2 BHK Flat for Sale in The Terraces at Estate 361 | ₹4.05 Cr
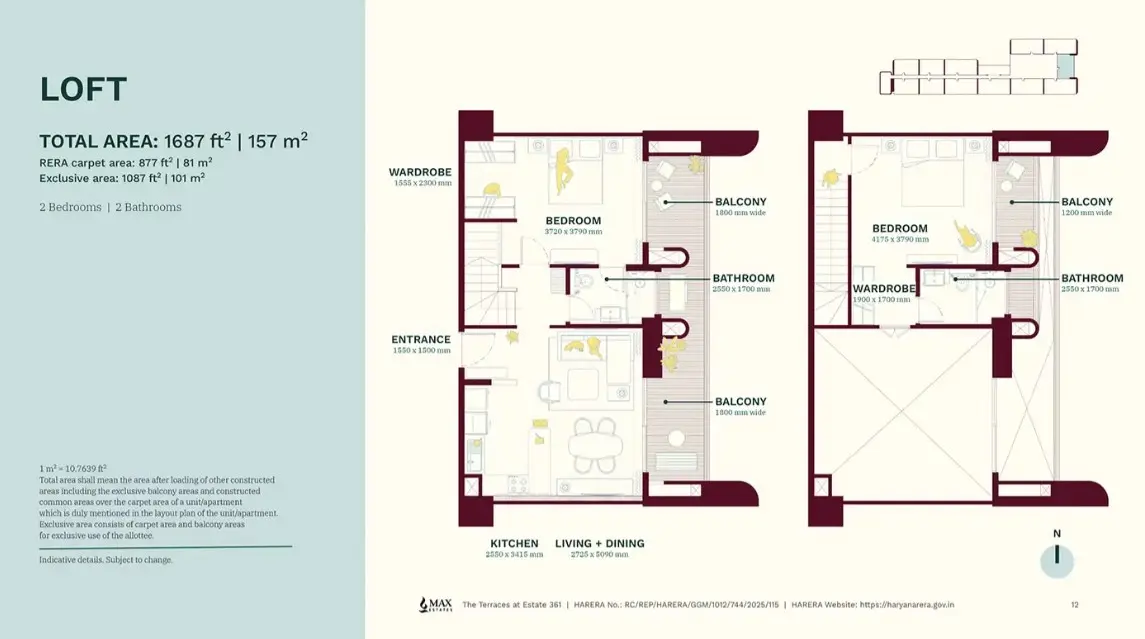
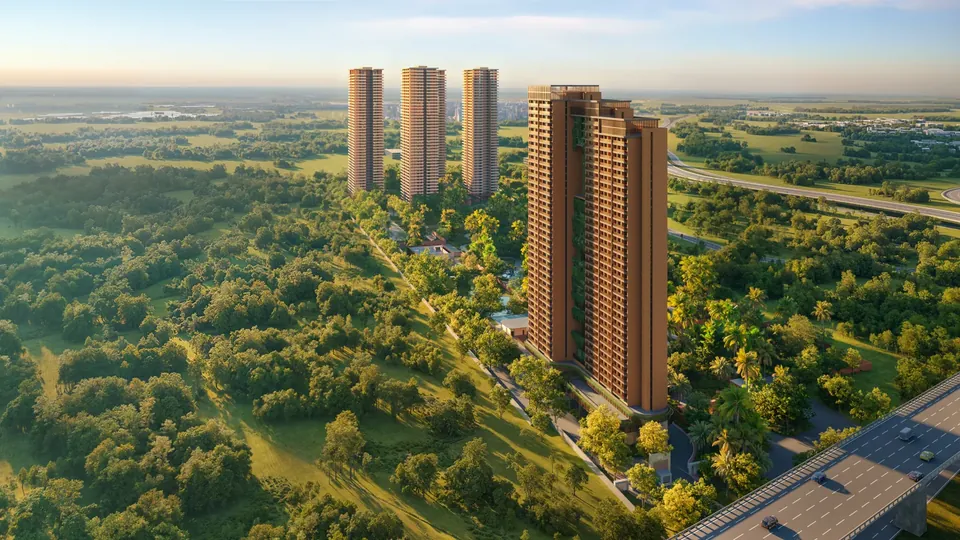
The Terraces at Estate 361 aerial view of the tower beside the Estate 361 towers and forest, artist's impression The Terraces at Estate 361 2 BHK floor plan, 1,687 sq ft super area

2 BHK flat for sale in The Terraces at Estate 361 Sector 36A, Gurgaon - 1,687 sq ft

Updated

Sector 36A
2 BHK 1687 SQFT New launch
Price: INR 4.05 Crore
Chat Call

Quick Summary

2 BHK 1,687 SQFT is a project configuration at The Terraces at Estate 361. The displayed price is indicative; current unit, tower, floor, facing and availability must be confirmed before booking.

Project configuration guide

This page describes a project catalogue configuration, not a confirmed tower-and-floor-specific resale unit. Price and availability can change.

View the complete The Terraces at Estate 361 project guide or compare all current project configurations.

Property Details

Location Sector 36A
Configuration 2 BHK
Size 1,687 SQFT
Status New launch
Amenities 26 amenities
Bathrooms 2
Flooring Italian marble
Furnishing Semi-furnished

Overview

A 2 BHK apartment of about 1,687 sq ft (super area) in The Terraces at Estate 361 by Max Estates, Sector 36A, Dwarka Expressway, Gurgaon. At the builder's current rate of about Rs 24,000 per sq ft, the basic price is about Rs 4.05 crore; charges such as PLC, EDC/IDC, parking, club membership and GST are extra where they apply.

The Terraces at Estate 361 is a new launch, with possession due September 2033. Our team shares the units open now, the payment plan and the full cost sheet before you visit.

Read about the project on the The Terraces at Estate 361 page, or see all units for sale in The Terraces at Estate 361.

Before paying a token or booking amount, verify the exact unit, floor, facing, parking, area statement, payment schedule, RERA documents and live inventory with the sales team.

Amenities

24 Hour Water Supply 24 Hour Water Supply Air- Conditioned Air- Conditioned ATM ATM Business Centre Business Centre Cafetaria Cafetaria Club-House Club-House Day Care Centre Day Care Centre Fire Safety Garden Park Garden Park Gym Gym Intercom Intercom Jogging Track Jogging Track Kids Play Area Kids Play Area Lift Lift Maintenance Staff Maintenance Staff Meditation Centre Meditation Centre Open Space Open Space Power Backup Power Backup Rain Water Harvesting Rain Water Harvesting Security Security Shopping Centre Shopping Centre Sports Facilities Sports Facilities Swimming Pool Swimming Pool Vastu Compliant Vastu Compliant Visitor Parking Visitor Parking Waste Disposal Waste Disposal

Technical Details

City Gurgaon
Builder Max Estates
Project Size 18.00 acres
Towers 1
Floors 38
Flats 374
Price From INR 2.75 Crore
Power Backup Yes
Water Source Yes
Visitor Parking Yes
Lift Yes
Vaastu Compliant Yes
Security Yes
Maintenance Staff Yes
Pet Friendly Yes
RERA No. GGM/1012/744/2025/115

Pricing & Commercials

Price INR 4.05 Crore
Price per sq ft ₹24,000/- / sq ft
Brokerage On request
Booking Amount ₹40,48,800/-

Selected Floor Plan

Only the floor plan chosen for this listing is shown below.

The Terraces at Estate 361 2 BHK floor plan, 1,687 sq ft super area
Type: Flat
Size: 1687 Sq.Ft.
BHK: 2 BHK
Bedrooms: 2
Bathrooms: 2
Study Room: 0
Servant: 0
Balcony: 3
Store: 0

Similar Listings