5 BHK Penthouse for Sale in Tulip Yellow | ₹3.98 Cr - 2,946 sq ft
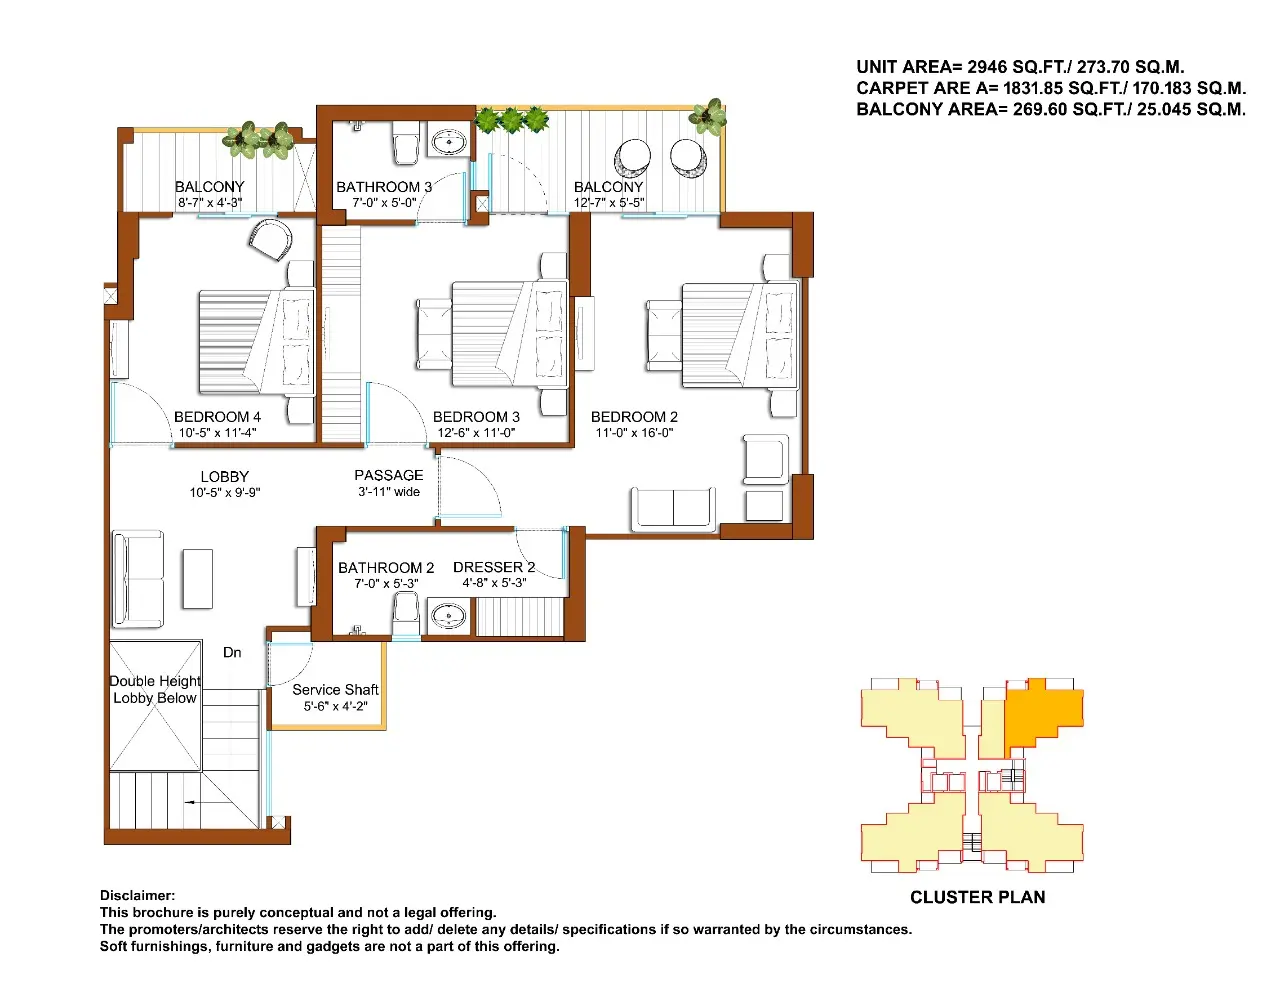
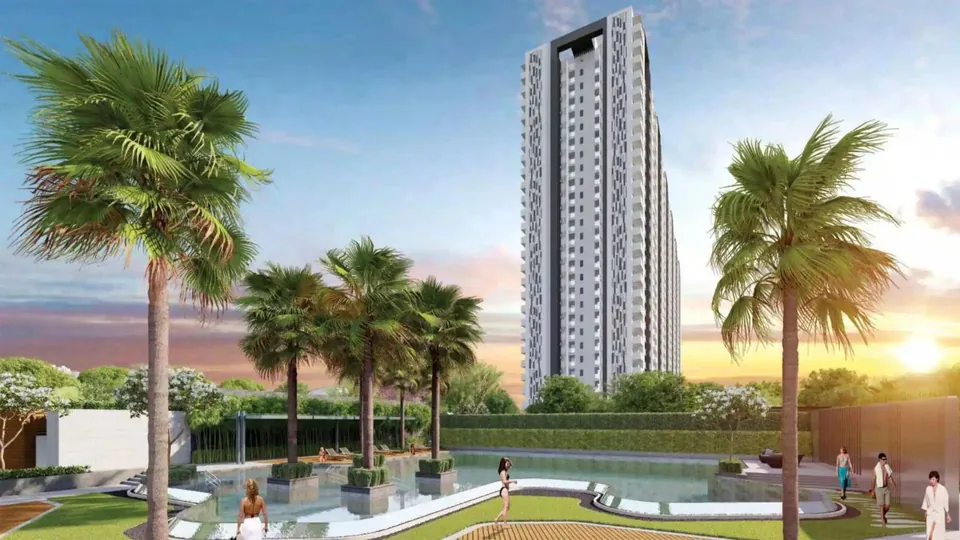
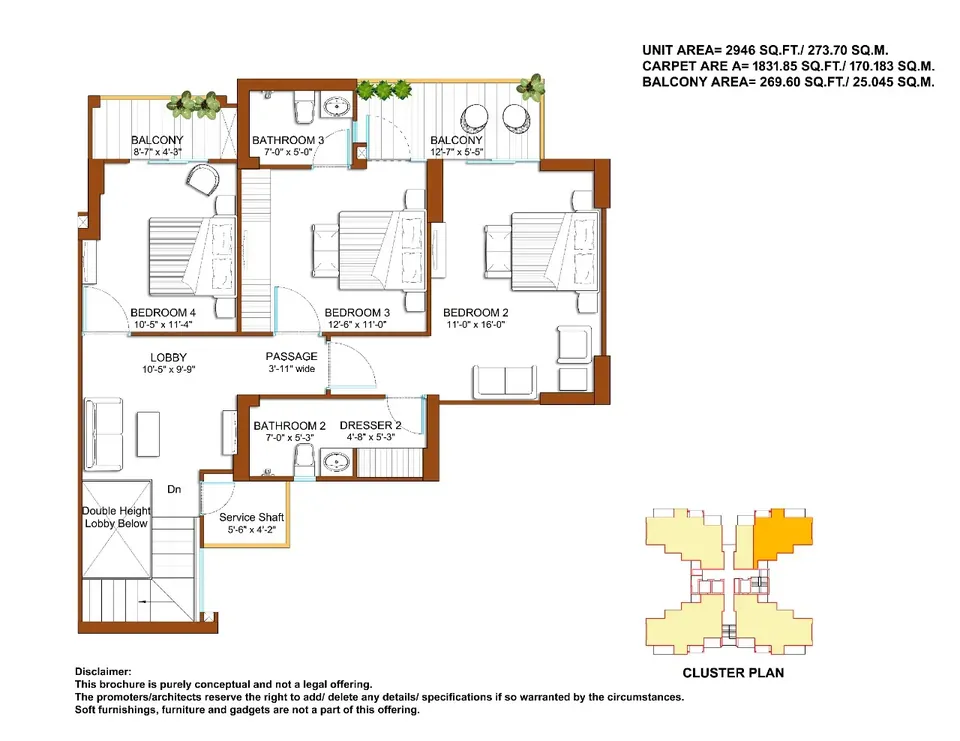
Tulip Yellow high-rise tower seen across palm-lined landscaped deck at sunset, artist's impression Tulip Yellow 5 BHK duplex penthouse upper level floor plan, 2,946 sq ft super area

5 BHK penthouse for sale in Tulip Yellow Sector 69, Gurgaon - 2,946 sq ft

Updated

Sector 69
5 BHK 2946 SQFT Ready to move
Price: INR 3.98 Crore
Chat Call

Quick Summary

5 BHK penthouse for sale in Tulip Yellow Sector 69, Gurgaon - 2,946 sq ft is located in Sector 69. It is a 5 BHK with 2,946 SQFT listing. Current status is Ready to move.

Property Details

Location Sector 69
Configuration 5 BHK
Size 2,946 SQFT
Status Ready to move
Amenities 5 amenities
Bathrooms 4
Flooring Italian marble
Furnishing Semi-furnished

Overview

A 5 BHK penthouse of about 2,946 sq ft (super area) in Tulip Yellow, Sector 69, SPR Road, Gurgaon. The floor plan is shown below. At the current resale rate of about Rs 13,500 per sq ft, the asking price is about Rs 3.98 crore, before stamp duty and transfer charges.

Tulip Yellow is a ready, lived-in project with 6 towers. Homes of this plan come up for resale from time to time; our team confirms the ones available now, with tower, floor and facing options, before you visit.

Read about the project on the Tulip Yellow page, or see all homes for sale in Tulip Yellow.

Amenities

Club-House Club-House Garden Park Garden Park Lift Lift Sports Facilities Sports Facilities Swimming Pool Swimming Pool

Technical Details

City Gurgaon
Builder Tulip Infratech
Project Size 7.46 acres
Towers 6
Floors 26
Flats 632
Price From INR 2.3 Crore
Power Backup Yes
Water Source Yes
Visitor Parking Yes
Lift Yes
Vaastu Compliant Yes
Security Yes
Maintenance Staff Yes
Pet Friendly Yes
RERA No. GGM/376/108/2019/70

Pricing & Commercials

Price INR 3.98 Crore
Price per sq ft ₹13,500/- / sq ft
Brokerage On request
Booking Amount ₹39,77,100/-

Selected Floor Plan

Only the floor plan chosen for this listing is shown below.

2946 Sq.Ft.
Tulip Yellow 5 BHK duplex penthouse upper level floor plan, 2,946 sq ft super area
Type: Penthouse
Size: 2946 Sq.Ft.
BHK: 5 BHK
Bedrooms: 5
Bathrooms: 4
Floor Level: 2946 Sq.Ft.
Study Room: 1
Servant: 1
Balcony: 5
Store: 1

Similar Listings