Silverglades The Melia Sohna | Ready 2, 3 & 4 BHK Homes
12 Photos

Silverglades The Melia Sector 35 Sohna

Starting price INR 1.54 Crore onwards
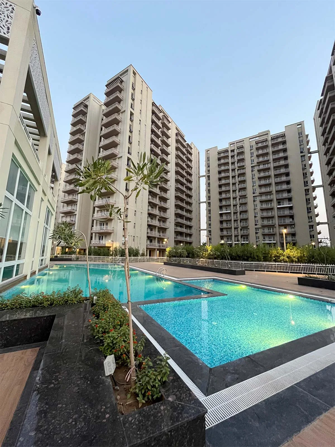
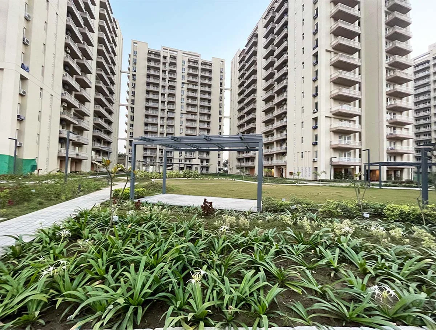
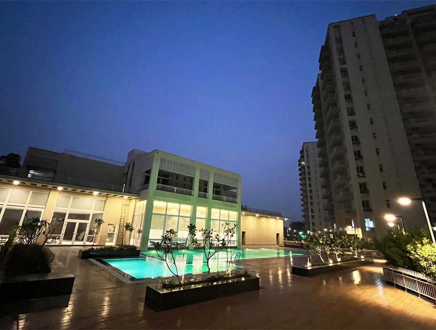
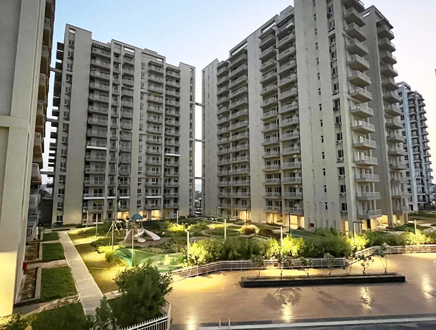
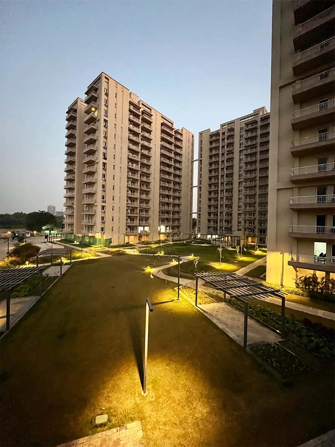
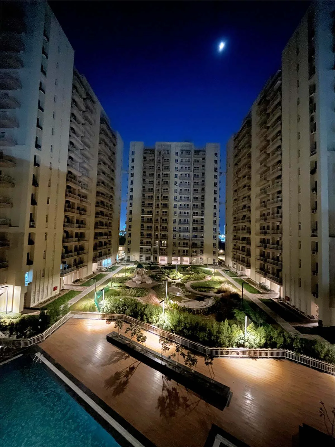
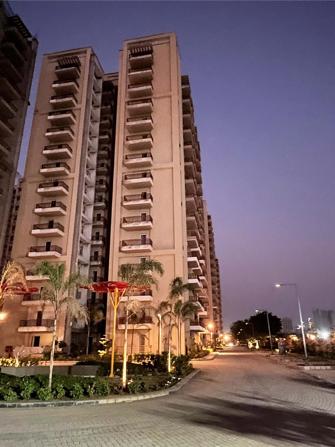
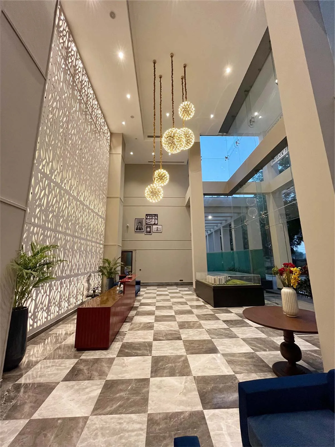
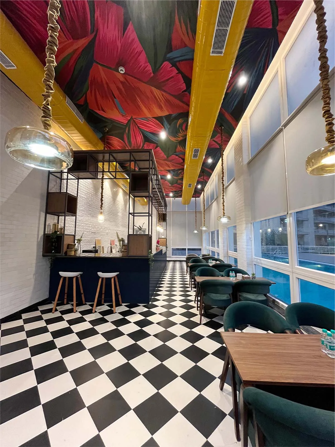
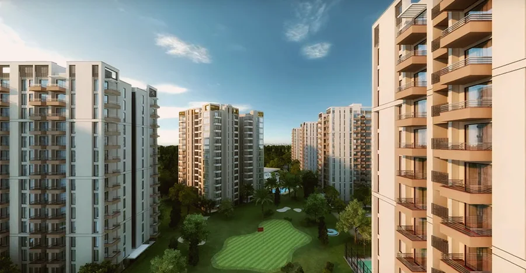
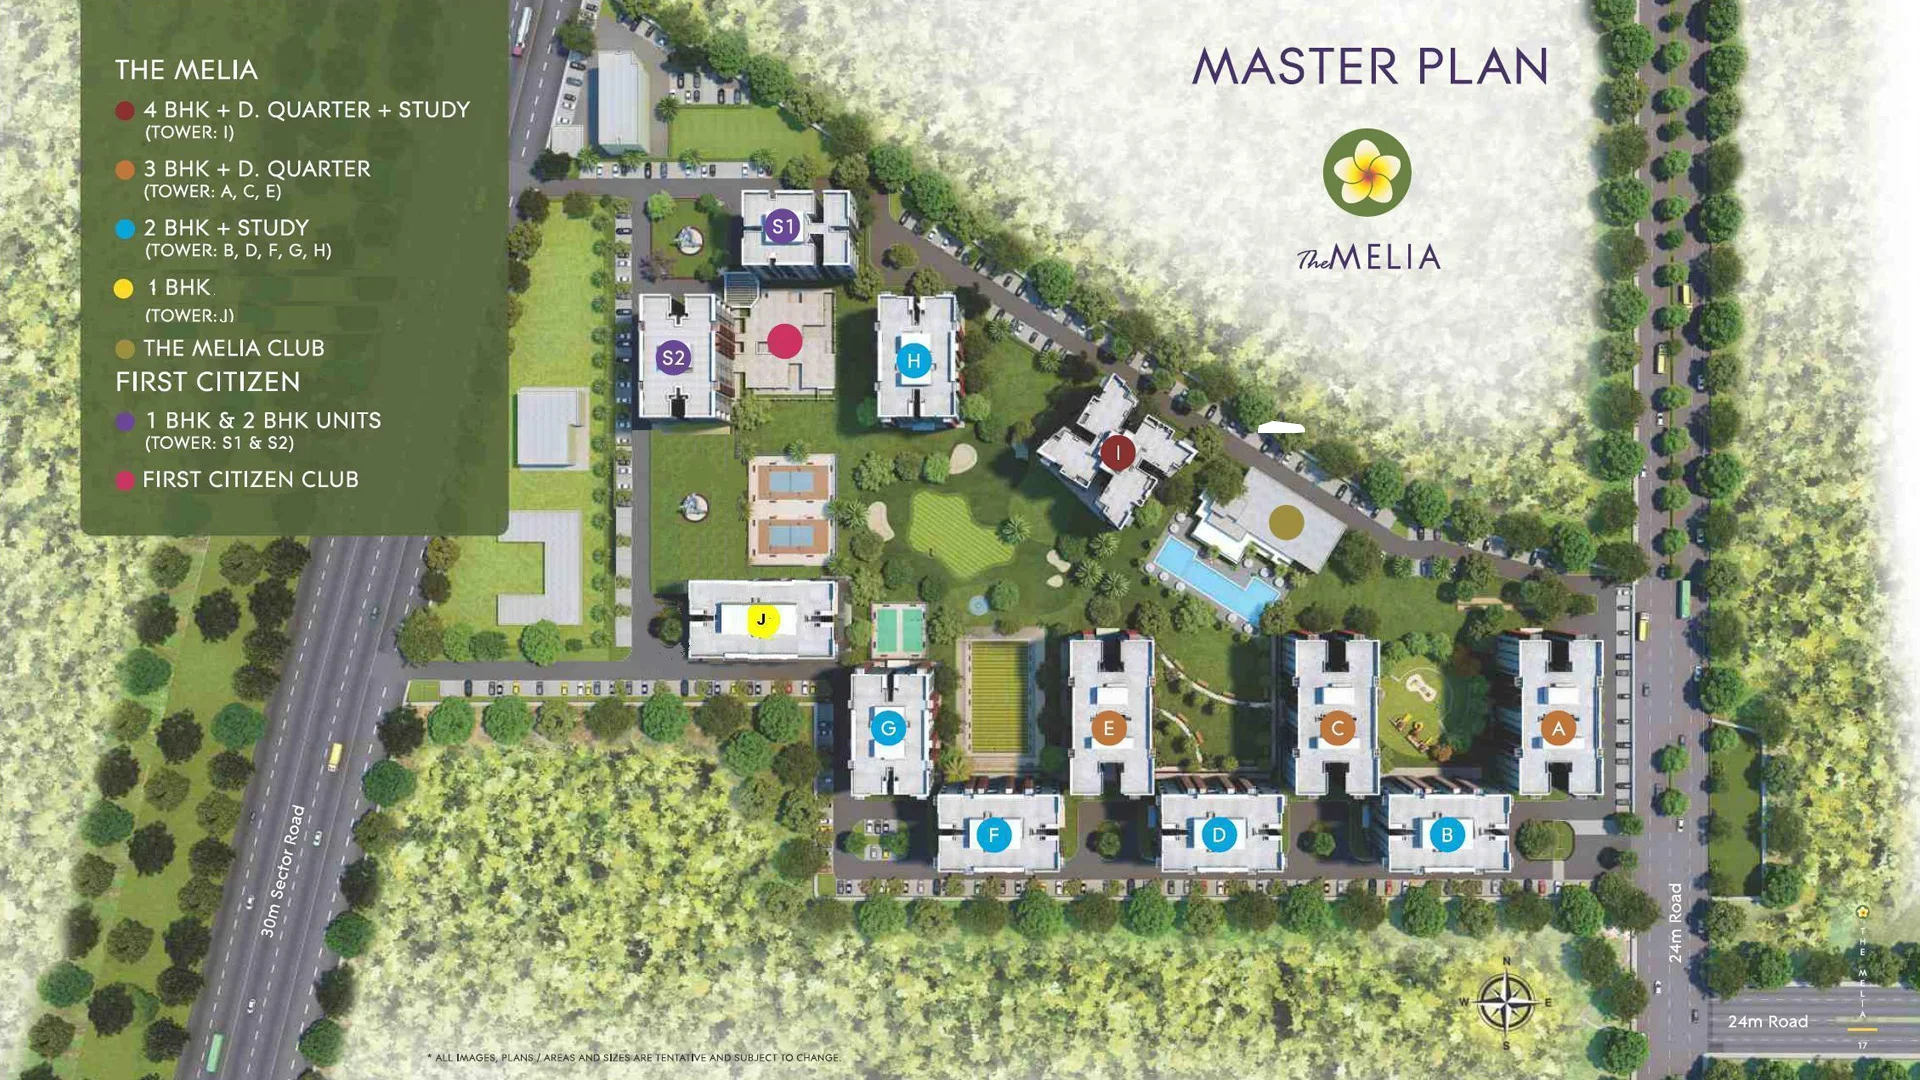
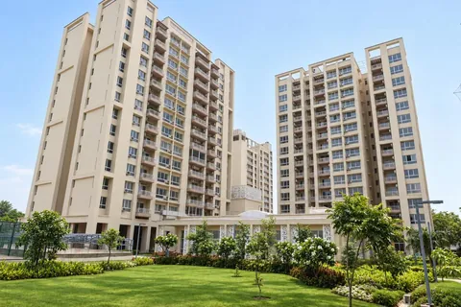
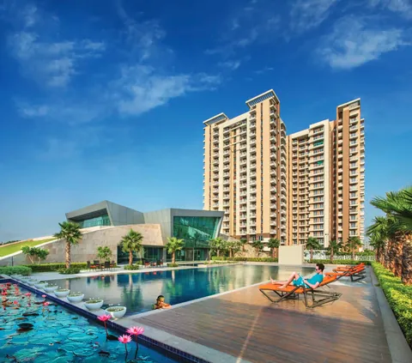
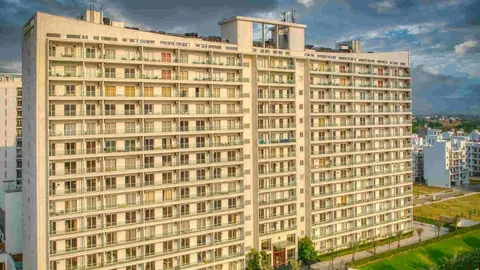
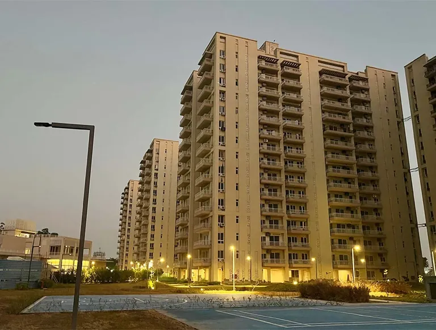
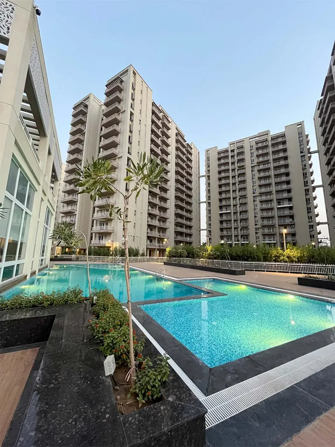
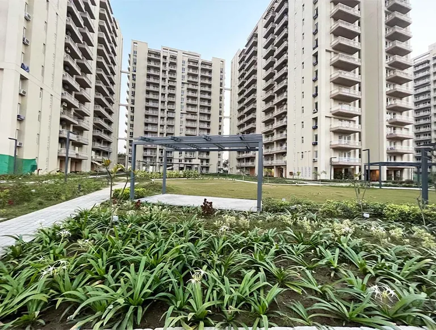
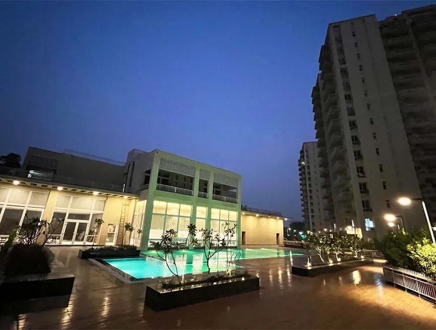
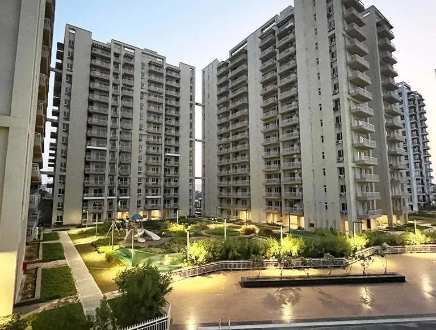
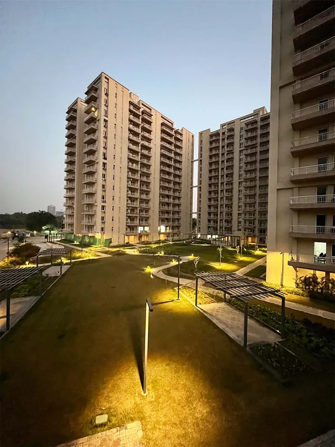
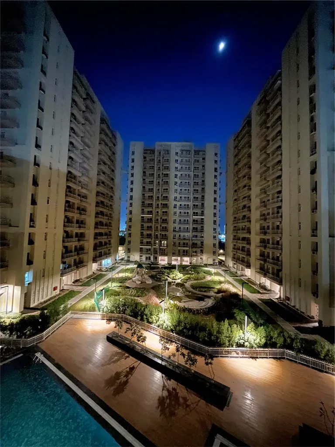
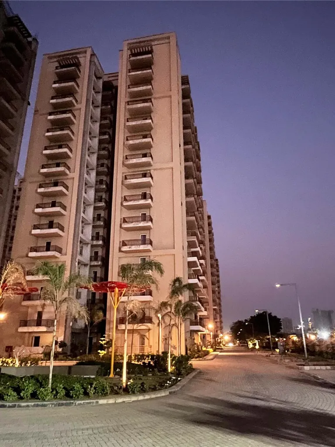
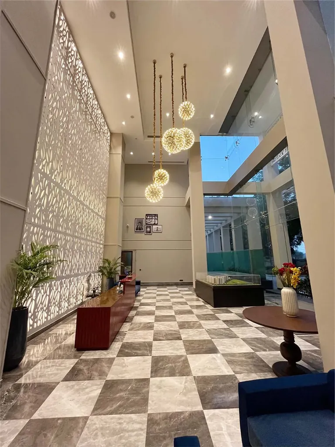
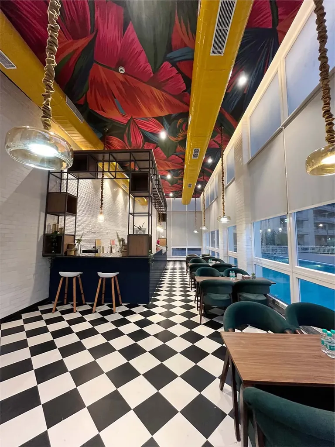
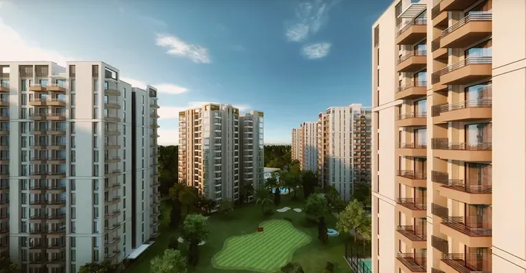
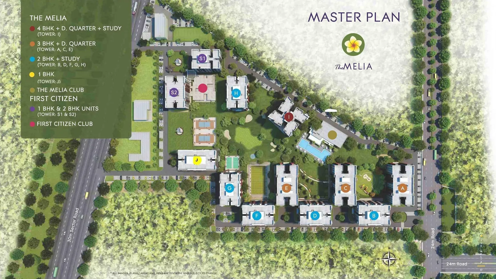
Silverglades The Melia The Melia towers at dusk Silverglades The Melia pool deck with towers behind Silverglades The Melia central garden and pergola between towers Silverglades The Melia clubhouse and pool lit up at night Silverglades The Melia landscaped courtyard between towers Silverglades The Melia garden lighting and towers at dusk Silverglades The Melia courtyard and water feature at night Silverglades The Melia tower entrance road with palms Silverglades The Melia double-height tower lobby Silverglades The Melia club cafe with a chequered floor Silverglades The Melia The Melia towers around the central green, artist's impression Silverglades The Melia master plan from the builder
Configuration2 BHK, 3 BHK, 4 BHK
PriceINR 1.54 Crore – INR 2.64 Crore
StatusReady to move
RERA No.288 of 2017

Silverglades The Melia is a Silverglades project in Sector 35, Sohna with 2 BHK, 3 BHK and 4 BHK homes, priced between INR 1.54 Crore and INR 2.64 Crore. It is ready to move and is RERA registered as 288 of 2017.

Get the price list & floor plans

Sent to you in minutes with the brochure. No spam.

Silverglades The Melia Units Available Now

3 verified units listed with Group 3 Realtors. Ask about any unit for the floor, facing and final price.

See all Silverglades The Melia properties for sale

Silverglades The Melia Overview

Silverglades The Melia, often searched as The Melia Sohna, is a ready project by Silverglades in Sector 35, Sohna. About 990 homes of 2, 3 and 4 BHK stand in towers of 14 floors on around 17.5 acres, including the senior-living towers of Melia First Citizen. It is registered with HRERA Gurugram as 288 of 2017 (RC/REP/GGM/288/2017/7(3)/2022/13).

Low towers around big courtyards

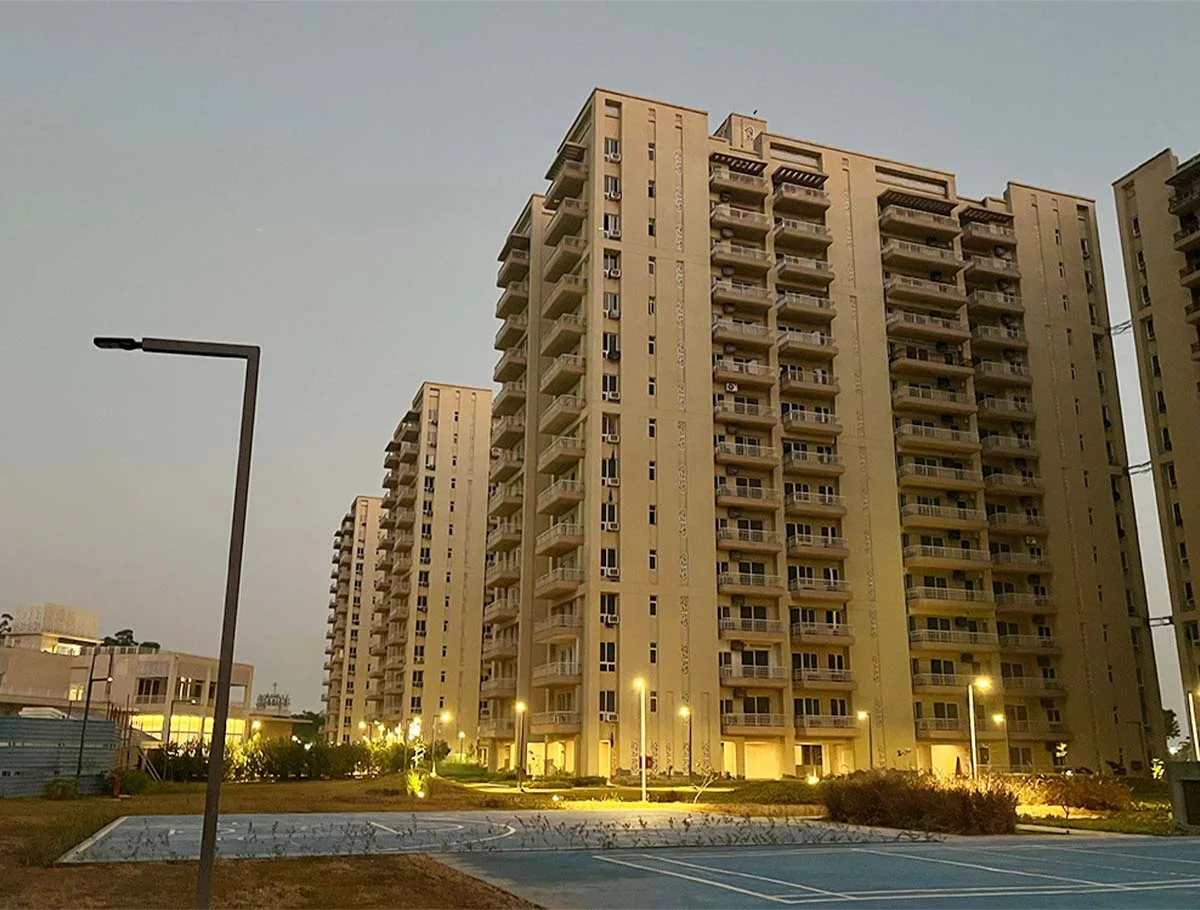
At 14 floors, the Melia towers are lower than most new projects, and they are arranged around large landscaped courtyards with lights, water features and lawns. The photos on this page are actual photos of the finished towers, the pool, the lobbies and the club cafe. The club has a pool, gym, yoga room, spa, cricket practice area, tennis, badminton and basketball courts, a library and a creche.

Three home types from 1,425 sq ft

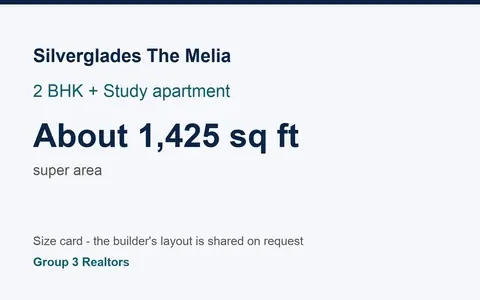
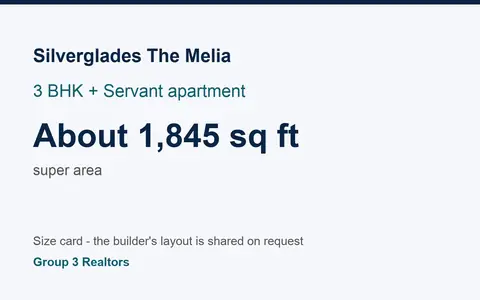
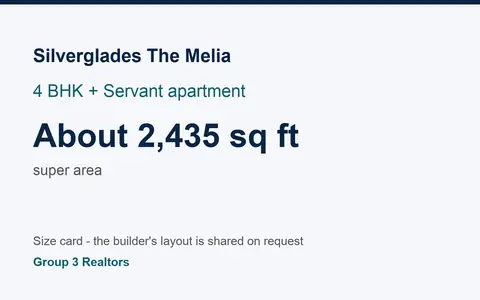
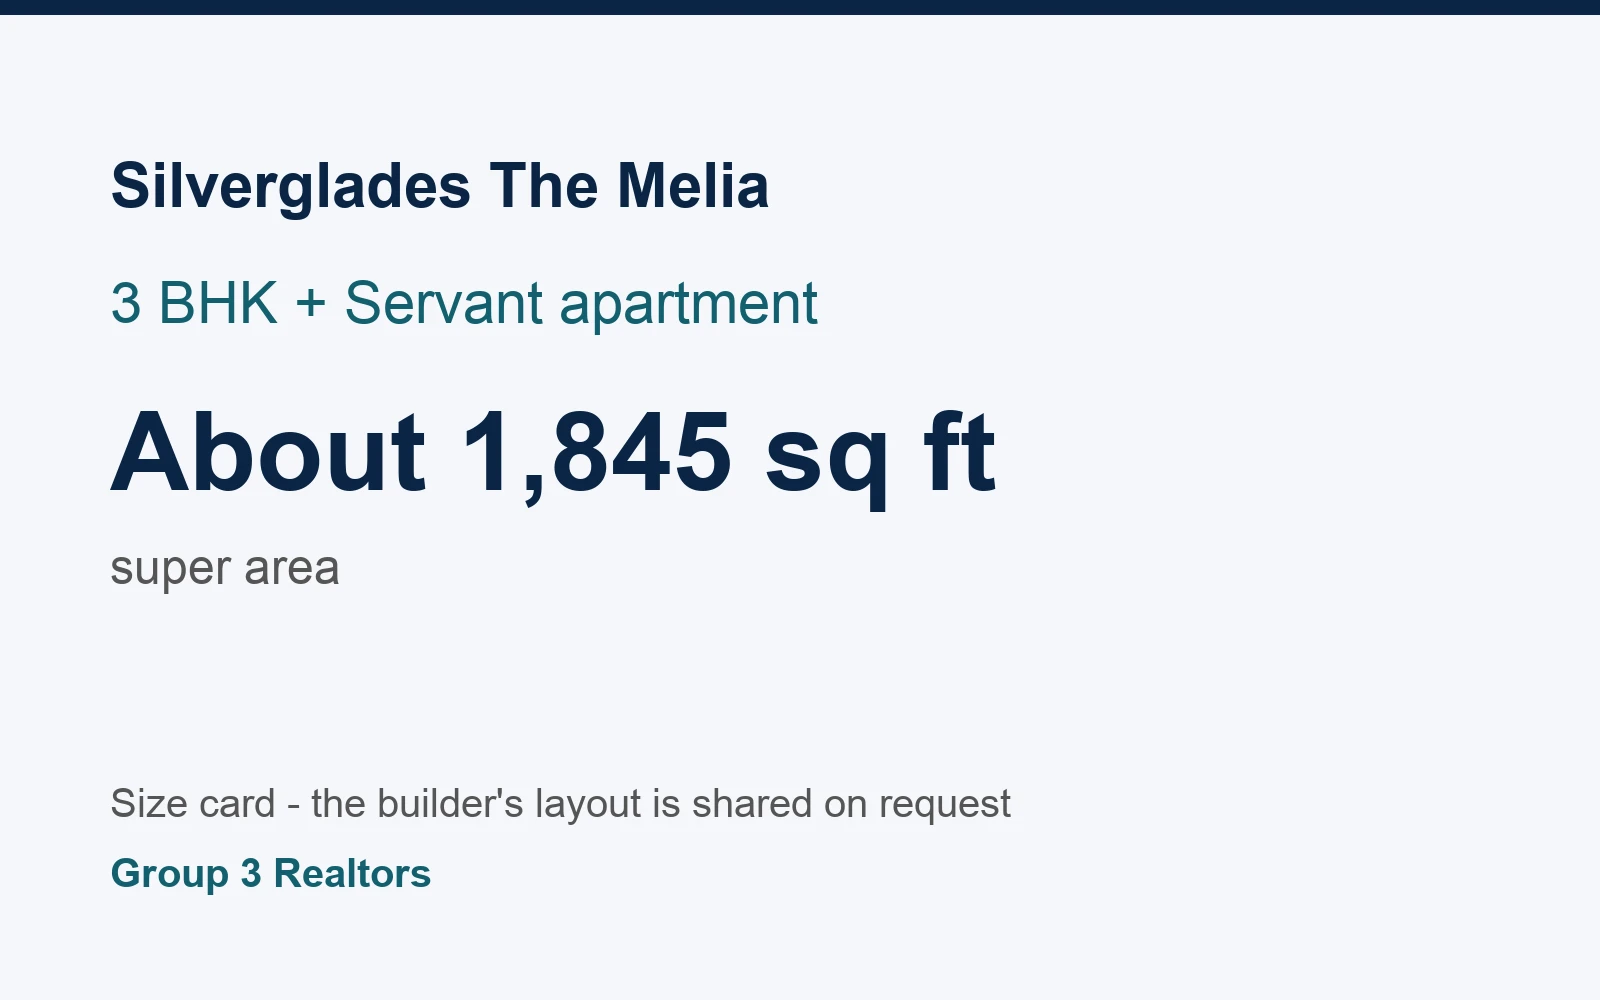
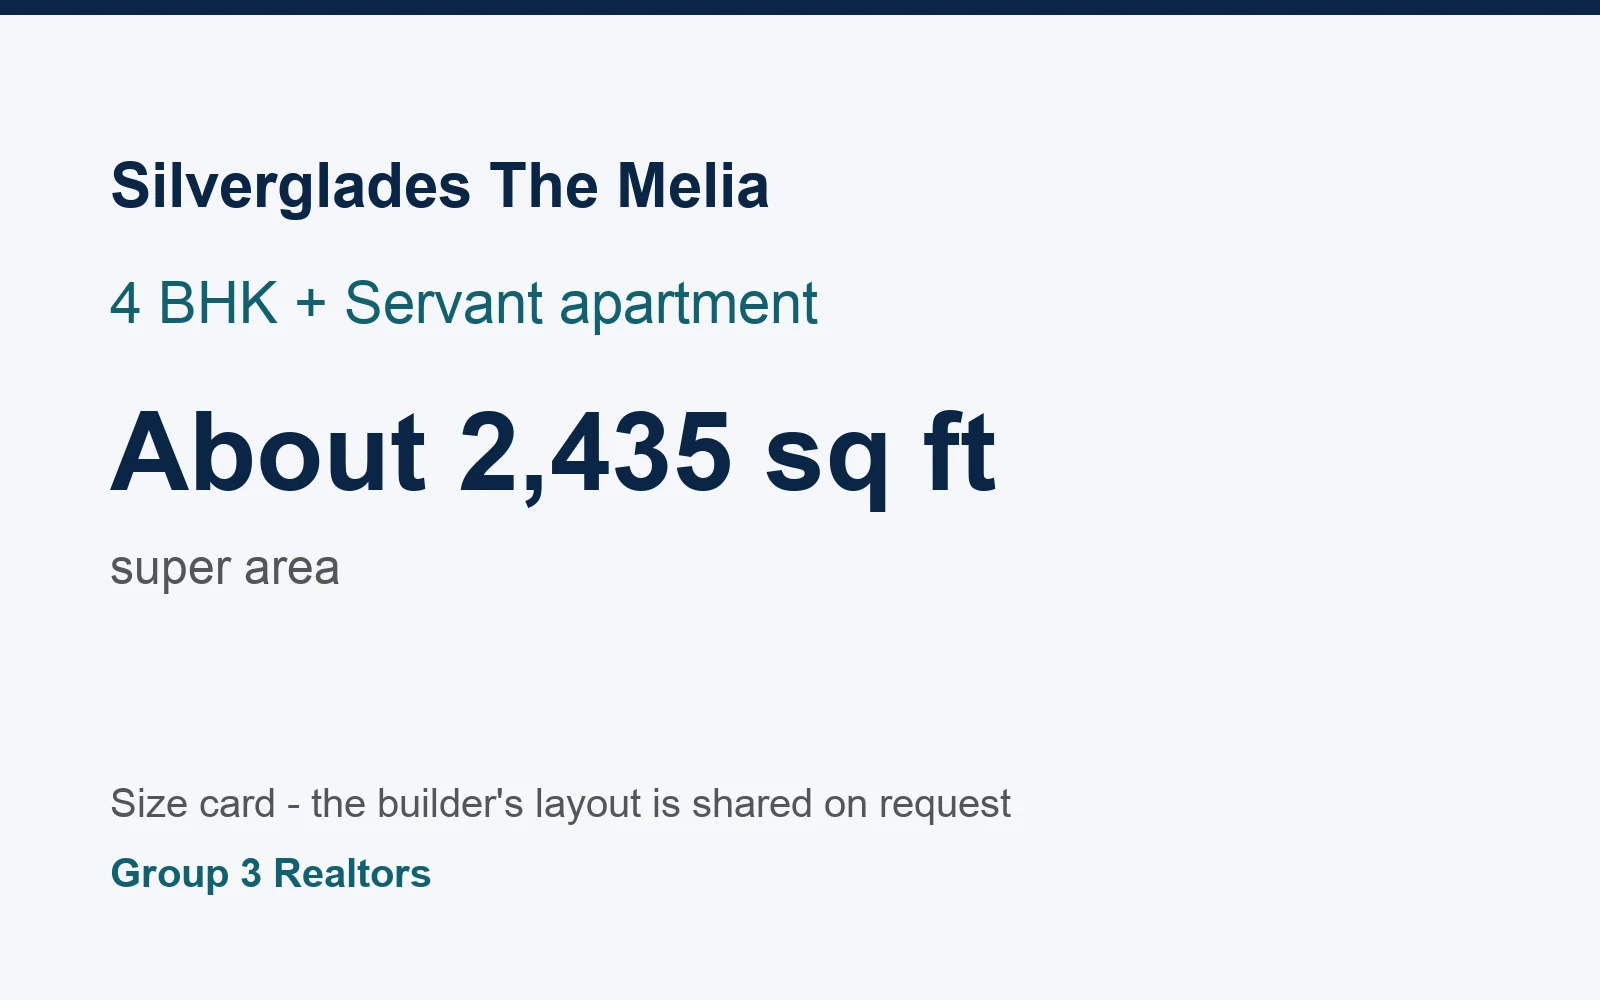
The 2 BHK homes come with a study and are about 1,425 sq ft. The 3 BHK homes, with a domestic help room, are about 1,845 sq ft. And the 4 BHK homes, also with a help room, are about 2,435 sq ft. A 3 BHK is listed at about Rs 2 crore, about Rs 10,840 per sq ft, so a 2 BHK costs near Rs 1.54 crore and a 4 BHK near Rs 2.64 crore, before transfer charges. The builder has also offered to pay the pre-EMI interest for two years on some homes. Ask whether the offer is still open.

Finished towers, also on rent

The towers are complete, so you buy a finished home you can see. Homes also come up on rent. Distances from Silverglades The Melia: NH-248A about 0.6 km, GD Goenka World School 2.1 km, Signature Global Infinity Mall 1.2 km, Civil Hospital Sohna 4.2 km. Further out, the Sector 55-56 Rapid Metro is about 22 km, DLF Cyber Hub about 30 km and IGI Airport Terminal 3 about 38 km.

Space, low density and senior living on one campus

It suits a family that wants a ready, spacious home in a low-density project, and parents who want senior living in the same campus. The trade-off is the location at the far end of the road towards Sohna, so drive the route at your office hour before you buy. For a ready society closer to Gurgaon, compare Eldeco Accolade. For a ready township, compare Central Park Aqua Front Towers. Tell us the size you want and we will share the homes on offer.

Project Details

Project Size: 17.50 acres
Towers: 11
Floors: 14
Flats: 990
Status: Ready to move
Min Price: INR 1.54 Crore
Max Price: INR 2.64 Crore
Min Size: 1425 sqft
Max Size: 2435 sqft
RERA No.: 288 of 2017
Configurations: 2 BHK, 3 BHK, 4 BHK

Key Features

  • Ready 2, 3 and 4 BHK homes
  • About 1,425 to 2,435 sq ft
  • Towers of 14 floors
  • About 990 homes on 17.5 acres
  • Large landscaped courtyards
  • HRERA 288 of 2017
  • About Rs 10,840 per sq ft
  • Senior living in the same campus

Silverglades The Melia Price List

Configurations Sizes (in Sq. Ft.) Price (in INR)
2 BHK 1425 INR 1.54 Crore onwards
3 BHK 1845 INR 2 Crore onwards
4 BHK 2435 INR 2.64 Crore onwards

Indicative base rate: INR 10,840 per sq ft. The final price depends on tower, floor, facing, preferential location and applicable charges.

Silverglades The Melia Floor Plans

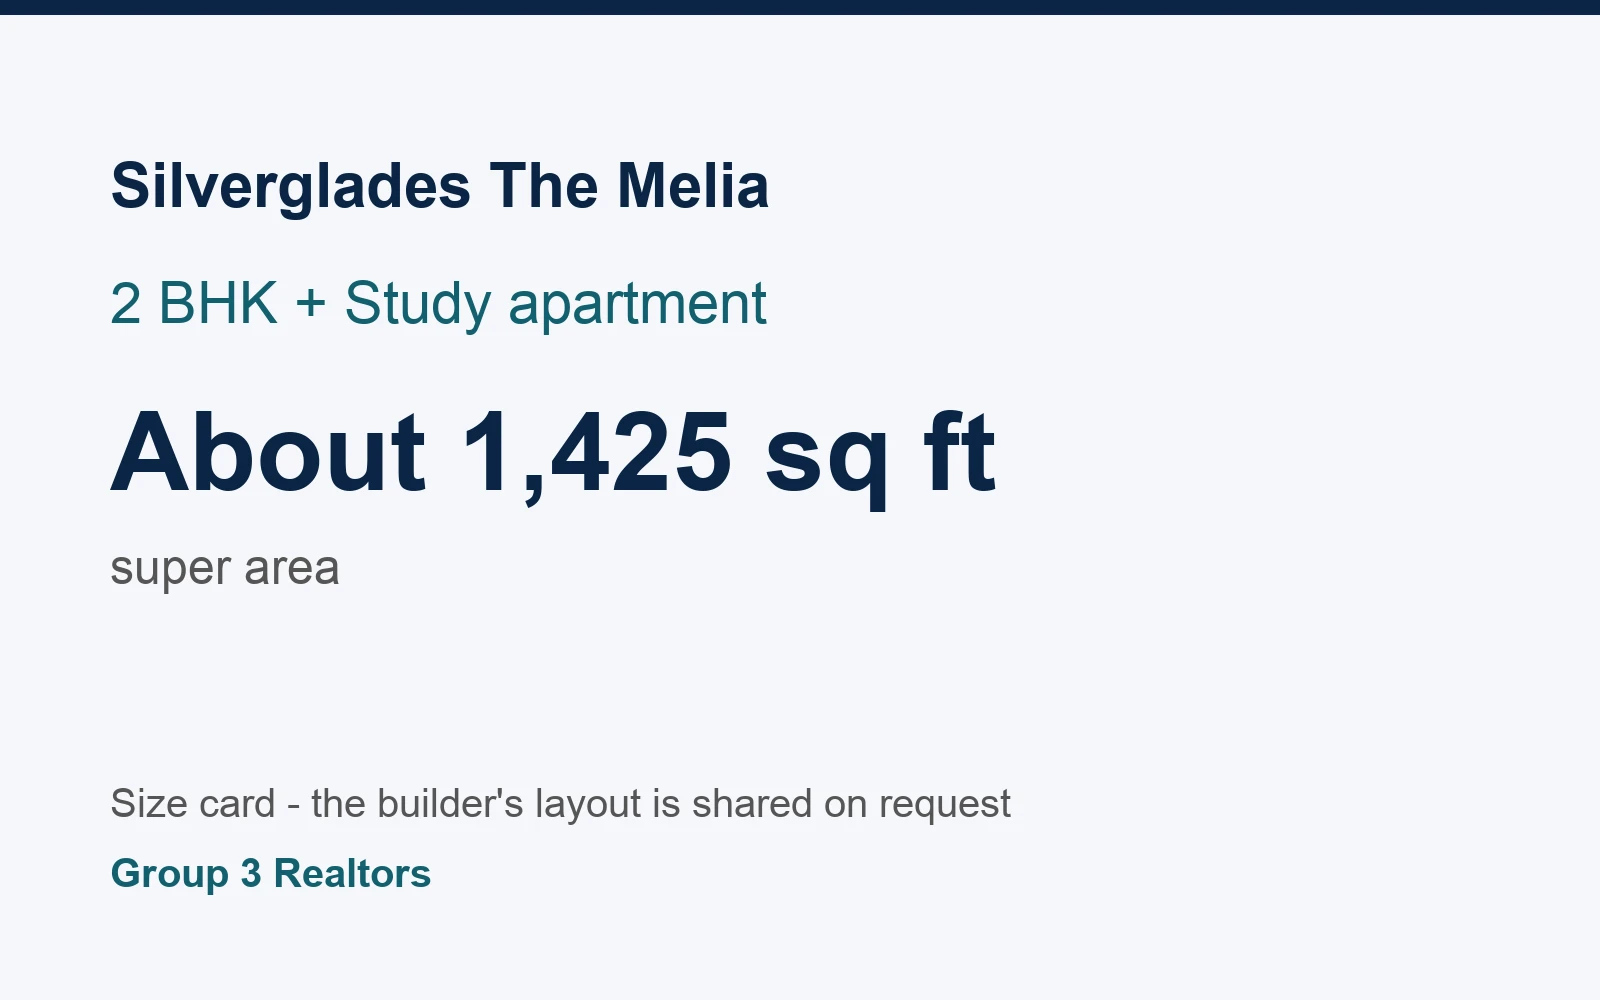
Silverglades The Melia 2 BHK + Study flat size card, about 1,425 sq ft super area
Flat

2 BHK + Study - 1,425 sq ft

Type Flat
Size 1425 Sq.Ft.
Configuration 2 BHK + Study
Ask to share this plan

Silverglades The Melia Location & Nearby

Map view with quick access to nearby conveniences.

Airport IGI Airport Terminal 3 Approx. 38 km
Highway Gurgaon-Sohna Highway (NH-248A) Approx. 0.6 km
School GD Goenka World School Approx. 2.1 km
Mall Signature Global Infinity Mall, Sohna Approx. 1.2 km
Restaurant Om Sweets Approx. 3.7 km
Cyber City DLF Cyber Hub Approx. 30 km
Iconic Central Park Flower Valley Approx. 1.4 km
Hospital Civil Hospital Sohna Approx. 3.6 km

FAQs

The Melia, Sohna Road, is in Sector 35, Sohna, off the Gurgaon-Sohna Highway.

Shortlisting this project?

Get the latest price sheet, available units and a site visit slot from our Sector 35 advisor.

Similar Projects Nearby

Call WhatsApp Enquire Now