


Tata La Vida Sector 113 | Price & Floor Plans
11 Photos

Tata La Vida Sector 113 Gurgaon

Starting price INR 1.91 Crore onwards

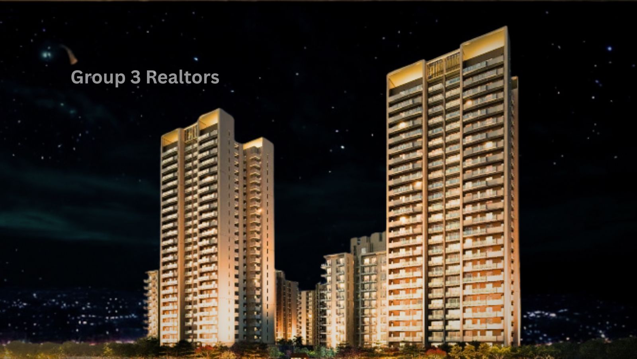
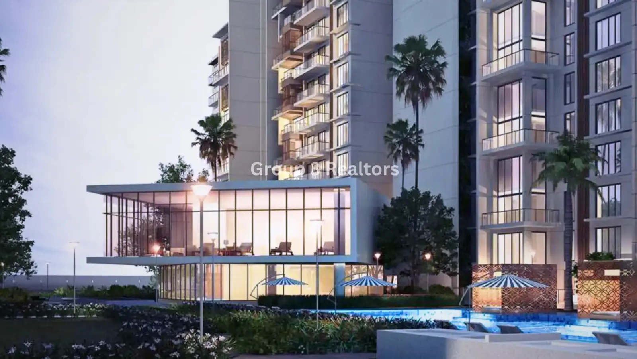
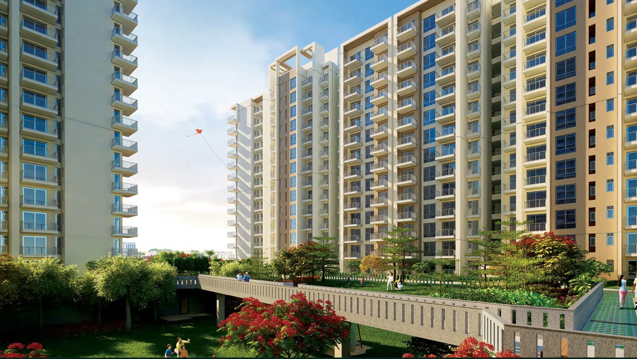
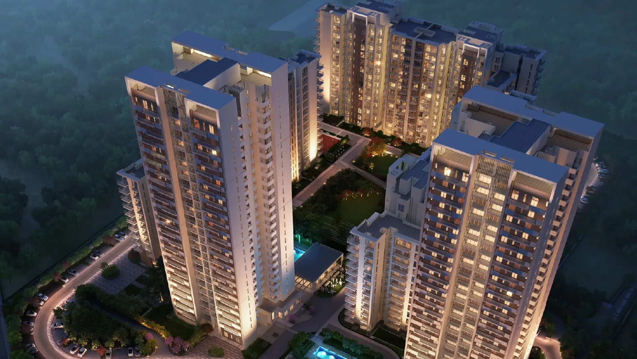
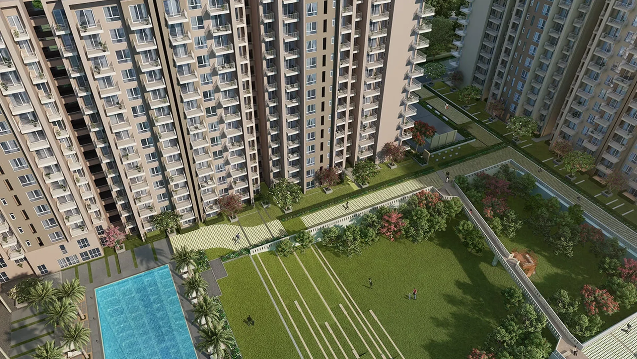
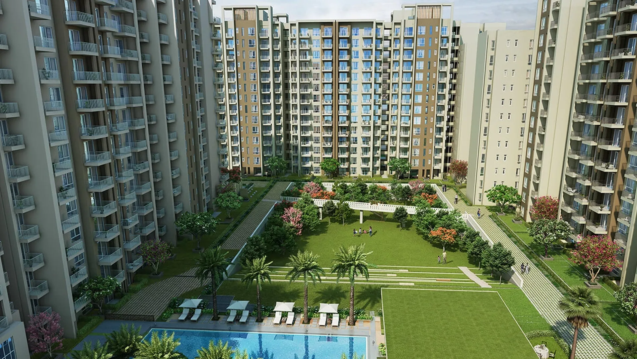
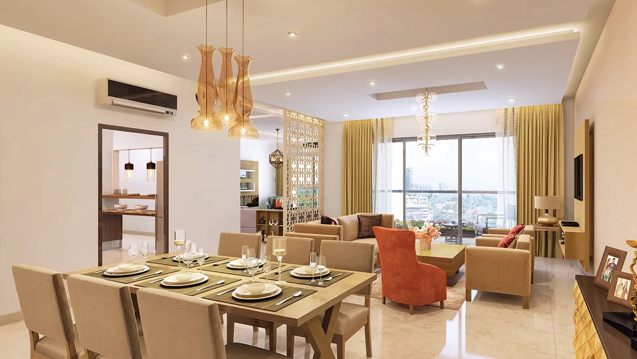
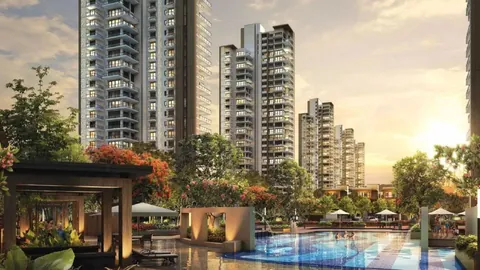
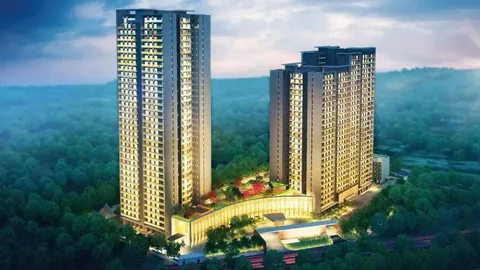
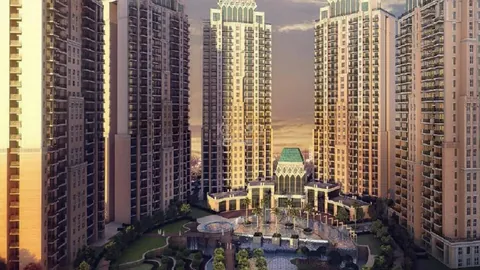
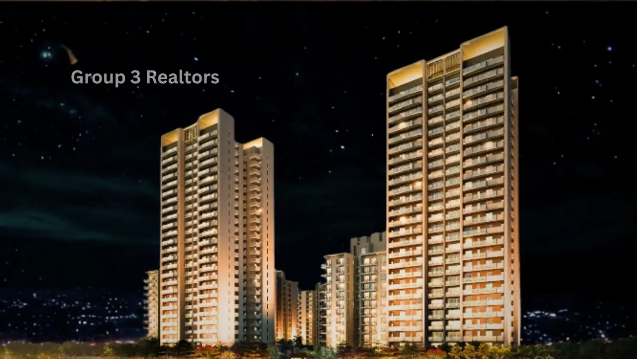
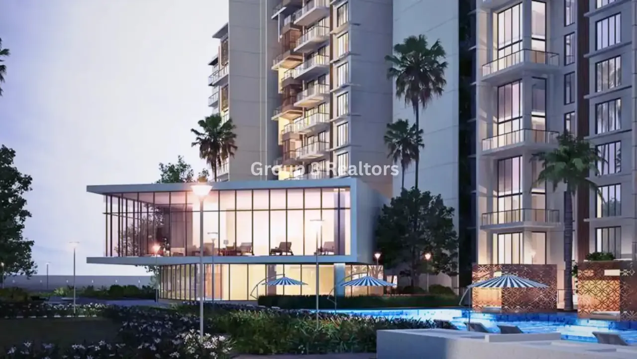
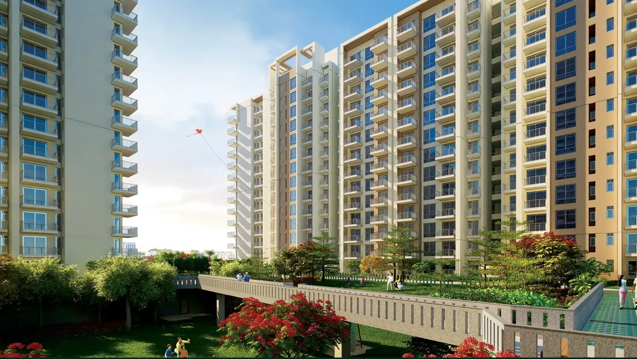
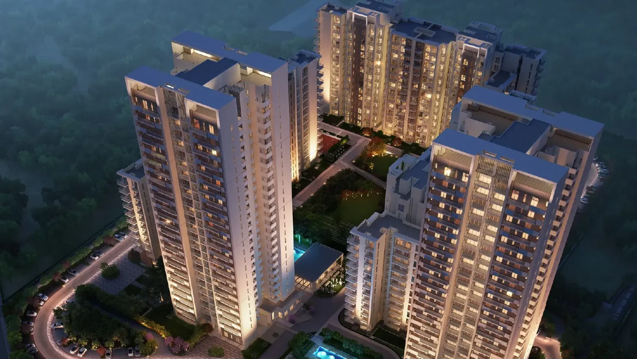
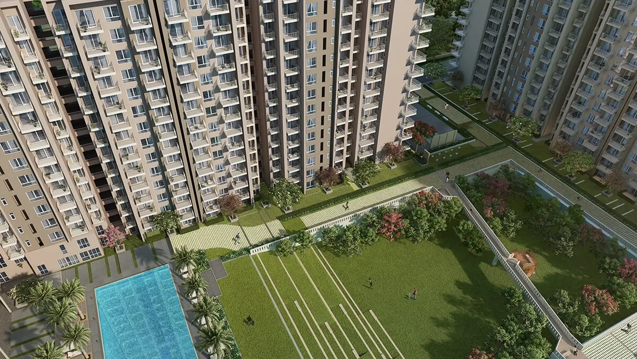
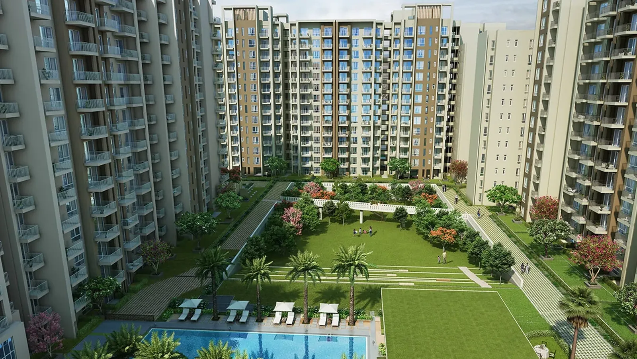
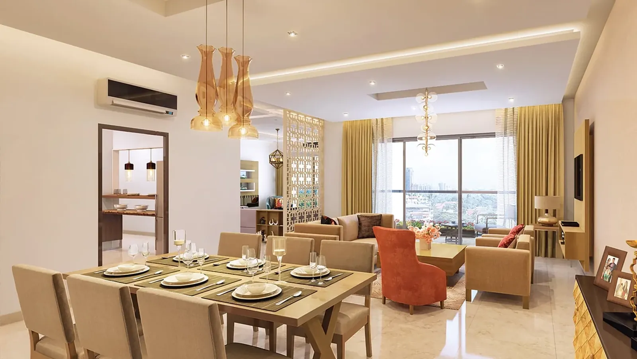
Tata LA Vida sector 113 Gurgaon Tata LA Vida sector 113 Gurgaon  dwarka expressway Tata LA Vida Clubhouse Tata La Vida towers and sky walk bridge over the central green Tata La Vida towers at dusk, Sector 113 near Dwarka Expressway Tata La Vida central green, lawns and swimming pool from above Tata La Vida landscaped courtyard between the towers Tata La Vida swimming pool in the evening Tata La Vida basketball court Tata La Vida clubhouse gym Tata La Vida apartment living and dining room
Configuration2 BHK, 3 BHK
PriceINR 1.91 Crore – INR 4.04 Crore
StatusReady to move
RERA No.148 of 2017, GGM/639/371/2022/114

Tata La Vida is a project by Tata Housing in Dwarka Expressway, Sector 113, Gurgaon. It offers 2 BHK and 3 BHK options. Price range: INR 1.91 Crore - INR 4.04 Crore. Status: Ready to move. RERA: 148 of 2017. GGM/639/371/2022/114.

Get the price list & floor plans

Sent to you in minutes with the brochure. No spam.

Tata La Vida Units Available Now

2 verified units listed with Group 3 Realtors. Ask about any unit for the floor, facing and final price.

See all Tata La Vida properties for sale

Tata La Vida Overview

Tata La Vida is a Tata Housing community in Sector 113, Gurgaon, next to the Dwarka Expressway in Bajghera village. Phase 1, registered with HRERA as 148 of 2017, is complete and lived in; Phase 2, registered as GGM/639/371/2022/114, adds larger 3 BHK homes. Homes range from 2 BHK to 3 BHK, and resale and new homes trade at about Rs 15,000 per sq ft.

Registration and approvals

DeveloperGatevida Developers Private Limited (Tata Housing)
LocationSector 112/113, Village Bajghera, Gurugram
Phase 1HRERA 148 of 2017 dated 28.08.2017, completed
Phase 2HRERA GGM/639/371/2022/114 dated 28.11.2022, valid up to 11 August 2027
Phase 2 land6.18 acres
TowersUp to 25 floors
DTCP licences105 of 2011, 85 of 2012 and 86 of 2012

Unit sizes: carpet and super area

UnitPhaseCarpet (sq ft)Super (sq ft)Price at about Rs 15,000/sq ft
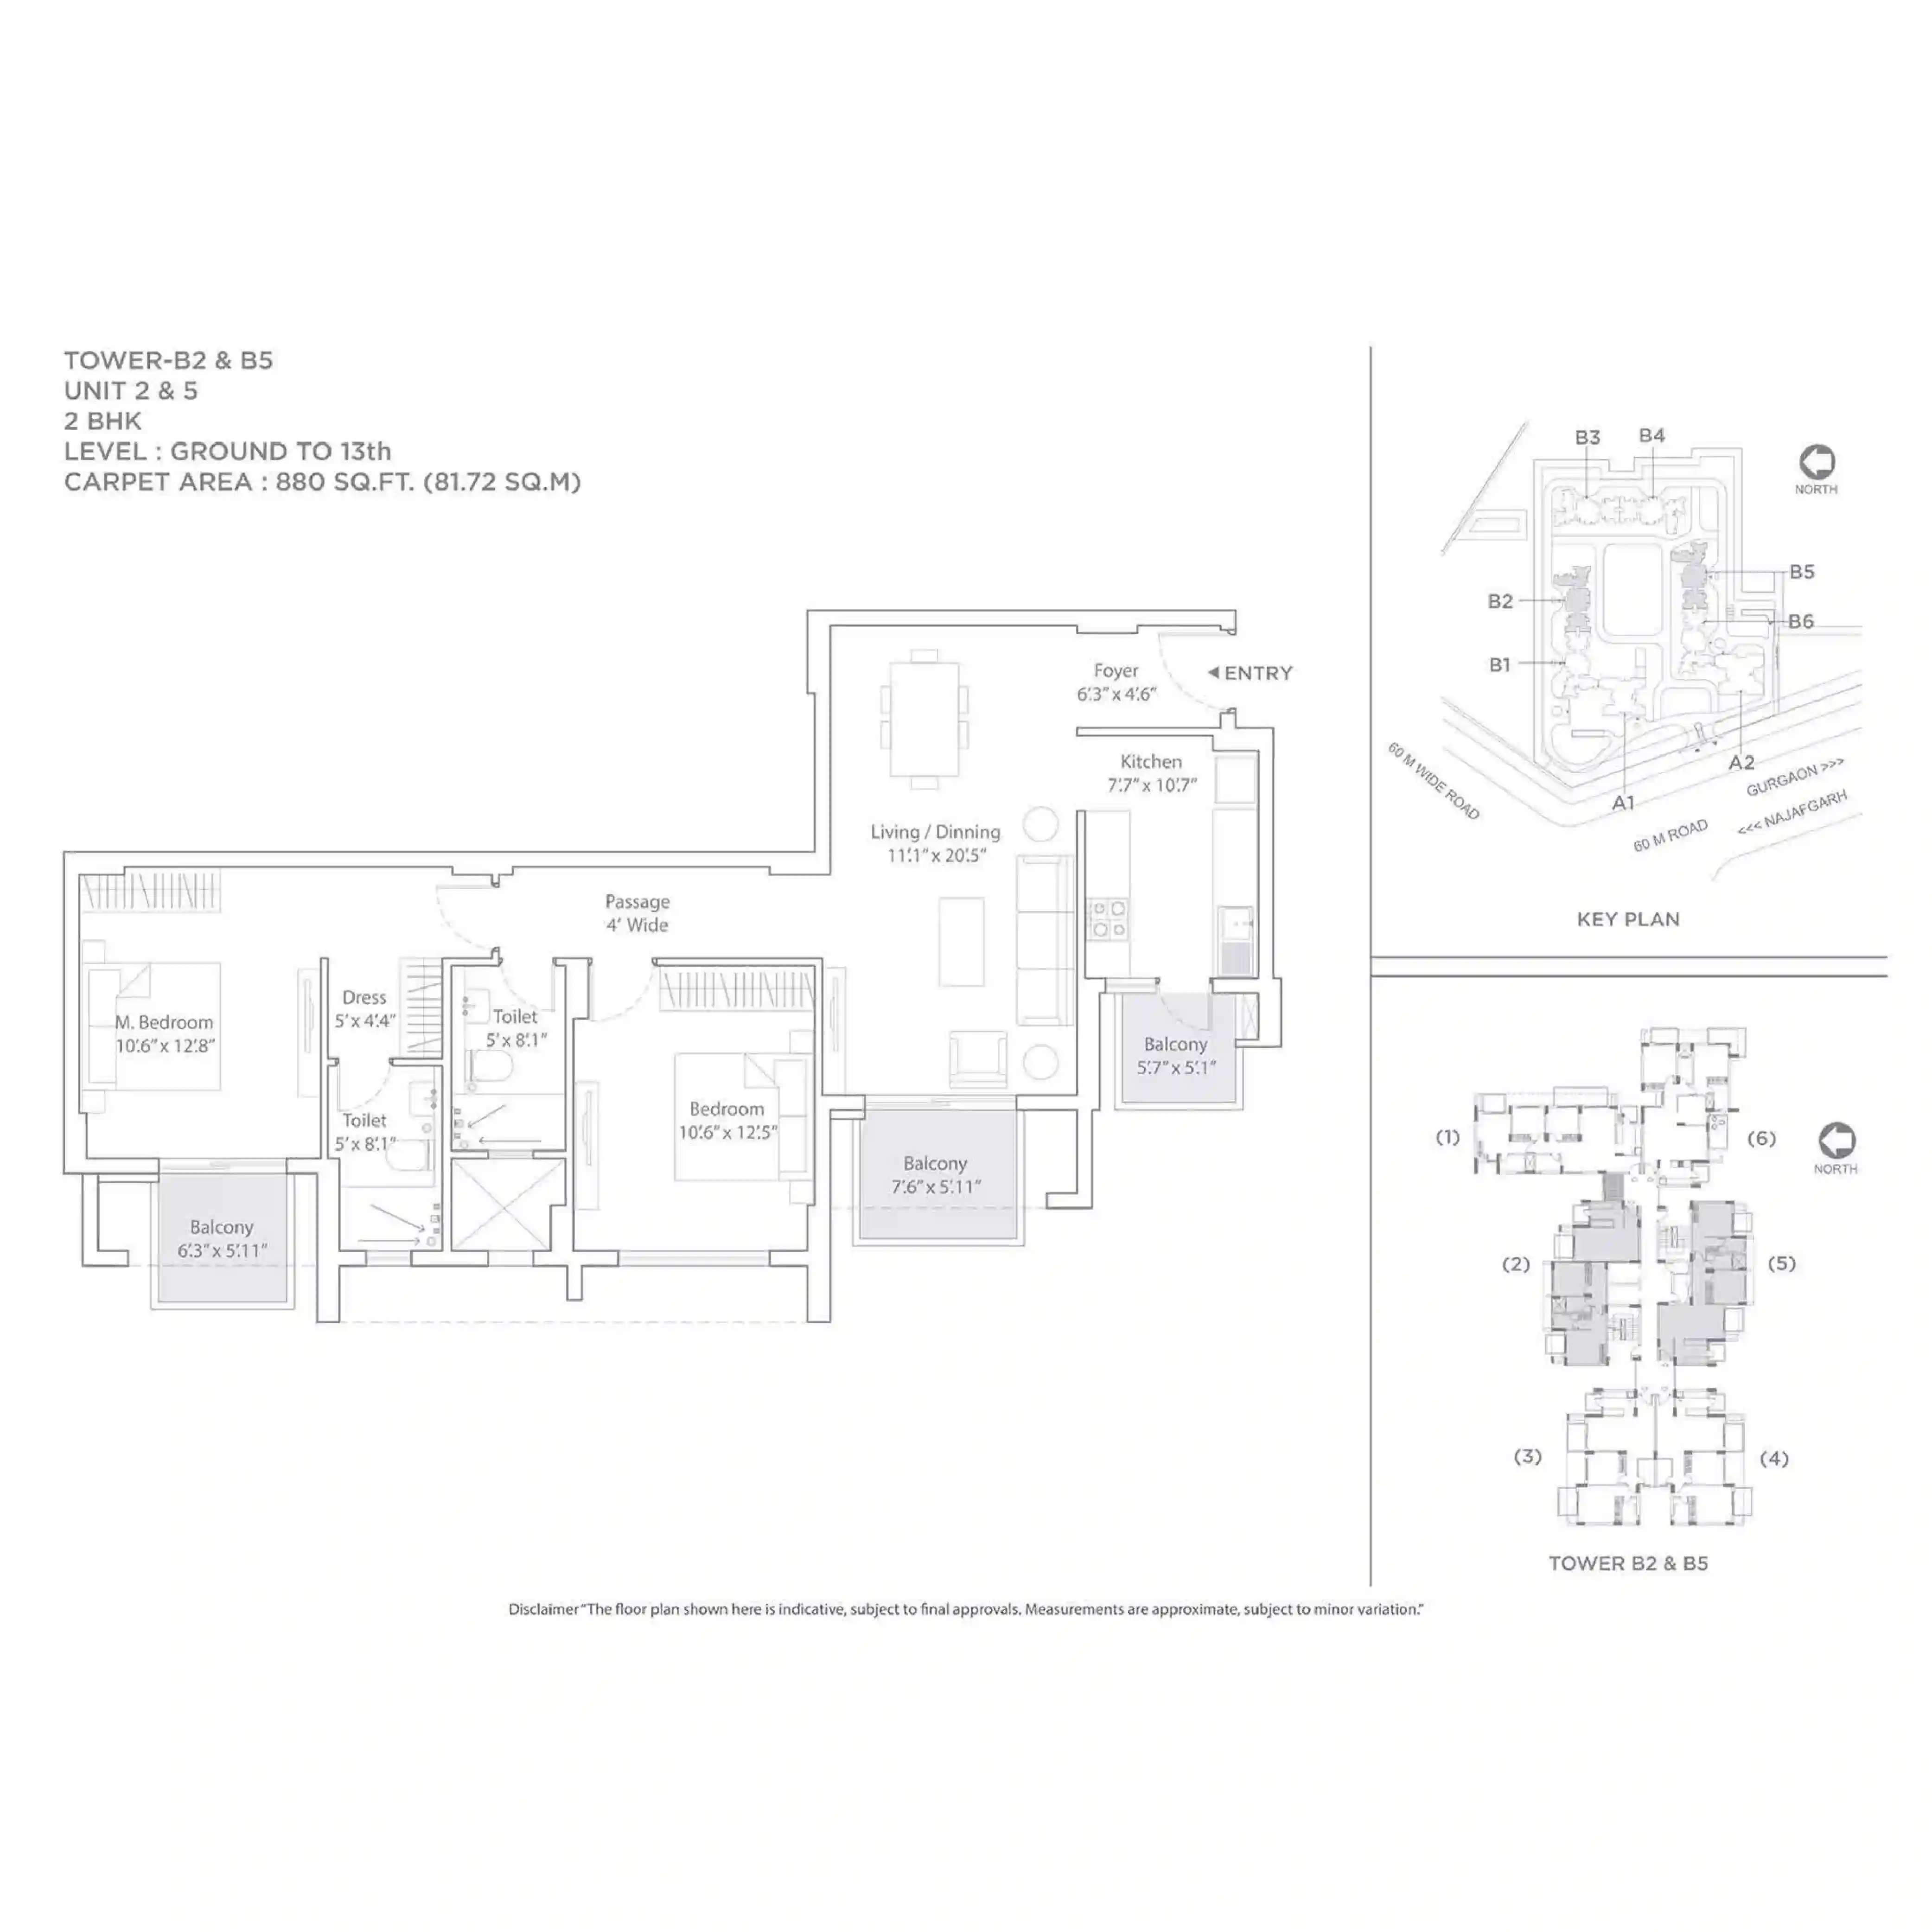
2 BHKPhase 18801,276about Rs 1.91 crore
2 BHK (large)Phase 19171,330about Rs 2.0 crore
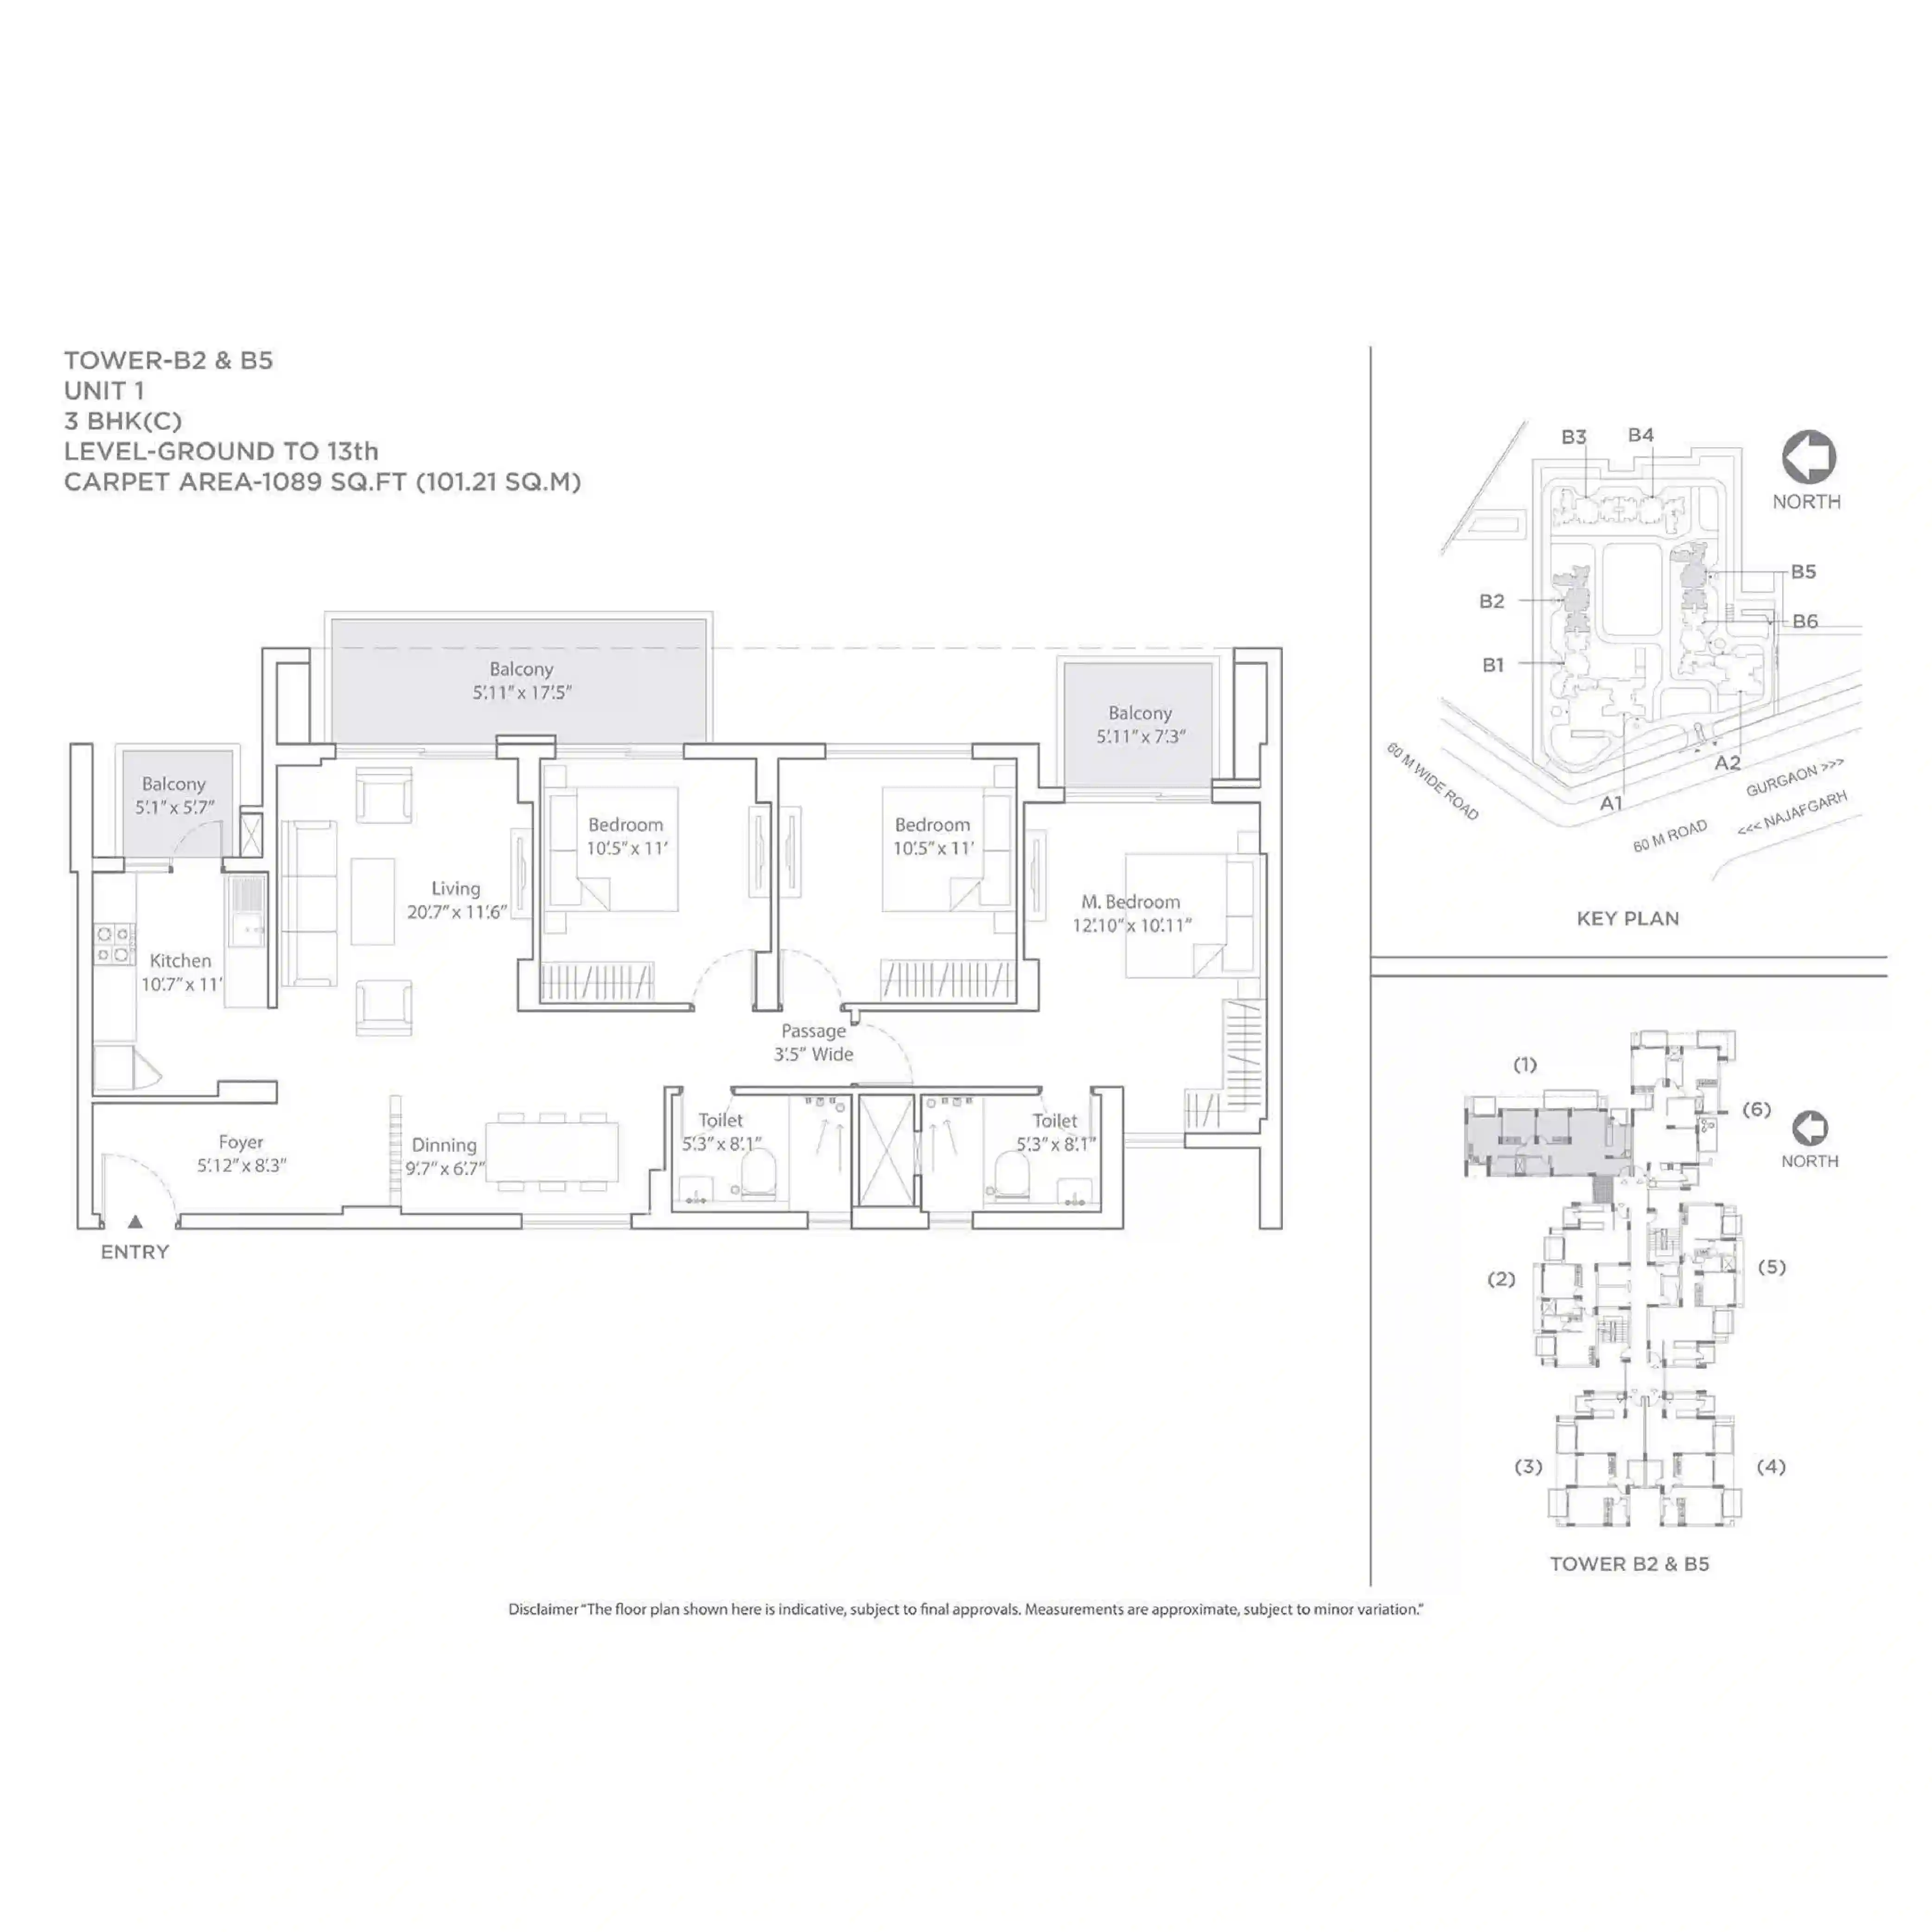
3 BHKPhase 11,0891,573about Rs 2.36 crore
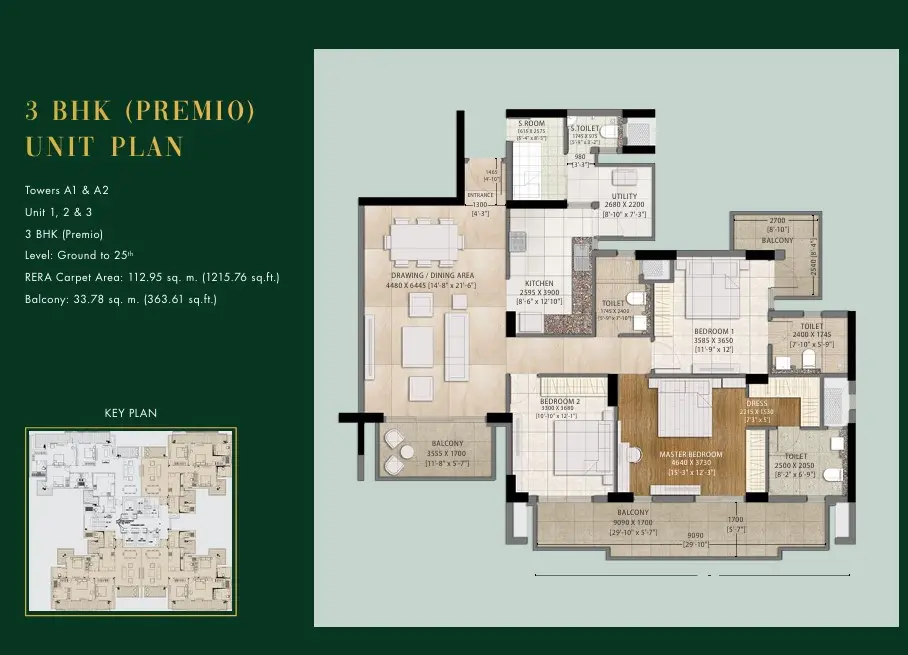
3 BHKPhase 21,2162,217about Rs 3.33 crore
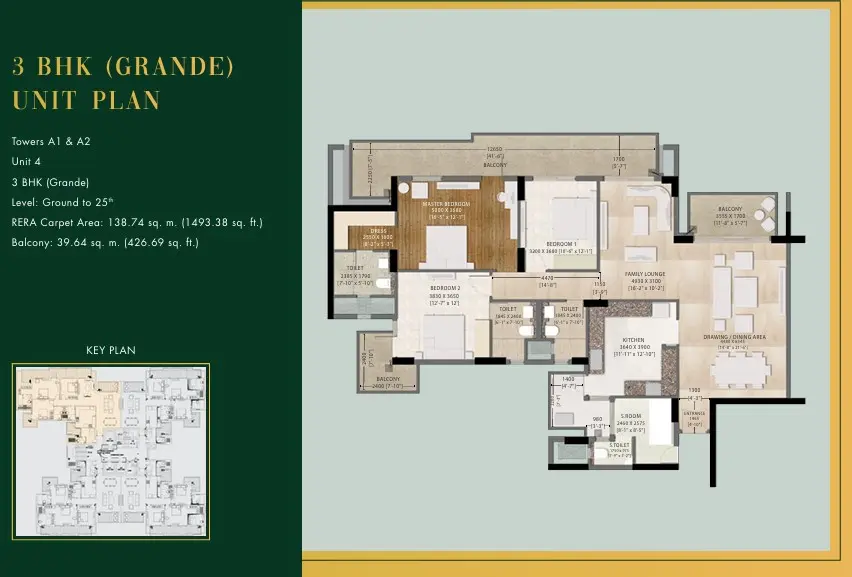
3 BHK (large)Phase 21,4932,691about Rs 4.04 crore

Phase 1 also has a 2 BHK with study of 1,085 sq ft carpet. Phase 2 has 150 homes of 1,216 sq ft carpet and 48 of 1,493 sq ft carpet, plus smaller 2 BHK homes. Prices for ready homes depend on tower, floor and condition; ask us for what is available.

Why buyers look at it

La Vida is one of the few Tata-built communities on the Dwarka Expressway, and Phase 1 is ready, so you can see exactly what you are buying. The layout keeps about 2.3 lakh sq ft of open space, with a central green and sunken garden, and a sky walk bridge crosses the garden. The project is IGBC pre-certified Gold for its daylight, ventilation, water and energy design. Prices here are well below the newer luxury launches on the same road.

Clubhouse and amenities

The clubhouse sits under the towers with a double-height lounge, an art walk, a gym, a spa with massage room, steam and sauna, a squash court and billiards. Outdoors there is a 25 metre swimming pool and kids' pool, a full basketball court, badminton and tennis courts, a cricket pitch, an 800 metre jogging track, a tree house and slides for children, a lily pond, a fruit tree grove, barbecue and party lawns and a herbal garden. Shops on the ground floor cover daily needs.

Location and connectivity

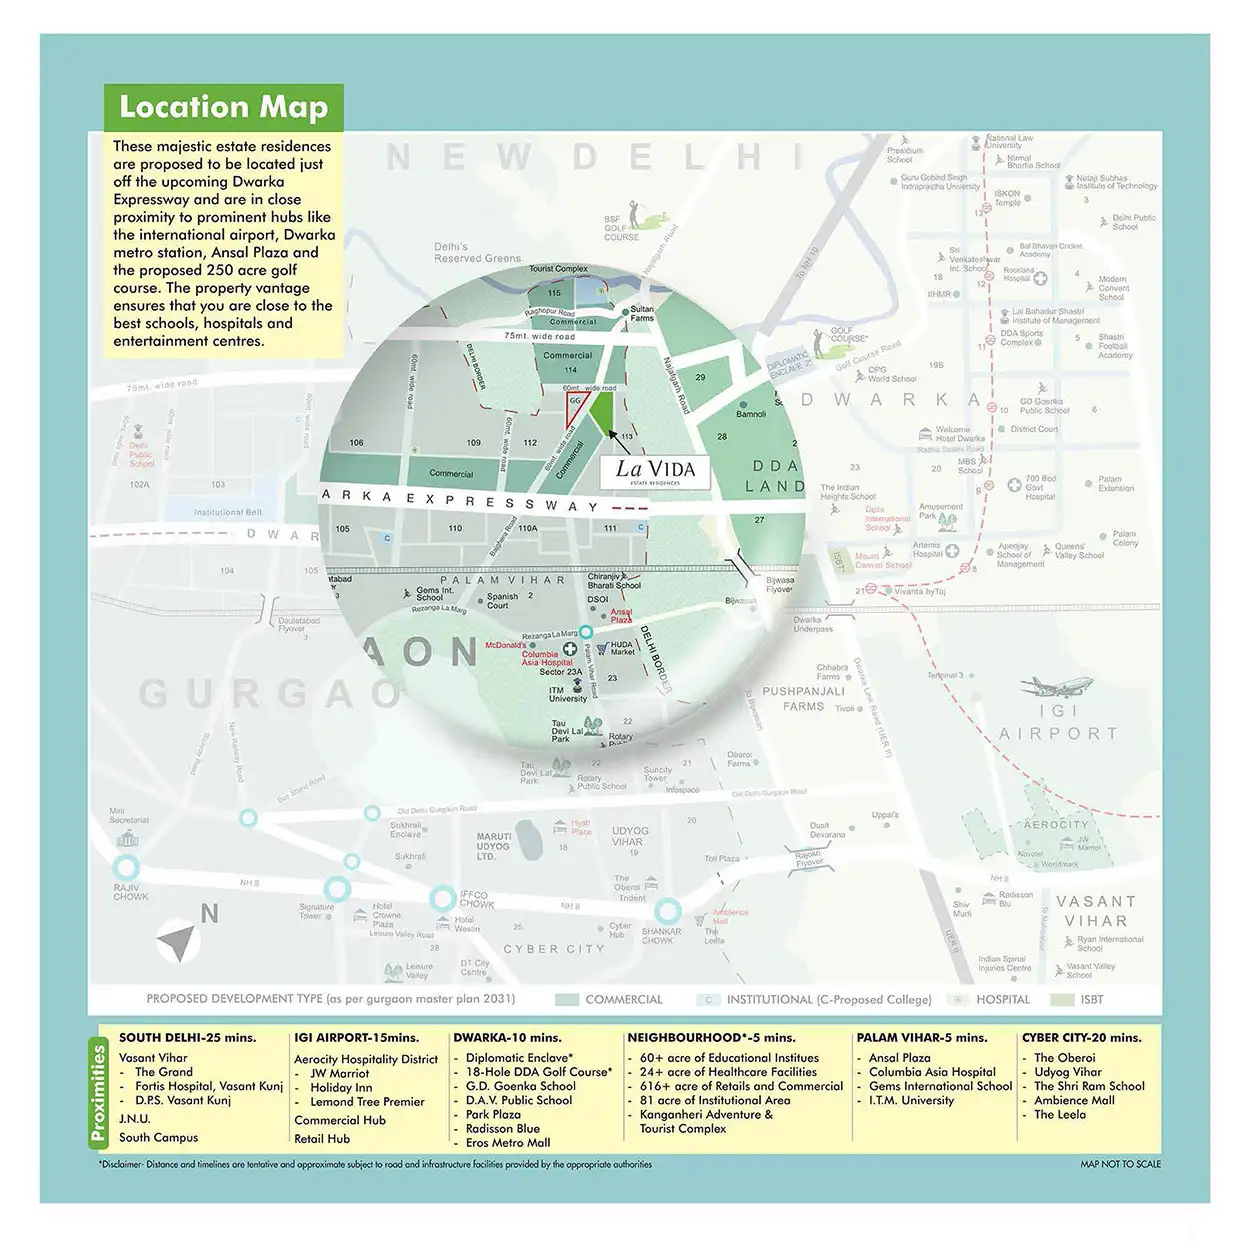
Sector 113 is about 0.6 km from the Dwarka Expressway. By road it is about 4.9 km to Conscient One mall, 6.5 km to Yashobhoomi convention centre, 10.7 km to Rajiv Chowk, 12 km to Ambience Mall, 13.6 km to DLF Cyber Hub and 18.5 km to IGI Airport Terminal 3, with Dwarka's metro stations close by.

Is it right for you?

La Vida suits end users and first-time buyers who want a ready 2 or 3 BHK from a trusted brand near Dwarka and the airport, at a mid-market price. It is not a luxury high-rise, so buyers wanting large homes and big clubs should compare Hero The Palatial or Elan The Presidential nearby.

Tata La Vida - Project Details

Project Size: 12.00 acres
Towers: 8
Floors: 25
Flats: 688
Status: Ready to move
Min Price: INR 1.91 Crore
Max Price: INR 4.04 Crore
Min Size: 1276 sqft
Max Size: 1573 sqft
Flooring: Italian marble
Furnishing: Semi-furnished
Parking: Yes
Power Backup: Yes
Water source: Yes
Visitor parking: Yes
Lift: Yes
Vaastu compliant: Yes
Security: Yes
Maintenance staff: Yes
Pet friendly: Yes
RERA No.: 148 of 2017, GGM/639/371/2022/114
Configurations: 2 BHK, 3 BHK

Tata La Vida - Specifications & Highlights

  • Phase 1 ready: HRERA 148 of 2017
  • Phase 2: HRERA GGM/639/371/2022/114, valid to August 2027
  • Tata Housing community in Sector 113 next to the Dwarka Expressway
  • 2 BHK and 3 BHK homes from 1,276 to 2,691 sq ft
  • About 2.3 lakh sq ft of open area
  • Central green, sunken garden and sky walk bridge
  • IGBC pre-certified Gold design
  • Clubhouse with gym, spa, squash and billiards
  • 25 metre swimming pool and kids' pool
  • 800 metre jogging track and cricket pitch
  • Ground-floor shops for daily needs
  • About 18.5 km from IGI Airport Terminal 3

Tata La Vida - Amenities

24 Hour Water Supply 24 Hour Water Supply

Air- Conditioned Air- Conditioned
ATM ATM
Business Centre Business Centre

Cafetaria Cafetaria

Club-House Club-House

Day Care Centre Day Care Centre

Garden Park Garden Park

Guest House Guest House

Gym Gym

Intercom Intercom

Jogging Track Jogging Track

Kids Play Area Kids Play Area

Lift Lift

Meditation Centre Meditation Centre

Open Space Open Space

Power Backup Power Backup

School School

Security Security

Shopping Centre Shopping Centre
Sports Facilities Sports Facilities

Swimming Pool Swimming Pool
Vastu Compliant Vastu Compliant
Waste Disposal Waste Disposal

Wi-fi Connectivity Wi-fi Connectivity

Maintenance Staff Maintenance Staff

Rain Water Harvesting Rain Water Harvesting

Tata La Vida - Price List

Configurations Sizes (in Sq. Ft.) Price (in INR)
2 BHK 1276, 1330 INR 1.91 Crore - INR 2 Crore
3 BHK 1573, 2217, 2691 INR 2.36 Crore - INR 4.04 Crore

Indicative base rate: INR 15,000 per sq ft. The final price depends on tower, floor, facing, preferential location and applicable charges.

Tata La Vida home loan approved by:

AXIS Bank HDFC Bank ICICI Bank State Bank of India
Tata La Vida - Floor Plans (Carpet & Super Area)

Tata La Vida 2 BHK floor plan, 1276 sq ft super area
Flat

2 BHK - 1276 Sq.Ft.

Type Flat
Size 1276 Sq.Ft.
Configuration 2 BHK
Bedrooms 2
Balcony 3
Study 0
Ask to share this plan

Tata La Vida - Location & Connectivity

Map view with quick access to nearby conveniences.

Airport IGI Airport Terminal 3 Approx. 18.5 km
Highway Dwarka Expressway Approx. 0.6 km
School Delhi Public School Approx. 3.1 km
Mall Conscient One Approx. 4.9 km
Restaurant Haldiram's Approx. 1.5 km
Cyber City DLF Cyber Hub Approx. 13.6 km
Cinema Hall sector 102 Approx. 1.6 km
Hospital Shri Balaji Hospital and Trauma Center Approx. 2.4 km

Tata La Vida - Master Plan & Location Map

Master Plan
Tata La Vida Sector 113 Gurgaon master plan
Location Map
Tata La Vida Sector 113 Gurgaon location map

Tata La Vida - Buyer FAQs

Sector 113, Gurugram, in Bajghera village, about 0.6 km from the Dwarka Expressway and 6.5 km from Yashobhoomi in Dwarka.

Shortlisting Tata La Vida?

Get the latest price sheet, available units and a site visit slot from our Sector 113 advisor.

Projects Similar to Tata La Vida

Call WhatsApp Enquire Now