ATS Tourmaline Sector 109 Gurgaon | 3 & 4 BHK Resale, Rent
8 Photos

ATS Tourmaline Sector 109 Gurgaon

Updated

Starting price INR 2.19 Crore onwards

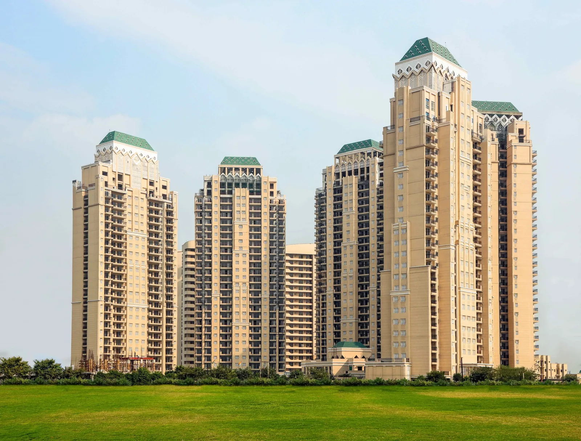
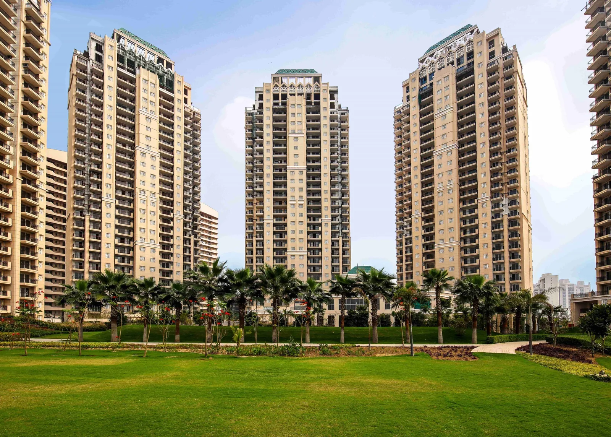
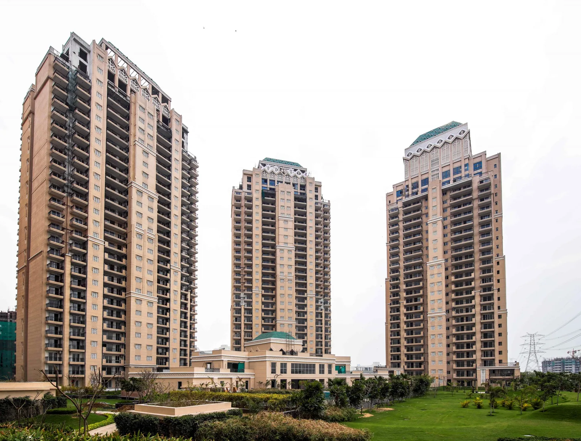
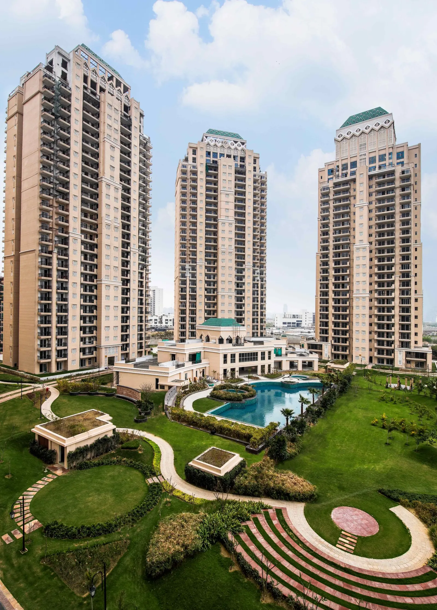
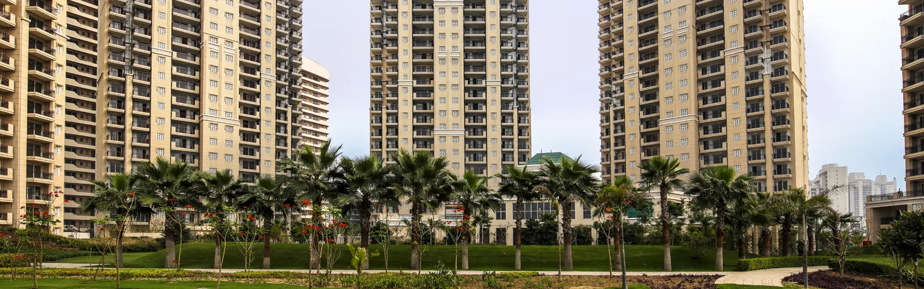
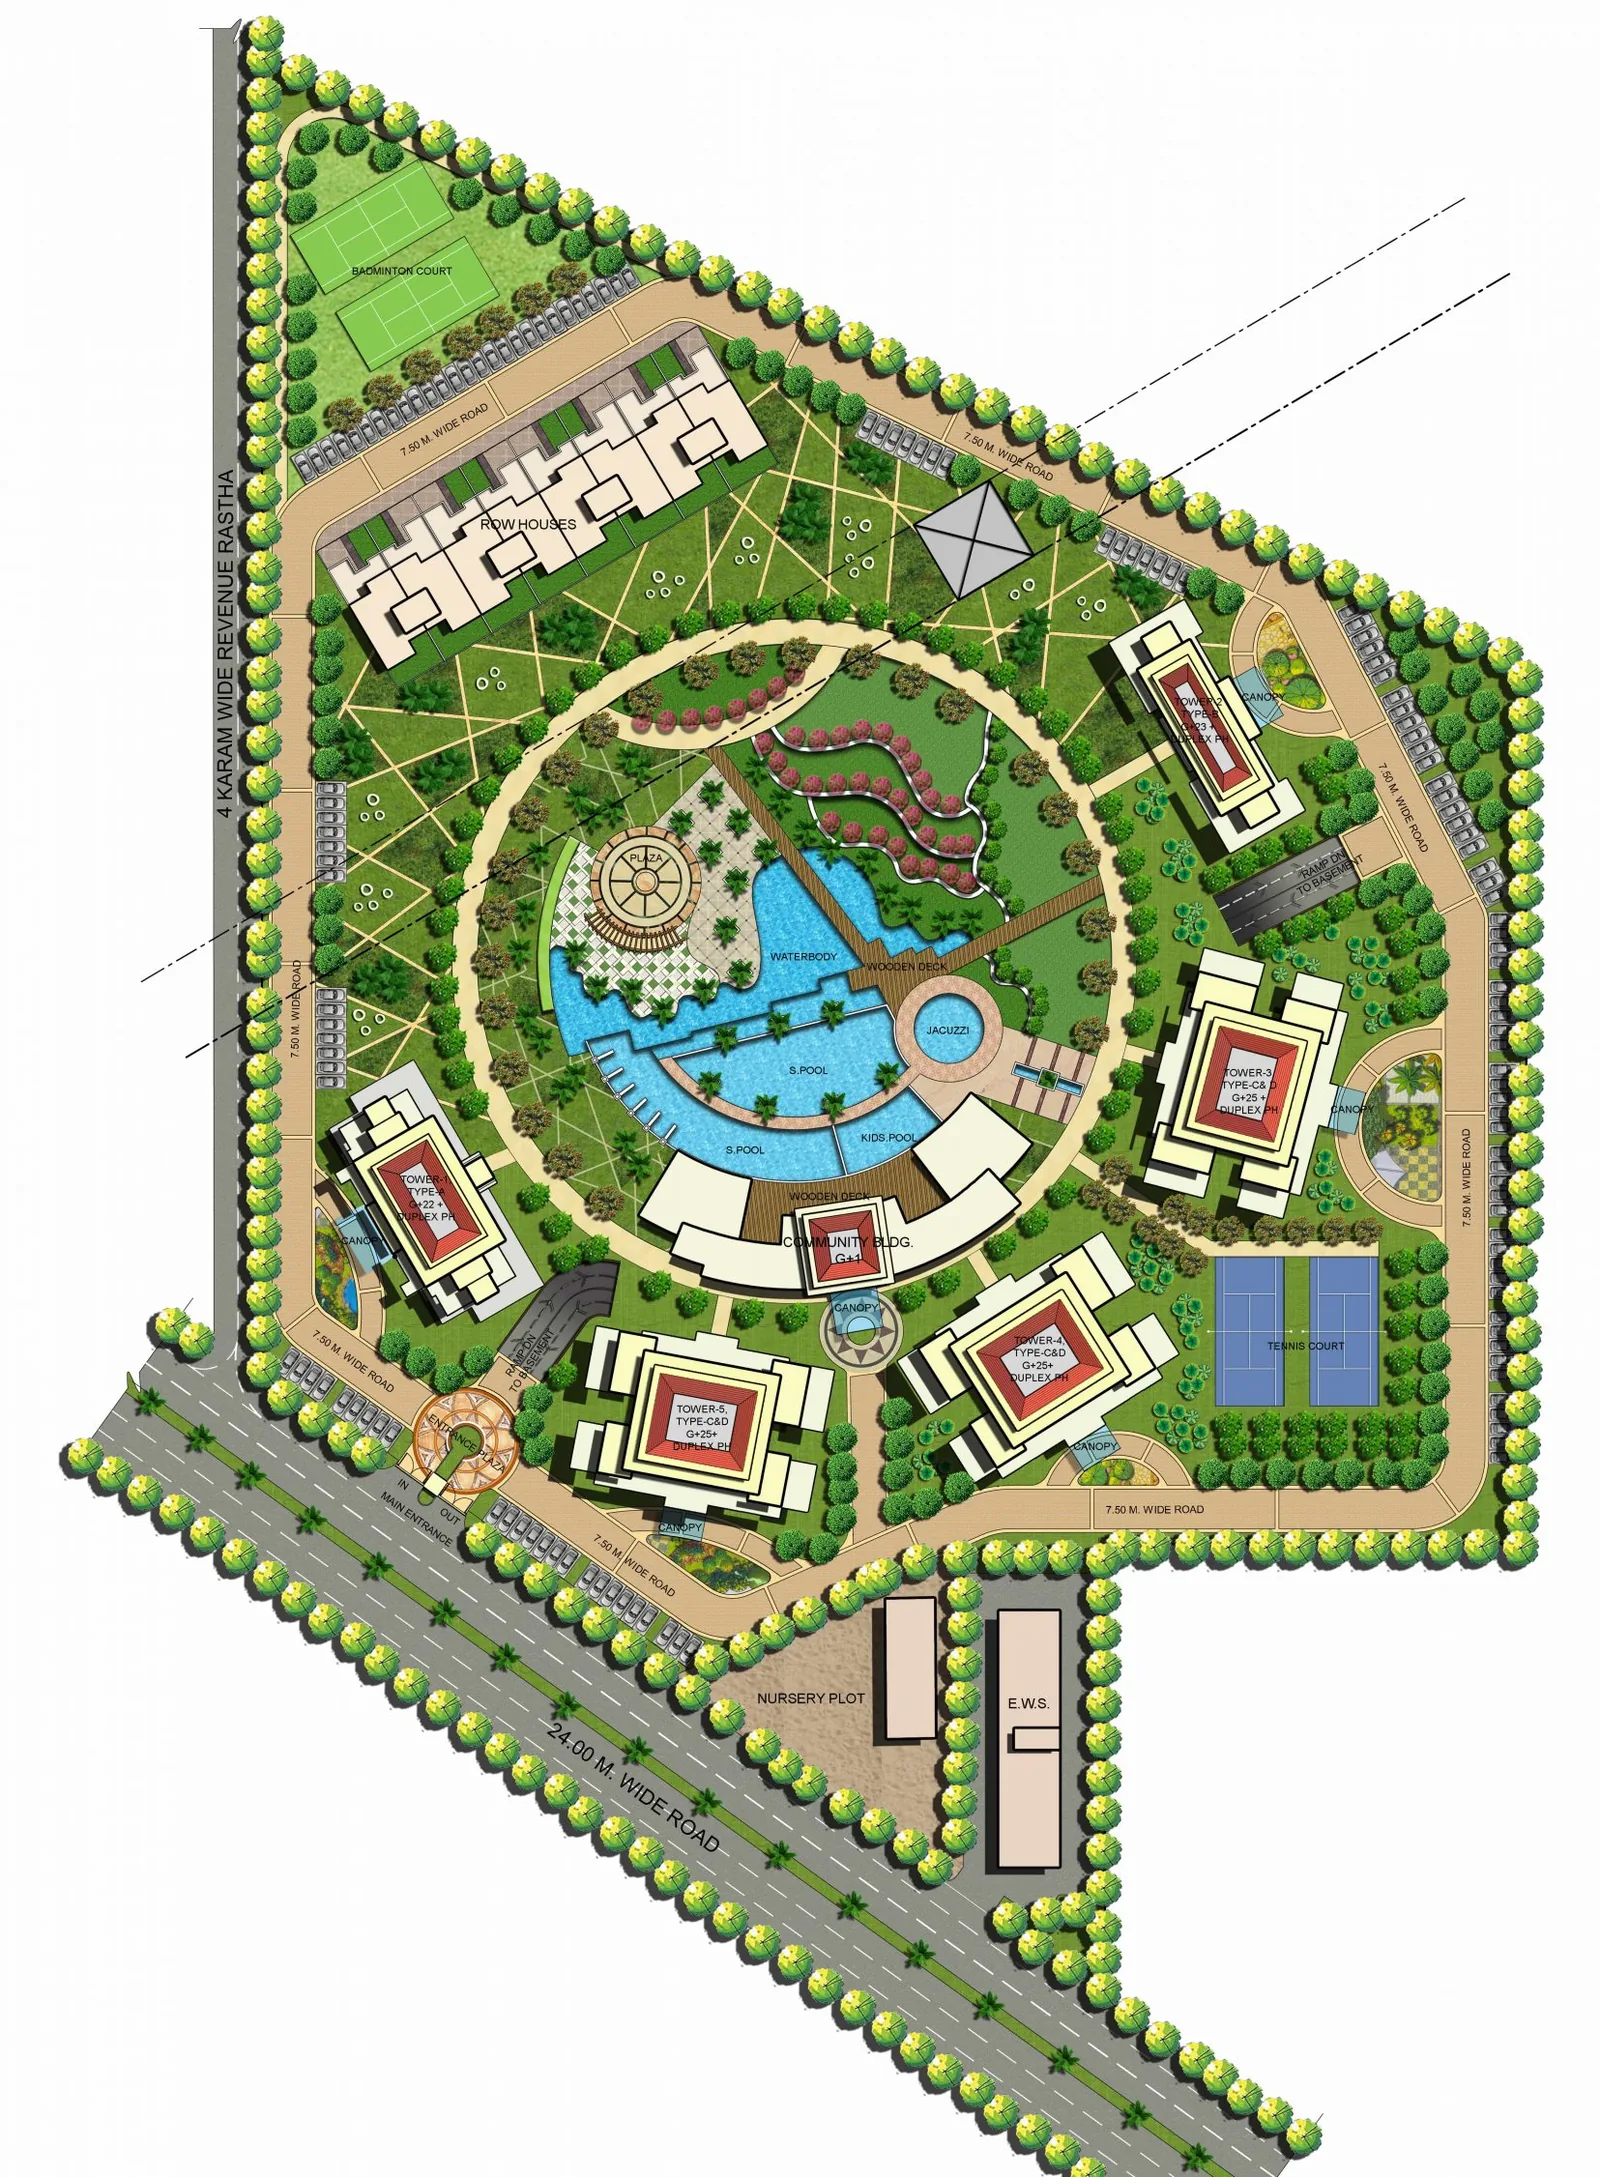
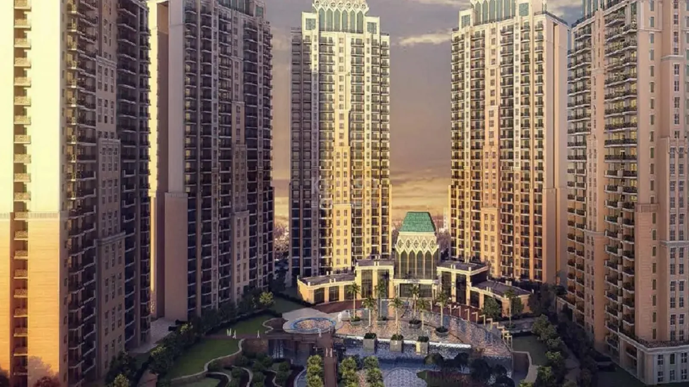
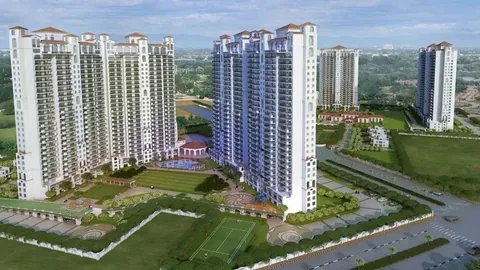
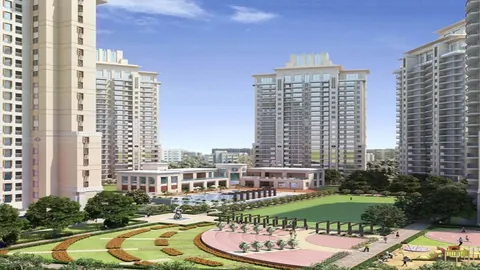
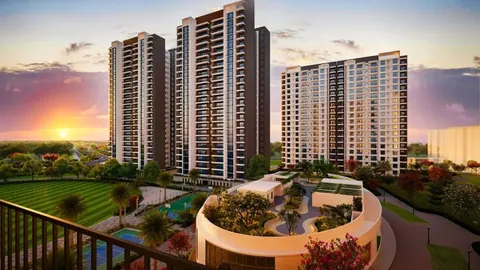
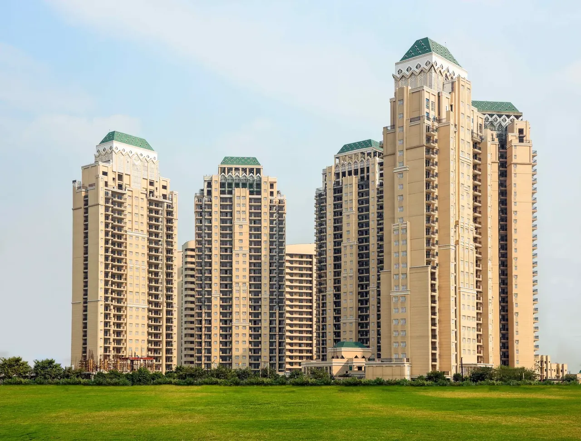
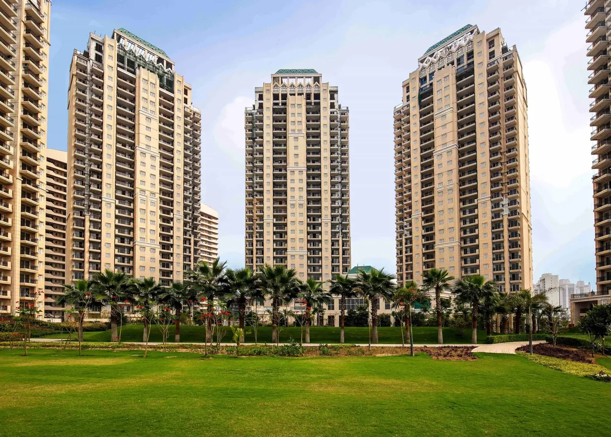
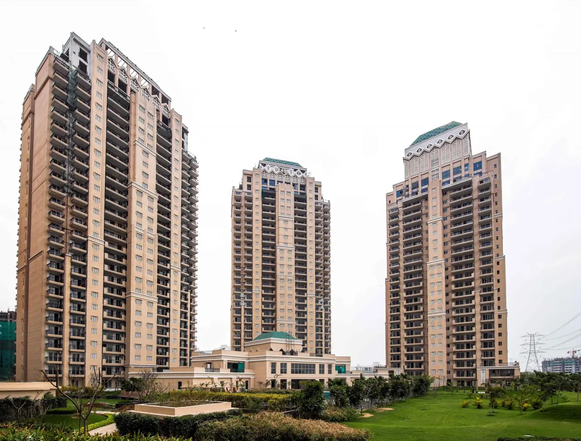
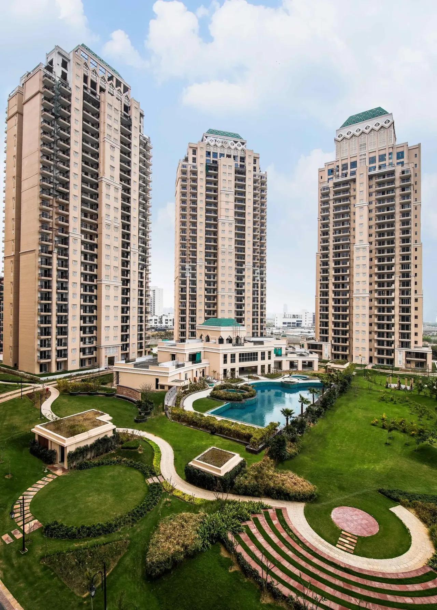
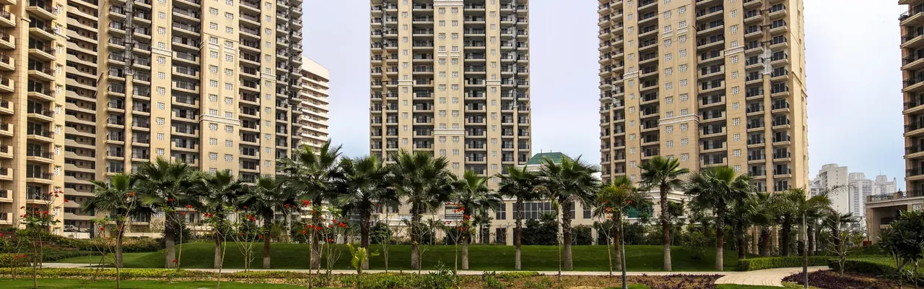
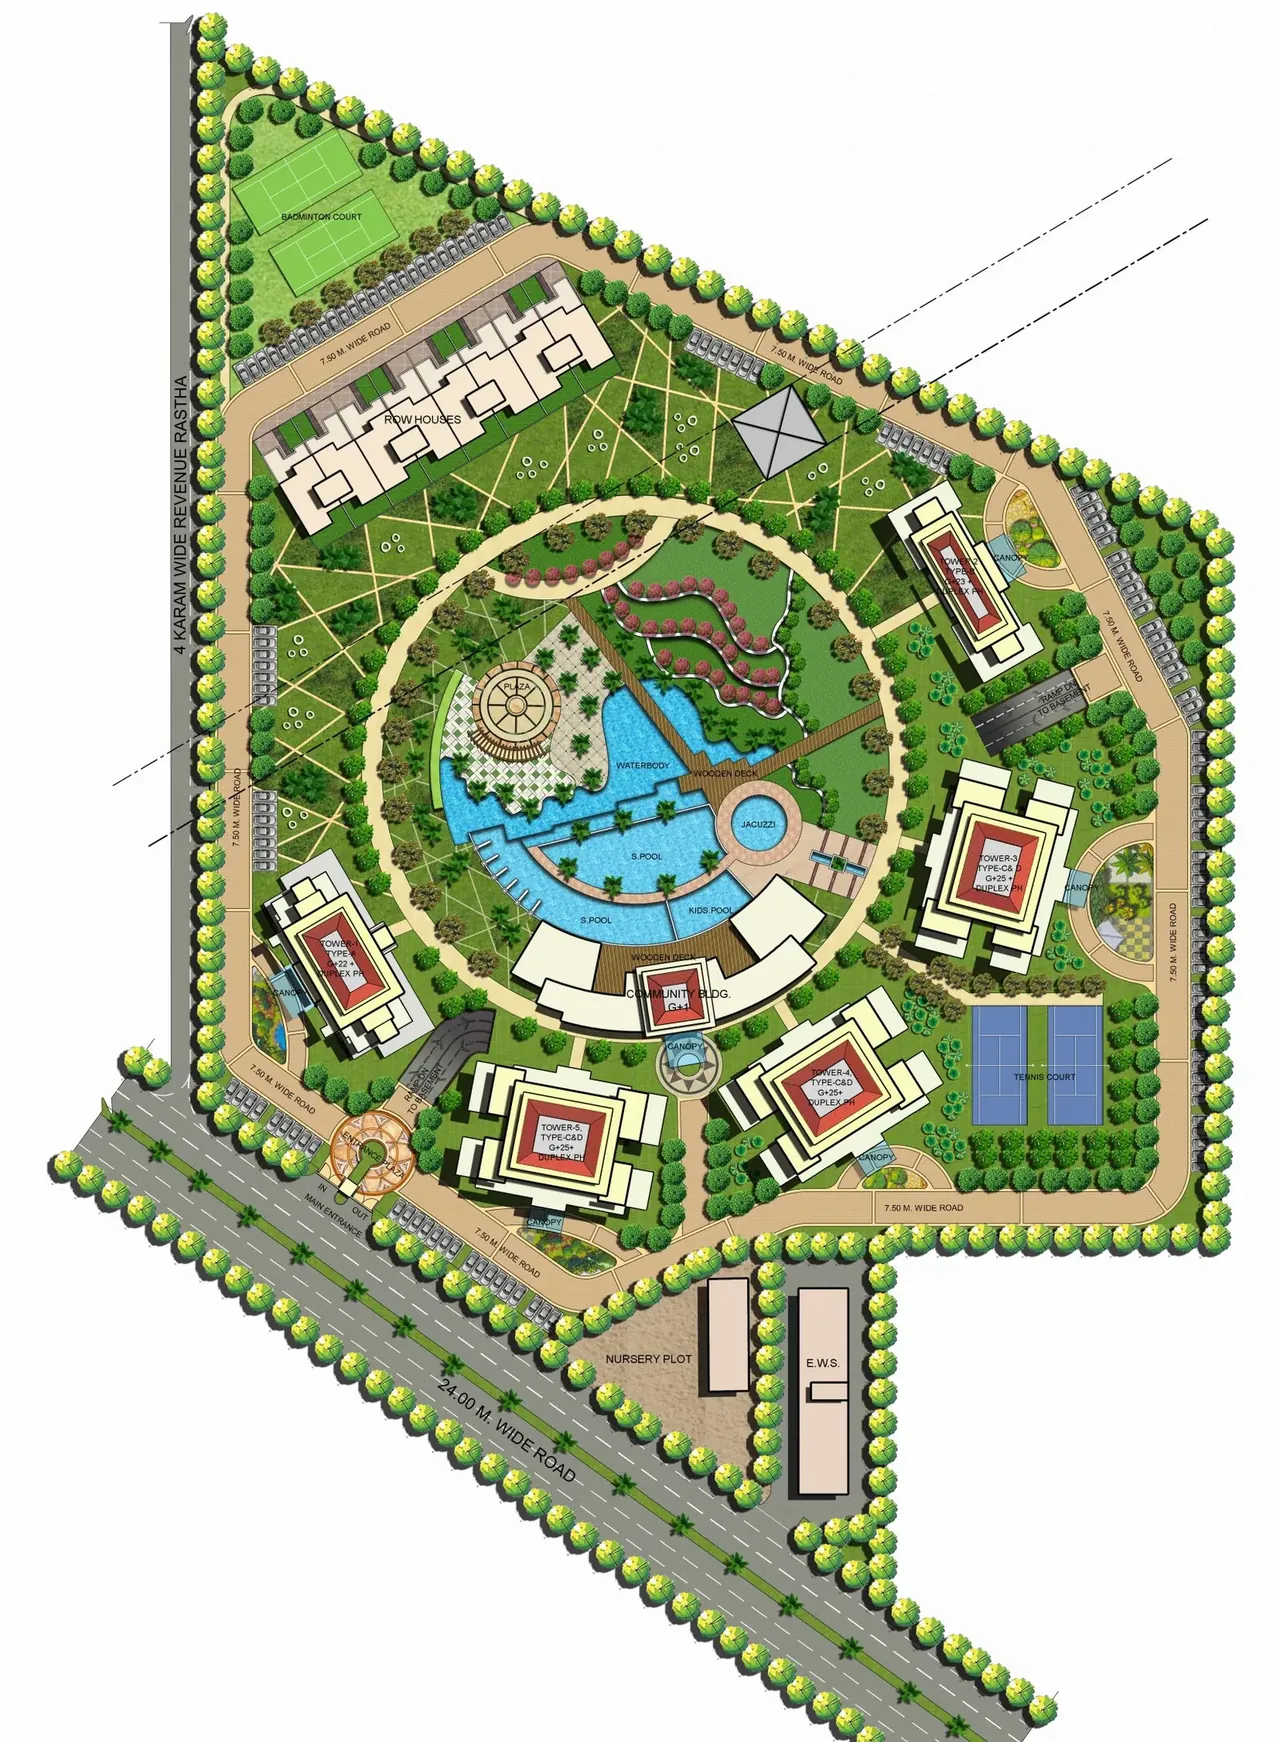
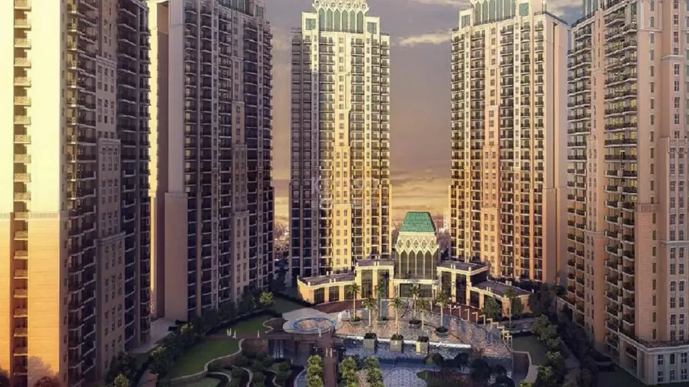
ATS Tourmaline clubhouse pool and palm planters at night, artist's impression ATS Tourmaline completed Art Deco towers with green crowns, photo ATS Tourmaline three towers behind the open lawn and palm line, photo ATS Tourmaline towers rising behind the clubhouse, photo ATS Tourmaline circular central garden, terraced lawns and pool among the towers, photo ATS Tourmaline tower row above the palm-lined boundary, wide photo ATS Tourmaline master layout plan: five towers around the central pool, courts, 24 m wide road ATS Tourmaline towers around the central court at sunset, artist's impression
Configuration3 BHK, 4 BHK
PriceINR 2.19 Crore – INR 3.94 Crore
StatusReady to move
RERA No.41 of 2017

ATS Tourmaline is an ATS Infrastructure project in Sector 109, Dwarka Expressway, Gurgaon with 3 BHK and 4 BHK homes, priced between INR 2.19 Crore and INR 3.94 Crore. It is ready to move and is RERA registered as 41 of 2017.

Get the price list & floor plans

Sent to you in minutes with the brochure.

ATS Tourmaline Units Available Now

4 homes on sale with Group3 Realtors. Ask about any unit for the floor, facing and final price.

See all ATS Tourmaline properties for sale

ATS Tourmaline Overview

ATS Tourmaline is a ready society by ATS in Sector 109, Gurgaon, about 1.3 km from Dwarka Expressway. Five towers in an Art Deco style sit on a circular site plan. Homes are 3 BHK of 1,750, 2,150 and 2,585 sq ft and 4 BHK + servant of 3,150 sq ft. The project is registered with HRERA Gurugram as 41 of 2017.

A circular plan

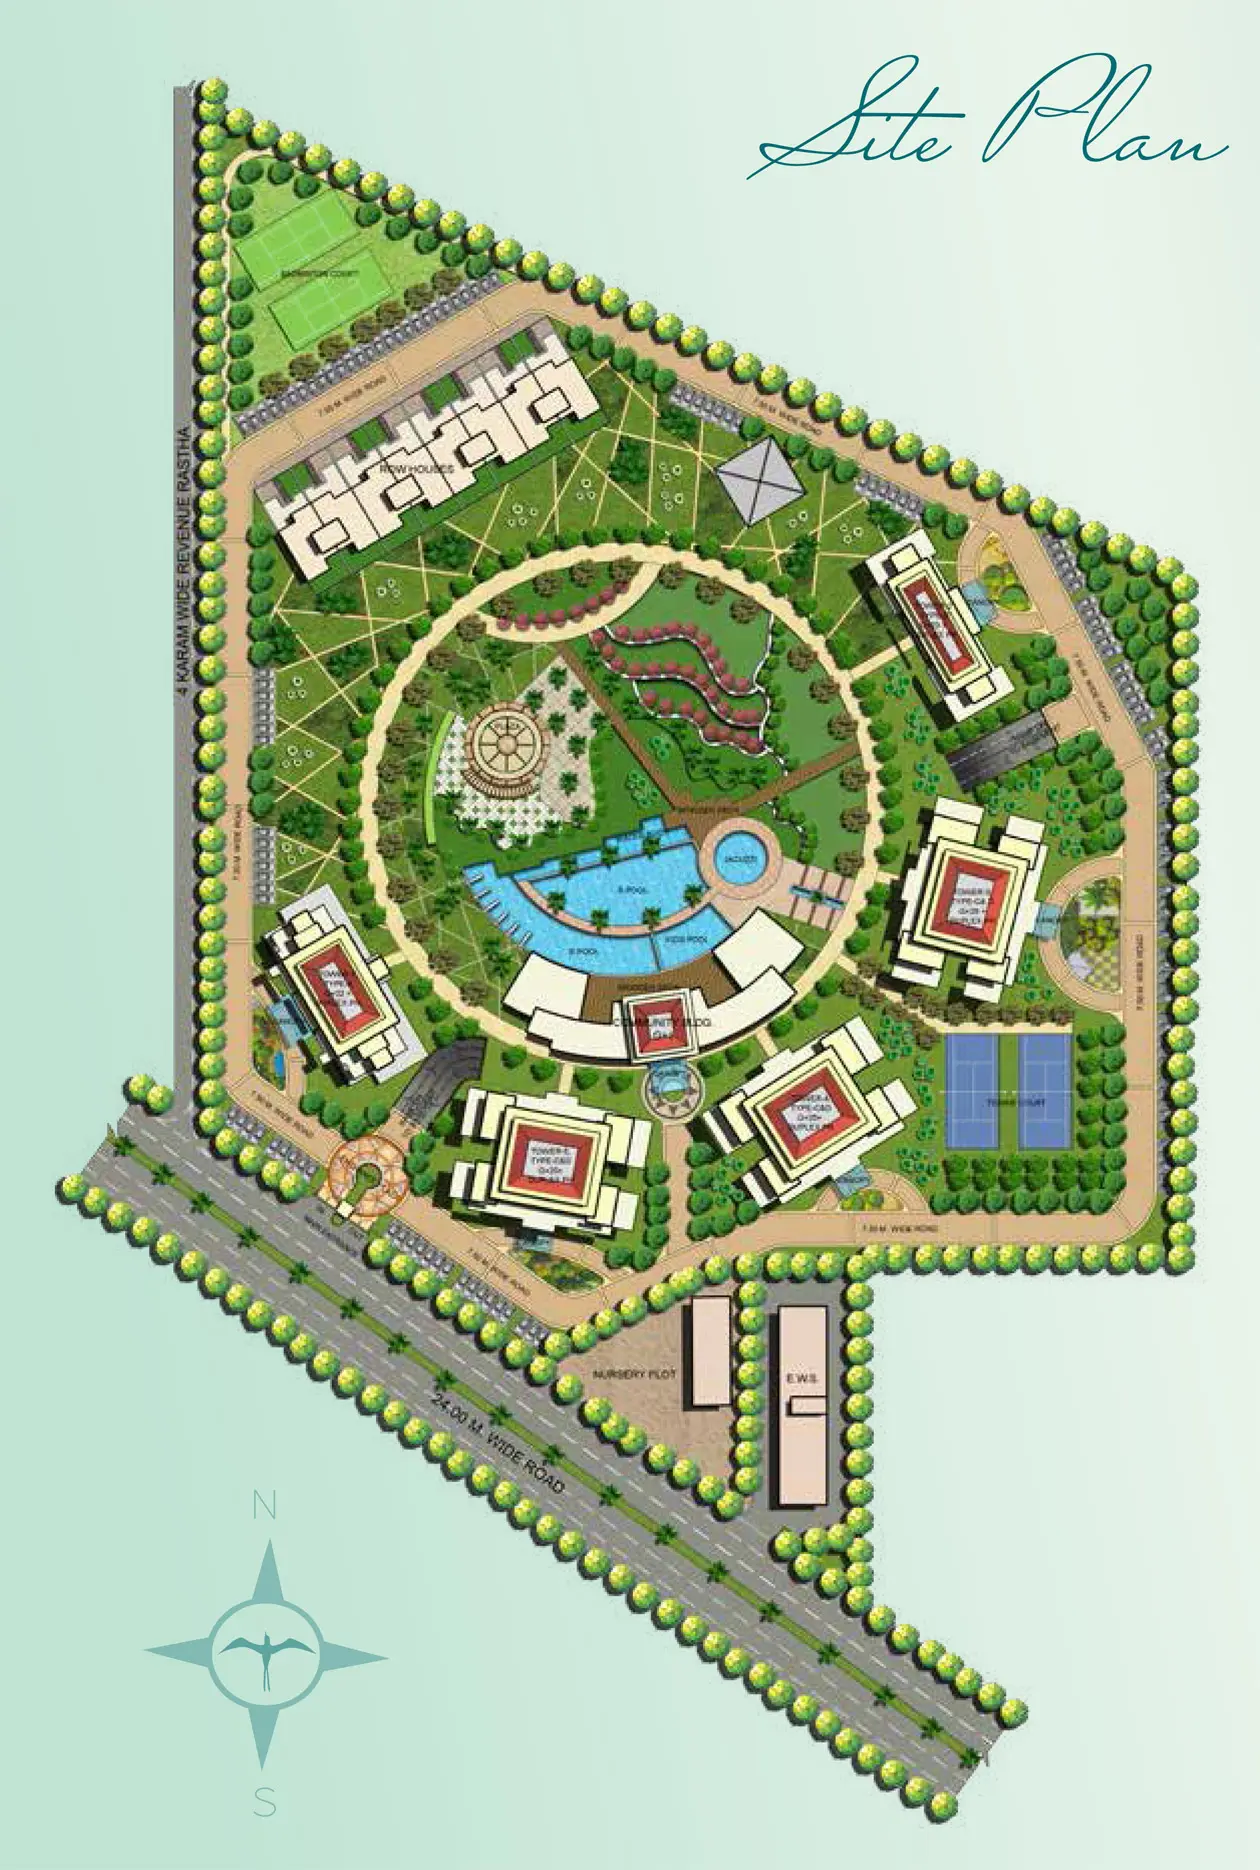
Hafeez Contractor drew the master plan in 2013, with the towers arranged round a central green. The centre is kept free of cars, so children can play safely. Balconies have 4 ft child-safe grills. The club has a swimming pool and a kids' pool, a tennis court and a badminton court. Row houses, an EWS block and a nursery school plot complete the master plan.

Four plan types


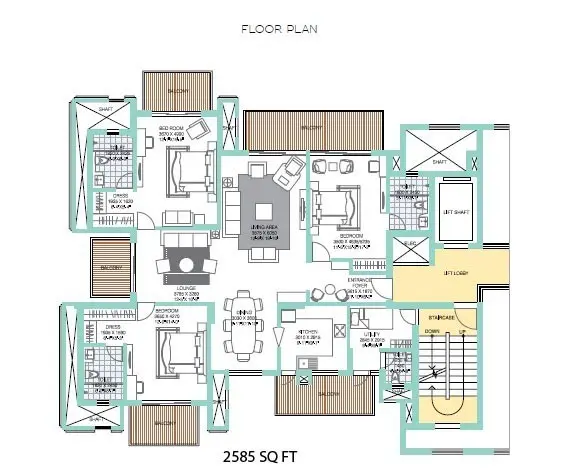
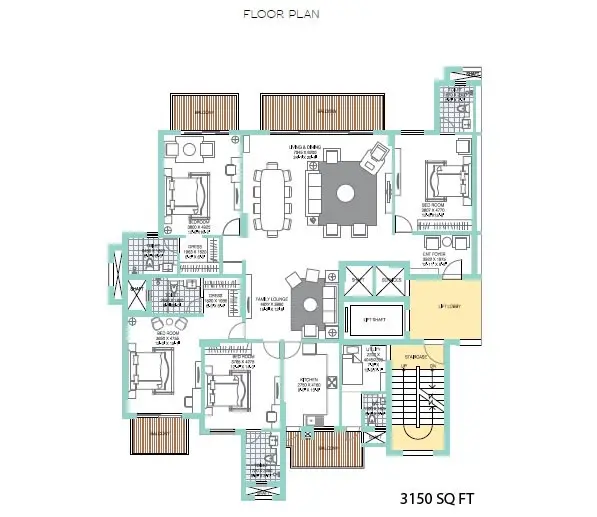
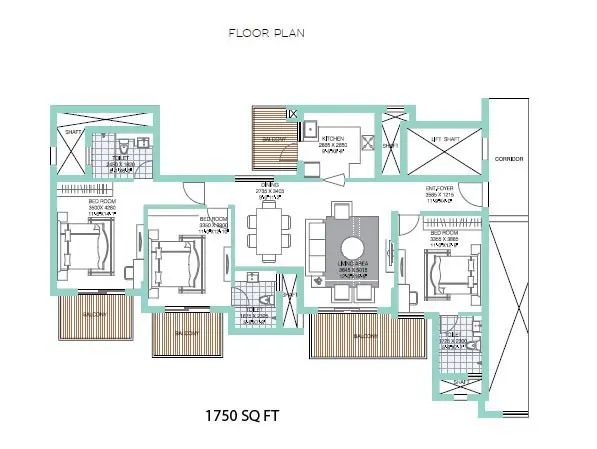
Type D is a 3 BHK of 1,750 sq ft. Type C adds a servant room at 2,150 sq ft, and Type B adds a family lounge at 2,585 sq ft. Type A is a 4 BHK + servant of 3,150 sq ft. All four floor plans are on this page, with the master layout. The price list's instalments run to the 22nd roof slab, which gives the tower height.

Price and rent

Owners sell at about Rs 12,500 per sq ft of super area, one of the lower rates on the expressway. A 3 BHK costs near Rs 2.19 crore and the 4 BHK near Rs 3.94 crore. ATS Tourmaline rent suits families working towards Dwarka and the airport, where the drive avoids the city traffic.

Location, and what to weigh

By road, Yashobhoomi in Dwarka is about 7.6 km, IGI Airport 19.6 km, Rajiv Chowk 9.9 km and DLF Cyber Hub 19.7 km. Tourmaline suits a buyer who wants a spacious ready home at a moderate price. The trade-off is the quieter neighbourhood with fewer shops close by. For a resale flat, check the conveyance deed, the society's no-dues letter and the parking slot before any token. In the same sector, compare ATS Kocoon or Chintels Serenity. Ask us for the flats on sale and for rent.

Project Details

Towers: 5
Status: Ready to move
Min Price: INR 2.19 Crore
Max Price: INR 3.94 Crore
Min Size: 1750 sqft
Max Size: 3150 sqft
Flooring: Italian marble
Furnishing: Semi-furnished
Parking: Yes
Power Backup: Yes
Water source: Yes
Visitor parking: Yes
Lift: Yes
Vaastu compliant: Yes
Security: Yes
Maintenance staff: Yes
Pet friendly: Yes
RERA No.: 41 of 2017
Configurations: 3 BHK, 4 BHK

Key Features

  • Five Art Deco towers on a circular plan
  • 3 BHK of 1,750, 2,150 and 2,585 sq ft
  • 4 BHK + servant of 3,150 sq ft
  • Car-free centre and kids' play zone
  • Pool, tennis and badminton
  • About Rs 12,500 per sq ft

Amenities

Club-House Club-House
Kids Play Area Kids Play Area

Lift Lift
Sports Facilities Sports Facilities

Swimming Pool Swimming Pool

ATS Tourmaline Price List

Configurations Sizes (in Sq. Ft.) Price (in INR)
3 BHK 1750, 2150, 2585 INR 2.19 Crore - INR 3.23 Crore
4 BHK 3150 INR 3.94 Crore onwards

Indicative base rate: INR 12,500 per sq ft. The final price depends on tower, floor, facing, preferential location and applicable charges.

ATS Tourmaline home loan approved by:

AXIS Bank HDFC Bank ICICI Bank State Bank of India
ATS Tourmaline Floor Plans

ATS Tourmaline 3 BHK floor plan, 1,750 sq ft super area
Flat

3 BHK - 1,750 sq ft

Type Flat
Size 1750 Sq.Ft.
Configuration 3 BHK
Bedrooms 3
Balcony 4
Study 0
Ask to share this plan

ATS Tourmaline Location & Nearby

Map view with quick access to nearby conveniences.

Airport IGI Airport Terminal 3 Approx. 19.6 km
Railway Station Gurgaon Approx. 3 km
Highway Dwarka Expressway Approx. 1.3 km
School New Light Public School Approx. 3.5 km
Mall Rajiv Chowk, NH-48 Approx. 9.9 km
Restaurant Bikanervala Approx. 1.5 km
Cyber City DLF Cyber Hub Approx. 19.7 km
Iconic Elan The Presidential Approx. 1.3 km

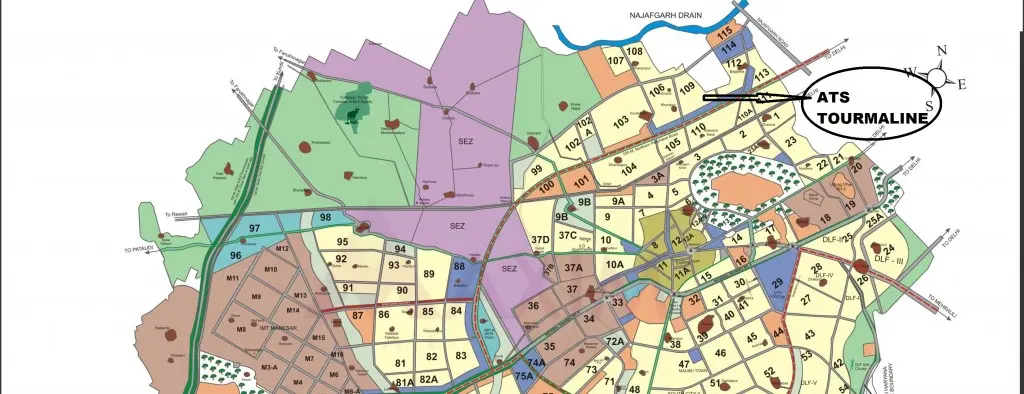
Master Plan & Location Map

Master Plan
ATS Tourmaline Sector 109 Gurgaon master plan
Location Map
ATS Tourmaline Sector 109 Gurgaon location map

FAQs

In Sector 109, Gurgaon, about 1.3 km from Dwarka Expressway.

Shortlisting this project?

Get the latest price sheet, available units and a site visit slot from our Sector 109 advisor.

Similar Projects Nearby

Call WhatsApp Enquire Now