Brisk Lumbini Terrace Homes Sector 109 Gurgaon | Price, Rent
9 Photos

Brisk Lumbini Terrace Homes Sector 109 Gurgaon

Updated

Starting price INR 2.28 Crore onwards
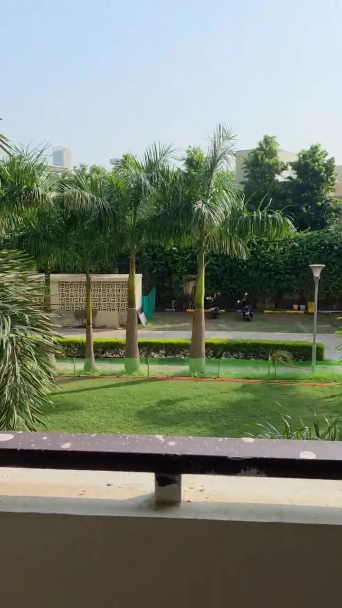
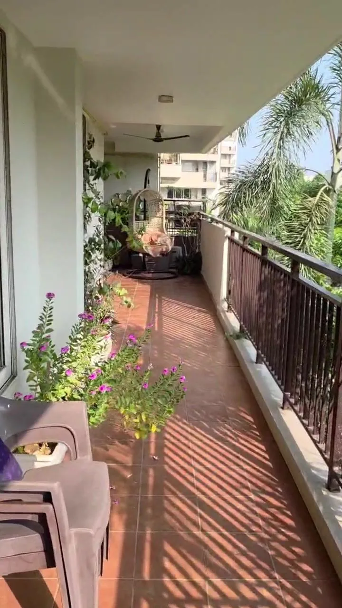
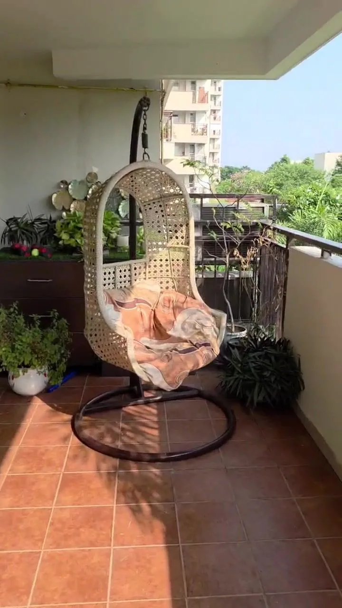
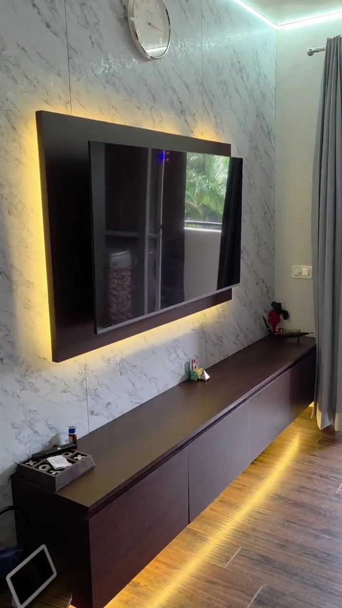
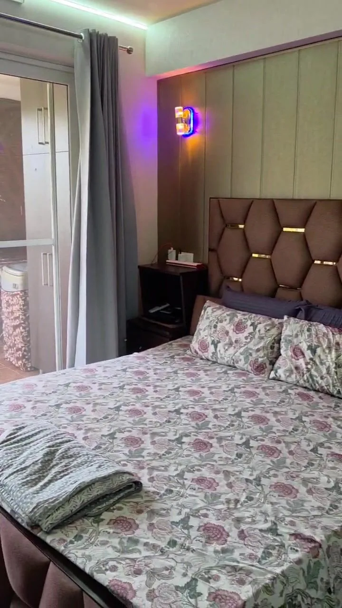
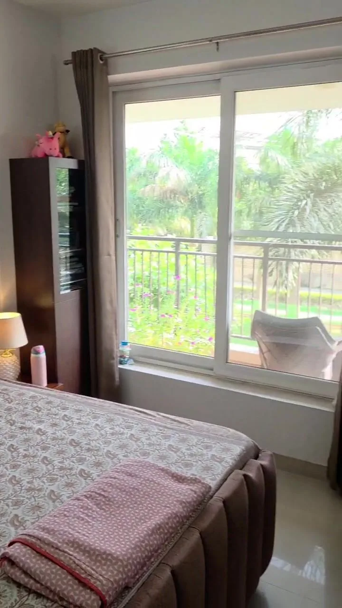
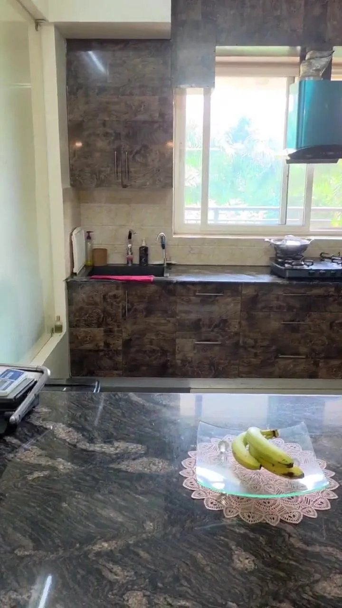
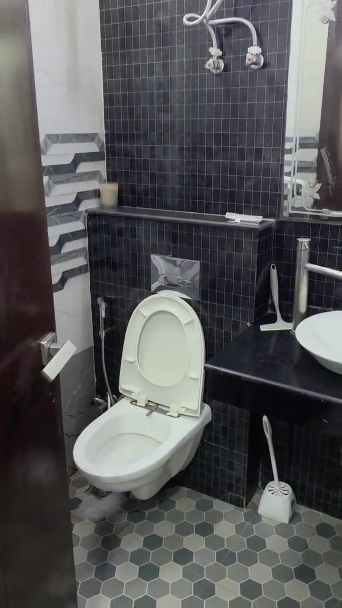
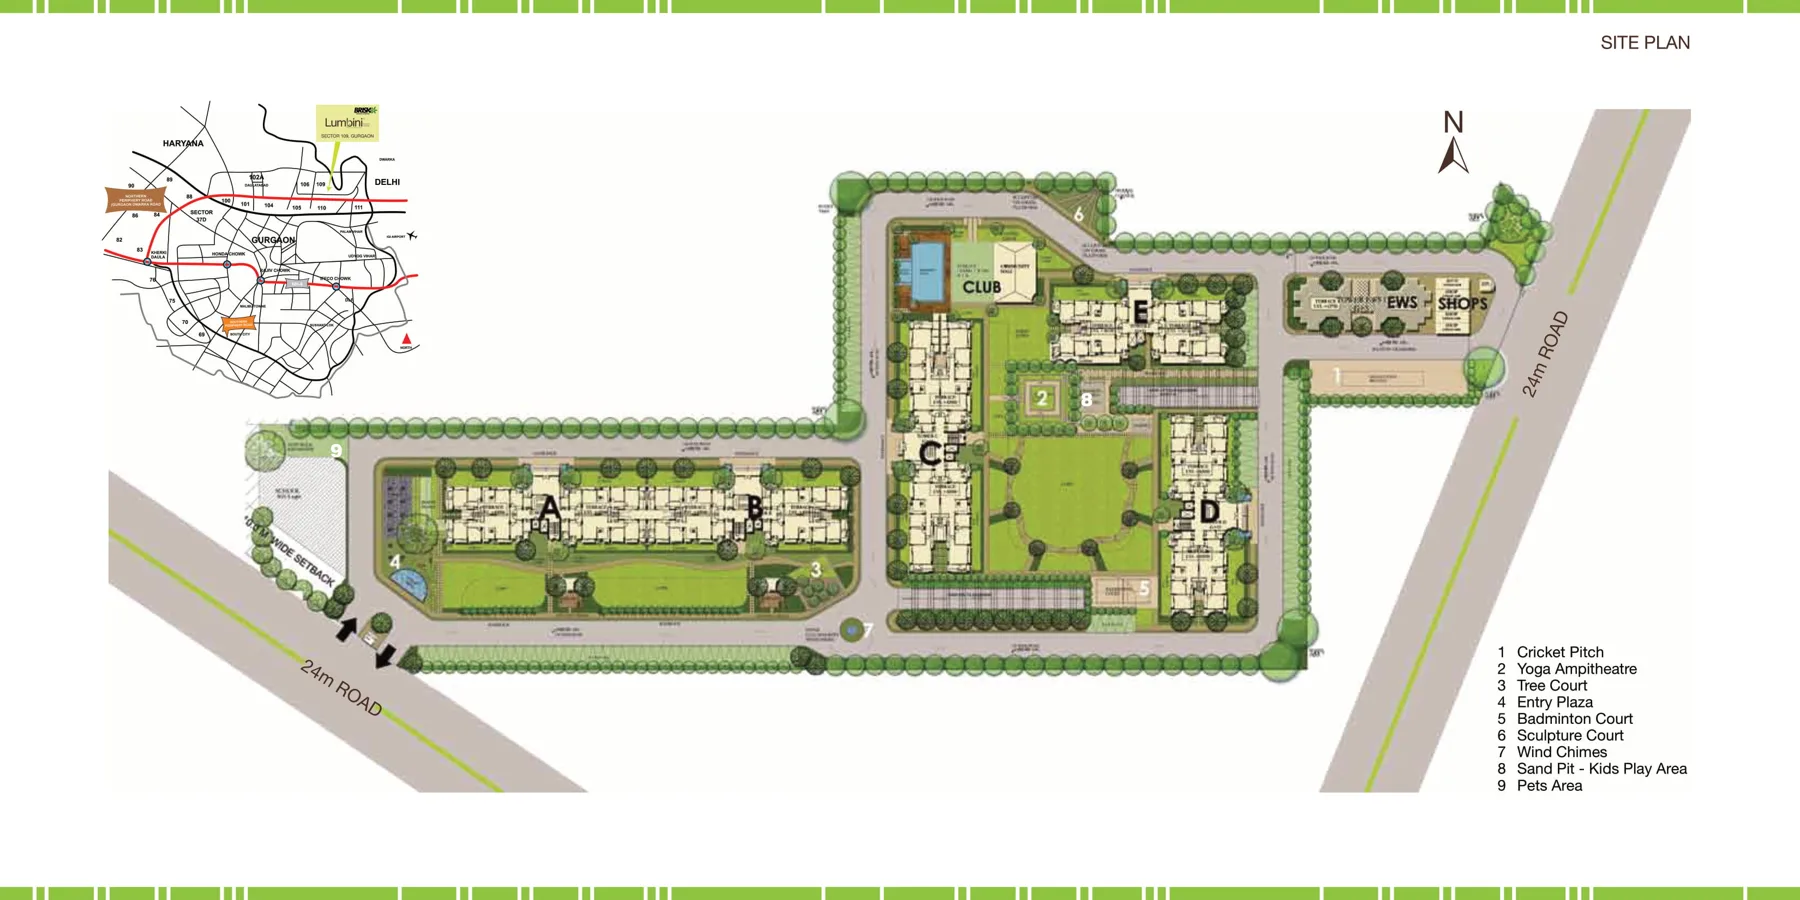
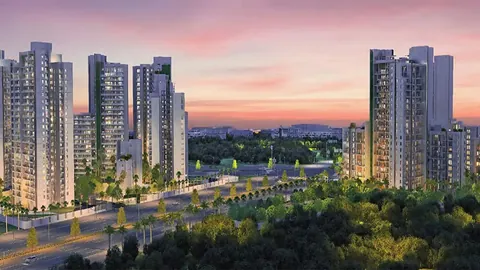

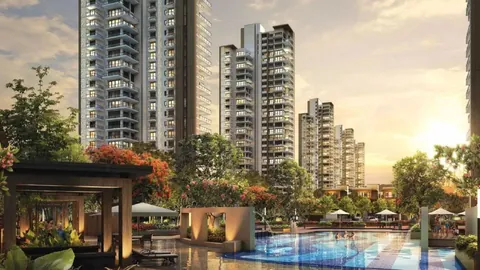
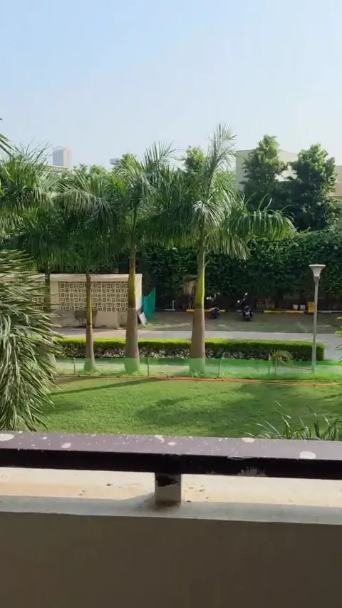
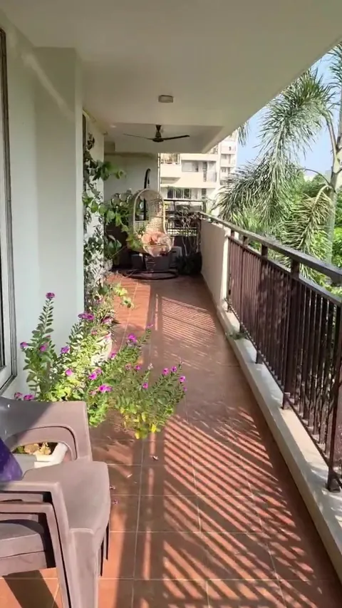
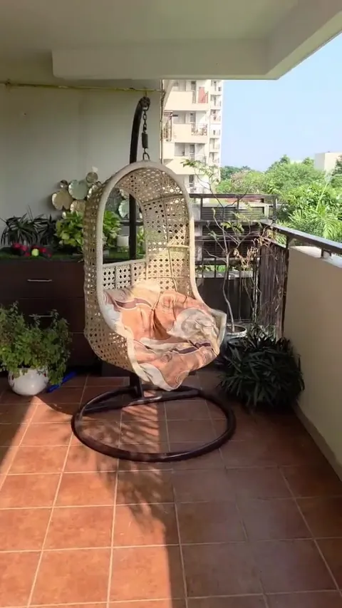
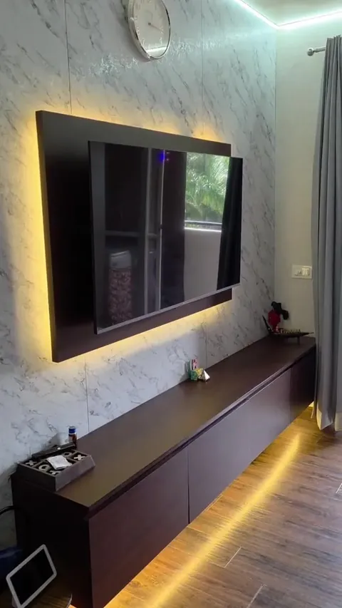
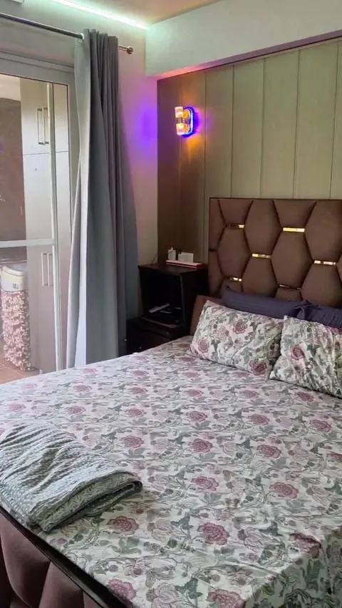
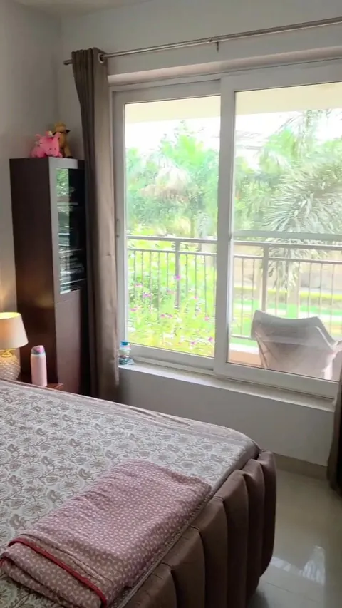
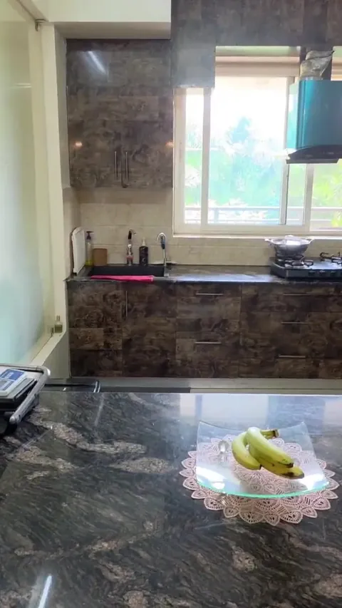
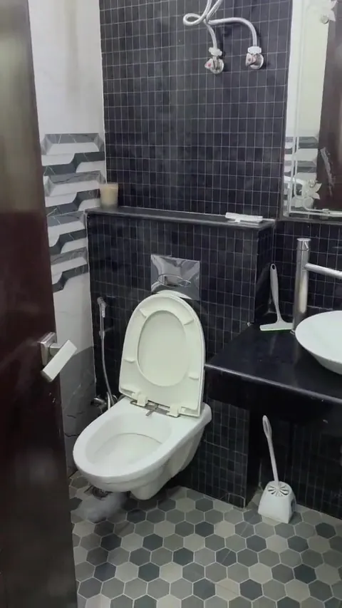
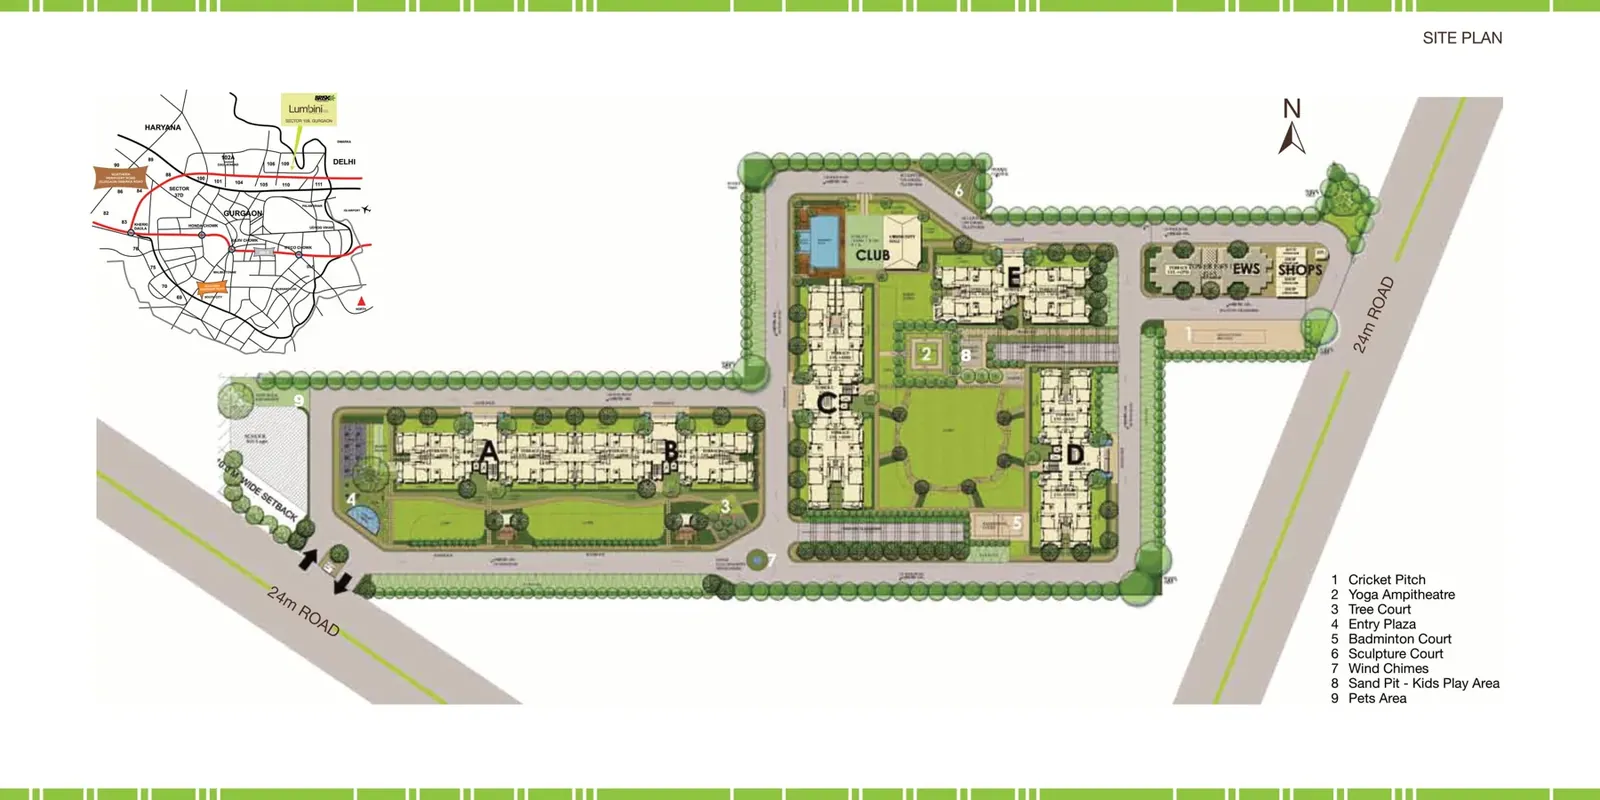
Brisk Lumbini Terrace Homes landscaped lawn and palm-lined walkway seen from a balcony, actual photograph Brisk Lumbini Terrace Homes long verandah of a 3 BHK with planters over the greens, actual photograph Brisk Lumbini Terrace Homes balcony with a swing chair and the neighbouring towers, actual photograph Brisk Lumbini Terrace Homes 3 BHK living room with a TV wall, actual photograph of a home in the society Brisk Lumbini Terrace Homes 3 BHK master bedroom with wardrobes, actual photograph of a home in the society Brisk Lumbini Terrace Homes bedroom window opening to the green courtyard, actual photograph Brisk Lumbini Terrace Homes 3 BHK modular kitchen with a granite counter, actual photograph Brisk Lumbini Terrace Homes washroom with dark tiles and a wall-hung WC, actual photograph Brisk Lumbini Terrace Homes site plan: Towers A to E, club with pool, lawns and two 24 m roads, Sector 109
Configuration3 BHK
PriceINR 2.28 Crore – INR 2.45 Crore
StatusReady to move

Brisk Lumbini Terrace Homes is a Brisk Infrastructure & Developers project in Sector 109, Dwarka Expressway, Gurgaon with 3 BHK homes, priced between INR 2.28 Crore and INR 2.45 Crore. It is ready to move.

Get the price list & floor plans

Sent to you in minutes with the brochure.

Brisk Lumbini Terrace Homes Units Available Now

2 homes on sale with Group3 Realtors. Ask about any unit for the floor, facing and final price.

See all Brisk Lumbini Terrace Homes properties for sale

Brisk Lumbini Terrace Homes Overview

Brisk Lumbini Terrace Homes is a ready society by Brisk Infrastructure & Developers in Sector 109, Gurgaon, about 1 km from Dwarka Expressway. Five towers, lettered A to E, stand around a long central lawn, with the club and pool at the north end. Building began in March 2011, and homes are now bought and rented from their owners. The 3 BHK + store plan has 2,022 sq ft of total area.

Five towers around a long lawn

Towers A and B form one long block along the southern road, with a lawn and a tree court in front. Towers C and D frame the central lawn, and Tower E faces the club. The club has a swimming pool. The grounds add a cricket pitch, a yoga amphitheatre, a badminton court, a sand pit for children and a pets area. Two 24 m roads run along the edges of the site, and a row of shops sits at the eastern end. The site plan on this page shows the whole layout.

Inside the 3 BHK + store plan

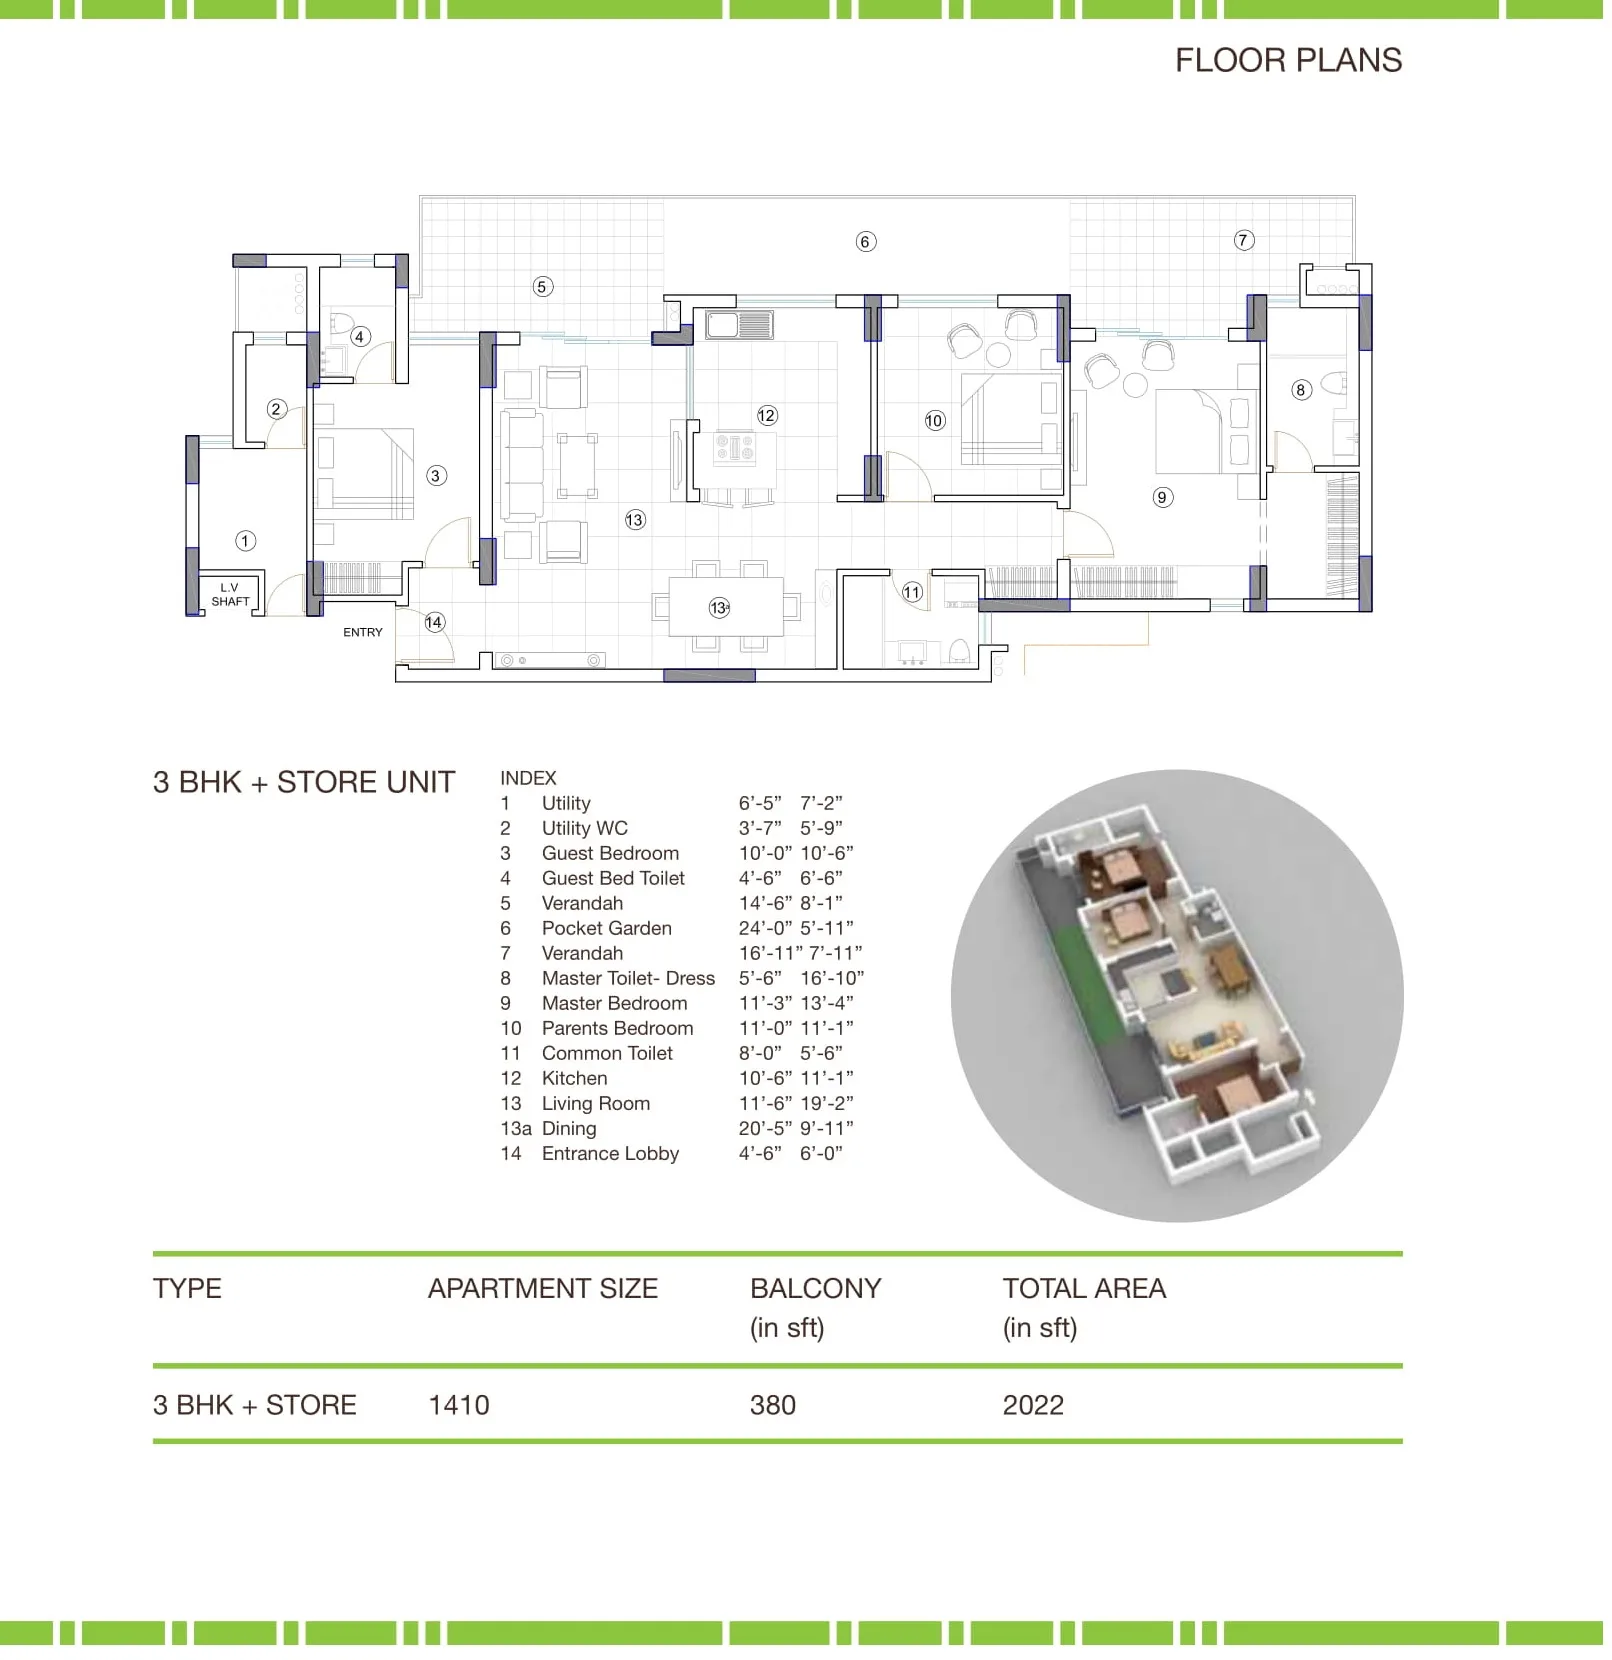
The plan has 1,410 sq ft of apartment area and 380 sq ft of balconies. The living room measures 11'6" by 19'2", and the dining area 20'5" by 9'11". The master bedroom is 11'3" by 13'4", with a dressing area and its own toilet. The parents' bedroom is 11'0" by 11'1", and the guest bedroom has a toilet too. Two verandahs and a 24 ft pocket garden run along the front. A utility room with a WC sits by the entry, and the kitchen is 10'6" by 11'1".

Price and rent

A 3 BHK listed with us asks Rs 2.45 crore for 2,165 sq ft, about Rs 11,300 per sq ft. At that rate the 2,022 sq ft plan comes to about Rs 2.28 crore. The home is semi furnished on a middle floor, and the photos on this page are from it. Prices move with the floor, the facing and the interiors, so we confirm the figure with the owner before a visit. Owners also let their homes here; for Brisk Lumbini rent, ask us which flats are free now and at what rent.

Location, and what to weigh

By road, IGI Airport Terminal 3 is about 19.4 km, Unitech Infospace in Dundahera 10.2 km and DLF Cyber City 19.5 km. Conscient One in the same sector is 1.8 km away. The society suits a family that wants a ready 3 BHK with wide balconies near Delhi at a moderate rate. The trade-off is age: the project is not registered on HRERA, so check the occupation certificate, the conveyance deed and the society's no-dues letter before any token. In the same sector, compare ATS Kocoon or Chintels Serenity. Ask us for the flats on sale and for rent, and we will set up a visit.

Project Details

Towers: 5
Status: Ready to move
Min Price: INR 2.28 Crore
Max Price: INR 2.45 Crore
Min Size: 2022 sqft
Max Size: 2165 sqft
Configurations: 3 BHK

Key Features

  • Five towers, A to E, around a central lawn
  • Club with a swimming pool
  • Cricket pitch, badminton court and yoga amphitheatre
  • Sand pit for children and a pets area
  • 3 BHK + store of 2,022 sq ft total area
  • Two verandahs and a pocket garden in the 3 BHK
  • About 1 km from Dwarka Expressway
  • About 19.4 km from IGI Airport Terminal 3
  • About Rs 11,300 per sq ft on resale
  • Building began in March 2011

Amenities

Club-House Club-House
Garden Park Garden Park

Kids Play Area Kids Play Area

Lift Lift

Shopping Centre Shopping Centre
Sports Facilities Sports Facilities

Swimming Pool Swimming Pool

Brisk Lumbini Terrace Homes Price List

Configurations Sizes (in Sq. Ft.) Price (in INR)
3 BHK 2022 INR 2.28 Crore onwards

Indicative base rate: INR 11,300 per sq ft. The final price depends on tower, floor, facing, preferential location and applicable charges.
Brisk Lumbini Terrace Homes Floor Plans

Brisk Lumbini Terrace Homes 3 BHK + store floor plan, 1,410 sq ft apartment, 380 sq ft balconies, 2,022 sq ft total
3 BHK

3 BHK + Store - 2,022 sq ft

Type Flat
Size 2022 Sq.Ft.
Configuration 3 BHK
Plan 3 BHK + Store
Ask to share this plan

Brisk Lumbini Terrace Homes Location & Nearby

Map view with quick access to nearby conveniences.

Airport IGI Airport Terminal 3 Approx. 19.4 km
Railway Station Gurgaon Approx. 2.8 km
Highway Dwarka Expressway Approx. 1 km
School New Light Public School Approx. 3.2 km
Mall Conscient One, Sector 109 Approx. 1.8 km
Restaurant Bikanervala Approx. 1.2 km
Cyber City DLF Cyber City Approx. 19.5 km
Iconic Elan The Presidential Approx. 1.1 km

FAQs

In Sector 109, Gurgaon, about 1 km from Dwarka Expressway.

Shortlisting this project?

Get the latest price sheet, available units and a site visit slot from our Sector 109 advisor.

Similar Projects Nearby

Buyer guides that cover this project

Call WhatsApp Enquire Now