BPTP Amstoria Verti Greens Sector 102 | 2 & 3 BHK Price, RERA
6 Photos

BPTP Amstoria Verti Greens Sector 102 Gurgaon

Updated

Starting price INR 2.62 Crore onwards
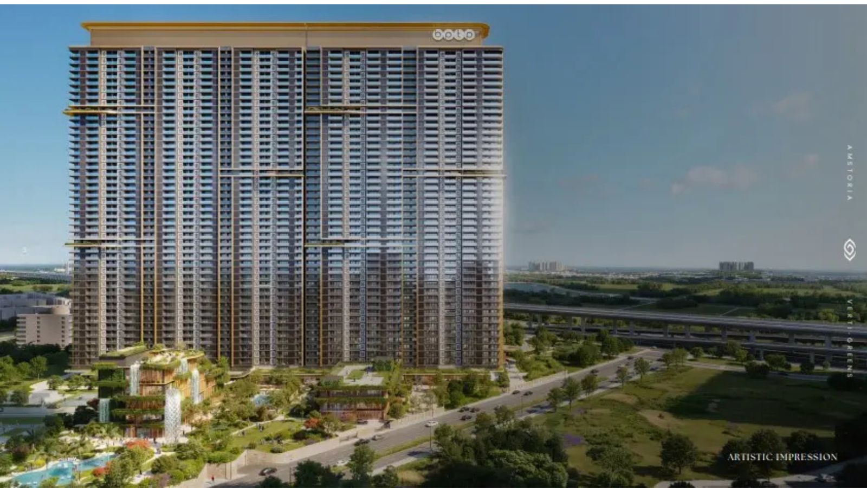
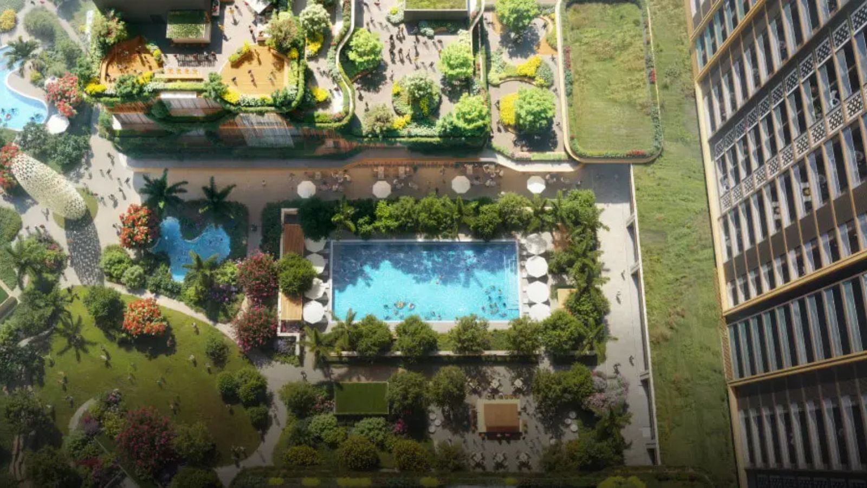
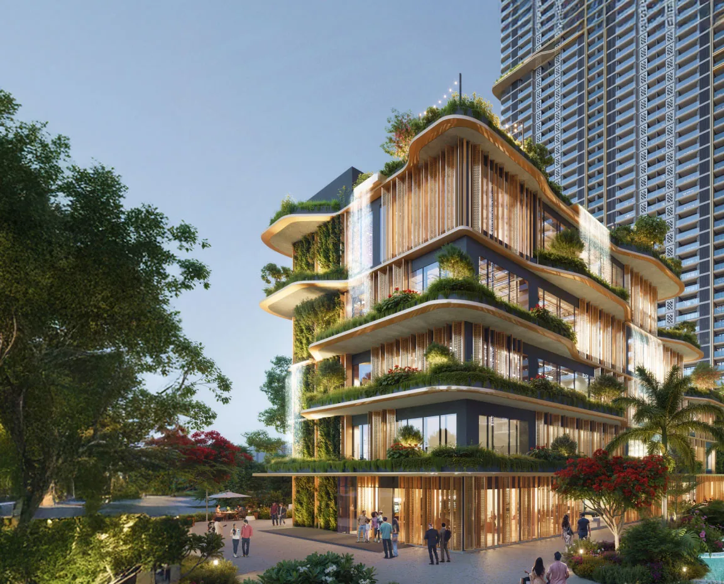
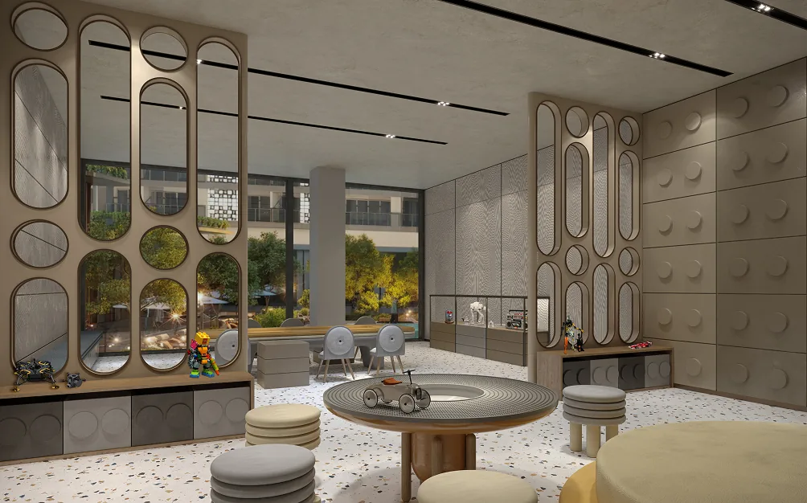
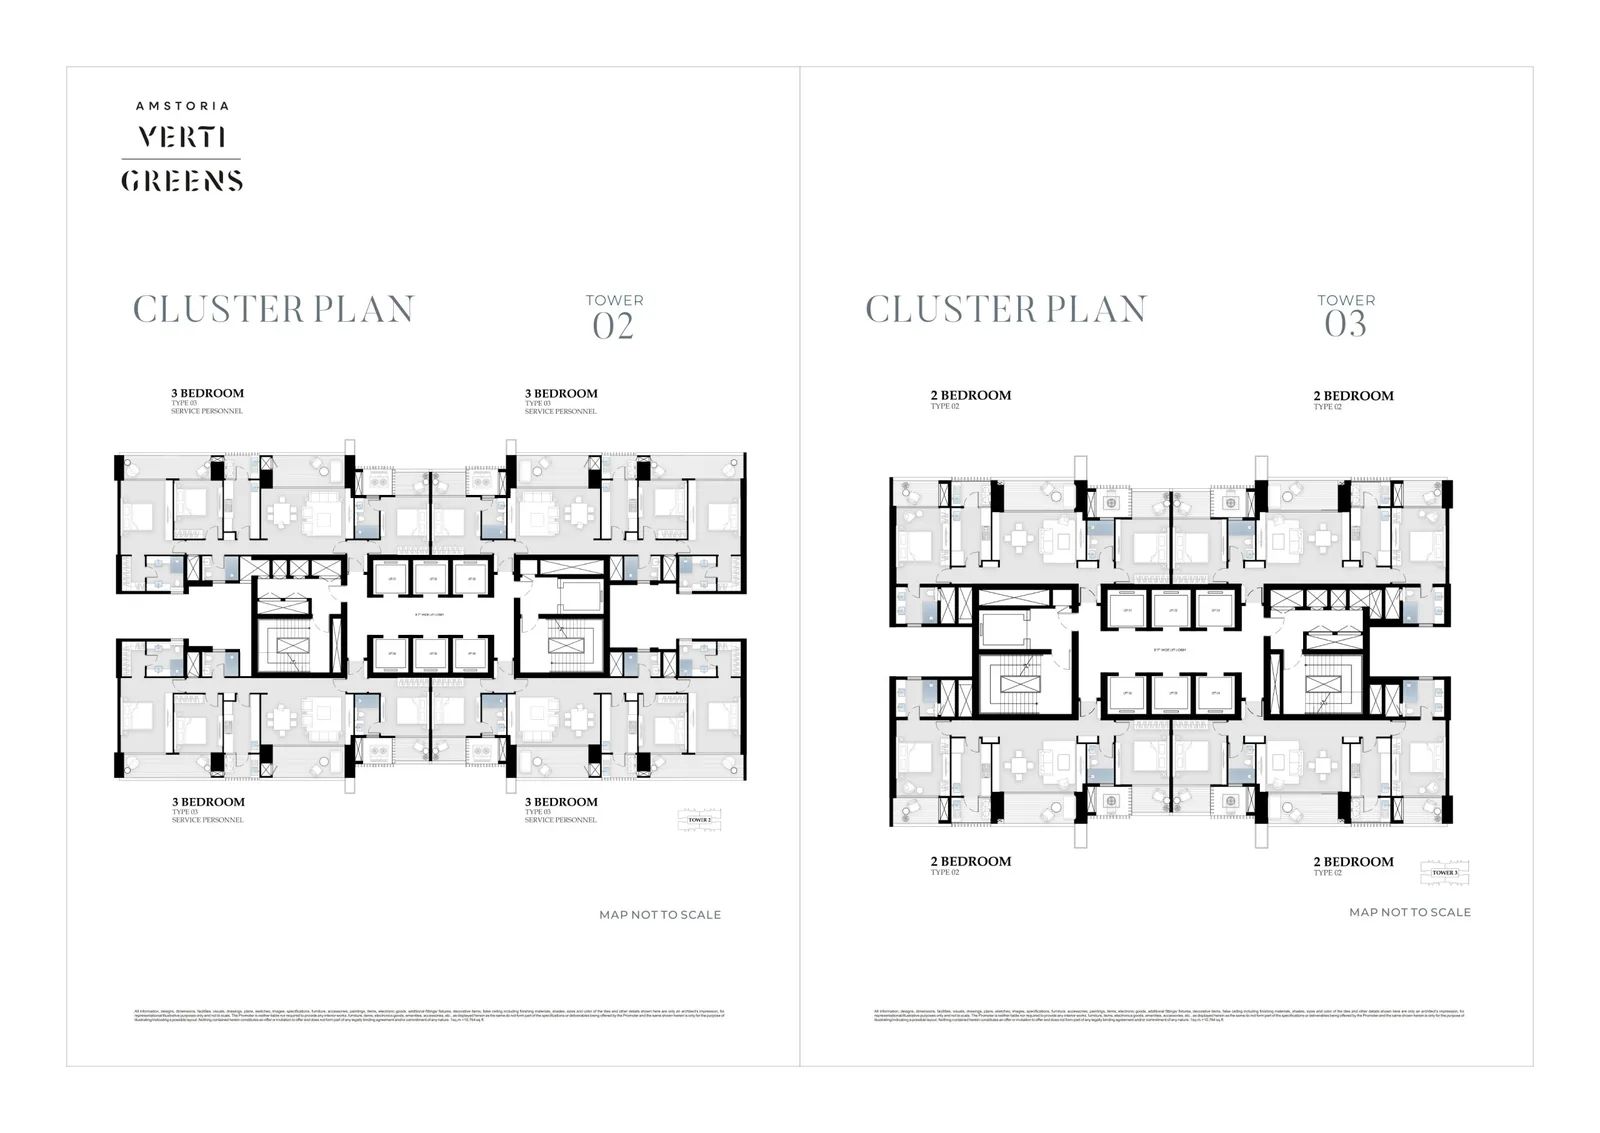
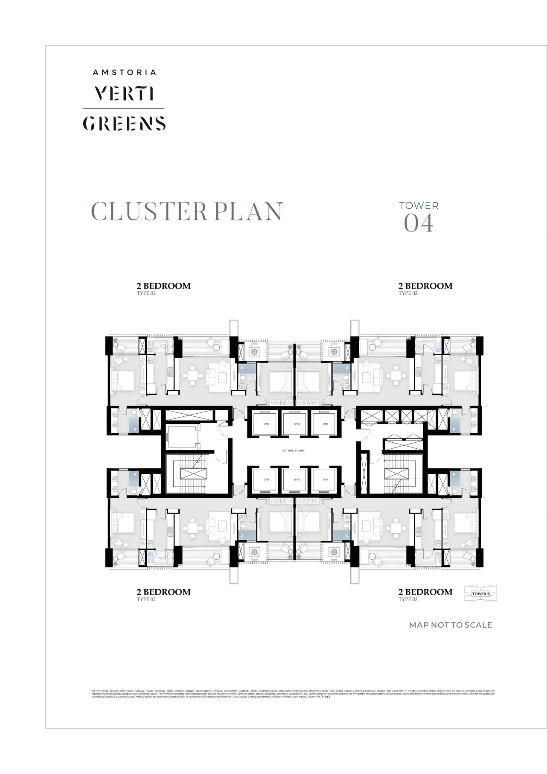
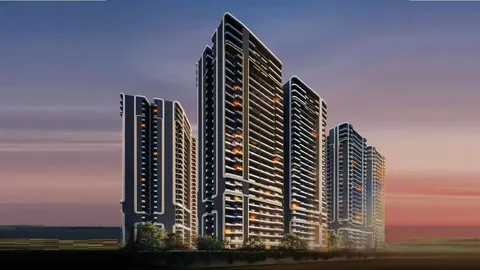
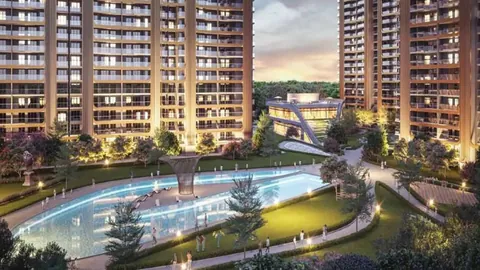
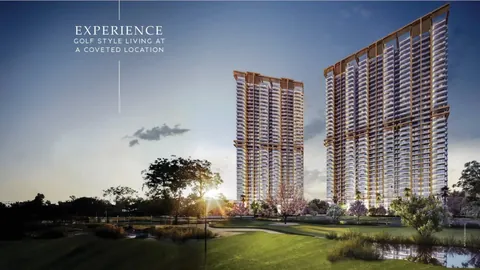
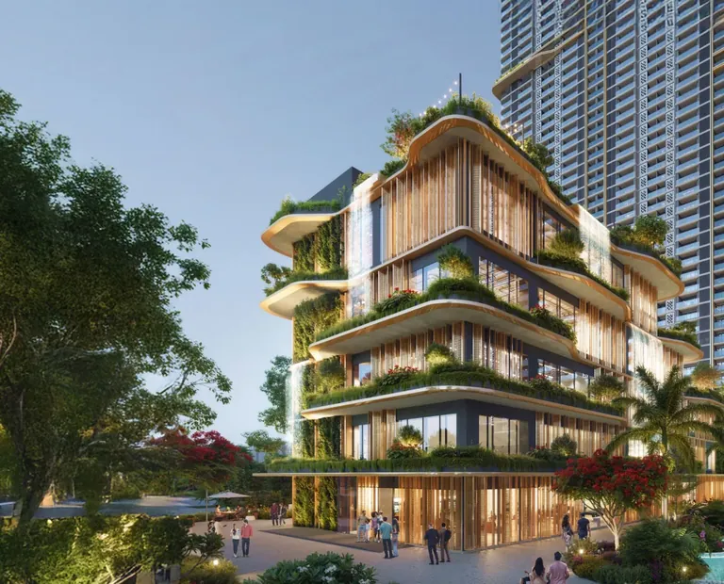
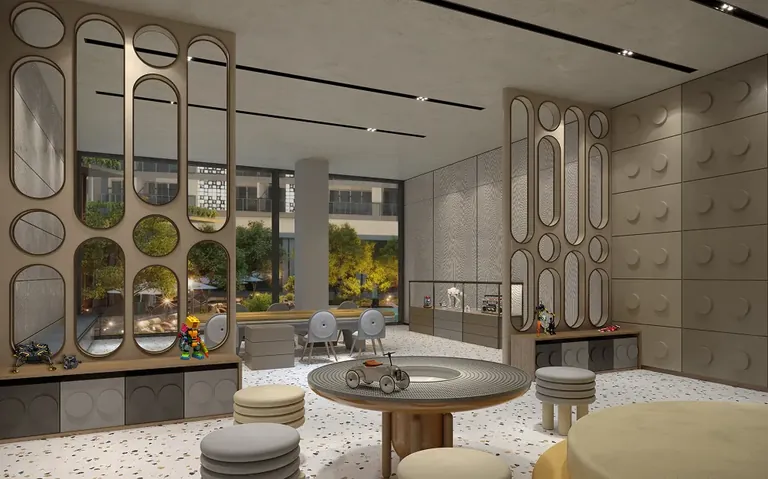
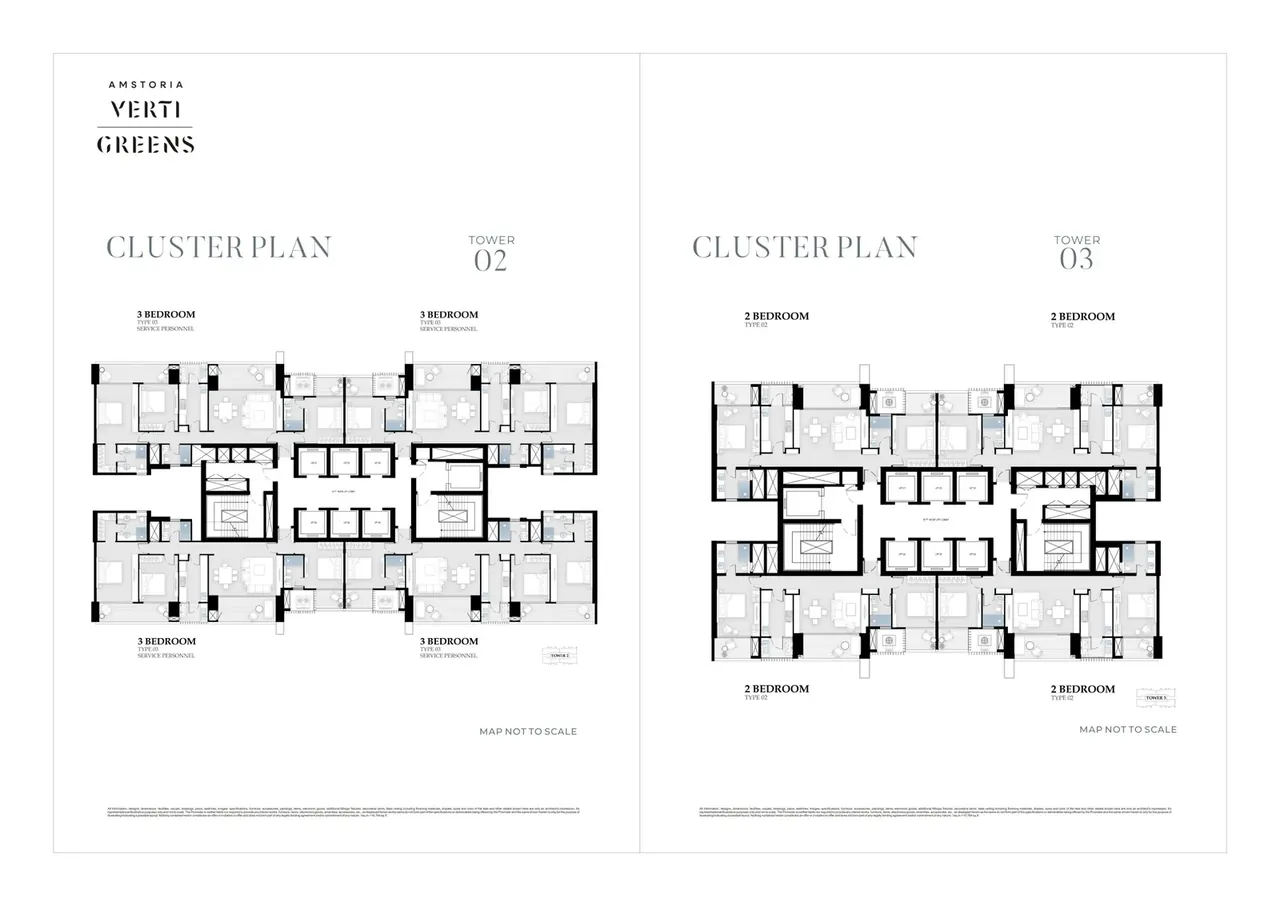
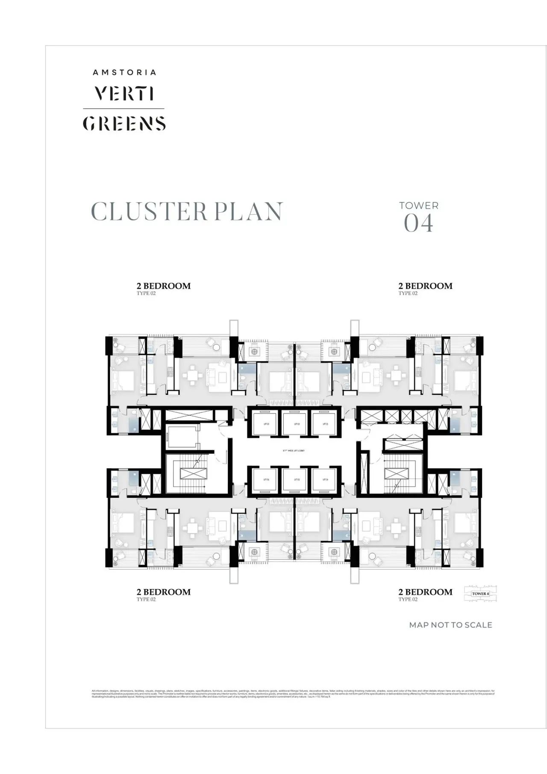
BPTP Amstoria Verti Greens high-rise tower beside Dwarka Expressway, artist's impression BPTP Amstoria Verti Greens landscaped podium with pool seen from above, artist's impression BPTP Amstoria Verti Greens tower base with layered green terraces, artist's impression BPTP Amstoria Verti Greens club entrance lobby with seating, artist's impression BPTP Amstoria Verti Greens typical floor cluster plans of towers 2 and 3 BPTP Amstoria Verti Greens typical floor cluster plan of tower 4
Configuration2 BHK, 3 BHK
PriceINR 2.62 Crore – INR 3.69 Crore
StatusUnder construction
PossessionJun 2032
RERA No.GGM/910/642/2025/13

BPTP Amstoria Verti Greens is a BPTP Limited project in Sector 102, Dwarka Expressway, Gurgaon with 2 BHK and 3 BHK homes, priced between INR 2.62 Crore and INR 3.69 Crore. It is under construction, with possession due in Jun 2032, and is RERA registered as GGM/910/642/2025/13.

Get the price list & floor plans

Sent to you in minutes with the brochure.

Flats for Sale in BPTP Amstoria Verti Greens, Sector 102, Gurgaon

4 sizes on sale from the builder. Ask about any size for the current price, floors, towers and cost sheet.

Compare all BPTP Amstoria Verti Greens configurations

BPTP Amstoria Verti Greens Overview

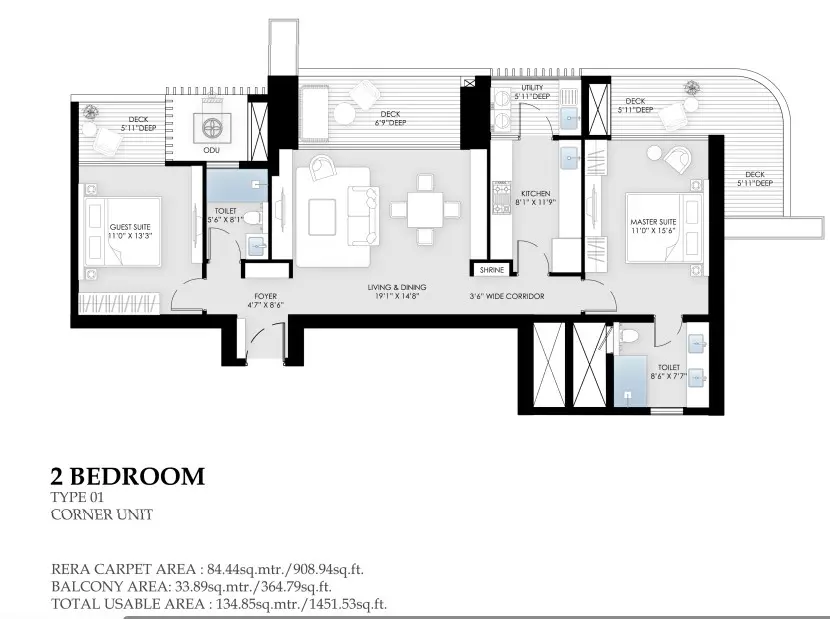

BPTP Amstoria Verti Greens is a high-rise project by BPTP inside the Amstoria township in Sector 102, Gurgaon, on Dwarka Expressway. It will have 885 homes on 9.43 acres, with four homes on each floor. Homes are 2 BHK of 1,379 and 1,451 sq ft and 3 BHK of 1,828 and 1,941 sq ft. The project is registered with HRERA Gurugram as GGM/910/642/2025/13.

Gardens in the sky

The towers carry 15 sky gardens at heights of about 200, 300 and 400 ft, used as a co-working lounge, a library lounge and a yoga deck. An observatory sits on Level 37. Each tower has seven high-speed lifts, so waits stay short. The sky gardens give residents shaded outdoor space high above the traffic, with long views over the Amstoria township and the expressway.

A very large club

About 1.55 lakh sq ft goes to the club and landscape. It includes two outdoor pools, an indoor temperature-controlled pool, squash, badminton, pickleball and padel courts, 10,800 sq ft of fitness space, a sauna and Turkish hammam, a private cinema and a banquet hall. Children get rooms for dance, music, art, robotics and cooking.

Price and payment


Homes are priced at about Rs 19,000 per sq ft of super area. A 2 BHK costs near Rs 2.62 crore and a 3 BHK near Rs 3.47 crore. The 3 BHK Type 03 has about 1,271 sq ft of carpet. Parking and club charges are extra, and instalments follow construction. HRERA lists completion by 14 June 2032.

What to weigh


By road, Rajiv Chowk is 9.3 km, Yashobhoomi 12.7 km, DLF Cyber Hub 17.5 km and IGI Airport about 24.7 km. Verti Greens suits a family that wants a new home with a very large club at a mid-market rate. The trade-off is a wait to 2032 and a dense tower layout. Next door, compare BPTP Gaia Residences; for a low-rise floor, see BPTP Amstoria. Buyers should compare the construction stage in the HRERA quarterly report with the builder's promises, and keep the tower, floor and parking allotment in writing. Ask us for the floors still open.

Project Details

Project Size: 9.43 acres
Flats: 885
Status: Under construction
Possession: Jun 2032
Min Price: INR 2.62 Crore
Max Price: INR 3.69 Crore
Min Size: 1379 sqft
Max Size: 1941 sqft
Flooring: Italian marble
Furnishing: Semi-furnished
Parking: Yes
Power Backup: Yes
Water source: Yes
Visitor parking: Yes
Lift: Yes
Vaastu compliant: Yes
Security: Yes
Maintenance staff: Yes
Pet friendly: Yes
RERA No.: GGM/910/642/2025/13
Configurations: 2 BHK, 3 BHK

Key Features

  • 885 homes on 9.43 acres
  • 2 BHK of 1,379 and 1,451 sq ft; 3 BHK of 1,828 and 1,941 sq ft
  • 15 sky gardens and a Level 37 observatory
  • 1.55 lakh sq ft club and landscape
  • Seven lifts per tower
  • Completion listed for June 2032
  • About Rs 19,000 per sq ft

Amenities

Business Centre Business Centre

Club-House Club-House

Garden Park Garden Park

Gym Gym

Lift Lift
Sports Facilities Sports Facilities

Swimming Pool Swimming Pool

BPTP Amstoria Verti Greens Price List

Configurations Sizes (in Sq. Ft.) Price (in INR)
2 BHK 1379, 1451 INR 2.62 Crore - INR 2.76 Crore
3 BHK 1828, 1941 INR 3.47 Crore - INR 3.69 Crore

Indicative base rate: INR 19,000 per sq ft. The final price depends on tower, floor, facing, preferential location and applicable charges.

Payment Plan

BPTP Amstoria Verti Greens is sold on a construction-linked plan: a booking amount, then instalments as the towers rise. Early buyers also resell. Ask us for the current schedule with parking and club charges.

BPTP Amstoria Verti Greens home loan approved by:

AXIS Bank HDFC Bank ICICI Bank State Bank of India
BPTP Amstoria Verti Greens Floor Plans

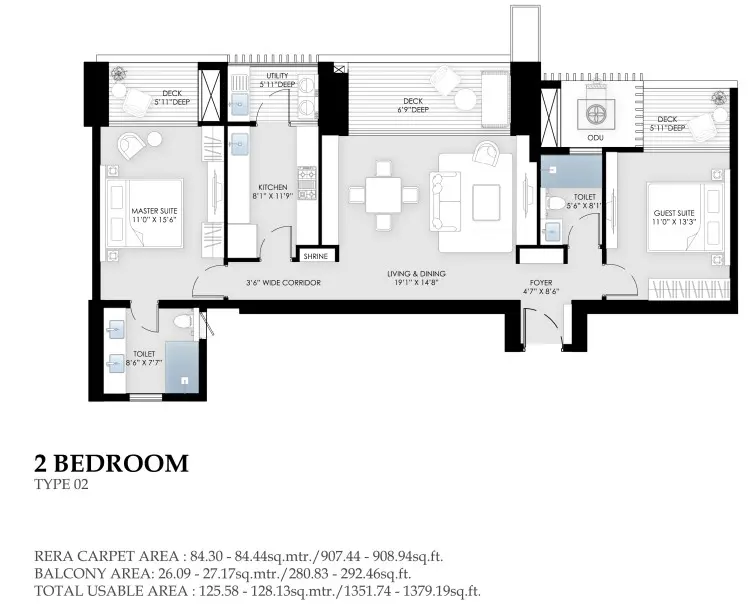
BPTP Amstoria Verti Greens 2 BHK floor plan, 1,379 sq ft super area
Flat

2 BHK - 1,379 sq ft

Type Flat
Size 1379 Sq.Ft.
Configuration 2 BHK
Bedrooms 2
Bathrooms 3
Study 0
Ask to share this plan

BPTP Amstoria Verti Greens Location & Nearby

Map view with quick access to nearby conveniences.

Airport IGI Airport Terminal 3 Approx. 24.7 km
Highway Dwarka Expressway Approx. 0.2 km
School Delhi Public School Approx. 1.4 km
Mall Rajiv Chowk, NH-48 Approx. 9.3 km
Restaurant Bikanervala Approx. 4.9 km
Cyber City DLF Cyber Hub Approx. 17.5 km
Cinema Hall sector 102 Approx. 1 km
Iconic Elan The Presidential Approx. 4.7 km

Master Plan & Location Map

Master Plan

BPTP Amstoria Verti Greens Sector 102 Gurgaon master plan
Location Map
BPTP Amstoria Verti Greens Sector 102 Gurgaon location map

FAQs

Inside the Amstoria township, Sector 102, on Dwarka Expressway.

Shortlisting this project?

Get the latest price sheet, available units and a site visit slot from our Sector 102 advisor.

Similar Projects Nearby

Call WhatsApp Enquire Now