




Flats for Sale in M3M Crown, Sector 111, Gurgaon
8 sizes on sale from the builder. Ask about any size for the current price, floors, towers and cost sheet.
- 2 BHK · 1,605 sq ft ₹2.57 Crore
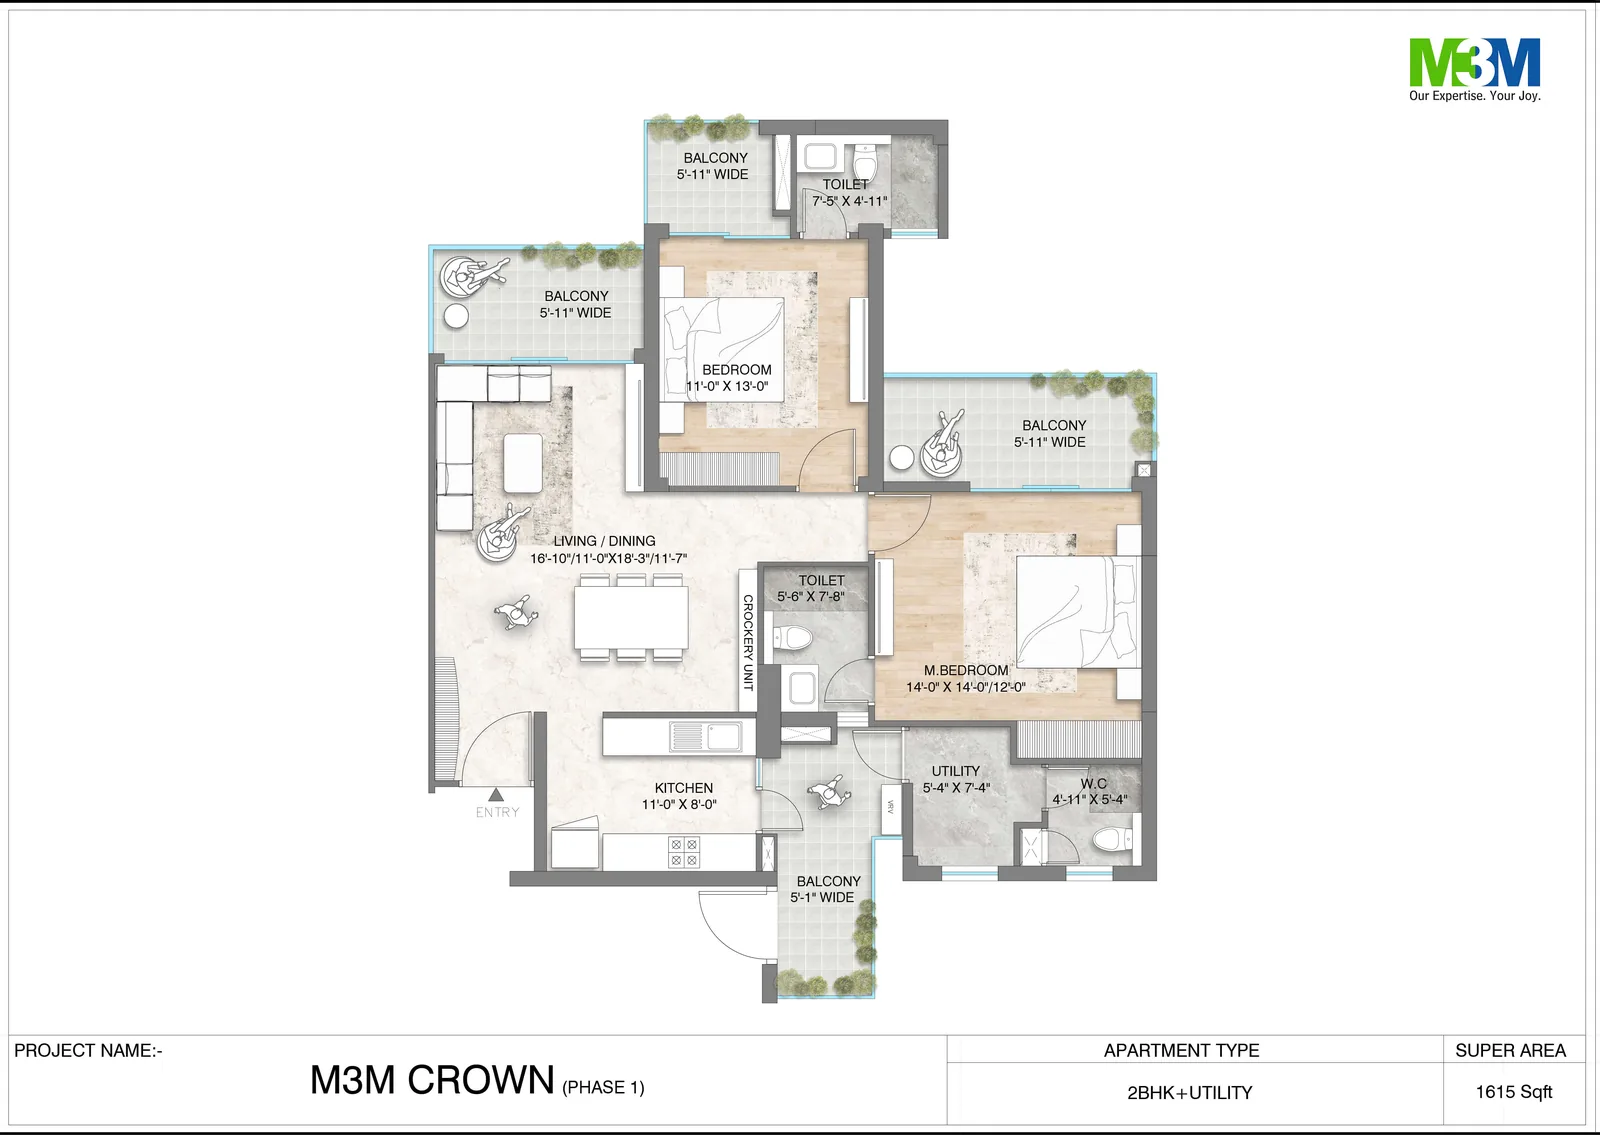
- 2 BHK · 1,615 sq ft ₹2.58 Crore
- 2 BHK · 1,655 sq ft ₹2.65 Crore
- 3 BHK · 1,825 sq ft ₹2.92 Crore
- 3 BHK · 1,868 sq ft ₹2.99 Crore
- 3 BHK · 1,895 sq ft ₹3.03 Crore
- 3 BHK · 2,022 sq ft ₹3.24 Crore
- 3 BHK · 2,080 sq ft ₹3.33 Crore
M3M Crown Overview
Project Details
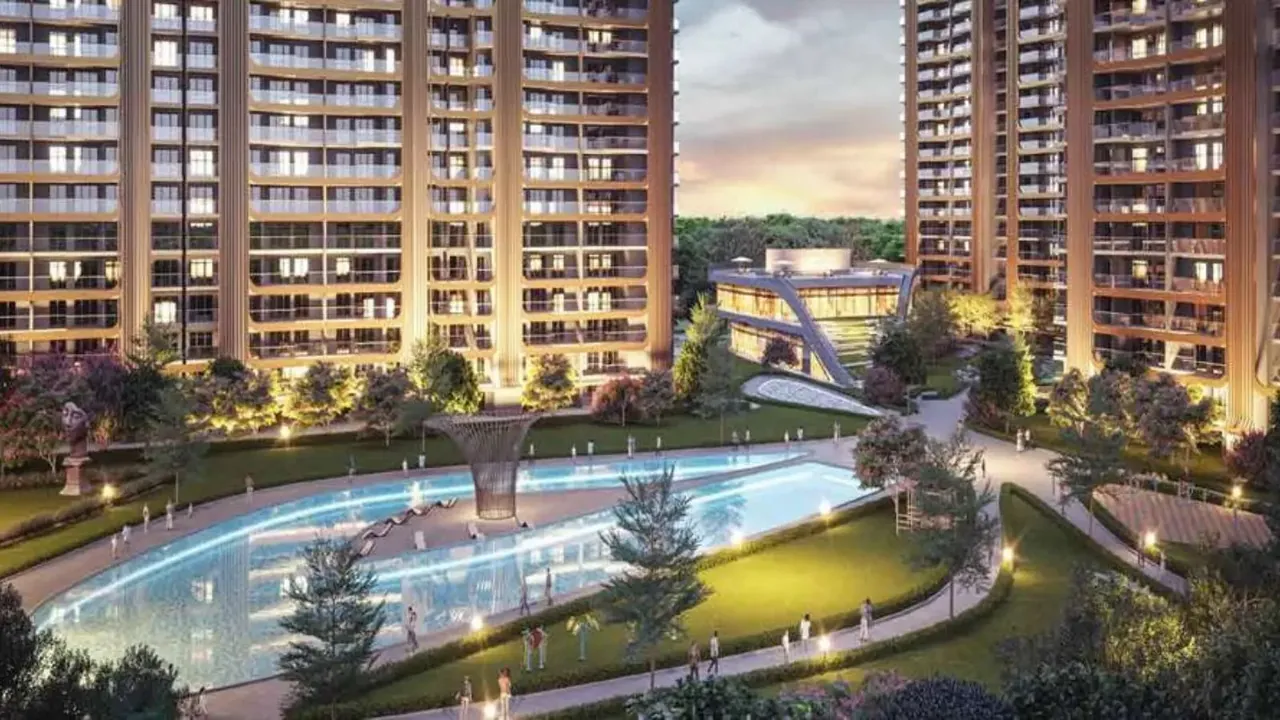
Highlights
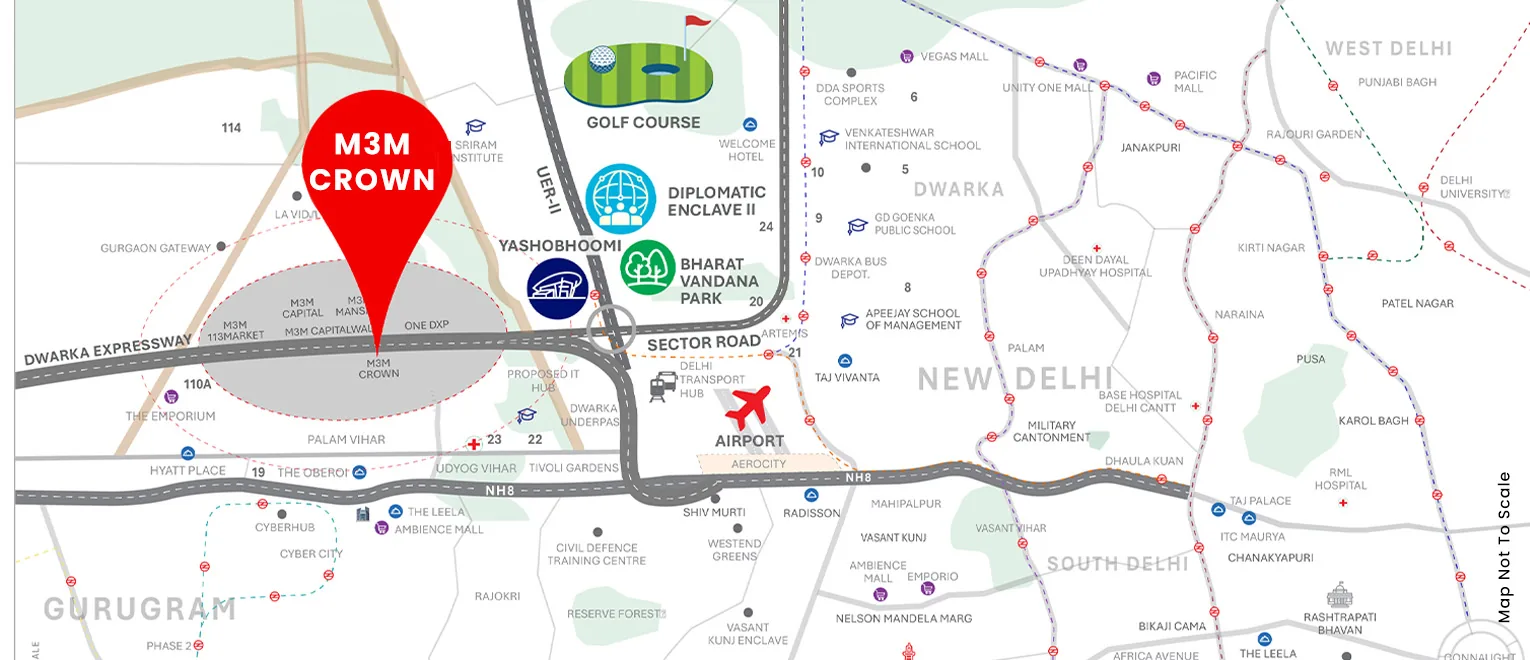
- Inside SCDA, M3M's Smart City Delhi Airport township, Sector 111
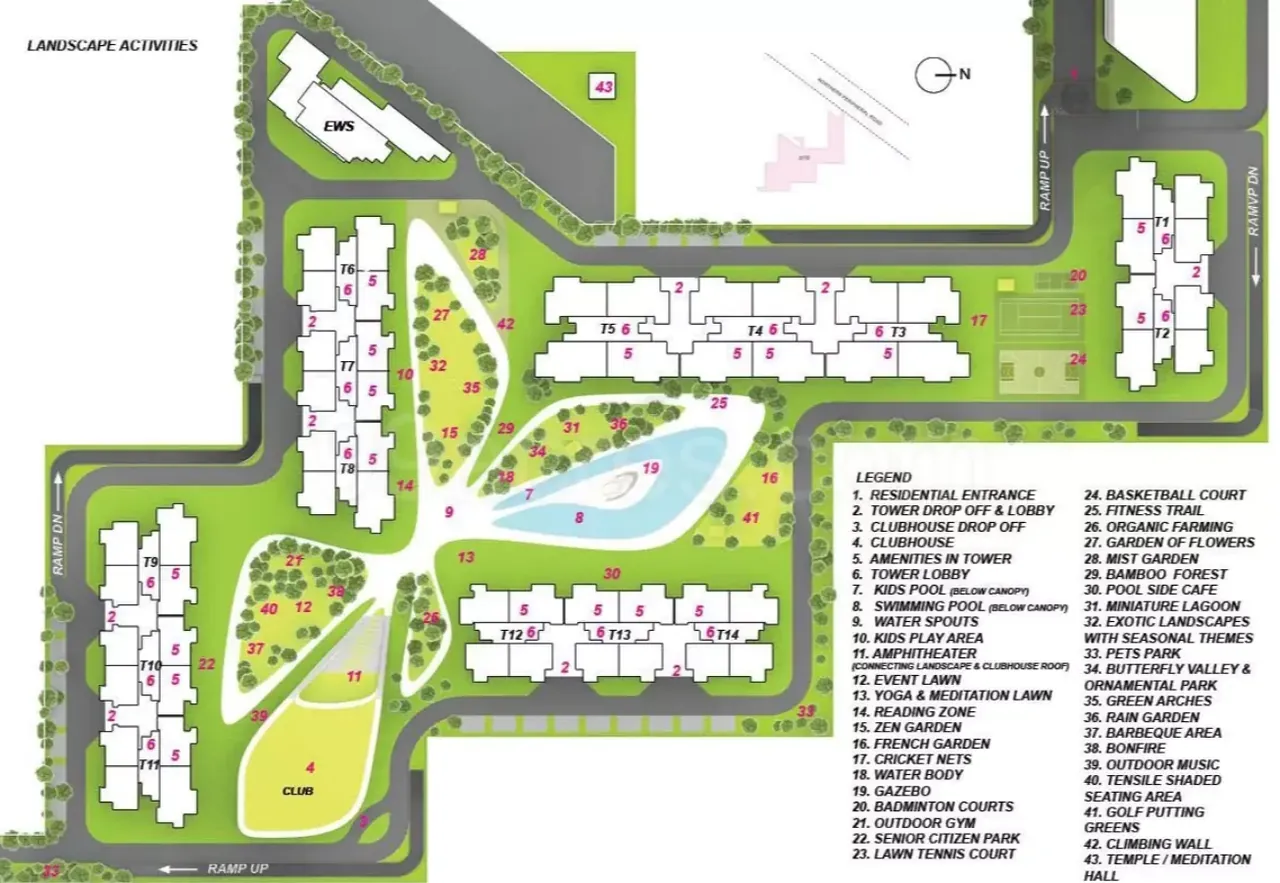
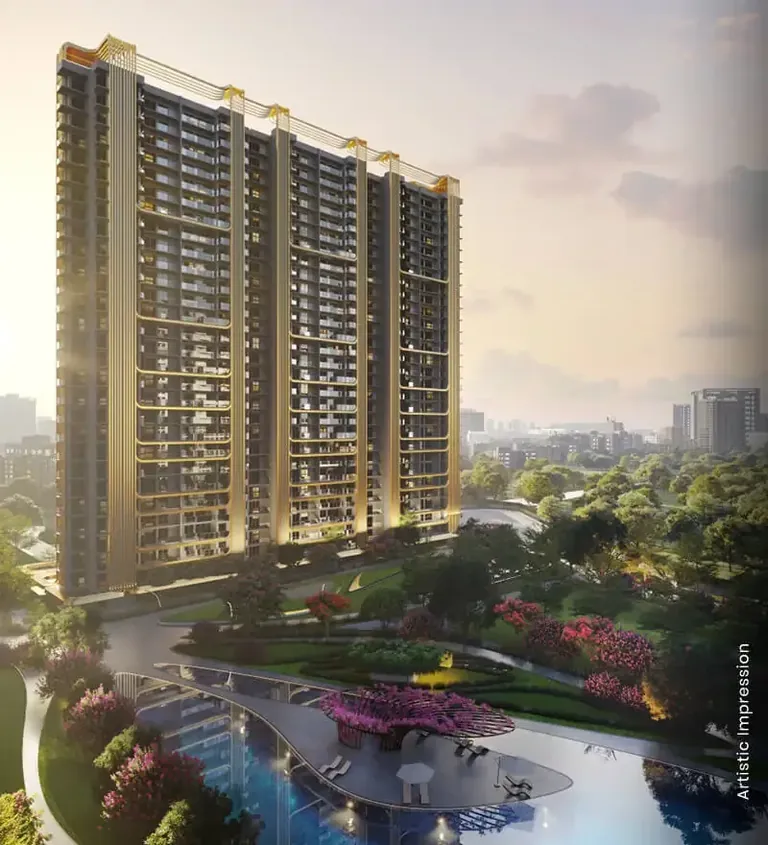
- Eleven towers of 32 floors, about 1,332 homes
- 2.5, 3.5 and 4.5 BHK of 1,605 to 2,670 sq ft, each with a utility room
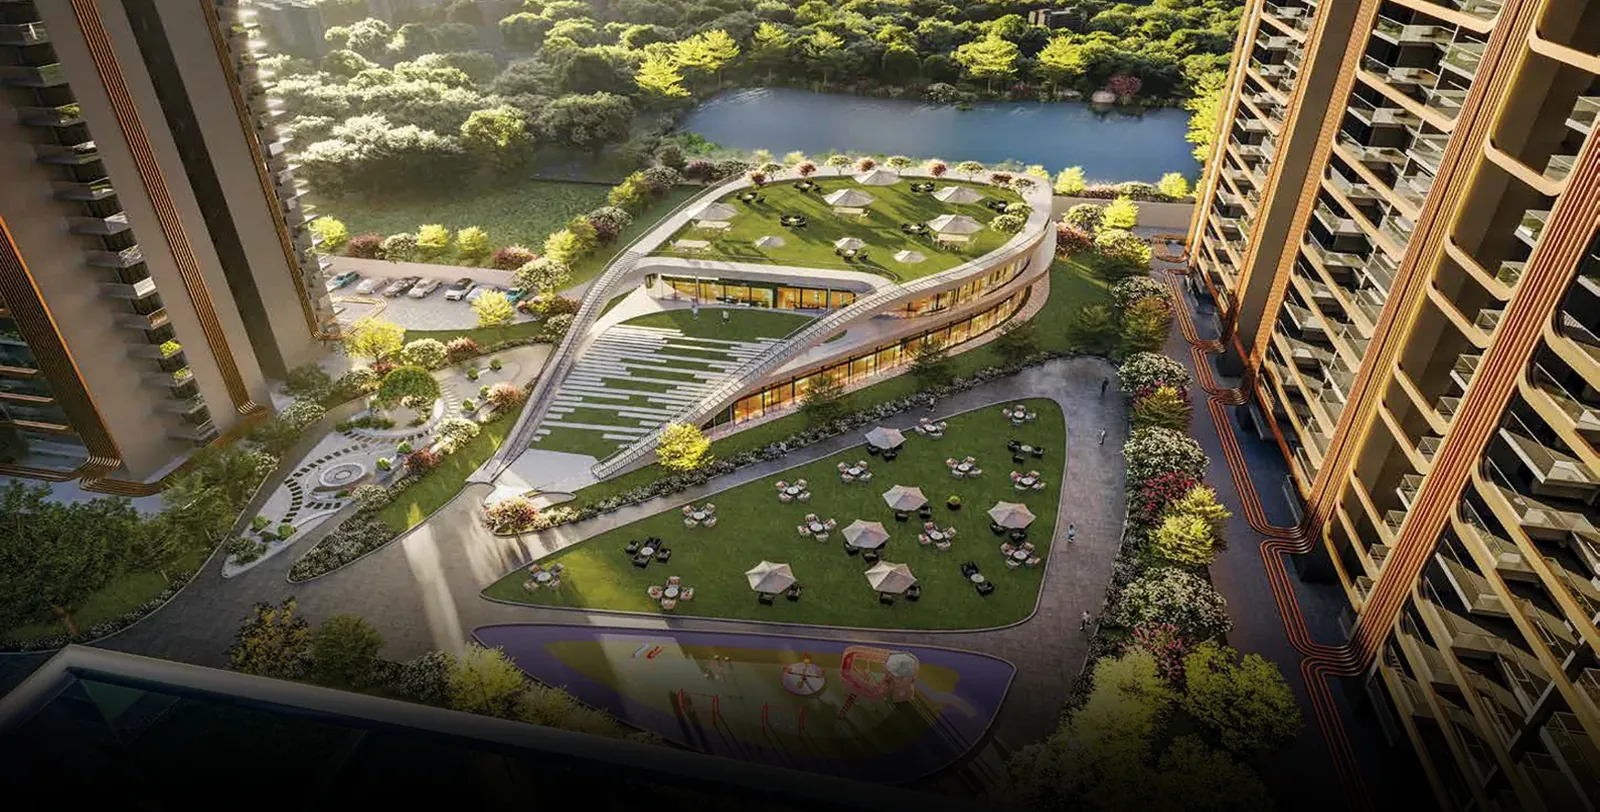
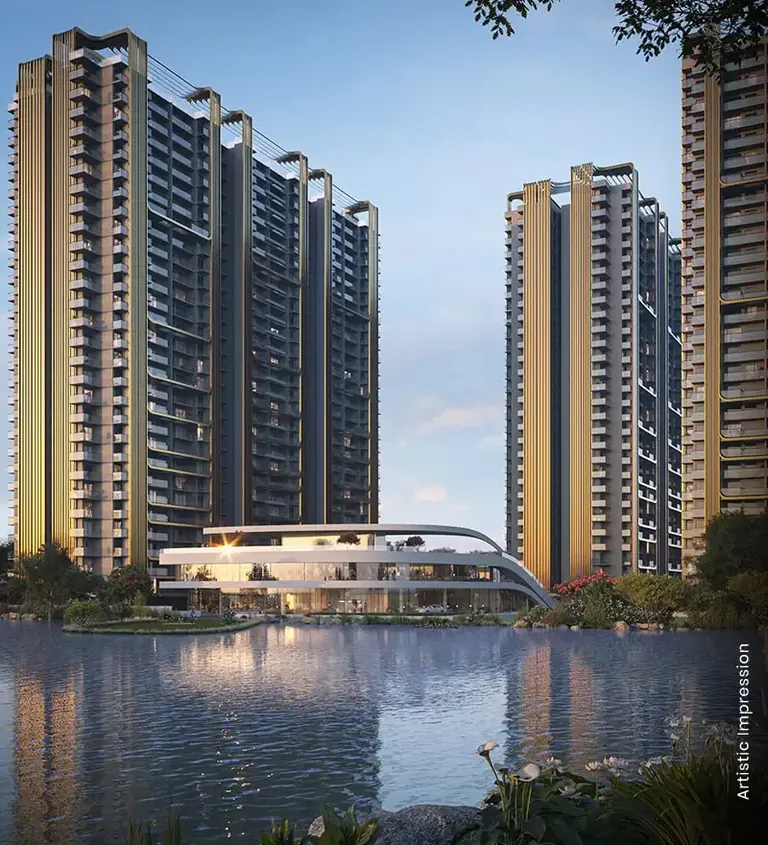
- Waterfront club on a lake with a pool-side cafe and reading room
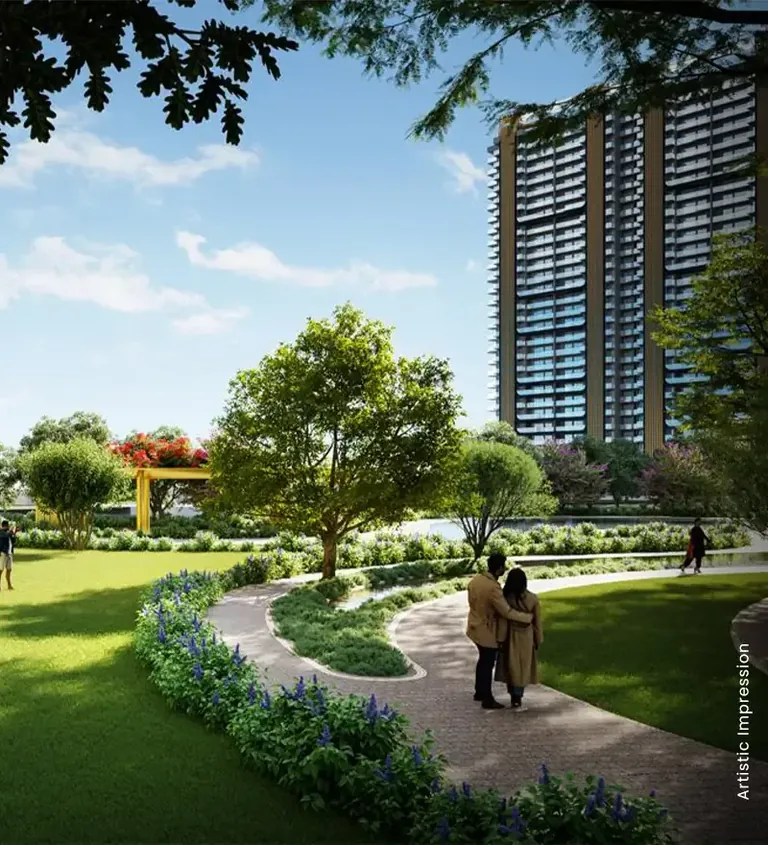
- About 70 percent of the site as landscape; seven themed gardens
- Tennis, badminton, squash, cricket net, boxing ring, climbing wall
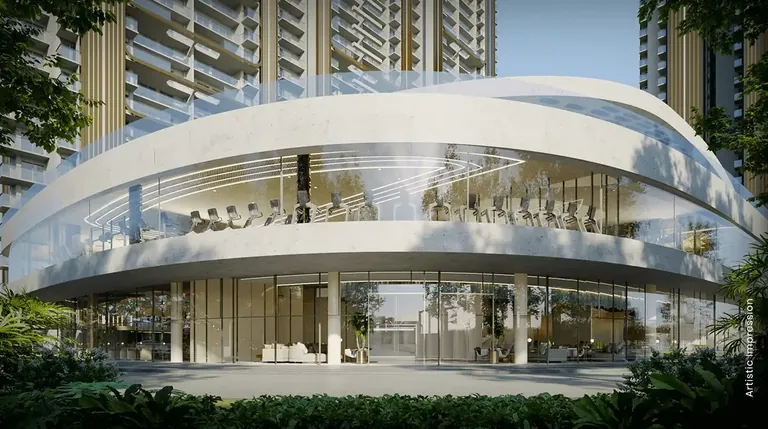
- Gym, spa, meditation hall, amphitheatre
- HRERA GGM/687/419/2023/31; about Rs 16,000 per sq ft
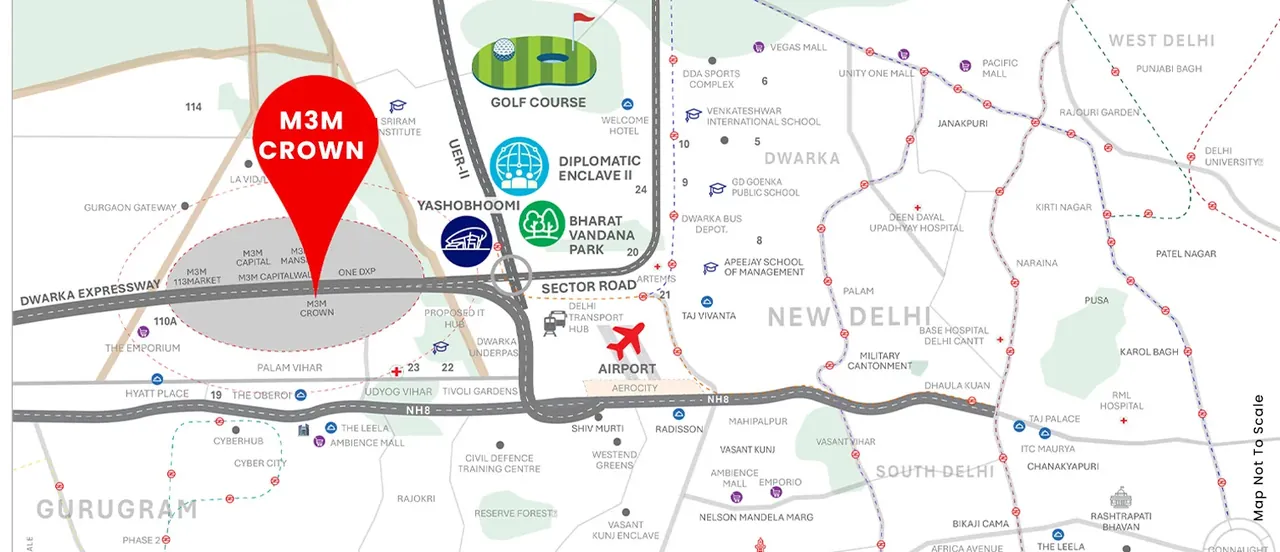
- About 14 km to IGI Airport Terminal 3 by road
Photo Gallery

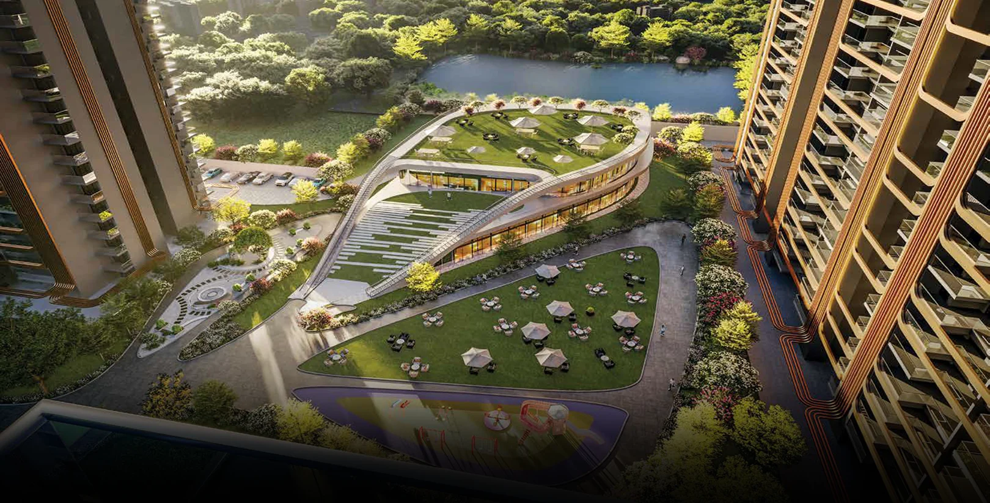
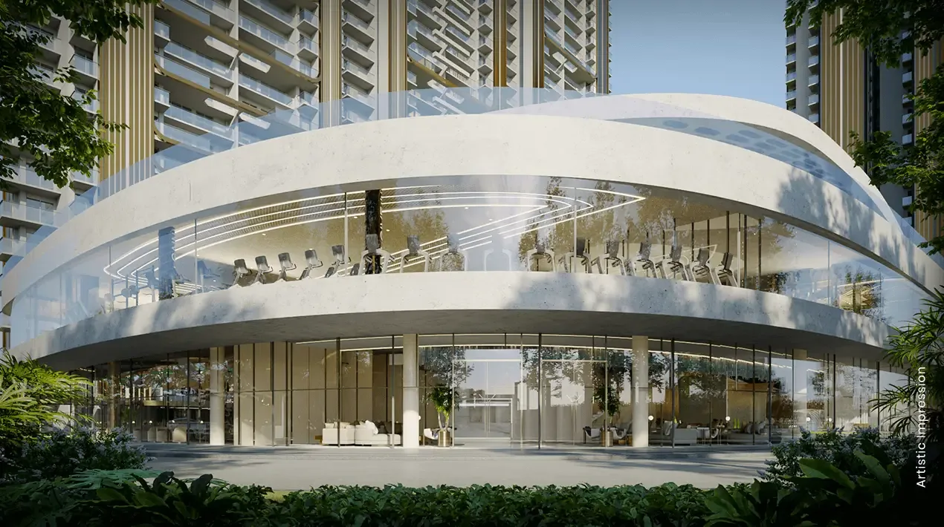


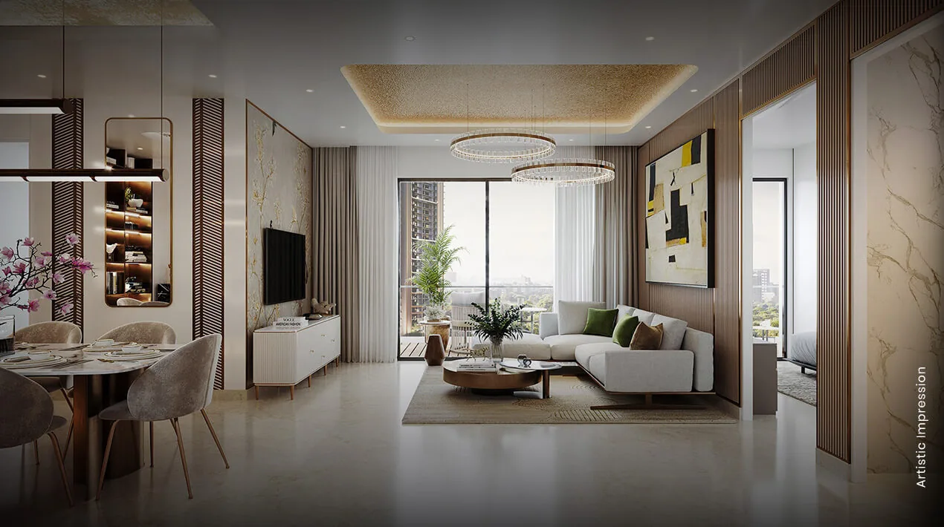
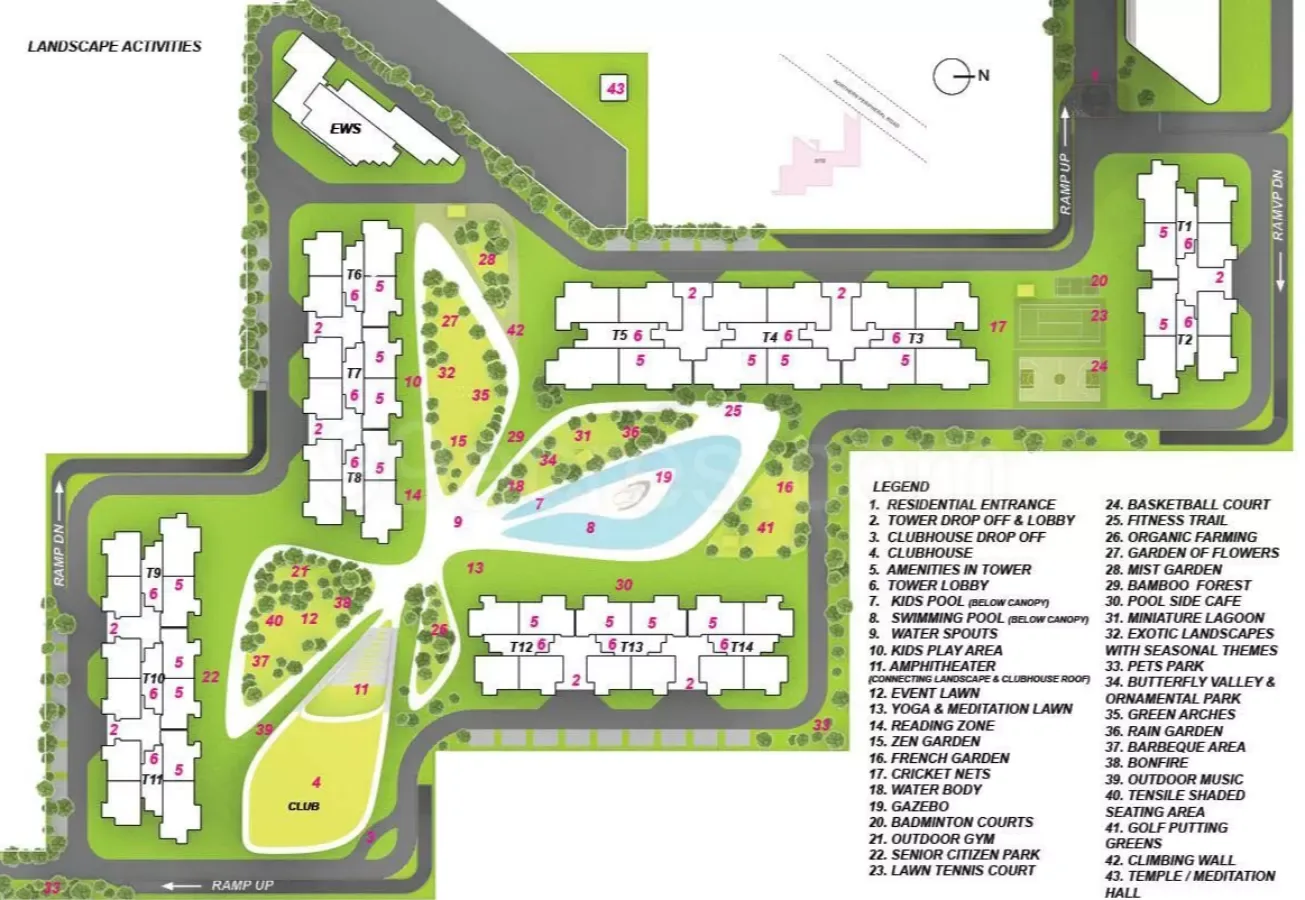
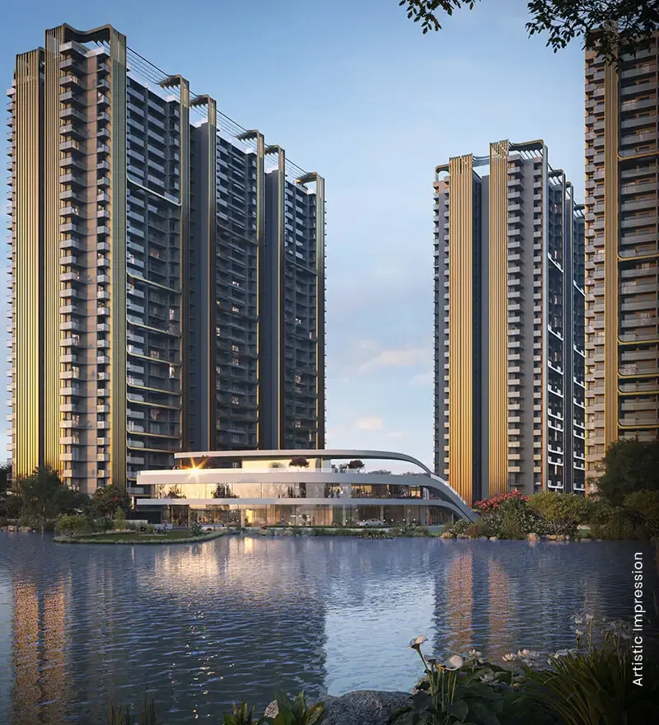

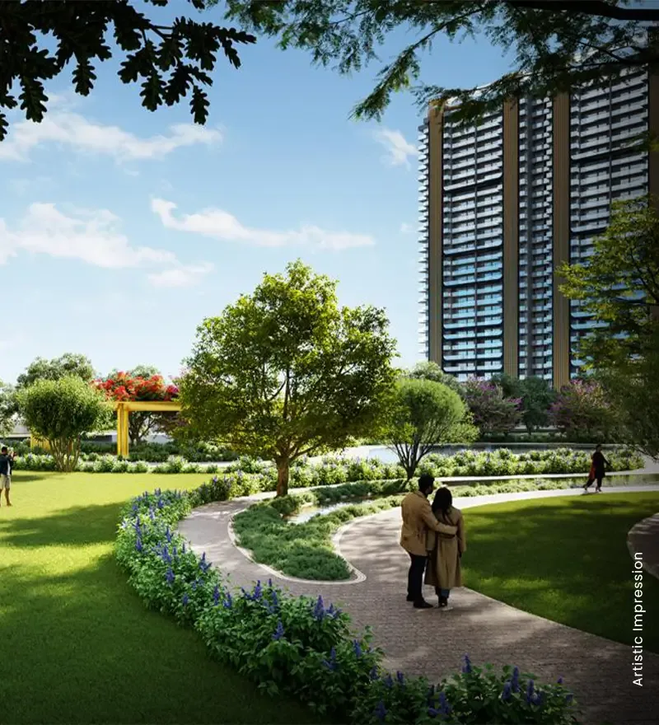
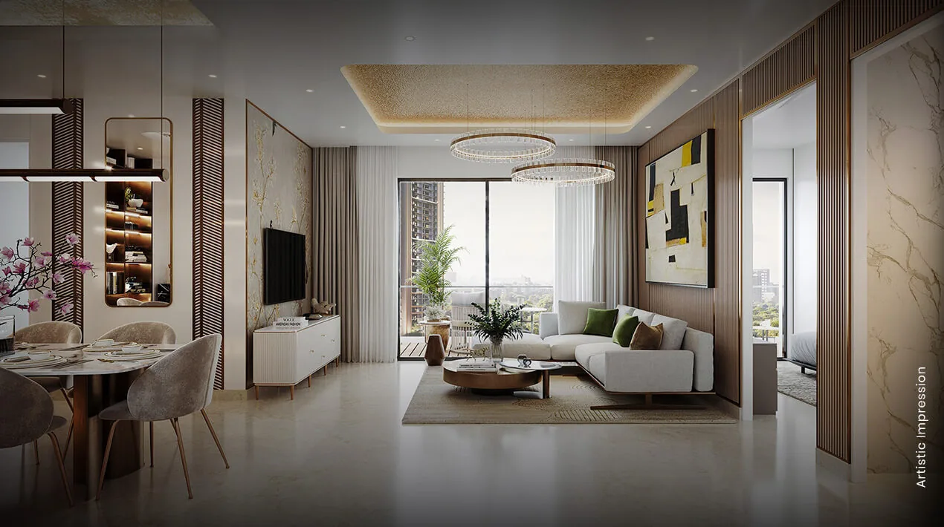
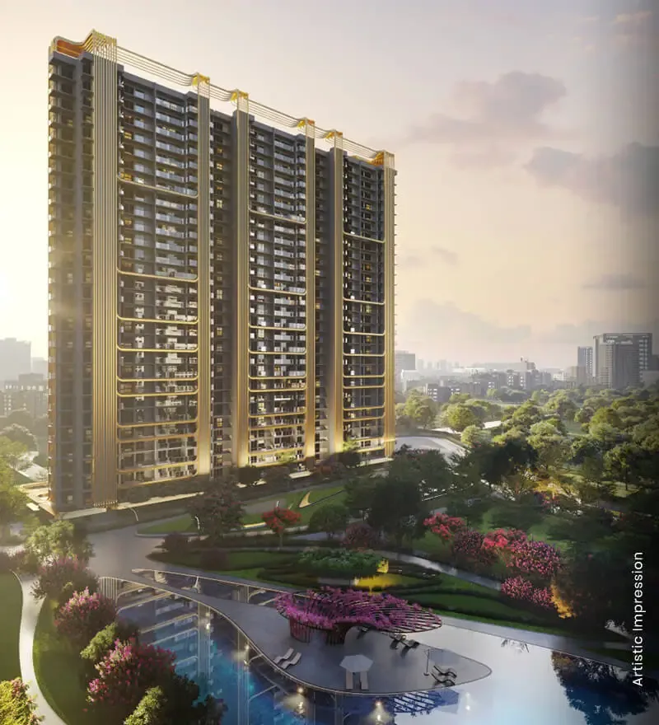
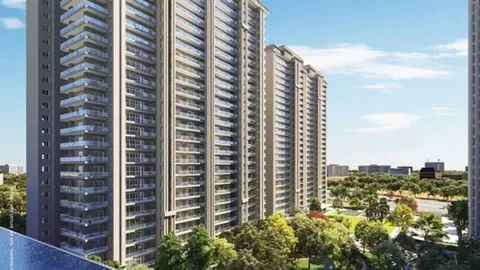
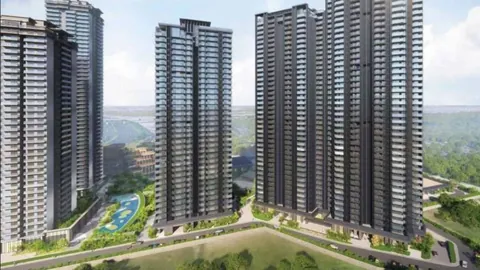
Images are artistic impressions and may differ from the final construction.
Amenities
 Cafetaria
 Club-House
 Garden Park
 Gym
Gym
 Jogging Track
 Kids Play Area
 Lift
Lift
 Meditation Centre
 Power Backup
 Security
 Sports Facilities
 Swimming Pool
M3M Crown Price List
| Configurations | Sizes (in Sq. Ft.) | Price (in INR) |
|---|---|---|
| 2 BHK | 1605, 1615, 1655 | INR 2.57 Crore - INR 2.65 Crore |
| 3 BHK | 1825, 1868, 1895, 2022, 2080, 2105, 2170 | INR 2.92 Crore - INR 3.47 Crore |
| 4 BHK | 2248, 2305, 2400, 2510, 2570, 2670 | INR 3.6 Crore - INR 4.27 Crore |
Indicative base rate: INR 16,000 per sq ft. The final price depends on tower, floor, facing, preferential location and applicable charges.
Payment Plan
M3M Crown is bought from M3M on a construction-linked plan, or from early allottees on resale. Ask us for the current schedule and the cost sheet for your tower.
M3M Crown home loan approved by:
AXIS Bank HDFC Bank ICICI Bank State Bank of India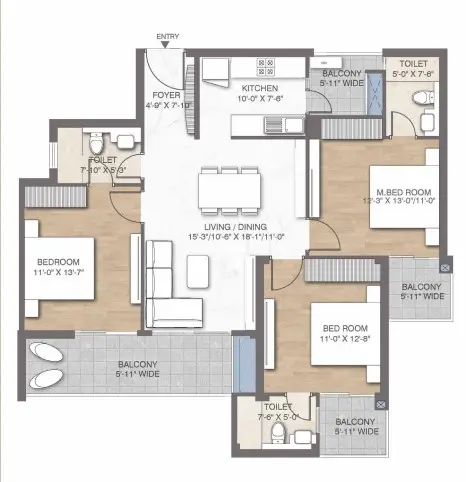
2 BHK - 1,605 sq ft
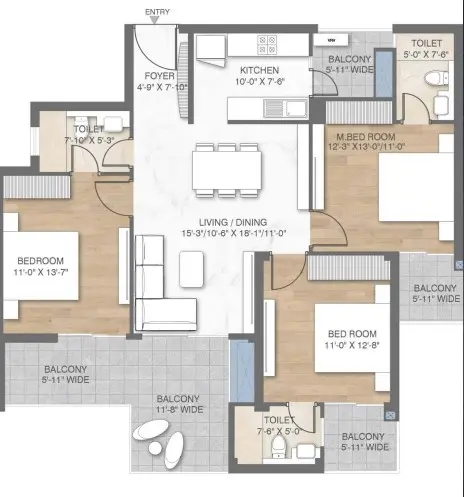
2 BHK - 1,655 sq ft
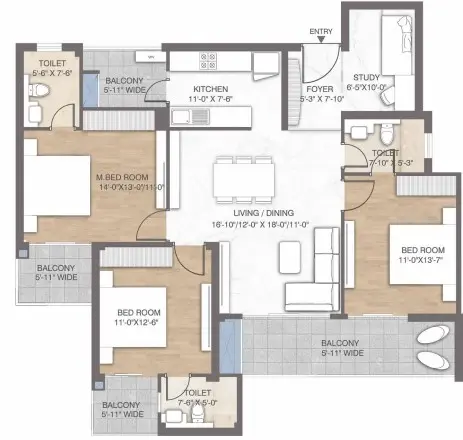
3 BHK - 1,825 sq ft
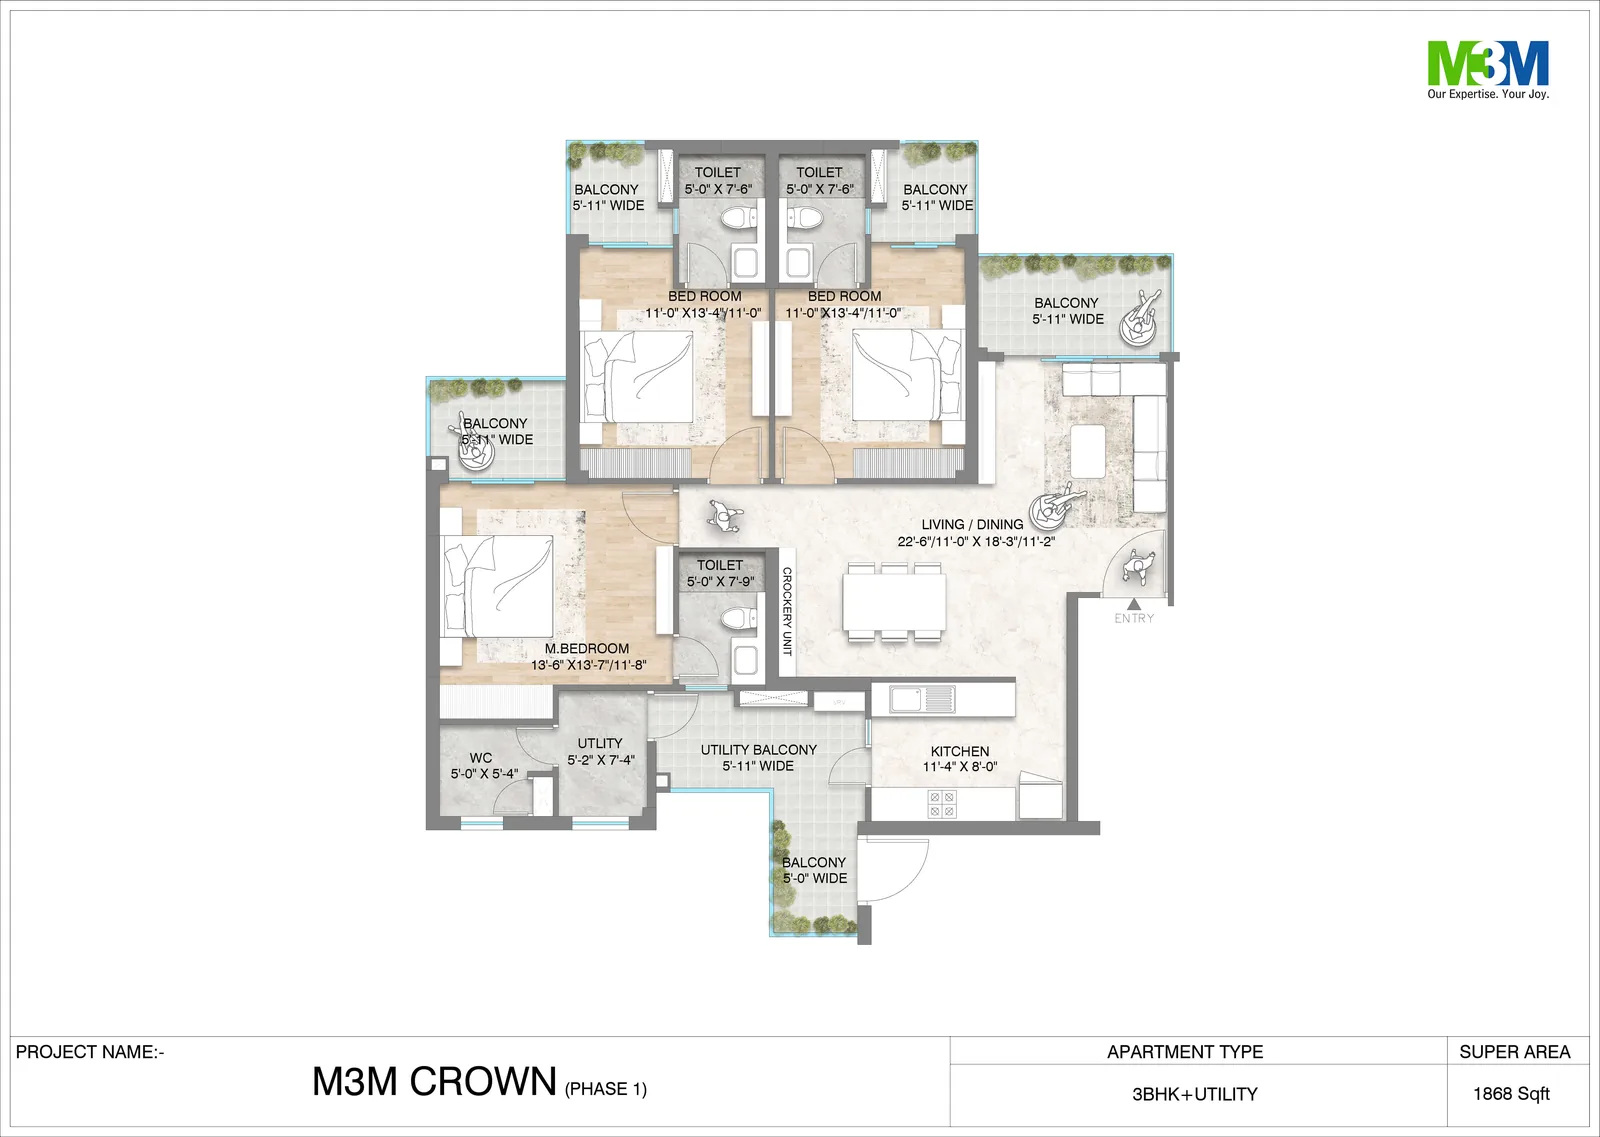

3 BHK - 1,895 sq ft
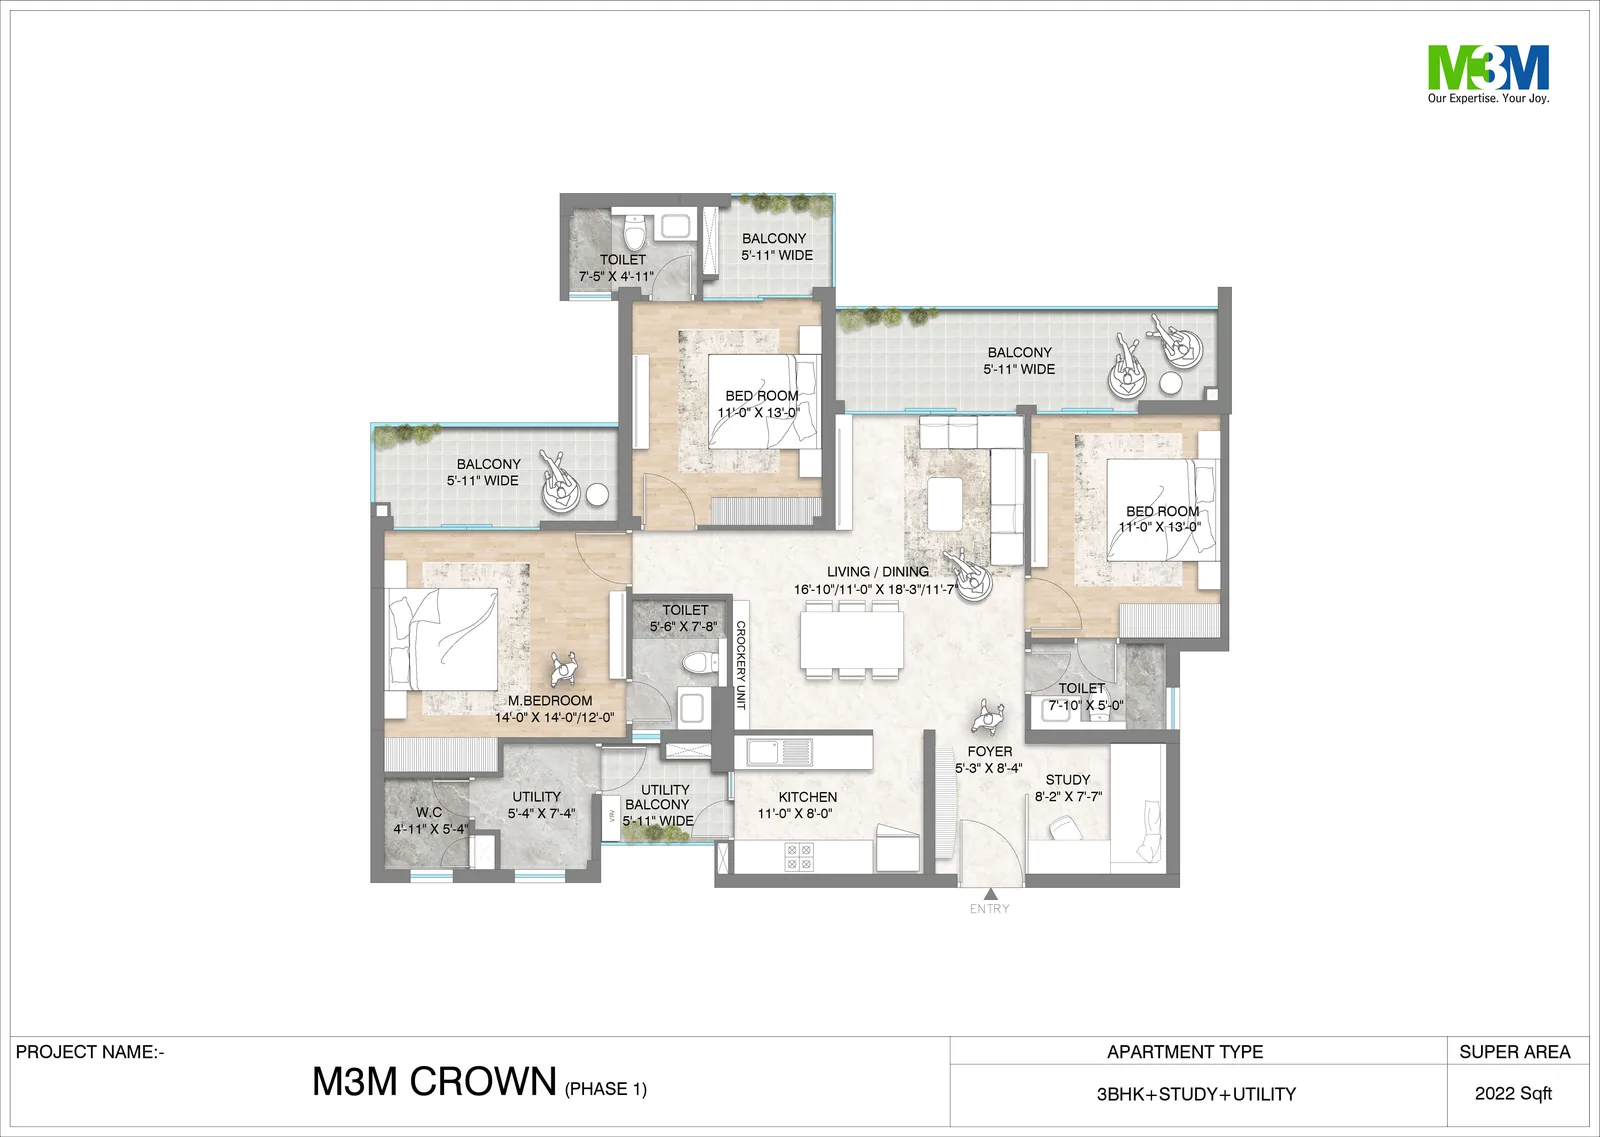
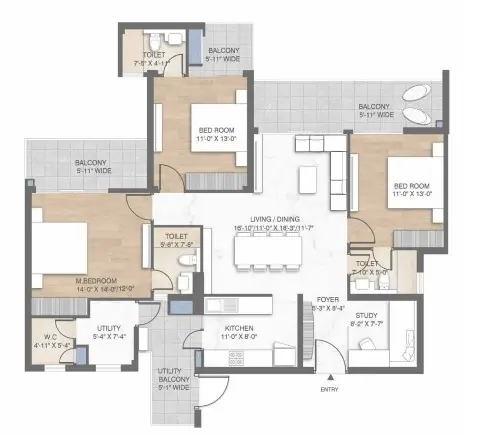
3 BHK - 2,080 sq ft
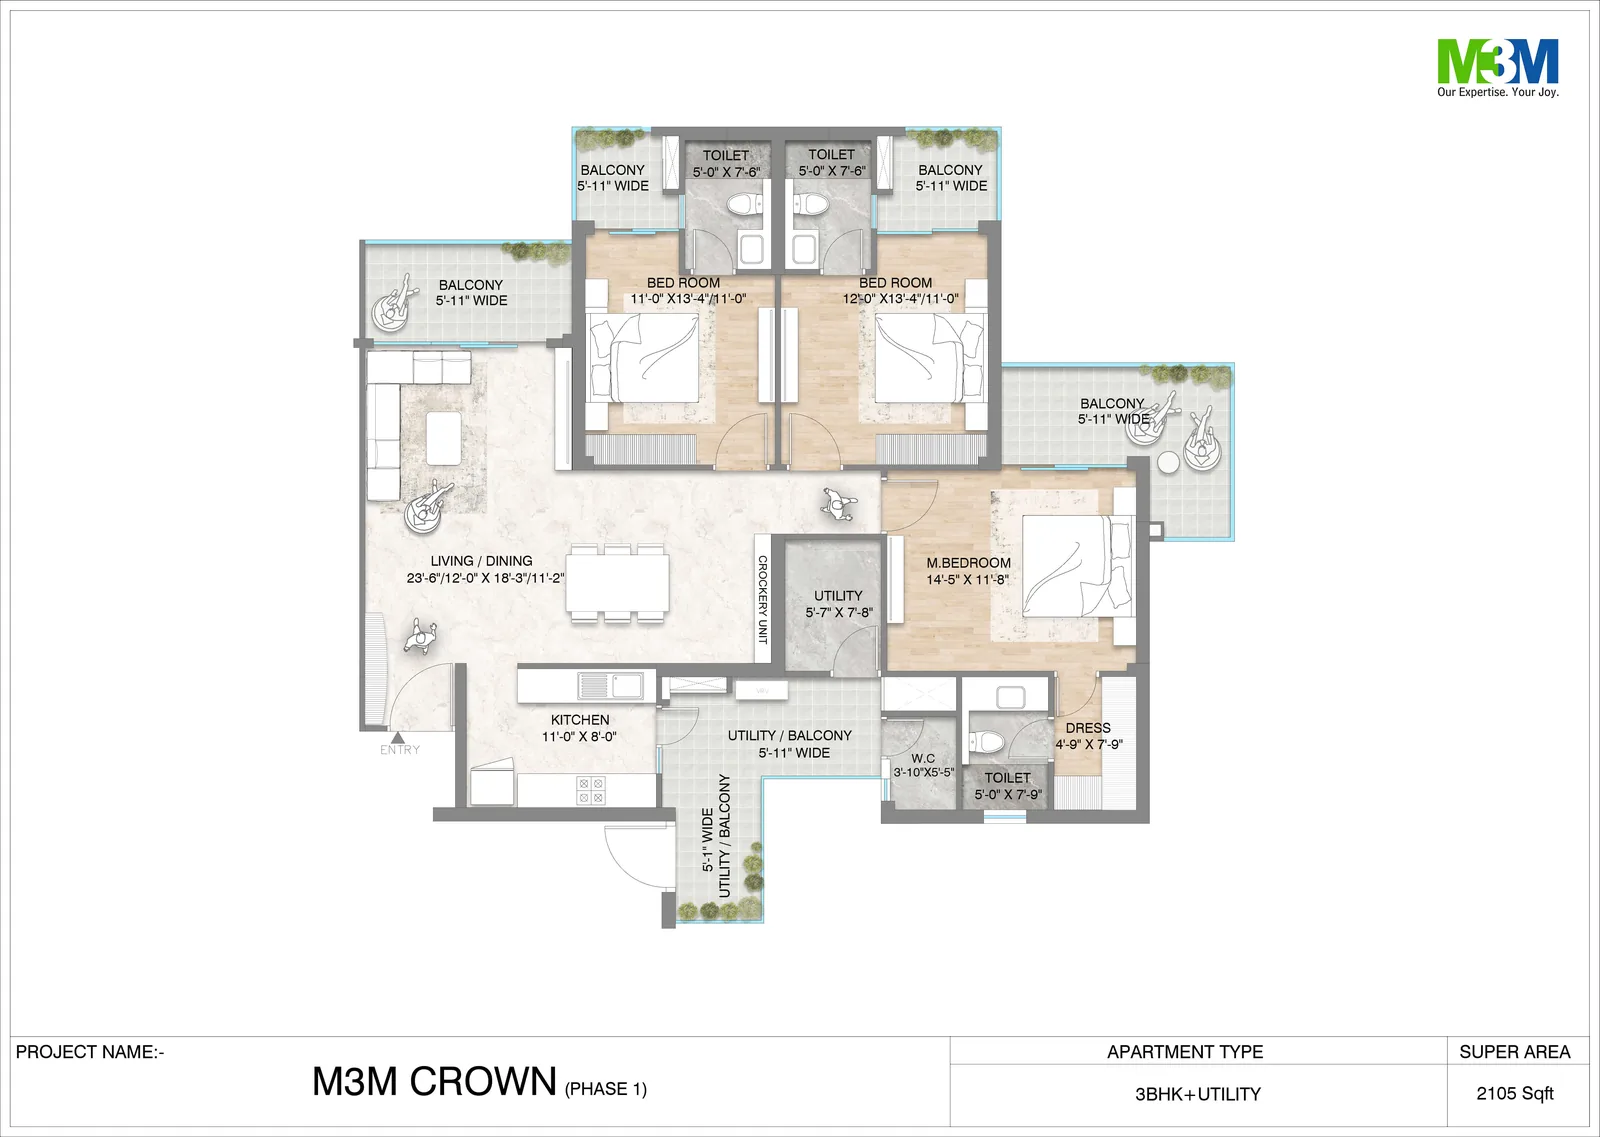
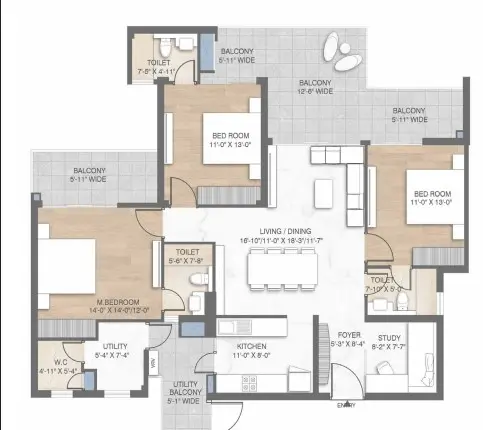
3 BHK - 2,170 sq ft
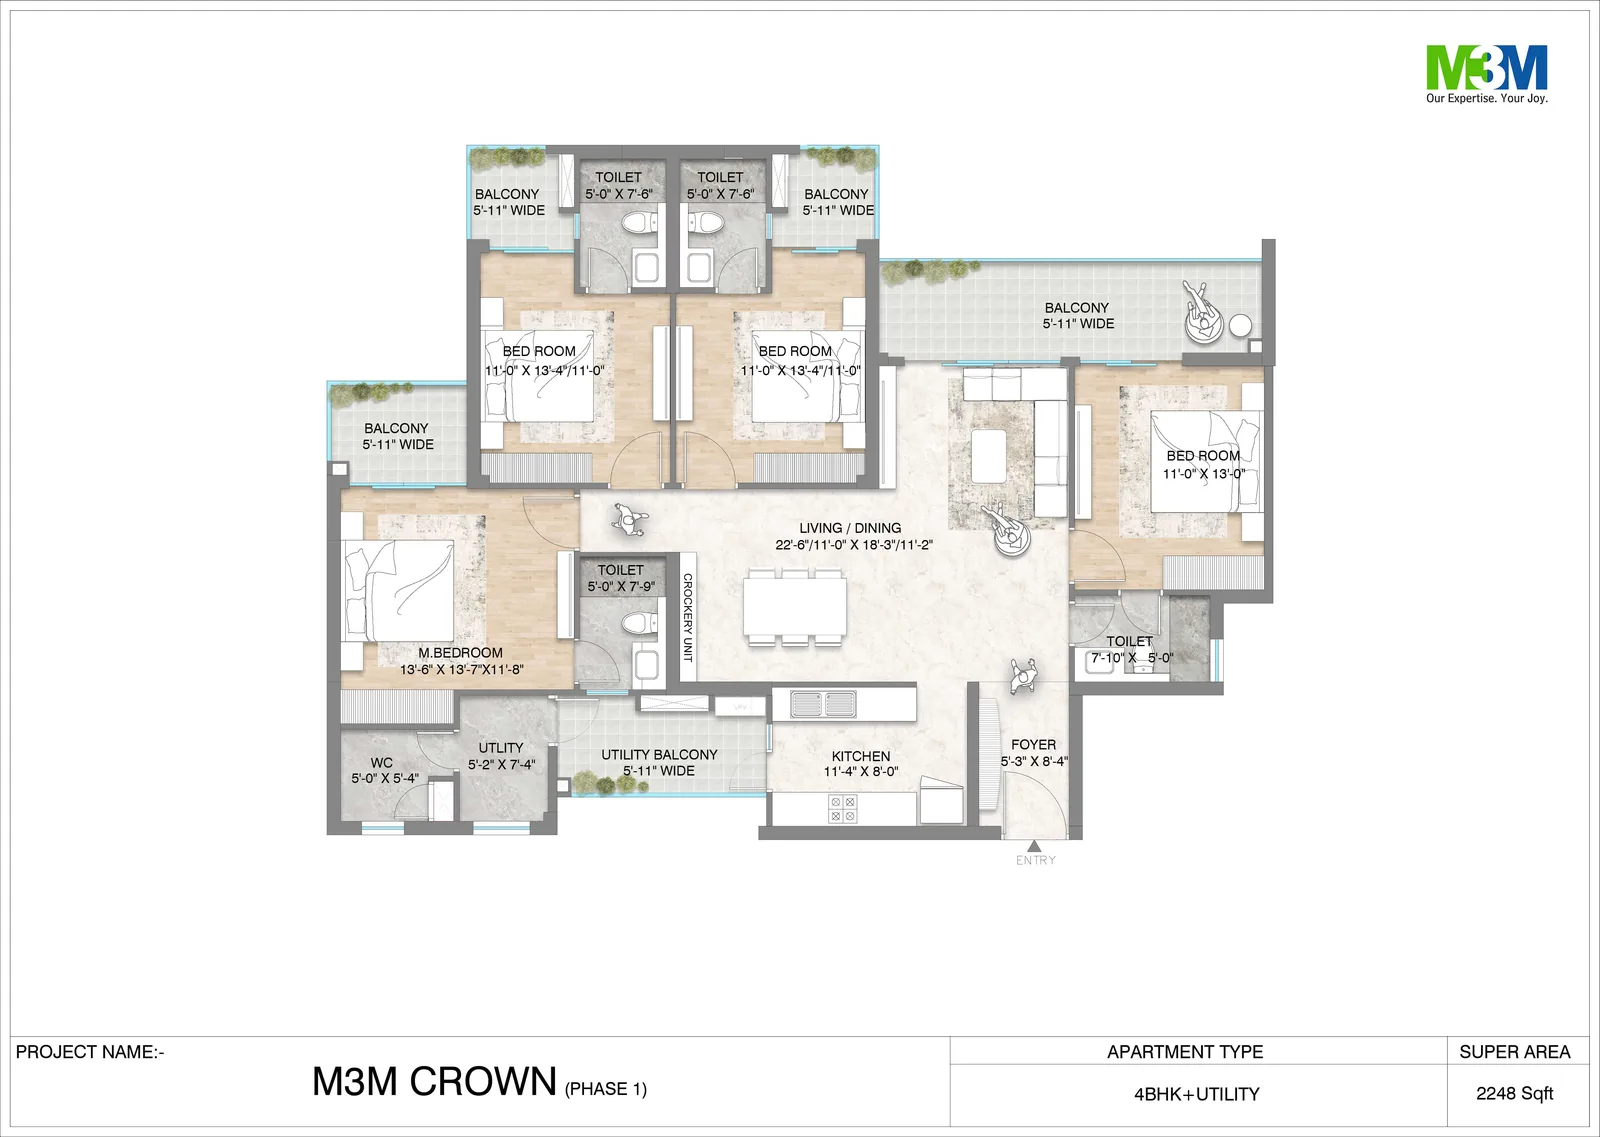

4 BHK - 2,305 sq ft
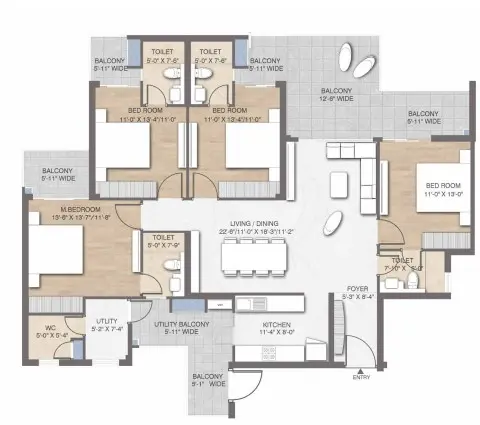
4 BHK - 2,400 sq ft
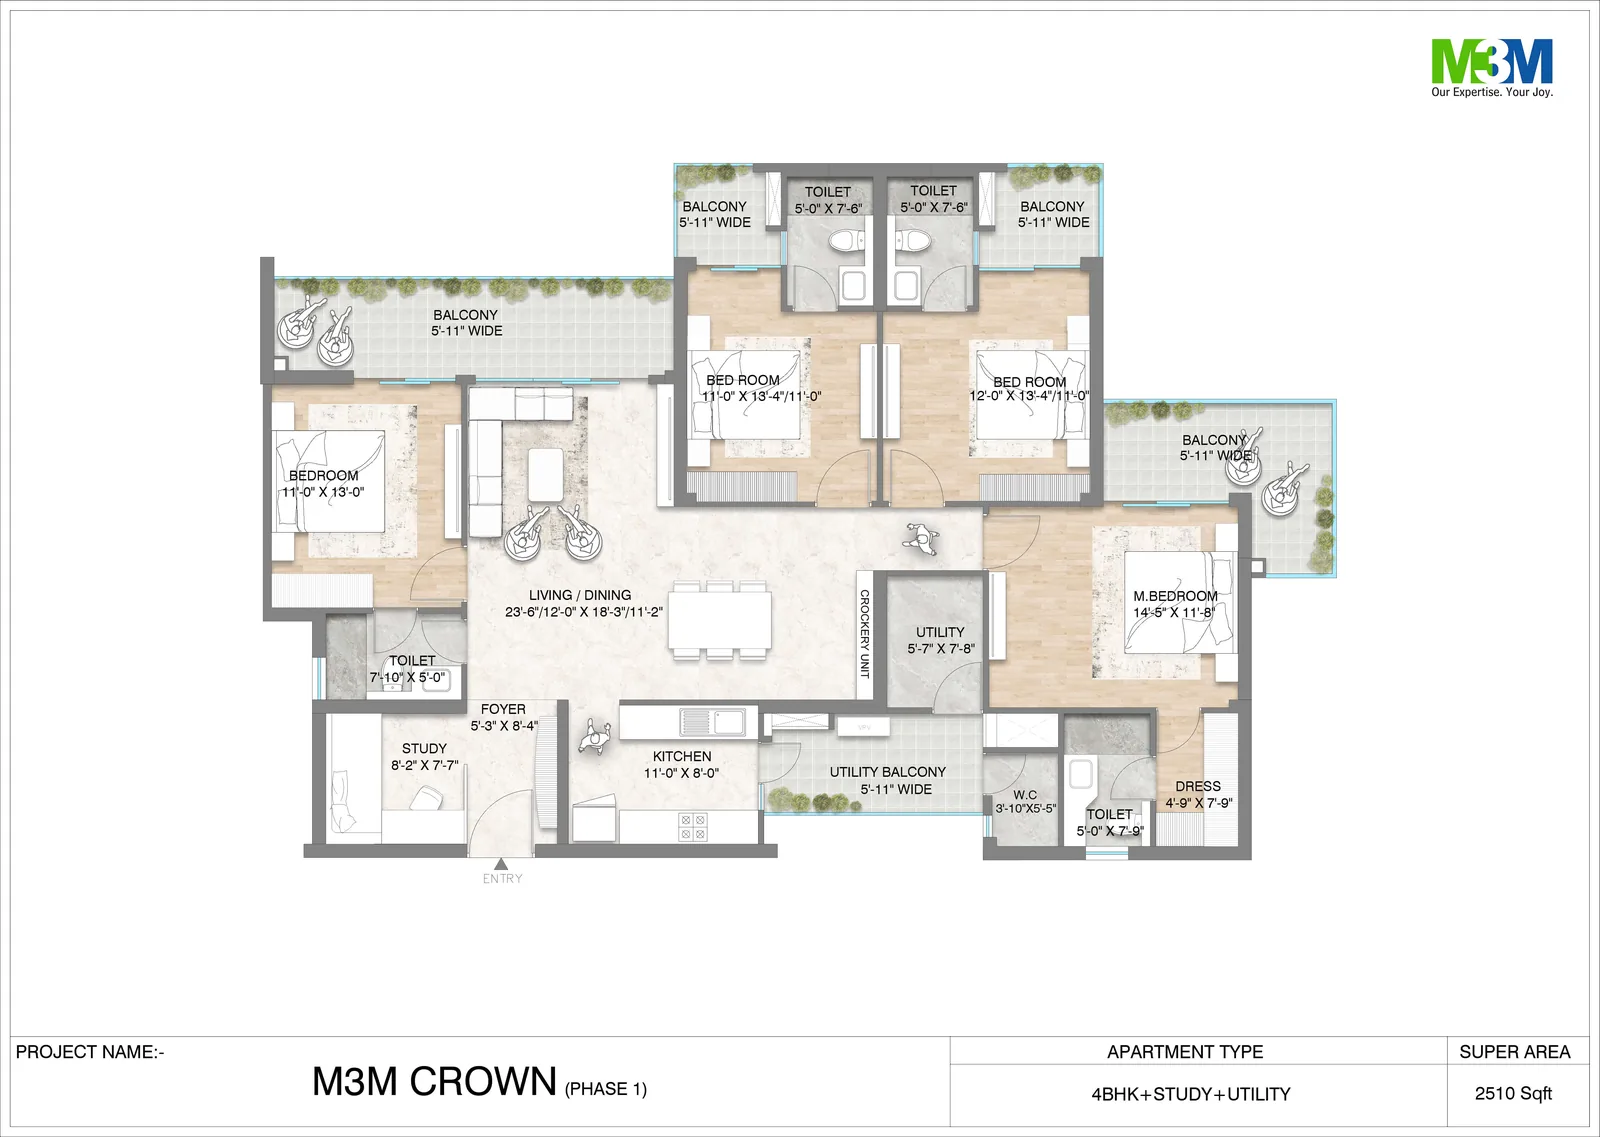
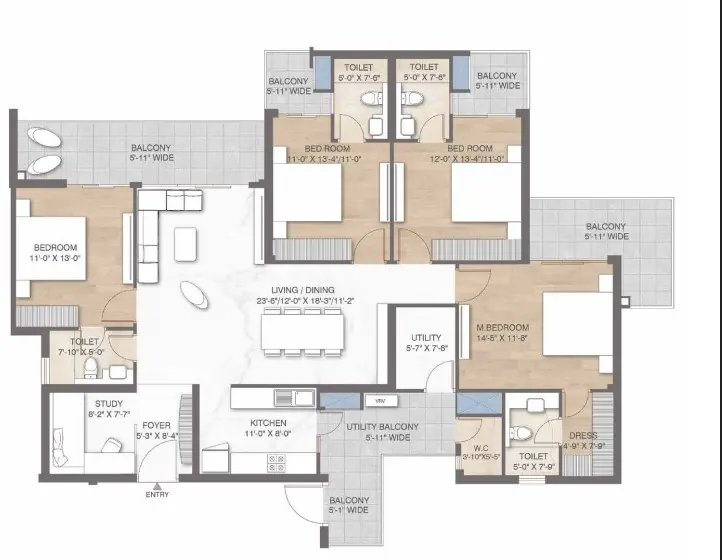
4 BHK - 2,570 sq ft
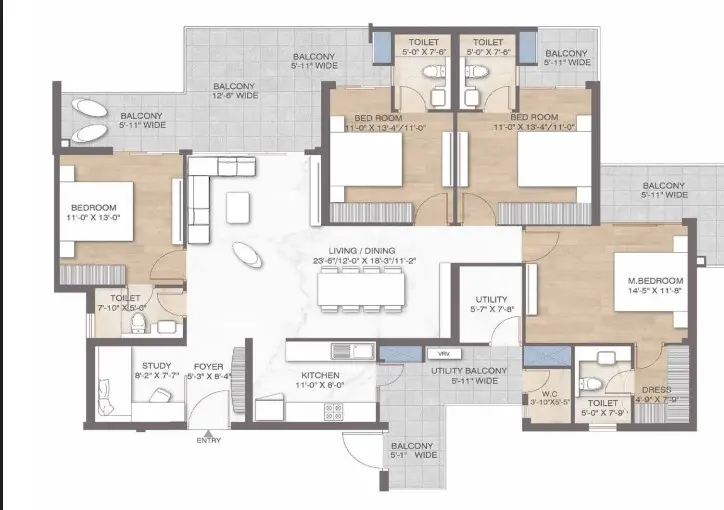
4 BHK - 2,670 sq ft
M3M Crown Location & Connectivity
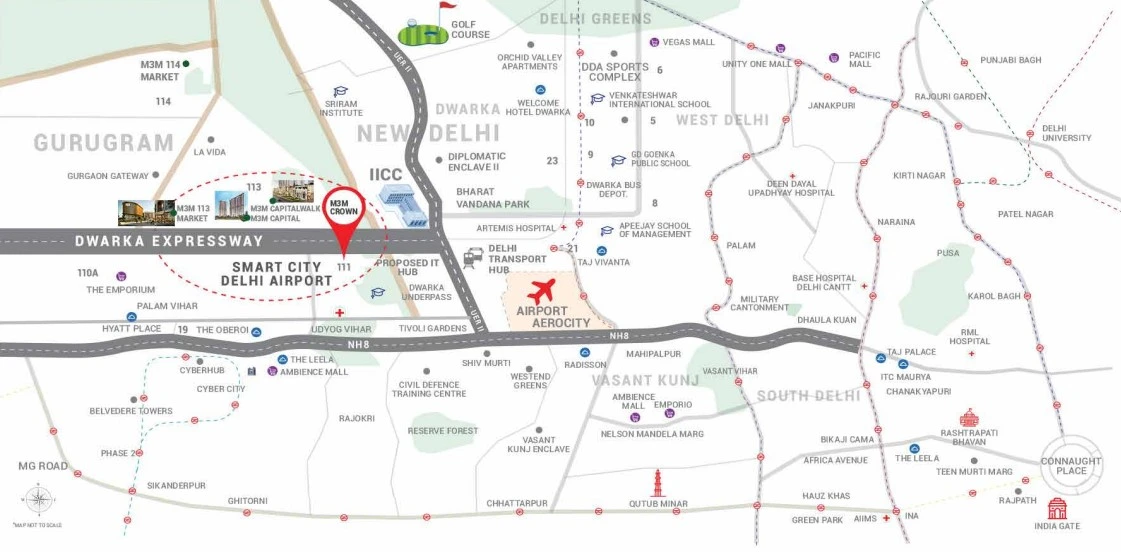
Map view with quick access to nearby conveniences.
M3M Crown is in Sector 111, Dwarka Expressway, Gurgaon. Explore the area: Property in Dwarka Expressway · Residential projects in Sector 111
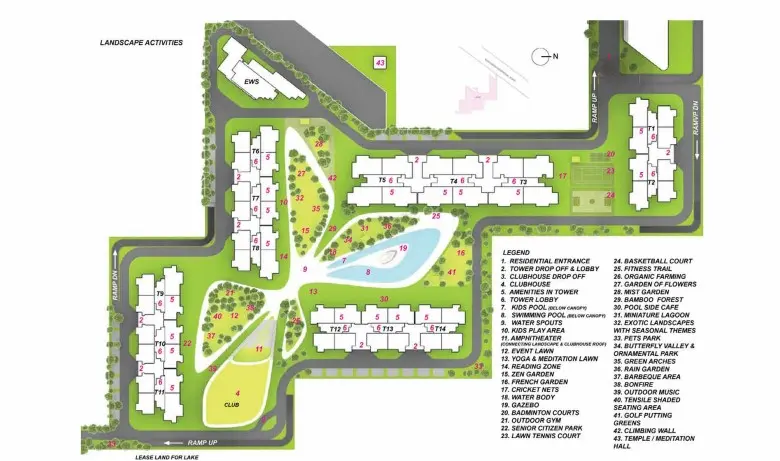
Master Plan & Location Map
Buyer FAQs
Shortlisting this project?
Get the latest price sheet, available units and a site visit slot from our Sector 111 advisor.
Similar Projects Nearby
-
M3M Capital Sector 113, Gurgaon
Dwarka Expressway
Price: INR 2.62 Crore Homes for sale in M3M Capital -
Godrej Vrikshya Sector 103, Gurgaon
Dwarka Expressway
Price: INR 3.81 Crore Homes for sale in Godrej Vrikshya -
Krisumi Waterfall Suites Sector 36A, Gurgaon
Dwarka Expressway
Price: INR 2.53 Crore Homes for sale in Krisumi Waterfall Suites


More projects in Sector 111
- M3M Elie Saab
- Puri Diplomatic Greens
- Puri Diplomatic Residences
- Property for sale in Sector 111, Gurgaon
More projects on Dwarka Expressway
Buyer guides that cover this project
-
New Projects on Dwarka Expressway, Gurgaon: Every Launch We Track, with Prices and Possession
The new projects on Dwarka Expressway, Gurgaon, with builder prices, home sizes, possession dates and the trade-off of each: Max Estate 360…
M3M Crown - Share This Project
Save this project and share it with your network.



