Signature Global Sarvam Sector 37D: 3, 4 BHK Price ₹2.9-4 Cr
2 Photos

Signature Global Sarvam Sector 37D Gurgaon

Updated

Price range ₹2.9 Cr – ₹4 Cr EMI from ₹2.01 L/month*
Signature Global Sarvam Dwarka Expressway Gurgaon Signature Global Sarvam sector 37 d Gurgaon
Configurations3 & 4 BHK
Sizes1,828 – 2,495 sq ft
Rate₹16,000 / sq ft
PossessionDec 2032 · New launch
Scale11 towers · G+40

Flats for Sale in Signature Global Sarvam, Sector 37D, Gurgaon

4 sizes on sale from the builder. Ask about any size for the current price, floors, towers and cost sheet.

Compare all Signature Global Sarvam configurations

Floor plans at a glance

All 4 plans in detail
Signature Global Sarvam Location & Connectivity

Map view with quick access to nearby conveniences.

Mall Conscient One Approx. 8.1 km
Restaurant Haldiram's Approx. 2.5 km
School Delhi Public School Approx. 4.1 km
Highway Dwarka Expressway (Sector 37D) Approx. 500 m
Airport IGI Airport Terminal 3 Approx. 27.2 km
Cyber City DLF Cyber City Approx. 27.4 km
Hospital Shri Balaji Hospital and Trauma Center Approx. 2 km
Hotel The Acura Approx. 6.9 km
About Signature Global SarvamThe full story, specifications and figures

Signature Global Sarvam Overview

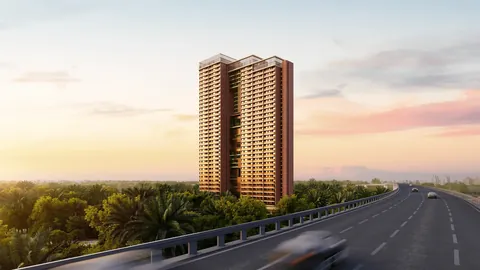
Signature Global Sarvam, sold as Sarvam at DXP Estate, is a new launch by Signature Global in Sector 37D, Gurgaon, near Dwarka Expressway. HRERA registered it as RC/REP/HARERA/GGM/1008/740/2025/111 on 7 November 2025. It has 3 BHK, 3 BHK + utility and 4 BHK + utility flats of 1,828 to 2,495 sq ft super area: 1,798 apartments in 11 towers on 13.57 acres. Prices start at about Rs 2.92 crore (Rs 16,000 per sq ft, October 2026) and possession is due by December 2032.

1,798 flats on 13.57 acres: what the HRERA filing shows

The land is licence 172 of 2024 in Village Gadauli Kalan. The filing's construction window runs from 1 January 2026 to a completion date of 31 December 2032, with an EWS block of 318 units beside the towers. The flats come in carpet areas from 891 to 1,420 sq ft; the two biggest types are 1,100 sq ft carpet (456 flats) and 1,223 sq ft (404 flats). The drawings go to the 41st floor in Tower 7. Match a floor plan to its carpet type before you compare rates.

The Signature Global Sarvam price per plan

At Rs 16,000 per sq ft of super area, the 3 BHK of 1,828 sq ft is about Rs 2.92 crore and the 2,041 sq ft plan about Rs 3.27 crore. The 3 BHK + utility of 2,283 sq ft is about Rs 3.65 crore, and the 4 BHK + utility of 2,495 sq ft about Rs 3.99 crore. The Signature Global Sarvam launch came with the registration in November 2025. Ask for the carpet of the exact unit: a 1,828 sq ft super home may carry about 1,100 sq ft of carpet.

A wellness clubhouse: yoga lawn, spa, music and dance rooms

The builder has planned the club around wellness rather than banquets: a gym and outdoor gyms, pools, a yoga centre and lawn, a spa and salon. There is a room for Hindustani classical music, a dance space, a library, a mini theatre and co-working desks. Outside are a pet garden and badminton and basketball courts. Every unit is planned on Vastu lines. All of this is on paper today; the builder's page says amenities are to be confirmed with its sales team, which we do in writing.

Sector 37D, the 2032 date and who should book

The site is about 500 m from the expressway. DLF Cyber City and IGI Airport are both about 27 km by road. The trade-offs are a seven-year wait and the master-plan roads around the site, still to be built by the Haryana government. A buyer who needs a home in two years should compare the ready Krisumi Waterfall Residences in Sector 36A. Tell us 3 or 4 BHK; we send the current list with tower, floor and carpet, and book your gallery visit. Call or WhatsApp Group3 Realtors.

Floor plans4 plans

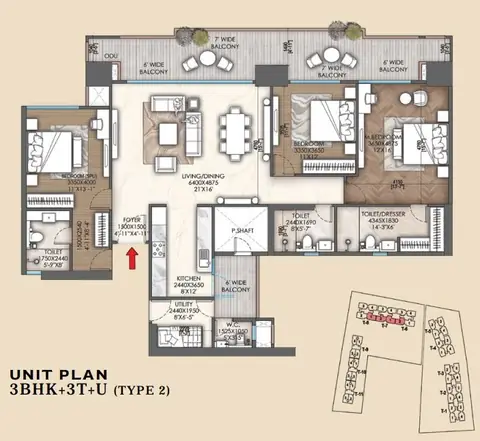
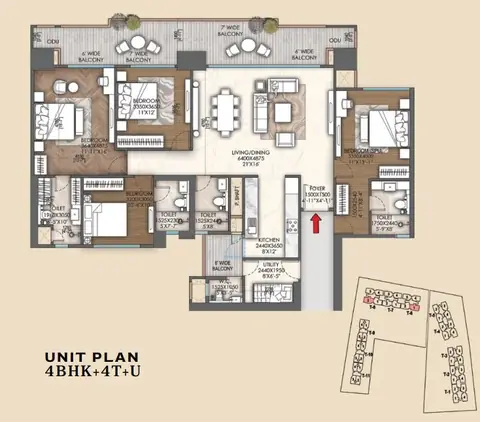
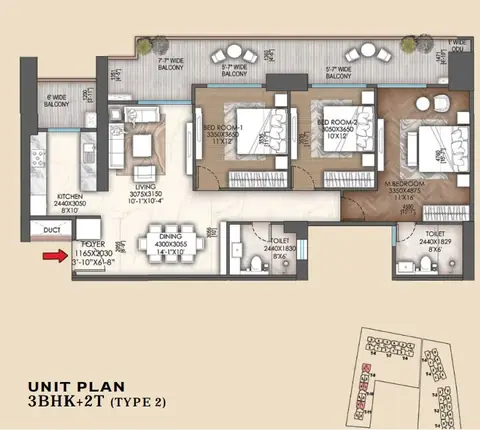
Signature Global Sarvam Floor Plans (Carpet & Super Area)

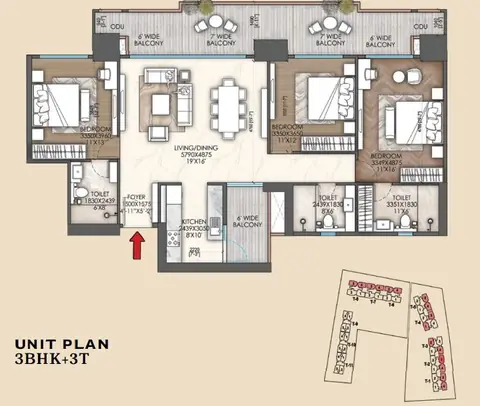
Signature Global Sarvam 3 BHK floor plan, 1,828 sq ft
3 BHK

3 BHK - 1,828 sq ft

Type Flat
Size 1828 Sq.Ft.
Configuration 3 BHK
Bedrooms 3
Bathrooms 2
Study 0
Ask to share this plan
Price listConfiguration-wise prices

Signature Global Sarvam Price List

Configurations Sizes (in Sq. Ft.) Price (in INR)
3 BHK 1828, 2041, 2283 INR 2.92 Crore - INR 3.65 Crore
4 BHK 2495 INR 3.99 Crore onwards

Indicative base rate: INR 16,000 per sq ft. The final price depends on tower, floor, facing, preferential location and applicable charges.

Payment plan

Payment Plan

Units are bought from Signature Global on construction-linked demands until possession in 2032. Ask us for the builder's current schedule and the charges for the unit you pick.

Signature Global Sarvam home loan approved by:

AXIS Bank Bank of Baroda HDFC Bank ICICI Bank Kotak Mahindra Bank PNB Housing State Bank of India

Project detailsSpecifications, highlights and every figure

Project Details

Project Size: 13.57 acres
Towers: 11
Floors: 40
Flats: 1798
Status: New launch
Possession: Dec 2032
Min Price: INR 2.9 Crore
Max Price: INR 4 Crore
Min Size: 1828 sqft
Max Size: 2495 sqft
Flooring: Italian marble
Furnishing: Semi-furnished
Parking: Yes
Power Backup: Yes
Water source: Yes
Visitor parking: Yes
Lift: Yes
Vaastu compliant: Yes
Security: Yes
Maintenance staff: Yes
Pet friendly: Yes
RERA No.: GGM/1008/740/2025/111
Configurations: 3 BHK, 4 BHK

Specifications & Highlights

  • Signature Global's Sarvam at DXP Estate in Sector 37D, about 500 m from Dwarka Expressway
  • 11 towers of about 40 floors; 1,798 apartments and 318 EWS units on 13.57 acres
  • 3 BHK of 1,828 and 2,041 sq ft, 3 BHK + utility of 2,283 sq ft, 4 BHK + utility of 2,495 sq ft super area
  • HRERA carpet types from 891 to 1,420 sq ft
  • From about Rs 2.92 crore at Rs 16,000 per sq ft of super area (October 2026)
  • Possession due by December 2032; HRERA completion date 31 December 2032
  • RC/REP/HARERA/GGM/1008/740/2025/111 dated 7 November 2025; licence 172 of 2024
  • Wellness clubhouse: yoga lawn, spa and sauna, music and dance rooms, library, mini theatre, co-working
  • Pools, outdoor gyms, badminton and basketball courts, pet garden; Vastu-planned units
  • Contractors KEC International (six towers) and NCC (five)
  • Delhi Public School about 4 km; IGI Airport about 27 km
Amenities24 amenities

Amenities

24 Hour Water Supply 24 Hour Water Supply
Air- Conditioned Air- Conditioned
ATM ATM
Business Centre Business Centre
Cafetaria Cafetaria
Club-House Club-House
Day Care Centre Day Care Centre
Garden Park Garden Park
Guest House Guest House
Gym Gym
Intercom Intercom
Jogging Track Jogging Track
Kids Play Area Kids Play Area
Meditation Centre Meditation Centre
Open Space Open Space
School School
Shopping Centre Shopping Centre
Sports Facilities Sports Facilities
Swimming Pool Swimming Pool
Vastu Compliant Vastu Compliant
Waste Disposal Waste Disposal
Wi-fi Connectivity Wi-fi Connectivity
Maintenance Staff Maintenance Staff
Rain Water Harvesting Rain Water Harvesting
Master plan & location map

Master Plan & Location Map

Master Plan
Signature Global Sarvam Sector 37D Gurgaon master plan
Location Map
Signature Global Sarvam Sector 37D Gurgaon location map
Buyer FAQs10 questions

Buyer FAQs

In Sector 37D, Gurgaon, Village Gadauli Kalan, about 500 m from Dwarka Expressway in New Gurgaon; Delhi Public School is about 4 km, DLF Cyber City and IGI Airport about 27 km by road.

Similar Projects Nearby

Call WhatsApp Enquire Now