
AIPL Riviera Sector 103 Gurgaon | 3 & 4 BHK Price, RERA
10 Photos

AIPL Riviera Sector 103 Gurgaon

Updated

Starting price INR 3.28 Crore onwards
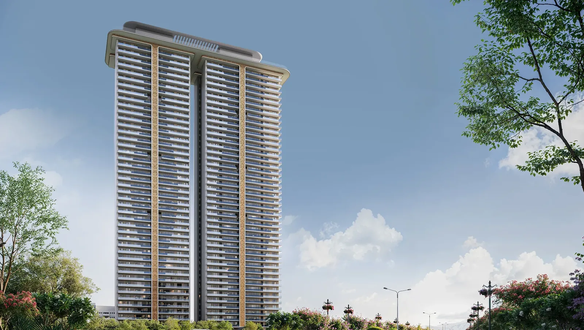
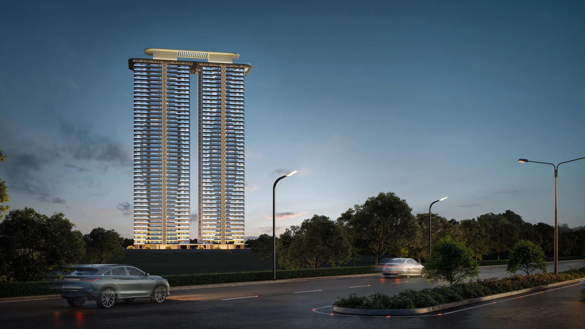
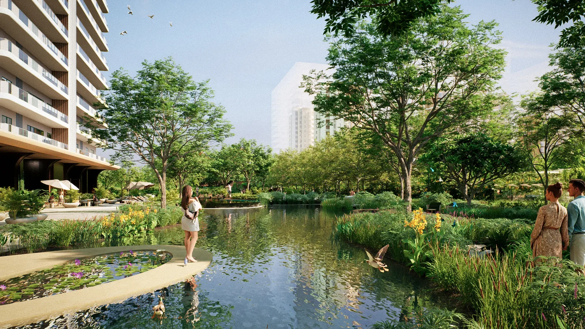
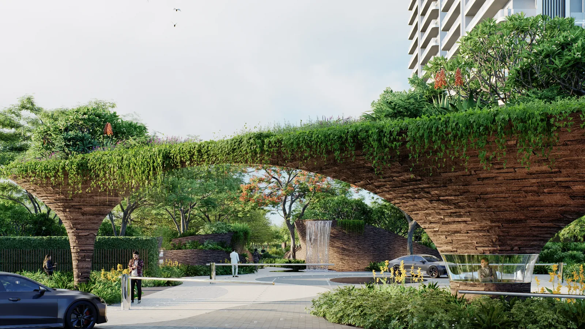
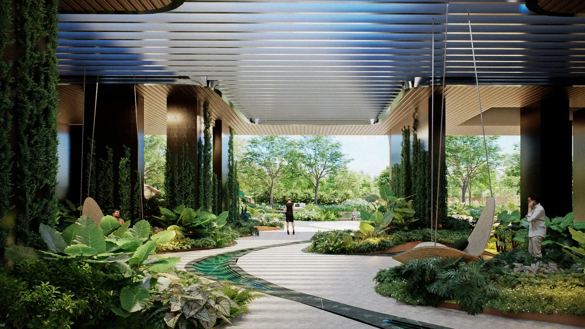
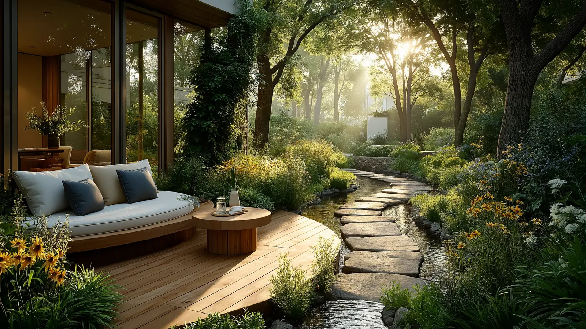
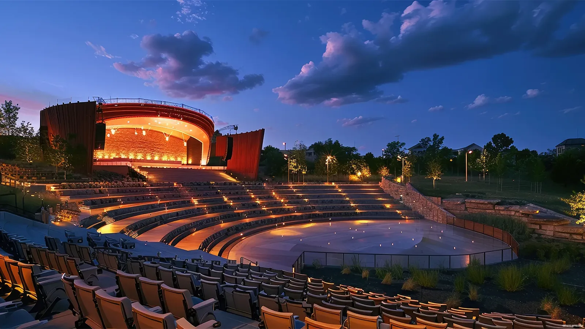
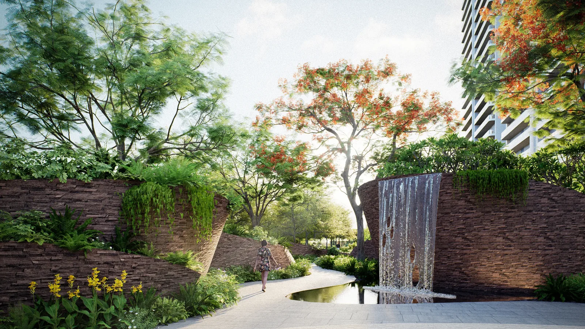
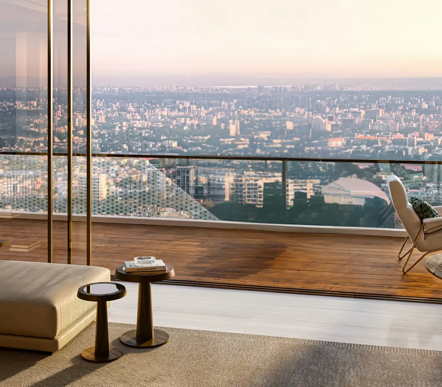
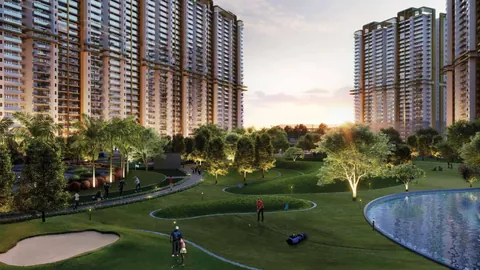

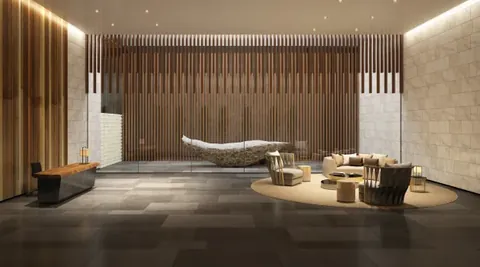
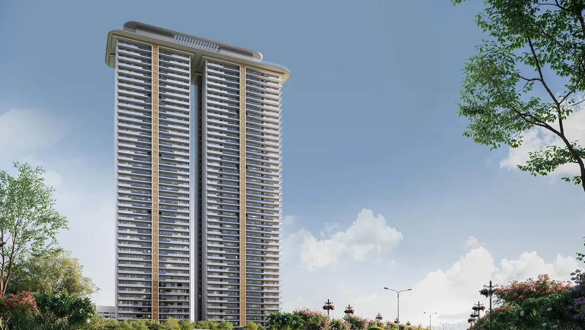
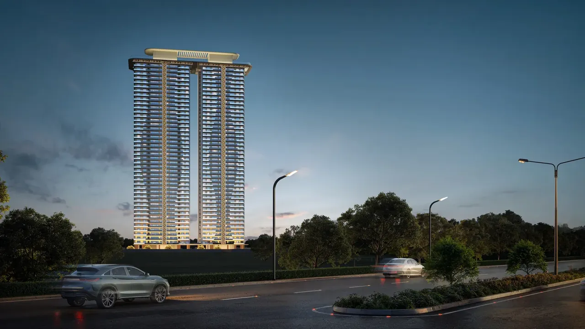
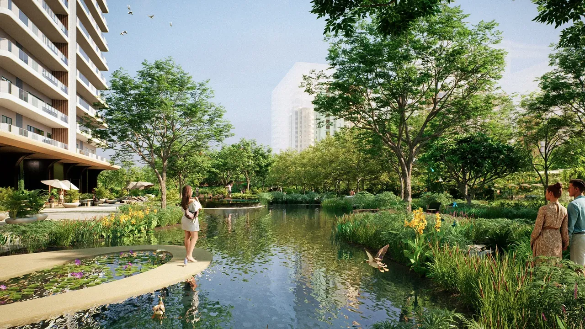
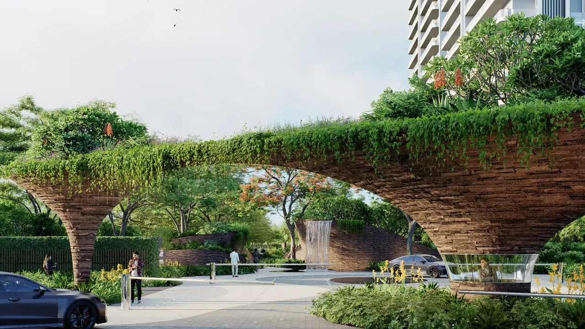
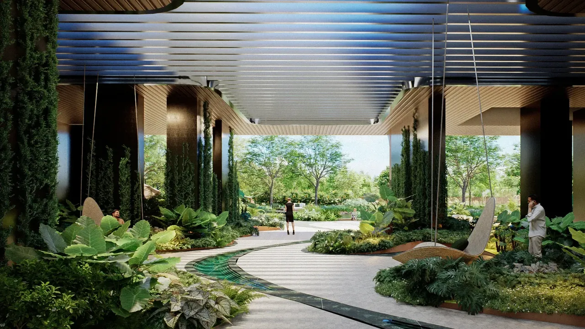
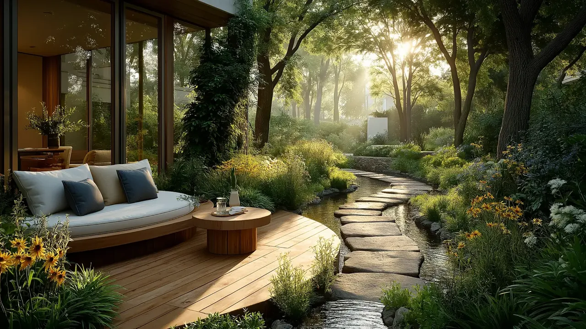
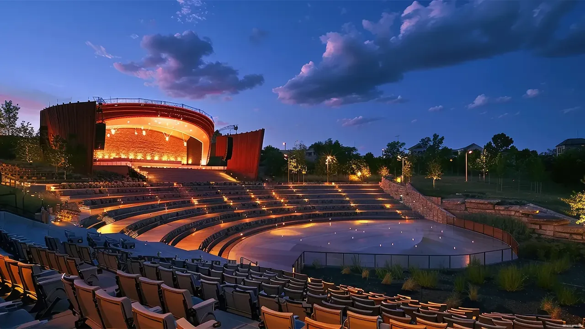
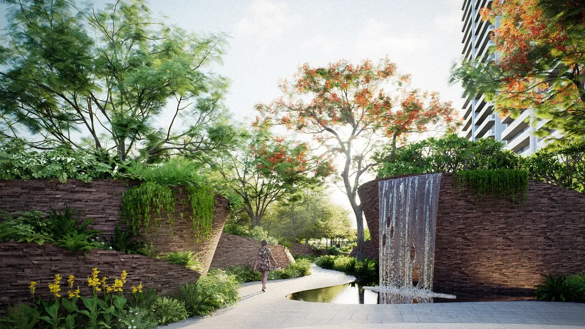
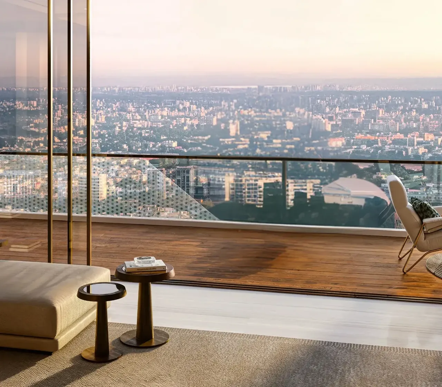
AIPL Riviera twin 43-storey towers in daylight, artist's impression AIPL Riviera towers lit at dusk seen from the tree-lined boulevard, artist's impression AIPL Riviera central lake with water lilies and lakeside path, artist's impression AIPL Riviera green canopy arch over the arrival court, artist's impression AIPL Riviera covered drop-off opening onto landscaped gardens, artist's impression AIPL Riviera stone walking trail through the Miyawaki forest, artist's impression AIPL Riviera timber lounge deck beside a garden stream, artist's impression AIPL Riviera open-air amphitheatre and event stage at night, artist's impression AIPL Riviera water wall and brick planters in the landscaped garden, artist's impression AIPL Riviera apartment wrap-around deck with high-rise city view, artist's impression
Configuration3 BHK, 3.5 BHK, 4 BHK
PriceINR 3.28 Crore – INR 5.14 Crore
StatusNew launch
PossessionJun 2033
RERA No.GGM/1019/751/2025/122

AIPL Riviera is an AIPL project in Sector 103, Dwarka Expressway, Gurgaon with 3 BHK, 3.5 BHK and 4 BHK homes, priced between INR 3.28 Crore and INR 5.14 Crore. It is a new launch, with possession due in Jun 2033, and is RERA registered as GGM/1019/751/2025/122.

Get the price list & floor plans

Sent to you in minutes with the brochure.

AIPL Riviera Units Available Now

3 homes on sale with Group3 Realtors. Ask about any unit for the floor, facing and final price.

See all AIPL Riviera properties for sale

AIPL Riviera Overview

AIPL Riviera is a new launch by AIPL in Sector 103, Gurgaon, inside AIPL Lake City off Dwarka Expressway. Two towers of 43 floors face a private lake on 5.14 acres, with 344 homes and 80% of the land left open. Homes are 3 BHK, 3.5 BHK and 4 BHK of 2,053 to 3,211 sq ft. The project is registered with HRERA Gurugram as GGM/1019/751/2025/122.

Towers on a private lake

ASPECT Studios of the UK designed the lake that both towers face. Around it are a Japanese Miyawaki forest trail, meditation gardens, yoga decks, an amphitheatre and an infinity-style pool with a timber deck. The club interiors are by Blink Design Group of Singapore. The design has IGBC Platinum pre-certification. Other spaces include a biophilic lounge, a cafe, a pet garden, an event lawn, play courts and a Japanese forest spa.

Four homes to a core

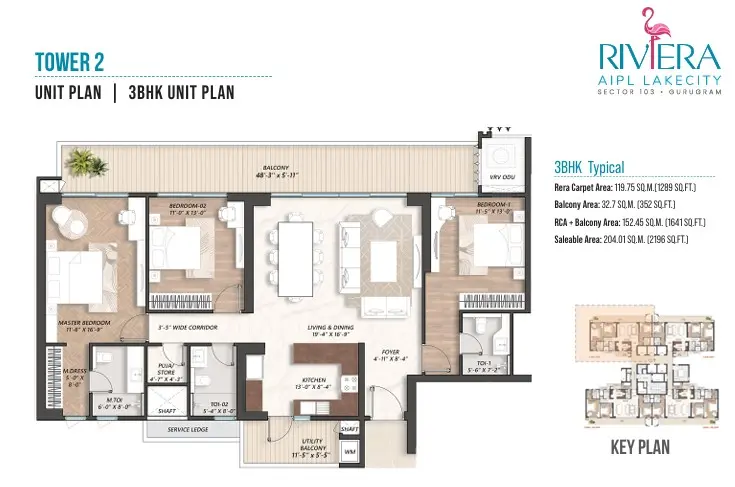

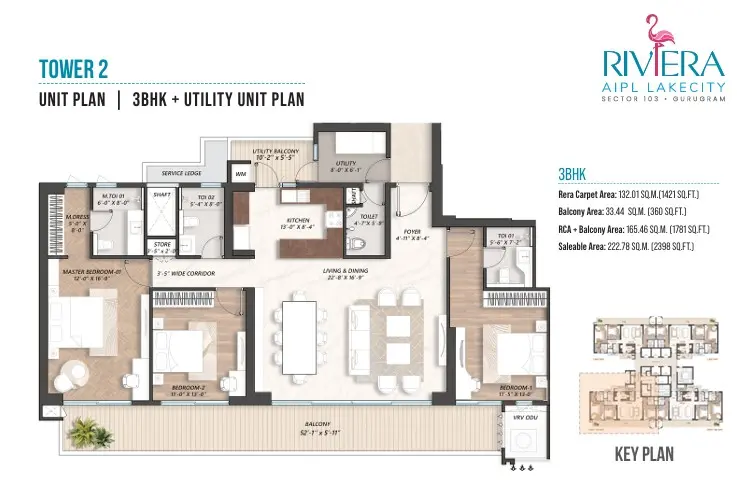
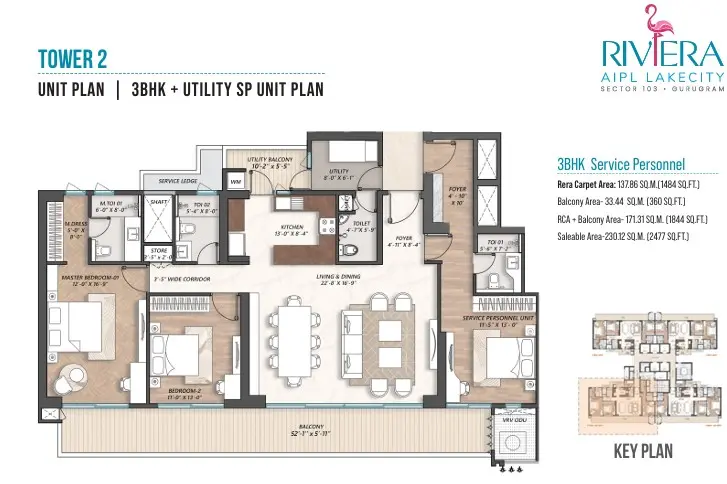
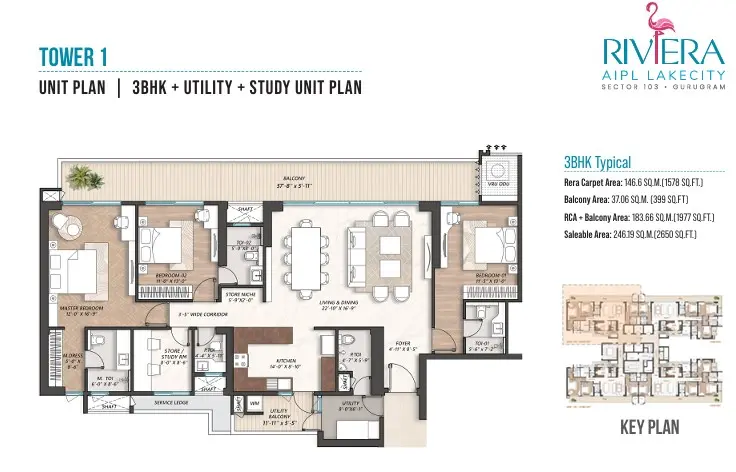
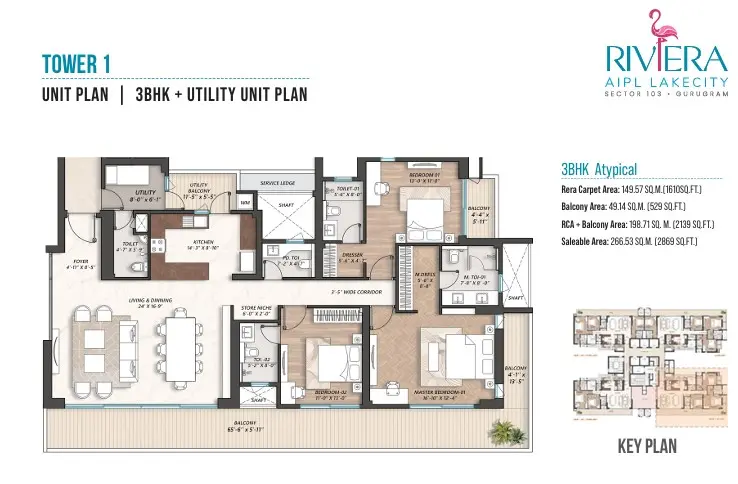
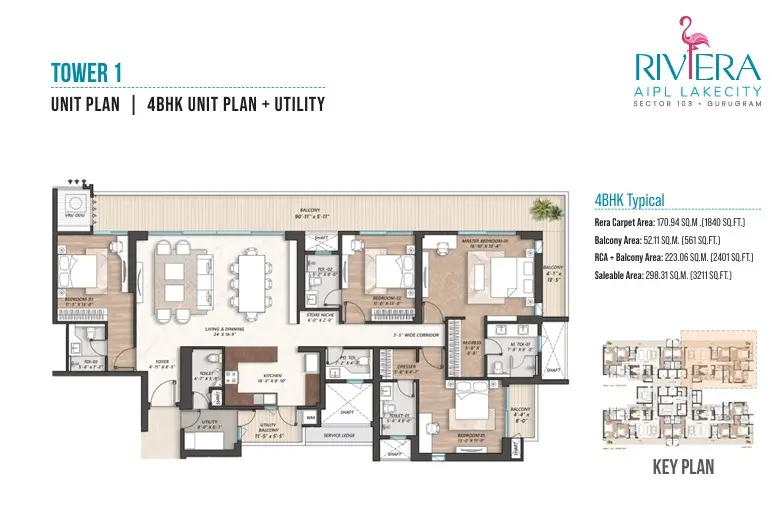
Each core serves only four homes, and layouts are cross-ventilated. The 4 BHK has a floor-to-floor height of 3.3 m and wrap-around decks of up to about 90 ft. The floor plans on this page cover every size. With a whole lake frontage for two towers, most homes look out over water or forest rather than a neighbouring block.

AIPL Riviera price

Homes are priced at about Rs 16,000 per sq ft of super area. A 3 BHK costs near Rs 3.28 crore and the 4 BHK near Rs 5.14 crore. Parking and club charges are extra, and instalments follow construction. HRERA lists completion by 30 June 2033.

A long wait, a calm setting

A tree-lined boulevard leads in from Dwarka Expressway, about 2 km away, and AIPL says a proposed metro station is a 5-minute walk. By road, Yashobhoomi is 10.6 km, DLF Cyber Hub 18.3 km and IGI Airport about 23.6 km. Riviera suits a family that wants a lake-facing new home and can wait until 2033. Compare Godrej Meridien for a ready home, or Hero Homes. Match each demand letter with the stage shown in the HRERA quarterly report, and get the unit, floor and parking fixed in the allotment letter. Ask us for the floors still open.

Project Details

Project Size: 5.14 acres
Towers: 2
Floors: 43
Flats: 344
Status: New launch
Possession: Jun 2033
Min Price: INR 3.28 Crore
Max Price: INR 5.14 Crore
Min Size: 2053 sqft
Max Size: 3211 sqft
Flooring: Italian marble
Furnishing: Semi-furnished
Parking: Yes
Power Backup: Yes
Water source: Yes
Visitor parking: Yes
Lift: Yes
Vaastu compliant: Yes
Security: Yes
Maintenance staff: Yes
Pet friendly: Yes
RERA No.: GGM/1019/751/2025/122
Configurations: 3 BHK, 3.5 BHK, 4 BHK

Key Features

  • Two 43-floor towers facing a private lake
  • 344 homes on 5.14 acres, 80% open
  • 3, 3.5 and 4 BHK of 2,053 to 3,211 sq ft
  • Four homes per core
  • Miyawaki forest, infinity pool and yoga decks
  • IGBC Platinum pre-certified
  • About Rs 16,000 per sq ft

Amenities

Cafetaria Cafetaria
Club-House Club-House

Garden Park Garden Park

Gym Gym

Lift Lift

Meditation Centre Meditation Centre
Sports Facilities Sports Facilities

Swimming Pool Swimming Pool

AIPL Riviera Price List

Configurations Sizes (in Sq. Ft.) Price (in INR)
3 BHK 2053, 2196, 2308, 2398, 2477, 2650, 2869 INR 3.28 Crore - INR 4.59 Crore
4 BHK 3211 INR 5.14 Crore onwards

Indicative base rate: INR 16,000 per sq ft. The final price depends on tower, floor, facing, preferential location and applicable charges.

Payment Plan

AIPL Riviera is sold on a construction-linked plan: a booking amount, then instalments as the towers rise. Early buyers also resell. Ask us for the current schedule with parking and club charges.

AIPL Riviera home loan approved by:

AXIS Bank HDFC Bank ICICI Bank State Bank of India
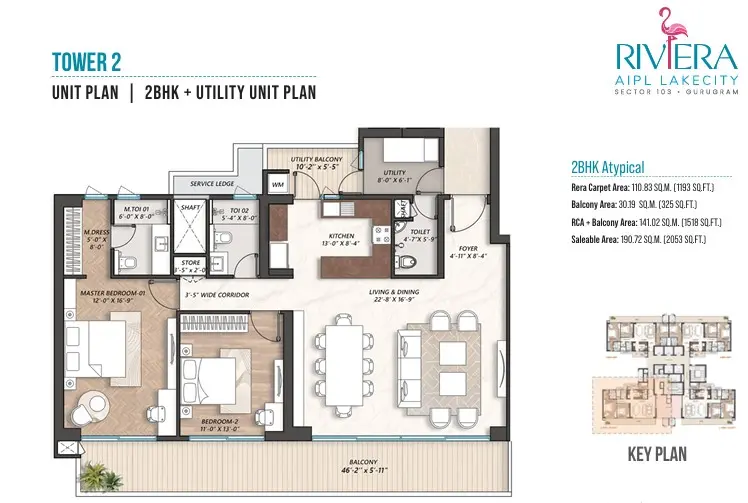
AIPL Riviera Floor Plans

AIPL Riviera 3 BHK floor plan, 2,053 sq ft super area
Flat

3 BHK - 2,053 sq ft

Type Flat
Size 2053 Sq.Ft.
Configuration 3 BHK
Bedrooms 2
Bathrooms 3
Study 0
Store 1
Ask to share this plan

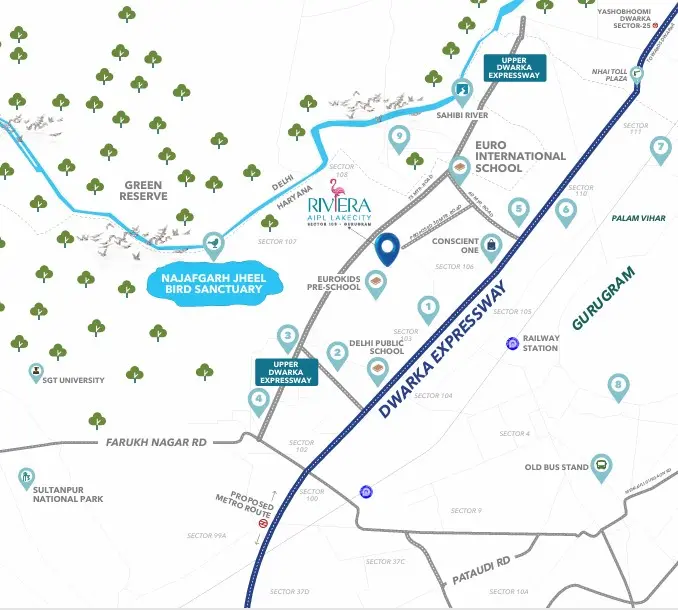
AIPL Riviera Location & Nearby

Map view with quick access to nearby conveniences.

Mall Rajiv Chowk, NH-48 Approx. 9.9 km
Restaurant Bikanervala Approx. 2.6 km
School Delhi Public School Approx. 2.2 km
Highway Dwarka Expressway Approx. 2.1 km
Airport IGI Airport Terminal 3 Approx. 23.6 km
Cyber City DLF Cyber Hub Approx. 18.3 km
Cinema Hall sector 102 Approx. 4 km
Hospital Sheetla Mata Medical College Approx. 2.1 km


Master Plan & Location Map

Master Plan
AIPL Riviera Sector 103 Gurgaon master plan
Location Map
AIPL Riviera Sector 103 Gurgaon location map

FAQs

Yes, AIPL Lake City Riviera is the lake-facing first phase in Sector 103, reached by a boulevard off Dwarka Expressway.

Shortlisting this project?

Get the latest price sheet, available units and a site visit slot from our Sector 103 advisor.

Similar Projects Nearby

Call WhatsApp Enquire Now