
Flats for Sale in Krisumi Forest Reserve, Sector 36A, Gurgaon
8 sizes on sale from the builder. Ask about any size for the current price, floors, towers and cost sheet.
- 2 BHK · 2,166 sq ft ₹4.98 Crore
- 2 BHK · 2,309 sq ft ₹5.31 Crore
- 3 BHK · 2,585 sq ft ₹5.95 Crore
- 3 BHK · 2,733 sq ft ₹6.29 Crore
- 3 BHK · 2,776 sq ft ₹6.38 Crore
- 3 BHK · 2,898 sq ft ₹6.67 Crore
- 3 BHK · 2,921 sq ft ₹6.72 Crore
- 3 BHK · 3,007 sq ft ₹6.92 Crore
Krisumi Forest Reserve Overview
Project Details
Highlights
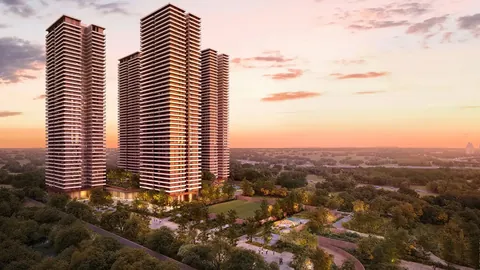
- Newest launch in Krisumi City by the Sumitomo and Krishna Group JV
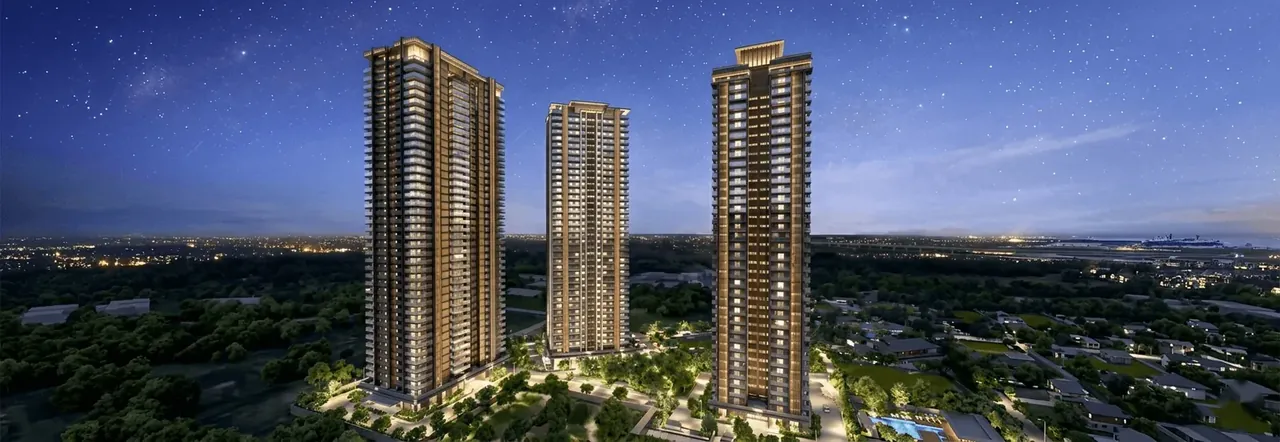
- Three towers of 42 floors, about 582 homes, possession June 2031
- 2 BHK + study, 3 and 4 BHK + servant, from 2,166 to 3,993 sq ft
- Penthouses of 6,101 to 9,328 sq ft on up to three levels
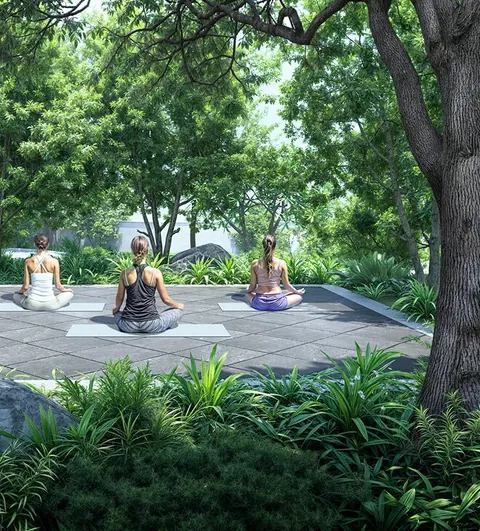
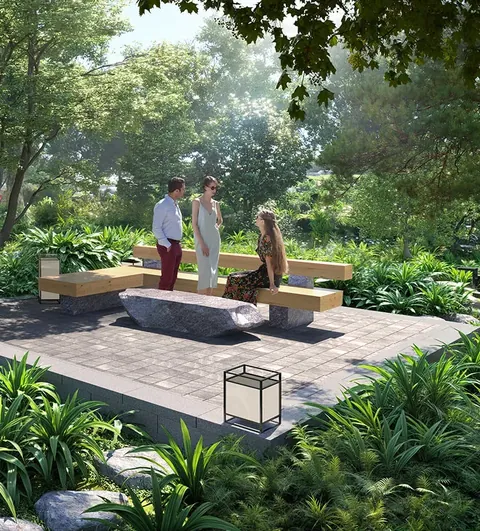
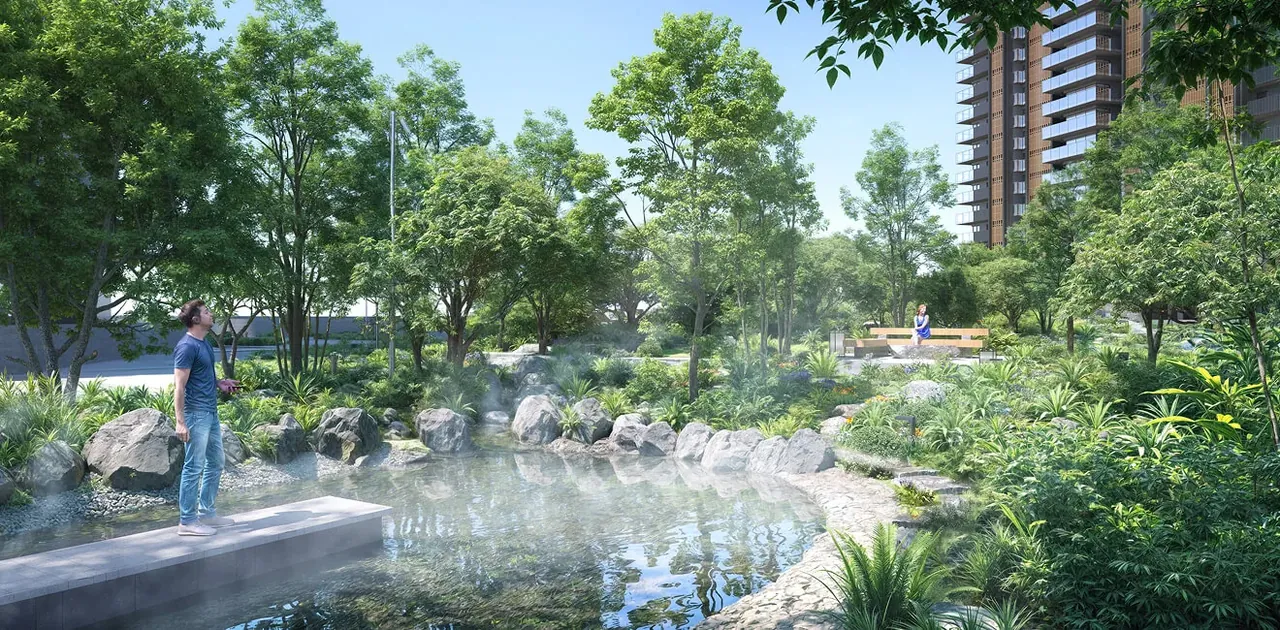
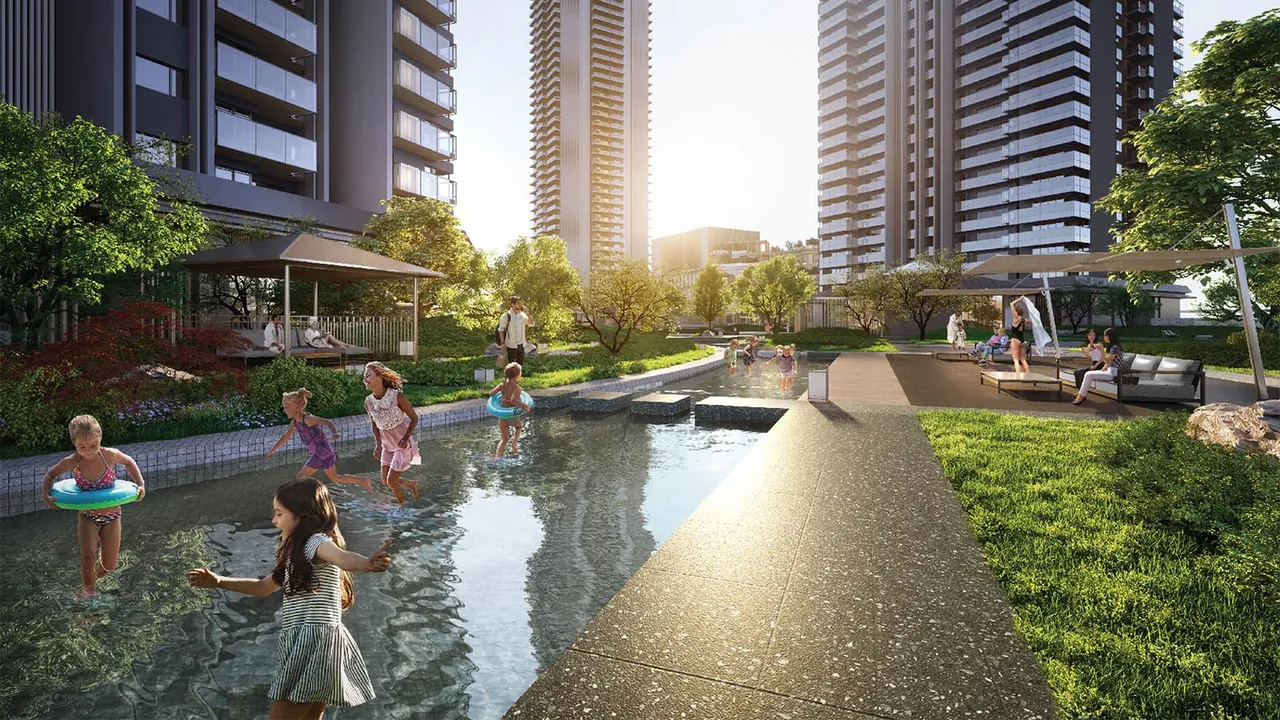
- Forest mist pond, source fountain, kids' stream and yoga deck
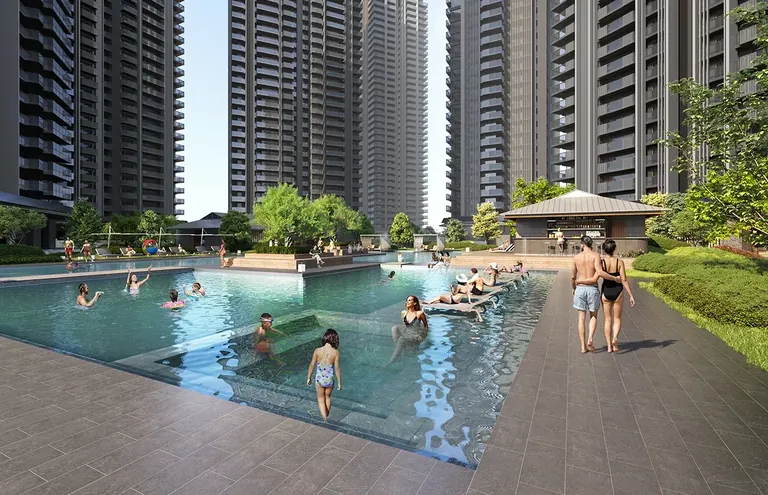
- Main pool, lap pool with pool bar, kids' water park, amphitheatre
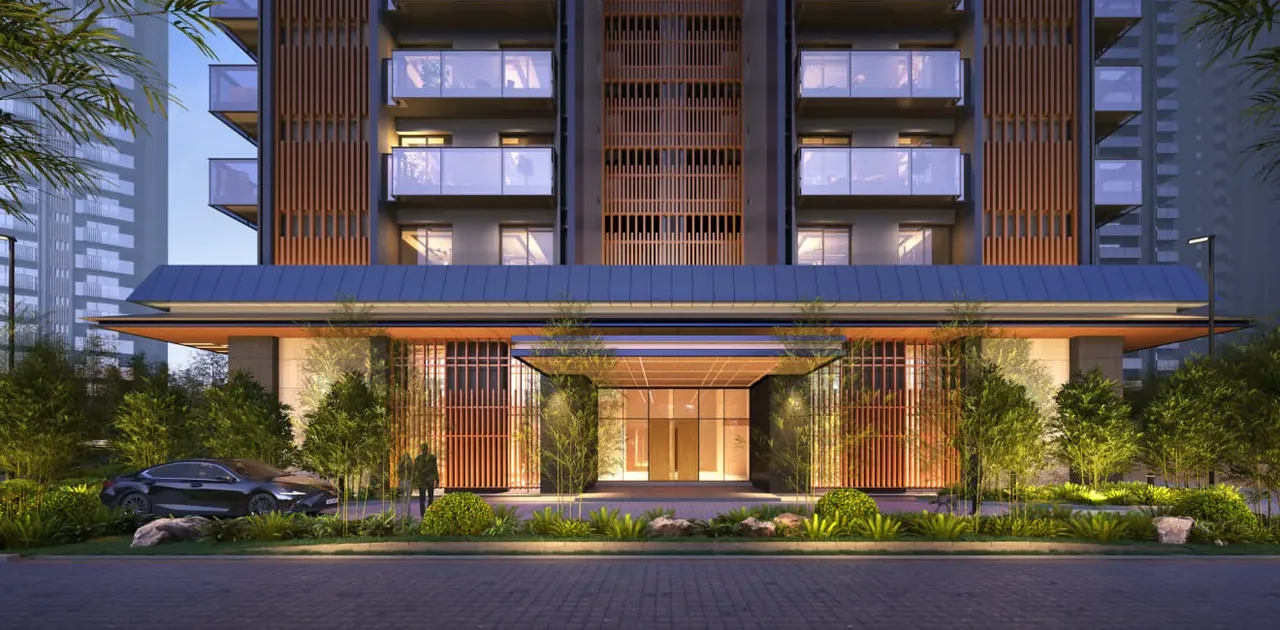
- Air-conditioned lobbies, piped gas, full power backup
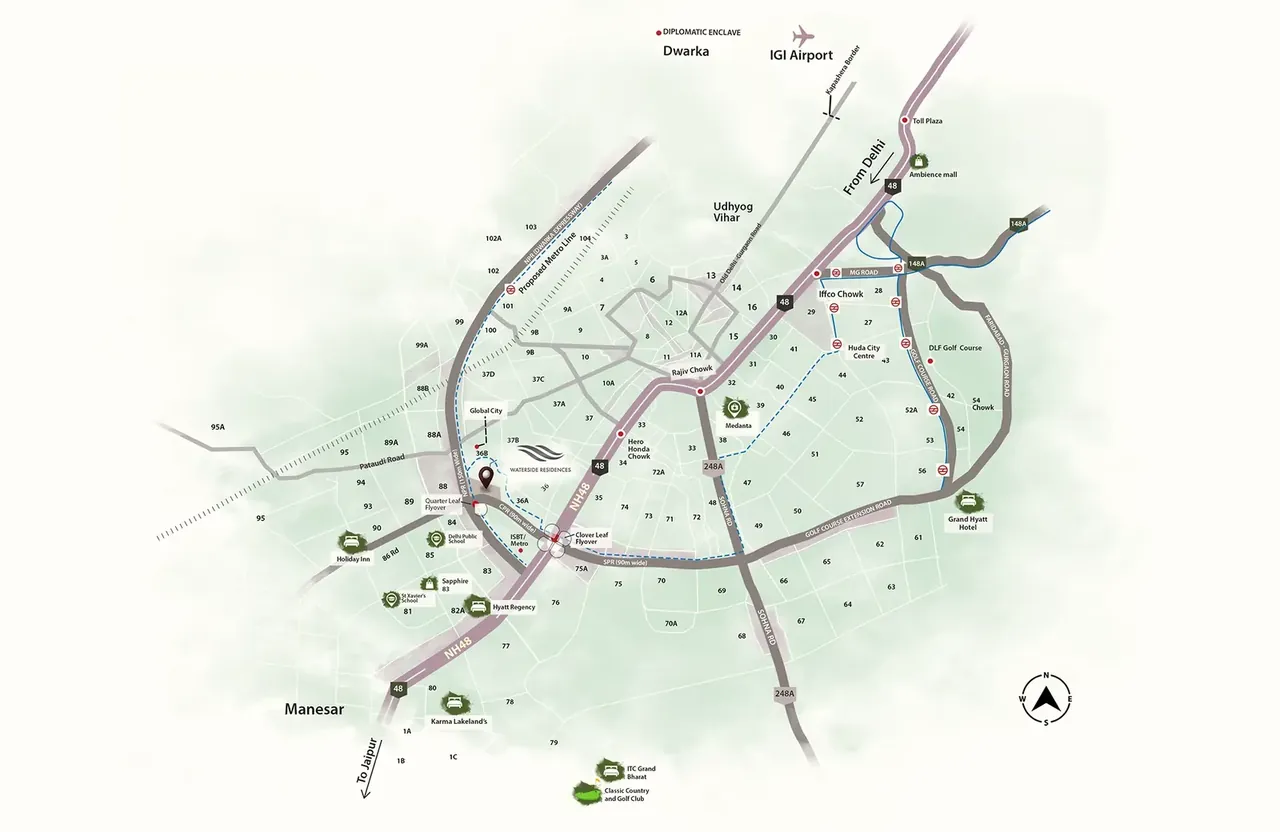
- On Dwarka Expressway, 3 minutes to NH-48
- HRERA GGM/944/676/2025/47 and GGM/945/677/2025/48
Photo Gallery
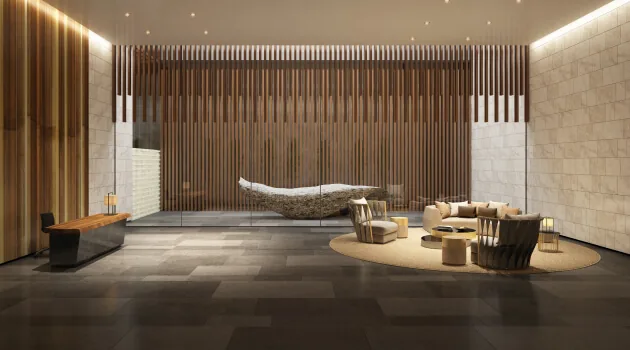
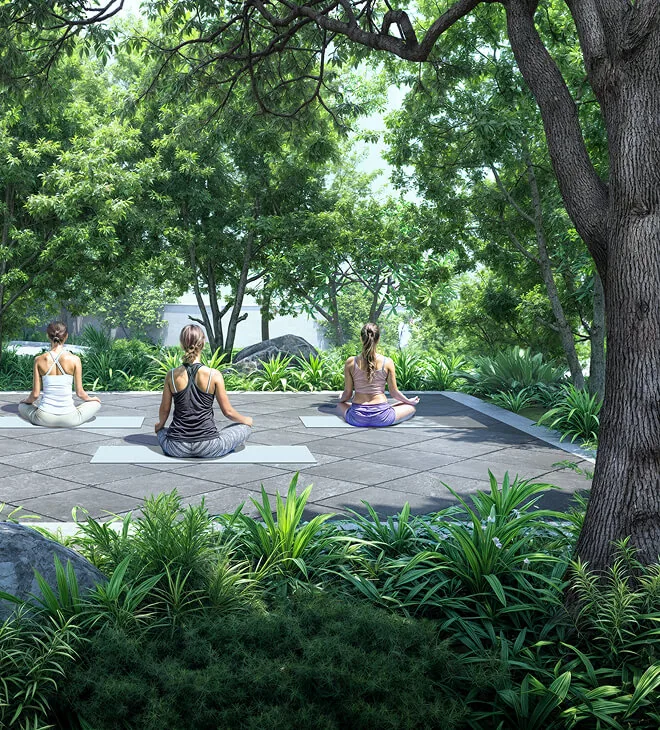
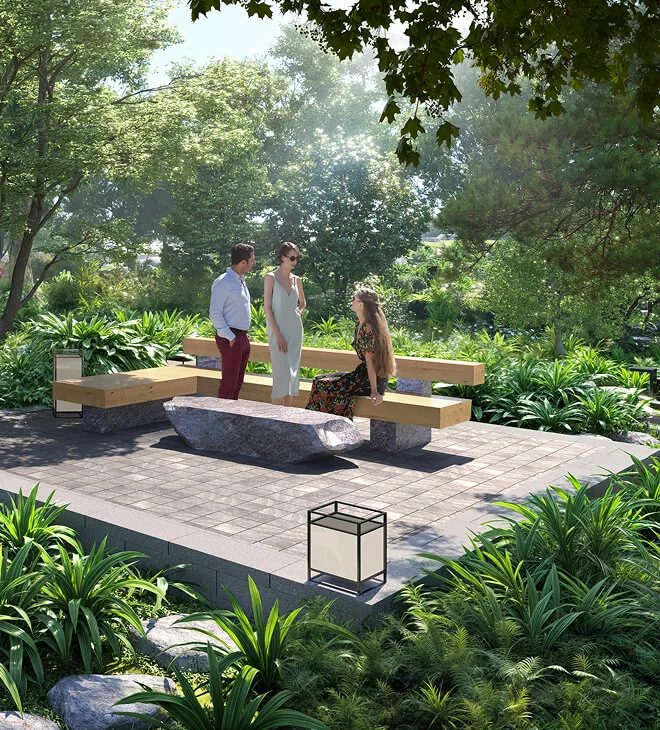
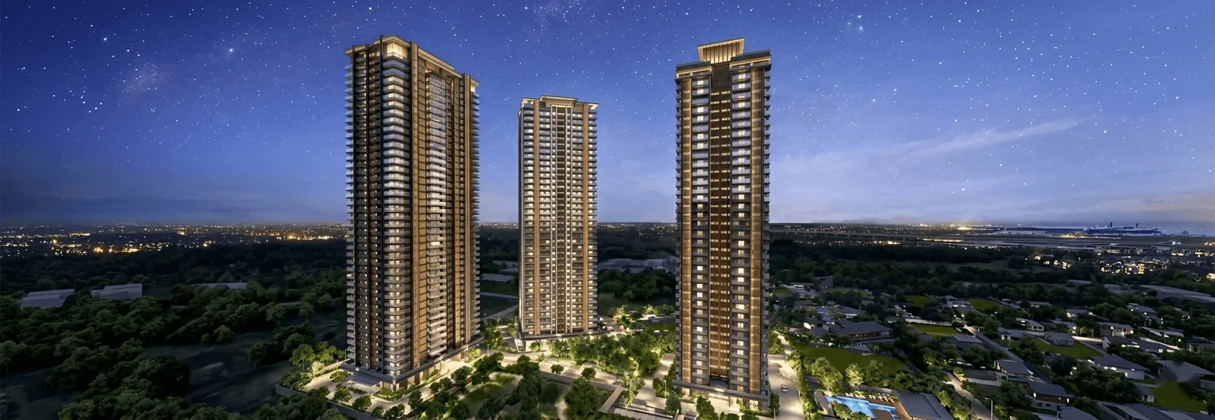
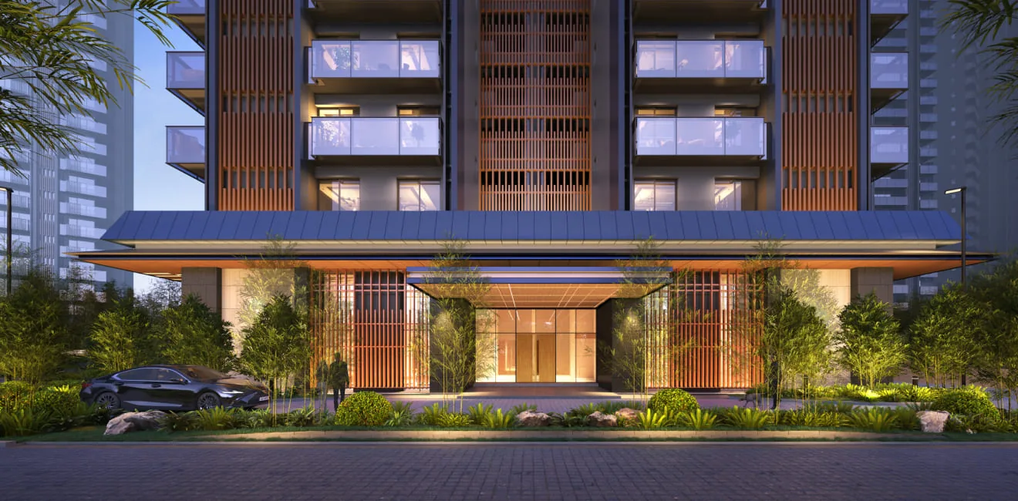
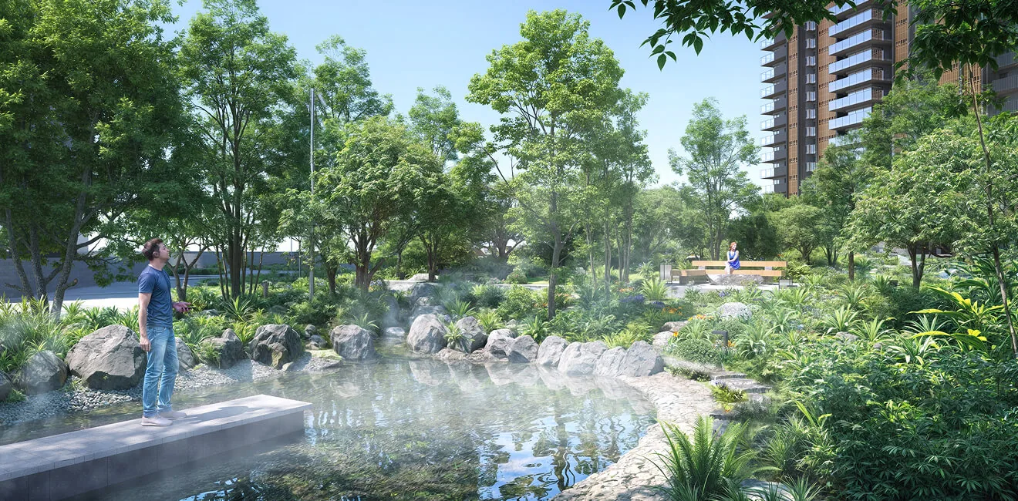
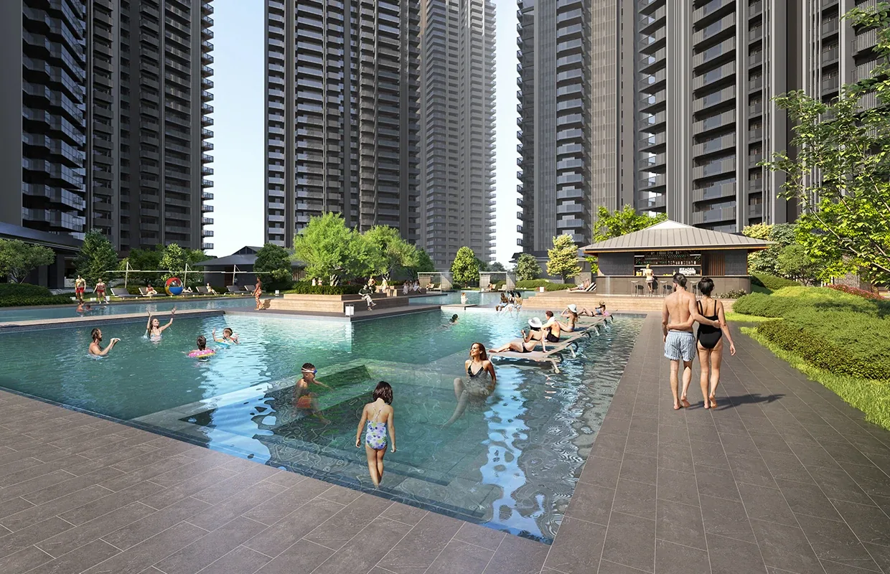
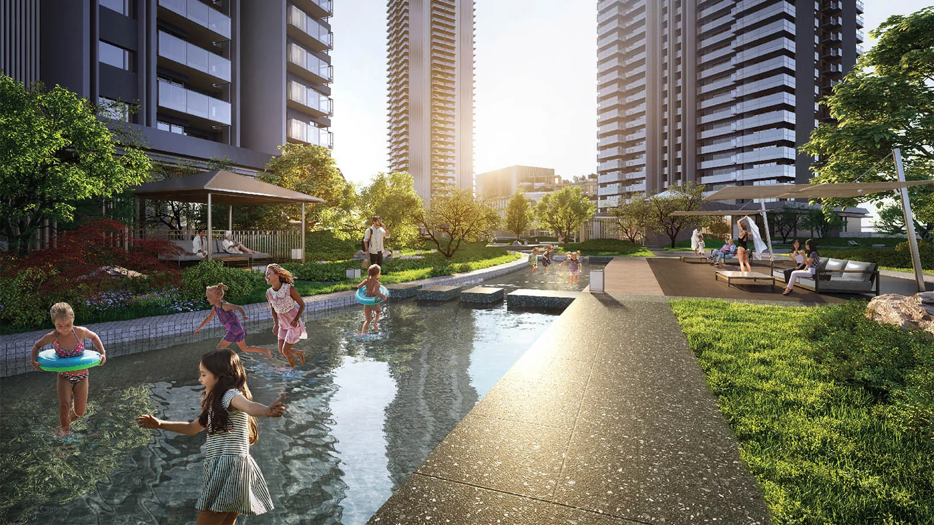
Images are artistic impressions and may differ from the final construction.
Amenities
 24 Hour Water Supply
 Air- Conditioned
 ATM
ATM
 Cafetaria
 Club-House
 Day Care Centre
 Garden Park
 Gym
Gym
 Intercom
 Jogging Track
 Kids Play Area
 Lift
Lift
 Meditation Centre
 Open Space
 Power Backup
 Security
 Shopping Centre
 Sports Facilities
 Swimming Pool
 Vastu Compliant
 Visitor Parking
 Waste Disposal
 Maintenance Staff
 Rain Water Harvesting
Krisumi Forest Reserve Price List
| Configurations | Sizes (in Sq. Ft.) | Price (in INR) |
|---|---|---|
| 2 BHK | 2166, 2309 | INR 4.98 Crore - INR 5.31 Crore |
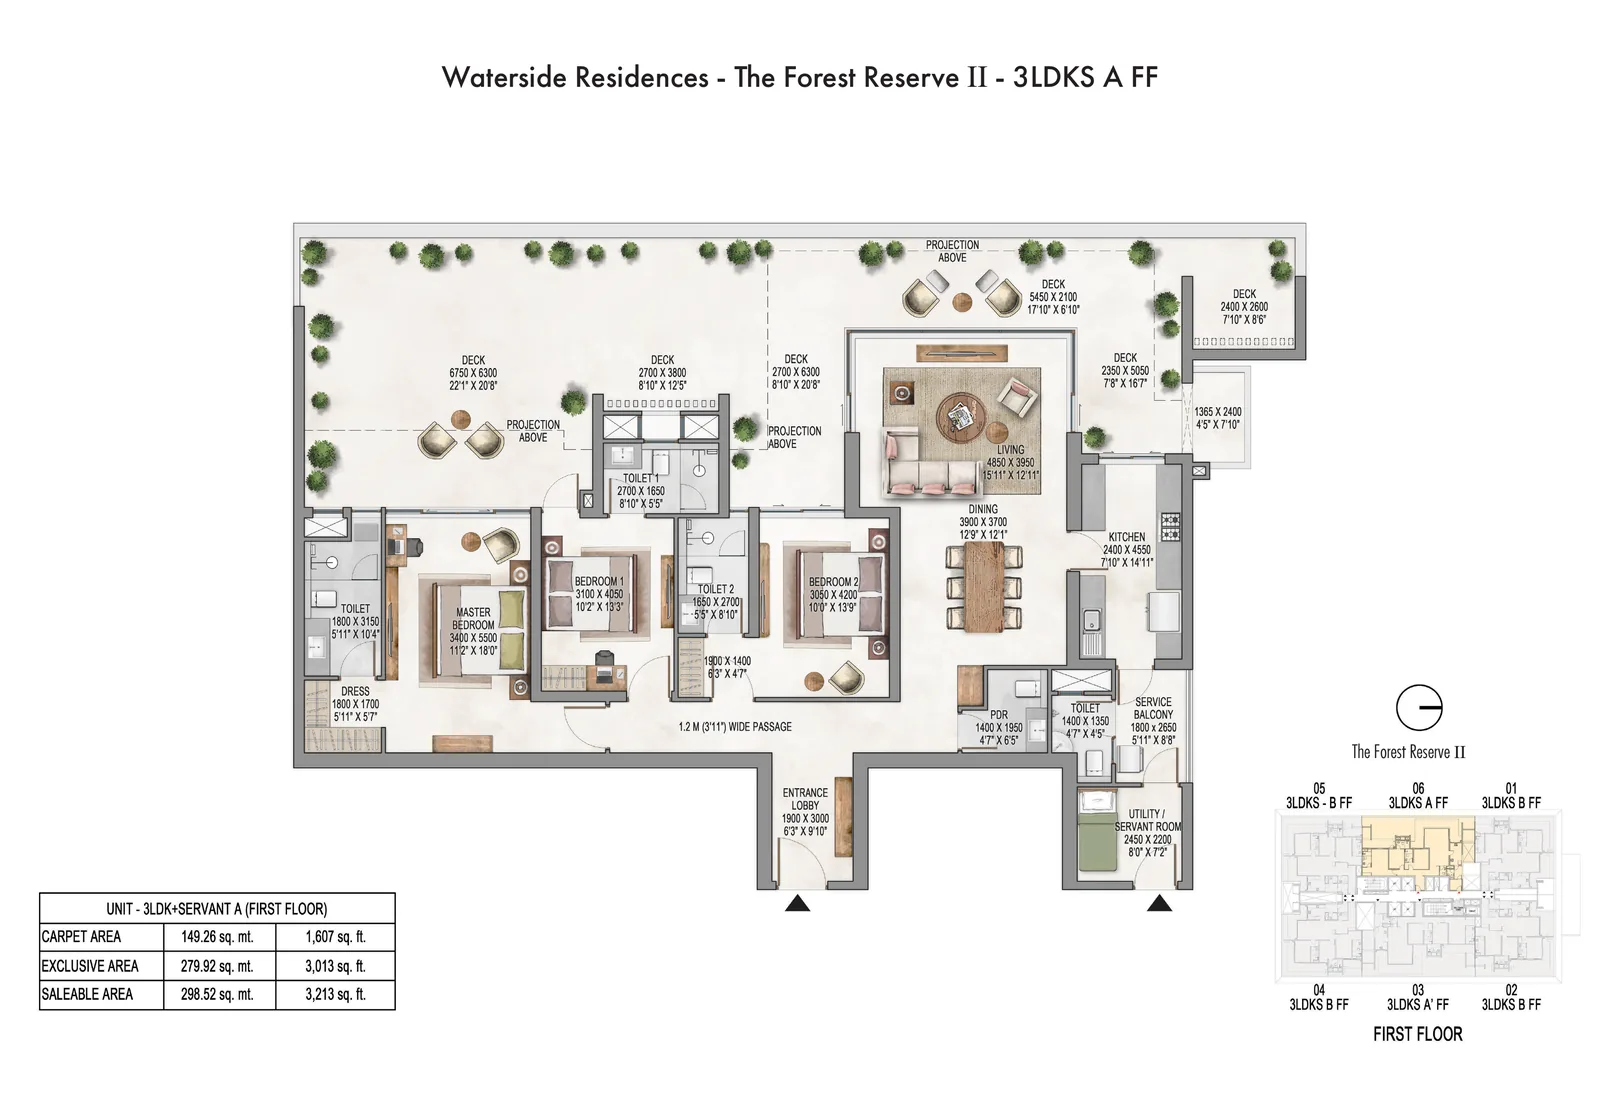
| 3 BHK | 2585, 2733, 2776, 2898, 2921, 3007, 3054, 3099, 3187, 3213 | INR 5.95 Crore - INR 7.39 Crore |
| 4 BHK | 3630, 3993 | INR 8.35 Crore - INR 9.18 Crore |
| 4 BHK Penthouse | 6101, 6883, 7575, 8452, 9328 | INR 14.03 Crore - INR 21.45 Crore |
Indicative base rate: INR 23,000 per sq ft. The final price depends on tower, floor, facing, preferential location and applicable charges.
Payment Plan
Krisumi Forest Reserve is bought from Krisumi on a construction-linked plan: a booking amount, instalments as the towers rise, and the balance at possession in 2031. Ask us for the current schedule and the price list for your tower.
Krisumi Forest Reserve home loan approved by:
AXIS Bank HDFC Bank ICICI Bank State Bank of India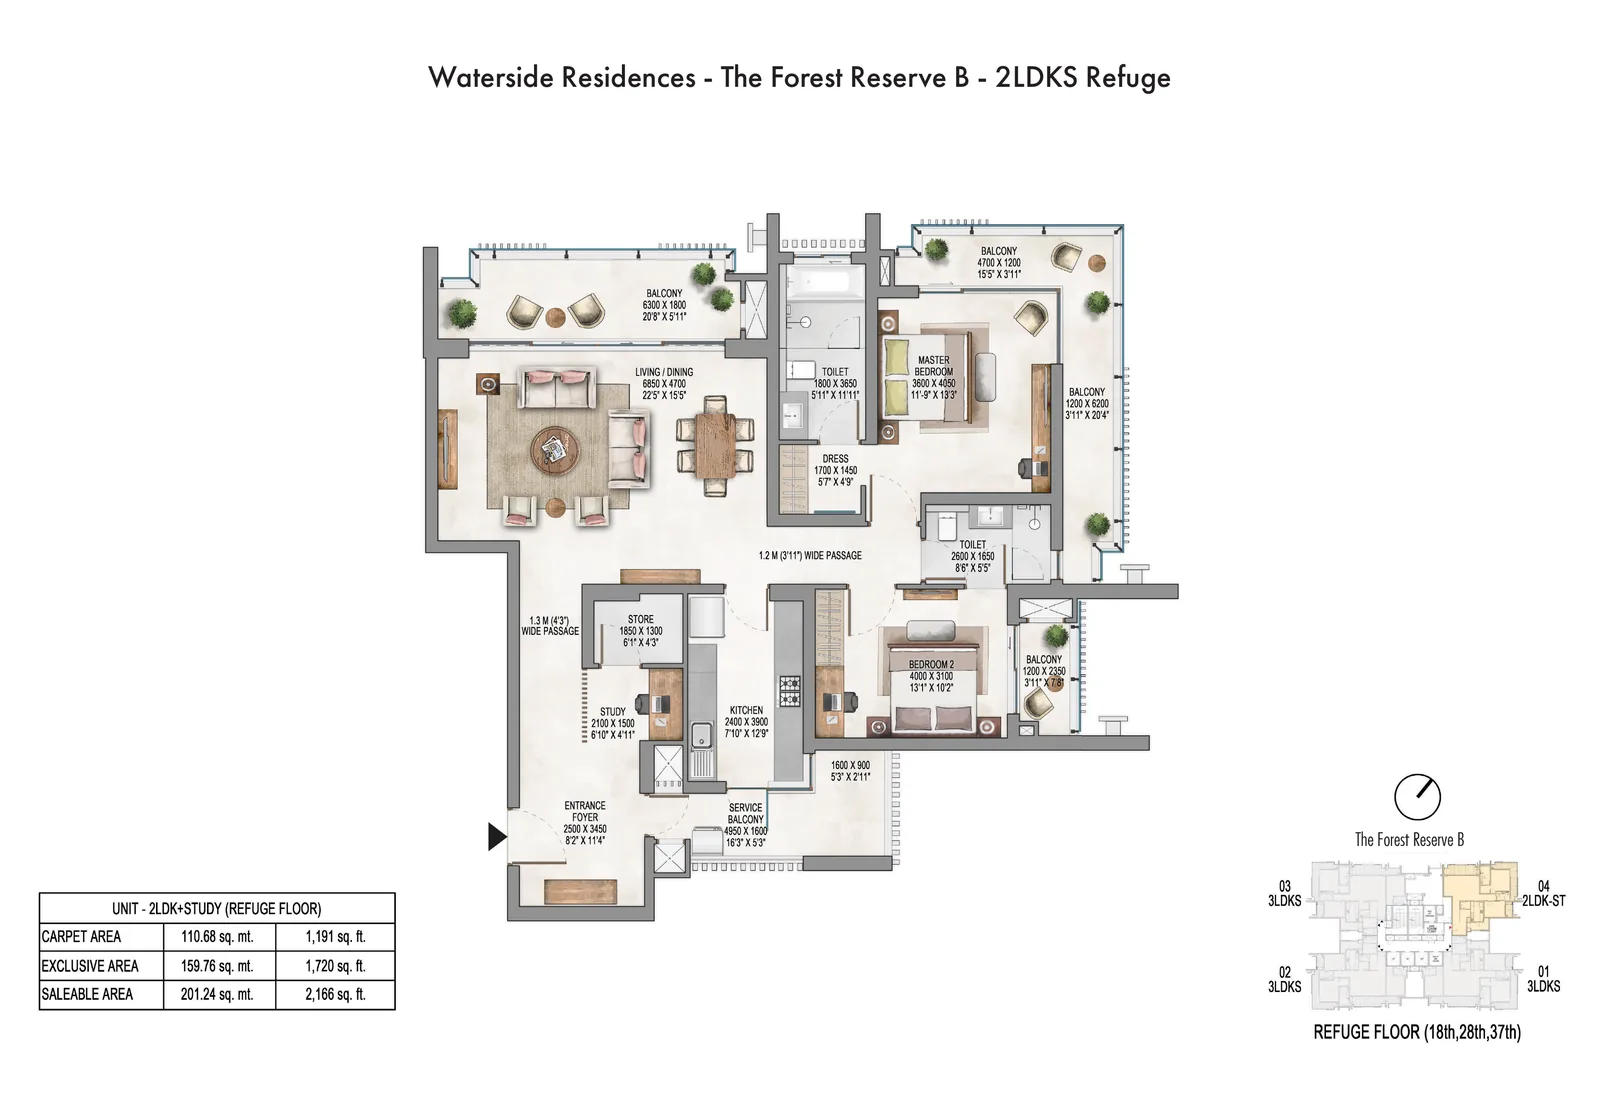
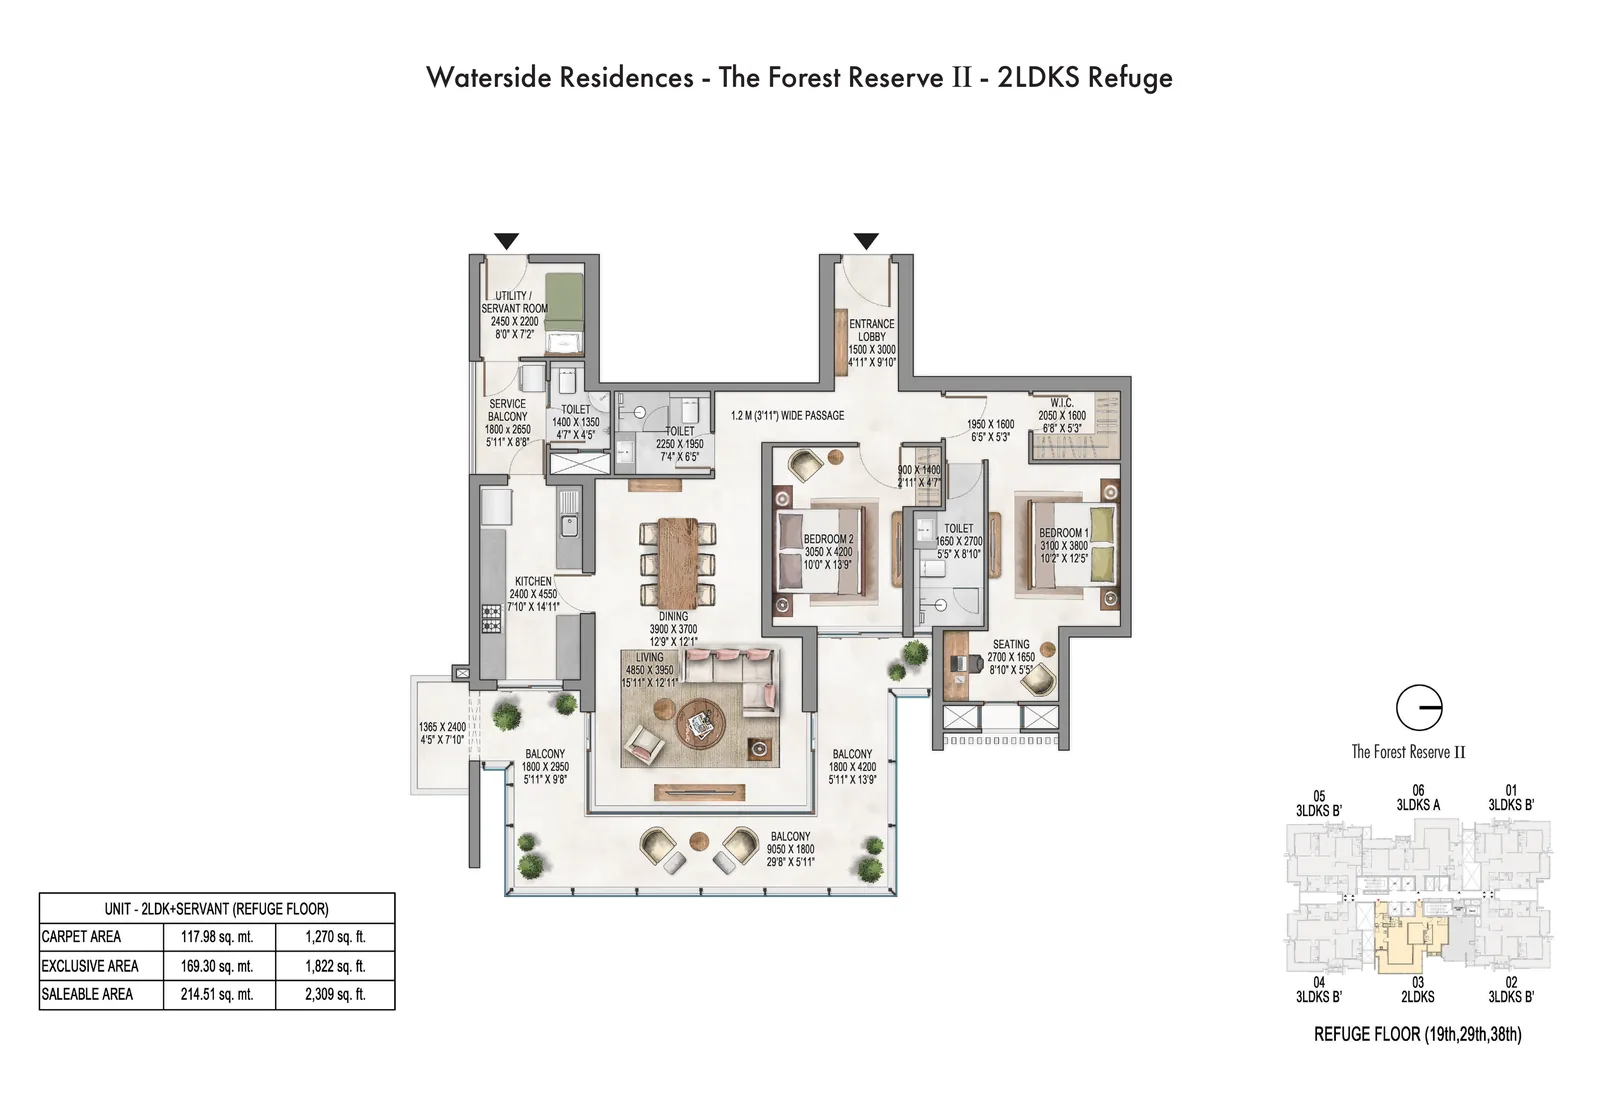
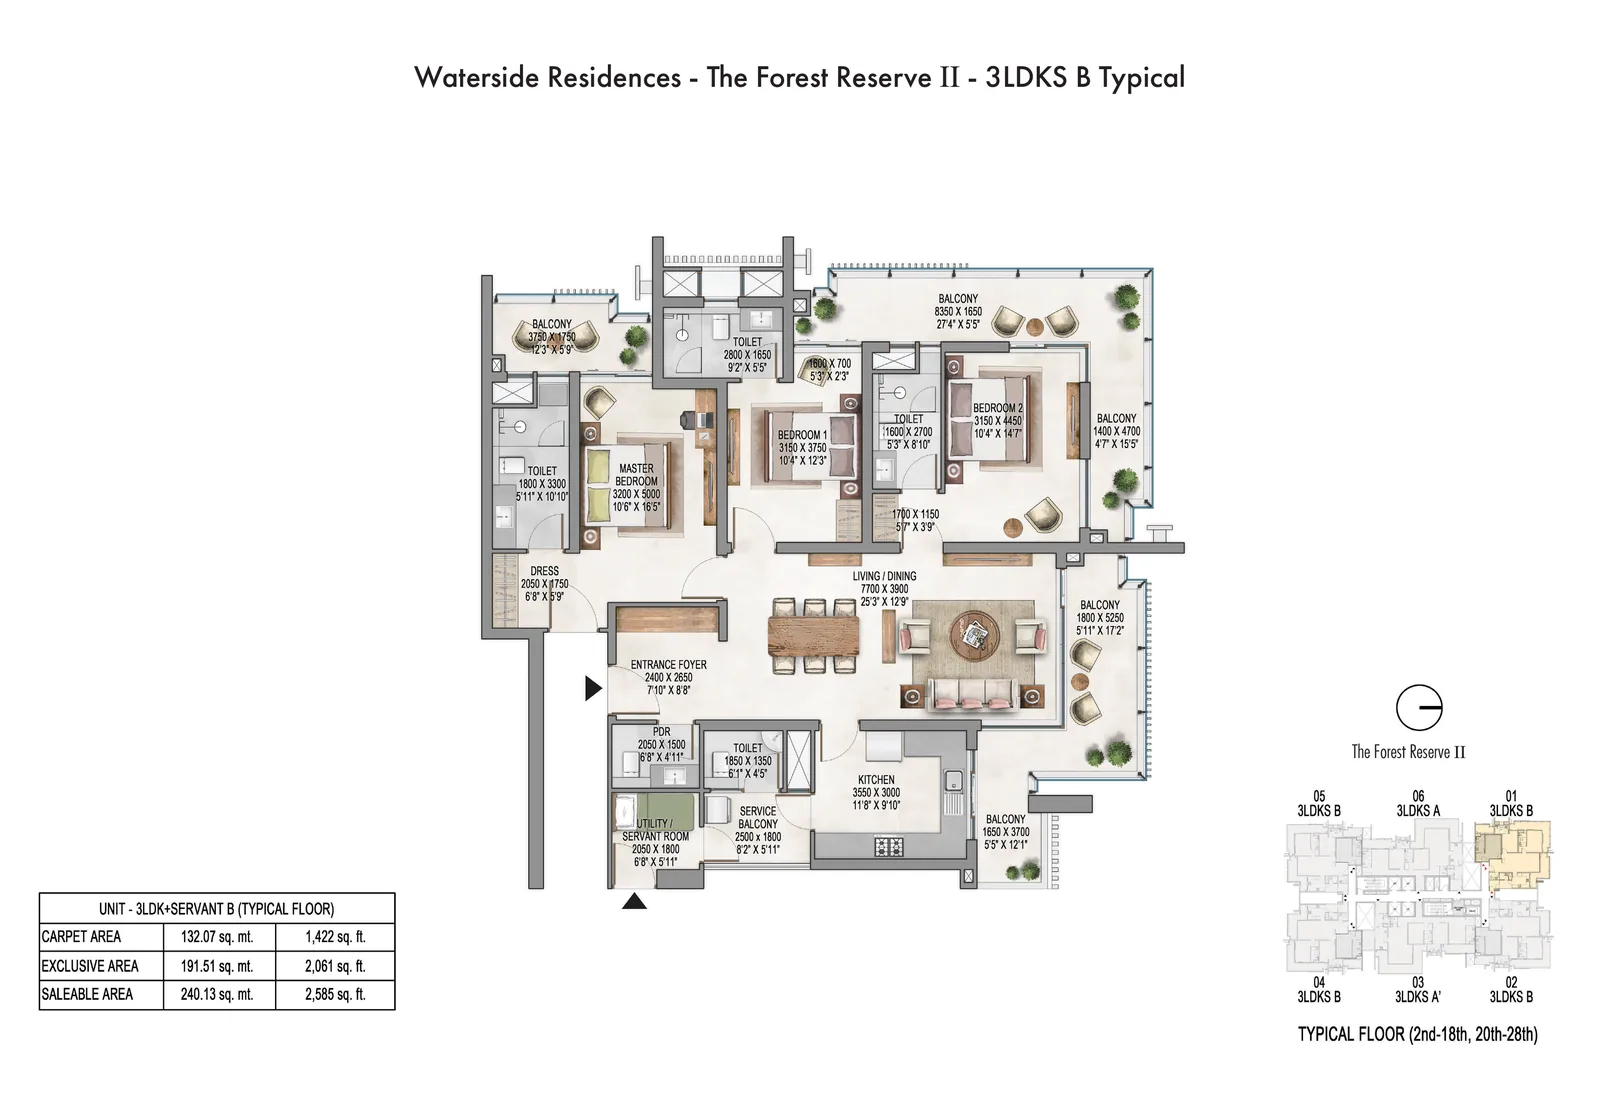
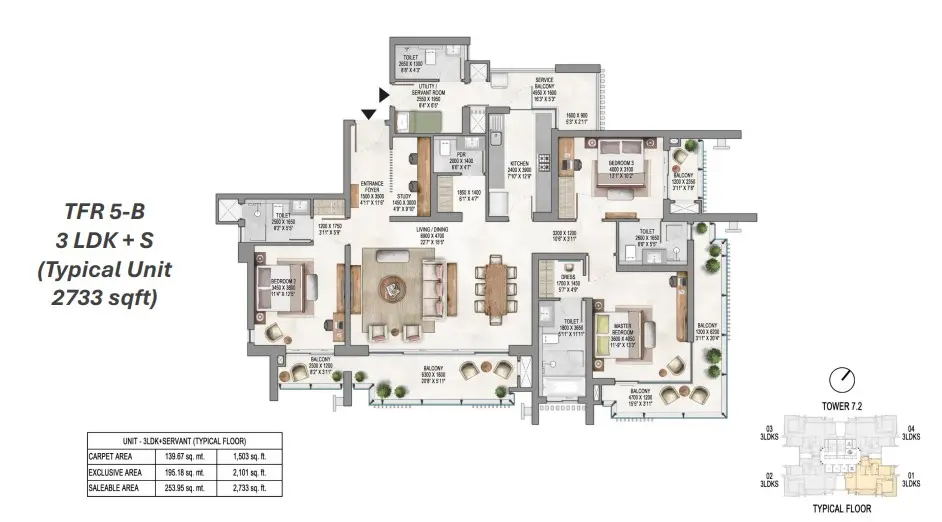
3 BHK - 2,733 sq ft
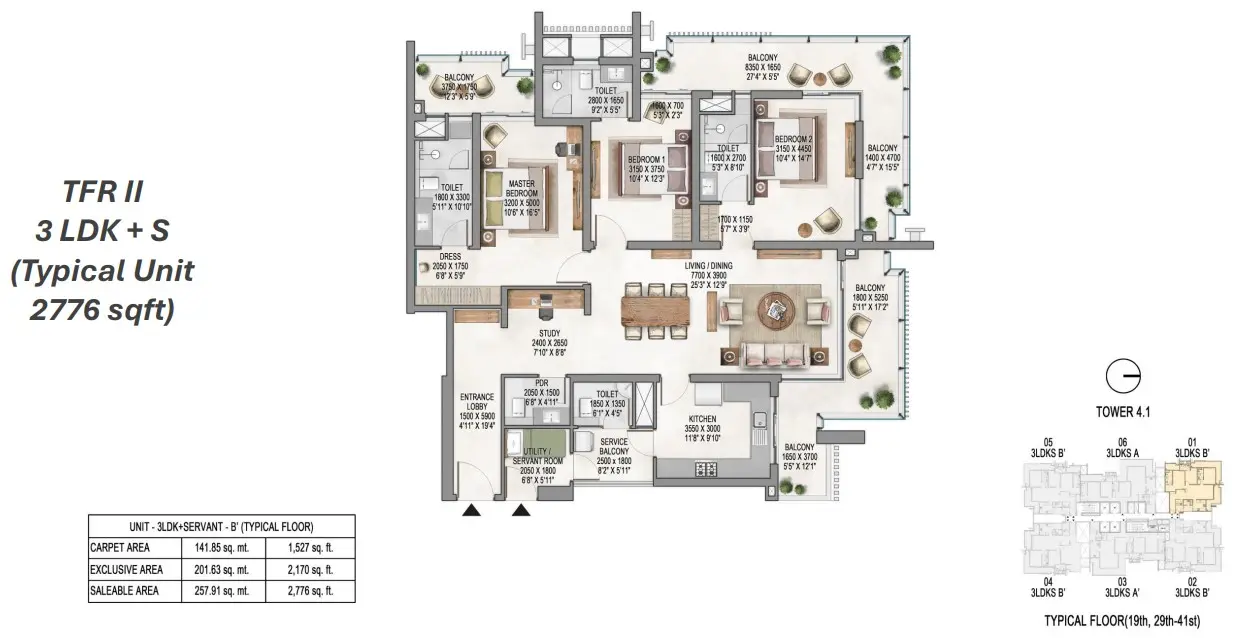
3 BHK - 2,776 sq ft
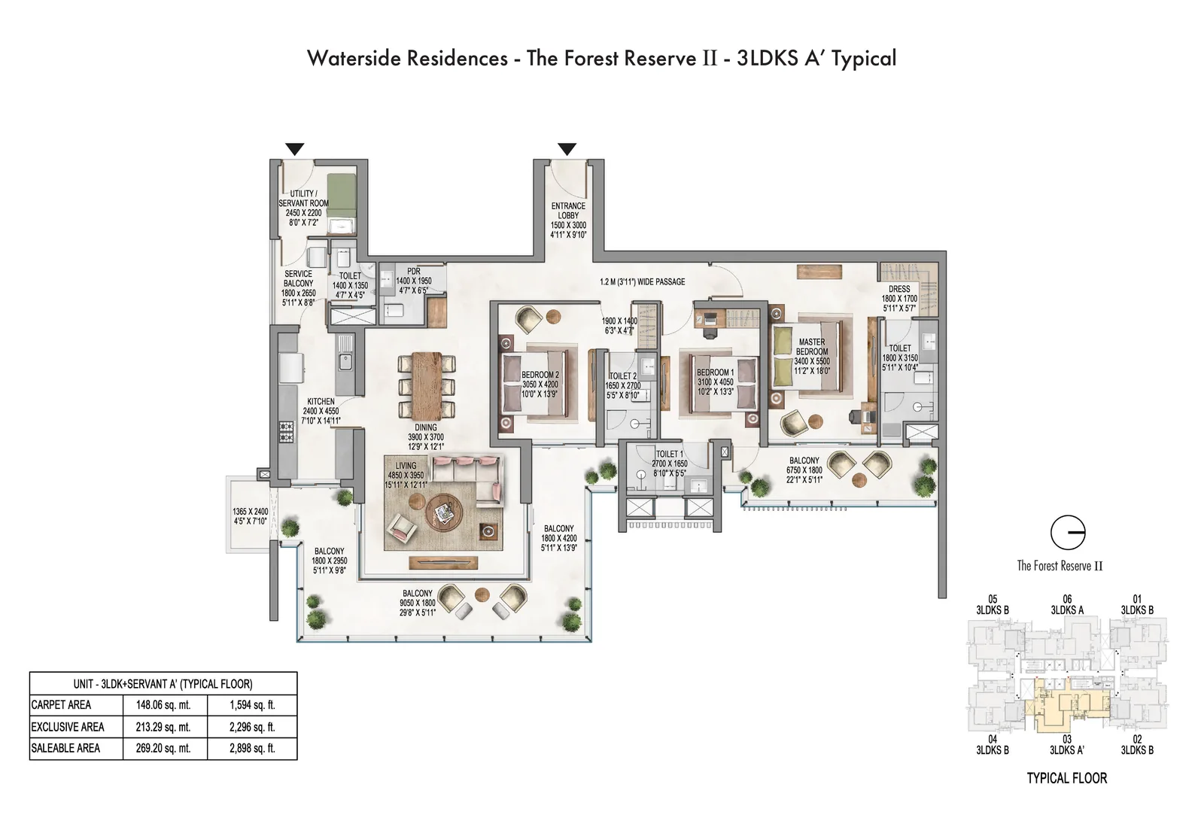
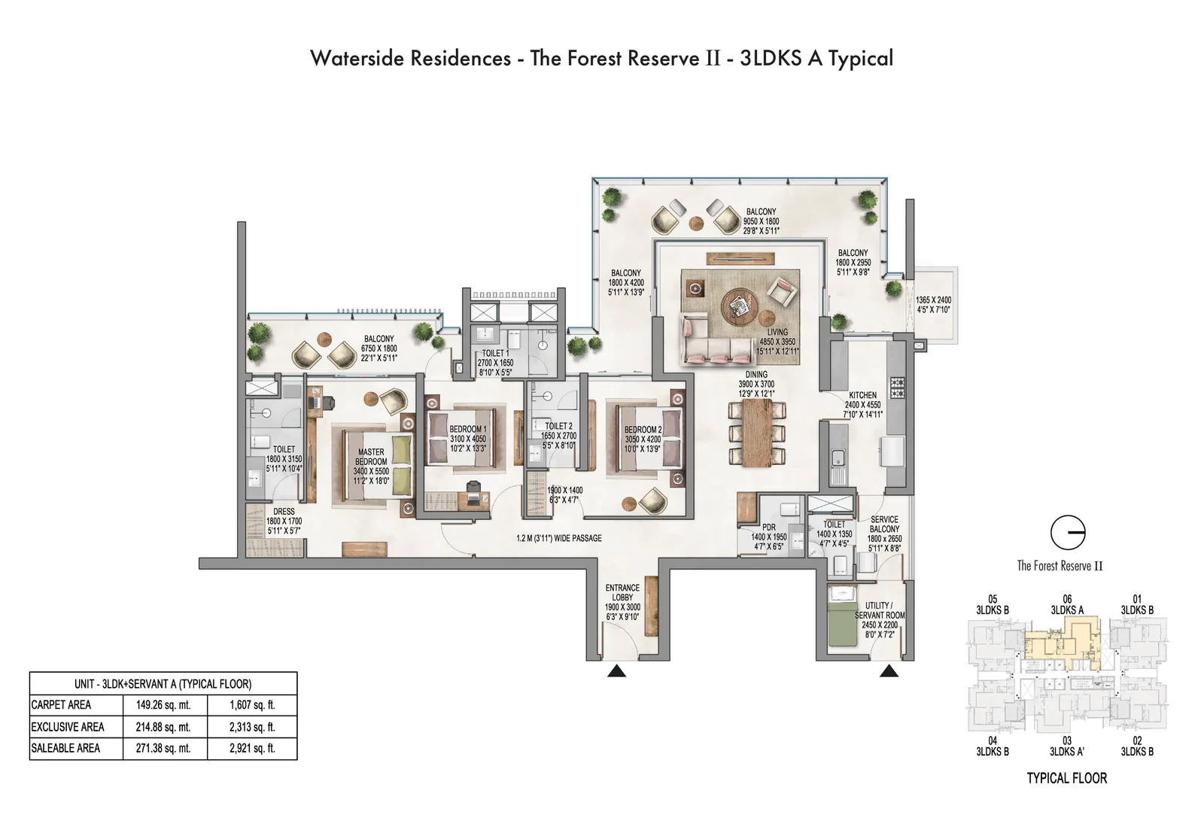
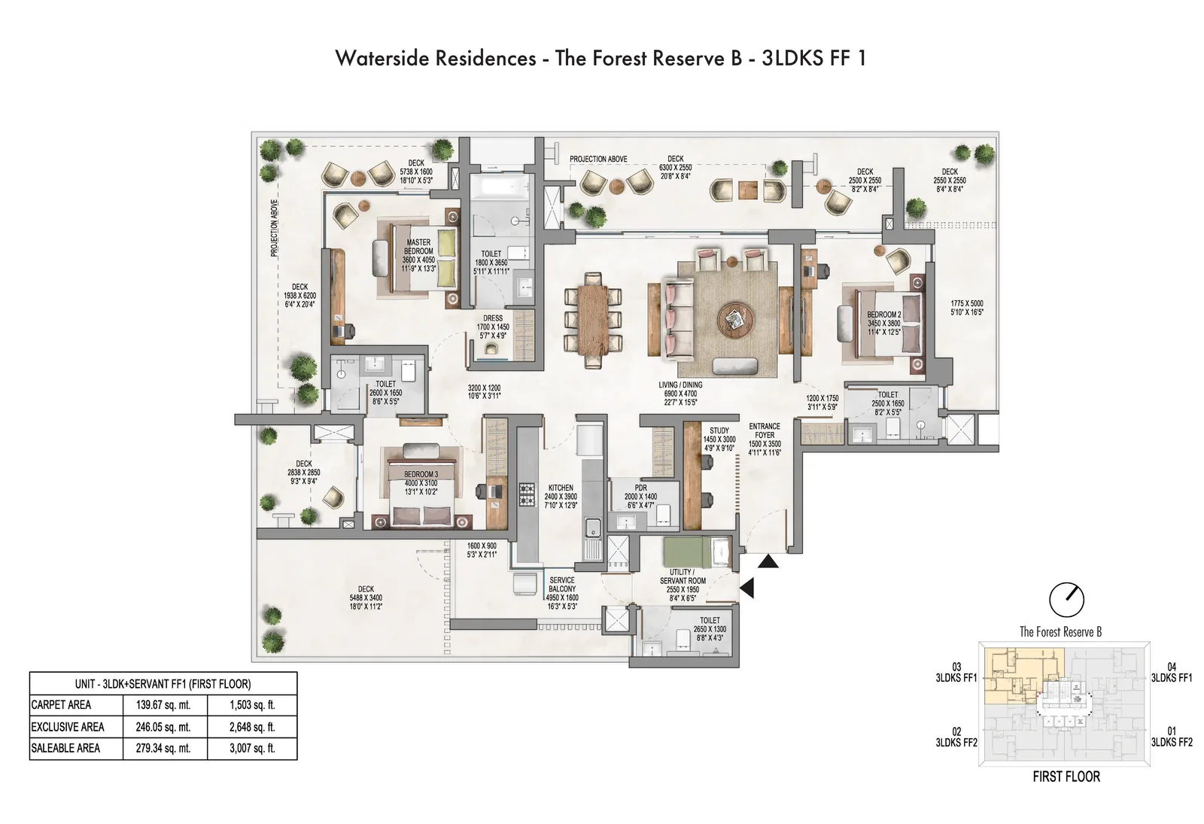
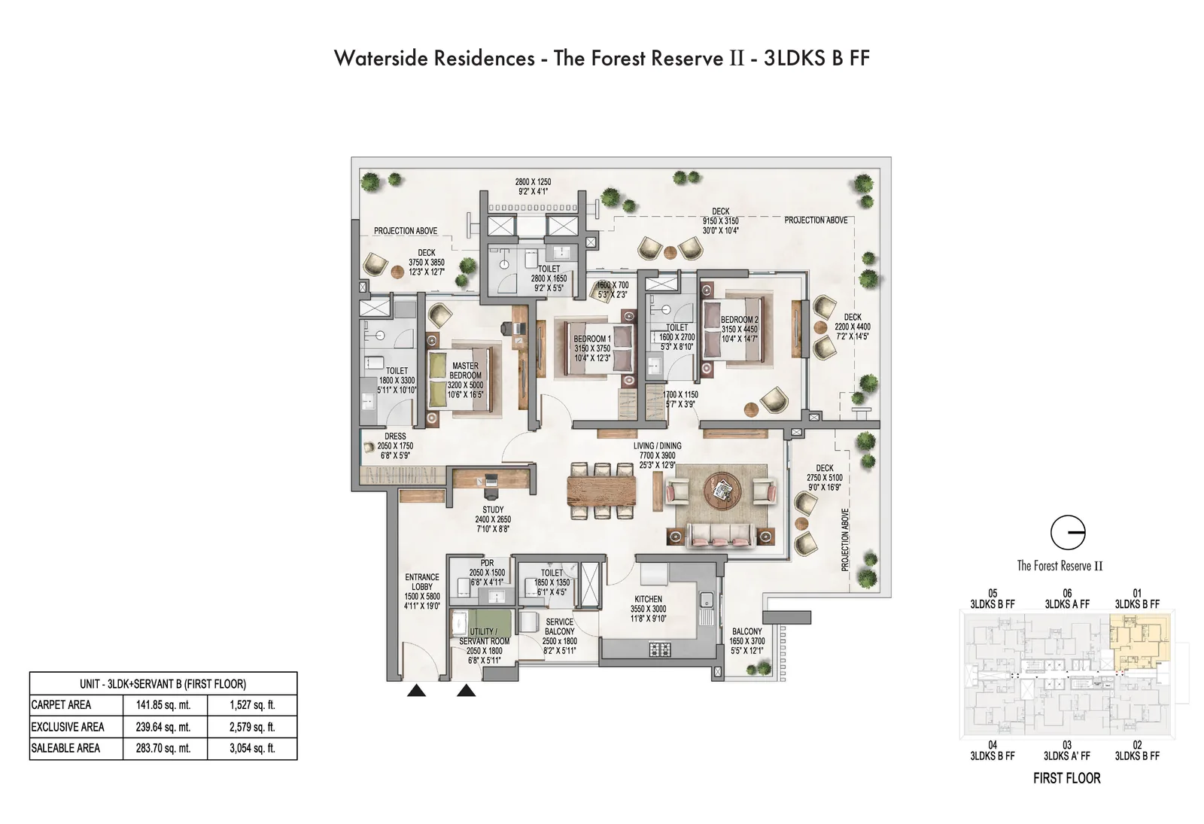
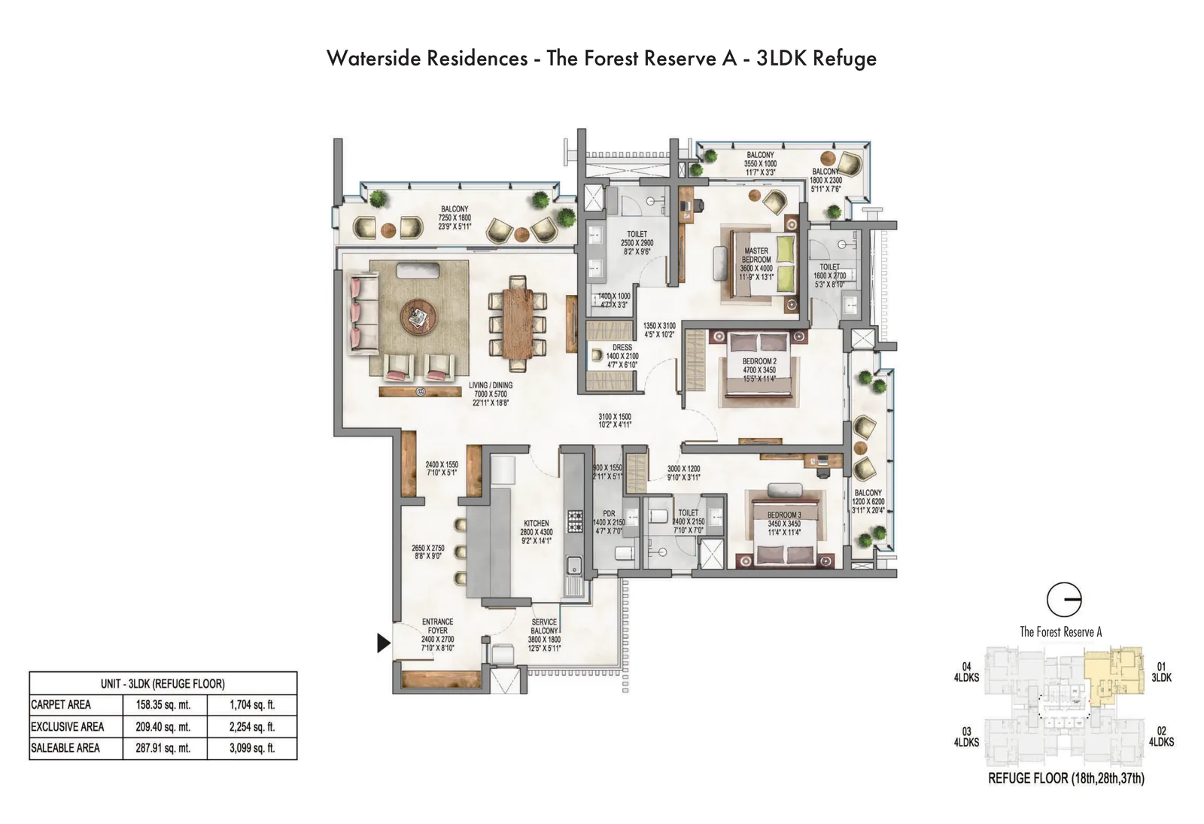
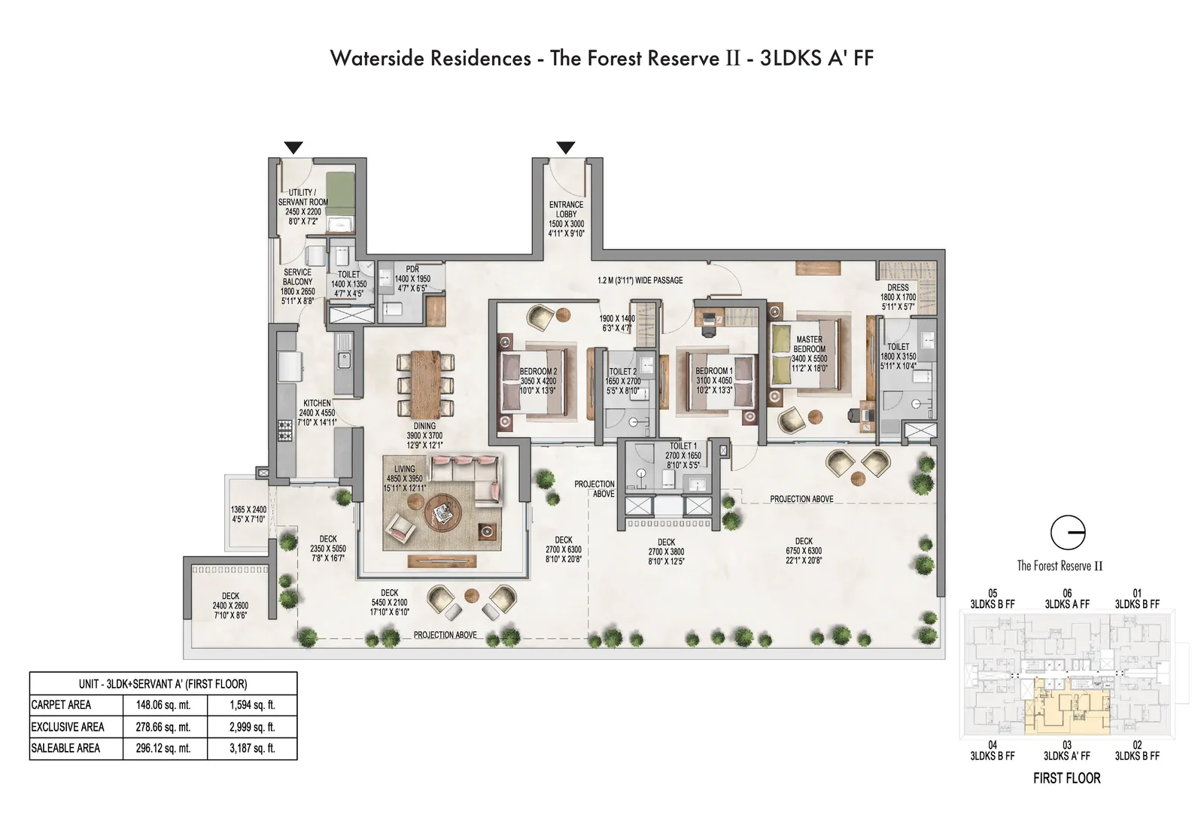
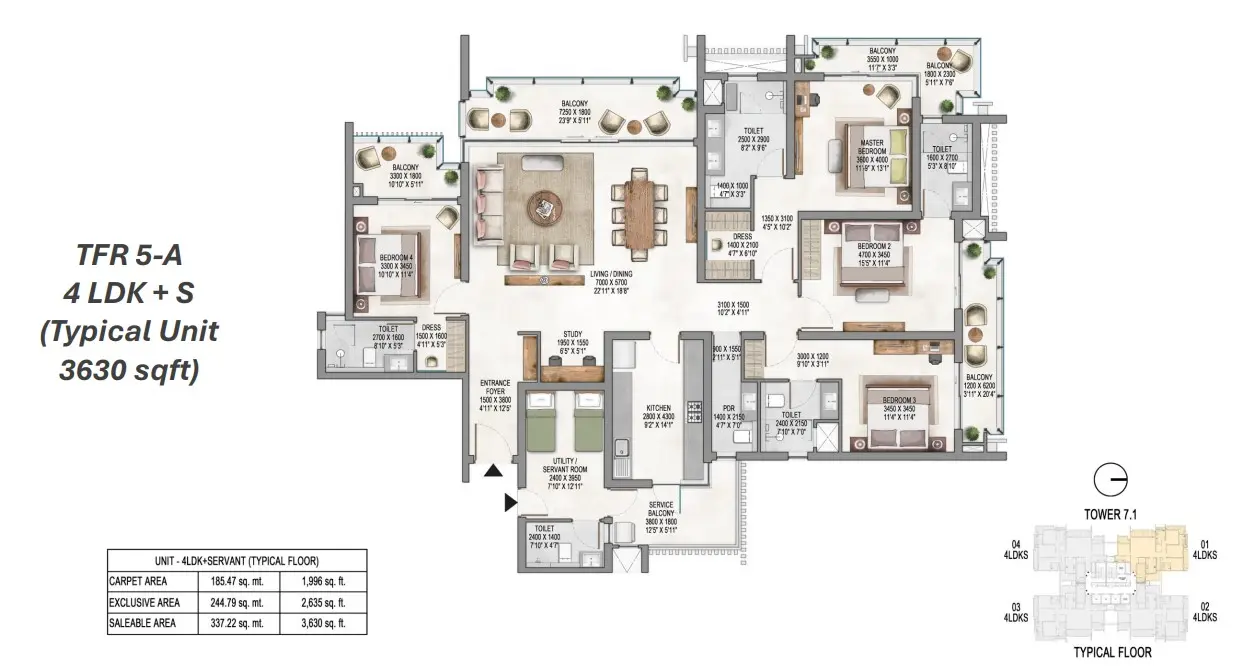
4 BHK - 3,630 sq ft
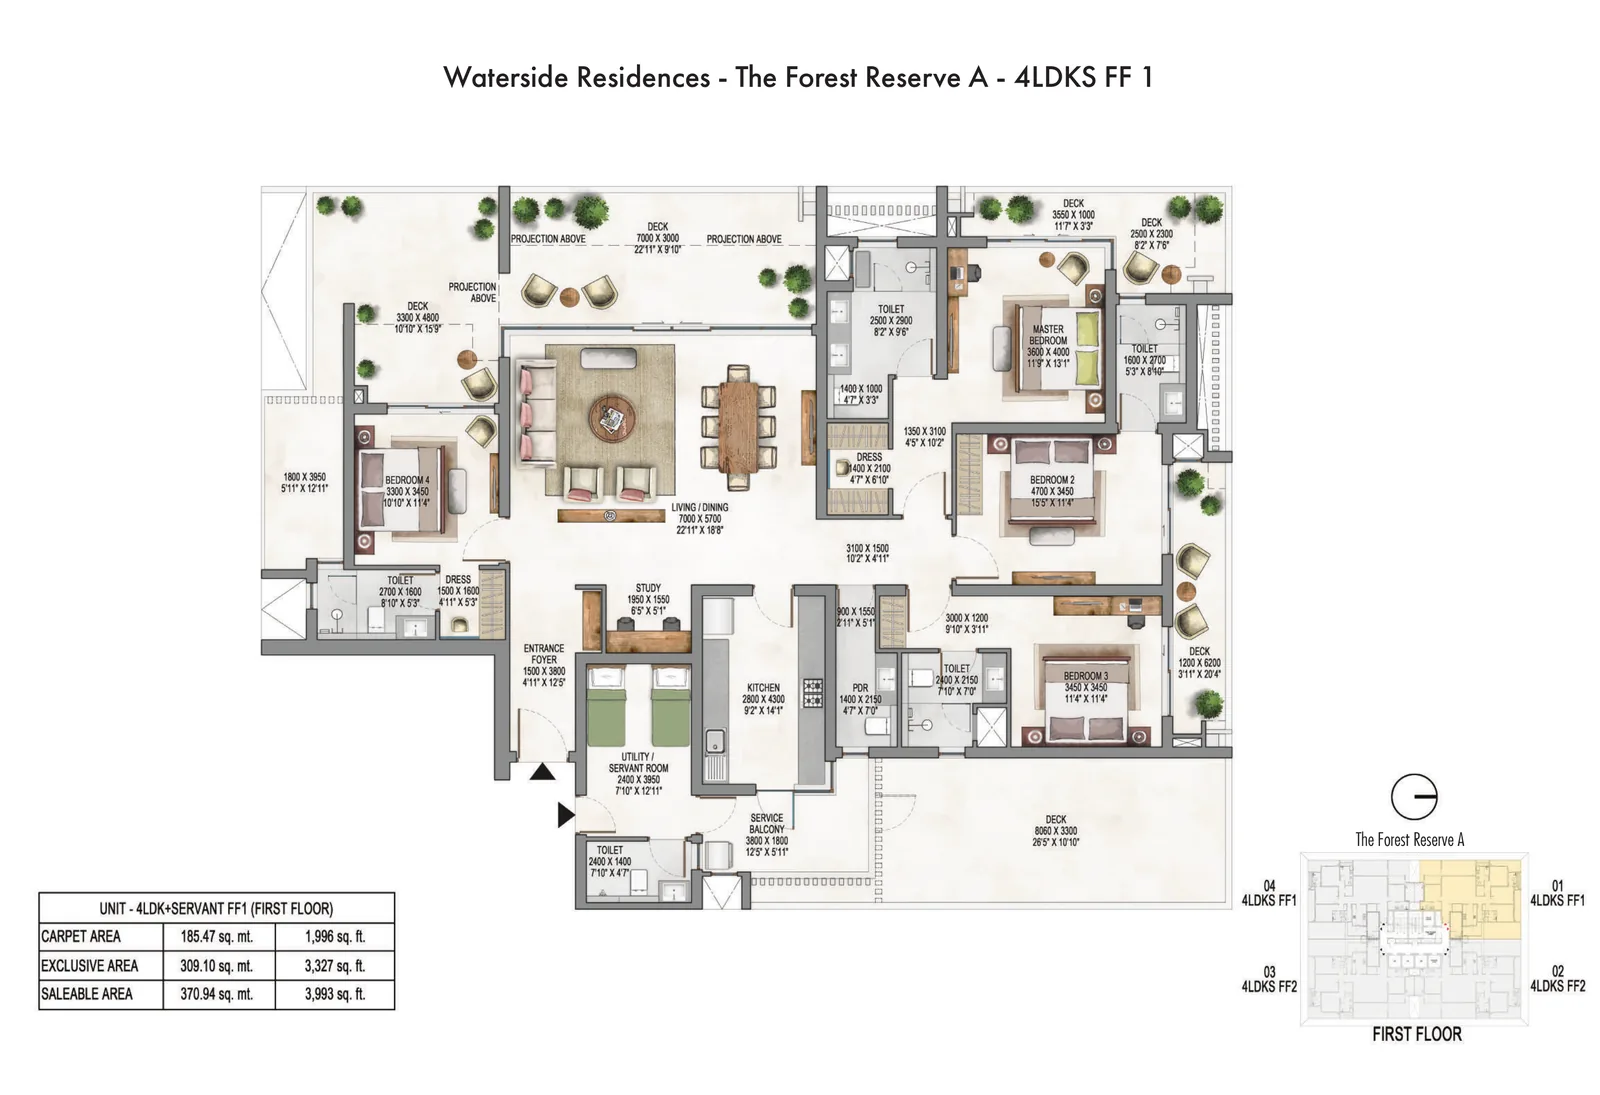
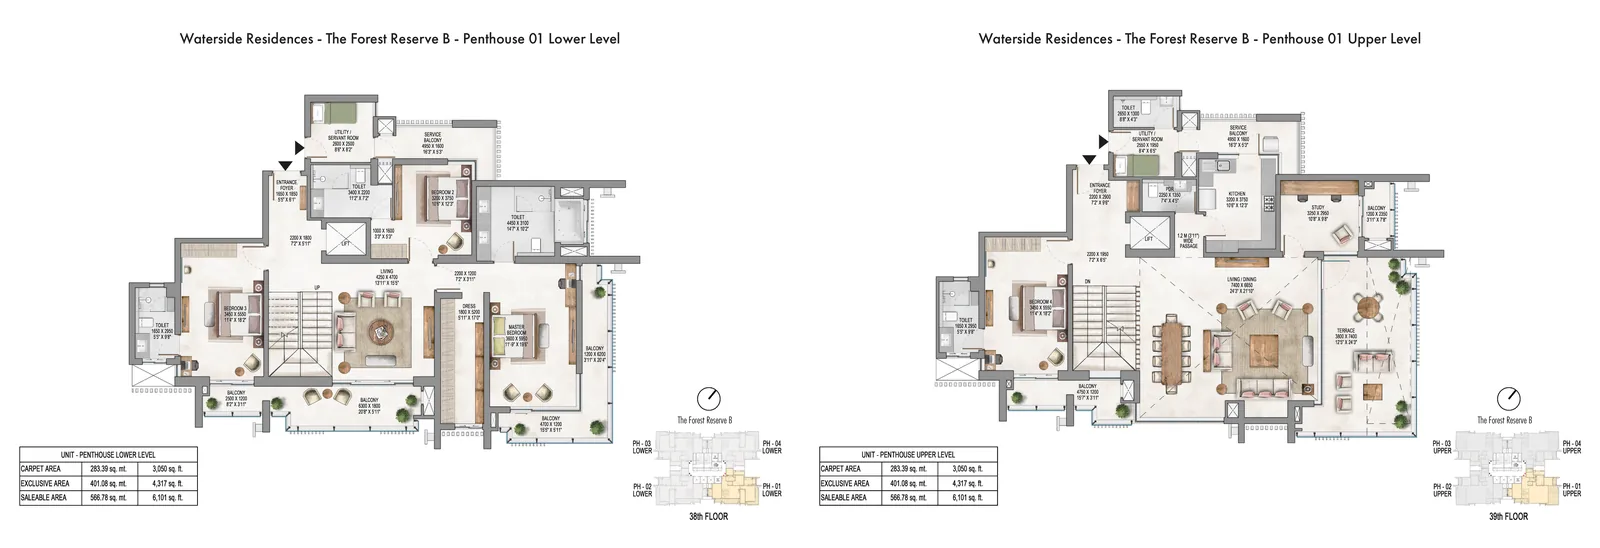
4 BHK - 6,101 sq ft
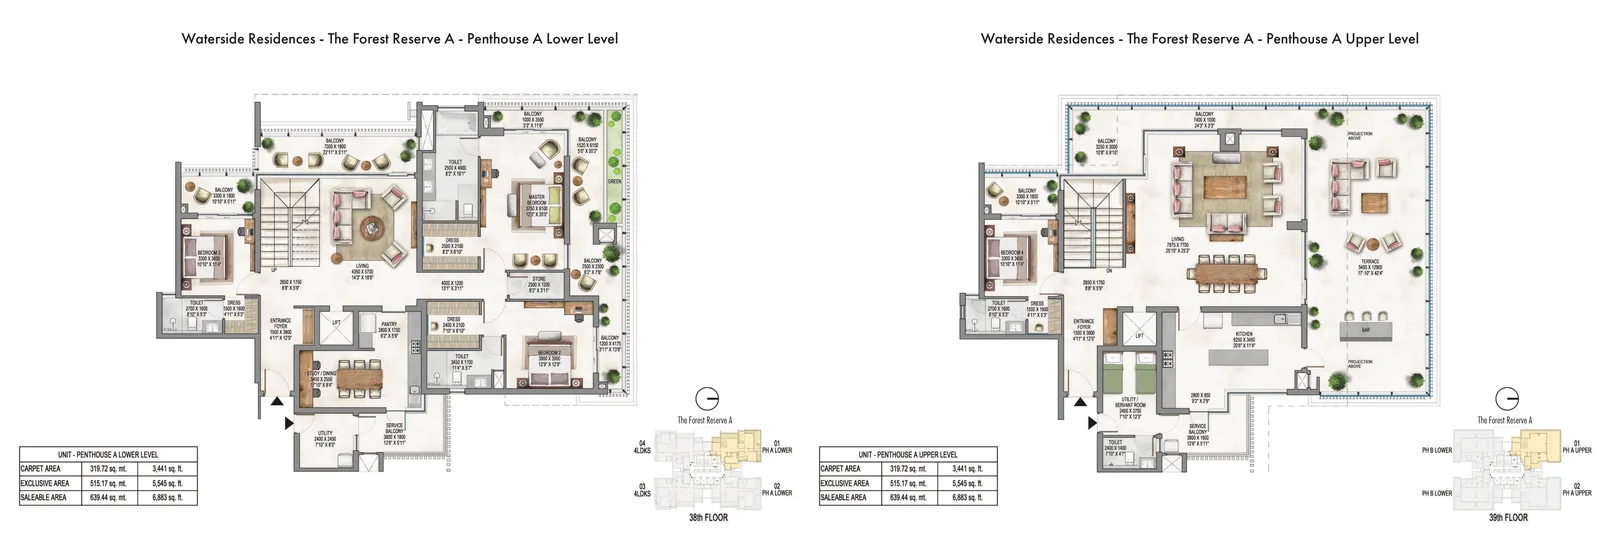
4 BHK - 6,883 sq ft
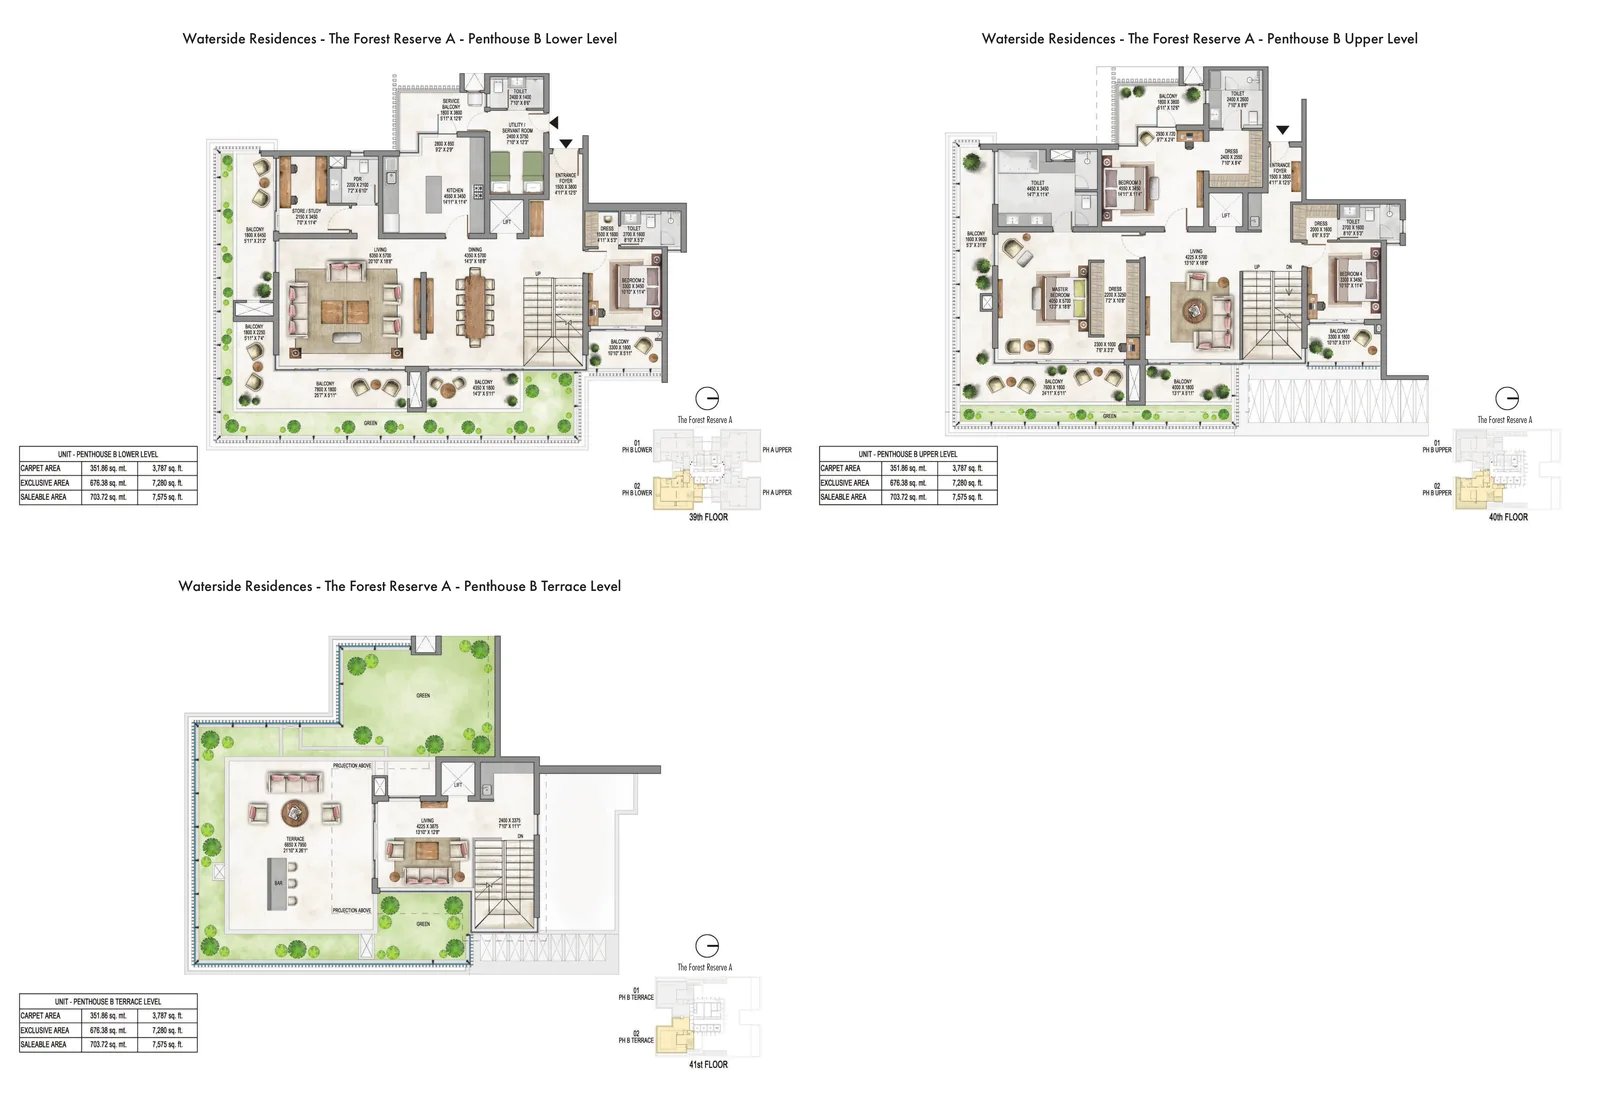
4 BHK - 7,575 sq ft
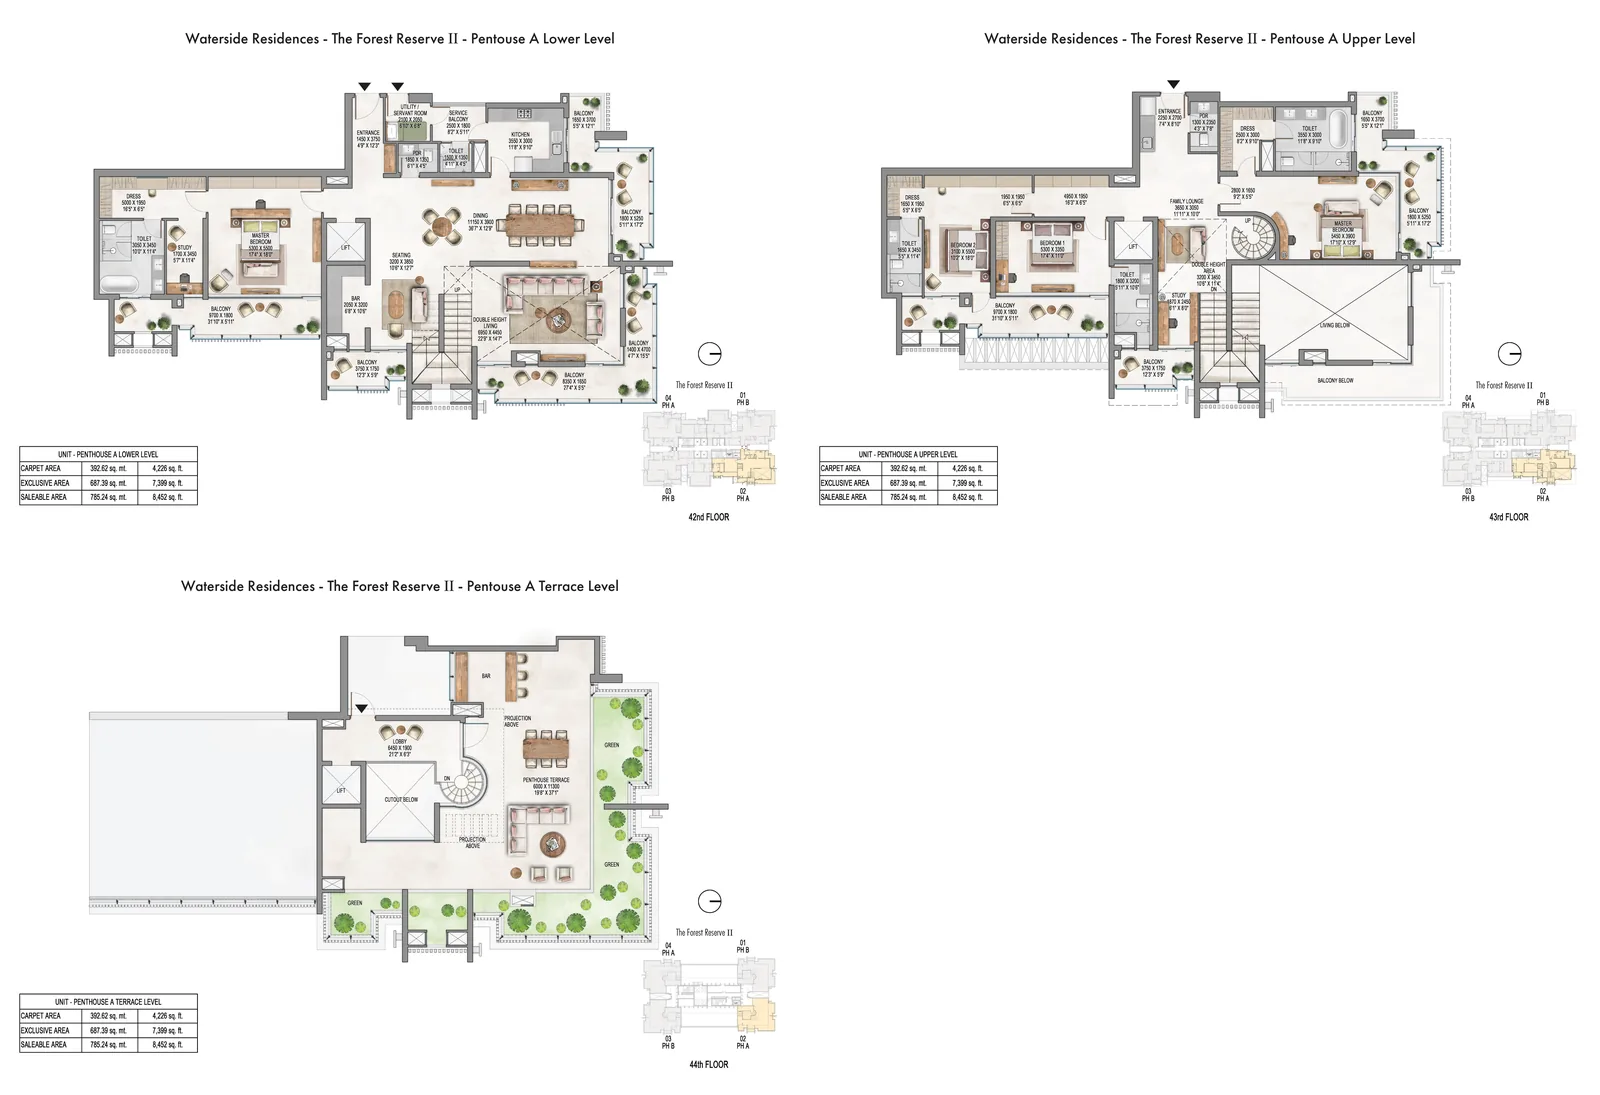
4 BHK - 8,452 sq ft
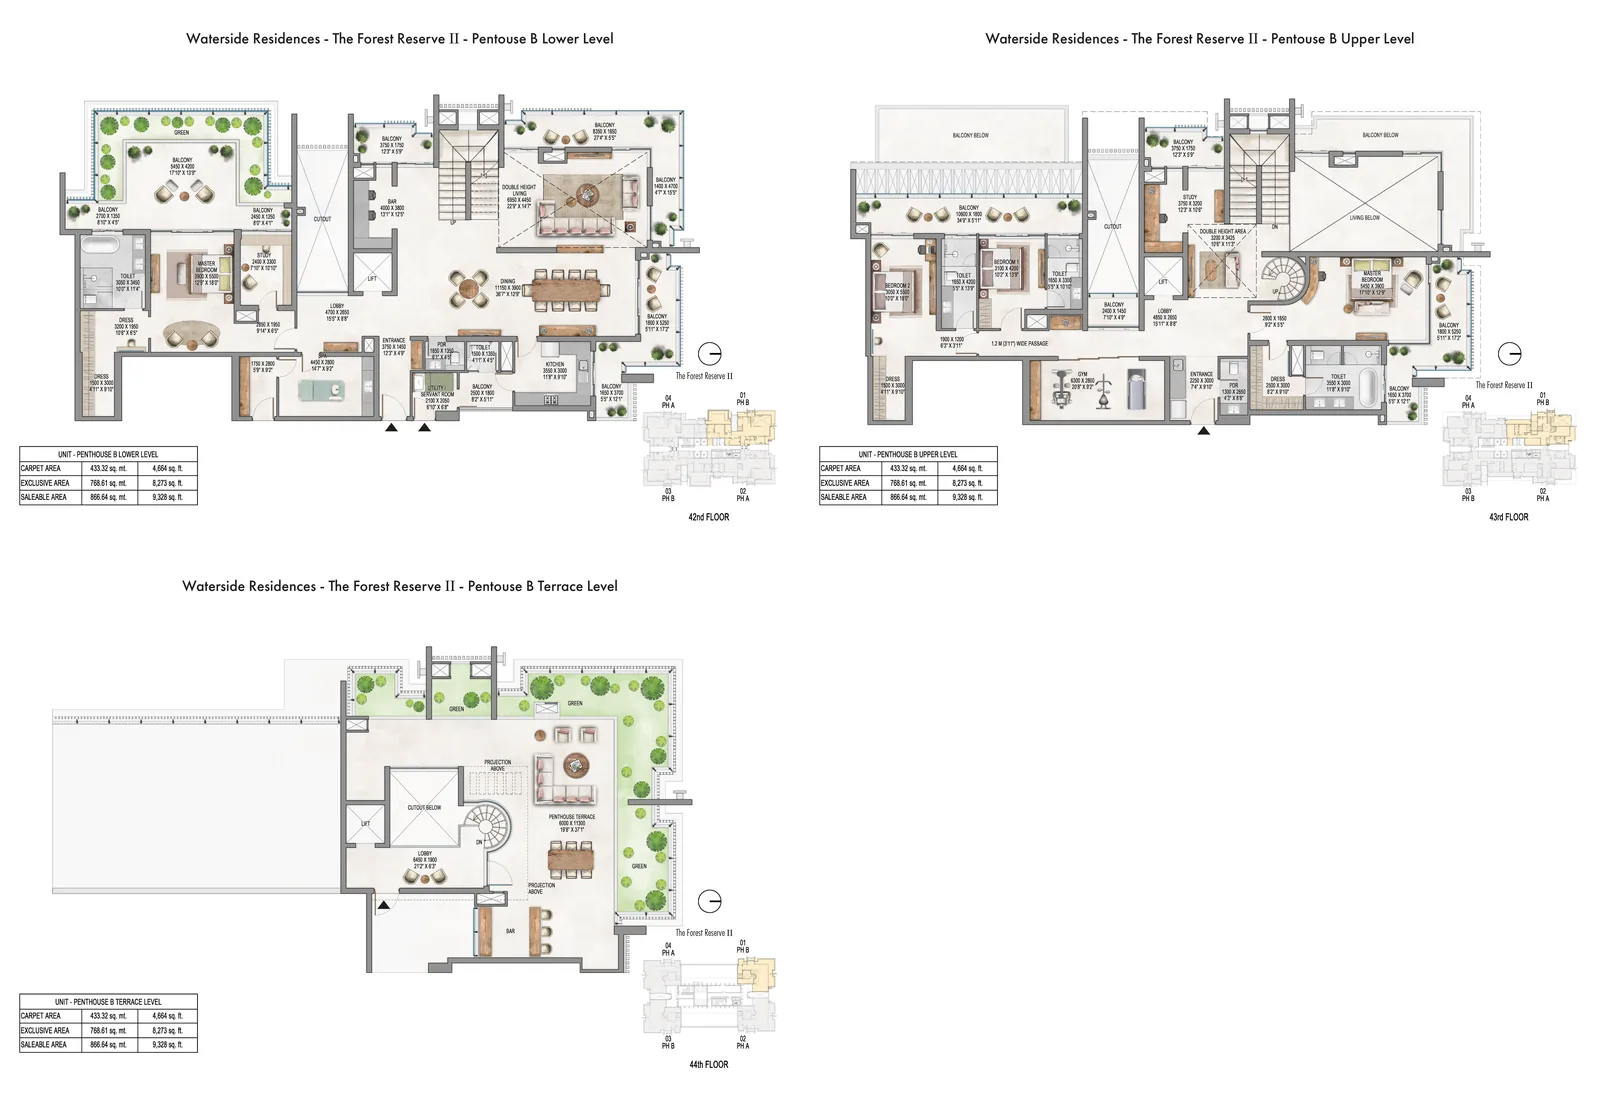
4 BHK - 9,328 sq ft
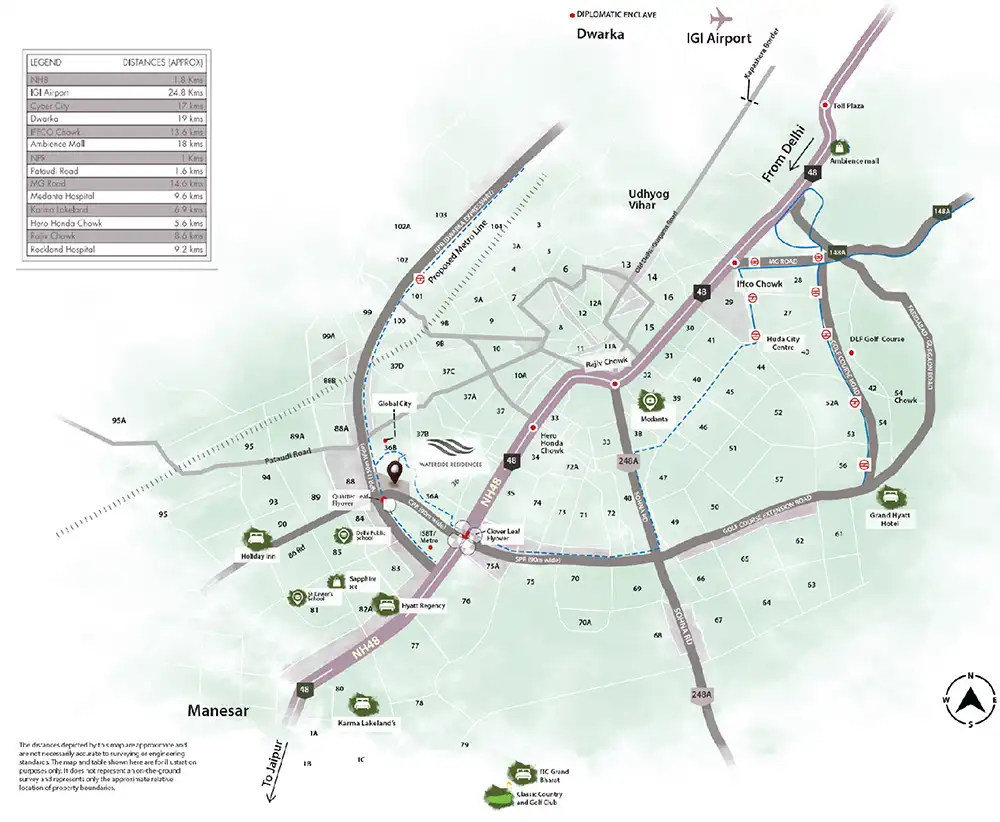
Krisumi Forest Reserve Location & Connectivity
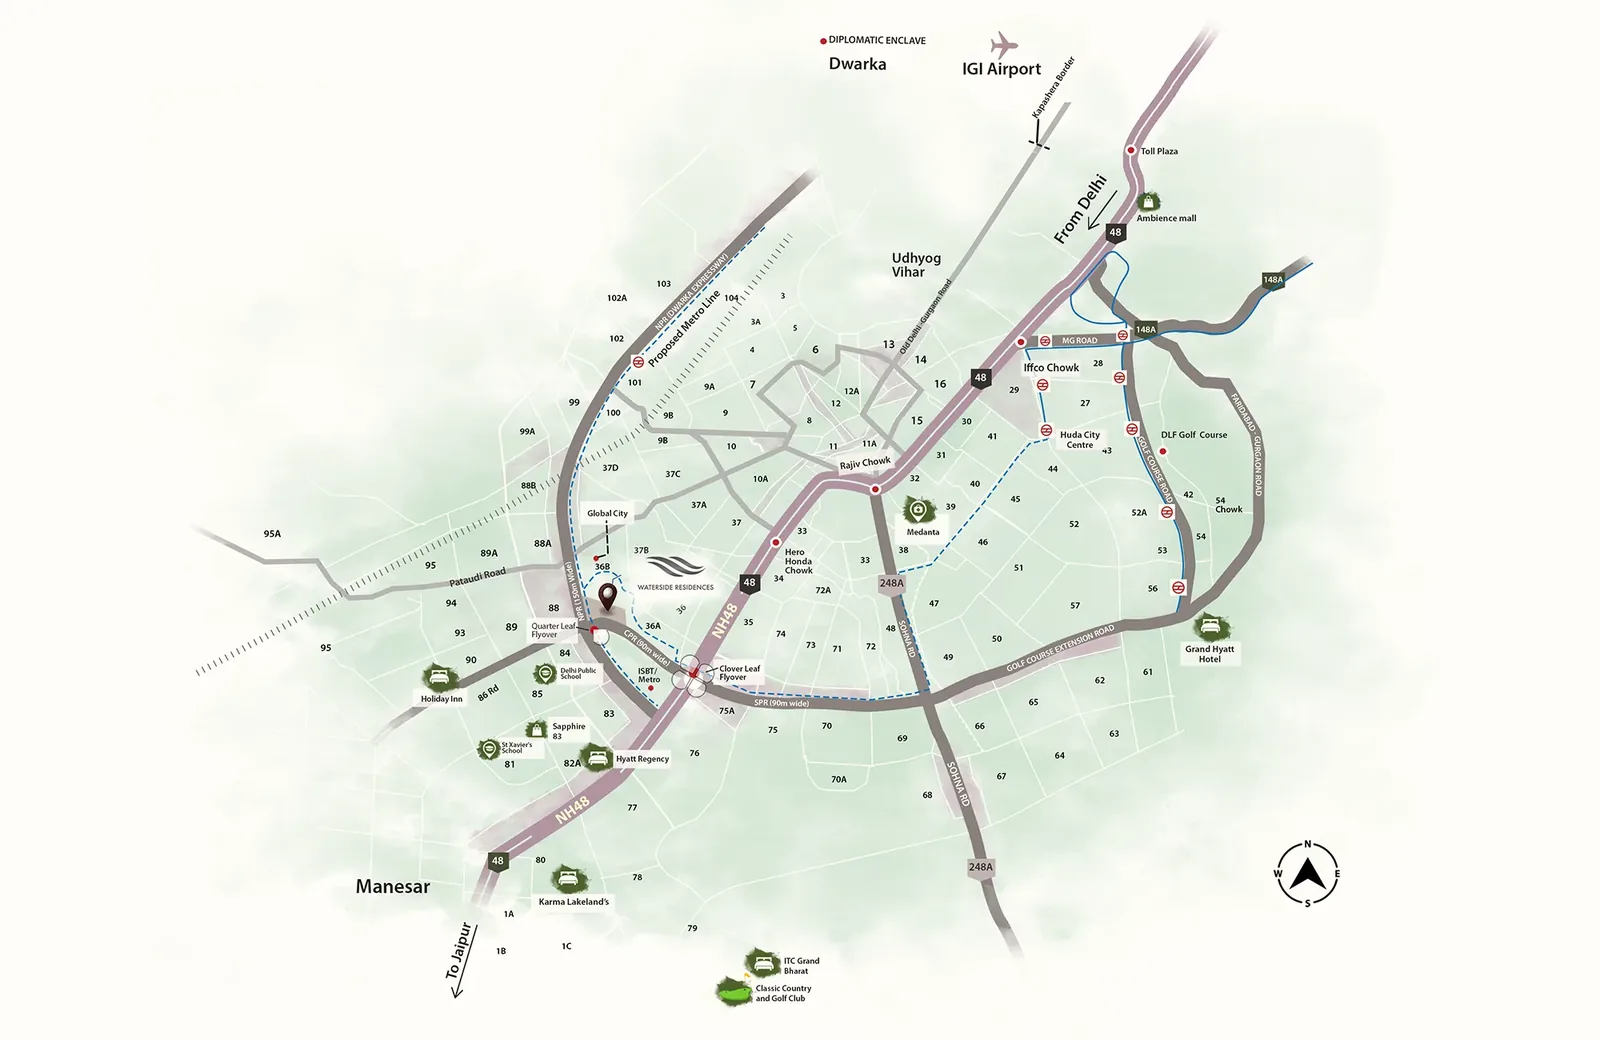
Map view with quick access to nearby conveniences.
Krisumi Forest Reserve is in Sector 36A, Dwarka Expressway, Gurgaon. Explore the area: Property in Dwarka Expressway · Residential projects in Sector 36A
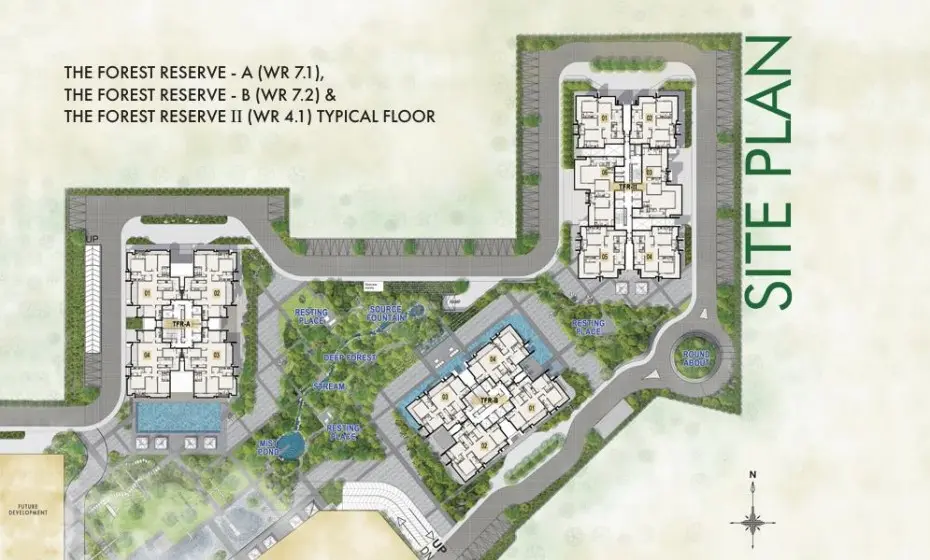
Master Plan & Location Map
Buyer FAQs
Shortlisting this project?
Get the latest price sheet, available units and a site visit slot from our Sector 36A advisor.
Similar Projects Nearby
-
Krisumi Waterside Residences Sector 36A, Gurgaon
Dwarka Expressway
Price: INR 4.35 Crore Homes for sale in Krisumi Waterside Residences -
M3M Mansion Sector 113, Gurgaon
Dwarka Expressway
Price: INR 3.28 Crore Homes for sale in M3M Mansion -
Max Estate 361 Sector 36A, Gurgaon
Dwarka Expressway
Price: INR 5.66 Crore Homes for sale in Max Estate 361

More projects in Sector 36A
- Krisumi Waterfall Residences
- Krisumi Waterfall Suites
- Max Estate 360
- The Terraces at Estate 361
- Property for sale in Sector 36A, Gurgaon
More projects on Dwarka Expressway
Buyer guides that cover this project
-
New Projects on Dwarka Expressway, Gurgaon: Every Launch We Track, with Prices and Possession
The new projects on Dwarka Expressway, Gurgaon, with builder prices, home sizes, possession dates and the trade-off of each: Max Estate 360…
-
Krisumi City Sector 36A Gurgaon: Real Review, Price & Should You Invest?
Krisumi City Sector 36A Gurgaon detailed review with price, location, pros & investment potential. Find out if it’s worth buying.
Krisumi Forest Reserve - Share This Project
Save this project and share it with your network.



