Krisumi Waterfall Suites Sector 36A | 1 BHK Price, Phase 2
10 Photos

Krisumi Waterfall Suites Sector 36A Gurgaon

Updated

Starting price INR 2.53 Crore onwards
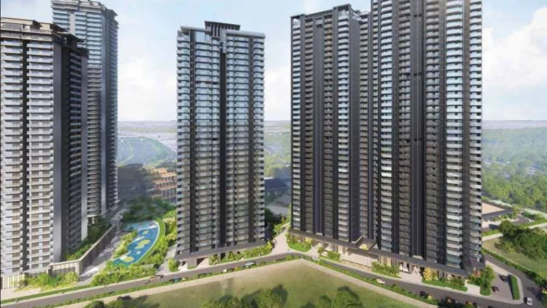
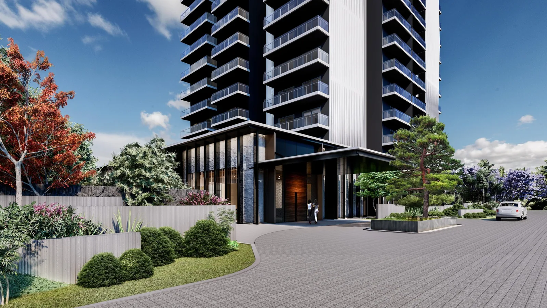
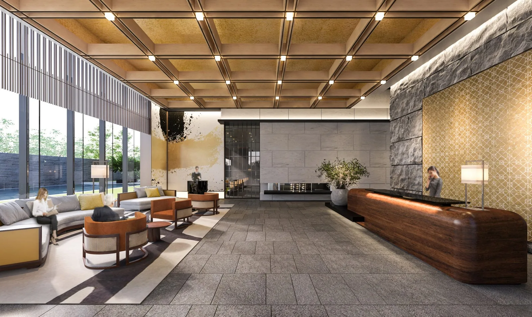
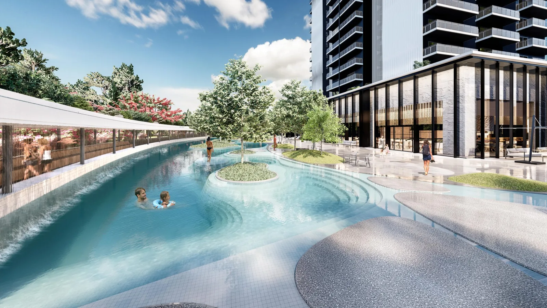
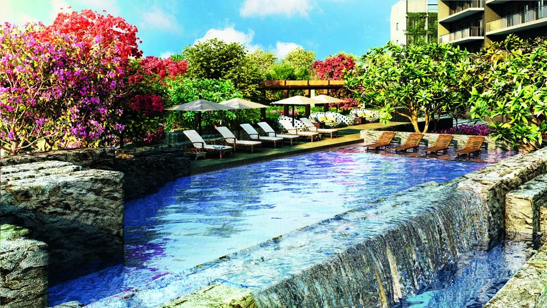
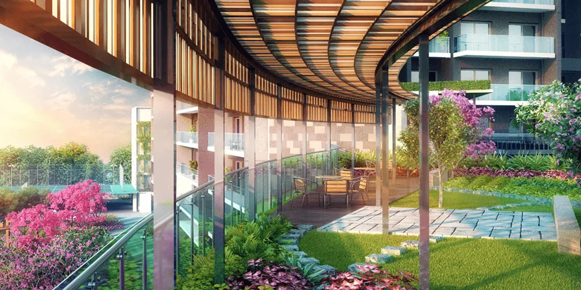
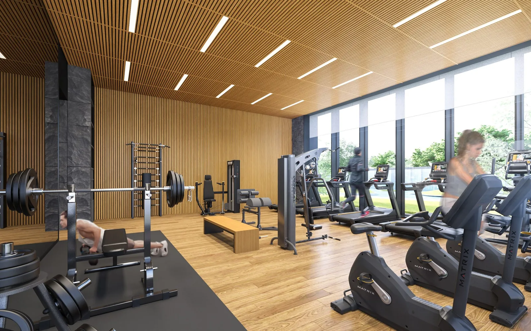
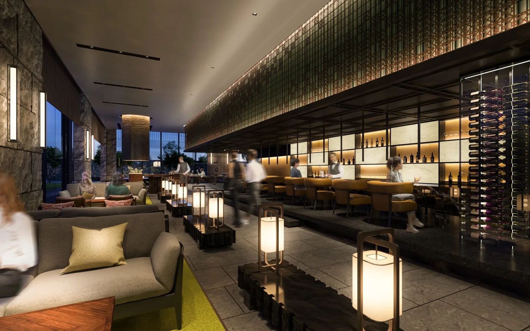
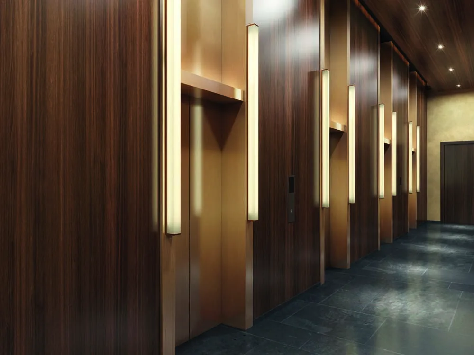
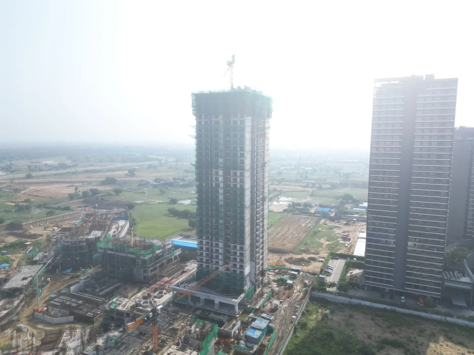
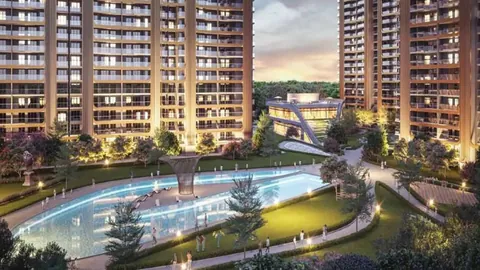
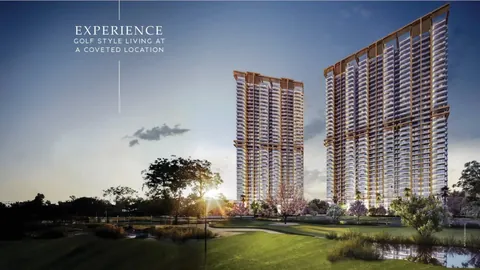
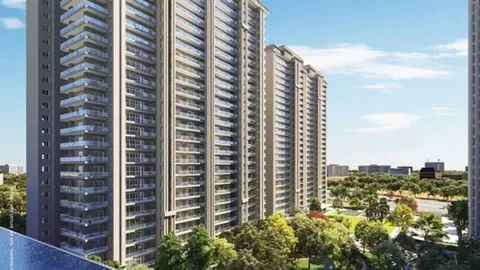
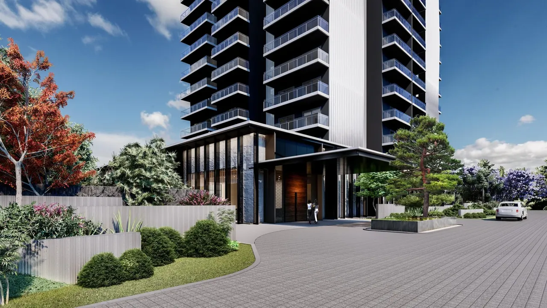
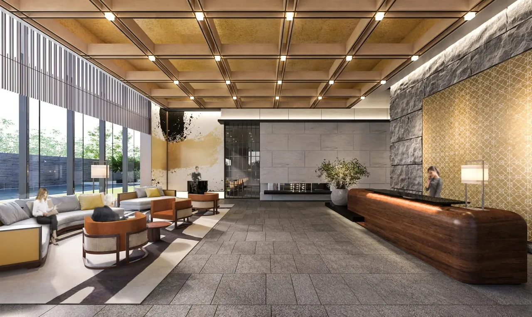
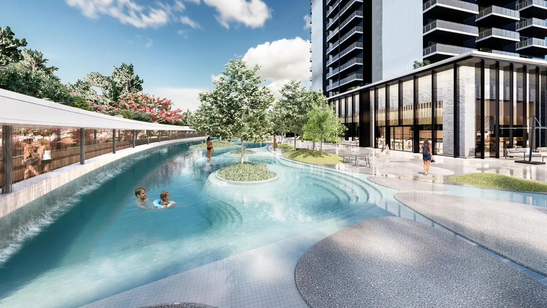
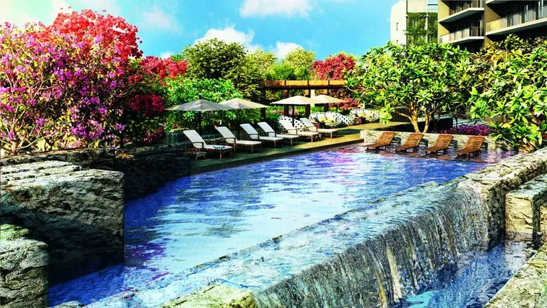
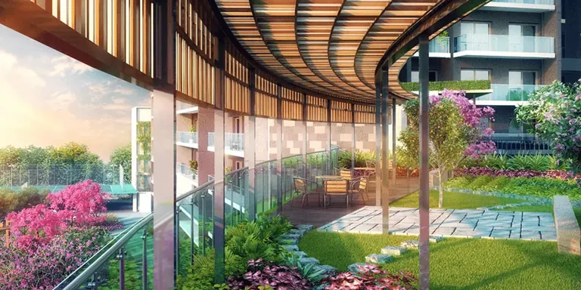
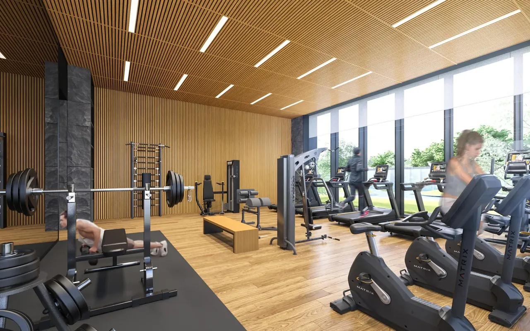
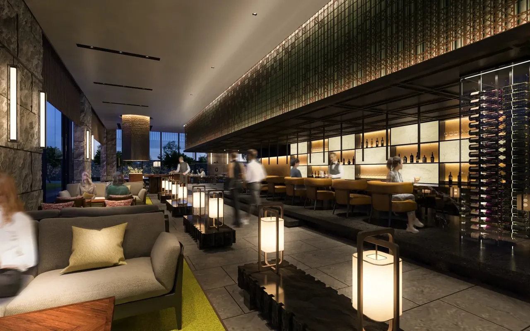
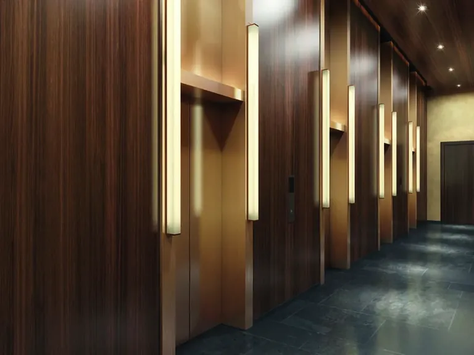
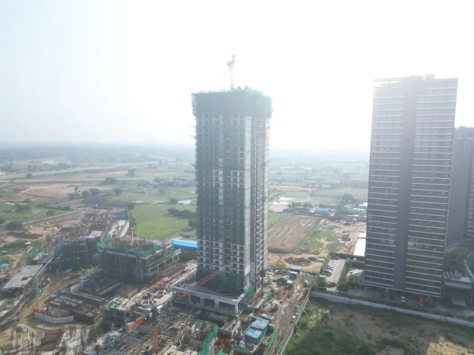
Krisumi Waterfall Suites three towers above the podium garden, aerial view, artist's impression Krisumi Waterfall Suites tower drop-off with Japanese landscaping, artist's impression Krisumi Waterfall Suites entrance lobby with coffered ceiling and reception, artist's impression Krisumi Waterfall Suites organic-form pool fed by the waterfall, artist's impression Krisumi Waterfall Suites main garden with Shiraito-style waterfall, artist's impression Krisumi Waterfall Suites podium rooftop garden with flowering planting, artist's impression Krisumi Waterfall Suites gymnasium with timber ceiling slats, artist's impression Krisumi Waterfall Suites restaurant with lantern lighting, artist's impression Krisumi Waterfall Suites lift lobby in dark timber and stone, artist's impression Krisumi Waterfall Suites tower under construction, drone photo, September 2026
Configuration1 BHK, Penthouse
PriceINR 2.53 Crore – INR 3.15 Crore
StatusUnder construction
PossessionDec 2028
RERA No.GGM/715/447/2023/59

Krisumi Waterfall Suites is a Krisumi Corporation project in Sector 36A, Dwarka Expressway, Gurgaon with 1 BHK and Penthouse homes, priced between INR 2.53 Crore and INR 3.15 Crore. It is under construction, with possession due in Dec 2028, and is RERA registered as GGM/715/447/2023/59.

Get the price list & floor plans

Sent to you in minutes with the brochure.

Krisumi Waterfall Suites Units Available Now

2 homes on sale with Group3 Realtors. Ask about any unit for the floor, facing and final price.

See all Krisumi Waterfall Suites properties for sale

Krisumi Waterfall Suites Overview

Krisumi Waterfall Suites is the 1 BHK phase of Krisumi City, the township by Krisumi, the Sumitomo Corporation and Krishna Group joint venture, in Sector 36A, Gurgaon, on Dwarka Expressway. It is registered with HRERA Gurugram as GGM/715/447/2023/59. The suites are 1LDK homes, the Japanese term for one bedroom with a living-dining-kitchen. They come as 940 sq ft with one toilet and 1,172 sq ft with two, plus penthouses on the top floors. There are two phases. The first-phase towers are complete. Krisumi Waterfall Suites phase 2, towers 4.1 to 4.3, is under construction with possession in 2028.

Krisumi Waterfall Suites price

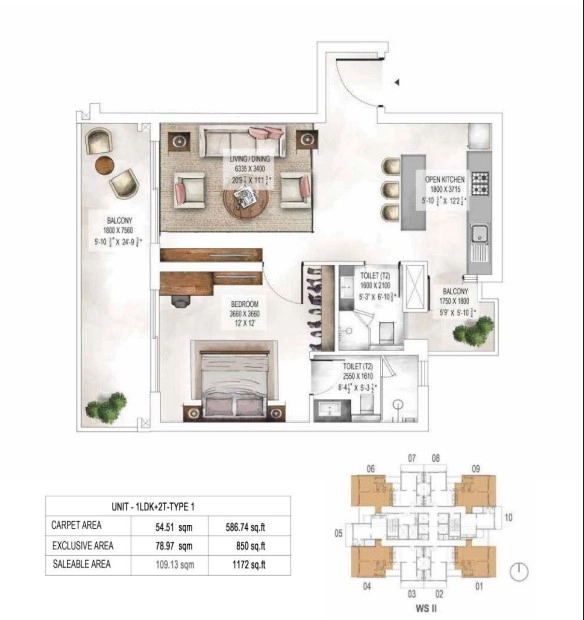
Krisumi's October 2026 price list puts the 940 sq ft suite at Rs 2.53 crore in tower 1. The larger suites are Rs 2.73 crore and Rs 3.16 crore. That works out to about Rs 26,900 per sq ft of super area. Krisumi Waterfall Suites resale, from first-phase owners, moves at a similar rate; ask us which towers have units today. The two floor plans are on this page.

A tower shaped by a waterfall

The design takes the Shiraito waterfall near Mount Fuji as its theme. The facade reads as origami folds and silk threads of falling water, the handrails are clear glass, and the crown of the tower is finished white like snow-laden trees. The main garden has its own waterfall, the podium carries a rooftop garden, and the penthouses get terrace gardens. The towers are built by Nikken Housing System of Japan. Lobbies are air-conditioned, and every suite has piped gas and full power backup. Residents share pools, a gym, a residents' lounge, a business centre and a convenience store.

Who a 1 BHK here suits

These suites suit a single professional at IMT Manesar or the expressway offices, a couple, or an investor who wants a Japanese-built rental unit at the lowest ticket in Krisumi City. The trade-off is the sector. Schools and malls are 6 to 8 km away, DLF Cyber Hub about 22 km and IGI Airport about 31 km by road. For a larger home in the same gates, compare Krisumi Waterfall Residences, which is ready, or Krisumi Waterside Residences; the family towers of Krisumi Forest Reserve are the newest launch.

Before you book

Ask which phase and tower a unit is in, because the ready towers and the 2028 towers are priced and paid for differently. Check the HRERA registration, and look at the drone photo on this page for the construction stage. We walk you through the plans and specifications on a call before a visit. Tell us one toilet or two, and we will send the suites open today with their floors.

Project Details

Project Size: 5.00 acres
Towers: 3
Floors: 39
Flats: 759
Status: Under construction
Possession: Dec 2028
Min Price: INR 2.53 Crore
Max Price: INR 3.15 Crore
Min Size: 940 sqft
Max Size: 1172 sqft
Flooring: Italian marble
Furnishing: Semi-furnished
Parking: Yes
Power Backup: Yes
Water source: Yes
Visitor parking: Yes
Lift: Yes
Vaastu compliant: Yes
Security: Yes
Pet friendly: Yes
RERA No.: GGM/715/447/2023/59
Configurations: 1 BHK, Penthouse

Highlights

  • 1 BHK (1LDK) suites of 940 and 1,172 sq ft, plus penthouses
  • Krisumi City by the Sumitomo Corporation and Krishna Group JV
  • First-phase towers complete; phase 2 towers 4.1 to 4.3 due 2028
  • Facade themed on the Shiraito waterfall; built by Nikken Housing System
  • Main garden with waterfall, podium rooftop garden
  • Air-conditioned lobbies, piped gas, full power backup
  • Pools, gym, residents' lounge, business centre, convenience store
  • On Dwarka Expressway, 3 minutes to NH-48
  • HRERA GGM/715/447/2023/59; from Rs 2.53 crore

Amenities

24 Hour Water Supply 24 Hour Water Supply

Air- Conditioned Air- Conditioned
ATM ATM
Business Centre Business Centre

Cafetaria Cafetaria

Club-House Club-House

Day Care Centre Day Care Centre

Garden Park Garden Park

Gym Gym

Intercom Intercom

Jogging Track Jogging Track

Kids Play Area Kids Play Area

Lift Lift

Meditation Centre Meditation Centre

Open Space Open Space

Power Backup Power Backup

Security Security

Shopping Centre Shopping Centre
Sports Facilities Sports Facilities

Swimming Pool Swimming Pool
Vastu Compliant Vastu Compliant
Waste Disposal Waste Disposal

Maintenance Staff Maintenance Staff

Rain Water Harvesting Rain Water Harvesting

Krisumi Waterfall Suites Price List

Configurations Sizes (in Sq. Ft.) Price (in INR)
1 BHK 940, 1172 INR 2.53 Crore - INR 3.15 Crore

Indicative base rate: INR 26,900 per sq ft. The final price depends on tower, floor, facing, preferential location and applicable charges.

Payment Plan

Phase 2 suites are bought from Krisumi on a construction-linked plan: a booking amount, instalments as the towers rise and the balance at possession in 2028. First-phase suites come from their owners on resale: a token, then the balance at transfer. Ask us for the current schedule.

Krisumi Waterfall Suites home loan approved by:

AXIS Bank HDFC Bank ICICI Bank State Bank of India
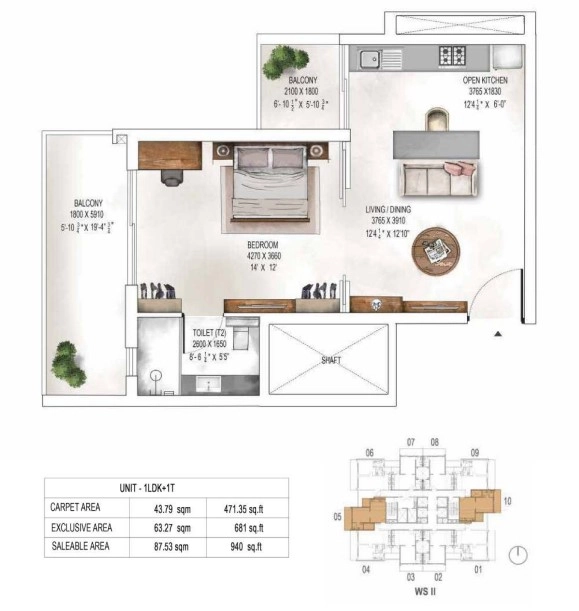
Krisumi Waterfall Suites Floor Plans (Super Area)

Krisumi Waterfall Suites 1 BHK (1LDK + 1 toilet) floor plan, 940 sq ft super area
Flat

1 BHK - 940 sq ft

Type Flat
Size 940 Sq.Ft.
Configuration 1 BHK
Bedrooms 1
Balcony 2
Study 0
Ask to share this plan

Krisumi Waterfall Suites Location & Connectivity

Map view with quick access to nearby conveniences.

Mall M3M Corner Walk Approx. 5.9 km
School Alpine Convent School, Sector 10 Approx. 8.0 km
Highway Dwarka Expressway Approx. 0.3 km
Airport IGI Airport Terminal 3 Approx. 31.3 km
Cyber City DLF Cyber Hub Approx. 21.8 km
Hospital Shri Balaji Hospital and Trauma Center Approx. 5.3 km
Railway Station Gurgaon railway station Approx. 13.3 km
Iconic Medanta The Medicity Approx. 14.5 km

Master Plan & Location Map

Master Plan
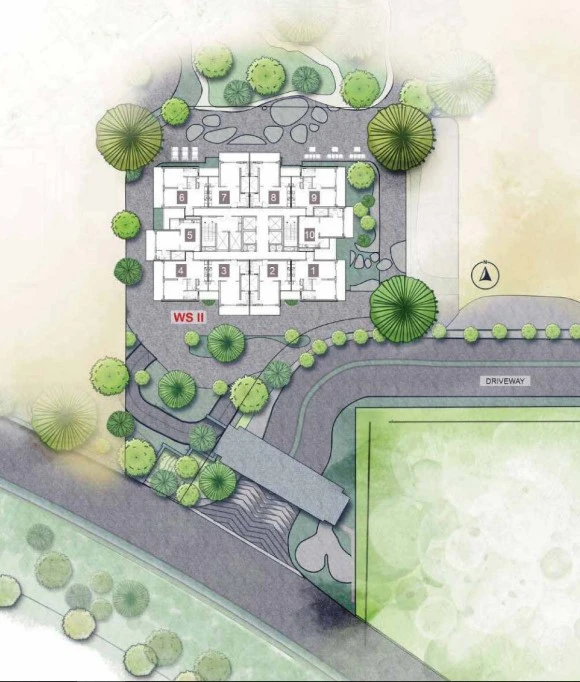
Krisumi Waterfall Suites Sector 36A Gurgaon master plan
Location Map
Krisumi Waterfall Suites Sector 36A Gurgaon location map

Buyer FAQs

In Krisumi City, Sector 36A, Gurgaon, on Dwarka Expressway about 3 minutes from NH-48.

Shortlisting this project?

Get the latest price sheet, available units and a site visit slot from our Sector 36A advisor.

Similar Projects Nearby

Buyer guides that cover this project

Call WhatsApp Enquire Now