3 BHK Builder Floor for Sale in Paras Homes Anantraj Floors | ₹4.25 Cr
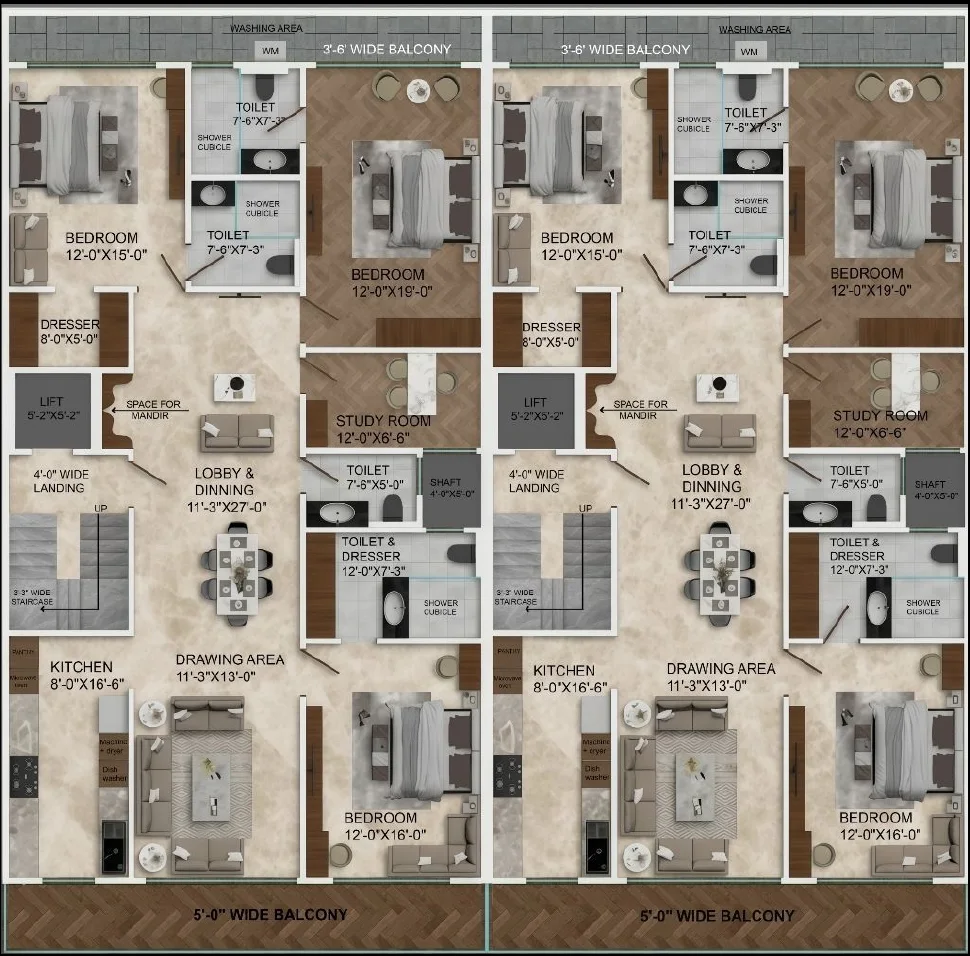
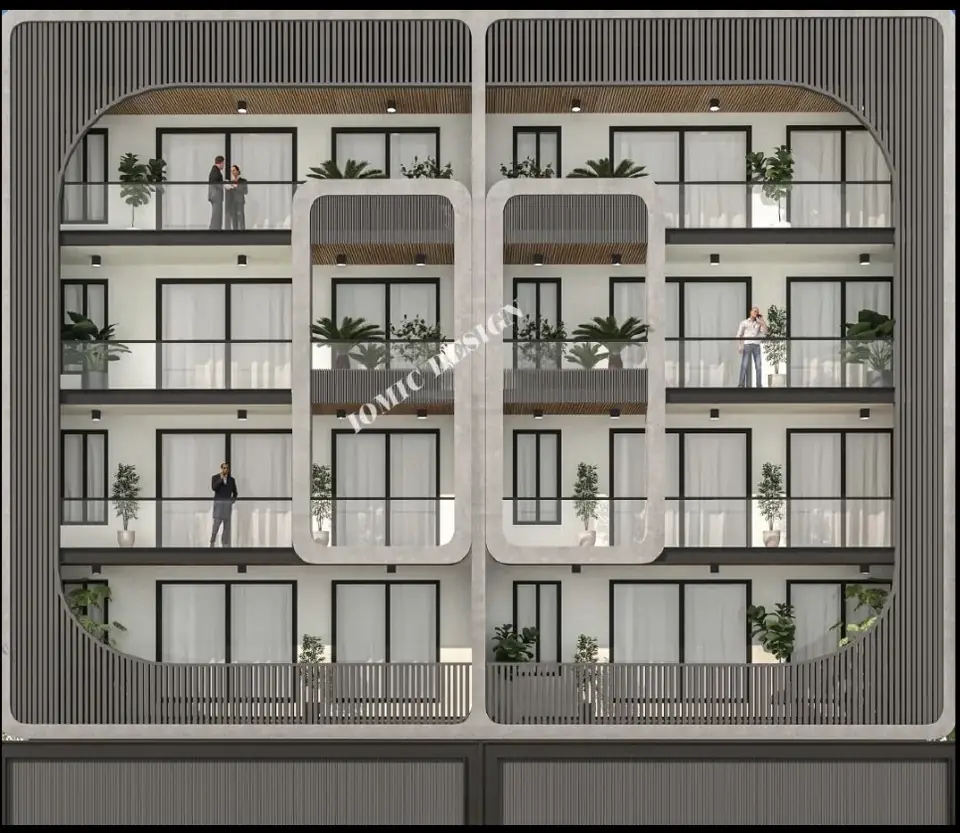
Paras Homes Anantraj Floors elevation of the twin building on plots B-108 and B-109: stilt parking and four floors with fluted facade and planted balconies, developer render Paras Homes Anantraj Floors 3.5 BHK floor plan on the 252 sq yd plots B-108 and B-109, 1st floor: three bedrooms with attached toilets, a study, lobby-dining, drawing area, kitchen, powder room and balconies front and back

3 BHK Builder Floor for Sale in Paras Homes Anantraj Floors, Sector 63A, Gurgaon

Updated

Sector 63A
3 BHK 252 SQYD Under construction
Price: INR 4.25 Crore
Chat Call

Quick Summary

3 BHK 252 SQYD is a project configuration at Paras Homes Anantraj Floors. The displayed price is indicative; current unit, tower, floor, facing and availability must be confirmed before booking.

Project configuration guide

This page describes a project catalogue configuration, not a confirmed tower-and-floor-specific resale unit. Price and availability can change.

View the complete Paras Homes Anantraj Floors project guide or compare all current project configurations.

Property Details

Location Sector 63A
Configuration 3 BHK
Size 252 SQYD
Status Under construction
Amenities 9 amenities
Flooring Italian marble

Overview

A 3 BHK builder floor of about 252 sq yd (plot area) in Paras Homes Anantraj Floors by Paras Homes, Sector 63A, Golf Course Extension Road, Gurgaon. At the builder's current rate of about Rs 168,651 per sq yd, the basic price is about Rs 4.25 crore; charges such as PLC, EDC/IDC, parking, club membership and GST are extra where they apply.

Paras Homes Anantraj Floors is under construction, with possession due March 2027. Our team shares the units open now, the payment plan and the full cost sheet before you visit.

Read about the project on the Paras Homes Anantraj Floors page, or see all units for sale in Paras Homes Anantraj Floors.

Before paying a token or booking amount, verify the exact unit, floor, facing, parking, area statement, payment schedule, RERA documents and live inventory with the sales team.

Amenities

Ample Parking Club-House Club-House Garden Park Garden Park Intercom Intercom Lift Lift Power Backup Power Backup Security Security Vastu Compliant Vastu Compliant Visitor Parking Visitor Parking

Technical Details

City Gurgaon
Builder Paras Homes
Project Size 0.23 acres
Floors 4
Flats 16
Price From INR 4.05 Crore
Power Backup Yes
Visitor Parking Yes
Lift Yes
Vaastu Compliant Yes
Security Yes

Pricing & Commercials

Price INR 4.25 Crore
Price per sq yd ₹1,68,651/- / sq yd
Brokerage On request
Booking Amount ₹42,50,000/-

Selected Floor Plan

Only the floor plan chosen for this listing is shown below.

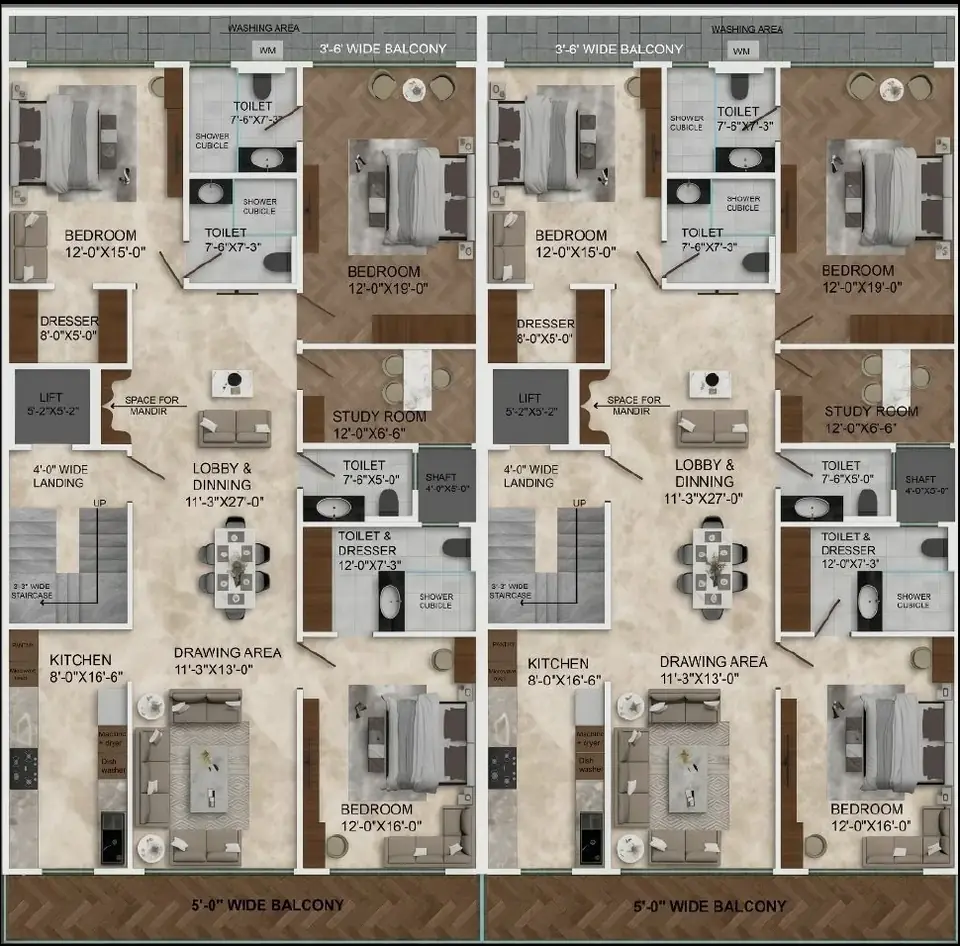
Paras Homes Anantraj Floors 3.5 BHK floor plan on the 252 sq yd plots B-108 and B-109, 1st floor: three bedrooms with attached toilets, a study, lobby-dining, drawing area, kitchen, powder room and balconies front and back
Type: Builder_Floor
Size: 252 Sq.Yd.
BHK: 3 BHK

Similar Listings