

Paras Homes Anantraj Floors, Sector 63A: ₹4.05-5.25 Cr
8 Photos

Paras Homes Anantraj Floors Sector 63A Gurgaon

Updated

Price range ₹4.05 Cr – ₹5.25 Cr EMI from ₹2.81 L/month*
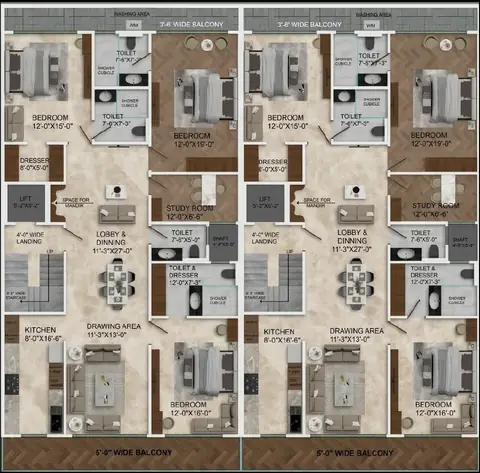
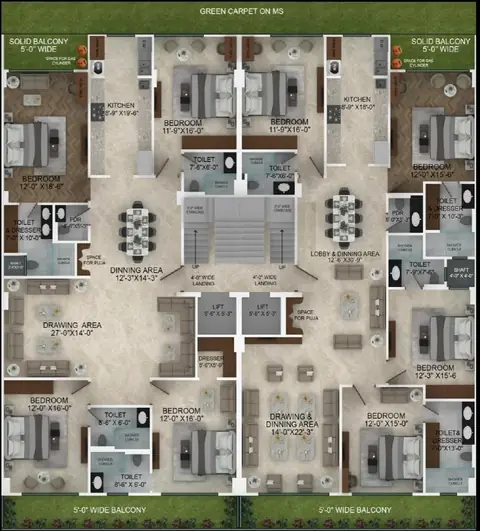
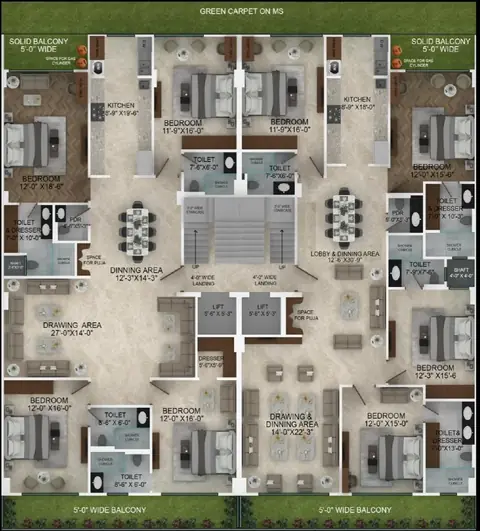
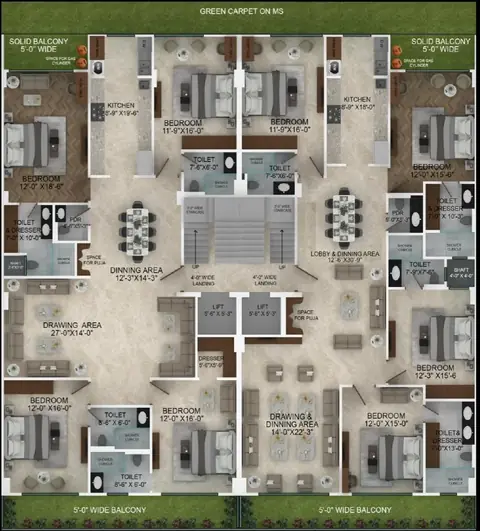
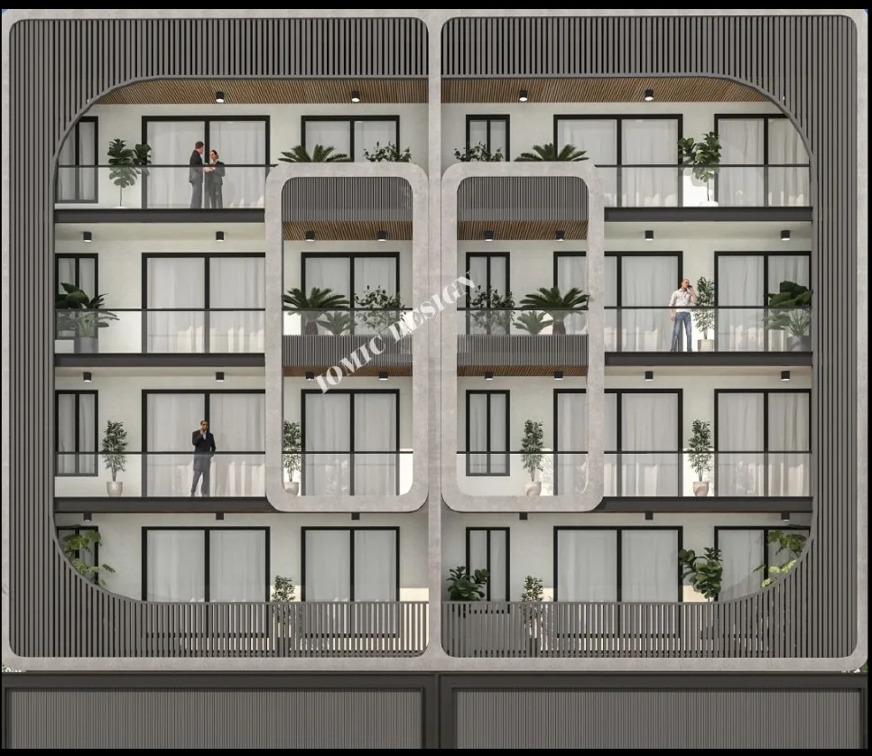
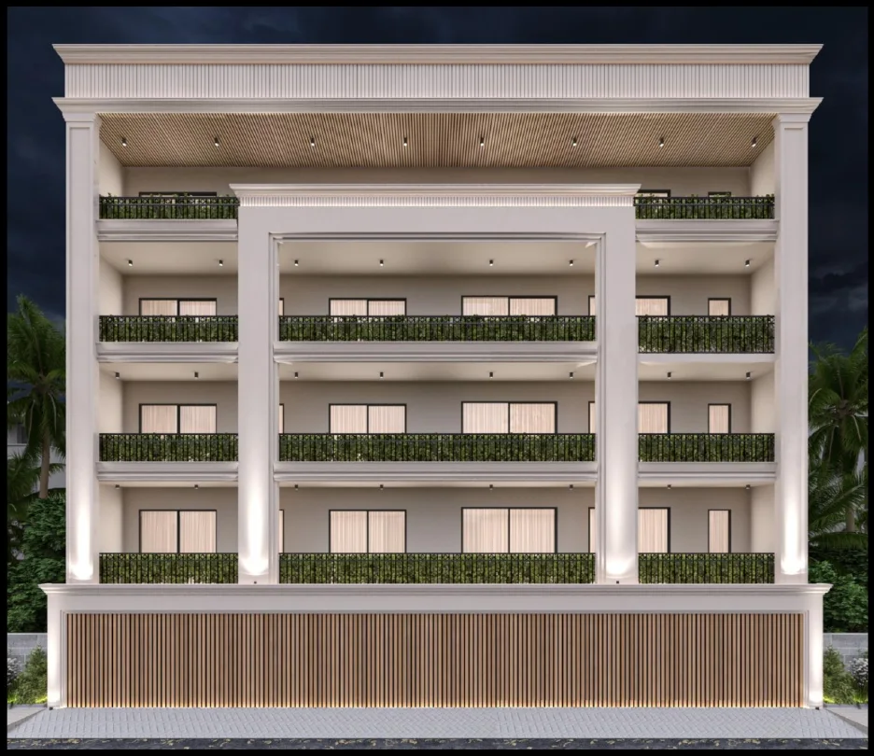
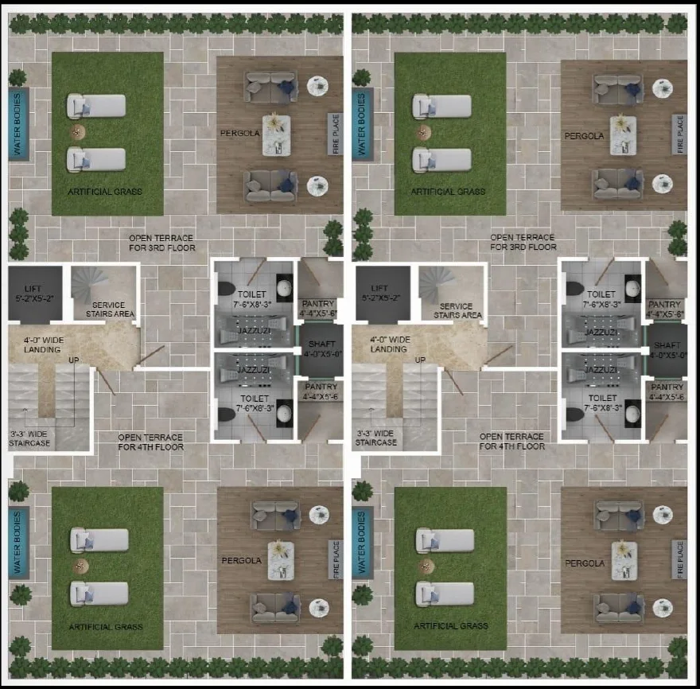
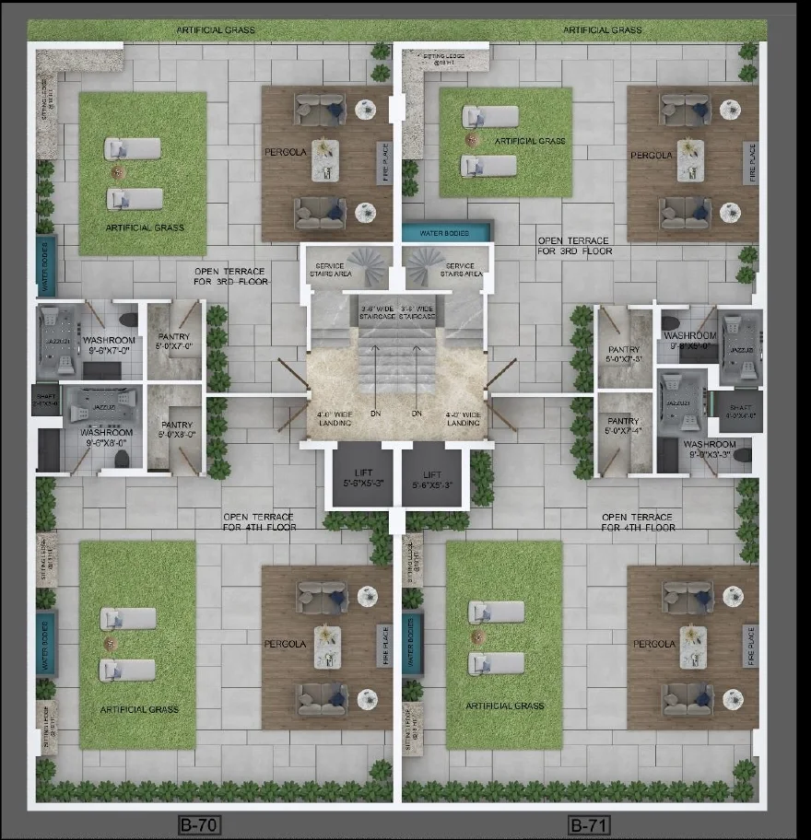
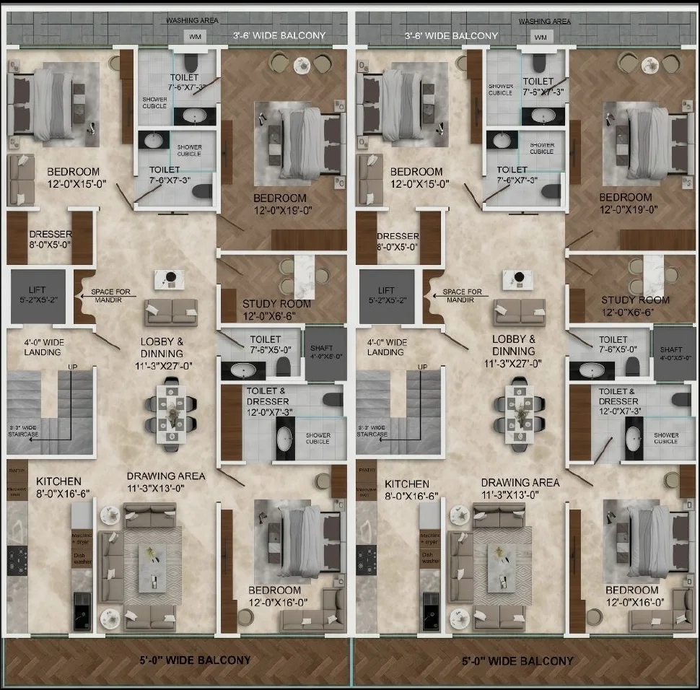
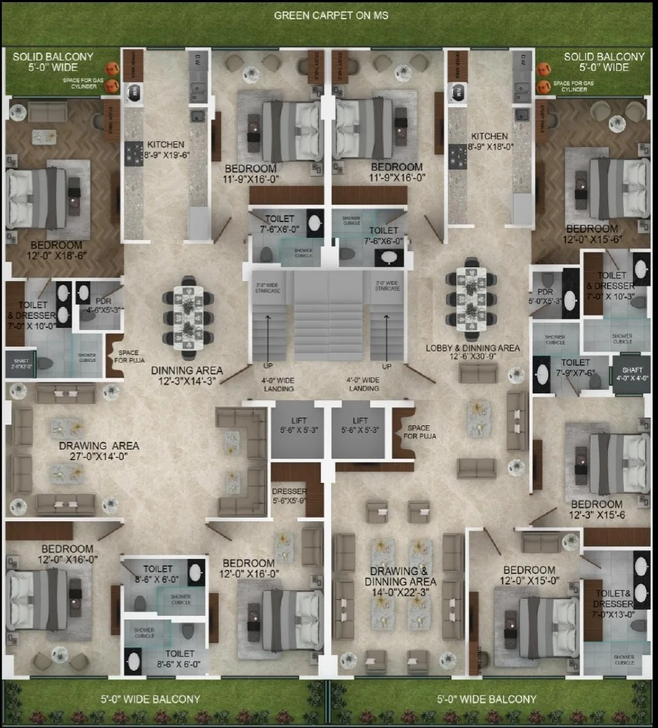
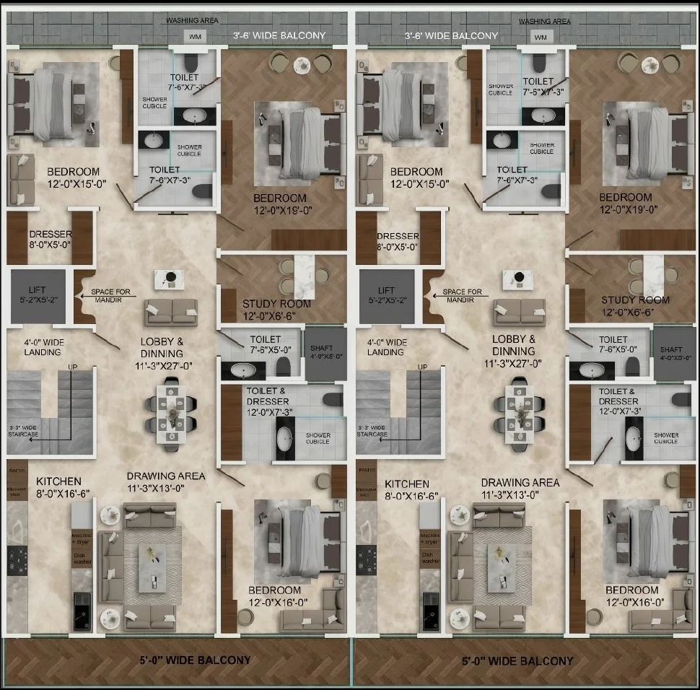
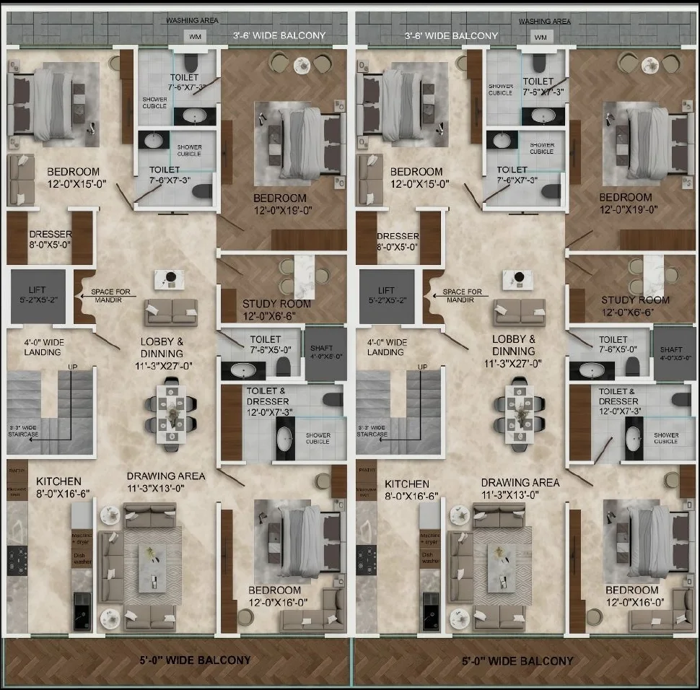
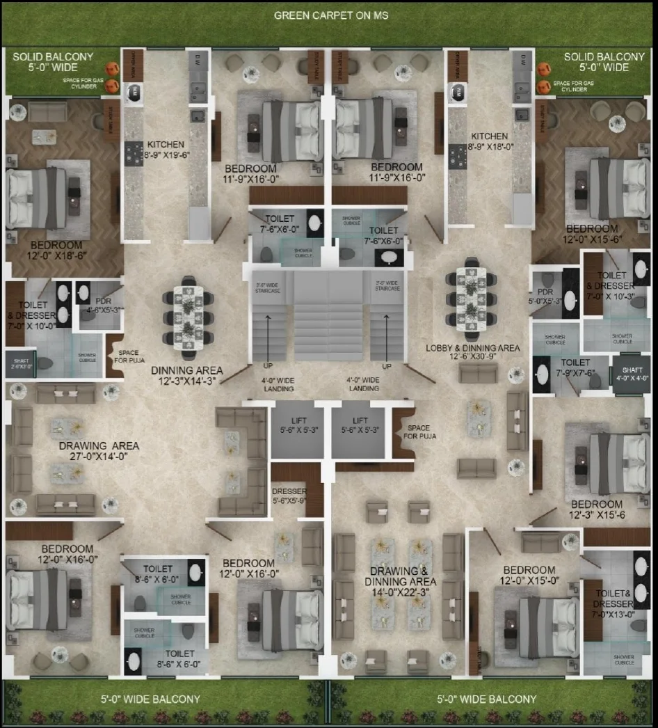
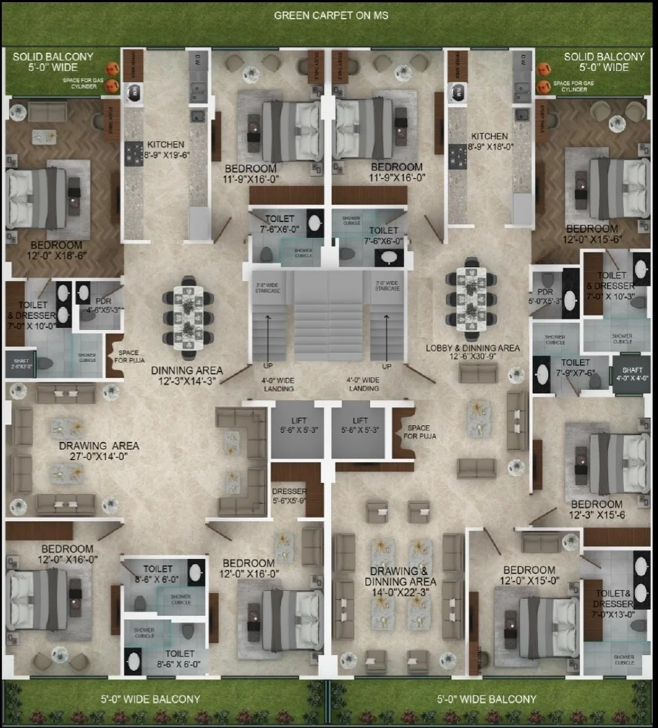
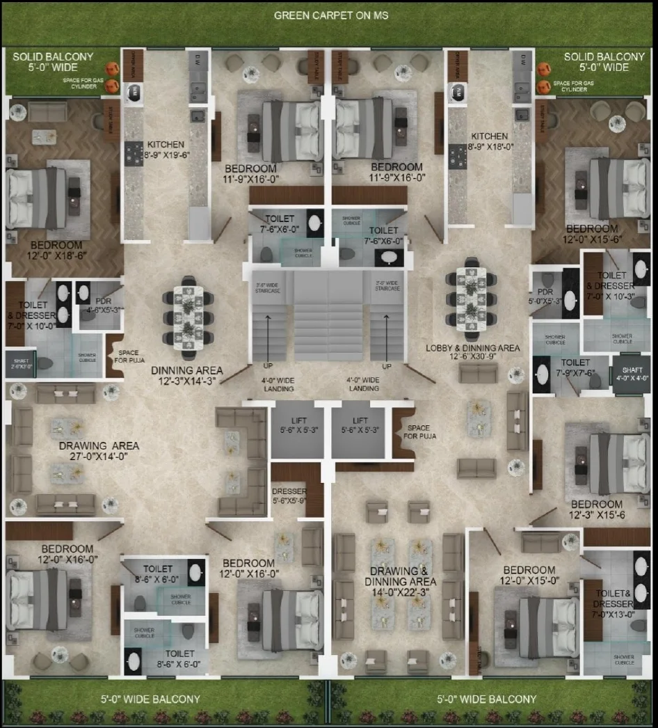
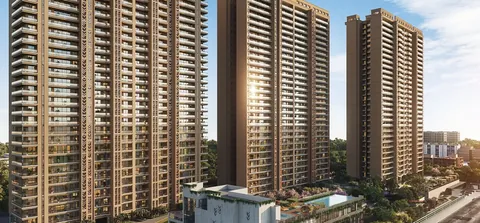
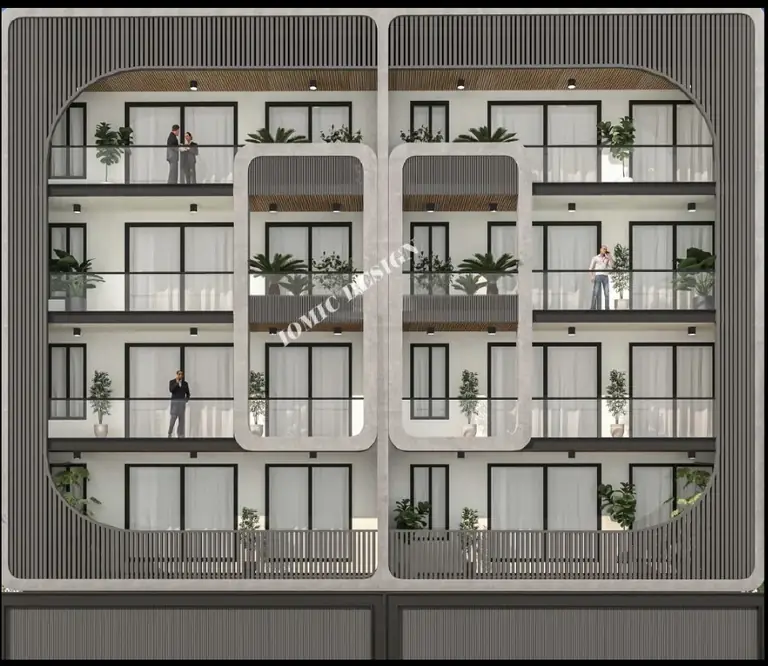
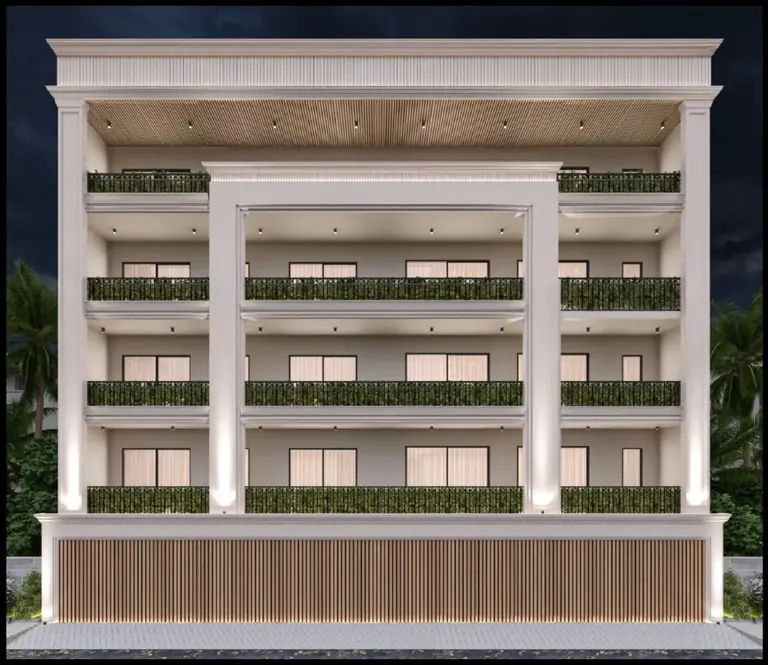
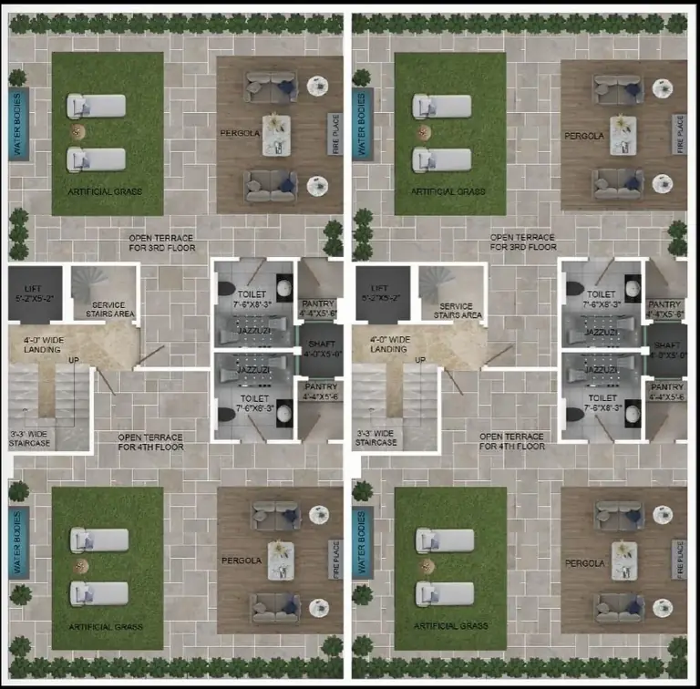
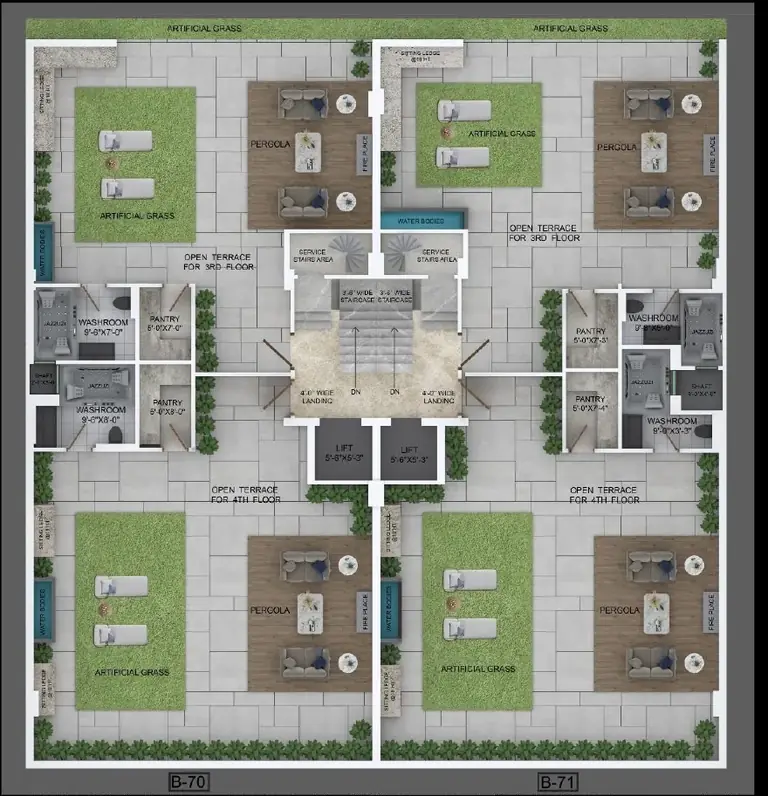
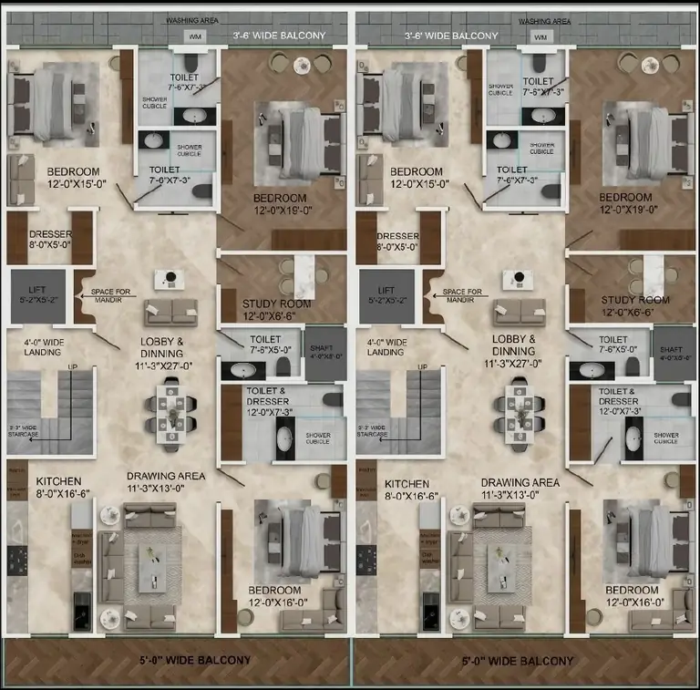
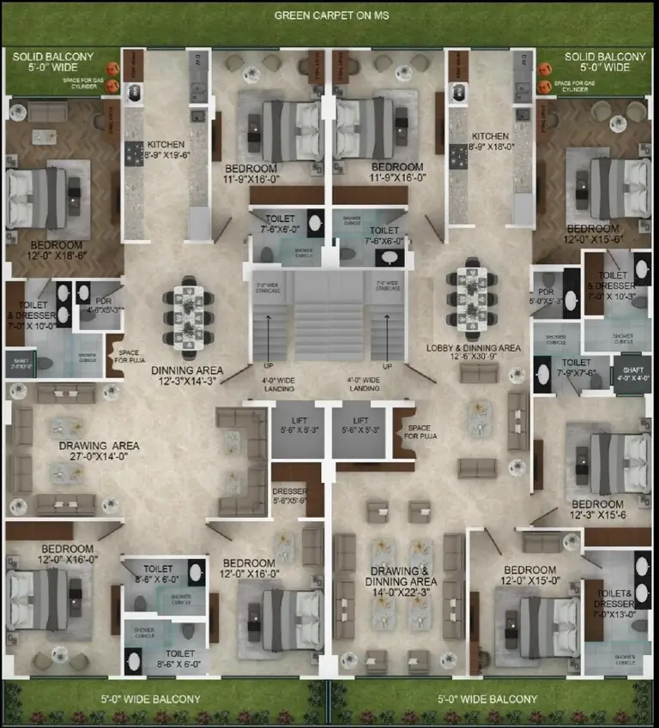
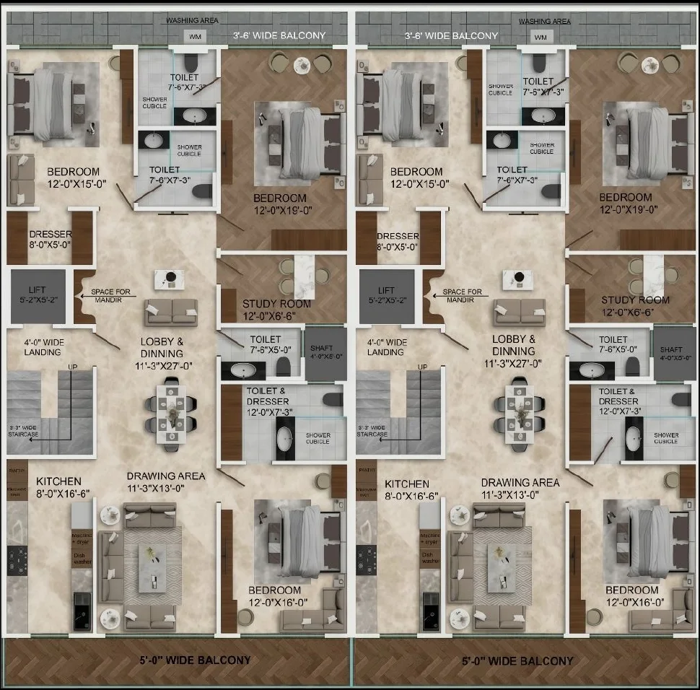
Paras Homes Anantraj Floors elevation of the twin building on plots B-108 and B-109: stilt parking and four floors with fluted facade and planted balconies, developer render Paras Homes Anantraj Floors elevation of the twin building on plots B-70 and B-71: stilt parking and four floors with a classical white facade, developer render Paras Homes Anantraj Floors terrace plan of plots B-108 and B-109 for the third and fourth floors: pergola with fireplace, jacuzzi, powder room, lawn and pantry Paras Homes Anantraj Floors terrace plan of plots B-70 and B-71 for the third and fourth floors: pergola with fireplace, jacuzzi, washroom, lawn and pantry Paras Homes Anantraj Floors stilt parking plan of plots B-108 and B-109: two cars per floor, visitor space, four servant rooms and a lift Paras Homes Anantraj Floors stilt parking plan of plots B-70 and B-71: two SUVs per floor, visitor space, four servant rooms per plot and two lifts Paras Homes Anantraj Floors layout of a 3.5 BHK floor on plots B-108 and B-109: three bedrooms with attached toilets, study, lobby-dining, drawing area, kitchen and two balconies Paras Homes Anantraj Floors layout of a 4 BHK floor on plots B-70 and B-71: four bedrooms with attached toilets, drawing area, dining, kitchen, powder room and balconies
Configurations3.5 & 4 BHK
Sizes252 – 300 sq yd
Rate₹170,000 / sq yd
PossessionMar 2027 · Under construction
Scale16 homes · 0.23 acres

Builder Floors for Sale in Paras Homes Anantraj Floors, Sector 63A, Gurgaon

6 sizes on sale from the builder. Ask about any size for the current price, floors, towers and cost sheet.

Compare all Paras Homes Anantraj Floors configurations

Floor plans at a glance

All 6 plans in detail
Paras Homes Anantraj Floors Location & Connectivity

Map view with quick access to nearby conveniences.

Airport IGI Airport Terminal 3 Approx. 24.5 km
Highway Golf Course Extension Road Approx. 2.3 km
School Heritage Xperiential Learning School Approx. 1.7 km
Mall AIPL Joy Street Approx. 5.0 km
Restaurant Bikanerwala Approx. 2.3 km
Cyber City DLF Cyber Hub Approx. 14.5 km
Hotel Grand Hyatt Gurgaon Approx. 1.4 km
Metro Station Sector 55-56 Metro Station Approx. 2.5 km
About Paras Homes Anantraj FloorsThe full story, specifications and figures

Paras Homes Anantraj Floors Overview

Paras Homes Anantraj Floors are sixteen new builder floors on four plots in Anant Raj The Estate, the gated plotted township in Sector 63A, Gurgaon, off Golf Course Extension Road. The developer is Paras Homes, a Gurgaon builder-floor firm. Plots B-108 and B-109 are 252 sq yd each and carry 3.5 BHK floors. Plots B-70 and B-71 are 300 sq yd each and carry 4 BHK floors. Every plot has stilt parking and four floors with a KONE lift, one home per floor. Prices run from ₹4.05 crore to ₹5.25 crore, set floor by floor. B-70 and B-71 hand over by December 2026, B-108 and B-109 by March 2027. Buyers searching for Anantraj Estate floors in Sector 63A, or a builder floor in Anantraj Estate, will find both plot pairs on this page.

Sixteen floors, six prices

Each plot pair has the same four floors, so the sixteen homes come in six kinds. On B-108 and B-109 the 3.5 BHK first floor is ₹4.25 crore, the second floor ₹4.05 crore, and the third and fourth floors ₹4.45 crore each. On B-70 and B-71 the 4 BHK first floor is ₹5.00 crore, the second ₹4.80 crore, and the third and fourth floors ₹5.25 crore each. The third and fourth floors cost more because each has its own developed terrace. Two units of each kind exist, one per plot, so four units carry a terrace in each pair. The Anant Raj Estate floors price list below has every row, and the rate per sq yd is worked out on the plot size, which is how floors in the estate are quoted. Prices are the developer's and can change without notice.

What is on the floor

The 3.5 BHK floor has three bedrooms of 12 by 15 to 12 by 19 ft, each with an attached toilet, a study of 12 by 6.5 ft, a lobby-dining of 11 by 27 ft, a drawing area, a kitchen of 8 by 16.5 ft and a powder room. The 4 BHK floor has four bedrooms with attached toilets, a drawing area of 27 by 14 ft, a dining area, a kitchen and a powder room. Both have balconies at the front and the back and a space for the mandir. Floors are Italian marble throughout. Bedrooms get split air conditioners and glass wardrobes; the 4 BHK living room gets cassette units. Windows are aluminium system windows with mesh. Bathrooms carry Kohler fittings, a pressure pump, rain and body showers in a glass enclosure, a steam unit, a wall-hung WC and a heated towel rod. Kitchens are modular with Kaff appliances: chimney, built-in oven and microwave, four-burner hob, pantry unit and a utility space for a dishwasher, washing machine and dryer.

Terrace, parking and the building

The third and fourth floors share the roof, each with its own developed half: a pergola with a fireplace, a jacuzzi with a powder room, a water-body feature wall, a lawn for morning tea, a swing and sun bed, open terrace for gardening and a small pantry. Under the building, the stilt holds two covered cars per floor (two SUVs on B-70 and B-71), visitor space and EV charging points. Each floor also gets a servant room at ground level with a shared toilet. The lift is a KONE stainless-steel unit with an emergency release for power cuts, and the building has full power backup, video door phones, CCTV and smart locks. B-108 and B-109 face west with the floor entrance from the north; B-70 and B-71 face north, with B-70 entered from the west and B-71 from the east. The vastu plan is by Diviniti Vastu.

Living in Anantraj Estate, Sector 63A

Anantraj Estate is a gated estate of plots with its own club, about 2.3 km from Golf Course Extension Road. Sector 55-56 Rapid Metro is about 4 km away, AIPL Joy Street about 5 km, Cyber Hub about 14 km and the airport about 24 km by road. St. Xavier's, Shiv Nadar and HDFC schools and the Artemis, Fortis and Max hospitals are within a short drive. The estate also holds Laburnum Victory Floors, finished 3 BHK floors bought on resale, which is the nearest comparison for a buyer weighing a new floor against a ready one. The trade-offs: the estate's internal roads and some plots are still being built on, the metro is a drive away, and the Paras Homes Gurgaon floors are sold on a construction timeline, so the hand-over months above matter. There are no Anantraj Estate floors photos of these homes yet; the pictures on this page are the developer's drawings and renders, and we will add site photographs as the buildings come up. Anantraj Estate floors for rent come up once owners take possession; these are not let yet.

How to buy

Tell us the plot pair and the floor you want. We will confirm which of the two units is still open, send the plot's sanctioned plan and HRERA registration, and arrange a visit to the site and the estate club. Floors are registered plot by plot, so ask for the registration of the plot you choose before you book.

Floor plans6 plans

Paras Homes Anantraj Floors Floor Plans (B-108/B-109 and B-70/B-71)

Paras Homes Anantraj Floors 3.5 BHK floor plan on the 252 sq yd plots B-108 and B-109, 1st floor: three bedrooms with attached toilets, a study, lobby-dining, drawing area, kitchen, powder room and balconies front and back
3 BHK Floor

B-108 and B-109 · 3.5 BHK · 1st floor - 252 Sq.Yd.

Type Builder Floor
Size 252 Sq.Yd.
Configuration 3 BHK
Plan B-108 and B-109 · 3.5 BHK · 1st floor
Ask to share this plan
Price listConfiguration-wise prices

Paras Homes Anantraj Floors Price List by Plot and Floor

Configurations Sizes (in Sq. Yd.) Price (in INR)
3 BHK Builder Floor 252 INR 4.28 Crore onwards
4 BHK Builder Floor 300 INR 5.1 Crore onwards

Indicative base rate: INR 1,70,000 per sq yd. The final price depends on the plot's size, position on the layout, corner or park facing and applicable charges. How we read prices.

Asks, deals and rents seen in the market

Plots, floor and unitsPlot (sq yd)Price (November 2026)Rate per sq yd of plot
B-108 and B-109 · 3.5 BHK · 1st floor252₹4.25 Cr₹1,68,700
B-108 and B-109 · 3.5 BHK · 2nd floor252₹4.05 Cr₹1,60,700
B-108 and B-109 · 3.5 BHK · 3rd & 4th floor with terrace252₹4.45 Cr₹1,76,600
B-70 and B-71 · 4 BHK · 1st floor300₹5.00 Cr₹1,66,700
B-70 and B-71 · 4 BHK · 2nd floor300₹4.80 Cr₹1,60,000
B-70 and B-71 · 4 BHK · 3rd & 4th floor with terrace300₹5.25 Cr₹1,75,000
Payment plan

Booking & Charges

Each floor is sold at its own price from the developer; the price list above has every floor. Bookings are open and prices can be revised without notice. Registration, stamp duty and the usual charges at possession are on top. Ask us for the cost sheet and payment schedule of the floor you choose.

Project detailsSpecifications, highlights and every figure

Project Details

Project Size: 0.23 acres
Floors: 4
Status: Under construction
Possession: Mar 2027
Min Price: INR 4.05 Crore
Max Price: INR 5.25 Crore
Min Size: 252 sqyd
Max Size: 300 sqyd
Flooring: Italian marble
Parking: Yes
Power Backup: Yes
Visitor parking: Yes
Lift: Yes
Vaastu compliant: Yes
Security: Yes
Configurations: 3.5 BHK, 4 BHK

Specifications & Highlights

  • Sixteen builder floors on four plots in Anant Raj The Estate, Sector 63A
  • 3.5 BHK floors on 252 sq yd plots B-108 and B-109; 4 BHK on 300 sq yd plots B-70 and B-71
  • ₹4.05 to ₹5.25 crore, each floor priced on its own
  • Stilt parking plus four floors, one home per floor, KONE lift with emergency release
  • Third and fourth floors with a developed terrace: pergola, fireplace, jacuzzi, lawn
  • Italian marble, Kohler bathrooms with steam, Kaff kitchen with oven and hob
  • Two covered cars per floor, EV charging, servant room at ground level
  • Video door phone, CCTV, smart locks, full power backup
  • Vastu plan by Diviniti Vastu; west- and north-facing plots
  • Possession December 2026 (B-70, B-71) and March 2027 (B-108, B-109)
Amenities9 amenities

Amenities

Club-House Club-House
Garden Park Garden Park
Intercom Intercom
Lift Lift
Power Backup Power Backup
Security Security
Vastu Compliant Vastu Compliant
Visitor Parking Visitor Parking
Buyer FAQs10 questions

Buyer FAQs

On plots B-70, B-71, B-108 and B-109 of Anant Raj The Estate, the gated plotted township in Sector 63A, Gurgaon, about 2.3 km from Golf Course Extension Road.

Similar Projects Nearby

Buyer guides that cover this project

Call WhatsApp Enquire Now