Flats for Sale in Silverglades The Legacy, Sector 63A, Gurgaon
6 sizes on sale from the builder. Ask about any size for the current price, floors, towers and cost sheet.
- 3 BHK · 2,800 sq ft ₹6.44 Crore
- 4 BHK · 3,800 sq ft ₹8.74 Crore

- 4 BHK · 4,200 sq ft ₹9.66 Crore
- 4 BHK · 4,800 sq ft ₹11.04 Crore

- 5 BHK · 5,900 sq ft ₹13.57 Crore
- 5 BHK · 7,700 sq ft ₹17.71 Crore
Silverglades The Legacy - Overview
Project Details
Key Features
- 3 and 4 BHK and duplex penthouses
- About 2,800 to 7,700 sq ft
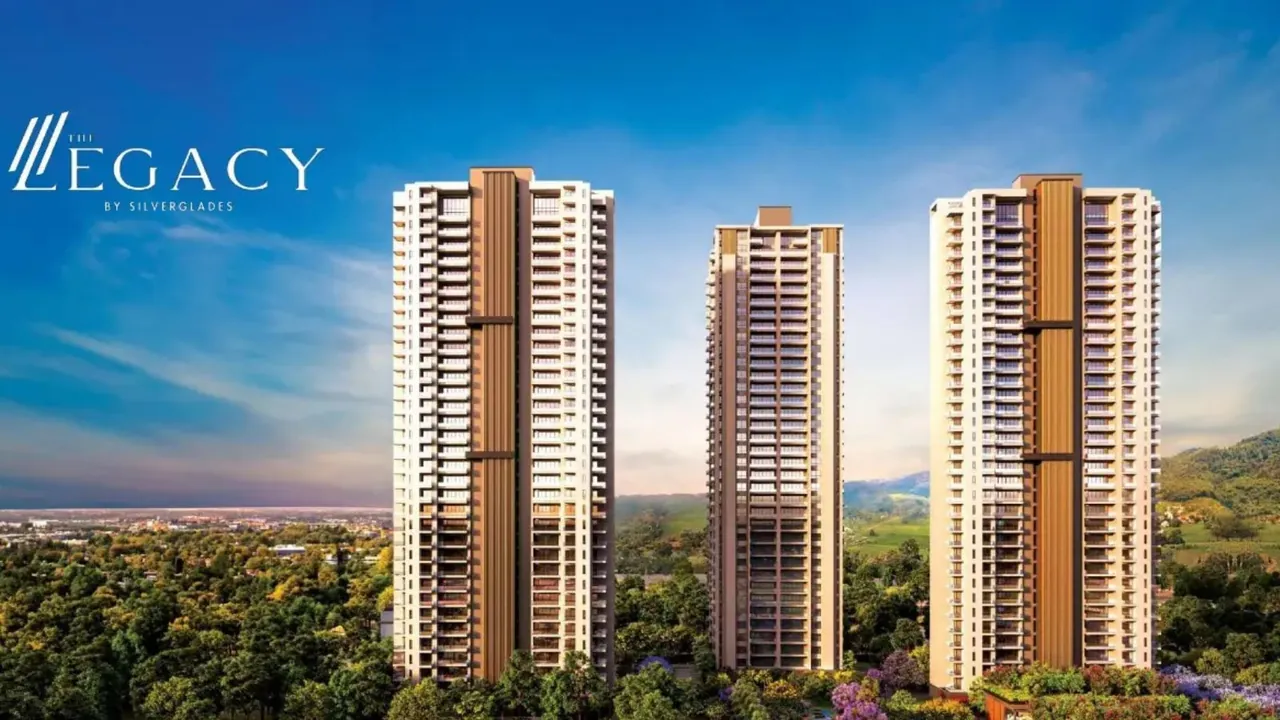
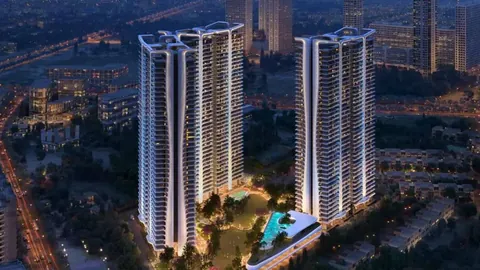
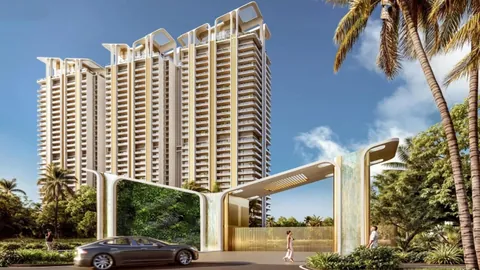
- Five towers of about 35 floors, about 410 homes
- Around 10.5 acres in Sector 63A
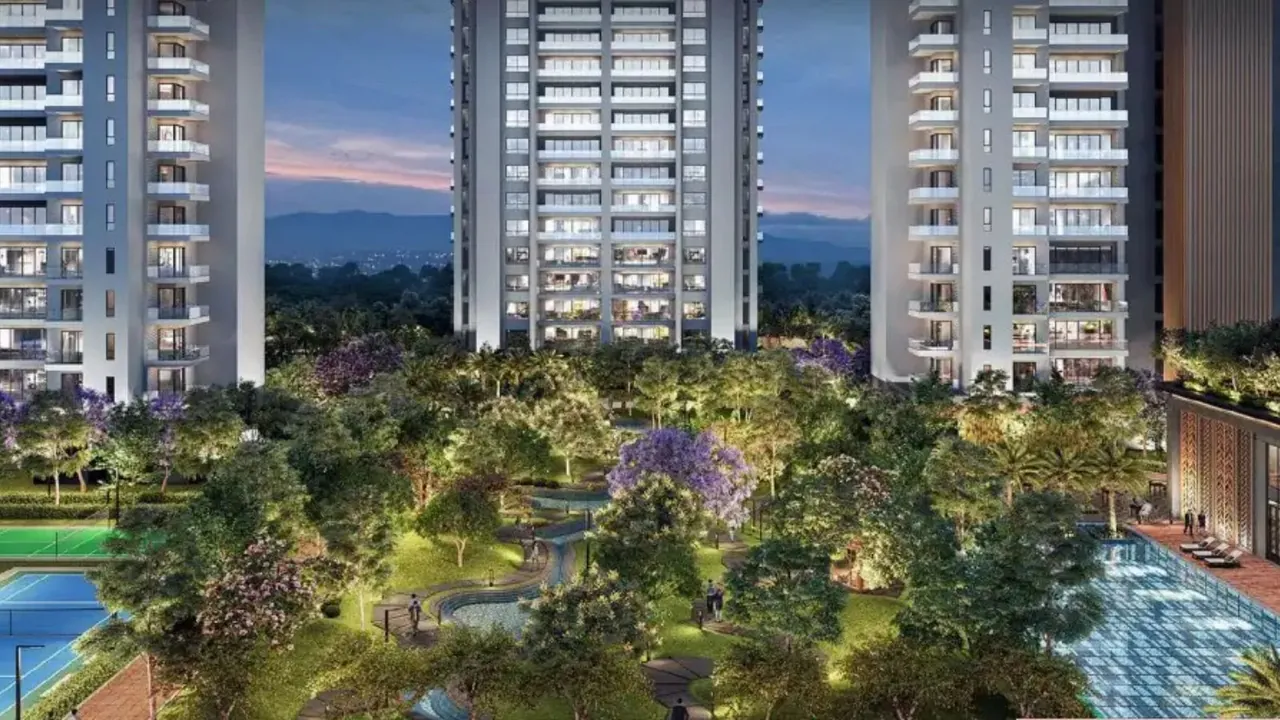
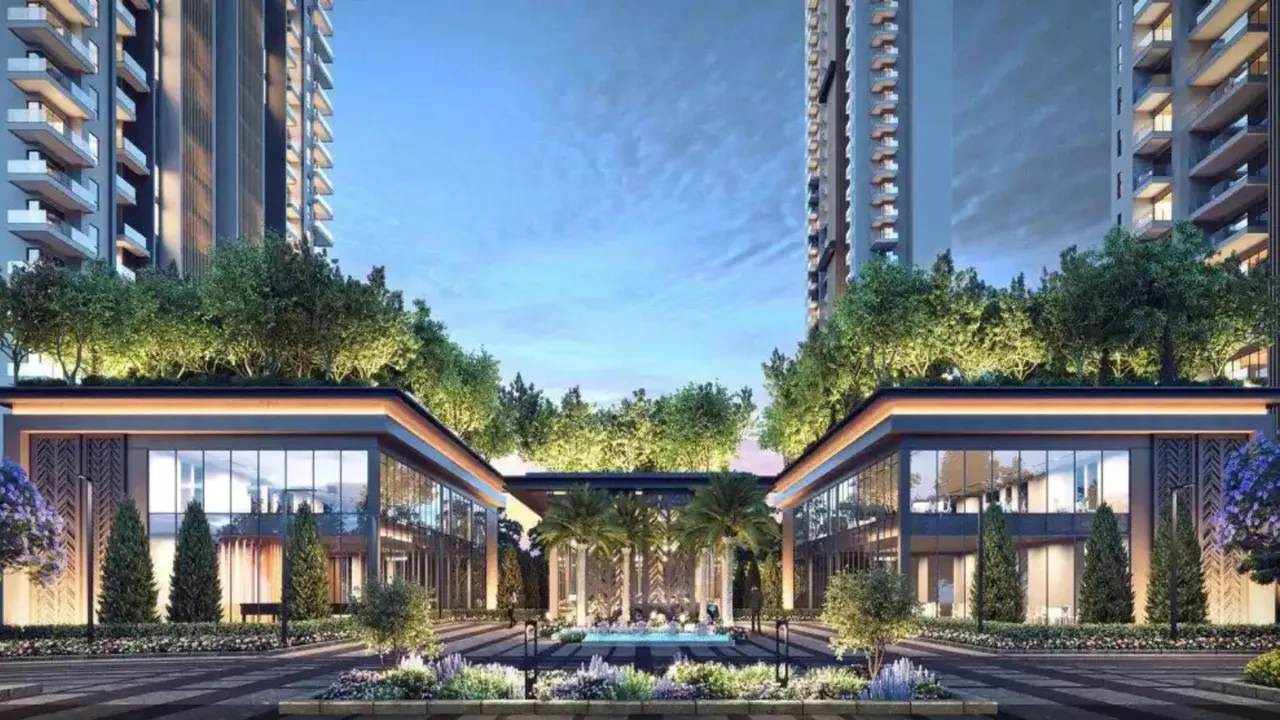
- About 70,000 sq ft club
- HRERA GGM/861/593/2024/88
- Possession due May 2031
- Builder price about Rs 23,000 per sq ft
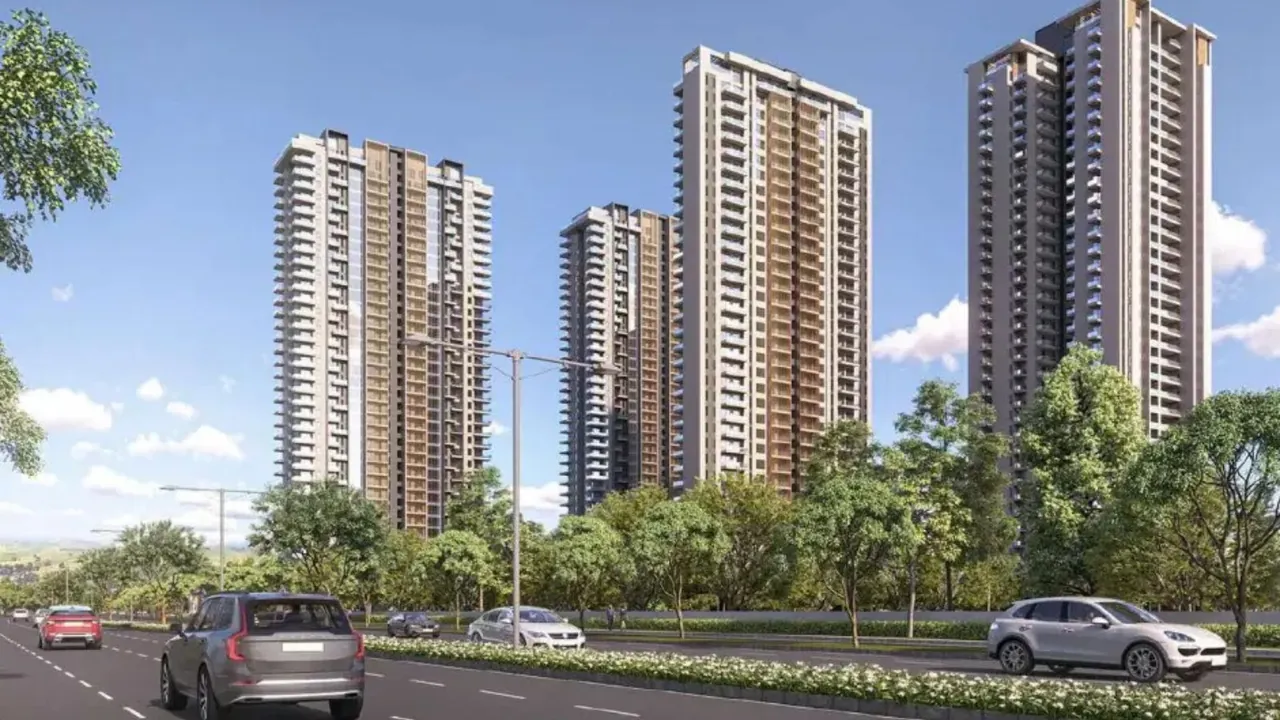
Photo Gallery
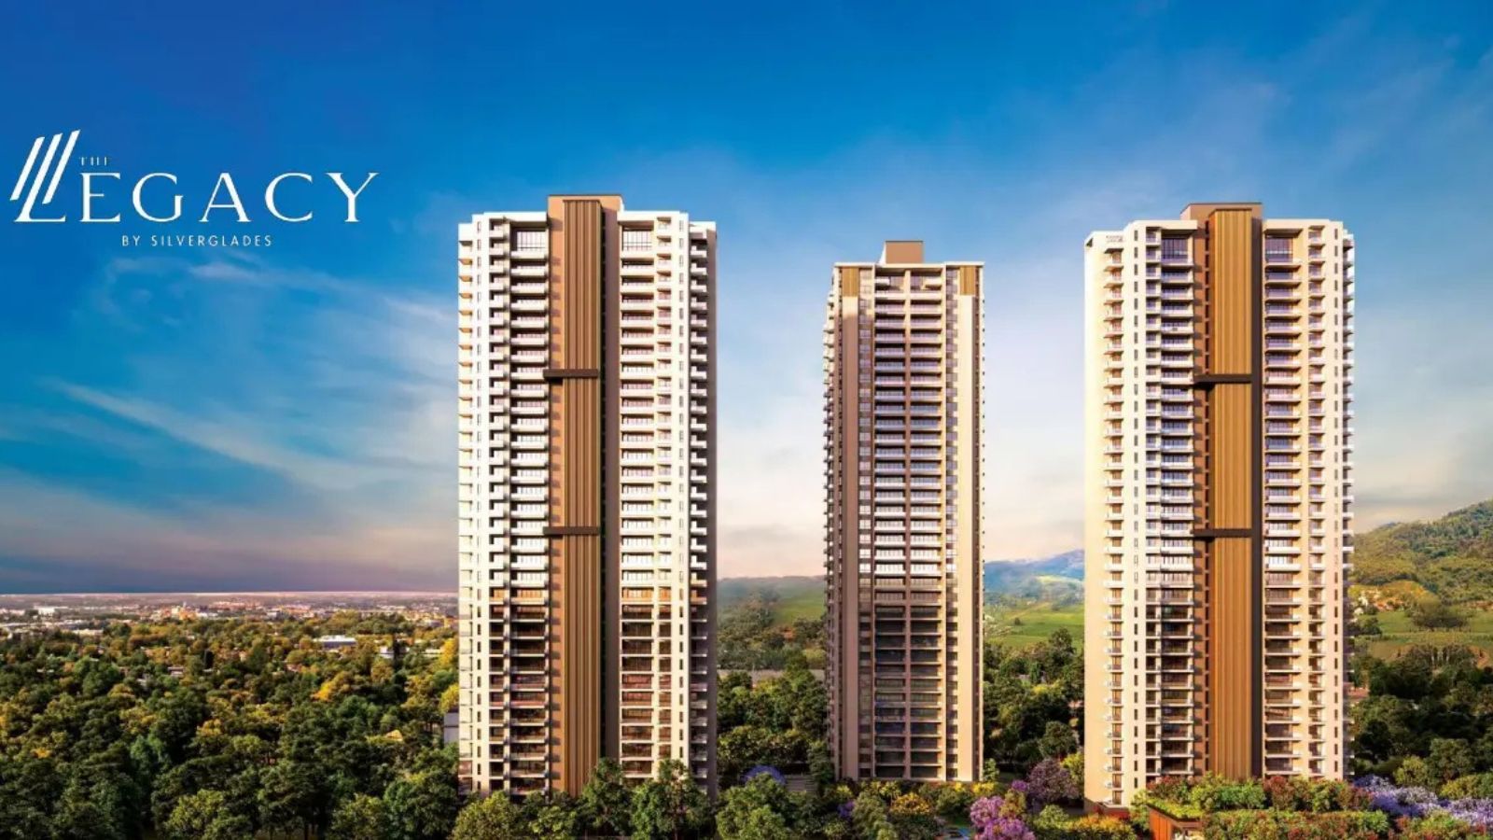
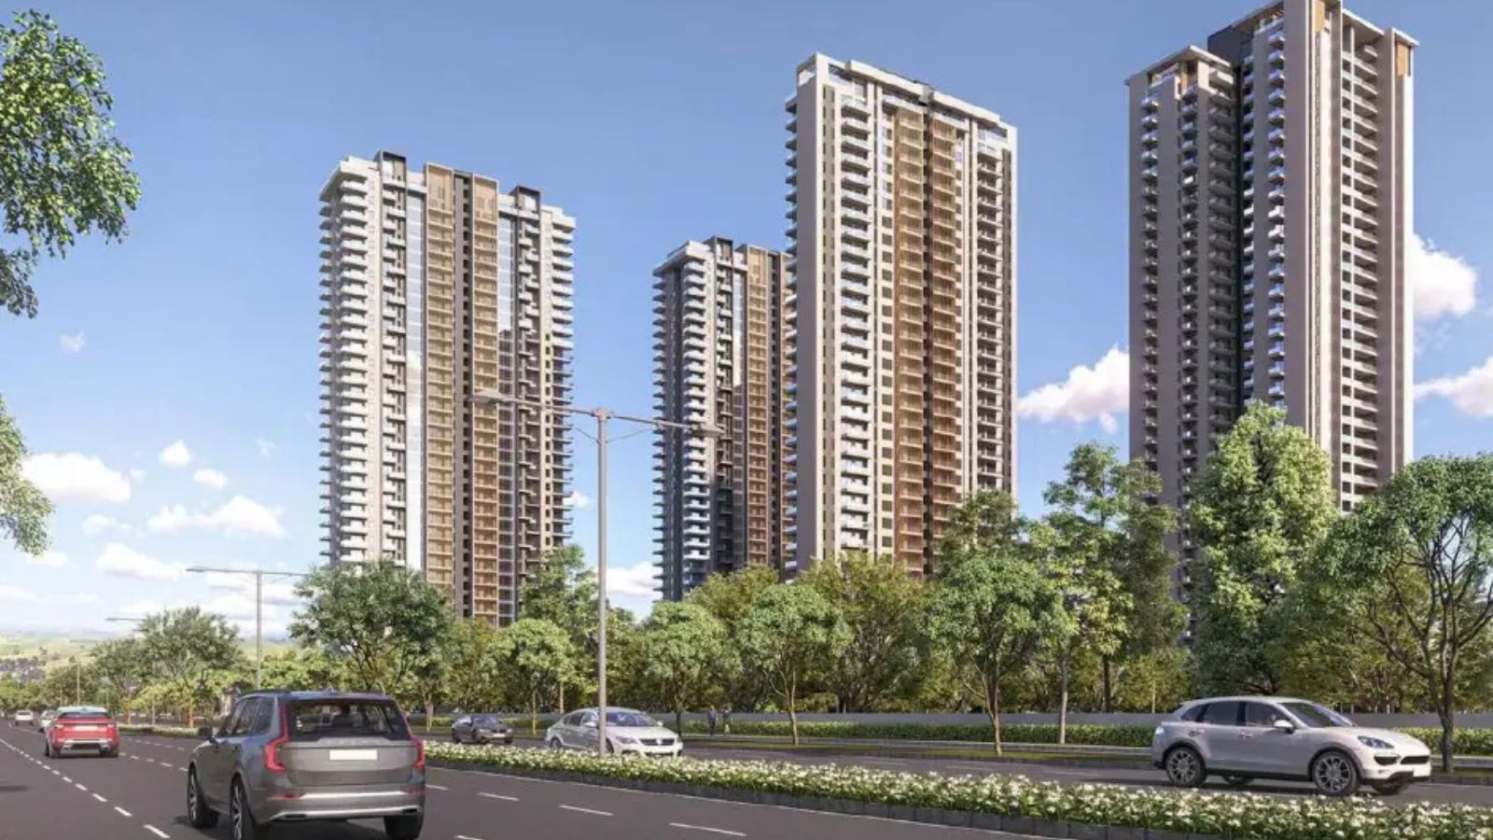

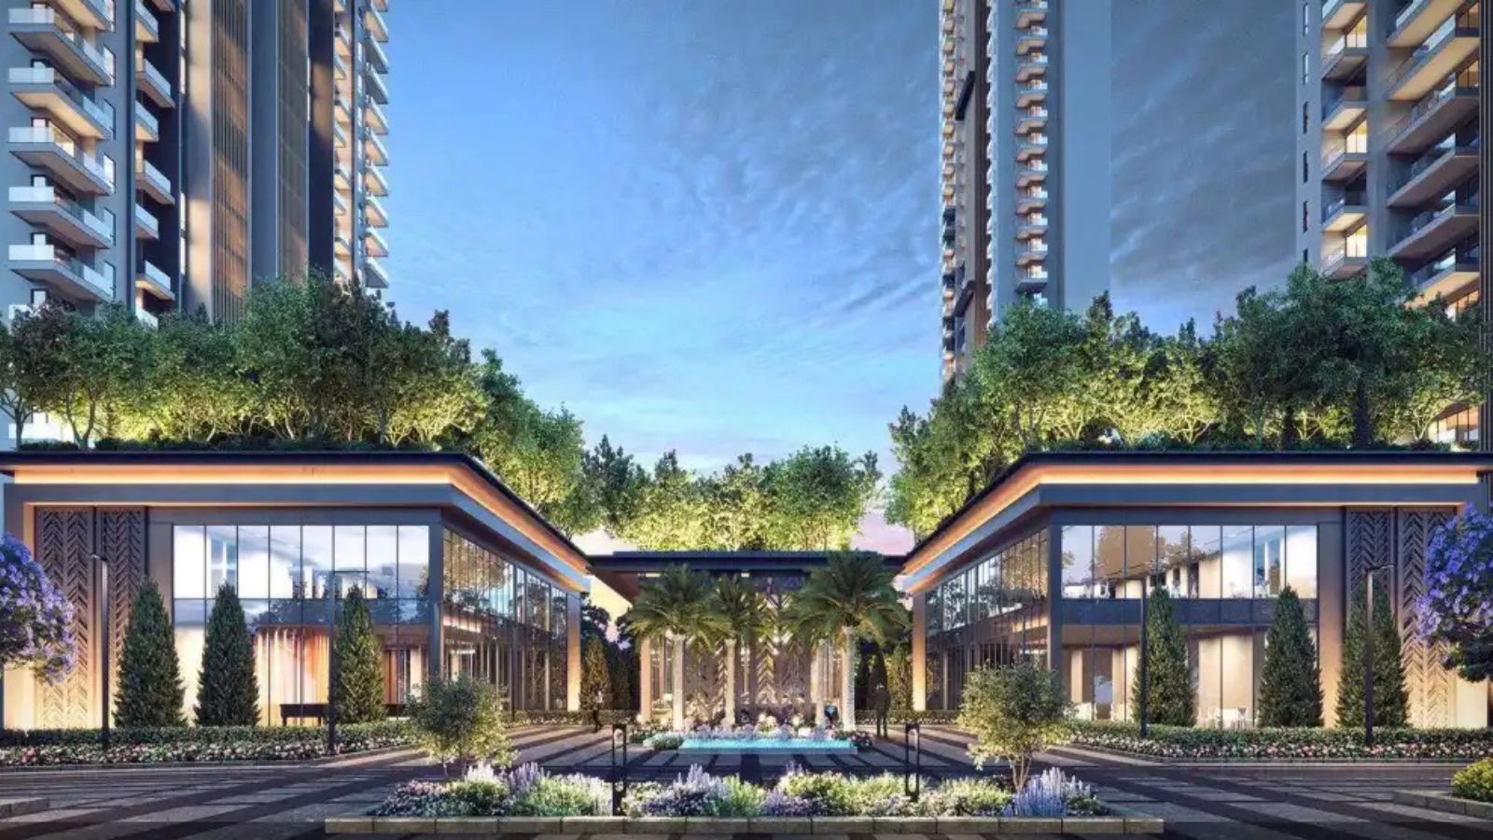

Images are artistic impressions and may differ from the final construction.
Amenities
 24 Hour Water Supply
 Air- Conditioned
 ATM
ATM
 Business Centre
 Cafetaria
 Club-House
 Day Care Centre
 Garden Park
 Guest House
 Gym
Gym
 Intercom
 Jogging Track
 Kids Play Area
 Meditation Centre
 Open Space
 School
 Shopping Centre
 Sports Facilities
 Swimming Pool
 Vastu Compliant
 Waste Disposal
 Wi-fi Connectivity
 Maintenance Staff
 Rain Water Harvesting
Silverglades The Legacy Price List
| Configurations | Sizes (in Sq. Ft.) | Price (in INR) |
|---|---|---|
| 3 BHK | 2800 | INR 6.44 Crore onwards |
| 4 BHK | 3800, 4800 | INR 8.74 Crore - INR 11.04 Crore |
| 4 BHK Penthouse | 4200 | INR 9.66 Crore onwards |
| 5 BHK Penthouse | 5900, 7700 | INR 13.57 Crore - INR 17.71 Crore |
Indicative base rate: INR 23,000 per sq ft. The final price depends on tower, floor, facing, preferential location and applicable charges.
Payment Plan
Silverglades The Legacy is sold by the builder at about Rs 23,000 per sq ft of super area. Ask us for the current payment schedule, the charges on top and the cost sheet for the home you choose.
Silverglades The Legacy home loan approved by:
AXIS Bank HDFC Bank ICICI Bank State Bank of India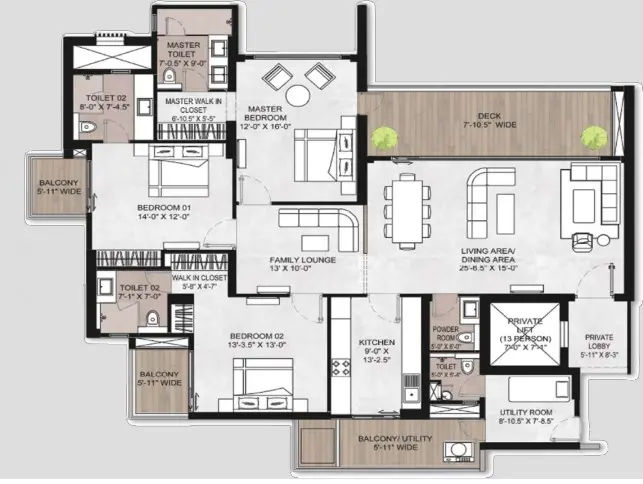
3 BHK - 2,800 sq ft
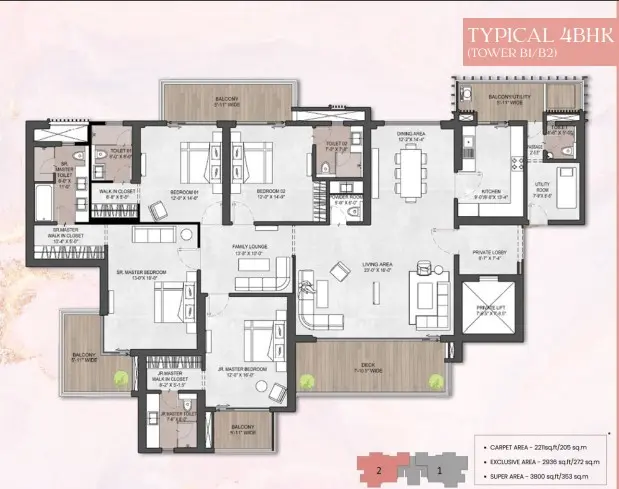
4 BHK - 3,800 sq ft
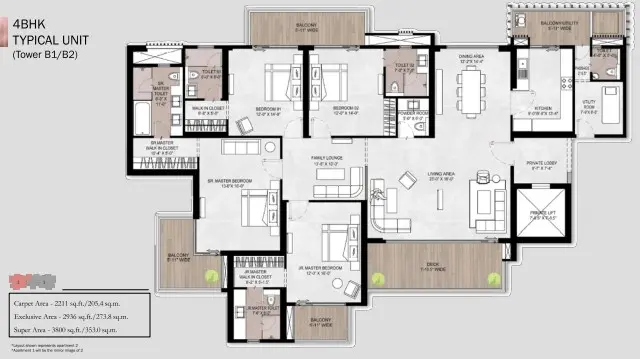
4 BHK - 4,800 sq ft
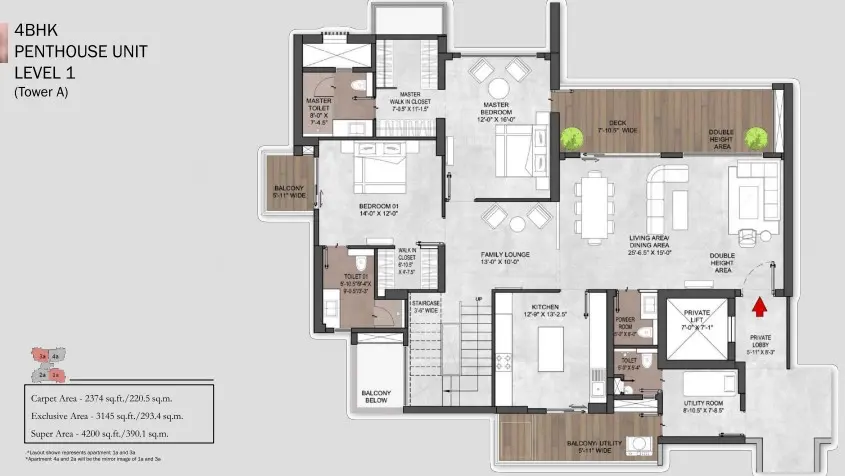
Penthouse Set 1 - 4,200 sq ft (4200 Sq.Ft.)
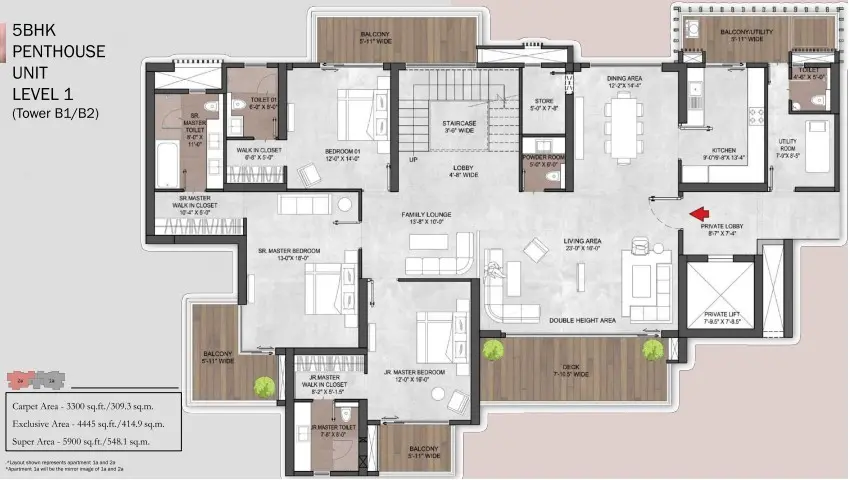
Penthouse Set 2 - 5,900 sq ft (5900 Sq.Ft.)
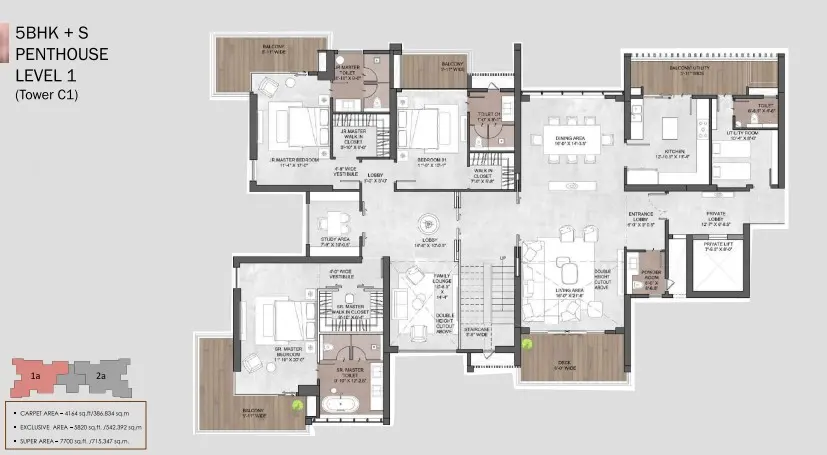
Penthouse Set 3 - 7,700 sq ft (7700 Sq.Ft.)
Penthouse Set 1
Penthouse Set 2
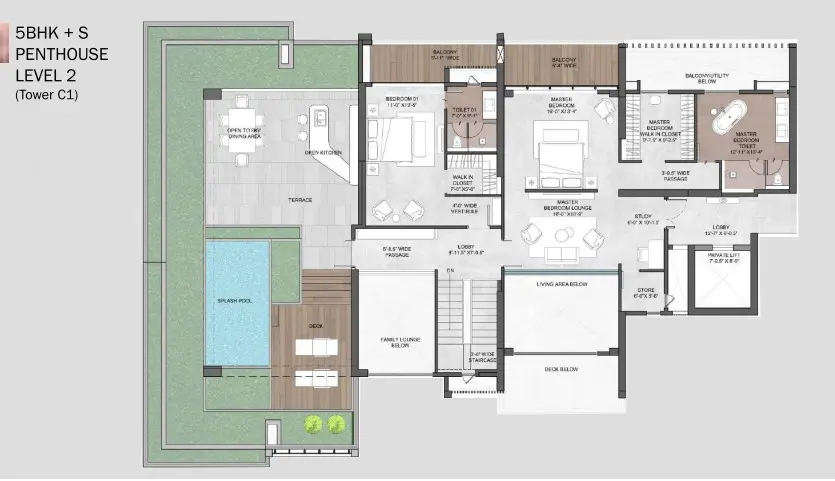
Penthouse Set 3
Silverglades The Legacy Location & Nearby
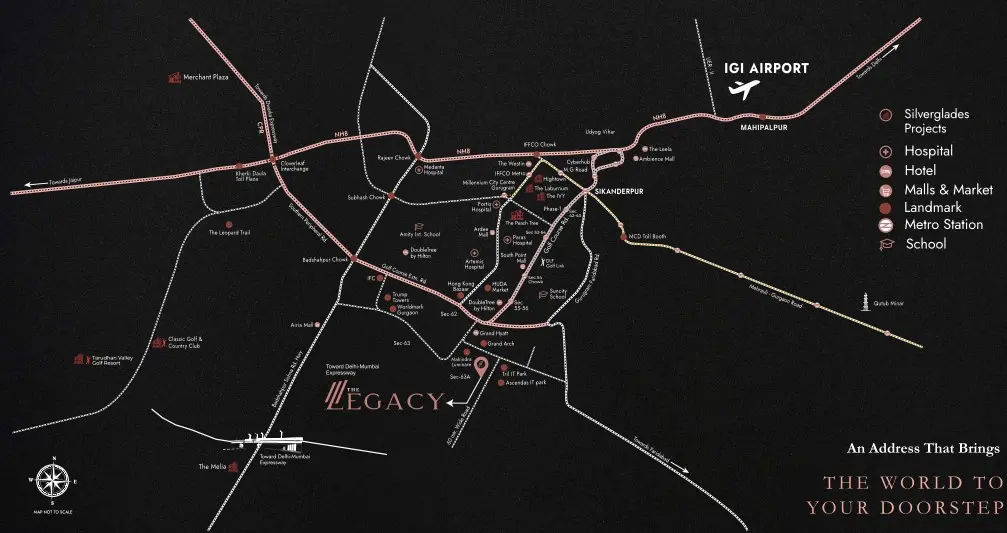
Map view with quick access to nearby conveniences.
Silverglades The Legacy is in Sector 63A, Golf Course Extension Road, Gurgaon. Explore the area: Property in Golf Course Extension Road · Residential projects in Sector 63A
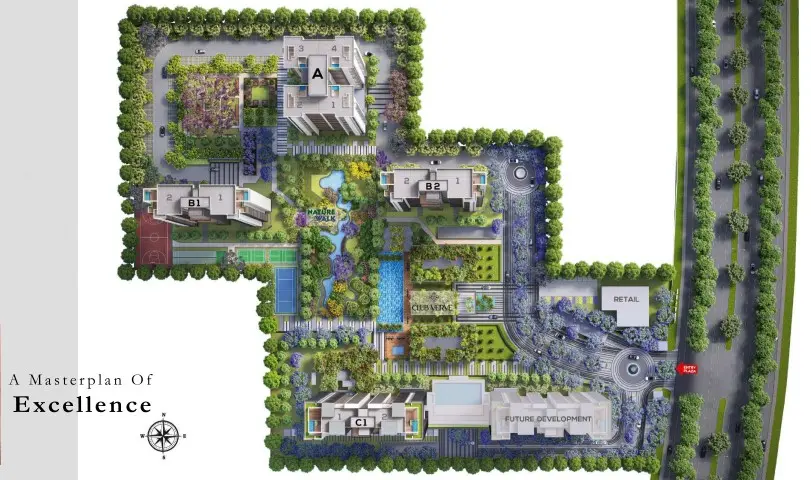
Master Plan & Location Map
FAQs
Shortlisting this project?
Get the latest price sheet, available units and a site visit slot from our Sector 63A advisor.
Similar Projects Nearby
-
TARC Ishva Sector 63A, Gurgaon
Golf Course Extension Road
Price: INR 7.15 Crore Homes for sale in TARC Ishva -
Smartworld The Edition Sector 66, Gurgaon
Golf Course Extension Road
Price: INR 5.6 Crore Homes for sale in Smartworld The Edition -
M3M Altitude Sector 65, Gurgaon
Golf Course Extension Road
Price: INR 9.65 Crore Homes for sale in M3M Altitude

More projects in Sector 63A
- Sobha Crescent
- Anant Raj The Estate Residences
- Laburnum Victory Floors
- Signature Global City 63A
- Property for sale in Sector 63A, Gurgaon
More projects on Golf Course Extension Road
Buyer guides that cover this project
-
New Projects on Golf Course Extension Road, Gurgaon: Every Launch with Price and Possession
Twelve new projects are being built on Golf Course Extension Road, most of them in Sectors 63 and 63A. Here they are with builder prices, s…
Silverglades The Legacy - Share This Project
Save this project and share it with your network.



