Puri The Aravallis Sector 61: 3 & 4 BHK ₹4.5-5.5 Cr
9 Photos

Puri The Aravallis Sector 61 Gurgaon

Updated

Price range ₹4.5 Cr – ₹5.5 Cr EMI from ₹3.12 L/month*
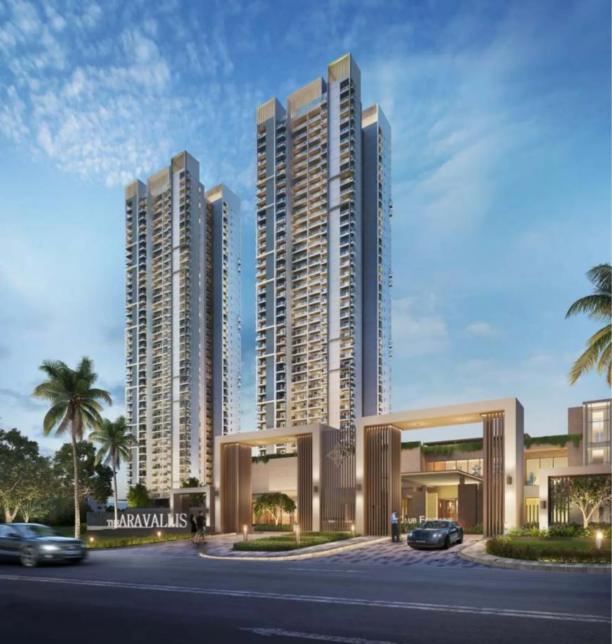
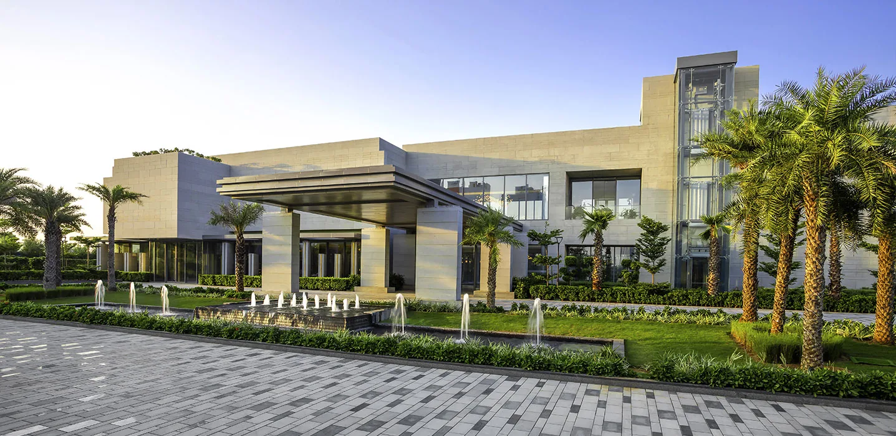
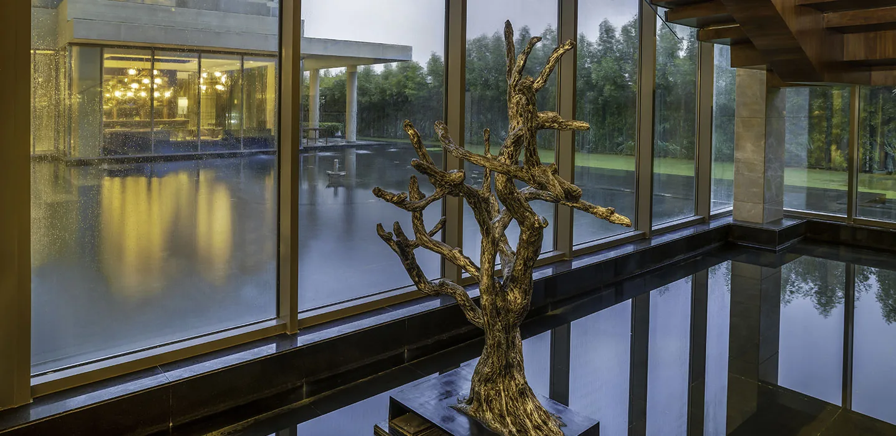
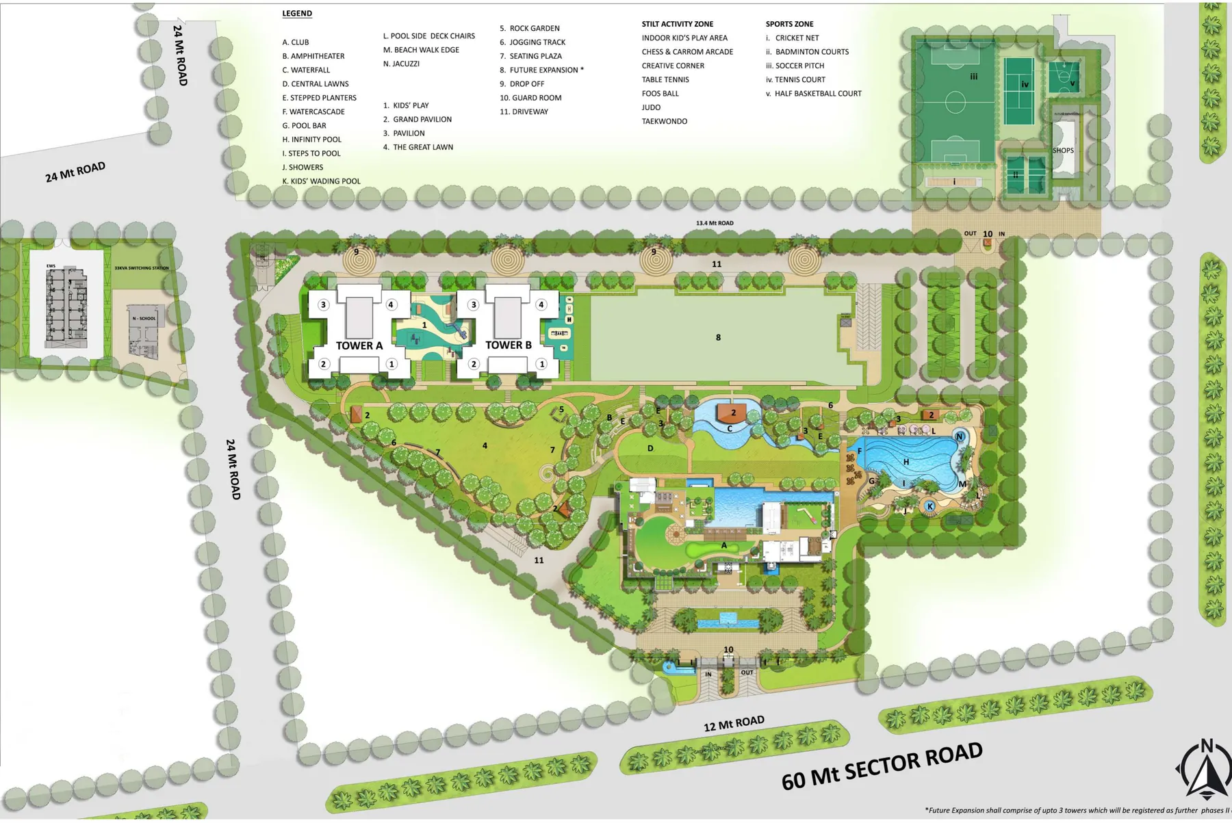
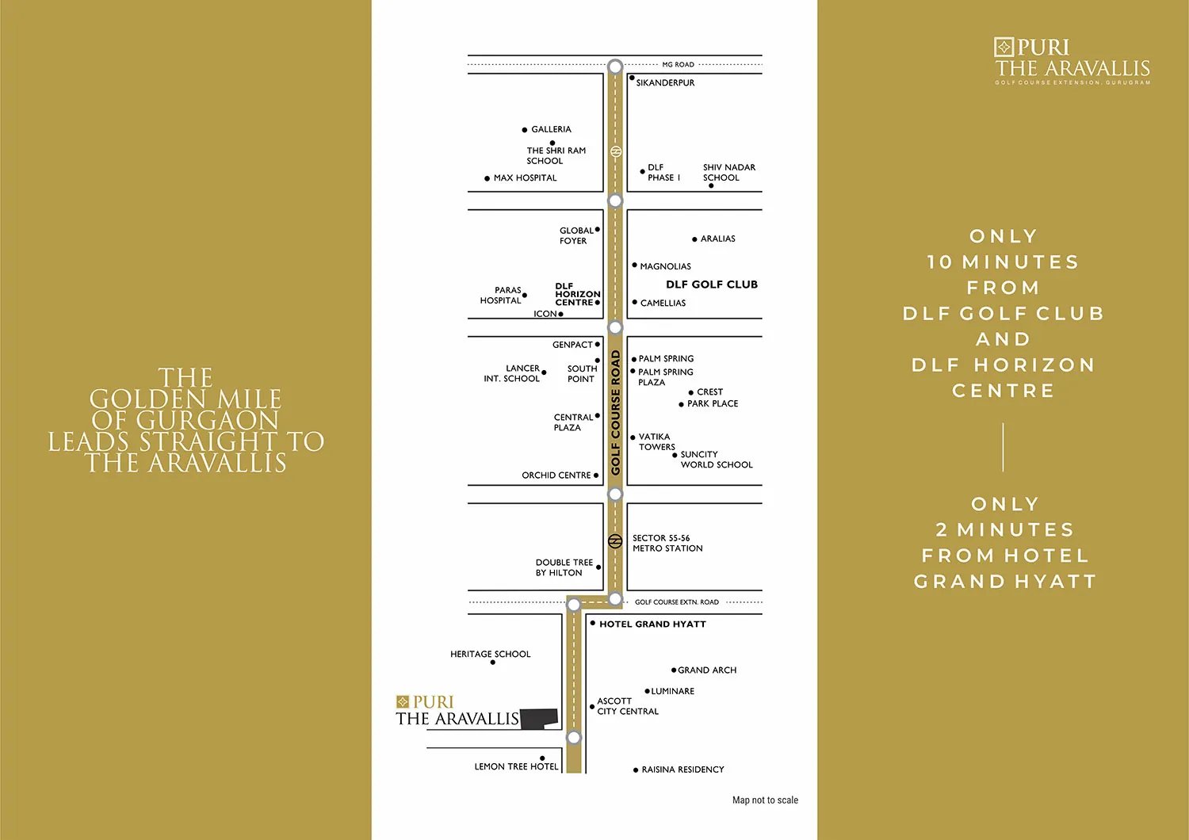
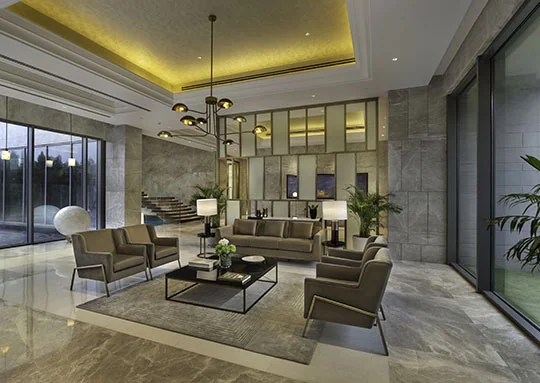
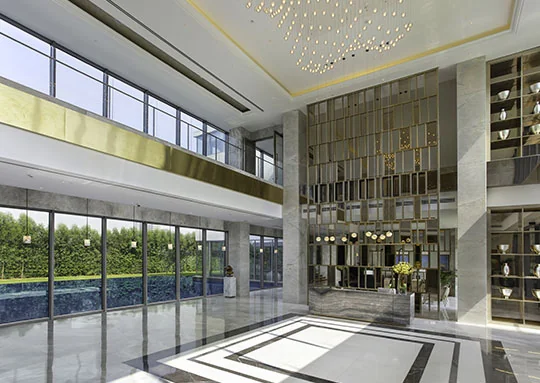
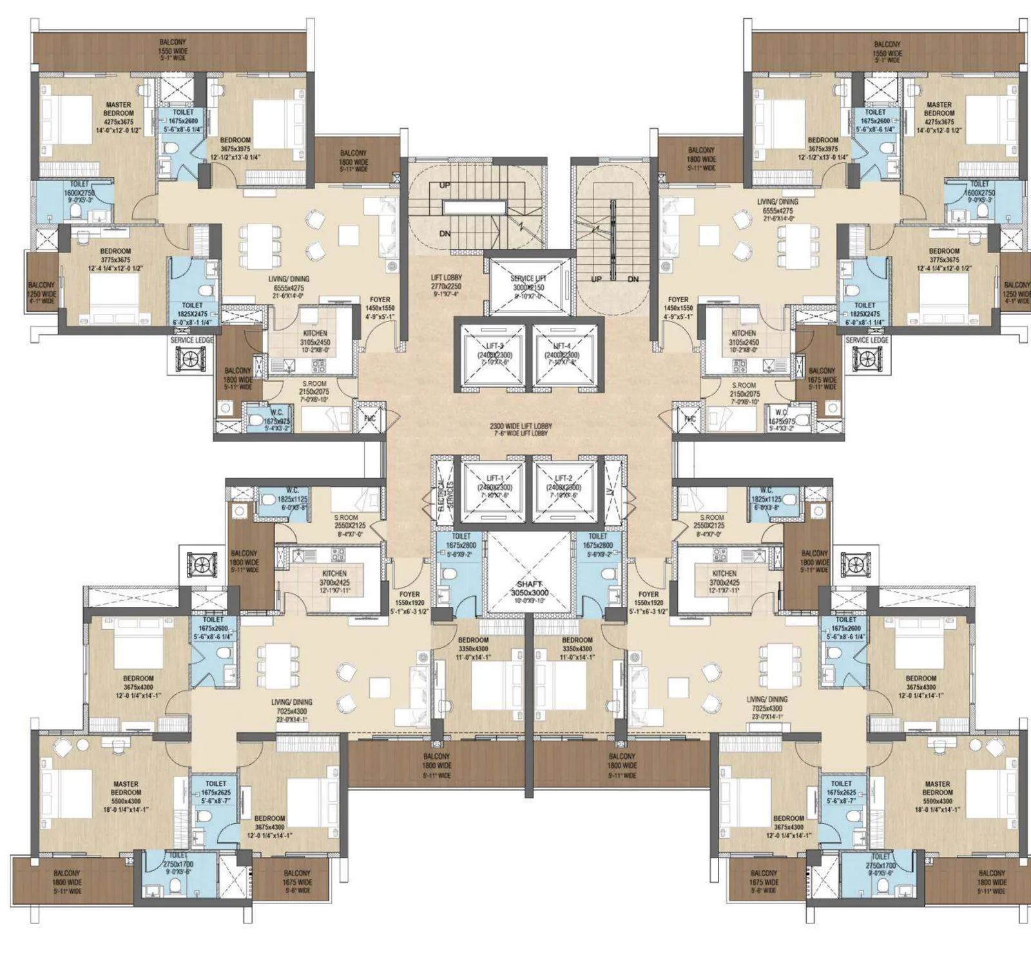
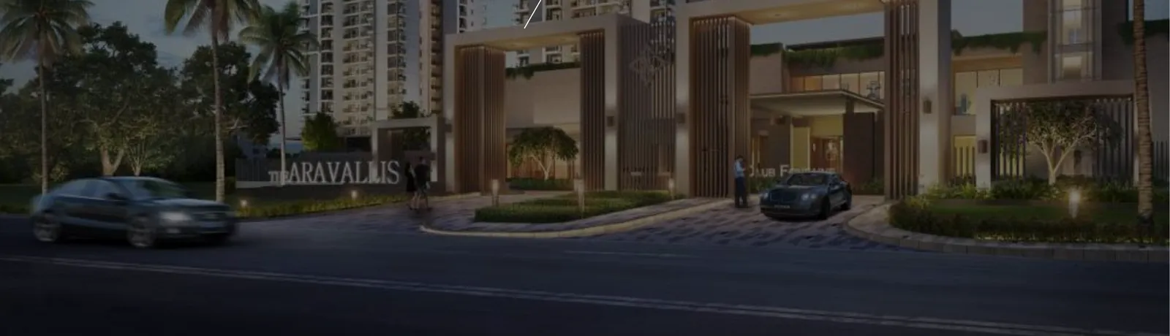
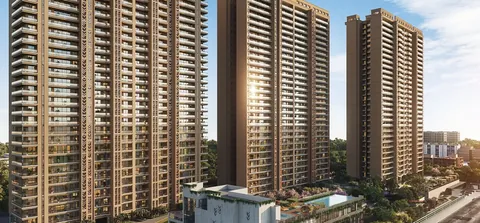
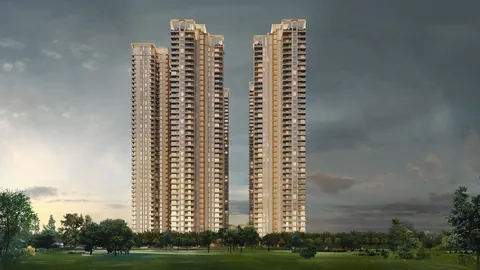
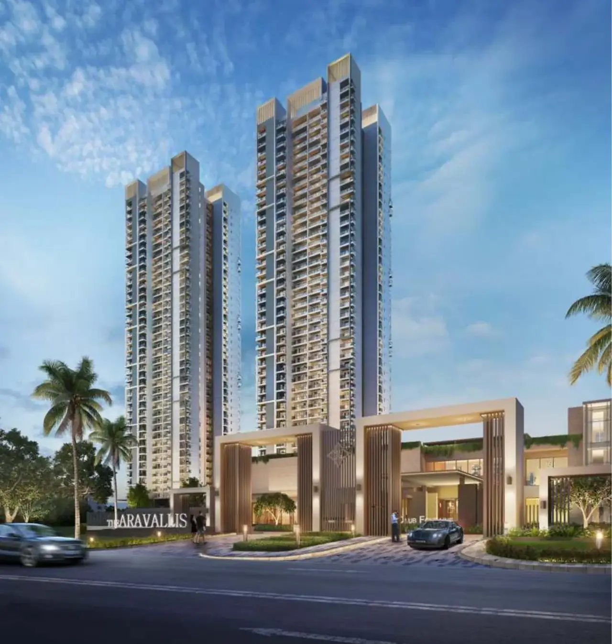
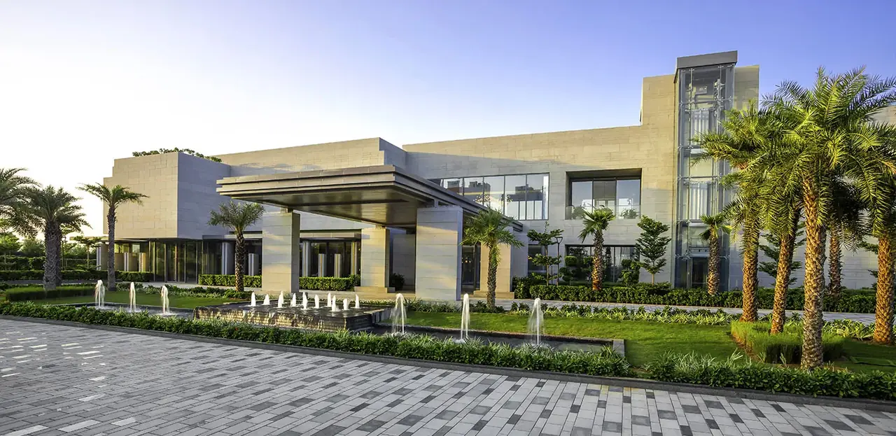
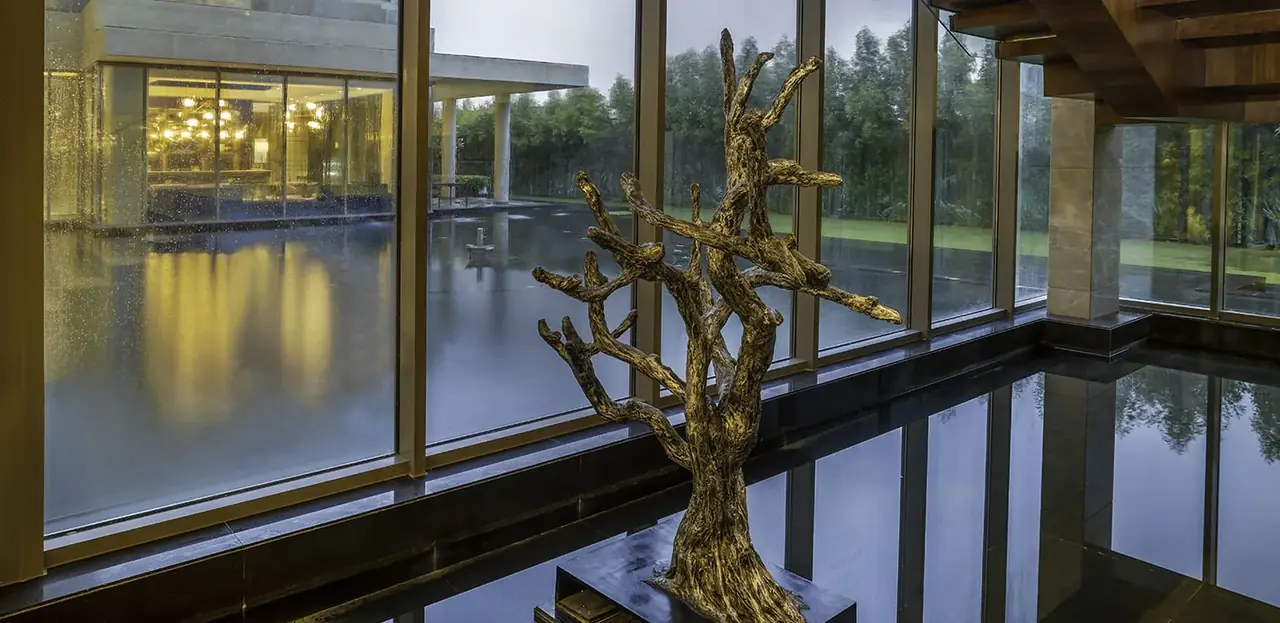
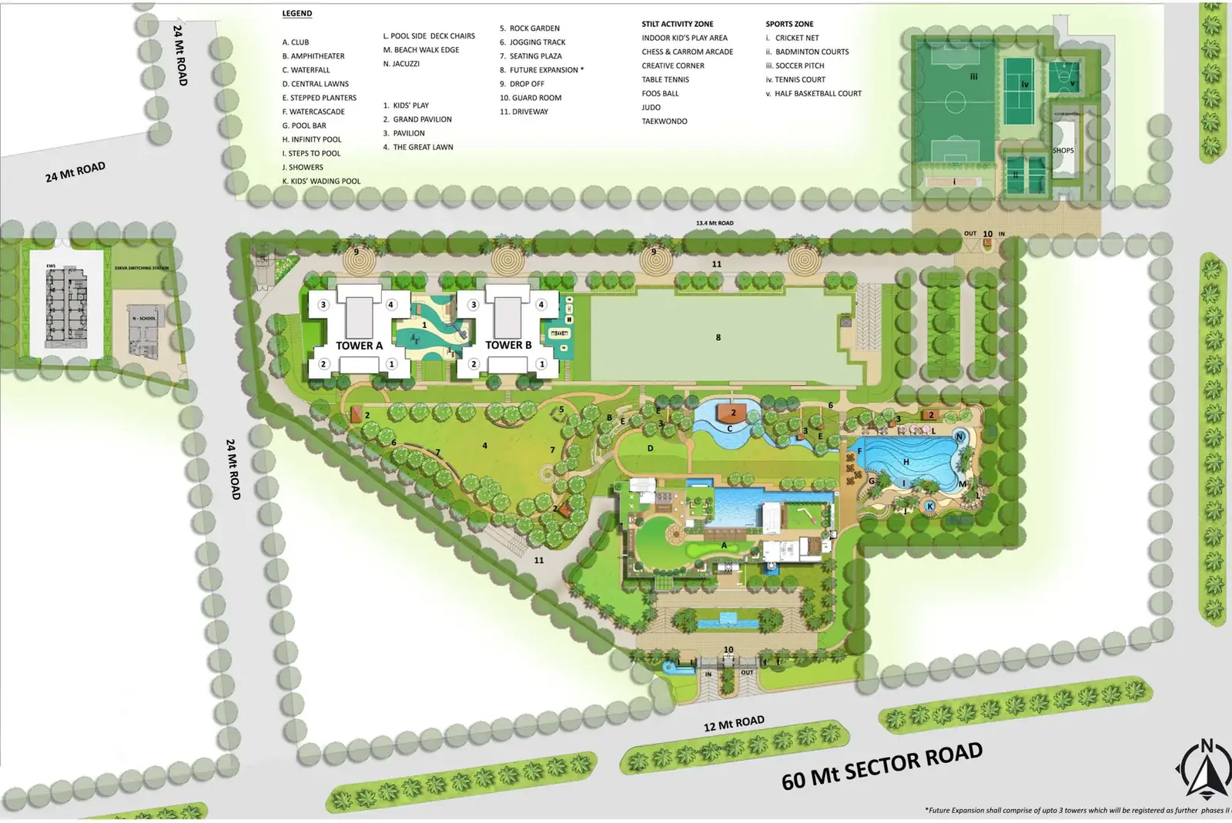
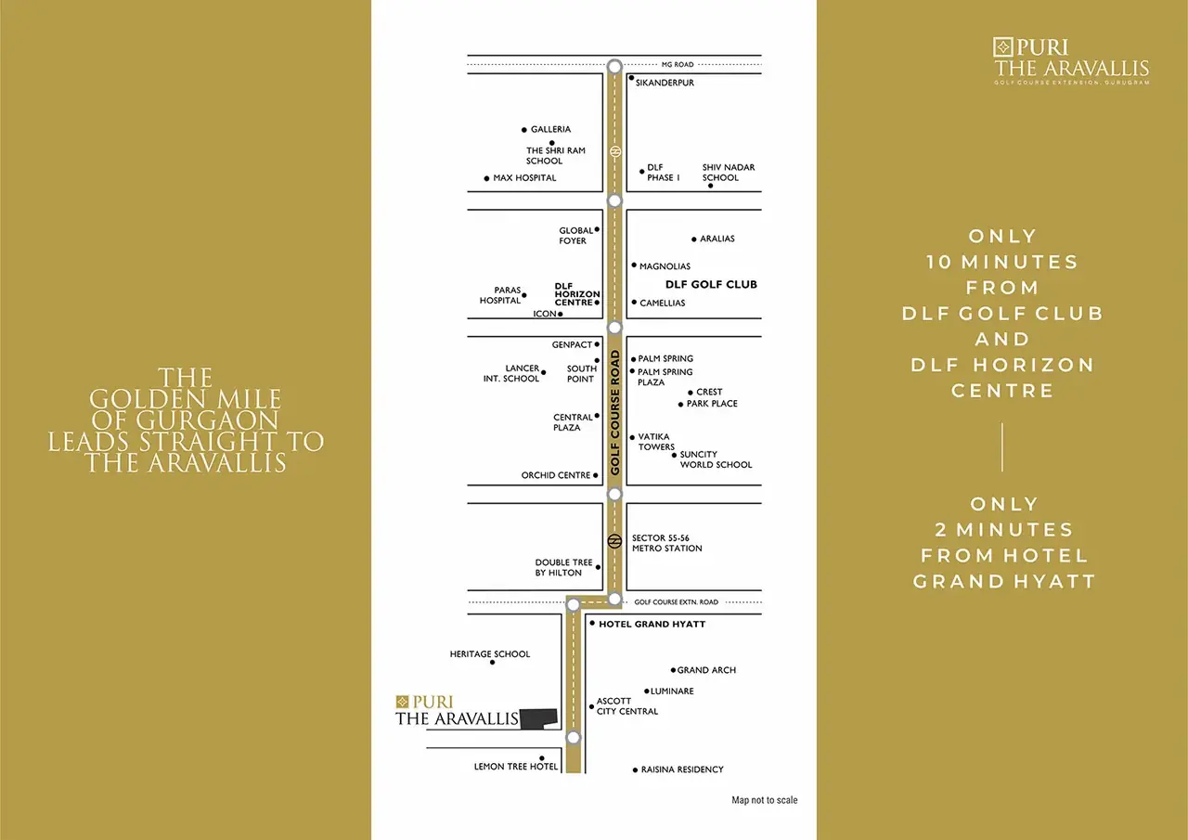
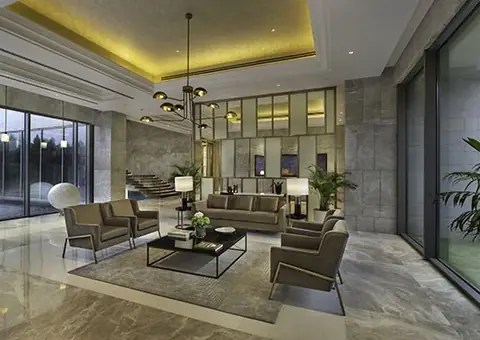
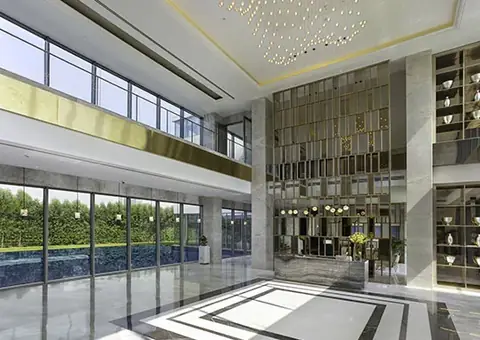
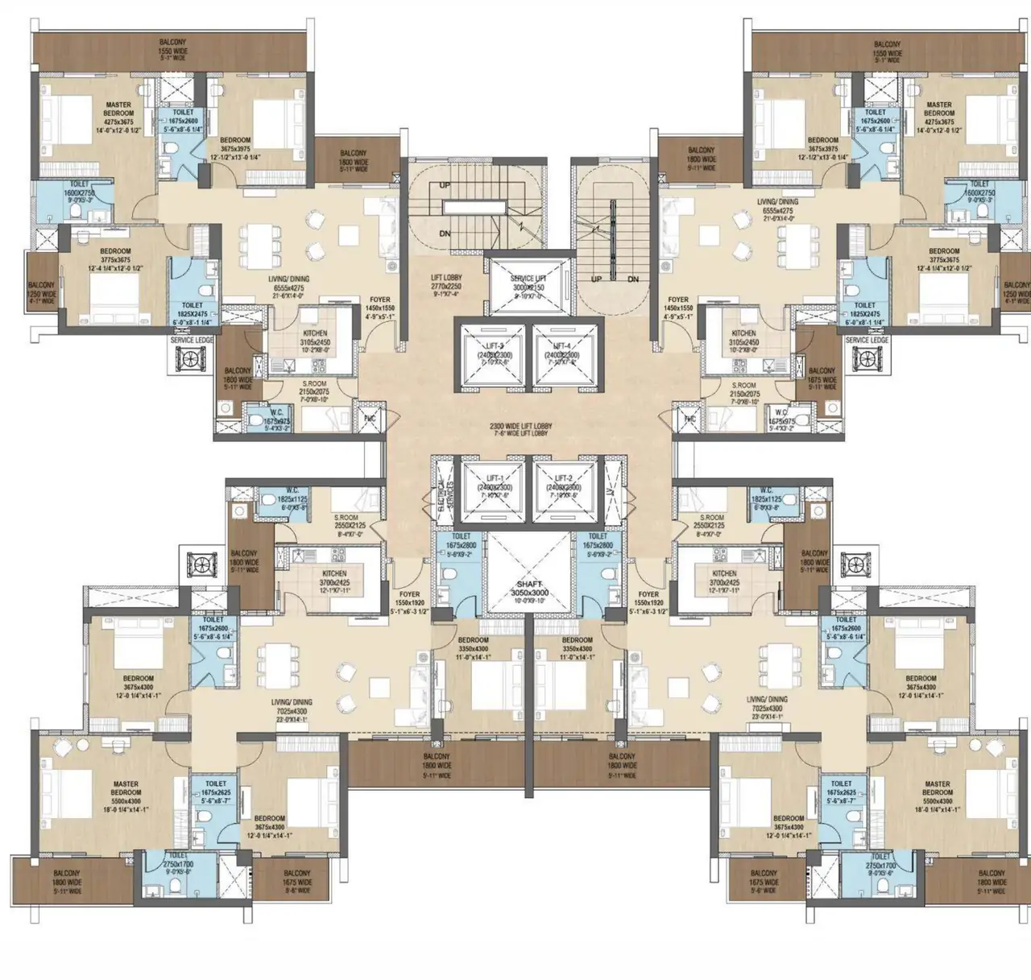
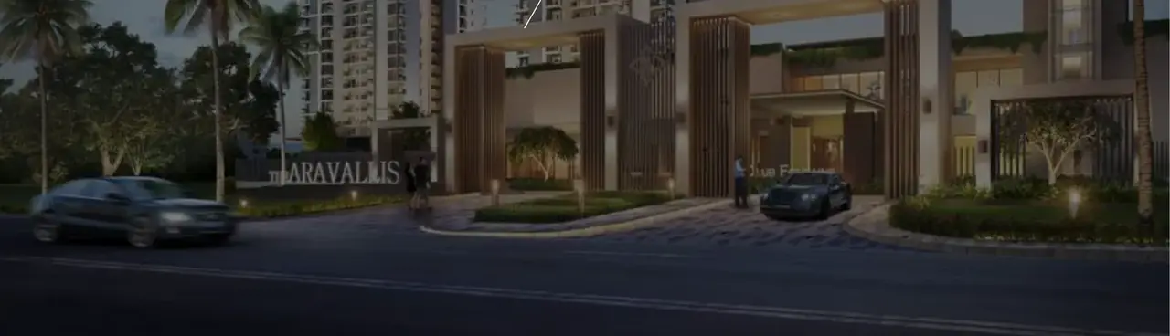
Puri The Aravallis Sector 61 Gurgaon: the high-rise towers behind the landscaped entrance and drop-off, developer render Puri The Aravallis experience centre on Golf Course Extension Road, exterior with the water court, photograph Puri The Aravallis experience centre water court and glass facade at dusk, photograph Puri The Aravallis site plan: Towers A and B, the future-expansion towers, clubhouse, infinity pool, central lawns and sports courts off the 60 m sector road Puri The Aravallis location map: Golf Course Road from MG Road past DLF Golf Club and Sector 55-56 Metro, then Golf Course Extension Road past Hotel Grand Hyatt to the project Puri The Aravallis experience centre lounge with marble floors, sofas and a feature chandelier, photograph Puri The Aravallis experience centre double-height lobby with the reception desk and a glass wall onto the water court, photograph Puri The Aravallis typical tower floor plan: the 4 BHK and 3 BHK homes around the lift and stair core Puri The Aravallis entrance and clubhouse lit at night, developer render
Configurations3 & 4 BHK + Servant
Sizes2,250 – 2,750 sq ft
Rate₹20,000 / sq ft
PossessionJul 2029 · Under construction
Scale2 towers · G+40

Flats for Sale in Puri The Aravallis, Sector 61, Gurgaon

2 sizes on sale from the builder. Ask about any size for the current price, floors, towers and cost sheet.

Compare all Puri The Aravallis configurations

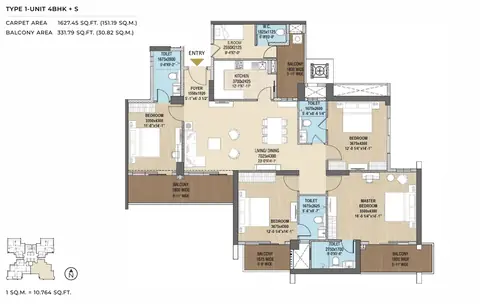
Floor plans at a glance

All 2 plans in detail
Puri The Aravallis Location & Connectivity

Map view with quick access to nearby conveniences.

Airport IGI Airport Terminal 3 Approx. 24.2 km
Highway Golf Course Extension Road Approx. 2.0 km
School Heritage Xperiential Learning School Approx. 0.8 km
Mall M3M 65th Avenue, Sector 65 Approx. 4.4 km
Restaurant Bikanerwala Approx. 1.4 km
Cyber City DLF Cyber City Approx. 14.8 km
Hotel Hilton Gurugram Baani City Centre Approx. 1.1 km
Hospital Kriti Hospital Approx. 2 km
About Puri The AravallisThe full story, specifications and figures

Puri The Aravallis Overview

Puri The Aravallis is a high-rise housing project by Puri Constructions in Sector 61, Gurgaon, on the Golf Course Extension Road side of the city. The first phase is two towers of about 40 floors with four homes on each floor: two 3 BHK and two 4 BHK flats, each with a servant room. A 3 BHK + servant is 2,250 sq ft of super area and a 4 BHK + servant 2,750 sq ft. Their RERA carpet areas are 1,249.65 and 1,627.45 sq ft, with 319 to 333 sq ft of balconies. At about ₹20,000 per sq ft of super area, a 3 BHK costs about ₹4.5 crore and a 4 BHK about ₹5.5 crore. The phase is registered with HRERA and Puri commits possession by 1 July 2029. People also search for Puri Aravallis Sector 61 Gurgaon; it is the same project.

Two towers now, up to five in the end

The land is 10.39 acres in the revenue estate of village Ullawas. Ten acres carry DTCP licence 58 of 2017 and the rest is in the licence process. Towers A and B make up the first phase. Puri has room for up to three more towers on the same land and has begun two of them, D and E: their raft was complete in October 2026. The site plan puts the towers on the north-west side and the club and the pools in the middle. A sports zone in the north-east corner has a soccer pitch, a tennis court, badminton courts, a half basketball court and a cricket net. Every phase shares the club and the grounds, so the place gets busier as the later towers fill. The Puri Aravallis master plan is on this page.

Super area, carpet area and what the price includes

Puri's own papers give only the RERA carpet area, while buyers and sellers here trade on the super area of 2,250 and 2,750 sq ft. Resale asks seen in October 2026 ran from about ₹4.25 to 4.7 crore for a 3 BHK and ₹5.2 to 6.5 crore for a 4 BHK, by floor and facing. Puri's price includes EDC and IDC and the car parking: one car park with the 3 BHK and two with the 4 BHK. Power backup is included too, 8 kVA for the 3 BHK and 10 kVA for the 4 BHK. GST and the government charges are extra. The price list and Puri's construction-linked schedule are set out in their own sections on this page. We confirm the current price and the floors open before a visit.

Inside the 3 BHK and the 4 BHK

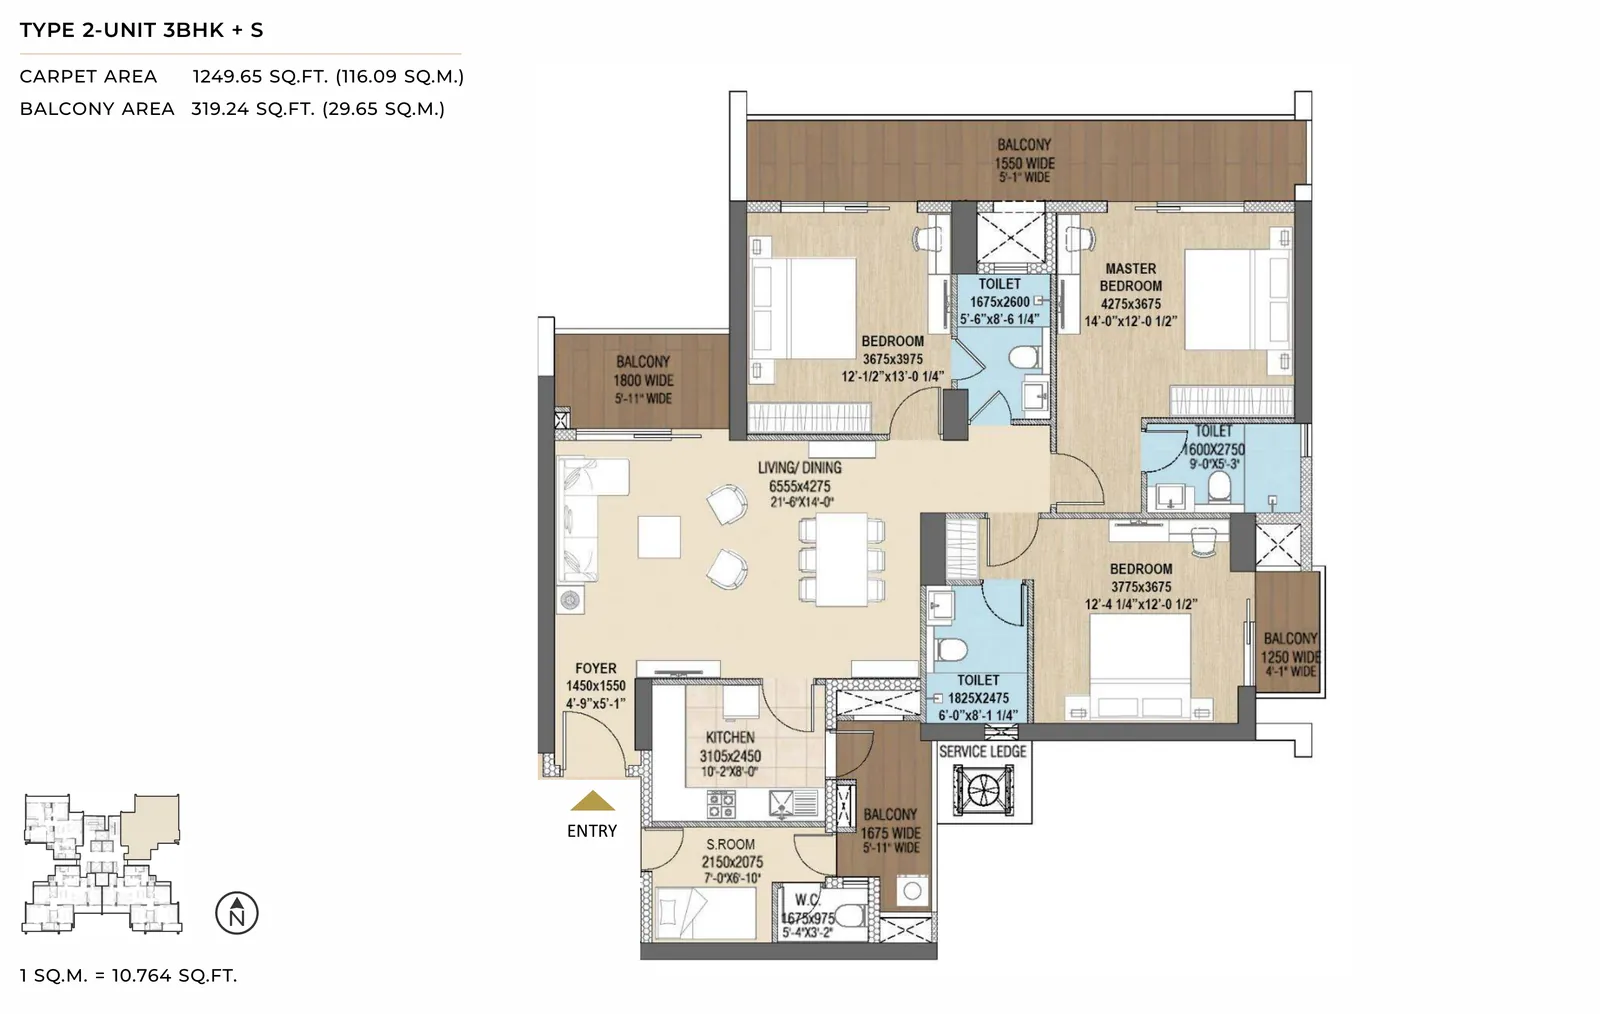
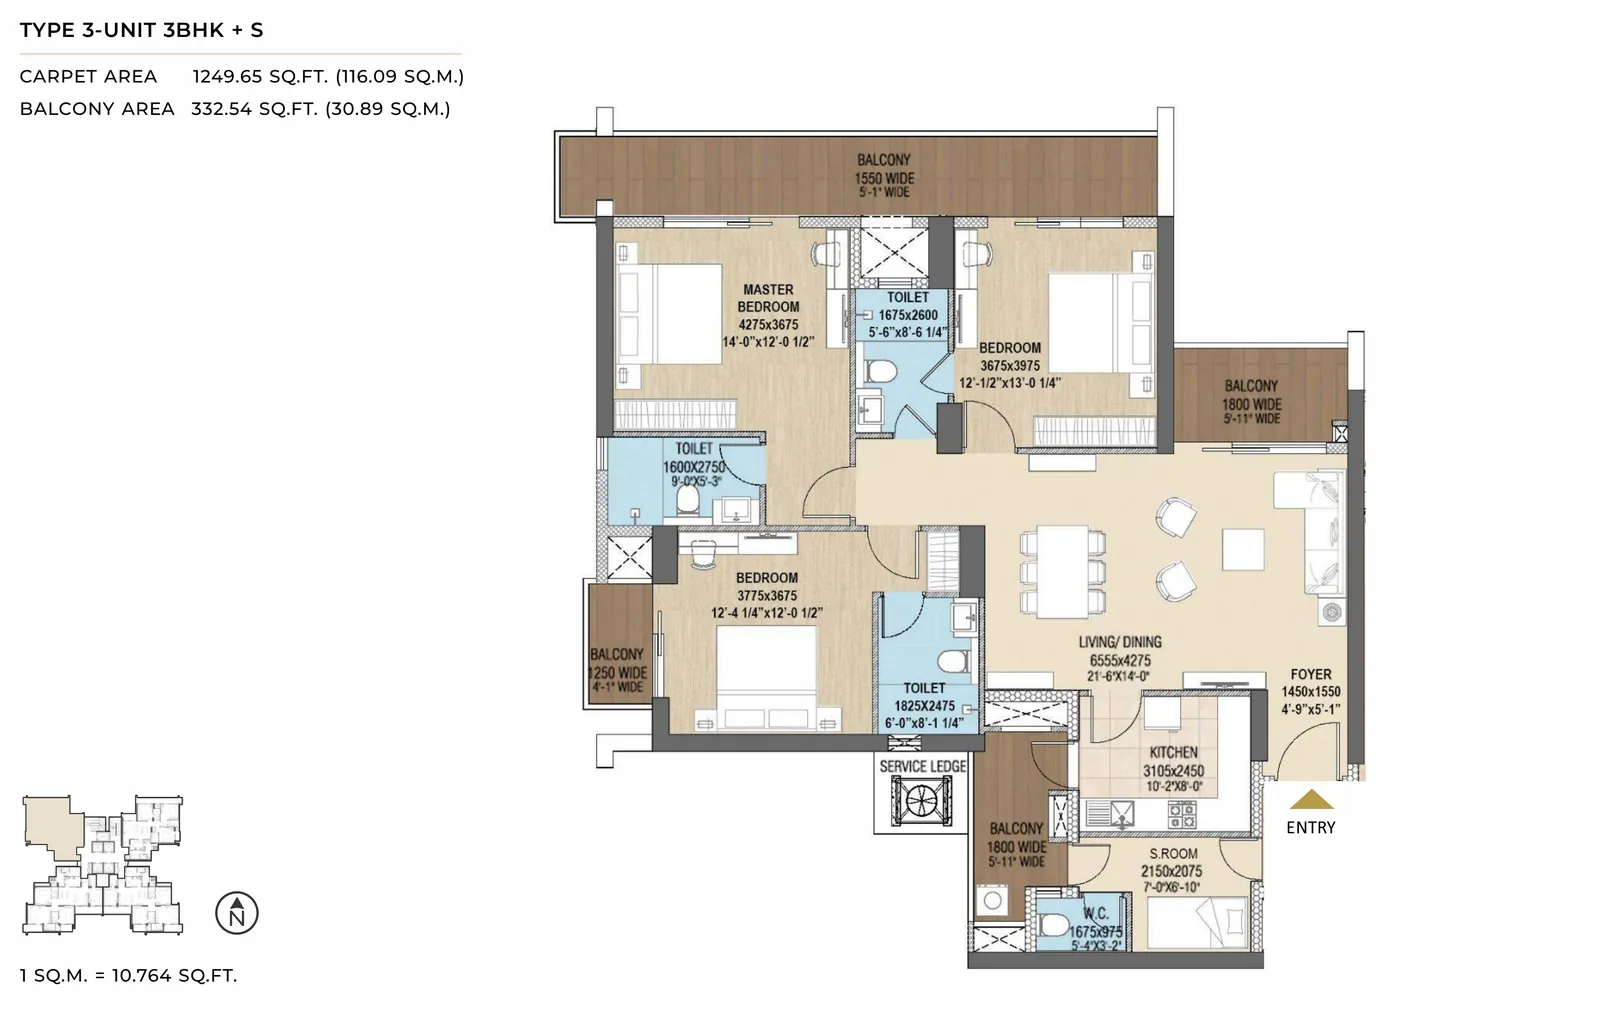
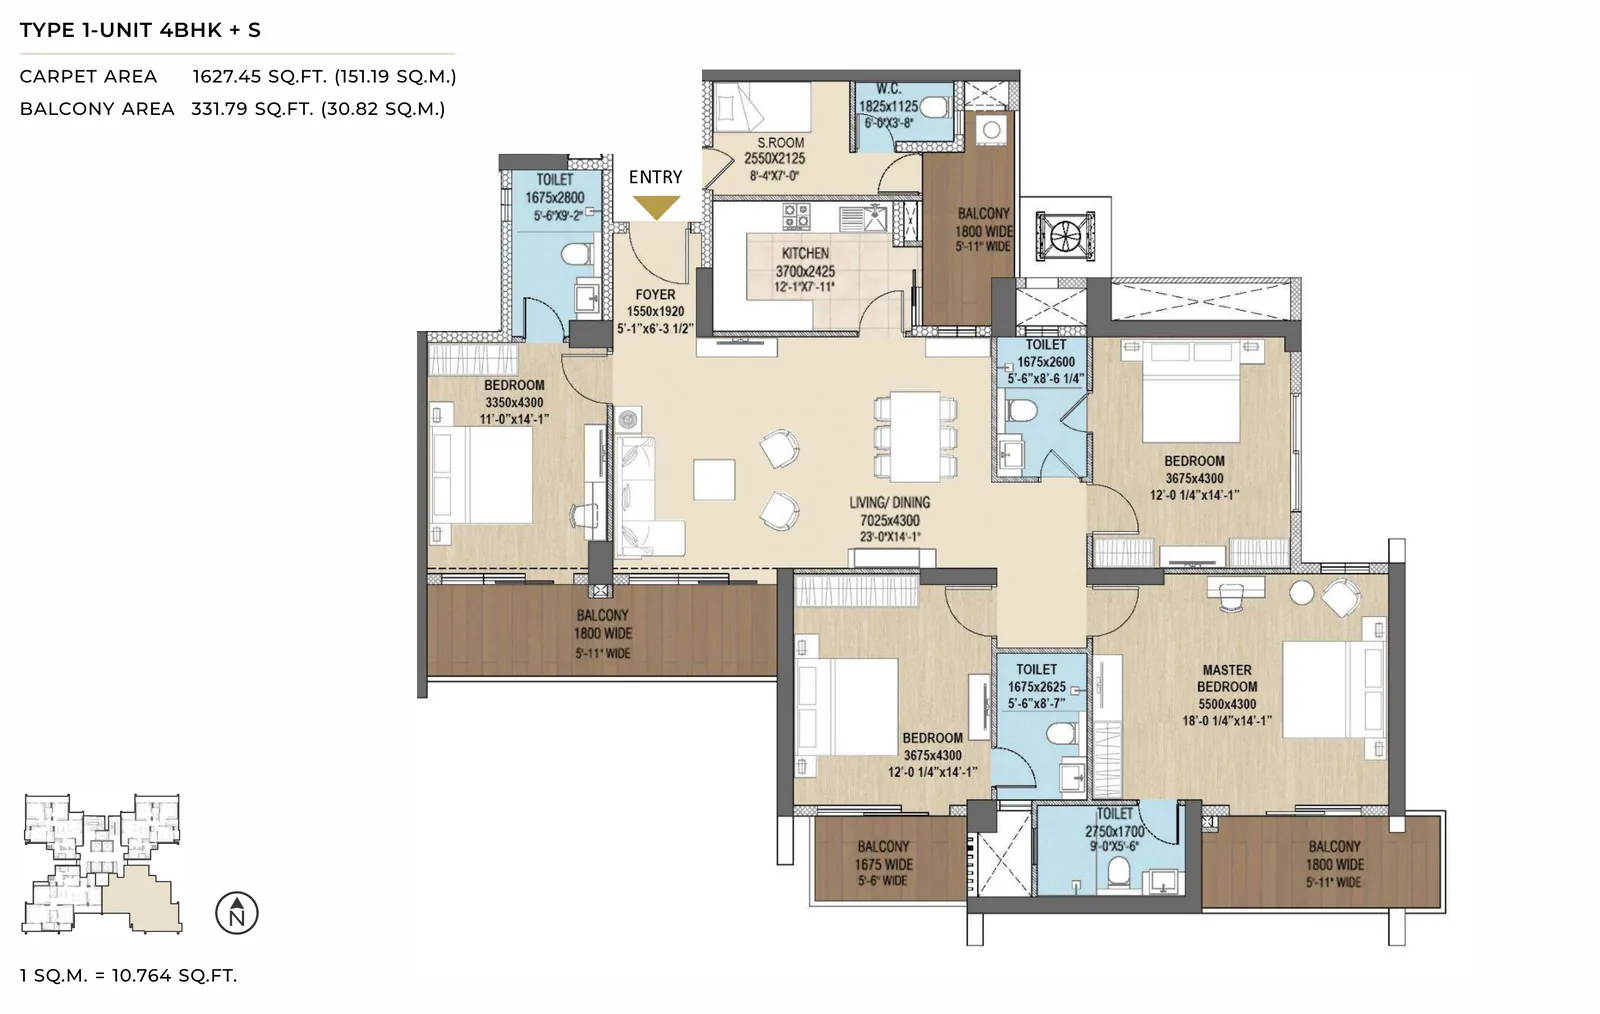
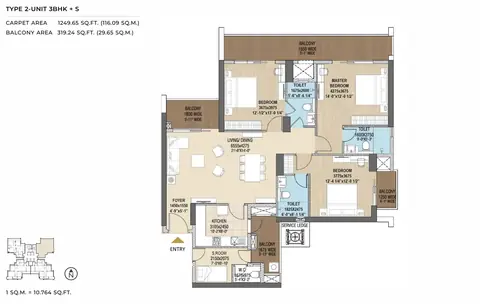
The 3 BHK comes as Types 2 and 3, two layouts with the same carpet area and slightly different balconies. It has a 21'6" by 14' living and dining room, a 14' by 12' master bedroom, two more bedrooms, three toilets, a kitchen with a utility balcony and a servant room with its own WC. The 4 BHK, Type 1, has a 23' by 14'1" living and dining room, an 18' by 14'1" master bedroom, three more bedrooms, four toilets and the same kitchen, servant room and WC. Balconies are 1.25 to 1.8 m wide. Each floor has four lifts and a service lift around one lobby, shared by four homes. The trade-off: the carpet area is only about 55 to 60% of the super area, so check the Puri Aravallis floor plan against your furniture before you book.

Where the building stands

Puri's construction update of 1 November 2026 shows marble, tile and external UPVC work done up to the 30th floor in the first towers. Electrical and plumbing work is under way. The podium landscaping has started and the entrance gate is built. Puri's own dates are completion of Phase I by 30 June 2029 and possession by 1 July 2029. Ask us for the latest Puri Aravallis construction update and a site visit. If you are looking at a resale flat here, the same rule applies: compare the total price and the carpet area, not just the rate, and ask which payment stages the seller has already paid.

Around Sector 61

Sector 61 lies off Golf Course Extension Road. The entrance is from the 60 m sector road on the south side of the site, with 24 m roads on the west. By road, Grand Hyatt on Golf Course Extension Road is about 2 km away and the Sector 55-56 Rapid Metro station on Golf Course Road about 3.3 km. M3M 65th Avenue is 4.4 km, Medanta 8.9 km, DLF Cyber City 14.8 km and IGI Airport Terminal 3 about 24 km. Other homes in the sector include Pioneer Park and Smart World Orchard. Puri has delivered Emerald Bay and Diplomatic Greens in Gurgaon. Call or WhatsApp us to see Puri The Aravallis and the homes open now.

Floor plans3 plans

Puri The Aravallis Floor Plans

Puri The Aravallis Type 2 3 BHK + servant room floor plan, 2,250 sq ft super area, 1,249.65 sq ft RERA carpet with 319.24 sq ft of balconies
3 BHK

3 BHK + Servant - 2,250 sq ft

Type Flat
Size 2250 Sq.Ft.
Configuration 3 BHK
Plan 3 BHK + Servant
Ask to share this plan
Price listConfiguration-wise prices

Puri The Aravallis Price List

Configurations Sizes (in Sq. Ft.) Price (in INR)
3 BHK 2250 INR 4.5 Crore onwards
4 BHK 2750 INR 5.5 Crore onwards

Indicative base rate: INR 20,000 per sq ft. The final price depends on tower, floor, facing, preferential location and applicable charges. How we read prices.

Asks, deals and rents seen in the market

ConfigurationSize (sq ft, super)Price at ₹20,000 per sq ft (November 2026)Asks seen
3 BHK + Servant2,250 (RERA carpet 1,249.65)₹4.5 CrResale asks ₹4.25 - 4.7 Cr for 2,250 sq ft (₹18,900 - 20,900 per sq ft)
4 BHK + Servant2,750 (RERA carpet 1,627.45)₹5.5 CrResale asks ₹5.2 - 6.5 Cr for 2,750 sq ft (₹18,900 - 23,600 per sq ft)
Payment plan

Payment Plan

Puri's plan is construction linked. With the application you pay ₹15 lakh for a 3 BHK or ₹20 lakh for a 4 BHK. Within 45 days you make it up to 10% of the price, then 7.5% within 150 days and 7.5% at the start of excavation (or 300 days, whichever is earlier). The rest follows the building: 10% at the start of the ground floor, 10% at the 15th floor roof slab, 7.5% at the 30th and 7.5% at the 40th, 10% at the start of plumbing and electrical work, 10% at marble and UPVC work, 10% at the start of external paint, 5% on applying for the occupation certificate and 5% on the offer of possession. The price includes EDC and IDC, one car park (3 BHK) or two (4 BHK) and power backup of 8 or 10 kVA. GST of 5%, stamp duty and registration are extra.

Project detailsSpecifications, highlights and every figure

Project Details

Project Size: 10.39 acres
Towers: 2
Floors: 40
Status: Under construction
Possession: Jul 2029
Min Price: INR 4.5 Crore
Max Price: INR 5.5 Crore
Min Size: 2250 sqft
Max Size: 2750 sqft
Parking: Yes
Power Backup: Yes
Lift: Yes
Security: Yes
RERA No.: RC/REP/HARERA/GGM/592/324/2022/67
Configurations: 3 BHK + Servant, 4 BHK + Servant

Highlights

  • 3 BHK + servant of 2,250 sq ft and 4 BHK + servant of 2,750 sq ft super area (1,249.65 and 1,627.45 sq ft RERA carpet)
  • Phase I: two towers of about 40 floors, four homes a floor, four lifts and a service lift
  • 10.39 acres in Sector 61 (village Ullawas), off Golf Course Extension Road
  • Price includes EDC/IDC, one or two car parks and 8 or 10 kVA power backup
  • Club, infinity pool, kids' wading pool, jacuzzi, amphitheatre and jogging track
  • Soccer pitch, tennis, badminton, half basketball court and cricket net
  • HRERA RC/REP/HARERA/GGM/592/324/2022/67; possession by 1 July 2029
  • Construction linked plan: ₹15 lakh (3 BHK) or ₹20 lakh (4 BHK) on application, 5% at possession
  • Finishing work up to the 30th floor in Puri's 1 November 2026 update
Amenities12 amenities

Amenities

Club-House Club-House
Garden Park Garden Park
Jogging Track Jogging Track
Kids Play Area Kids Play Area
Lift Lift
Open Space Open Space
Power Backup Power Backup
Security Security
Shopping Centre Shopping Centre
Sports Facilities Sports Facilities
Swimming Pool Swimming Pool
Buyer FAQs12 questions

Buyer FAQs

In Sector 61, Gurgaon, in the revenue estate of village Ullawas, off Golf Course Extension Road. Grand Hyatt is about 2 km away by road and the Sector 55-56 Rapid Metro station about 3.3 km.

Similar Projects Nearby

Buyer guides that cover this project

Call WhatsApp Enquire Now