
Trump Towers Delhi NCR Sector 65 | Price & Floor Plans
11 Photos

Trump Towers Delhi NCR Sector 65 Gurgaon

Starting price INR 12.69 Crore onwards
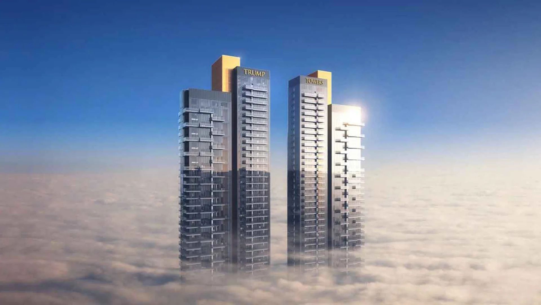
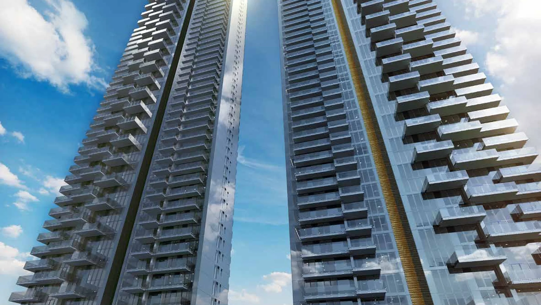
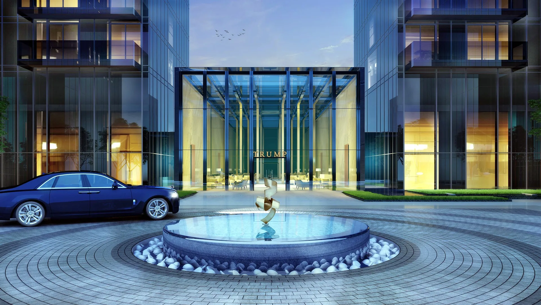
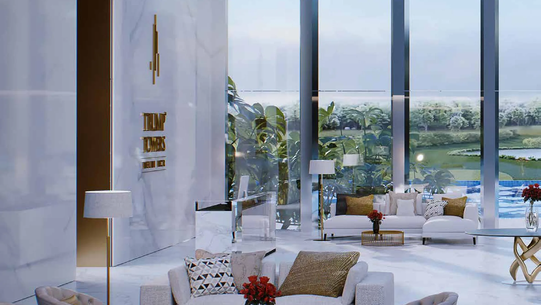
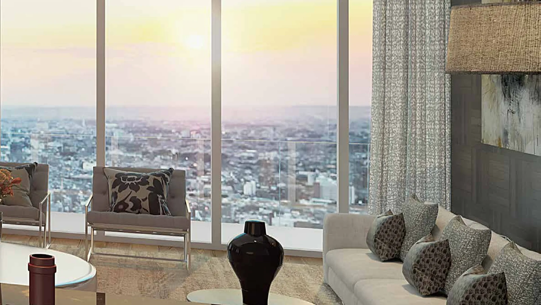
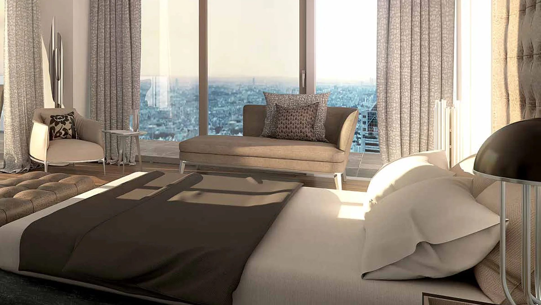
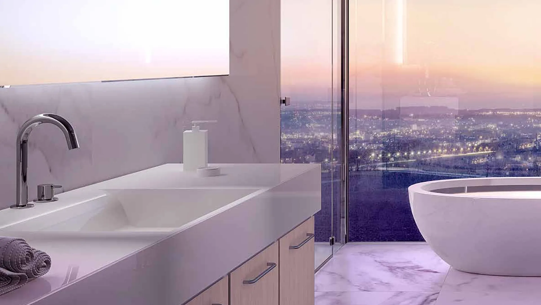
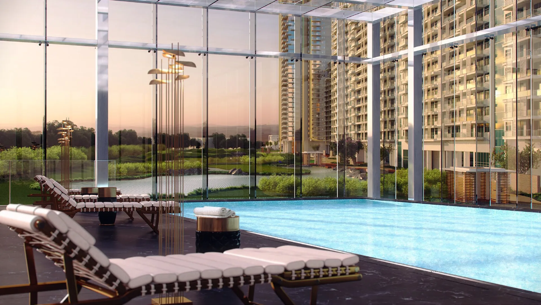
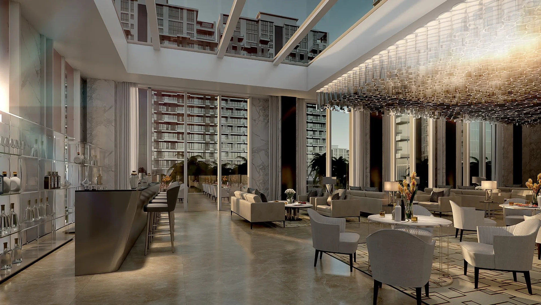
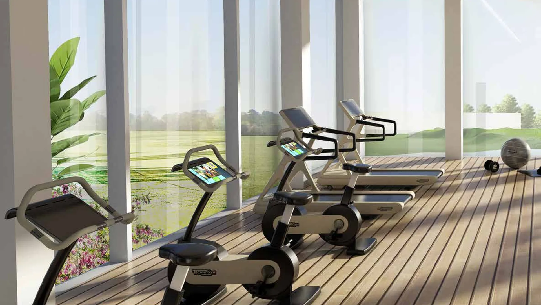
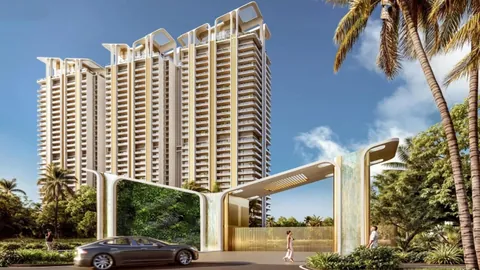
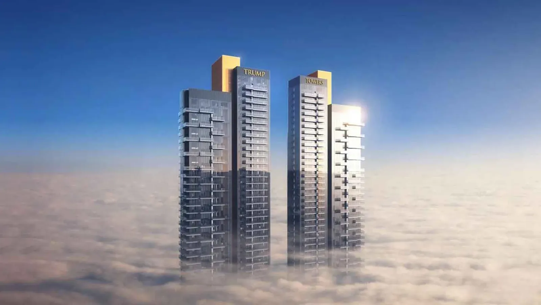
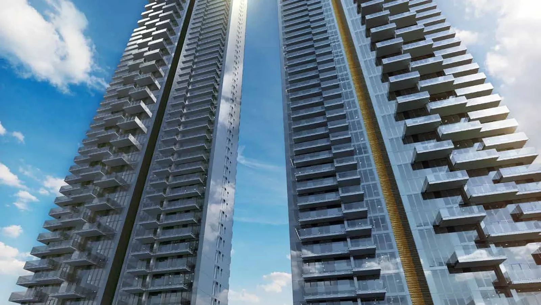
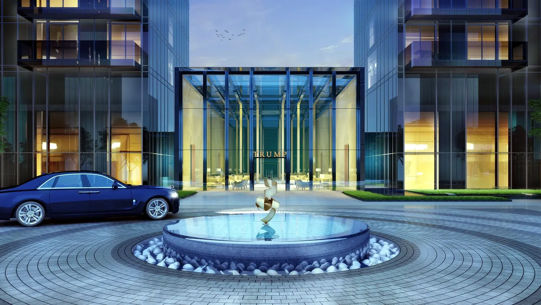
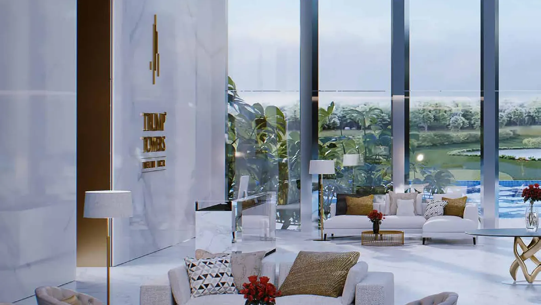
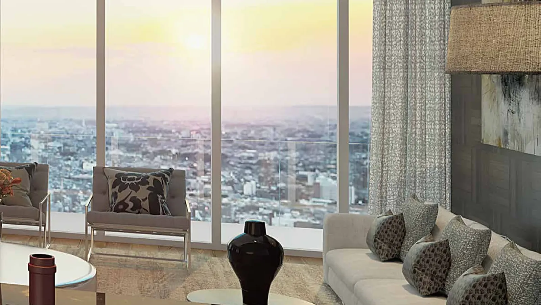
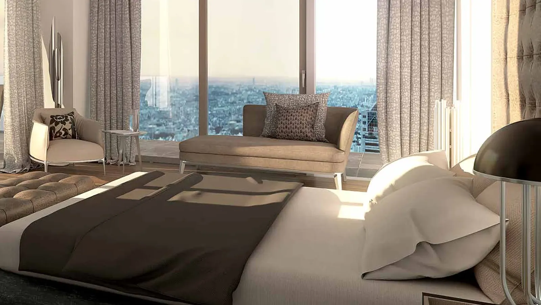
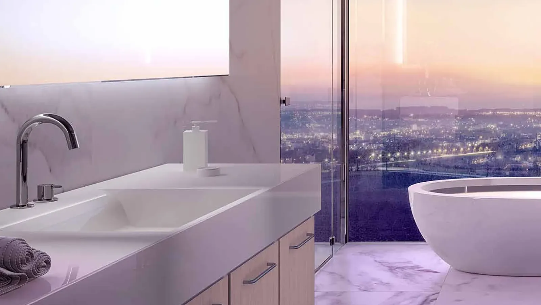
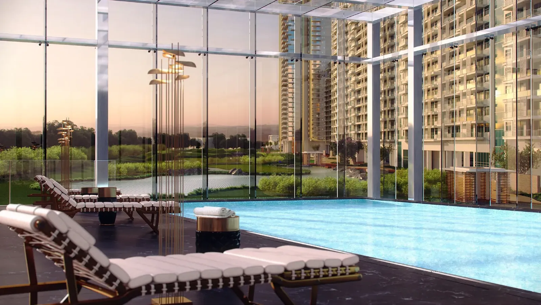
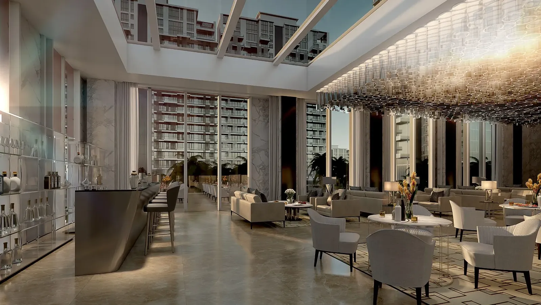
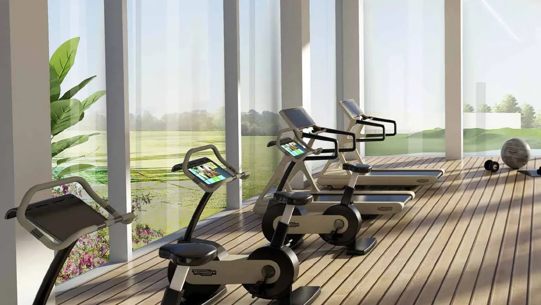
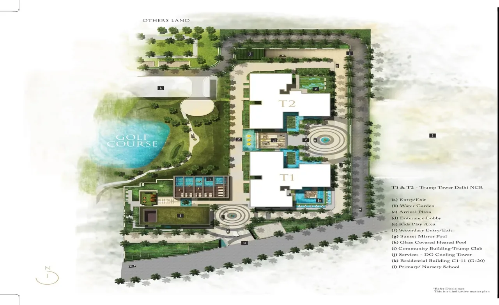
Trump Towers Delhi NCR twin 47-storey towers, Sector 65 Golf Course Extension Road Gurgaon Trump Towers Delhi NCR glass and stone tower facade Trump Towers Delhi NCR main entrance and drop-off fountain Trump Towers Delhi NCR grand lobby and reception Trump Towers Delhi NCR lobby lounge with golf course views Trump Towers Delhi NCR living room with city views Trump Towers Delhi NCR master bedroom with floor-to-ceiling windows Trump Towers Delhi NCR master bath with freestanding tub Trump Towers Delhi NCR indoor heated infinity-edge pool Trump Towers Delhi NCR Trump Club cafe, restaurant and bar Trump Towers Delhi NCR fitness center
Configuration3 BHK, 4 BHK, Penthouse
PriceINR 12.69 Crore – INR 21.78 Crore
StatusReady to move
RERA No.375 of 2017

Trump Towers Delhi NCR is a Tribeca Developers project in Sector 65, Golf Course Extension Road, Gurgaon with 3 BHK, 4 BHK and Penthouse homes, priced between INR 12.69 Crore and INR 21.78 Crore. It is ready to move and is RERA registered as 375 of 2017.

Get the price list & floor plans

Sent to you in minutes with the brochure. No spam.

Trump Towers Delhi NCR Overview

Trump Towers Delhi NCR is the Trump-branded residential project in Sector 65, Gurgaon, on Golf Course Extension Road. Two 47-storey towers of glass and stone hold 254 homes of 3,525 to 6,050 sq ft, with elevators opening directly into each apartment and a private club for residents. It is developed by Tribeca with M3M, the Trump name is used under licence, and the project is registered with HRERA Gurugram as 375 of 2017. Homes resell at about Rs 36,000 per sq ft.

Registration and approvals

DeveloperOlive Realcon Private Limited (Tribeca) with Manglam Multiplex Private Limited (M3M)
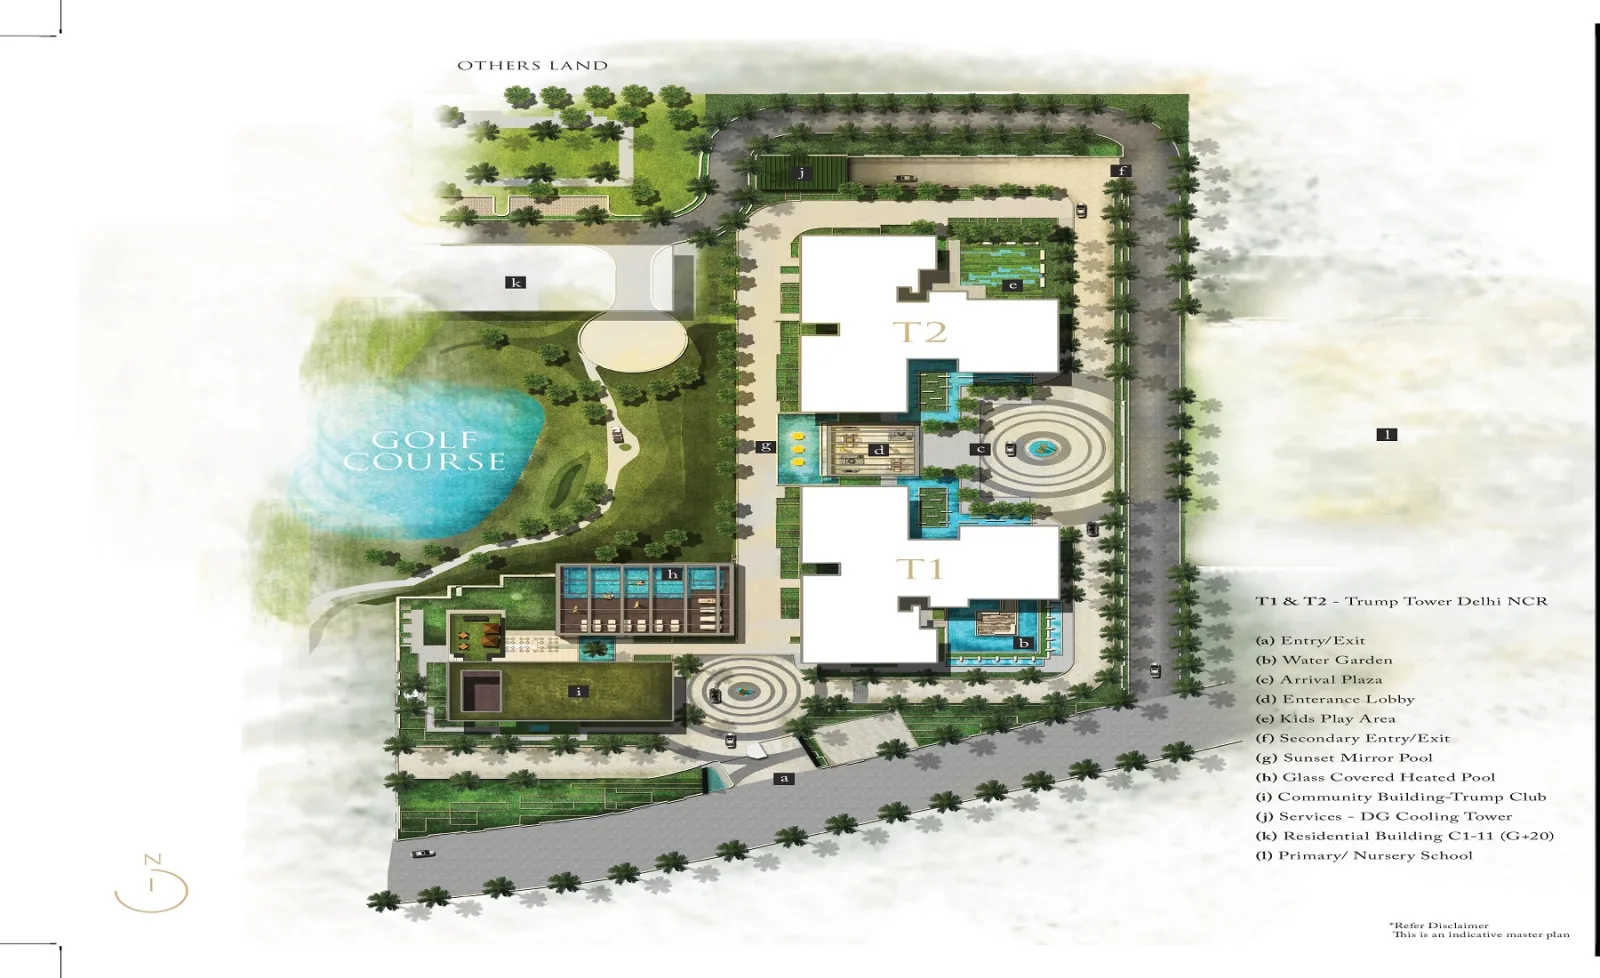
LocationSector 65, Golf Course Extension Road, Gurugram, within the M3M Golf Estate licensed complex
HRERA registration375 of 2017 dated 28.11.2017 (project ID RERA-GRG-601-2020)
DTCP licence234 of 2007 for the 56-acre group housing complex
Project land2.83 acres
Building plans approved15 January 2018
Towers2 towers (T1 and T2) of 47 floors, 254 homes
ArchitectMorphogenesis

Unit sizes: carpet, usable and super area

UnitCarpet (sq ft)Private usable (sq ft)Super (sq ft)Price at about Rs 36,000 per sq ft
3 BHK2,3083,1243,525Rs 12.69 crore
4 BHK + Lounge2,8403,8624,550Rs 16.38 crore
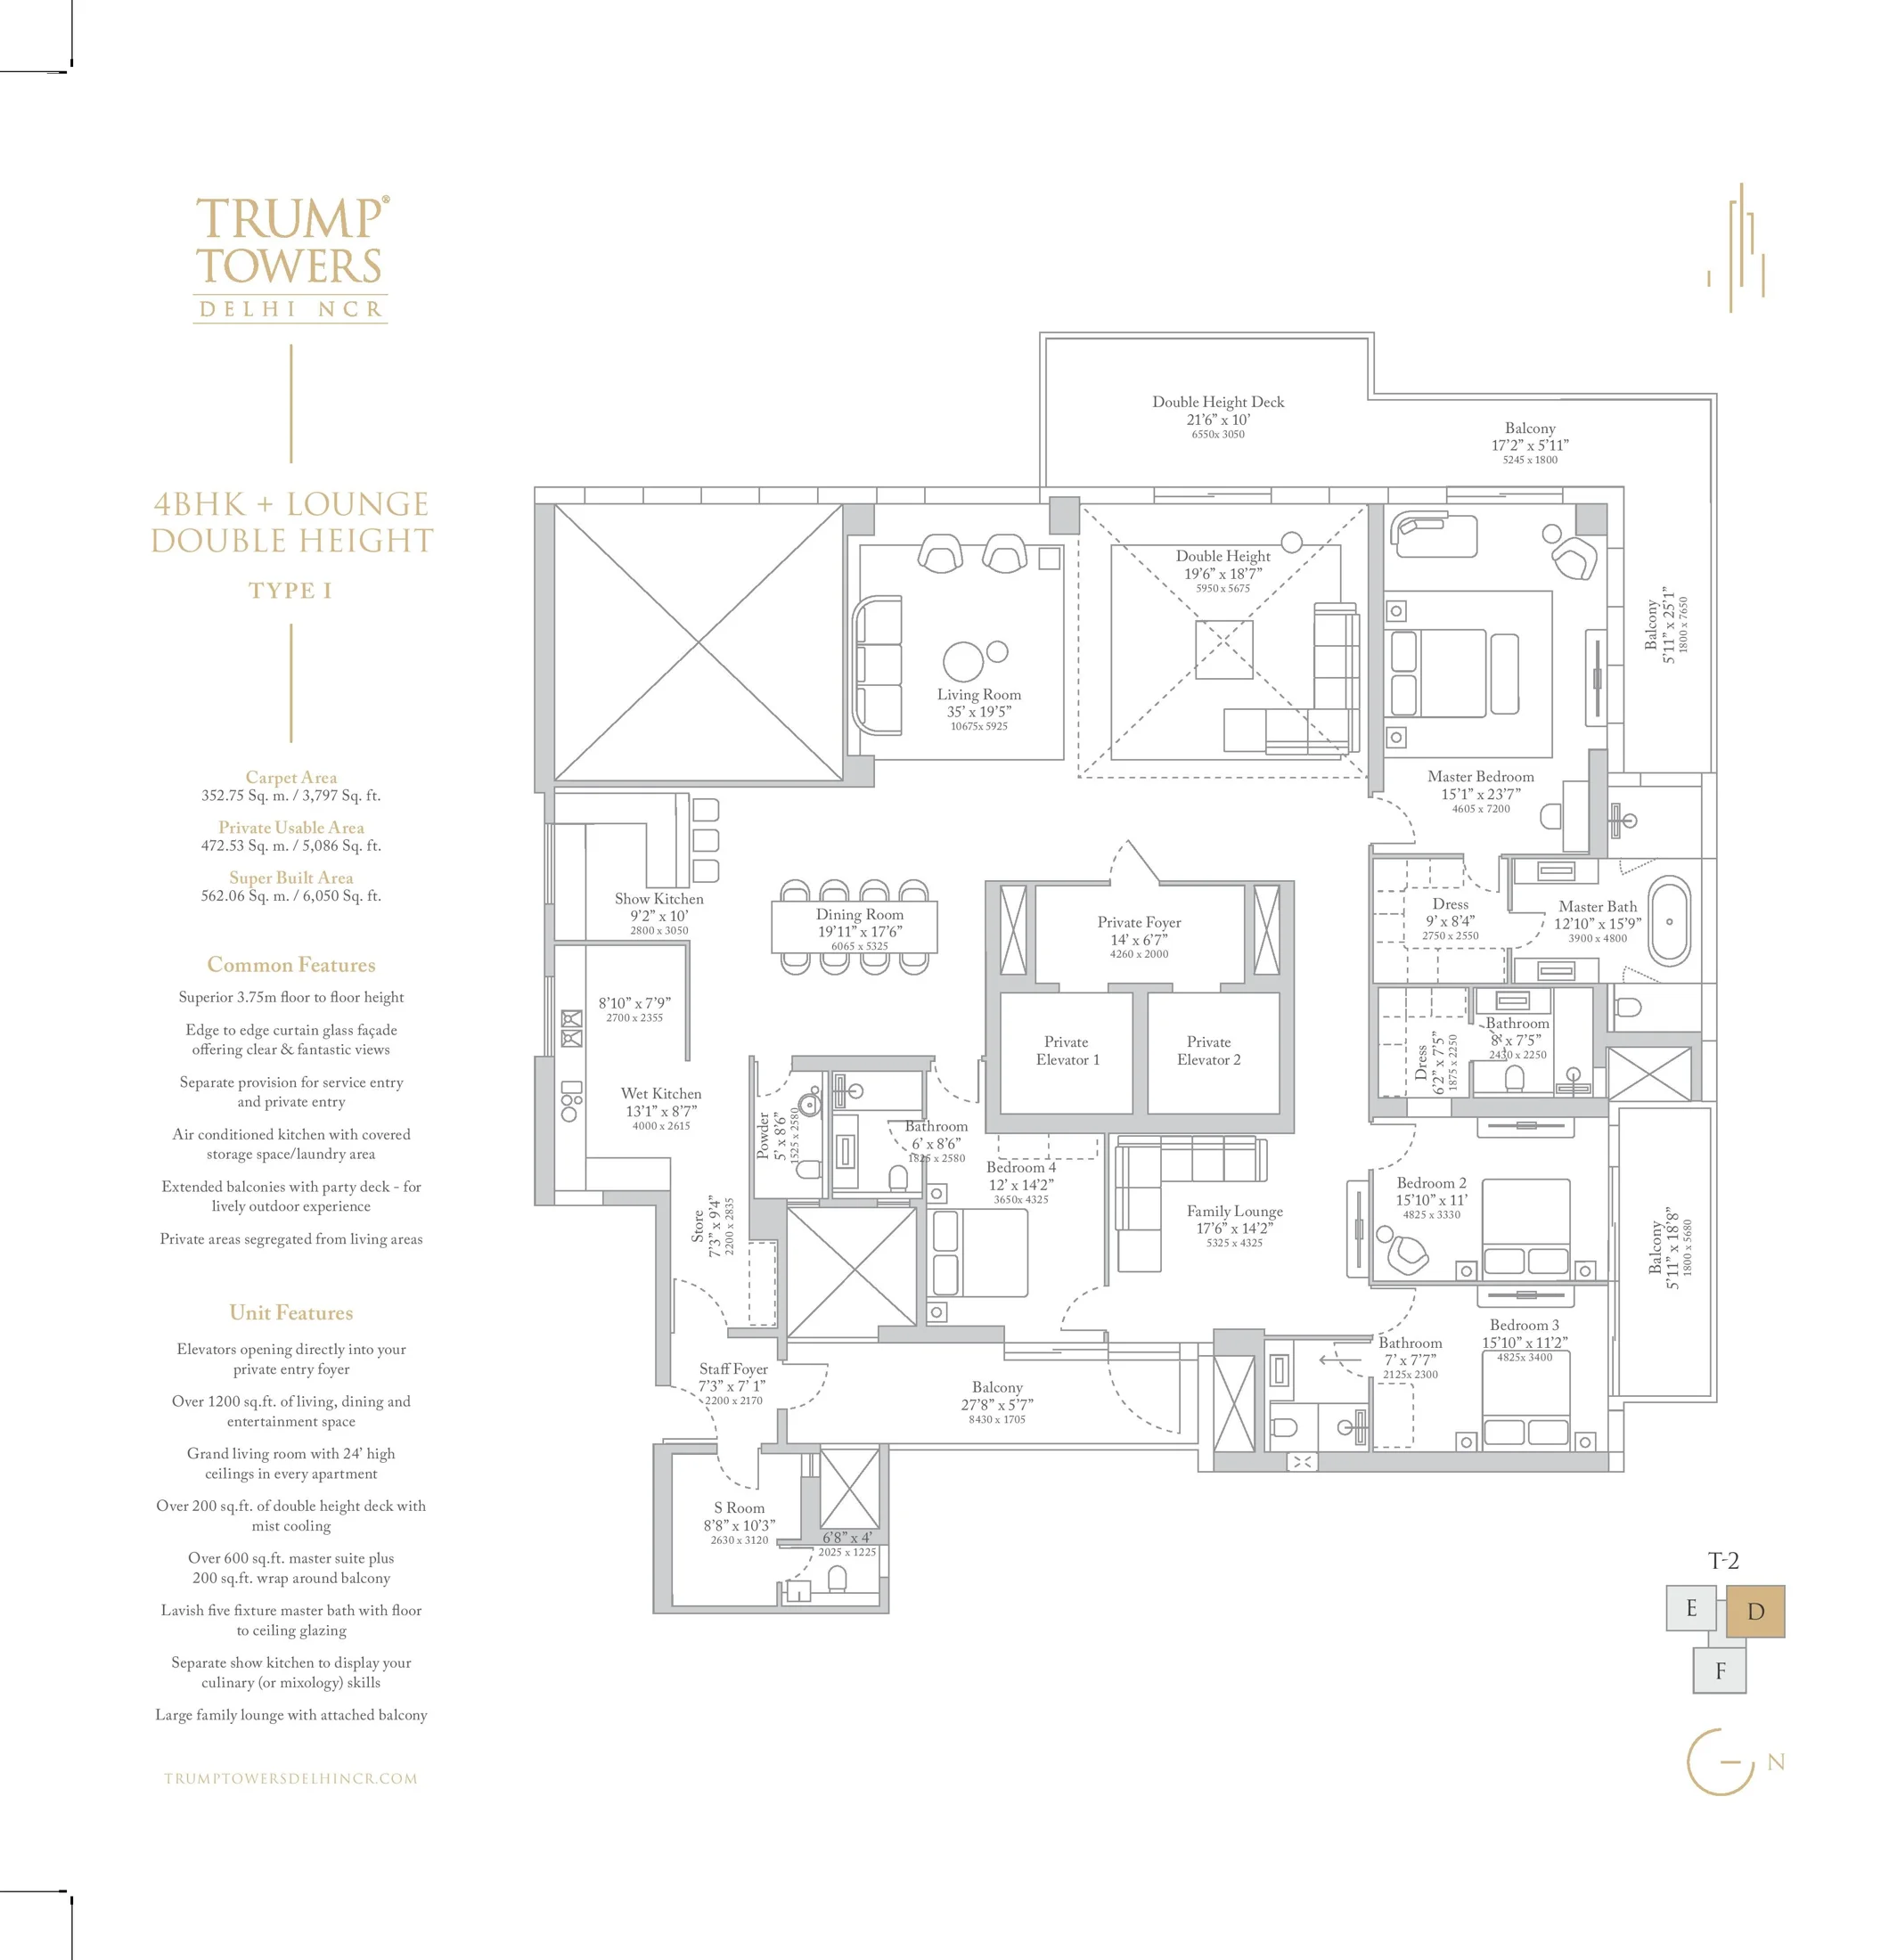
4 BHK + Lounge, double height3,775 to 3,7975,086 to 5,0896,050Rs 21.78 crore

Private usable area includes the balconies and decks that belong to the home. Penthouses are also available; ask us for plans and prices. PLC and other charges are extra.

Why buyers look at it

This is the only Trump-branded address in Delhi NCR, and it is planned like a Manhattan high-rise: floor-to-ceiling glass, a 3.75 metre floor-to-floor height and elevators that open straight into your foyer. The 3 BHK has over 600 sq ft of living and dining and a deck with mist cooling; the 4,550 sq ft home has over 800 sq ft of living and dining; and the 6,050 sq ft home adds a double-height deck of over 200 sq ft, a master suite of over 600 sq ft and a wrap-around balcony. Private areas are kept apart from living areas, and every home has a separate service entry. The towers are complete and homes are available for handover and resale.

Inside the homes

Living, dining, kitchen, bathrooms and lift lobbies are finished in European marble, and bedrooms in engineered wood. The European modular kitchen comes with hob, chimney, microwave and oven, and is air-conditioned; there is a show kitchen and a wet kitchen in the larger homes. Bathrooms have imported sanitaryware and fittings with glass shower partitions, and the master bath has five fixtures including a freestanding tub. The facade uses double-glazed high-performance glass.

The Trump Club and services

The Trump Club is reserved for residents. It has an indoor heated infinity-edge pool with juice bar, a 2,500 sq ft fitness centre with steam and sauna, aerobics, yoga and dance studios, a spa with treatment rooms, a unisex salon, a cafe, restaurant and bar with cigar lounge, a private entertainment terrace, a multipurpose hall with barbecue area, a games room with billiards and table tennis, a library, an art gallery, music rooms, a business centre and a kids' club with outdoor play area. Services include a 24/7 doorman and lifestyle concierge, valet, housekeeping, an on-call chef and nurse, laundry and dry cleaning, and childcare.

Location and connectivity

The towers stand on Golf Course Extension Road next to M3M Golf Estate. By road it is about 1.9 km to AIPL Joy Street, 3.8 km to Airia Mall, 6.2 km to Subhash Chowk, 7.1 km to the Sector 55-56 Rapid Metro station, 7.4 km to Medanta, 9.7 km to Rajiv Chowk, 16 km to DLF Cyber Hub and 26 km to IGI Airport Terminal 3.

Is it right for you?

Trump Towers suits buyers who want a globally recognised address, very large homes with private lift access and a full-service club, and who value brand and services over land or low density. Buyers comparing other branded towers should see Trump Tower 2 in Sector 69, and those looking at new launches on the same road should see BPTP Downtown 66.

Project Details

Project Size: 2.83 acres
Towers: 2
Floors: 47
Flats: 254
Status: Ready to move
Min Price: INR 12.69 Crore
Max Price: INR 21.78 Crore
RERA No.: 375 of 2017
Configurations: 3 BHK, 4 BHK, Penthouse

Specifications & Highlights

  • HRERA registered: 375 of 2017 (28 Nov 2017)
  • Only Trump-branded residences in Delhi NCR
  • Two 47-storey towers with 254 homes on Golf Course Extension Road
  • 3 BHK of 3,525 sq ft and 4 BHK of 4,550 and 6,050 sq ft
  • Private elevators opening directly into each home
  • 3.75 metre floor-to-floor height and floor-to-ceiling glass
  • Double-height deck and wrap-around balcony in the 6,050 sq ft homes
  • European marble floors and engineered wood in bedrooms
  • Air-conditioned European modular kitchen
  • Residents-only Trump Club with indoor heated infinity pool
  • 24/7 doorman, lifestyle concierge, valet and on-call chef
  • Architecture by Morphogenesis

Amenities

Air- Conditioned Air- Conditioned
Business Centre Business Centre

Cafetaria Cafetaria

Club-House Club-House

Day Care Centre Day Care Centre

Garden Park Garden Park

Gym Gym

Intercom Intercom

Kids Play Area Kids Play Area

Lift Lift

Power Backup Power Backup

Security Security
Sports Facilities Sports Facilities

Swimming Pool Swimming Pool

Visitor Parking Visitor Parking

Maintenance Staff Maintenance Staff

Trump Towers Delhi NCR Price List

Configurations Sizes (in Sq. Ft.) Price (in INR)
3 BHK 3525 INR 12.69 Crore onwards
4 BHK 4550, 6050 INR 16.38 Crore - INR 21.78 Crore

Indicative base rate: INR 36,000 per sq ft. The final price depends on tower, floor, facing, preferential location and applicable charges.
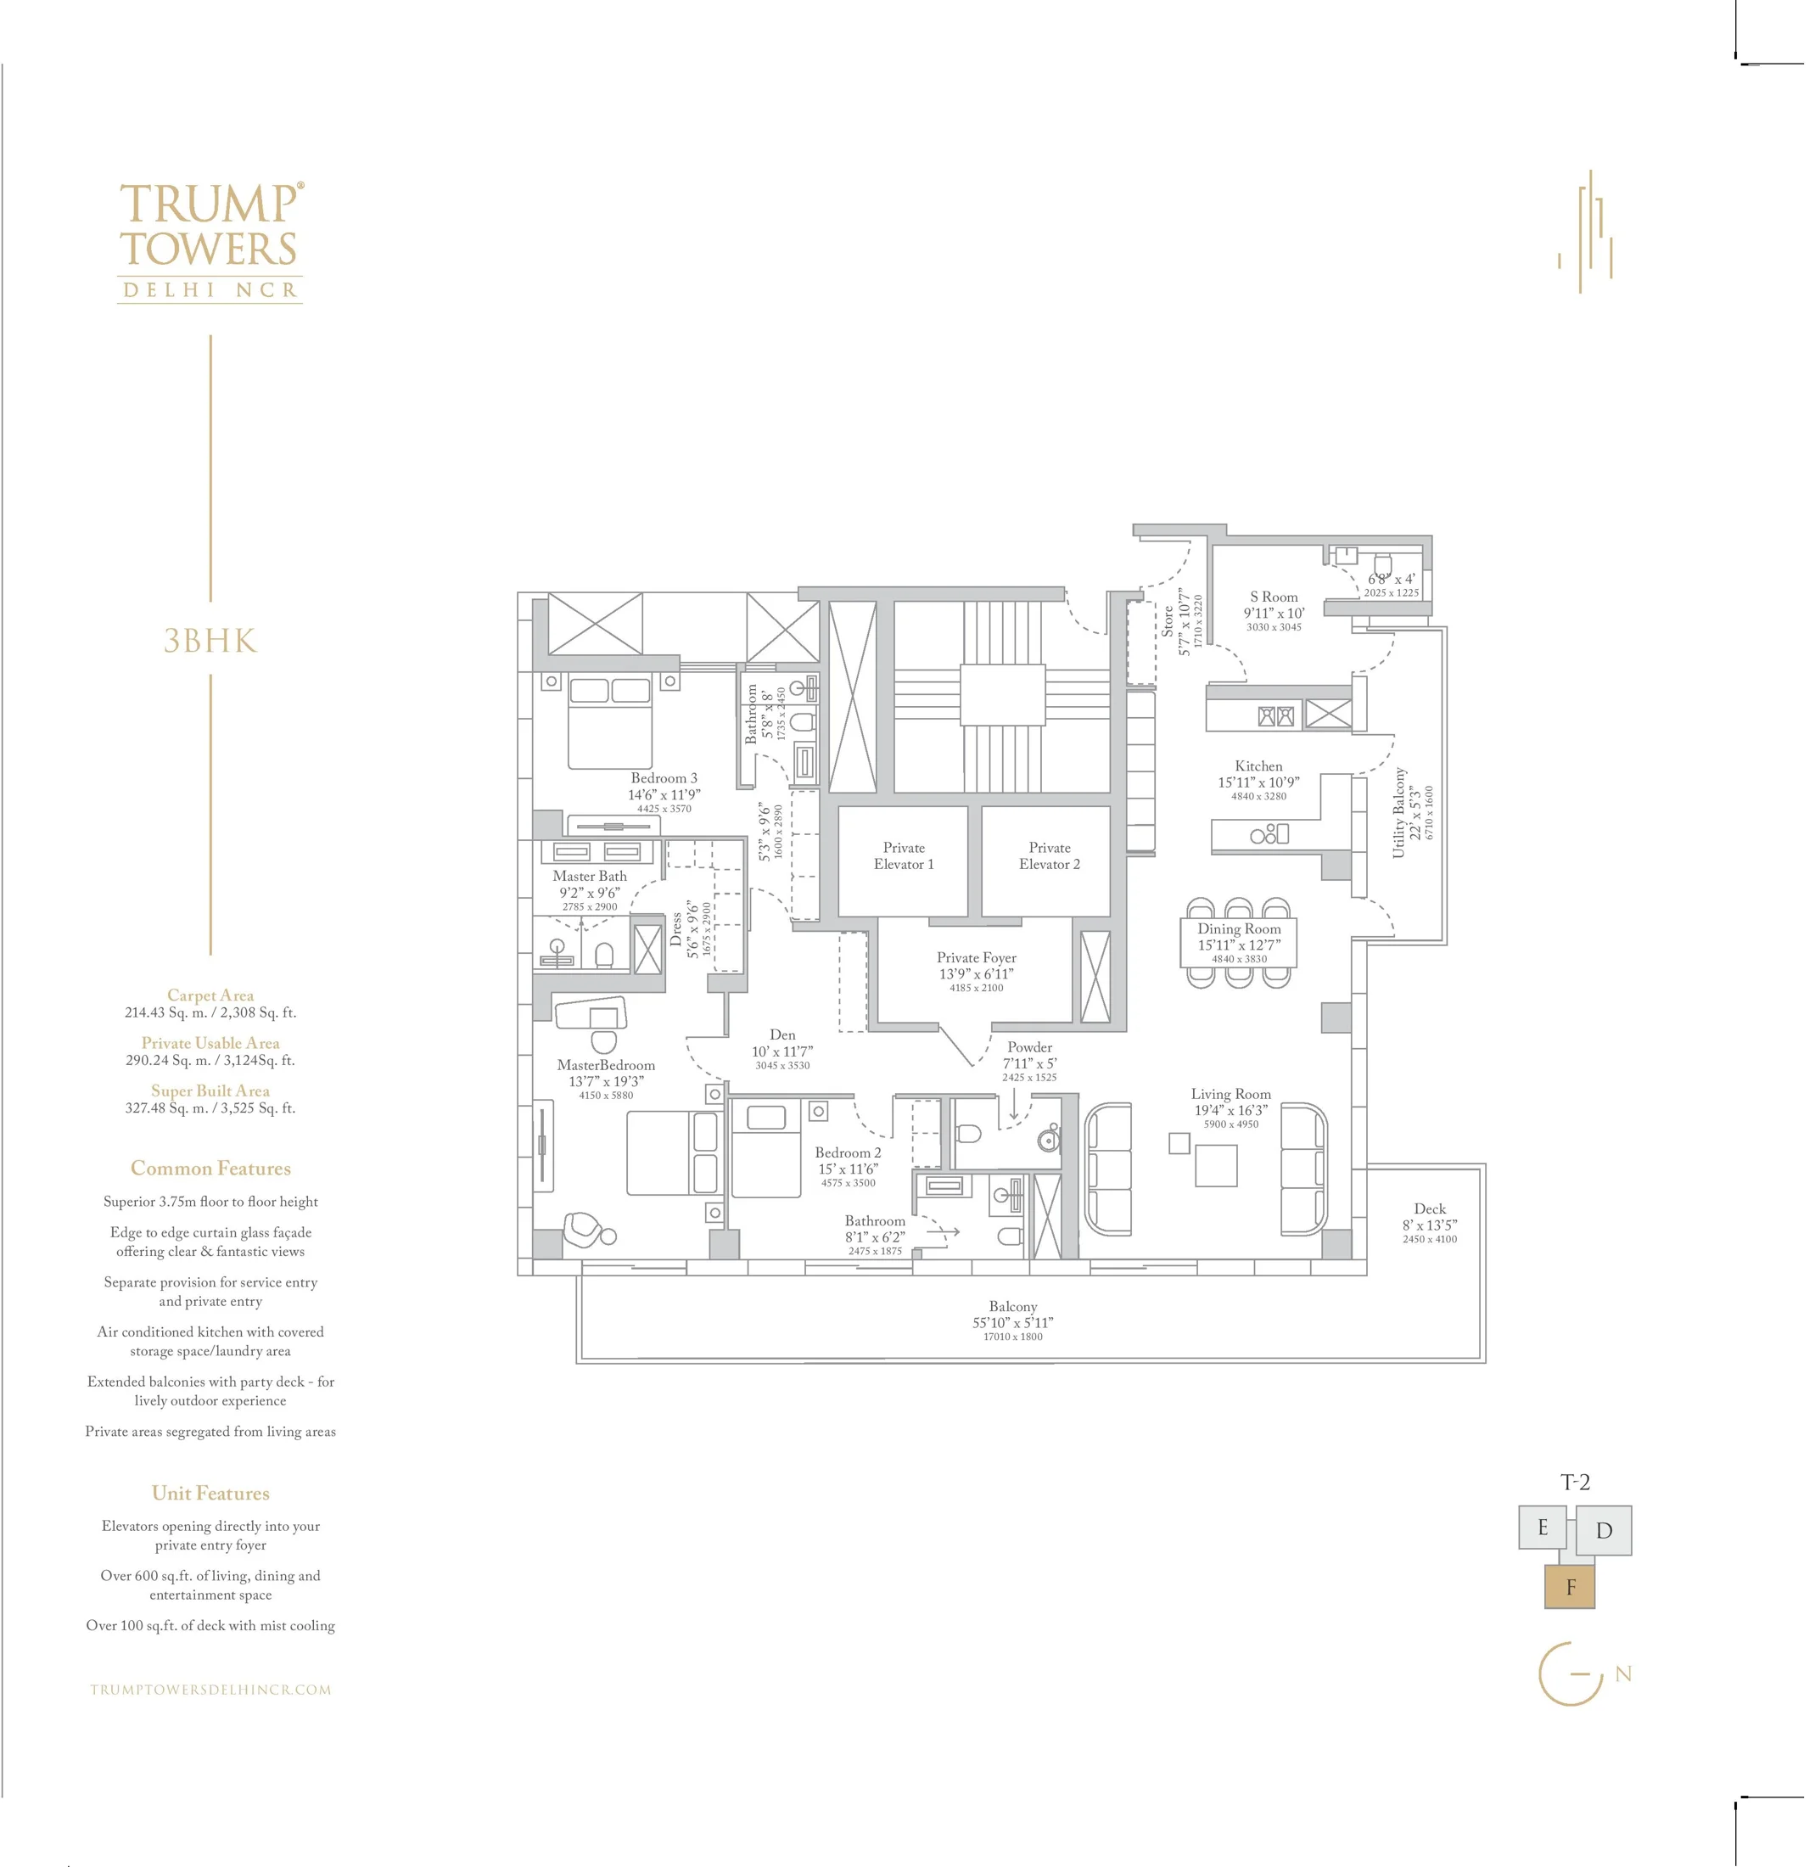
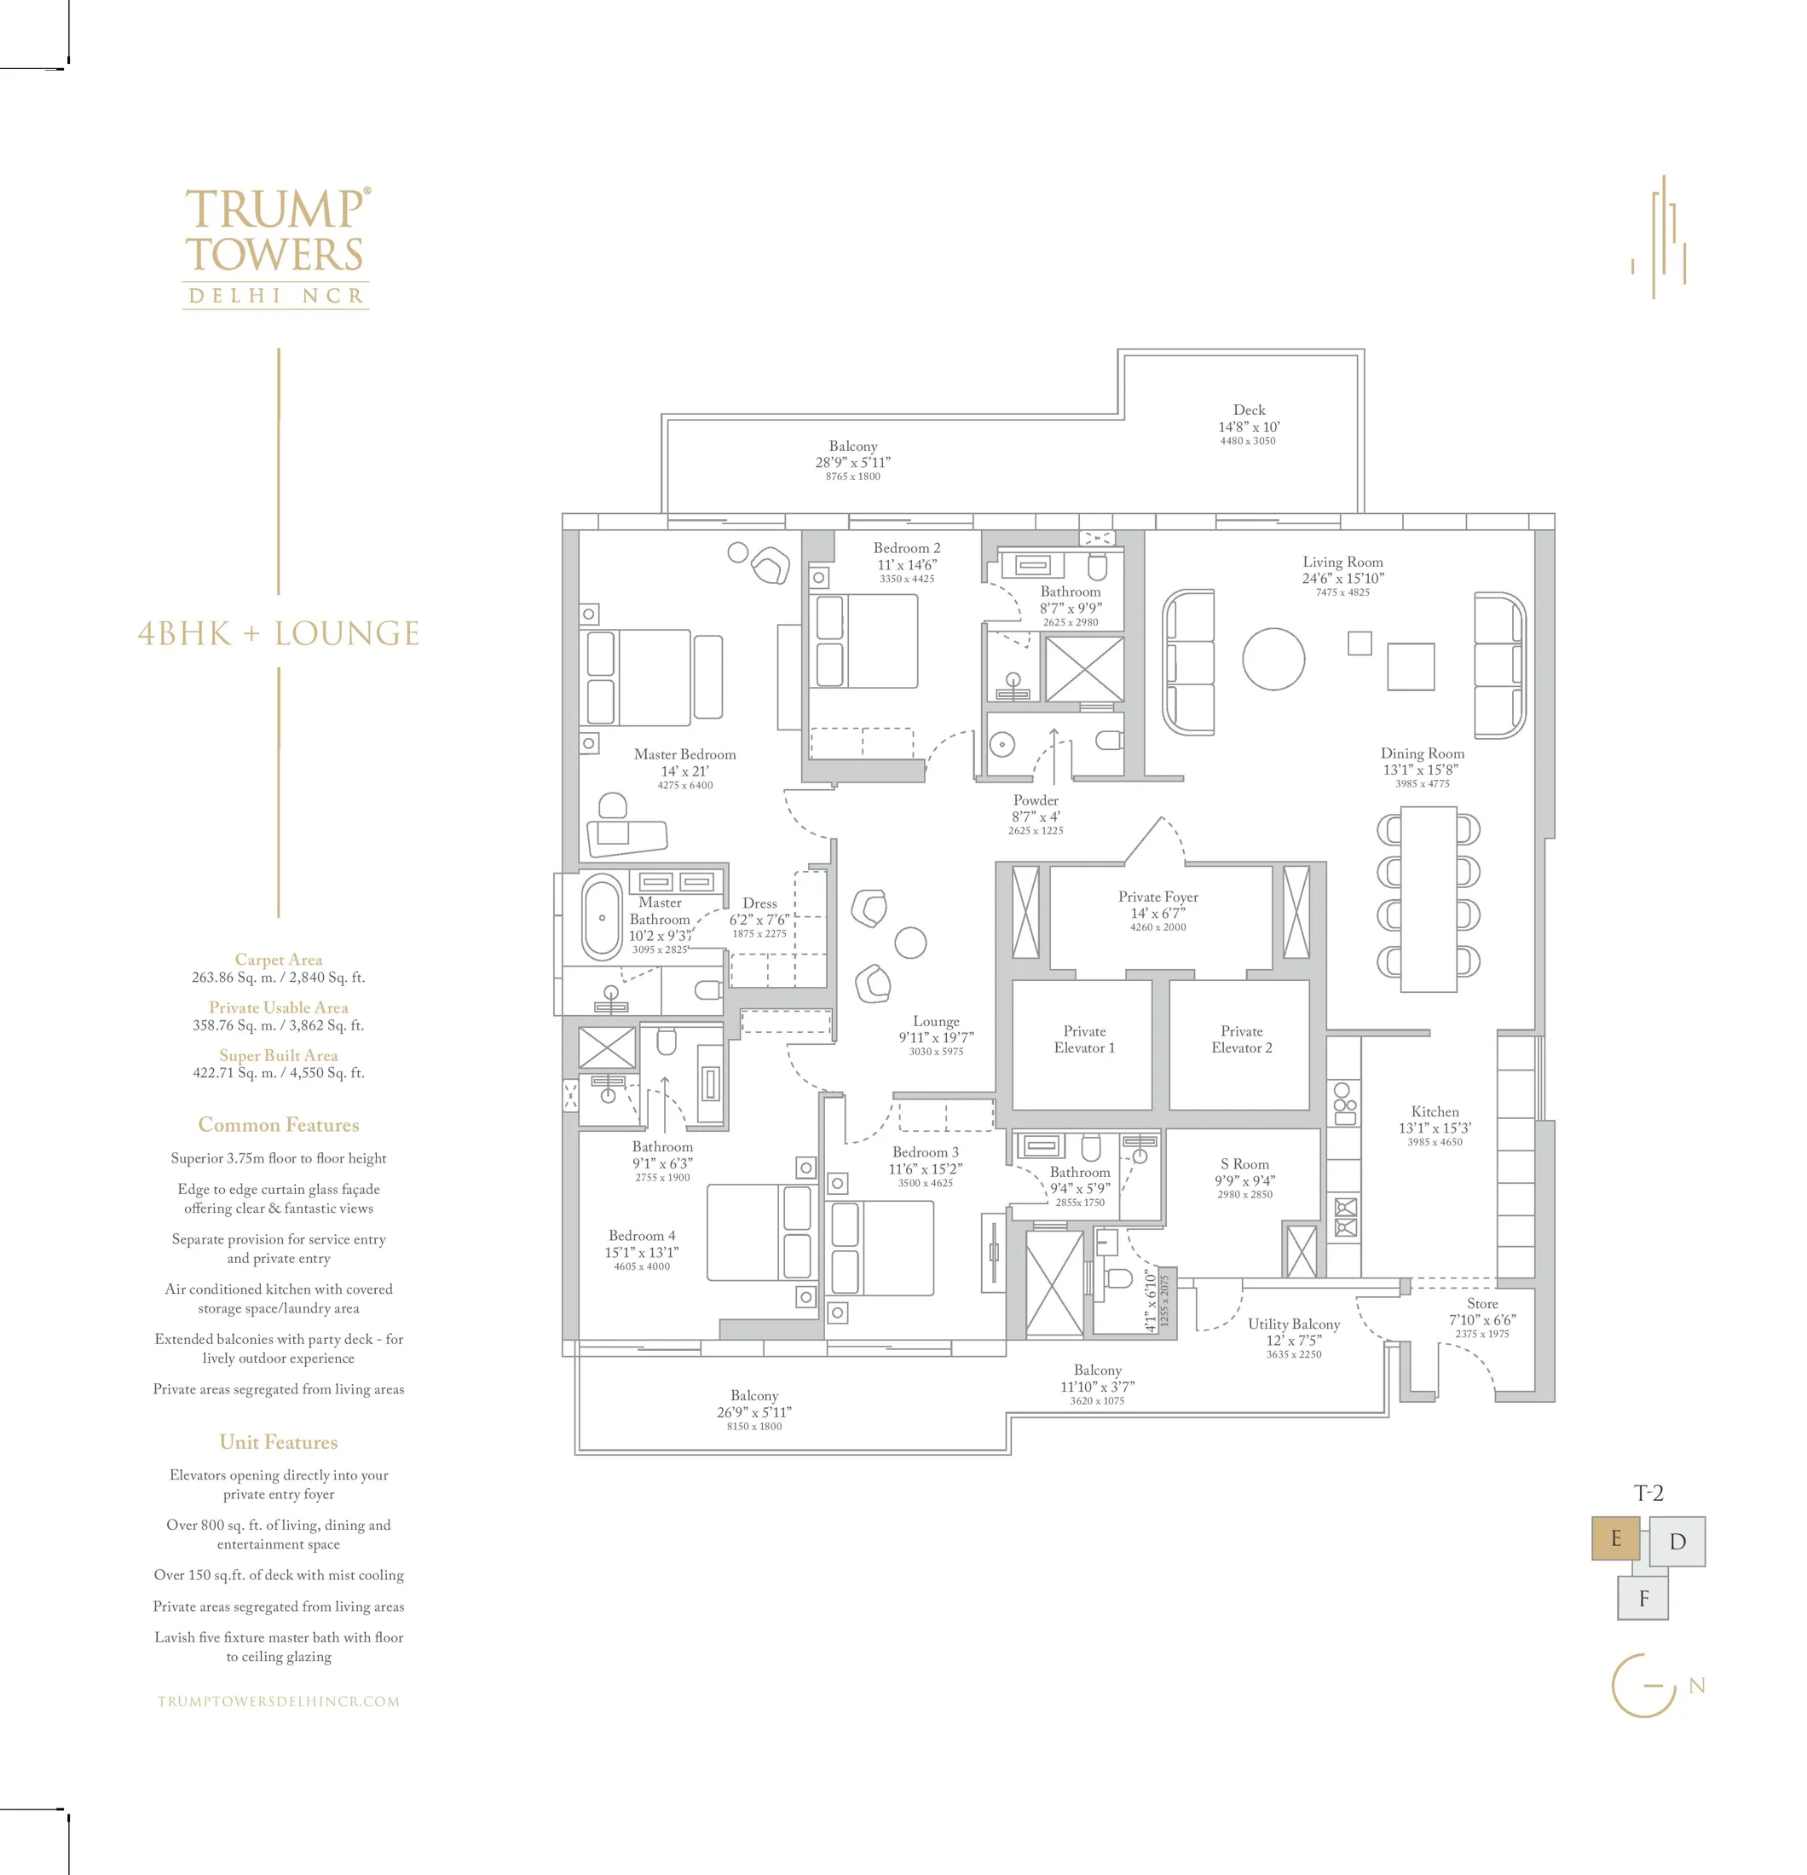
Trump Towers Delhi NCR Floor Plans (Carpet & Super Area)

Trump Towers Delhi NCR Location & Connectivity

Map view with quick access to nearby conveniences.

Airport IGI Airport Terminal 3 Approx. 26 km
Highway Golf Course Extension Road Approx. 0.5 km
School DPS International Approx. 1 km
Mall AIPL Joy Street Approx. 1.9 km
Restaurant Nook Approx. 2.2 km
Cyber City DLF Cyber Hub Approx. 16.4 km
Hotel Justa Residences Approx. 1.2 km
Hospital Harmony Drive Approx. 1.9 km

Buyer FAQs

In Sector 65, Gurugram, on Golf Course Extension Road next to M3M Golf Estate, about 1.9 km from AIPL Joy Street.

Shortlisting this project?

Get the latest price sheet, available units and a site visit slot from our Sector 65 advisor.

Similar Projects Nearby

Call WhatsApp Enquire Now