

Dhoot Time Residency Units Available Now
8 homes on sale with Group3 Realtors. Ask about any unit for the floor, facing and final price.
- 2 BHK · 1,181 sq ft ₹2.07 Crore
- 2 BHK · 1,208 sq ft ₹2.11 Crore
- 3 BHK · 1,480 sq ft ₹2.59 Crore
- 3 BHK · 1,502 sq ft ₹2.63 Crore
- 3 BHK · 1,642 sq ft ₹2.87 Crore
- 3 BHK · 1,717 sq ft ₹3 Crore
- 4 BHK · 2,203 sq ft ₹3.86 Crore
- 4 BHK · 2,212 sq ft ₹3.87 Crore
Dhoot Time Residency Overview
Project Details
Specifications & Highlights
- Ready 2, 3 and 4 BHK flats
- About 1,181 to 2,297 sq ft
- Nine towers, about 609 flats
- Around nine acres in Sector 63
- One of the few ready 2 BHK options on this road
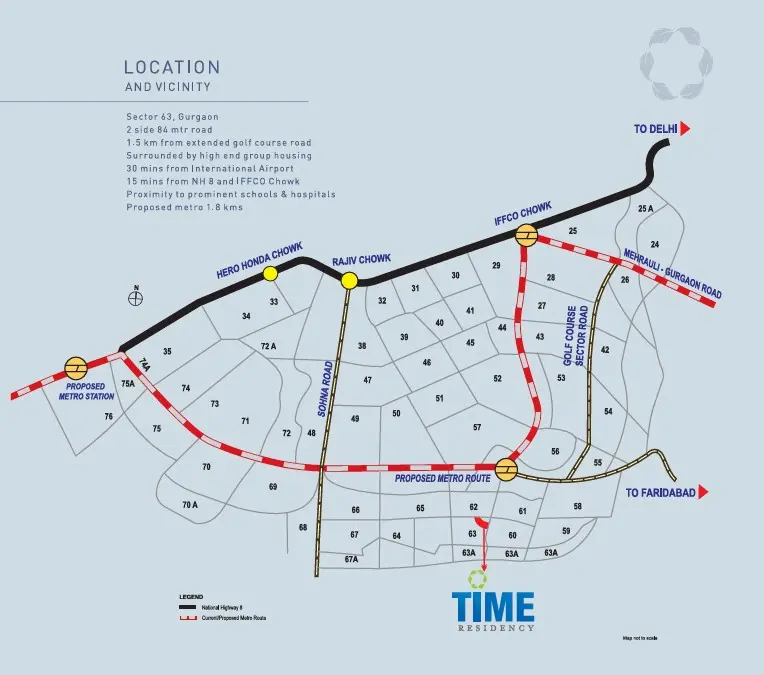
- About 4.1 km from the Sector 55-56 Rapid Metro
- Resale at about Rs 17,500 per sq ft
- Pool, club and central garden
Amenities
 24 Hour Water Supply
 Air- Conditioned
 ATM
ATM
 Business Centre
 Cafetaria
 Club-House
 Day Care Centre
 Garden Park
 Guest House
 Gym
Gym
 Intercom
 Jogging Track
 Kids Play Area
 Meditation Centre
 Open Space
 School
 Shopping Centre
 Sports Facilities
 Swimming Pool
 Vastu Compliant
 Waste Disposal
 Wi-fi Connectivity
 Maintenance Staff
 Rain Water Harvesting
Dhoot Time Residency Price List
| Configurations | Sizes (in Sq. Ft.) | Price (in INR) |
|---|---|---|
| 2 BHK | 1181, 1208 | INR 2.07 Crore - INR 2.11 Crore |
| 3 BHK | 1480, 1502, 1642, 1717 | INR 2.59 Crore - INR 3 Crore |
| 4 BHK | 2203, 2212, 2288, 2291, 2297 | INR 3.86 Crore - INR 4.02 Crore |
Indicative base rate: INR 17,500 per sq ft. The final price depends on tower, floor, facing, preferential location and applicable charges.
Dhoot Time Residency home loan approved by:
AXIS Bank HDFC Bank ICICI Bank State Bank of India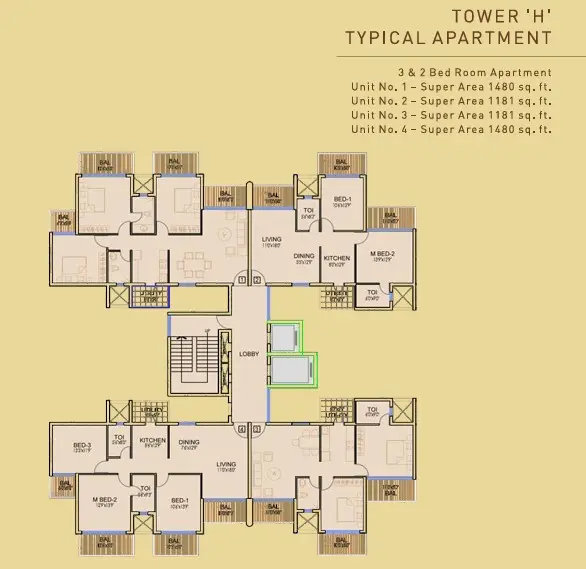
2 BHK - 1,181 sq ft
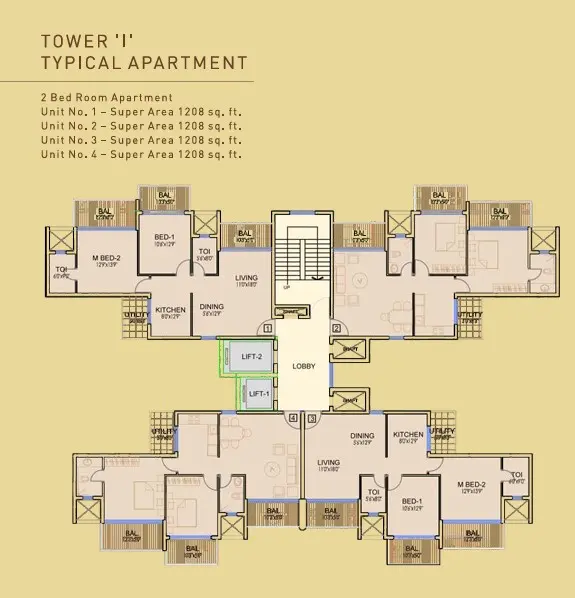
2 BHK - 1,208 sq ft
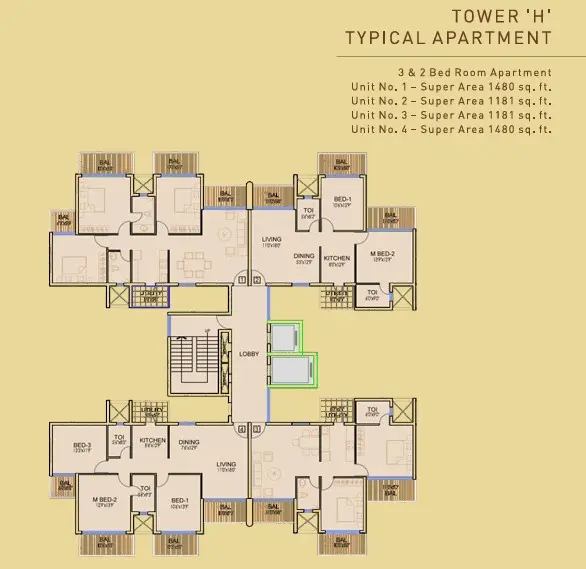
3 BHK - 1,480 sq ft

3 BHK - 1,502 sq ft
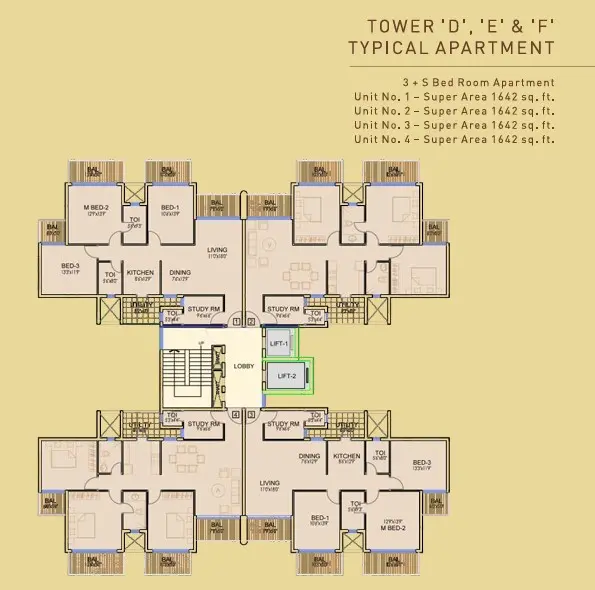
3 BHK - 1,642 sq ft
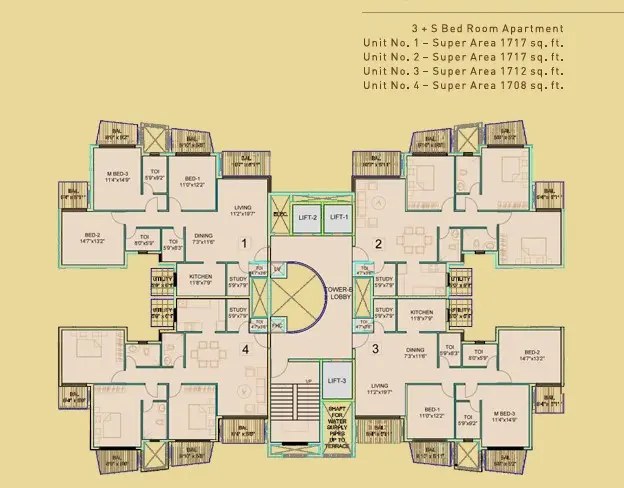
3 BHK - 1,717 sq ft

4 BHK - 2,203 sq ft
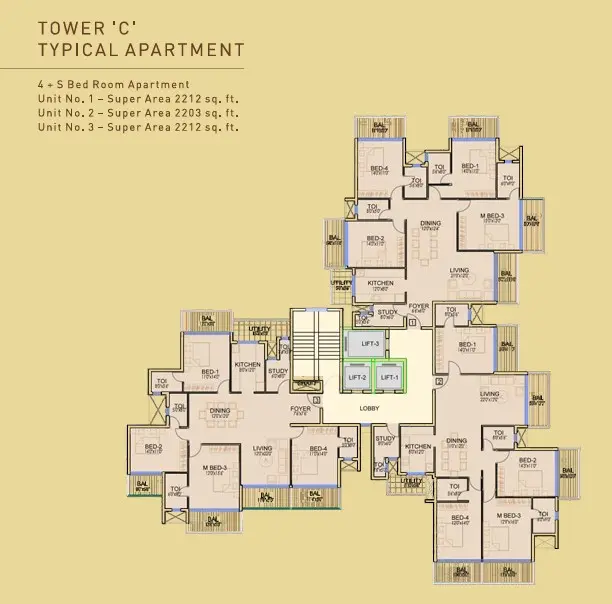
4 BHK - 2,212 sq ft
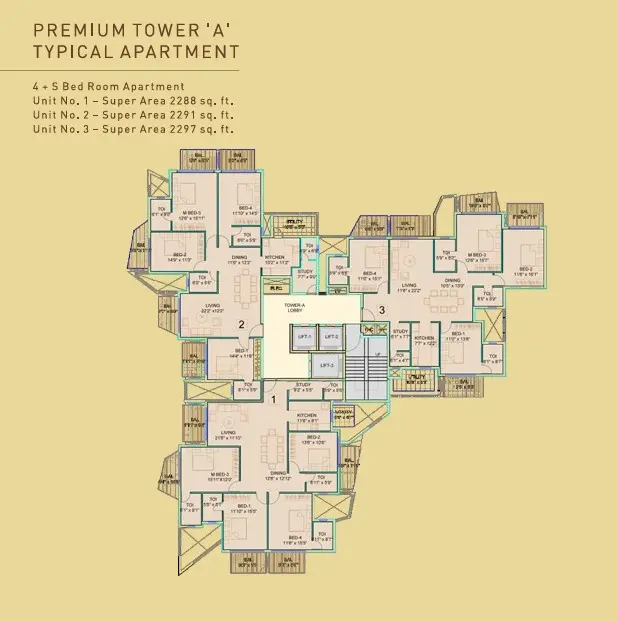
4 BHK - 2,288 sq ft
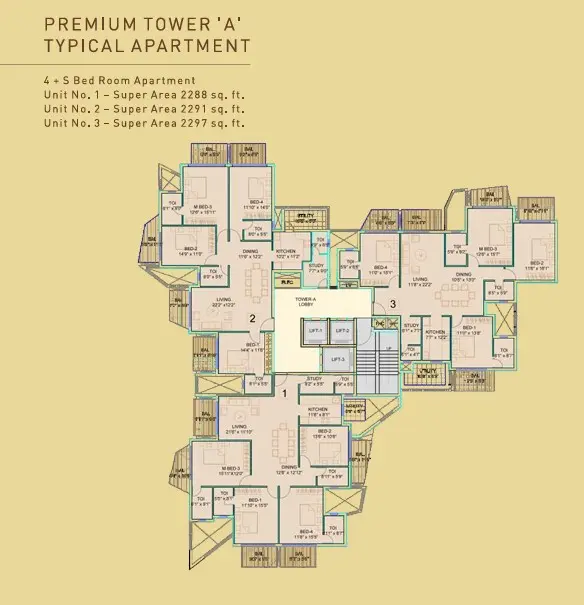
4 BHK - 2,291 sq ft
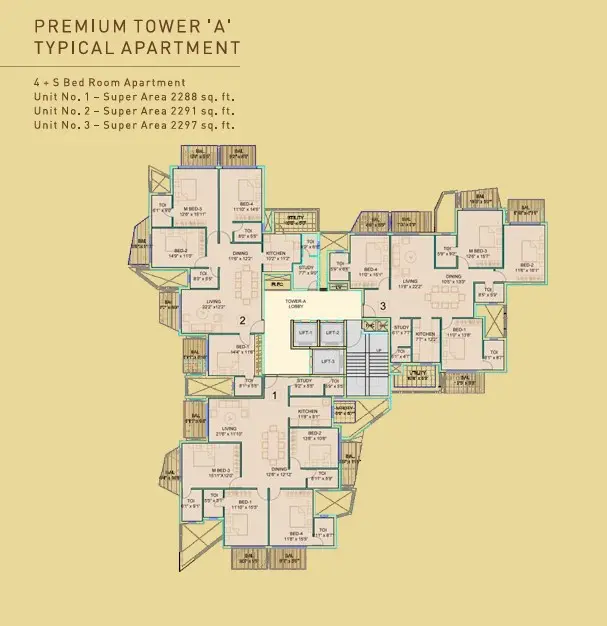
4 BHK - 2,297 sq ft
Dhoot Time Residency Location & Connectivity
Map view with quick access to nearby conveniences.
Dhoot Time Residency is in Sector 63, Golf Course Extension Road, Gurgaon. Explore the area: Property in Golf Course Extension Road · Residential projects in Sector 63

Master Plan & Location Map
Buyer FAQs
Shortlisting this project?
Get the latest price sheet, available units and a site visit slot from our Sector 63 advisor.
Similar Projects Nearby
-
Ireo The Corridors Sector 67A, Gurgaon
Golf Course Extension Road
Price: INR 2.07 Crore Homes for sale in Ireo The Corridors -
Ireo Victory Valley Sector 67, Gurgaon
Golf Course Extension Road
Price: INR 2.86 Crore Homes for sale in Ireo Victory Valley -
Bestech Park View Spa Next Sector 67, Gurgaon
Golf Course Extension Road
Price: INR 3 Crore Homes for sale in Bestech Park View Spa Next


More projects in Sector 63
More projects on Golf Course Extension Road
Buyer guides that cover this project
-
New Projects on Golf Course Extension Road, Gurgaon: Every Launch with Price and Possession
Thirteen new projects are being built on Golf Course Extension Road, most of them in Sectors 63 and 63A. Here they are with builder prices,…
-
Ready-to-Move Flats on Golf Course Extension Road, Gurgaon: Every Society by Budget
Golf Course Extension Road has 26 finished societies, from low-rise floors near Rs 1.6 crore to golf-view towers above Rs 20 crore. Here th…
Dhoot Time Residency - Share This Project
Save this project and share it with your network.



