Godrej Aristocrat Sector 49 Gurgaon | Price, Plans, RERA
10 Photos

Godrej Aristocrat Sector 49 Gurgaon

Updated

Starting price INR 6.41 Crore onwards
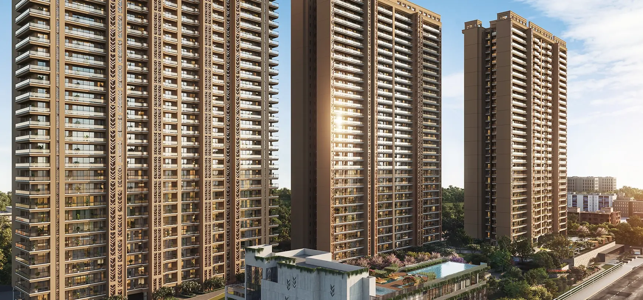
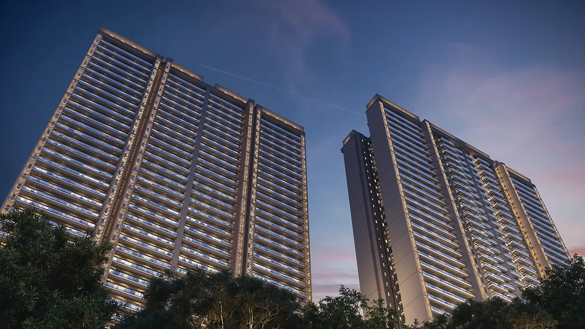
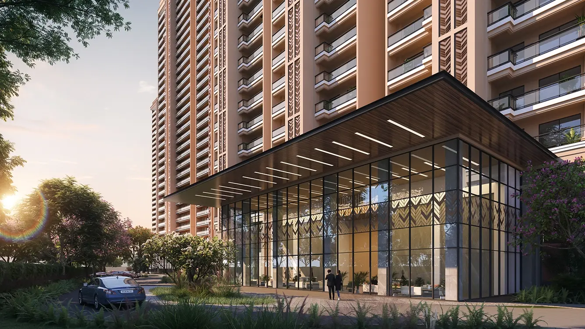
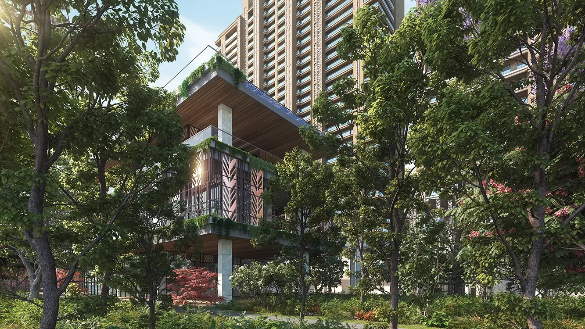
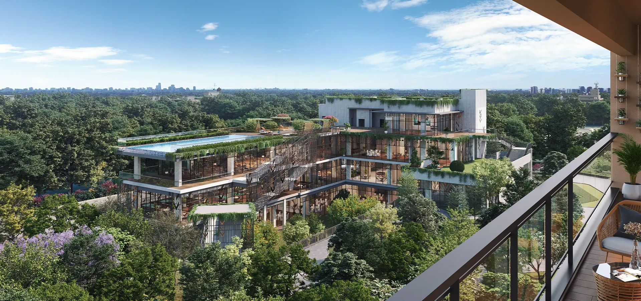
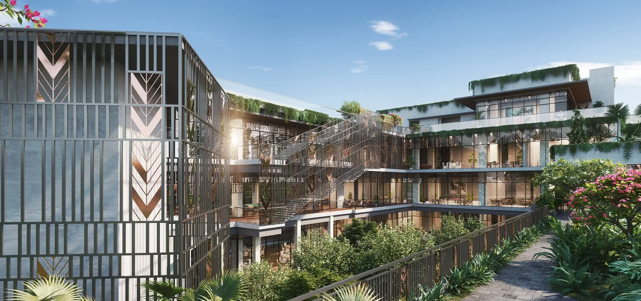
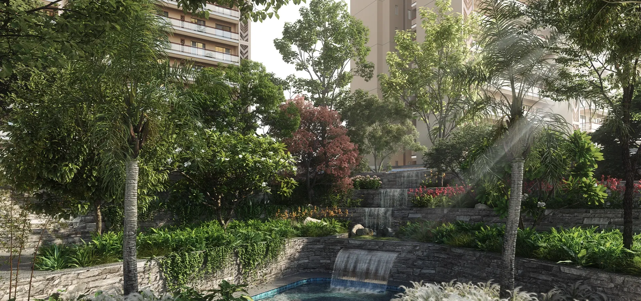
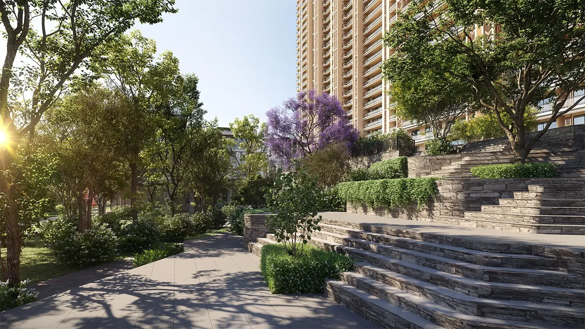
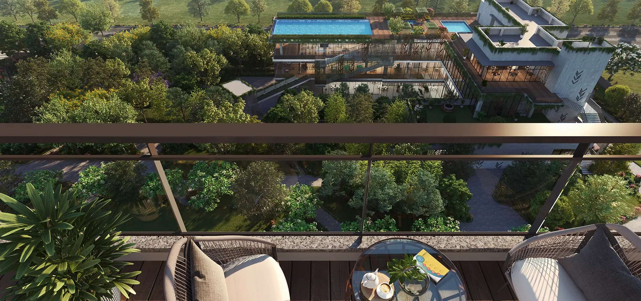
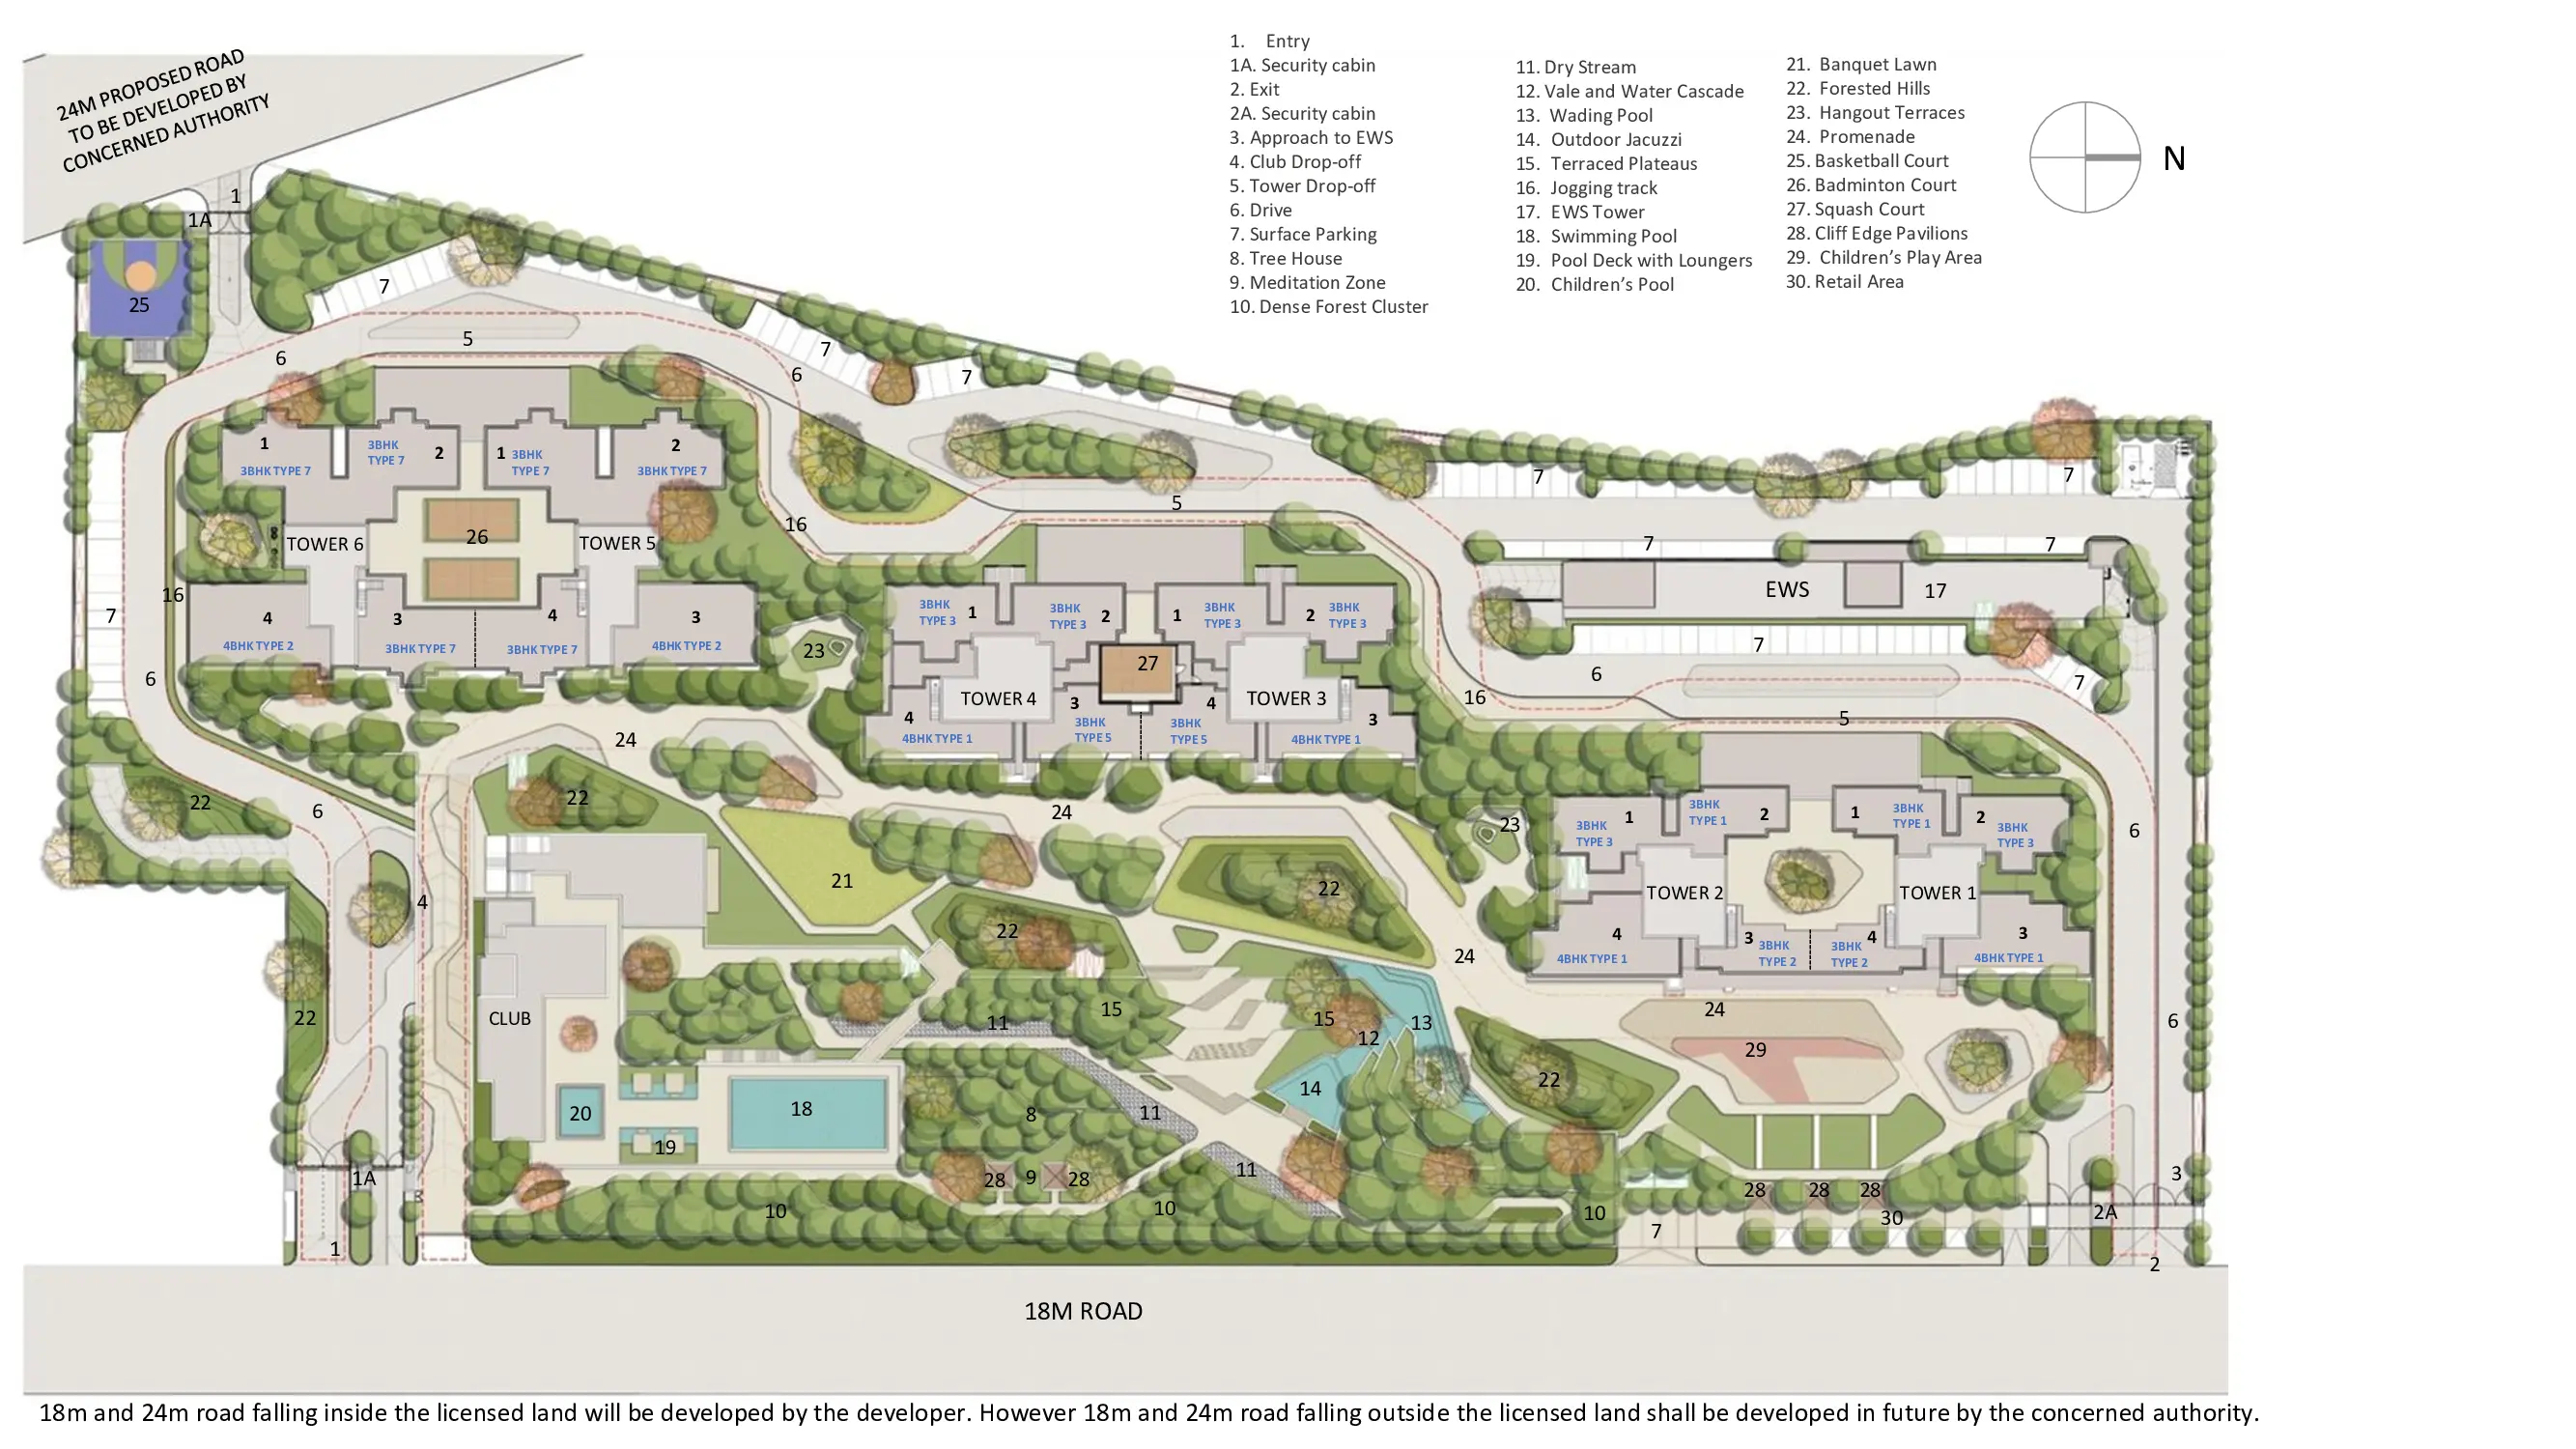

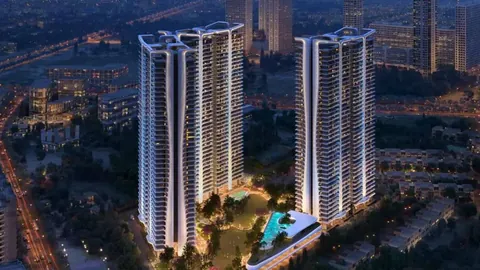
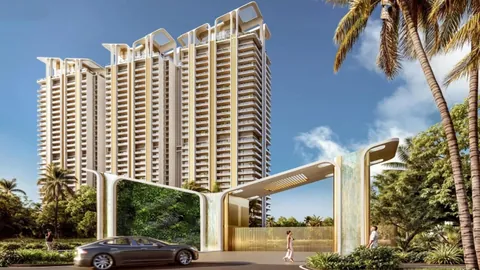
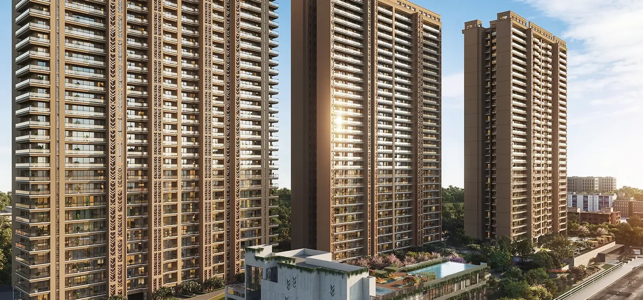
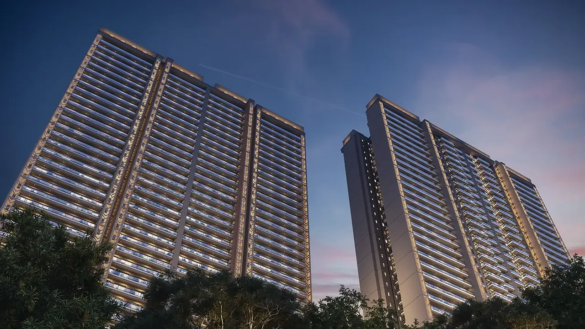
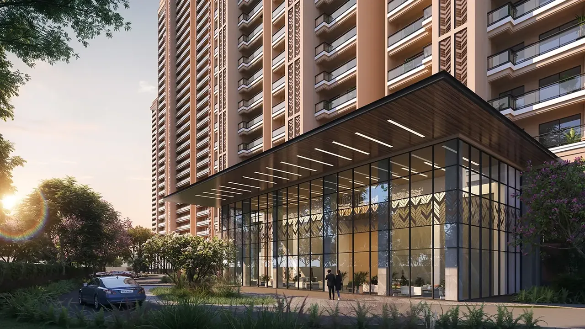
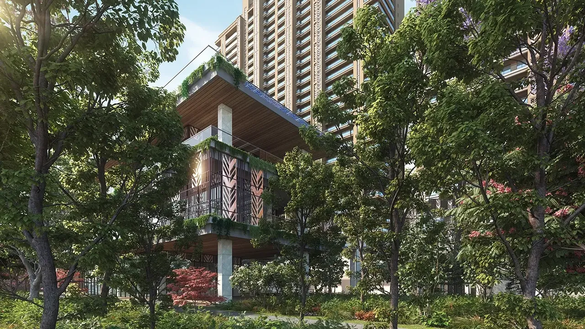
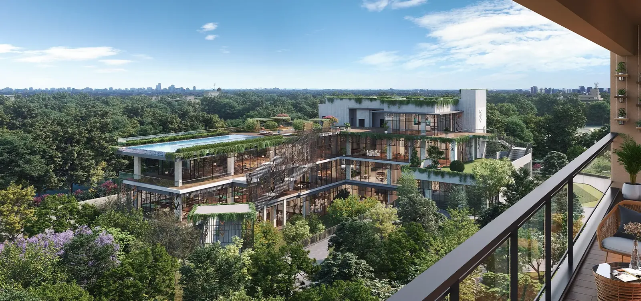
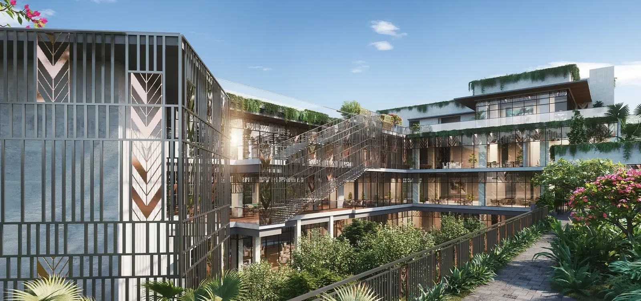
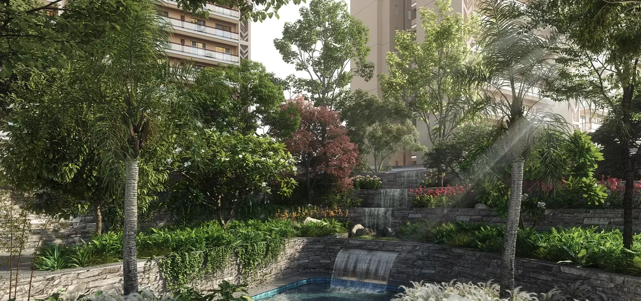
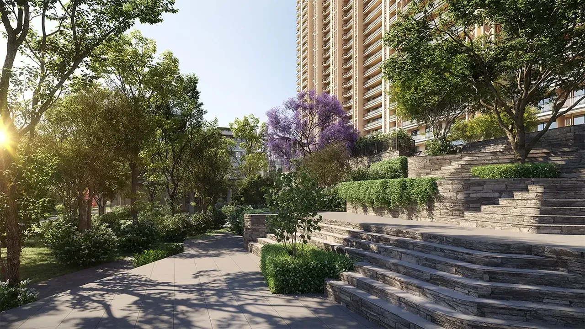
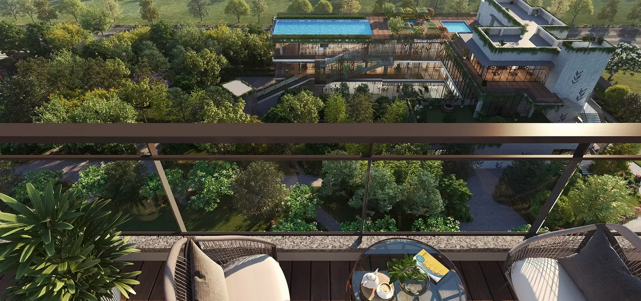
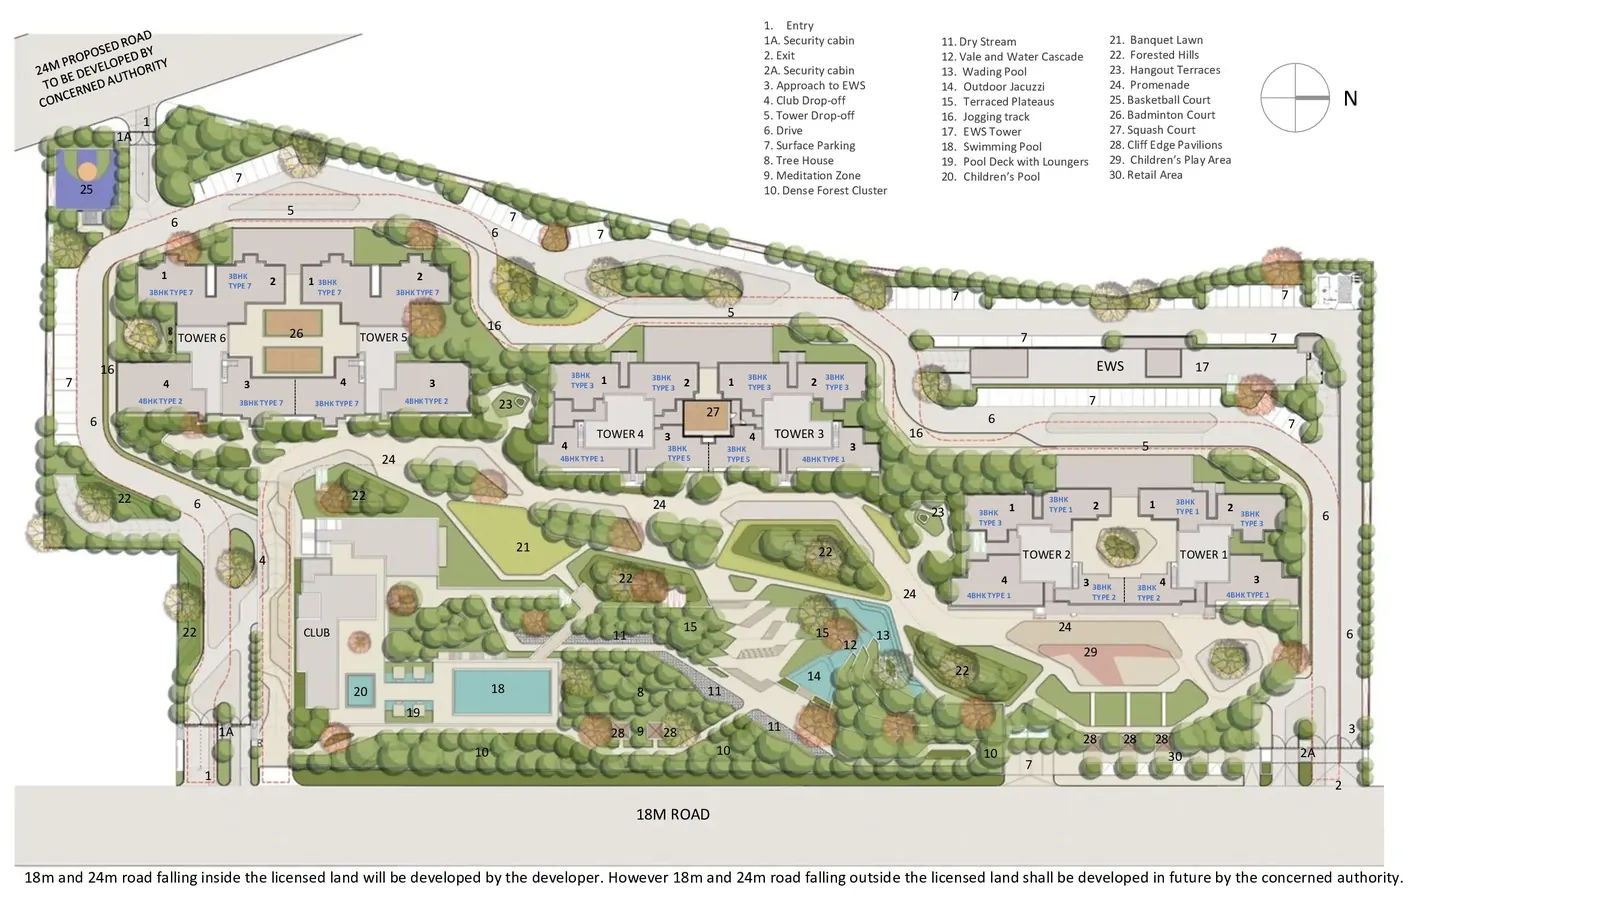
Godrej Aristocrat six towers at sunset with the clubhouse in front, artist's impression Godrej Aristocrat twin towers against the evening sky, artist's impression Godrej Aristocrat grand arrival lobby with a glass facade and drop-off, artist's impression Godrej Aristocrat cantilevered clubhouse pavilion in the curated forest, artist's impression Godrej Aristocrat clubhouse and pool deck seen from a tower balcony, artist's impression Godrej Aristocrat clubhouse with patterned screens and planted terraces, artist's impression Godrej Aristocrat forest-themed landscaping with a stone water cascade, artist's impression Godrej Aristocrat garden steps under a flowering jacaranda beside a tower, artist's impression Godrej Aristocrat balcony with lounge seating looking over the forest-themed grounds, artist's impression Godrej Aristocrat master plan: six towers, central greens, clubhouse and pool on 9.57 acres
Configuration3 BHK, 4 BHK
PriceINR 6.41 Crore – INR 8.71 Crore
StatusUnder construction
PossessionDec 2030
RERA No.GGM/767/499/2023/111

Godrej Aristocrat is a Godrej Properties project in Sector 49, Golf Course Extension Road, Gurgaon with 3 BHK and 4 BHK homes, priced between INR 6.41 Crore and INR 8.71 Crore. It is under construction, with possession due in Dec 2030, and is RERA registered as GGM/767/499/2023/111.

Get the price list & floor plans

Sent to you in minutes with the brochure.

Flats for Sale in Godrej Aristocrat, Sector 49, Gurgaon

4 sizes on sale from the builder. Ask about any size for the current price, floors, towers and cost sheet.

Compare all Godrej Aristocrat configurations

Godrej Aristocrat Overview

Godrej Aristocrat is a high-rise project by Godrej Properties in Sector 49, Gurgaon, between Golf Course Extension Road and Sohna Road. It is registered with HRERA Gurugram as GGM/767/499/2023/111, dated 4 December 2023, on licence 147 of 2023. Six residential towers of G+33 hold 762 homes of 3 and 4 BHK on about 9.57 acres. Two basements hold 1,340 car spaces. The price starts at about Rs 6.41 crore (Rs 25,500 per sq ft of super area, October 2026) and possession is December 2030. The theme is a curated forest. About a quarter of the site is planted, and the clubhouse sits among the trees.

Godrej Aristocrat price and resale

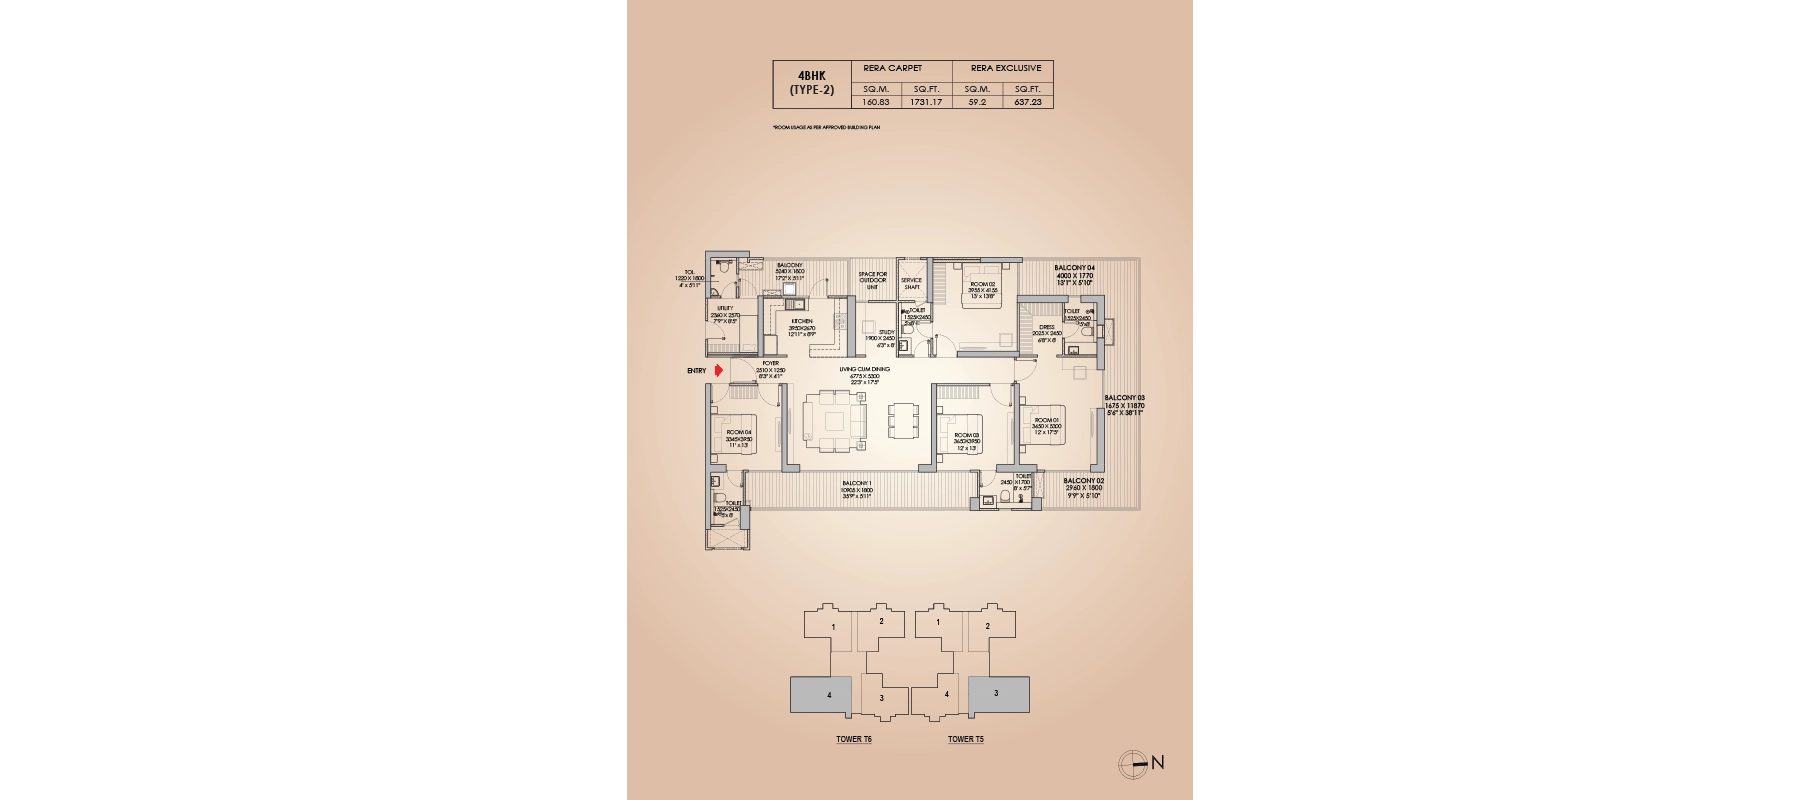
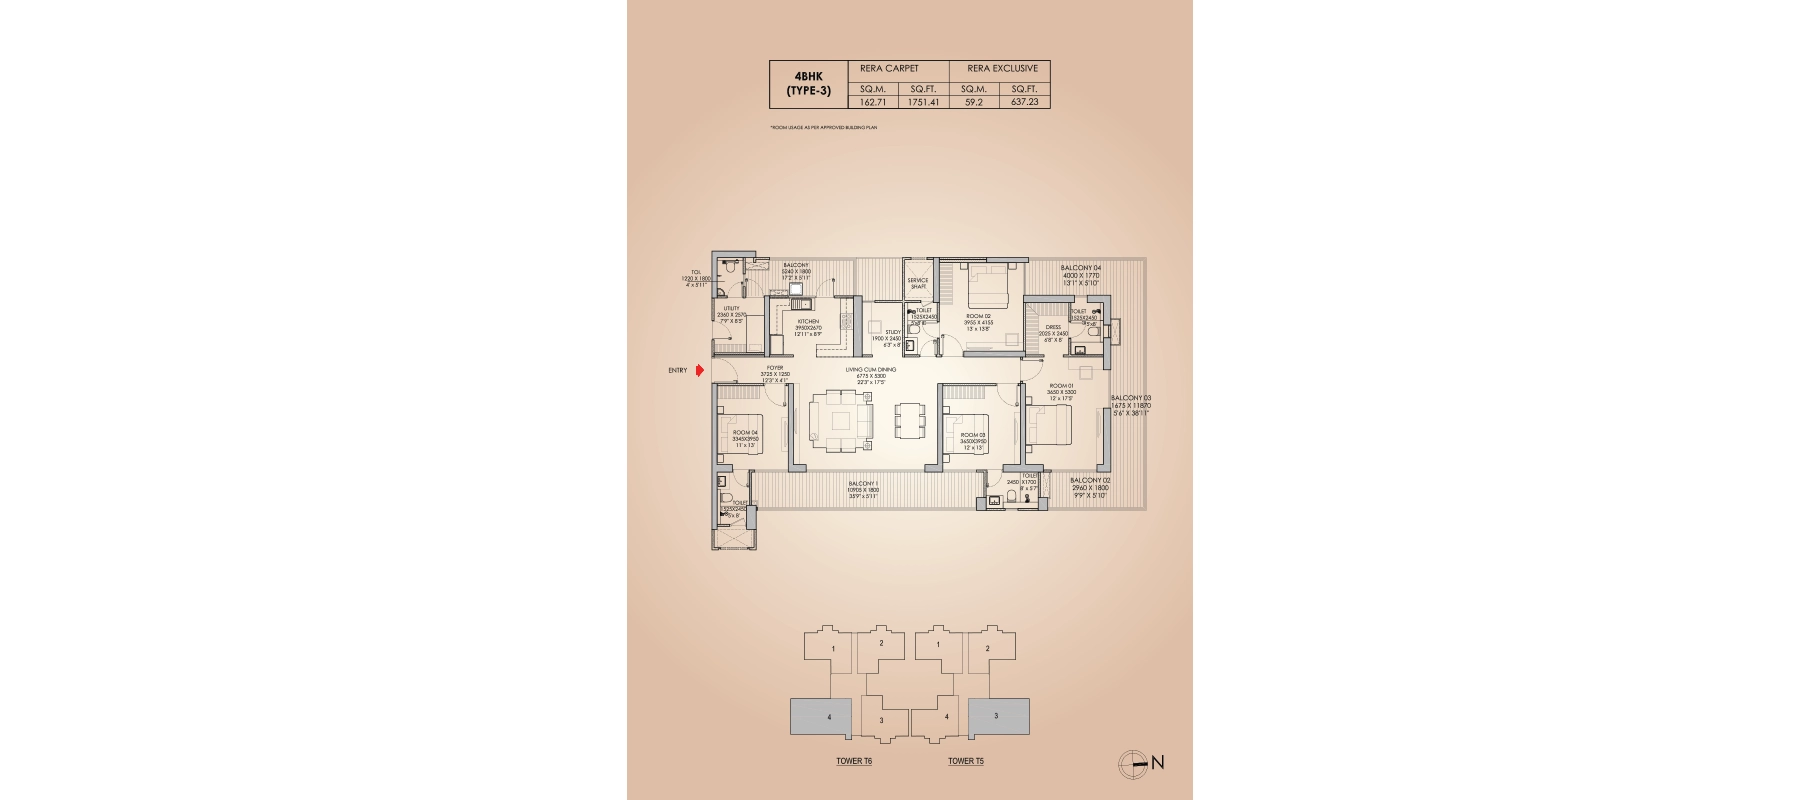
The 3 BHK sells from about Rs 6.41 crore. That home, Type 7 in Towers T5 and T6, has 1,408 sq ft of RERA carpet area plus 350 sq ft of balcony. On the super area most builders quote, about 2,514 sq ft for this type, that is about Rs 25,500 per sq ft. Godrej Aristocrat resale from early allottees runs at about the same level, near Rs 6.4 crore for a 3 BHK. The 4 BHK types run from about Rs 7.08 crore (Type 1, about 2,777 sq ft super) to Rs 8.71 crore (Types 2 and 3, about 3,416 sq ft super) on the same basis. The Godrej Aristocrat launch price in 2023 was lower. That is why resale is worth comparing with Godrej's list before you book. Each plan is on this page with its carpet area.

Floor plans, tower by tower

Towers T1 to T4 carry the 4 BHK Type 1. It has four bedrooms, a utility room with its own toilet, and a 57 ft balcony across the living room and two bedrooms. Towers T5 and T6 mix the 3 BHK Type 7 with the larger 4 BHK Types 2 and 3. Those add a study and a wraparound balcony on three sides. Every home gets two or more balconies and a servant's room, and the drawings on this page are Godrej's own.

The clubhouse in the forest

The clubhouse is a cantilevered pavilion among the trees, with an extended lobby of about 10,000 sq ft. It has a squash court, badminton courts, a half basketball court, a cafe, a mini theatre, a salon and a gym. Godrej groups the amenities into three zones: social, play and wellness. Outside are the pool deck, a stone water cascade, forest-themed landscaping and a few retail shops at the entrance. The renders on this page show the grand arrival lobby, the pavilion and the garden steps under a jacaranda.

Location on Golf Course Extension Road

The site is in the Rosewood City end of Sector 49, about 2 km from both Golf Course Extension Road and Sohna Road. St. Xavier's High School is about 1.2 km and DPS International about 1.7 km. Park Hospital is about 1.8 km and the CK Birla Hospital about 3 km. AIPL Joy Street is about 3 km and Vatika Business Park about 2.4 km. The Sector 55-56 Rapid Metro is about 6.4 km, DLF Cyber Hub about 14 km and IGI Airport Terminal 3 about 24 km by road.

Reviews, construction update and what to check

Godrej Aristocrat reviews from buyers praise the Godrej name, the forest landscaping and the location between two main roads. The concern is the 2030 date and the size of the project, 762 homes on 9.57 acres. Ask us for the Godrej Aristocrat construction update for your tower before each payment. Take the HRERA completion date of that tower in writing. For a ready home in the same sector, compare Vatika City and Bestech Park View City 2; for Godrej's smaller launches on Golf Course Road, Godrej Sora and Godrej Astra. Tell us 3 or 4 BHK and we will send the units open today, from Godrej and on resale.

Project Details

Project Size: 9.57 acres
Towers: 6
Floors: 34
Flats: 762
Status: Under construction
Possession: Dec 2030
Min Price: INR 6.41 Crore
Max Price: INR 8.71 Crore
Min Size: 1408 sqft
Max Size: 1751 sqft
RERA No.: GGM/767/499/2023/111
Configurations: 3 BHK, 4 BHK

Highlights

  • Godrej Properties project in Sector 49, between Golf Course Extension Road and Sohna Road
  • Six towers of G+33, 762 homes on about 9.57 acres
  • 3 BHK of 1,408 sq ft and 4 BHK of 1,469 to 1,751 sq ft RERA carpet, plus balconies
  • From about Rs 6.41 crore, about Rs 25,500 per sq ft of super area (October 2026)
  • Clubhouse pavilion in a curated forest; 10,000 sq ft lobby
  • Squash, badminton, half basketball court, mini theatre, salon, gym
  • Two basements, 1,340 car spaces
  • Possession December 2030
  • HRERA GGM/767/499/2023/111

Amenities

Cafetaria Cafetaria
Club-House Club-House

Garden Park Garden Park

Gym Gym

Jogging Track Jogging Track

Kids Play Area Kids Play Area

Lift Lift

Power Backup Power Backup

Security Security

Shopping Centre Shopping Centre
Sports Facilities Sports Facilities

Swimming Pool Swimming Pool

Godrej Aristocrat Price List

Configurations Sizes (in Sq. Ft.) Price (in INR)
3 BHK 2514 INR 6.41 Crore onwards
4 BHK 2777, 3387, 3416 INR 7.08 Crore - INR 8.71 Crore

Indicative base rate: INR 25,500 per sq ft. The final price depends on tower, floor, facing, preferential location and applicable charges.

Payment Plan

Godrej Aristocrat is bought from Godrej Properties on a construction-linked plan: a booking amount, instalments as the towers rise and the balance at possession in 2030. Resale from early allottees is paid as a transfer of their allotment. Ask us for the current schedule and the cost sheet for your tower.
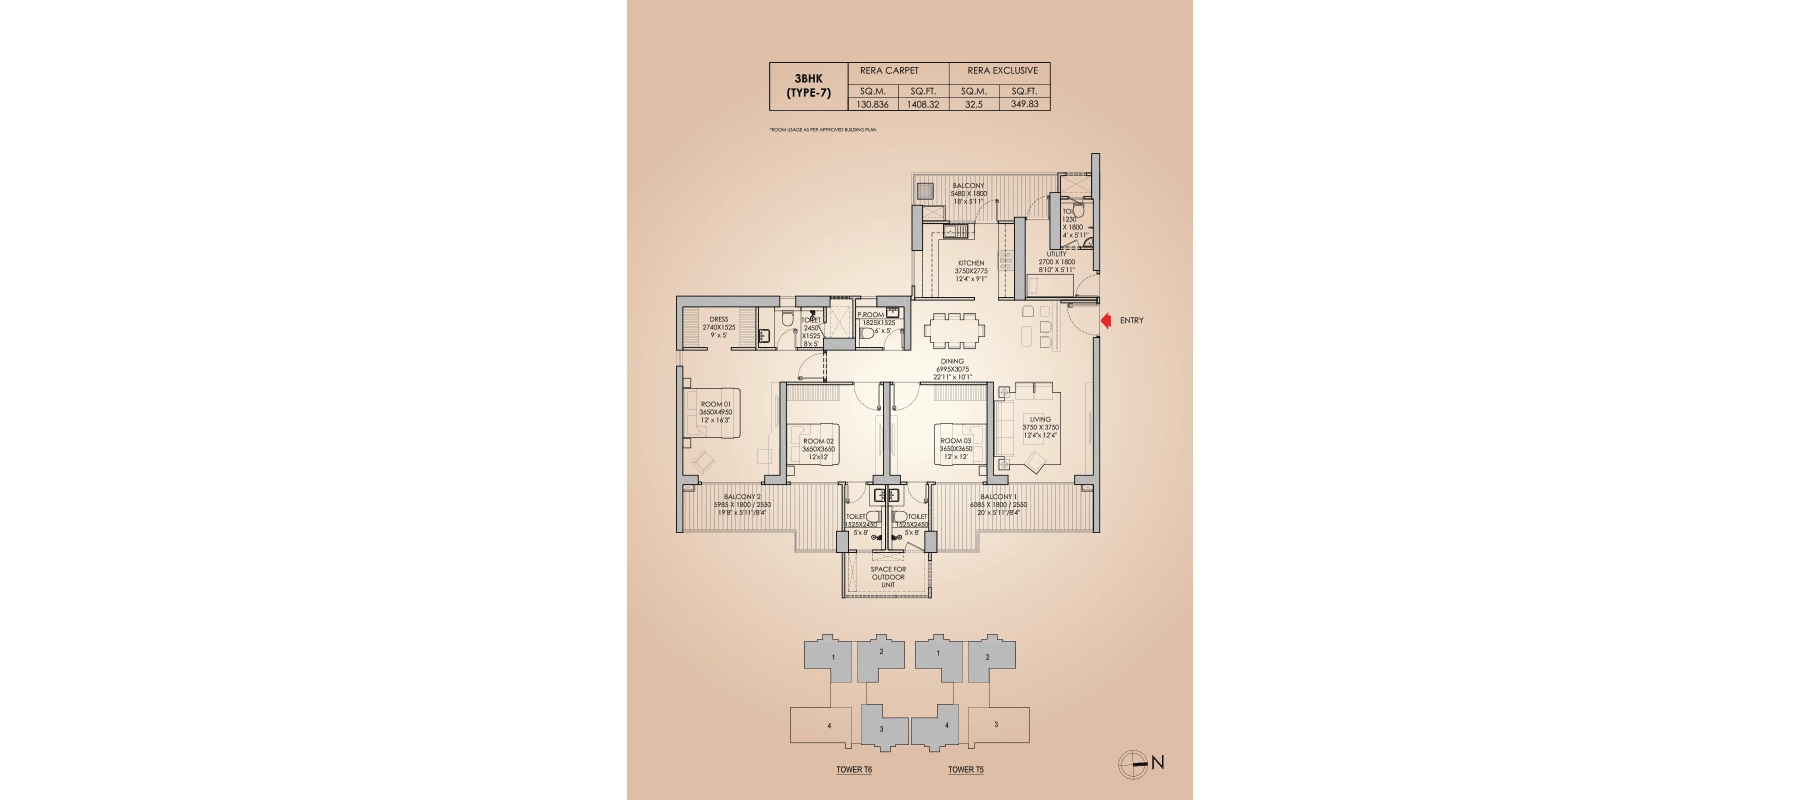
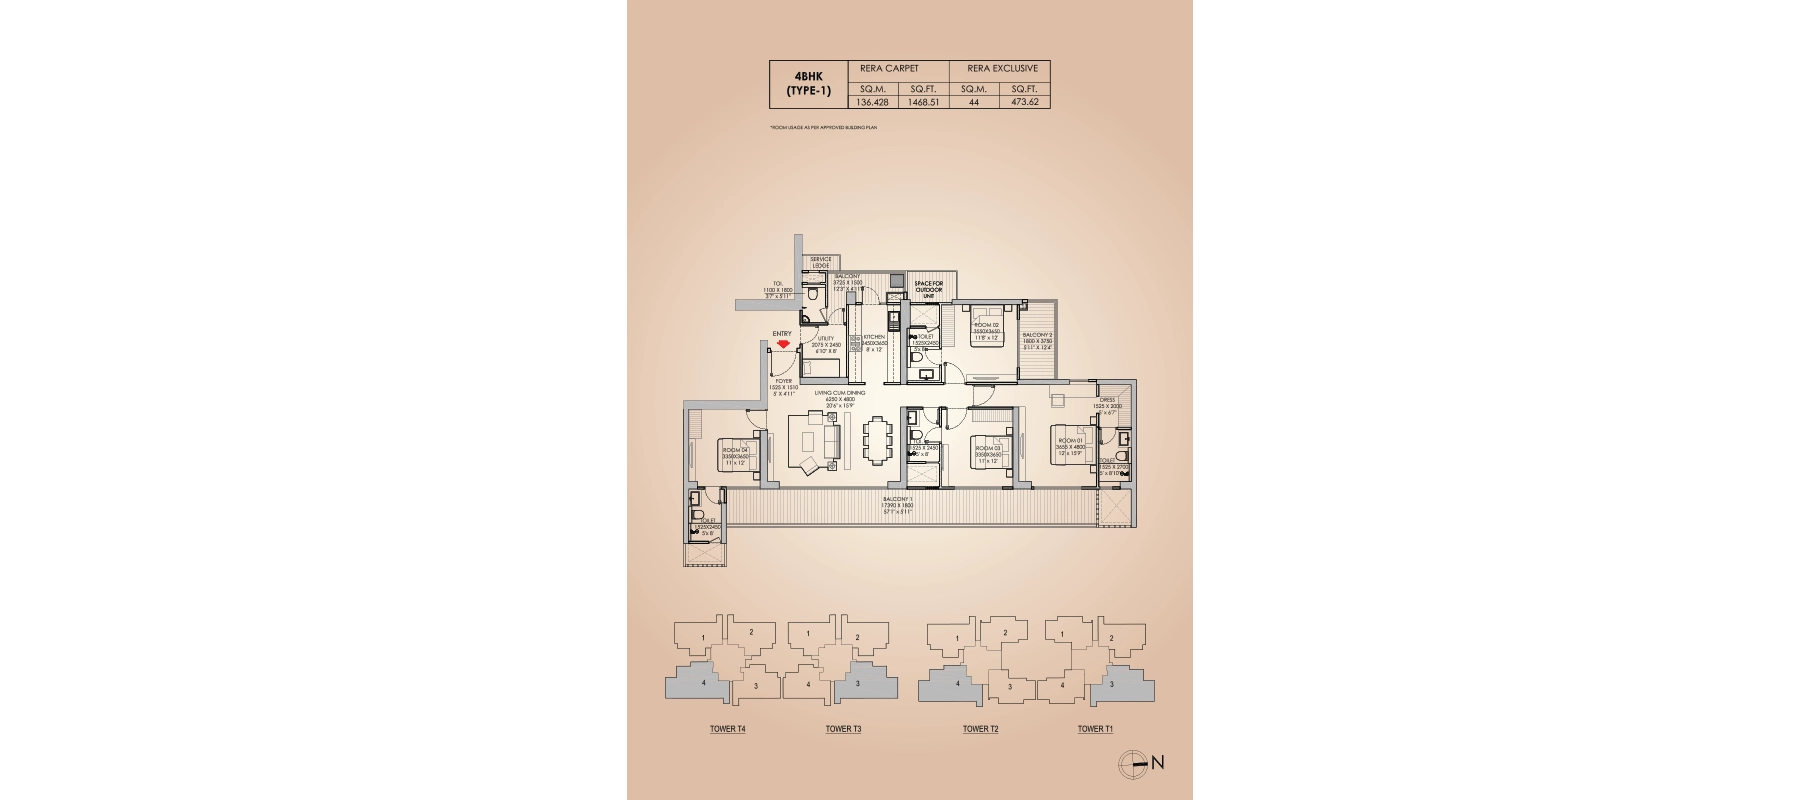
Godrej Aristocrat Floor Plans (RERA Carpet)

Godrej Aristocrat Location & Connectivity

Map view with quick access to nearby conveniences.

Mall AIPL Joy Street Approx. 3.1 km
School St. Xavier's High School Approx. 1.2 km
Highway Golf Course Extension Road Approx. 2.2 km
Airport IGI Airport Terminal 3 Approx. 23.7 km
Cyber City DLF Cyber Hub Approx. 13.8 km
Hospital Park Hospital, Sector 47 Approx. 1.8 km
Iconic CK Birla Hospital Approx. 3.0 km
Metro Sector 55-56 Rapid Metro Approx. 6.4 km

Buyer FAQs

In Sector 49, Gurgaon, about 2 km from both Golf Course Extension Road and Sohna Road; the Sector 55-56 Rapid Metro is about 6.4 km and IGI Airport about 24 km by road.

Shortlisting this project?

Get the latest price sheet, available units and a site visit slot from our Sector 49 advisor.

Similar Projects Nearby

Buyer guides that cover this project

Call WhatsApp Enquire Now