M3M Latitude Sector 65 Gurgaon | 3 & 4 BHK Resale, Rent
8 Photos

M3M Latitude Sector 65 Gurgaon

Updated

Starting price INR 5.83 Crore onwards

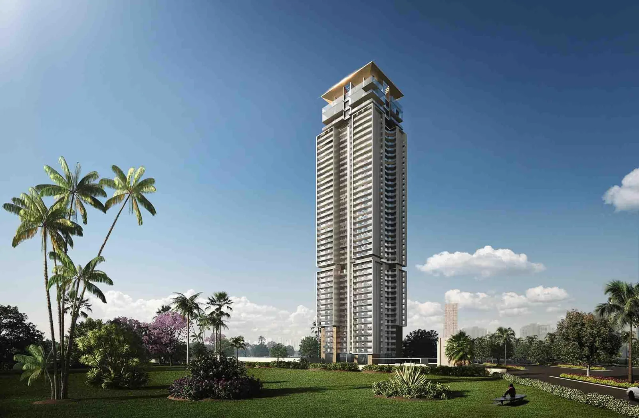
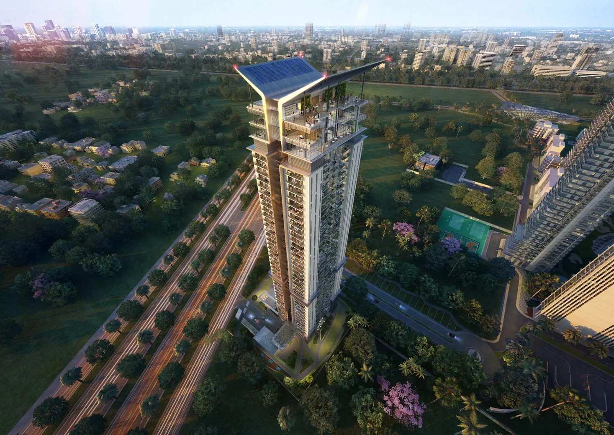
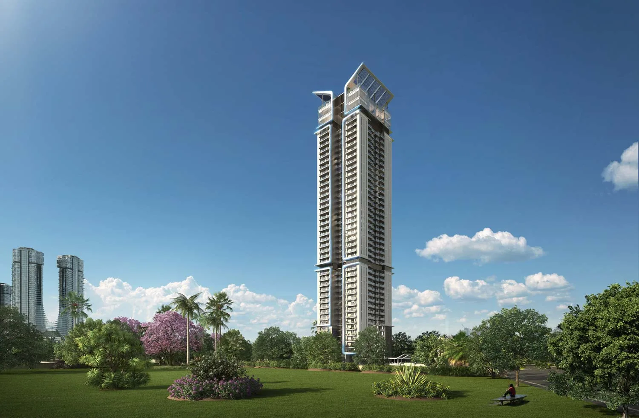
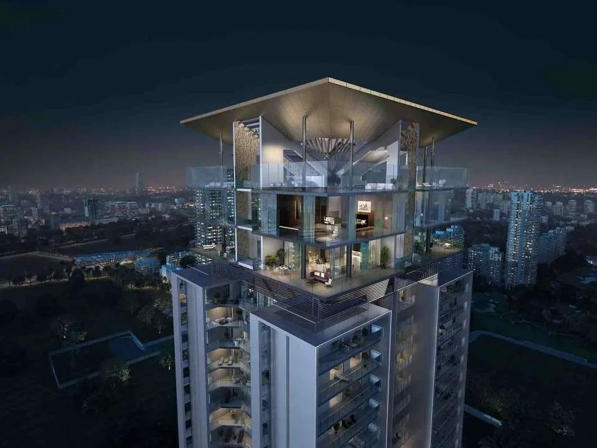
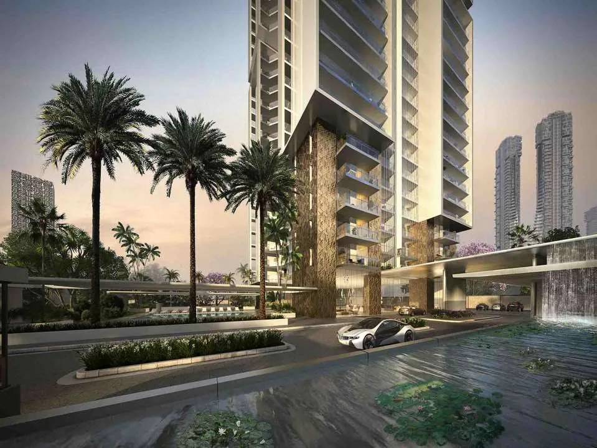
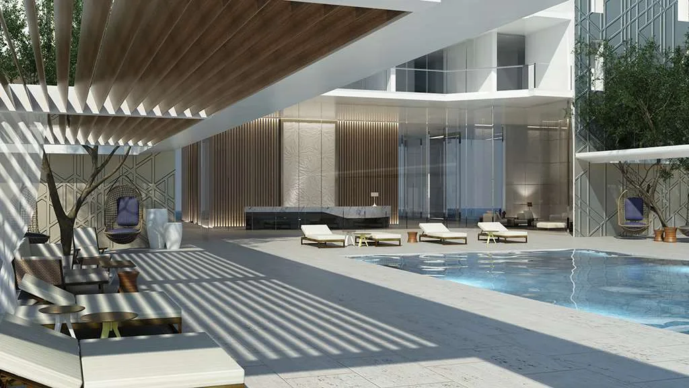
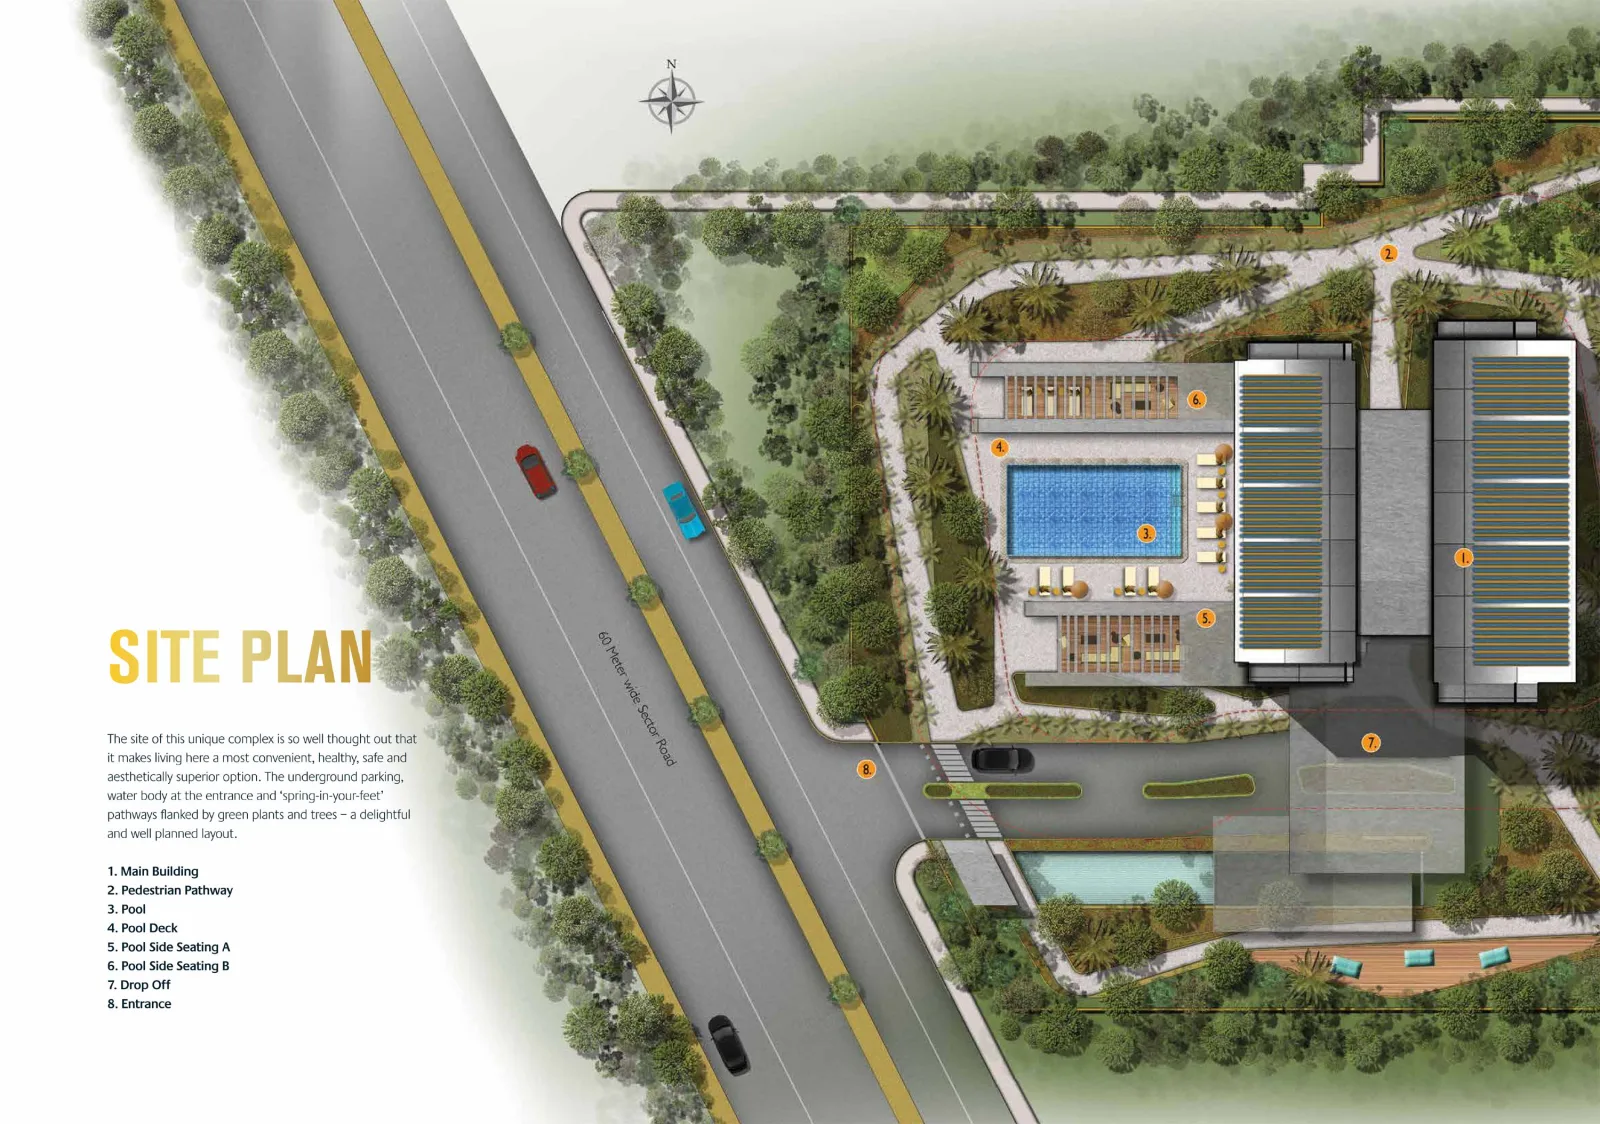
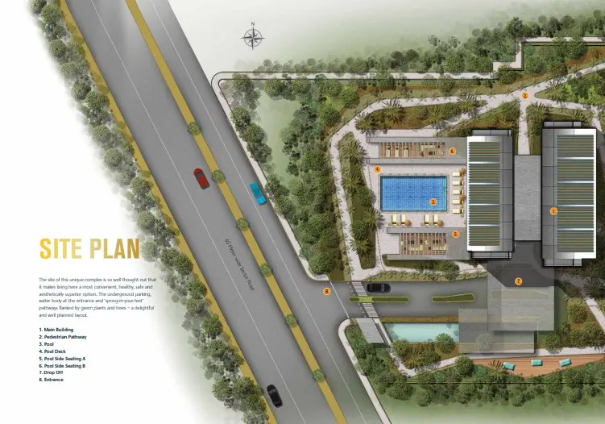
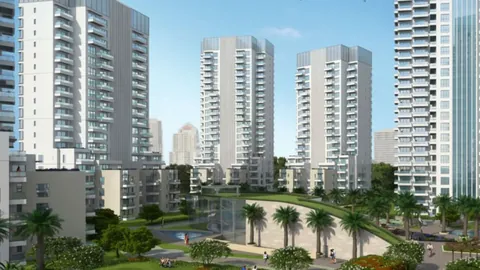
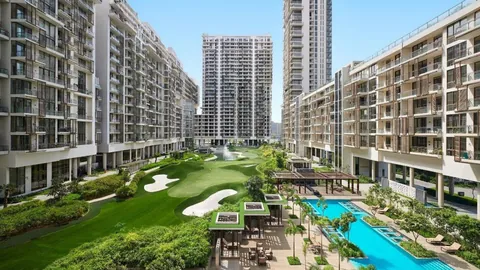
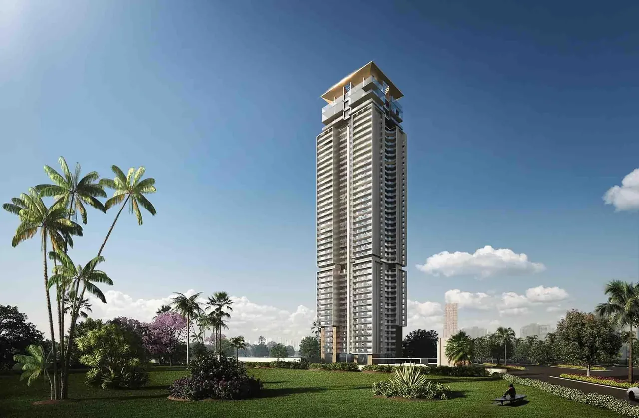
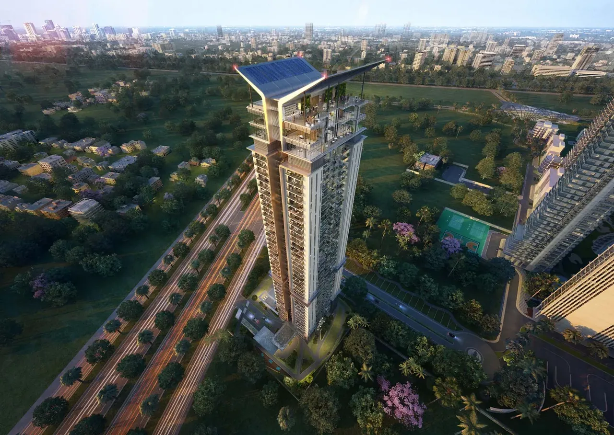
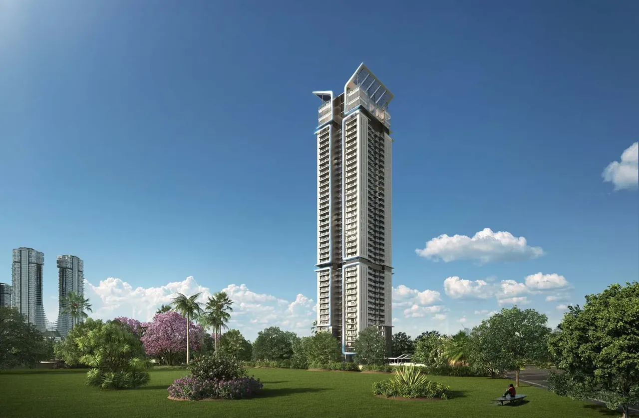
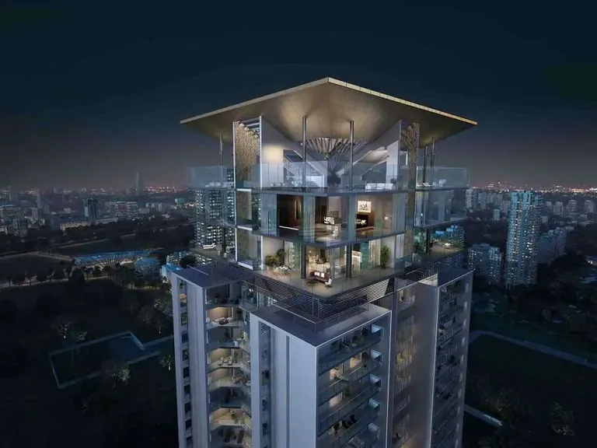
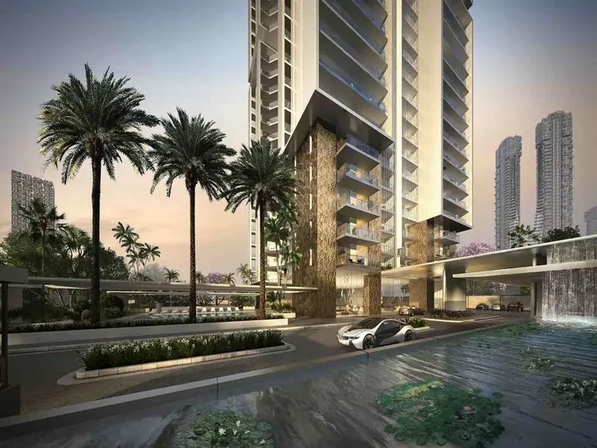
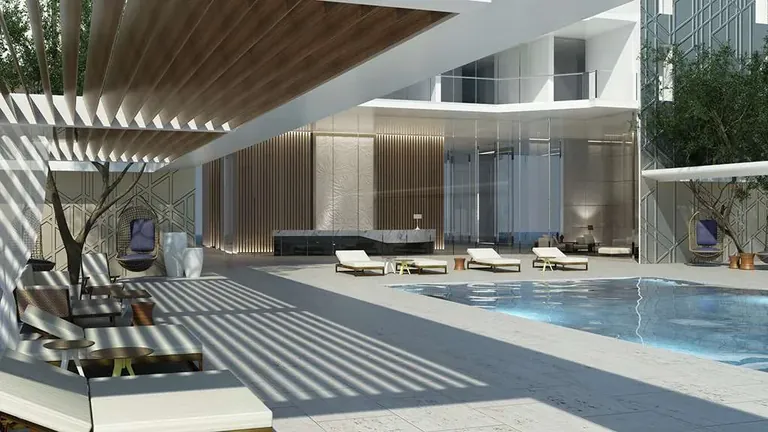
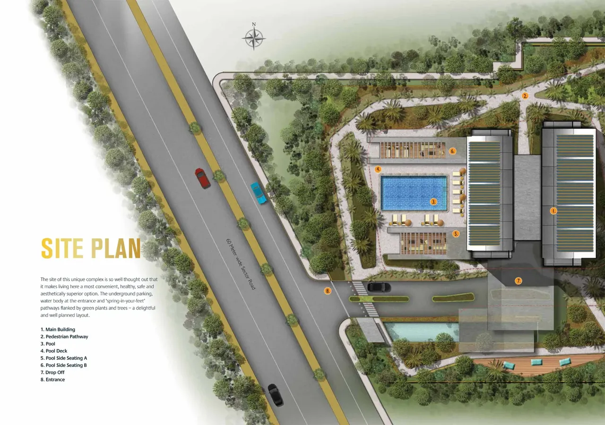
M3M Latitude single tower lit up at dusk above the surrounding greenery, artist's impression M3M Latitude single residential tower rising behind palm-lined lawns, artist's impression M3M Latitude tower seen from above with the green belt and roads of Sector 65, artist's impression M3M Latitude tower seen across open parkland under a blue sky, artist's impression M3M Latitude glass-walled top floors and roof canopy lit at night, artist's impression M3M Latitude entrance drive and drop-off with water feature at dusk, artist's impression M3M Latitude swimming pool deck with loungers under a slatted canopy, artist's impression M3M Latitude site plan showing the tower, pool and landscaping beside the sector road
Configuration3 BHK, 4 BHK
PriceINR 5.83 Crore – INR 7.09 Crore
StatusReady to move
RERA No.56 of 2017

M3M Latitude is an M3M India project in Sector 65, Golf Course Extension Road, Gurgaon with 3 BHK and 4 BHK homes, priced between INR 5.83 Crore and INR 7.09 Crore. It is ready to move and is RERA registered as 56 of 2017.

Get the price list & floor plans

Sent to you in minutes with the brochure.

M3M Latitude Units Available Now

2 homes on sale with Group3 Realtors. Ask about any unit for the floor, facing and final price.

See all M3M Latitude properties for sale

M3M Latitude Overview

M3M Latitude is a single residential tower by M3M at the entrance of M3M Golf Estate in Sector 65, on Golf Course Extension Road. It holds only 160 flats: 3 BHK and 4 BHK homes, each with a servant room, of about 2,430 and 2,955 sq ft. The tower rises to about 42 floors, with a lounge on the top two floors and the roof. It is finished and lived in, so homes here are bought on resale or taken on rent.

One tower, 160 homes

Few buildings in Gurgaon put so few families in so tall a tower. With 160 flats over about 42 floors, most floors have four homes, and every flat gets light from more than one side. Four fast lifts and a service lift run the building. The flats were built with VRV air conditioning and double-glazed windows, so check that the system in the flat you like has been serviced. The top-floor lounge is reached by an express lift and looks over the Golf Estate course and the skyline towards Golf Course Road.

M3M Latitude price on resale

Owners sell at about Rs 24,000 per sq ft of super area. A 3 BHK of about 2,430 sq ft works out near Rs 5.83 crore and a 4 BHK of about 2,955 sq ft near Rs 7.09 crore. A high floor with an open golf view costs more than a low floor facing the estate road, and transfer charges come on top. The M3M Latitude 4 BHK price is the one most buyers ask about, because the 4 BHK is the larger share of the tower.

Location inside the Golf Estate

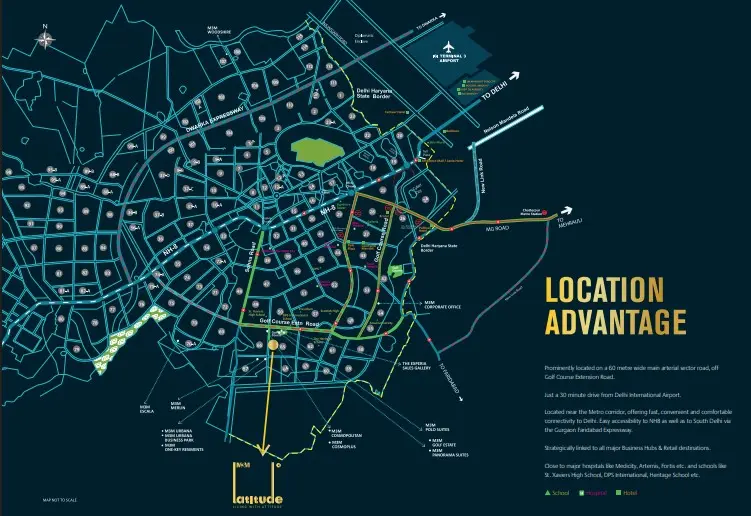
The tower stands near the Golf Estate gate, under a kilometre from Golf Course Extension Road. AIPL Joy Street is about 1.9 km by road, CK Birla Hospital about 4.8 km and Medanta about 7.3 km. The Sector 55-56 Rapid Metro is about 7 km, DLF Cyber Hub about 16.4 km and IGI Airport about 24.6 km. M3M Latitude rent suits families who work on Golf Course Road or Sohna Road and want a ready home without a long commute.

Is a single tower right for you?

It suits a buyer who wants a large, finished home in a quiet building and does not need a big township around it. The trade-off is that the tower shares the estate's clubhouses rather than having its own large grounds. On any resale, ask for the occupation certificate, the conveyance deed and the maintenance account. Compare it with the bigger homes in M3M Golf Estate next door. Tell us your size and budget, and we will show you flats on sale or for rent now.

Project Details

Project Size: 1.21 acres
Towers: 1
Floors: 42
Flats: 160
Status: Ready to move
Min Price: INR 5.83 Crore
Max Price: INR 7.09 Crore
Min Size: 2430 sqft
Max Size: 2955 sqft
Flooring: Italian marble
Furnishing: Semi-furnished
Parking: Yes
Power Backup: Yes
Water source: Yes
Visitor parking: Yes
Lift: Yes
Vaastu compliant: Yes
Security: Yes
Maintenance staff: Yes
Pet friendly: Yes
RERA No.: 56 of 2017
Configurations: 3 BHK, 4 BHK

Specifications & Highlights

  • Ready 3 BHK + servant and 4 BHK + servant flats
  • About 2,430 to 2,955 sq ft
  • One tower of about 42 floors, 160 homes
  • Rooftop lounge on the top floors
  • Four fast lifts and a service lift
  • Inside M3M Golf Estate, Sector 65
  • HRERA 56 of 2017
  • Resale at about Rs 24,000 per sq ft

Amenities

Air- Conditioned Air- Conditioned

Club-House Club-House

Garden Park Garden Park

Gym Gym

Lift Lift
Sports Facilities Sports Facilities

Swimming Pool Swimming Pool

M3M Latitude Price List

Configurations Sizes (in Sq. Ft.) Price (in INR)
3 BHK 2430 INR 5.83 Crore onwards
4 BHK 2955 INR 7.09 Crore onwards

Indicative base rate: INR 24,000 per sq ft. The final price depends on tower, floor, facing, preferential location and applicable charges.

M3M Latitude home loan approved by:

AXIS Bank ICICI Bank State Bank of India
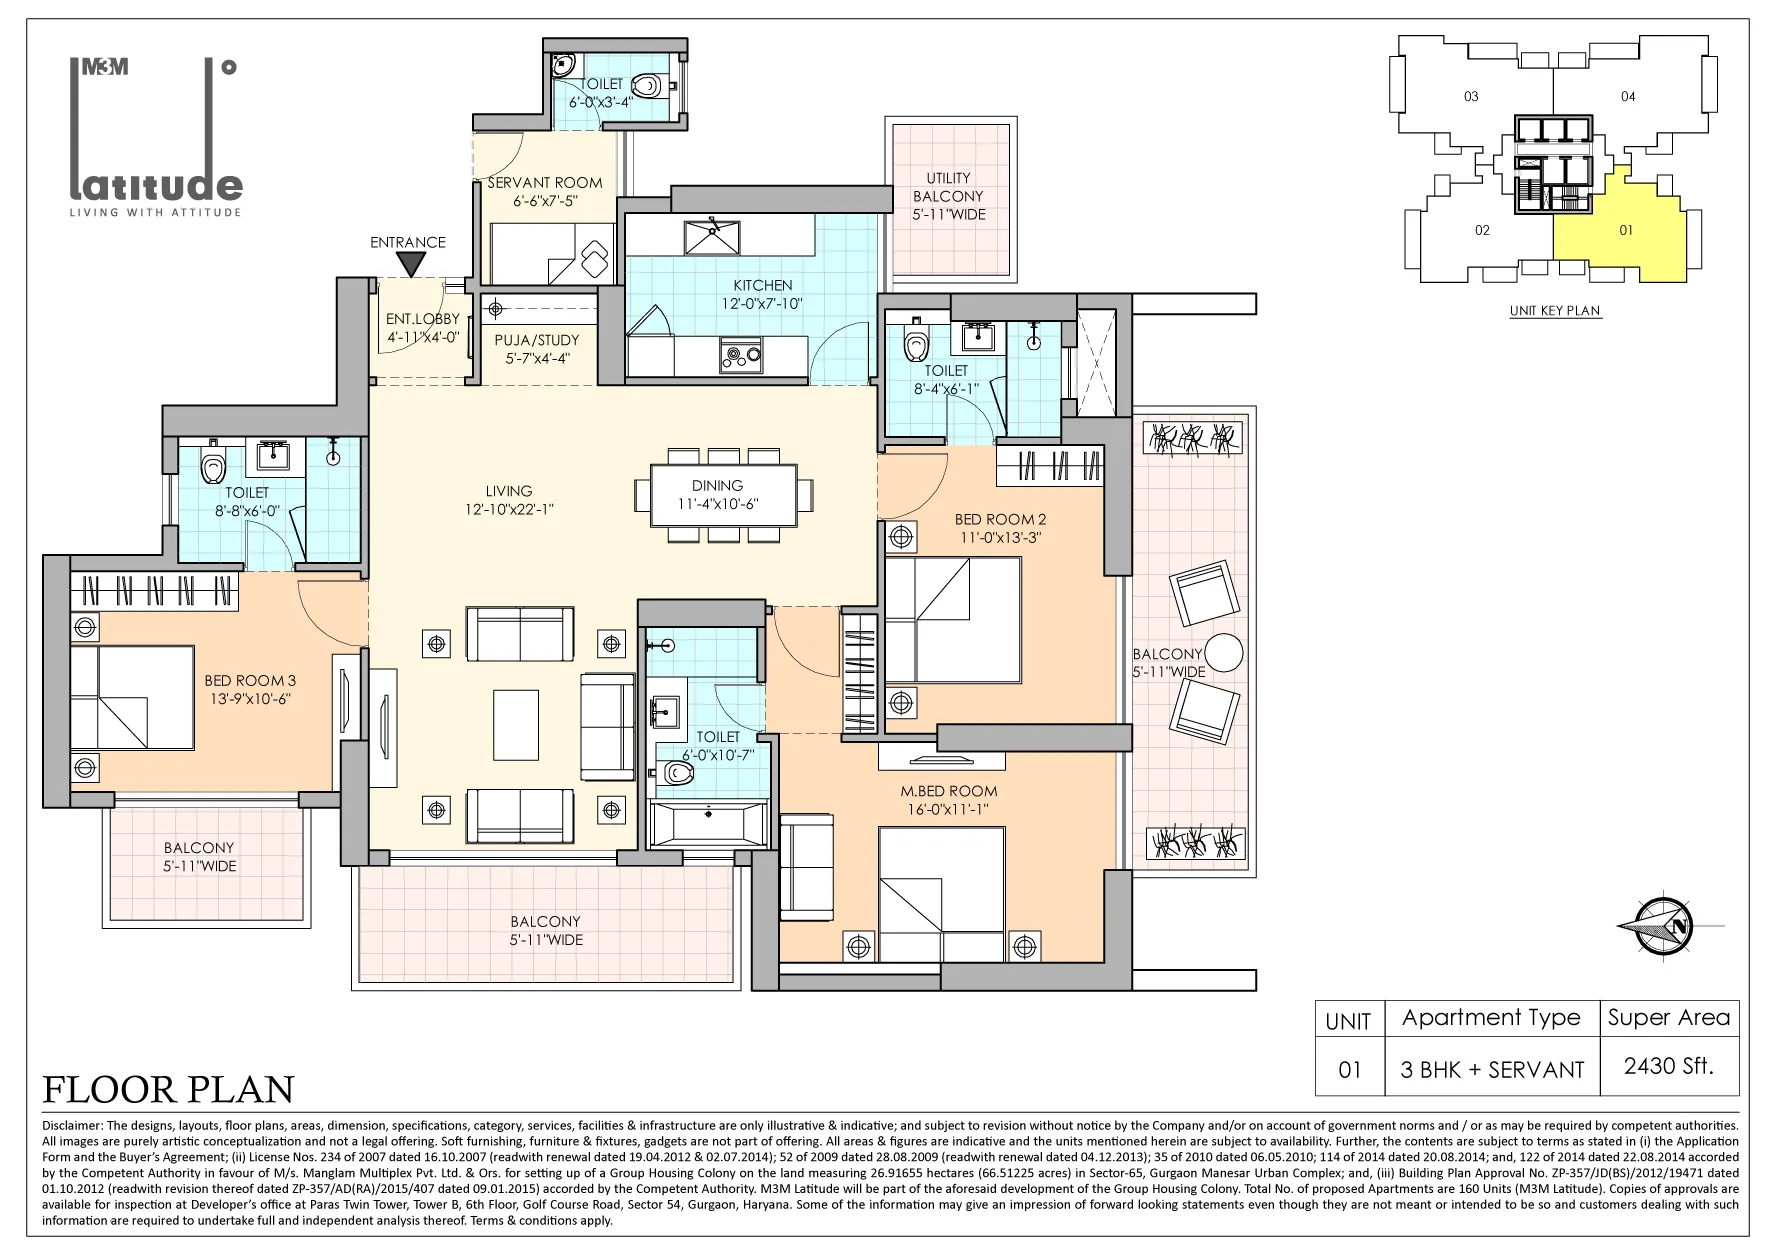
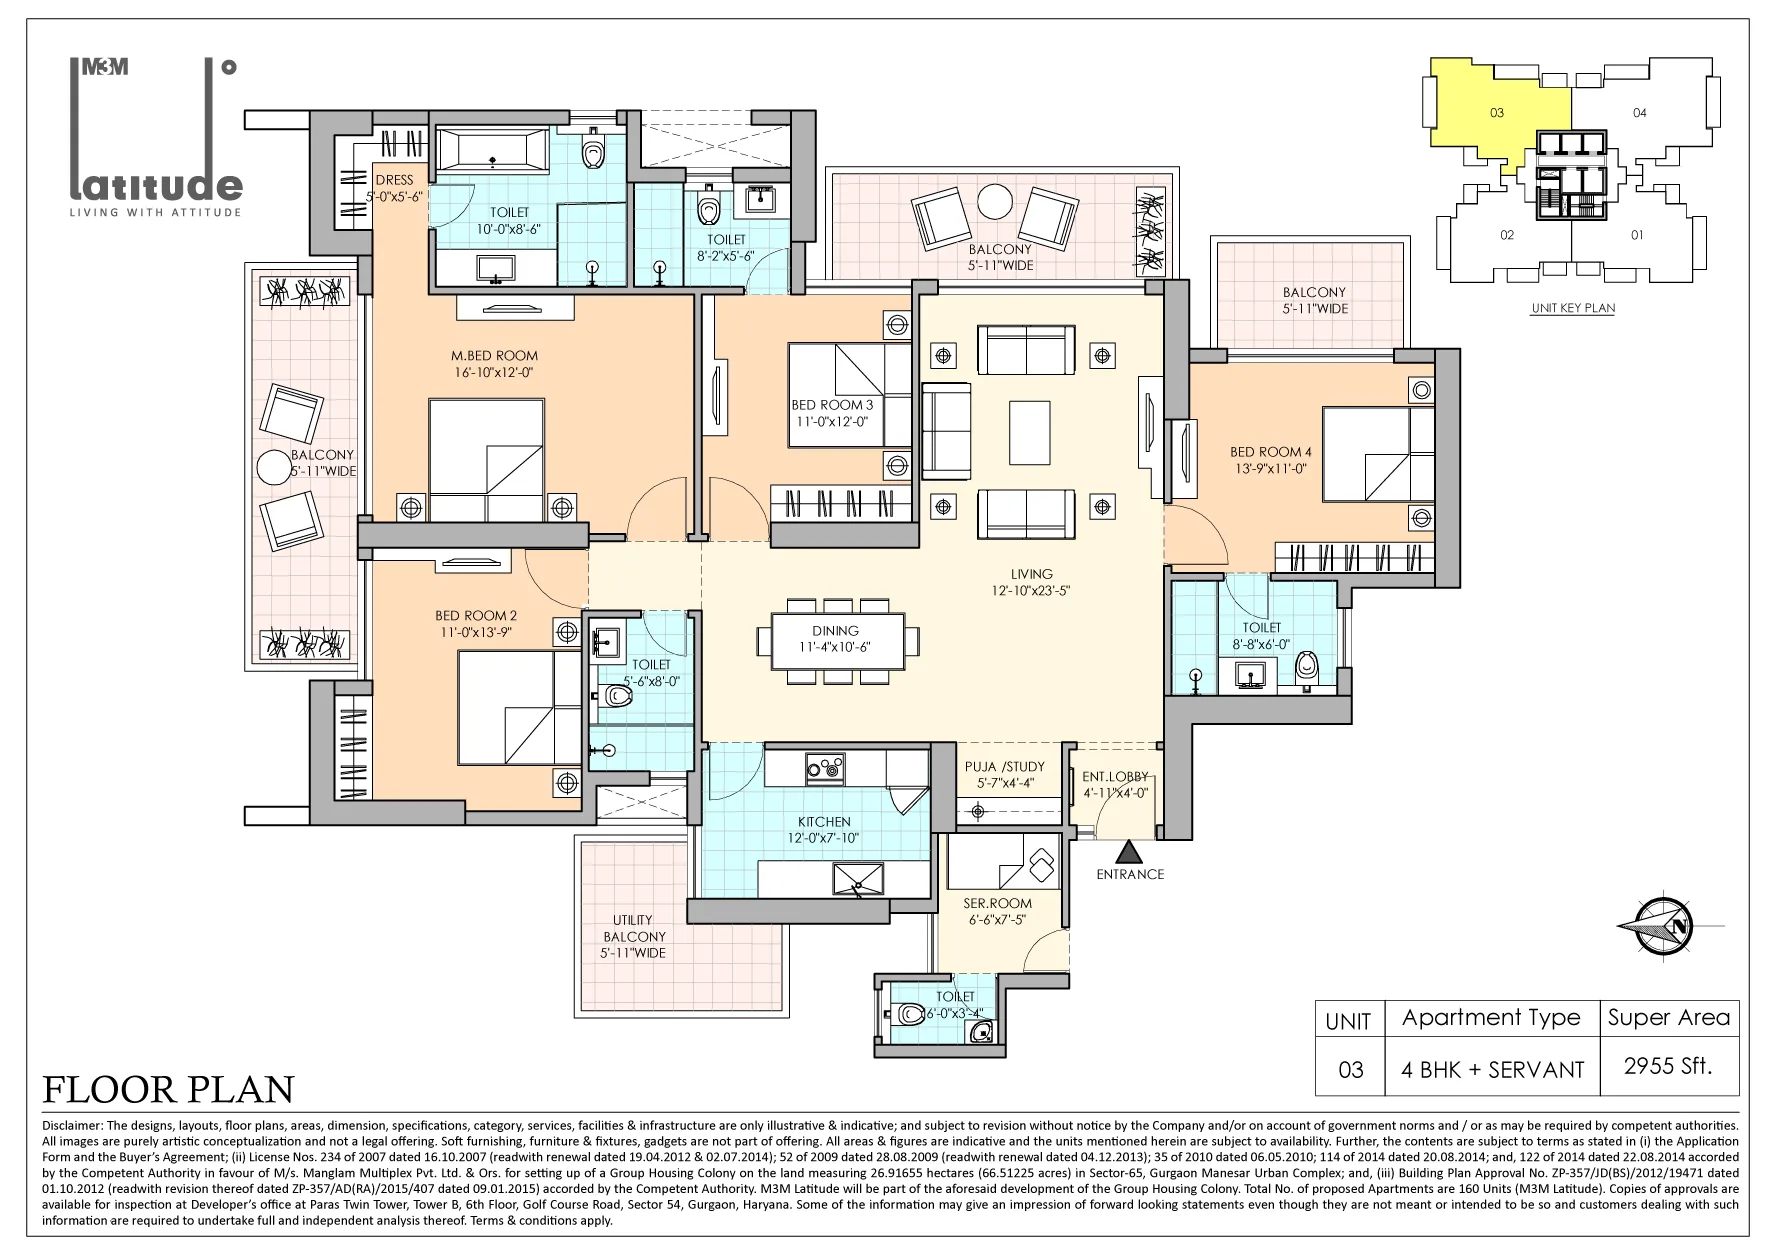
M3M Latitude Floor Plans (Carpet & Super Area)

M3M Latitude Location & Connectivity

Map view with quick access to nearby conveniences.

Mall AIPL Joy Street Approx. 1.9 km
Restaurant Harish Bakery Approx. 3.4 km
School St. Angel's Global School Approx. 4.8 km
Highway Golf Course Extension Road Approx. 0.9 km
Airport IGI Airport Terminal 3 Approx. 24.6 km
Cyber City DLF Cyber Hub Approx. 16.4 km
Cinema Hall Elan Epic Approx. 3.5 km
Iconic Ambience Mall Approx. 11.9 km

Master Plan & Location Map

Master Plan
M3M Latitude Sector 65 Gurgaon master plan
Location Map
M3M Latitude Sector 65 Gurgaon location map

Buyer FAQs

In Sector 65, Gurgaon, at the entrance of M3M Golf Estate on Golf Course Extension Road.

Shortlisting this project?

Get the latest price sheet, available units and a site visit slot from our Sector 65 advisor.

Similar Projects Nearby

Buyer guides that cover this project

Call WhatsApp Enquire Now