



M3M Heights Sector 65 Gurgaon | 2 & 3 BHK Resale, Rent
14 Photos

M3M Heights Sector 65 Gurgaon

Updated

Starting price INR 2.4 Crore onwards

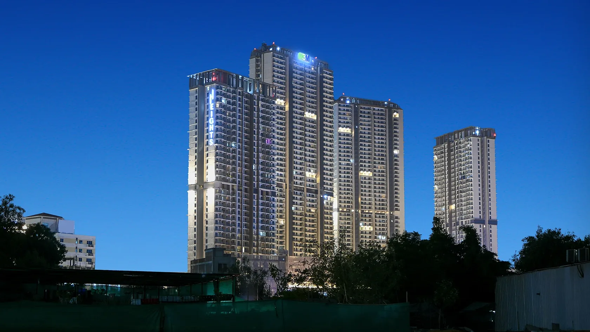
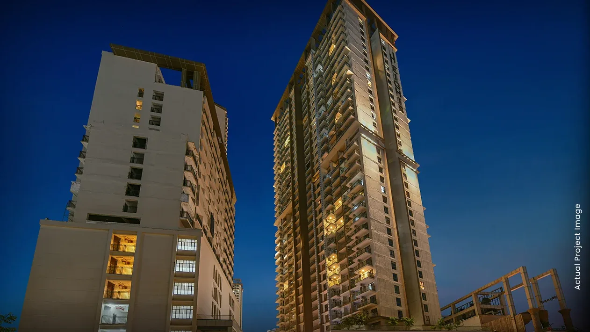
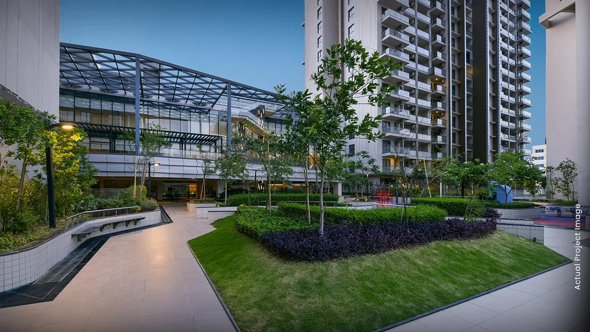
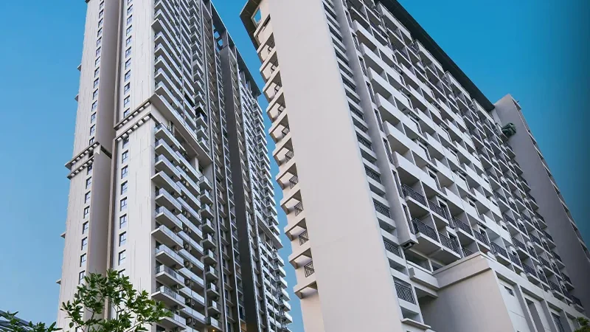
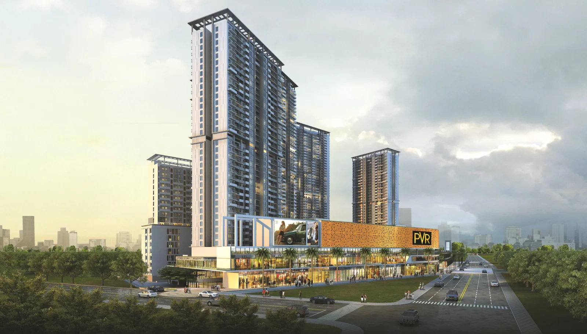
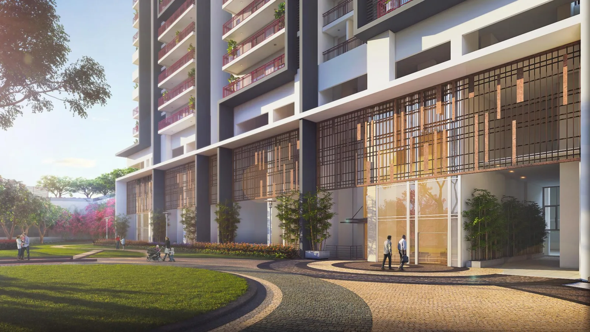
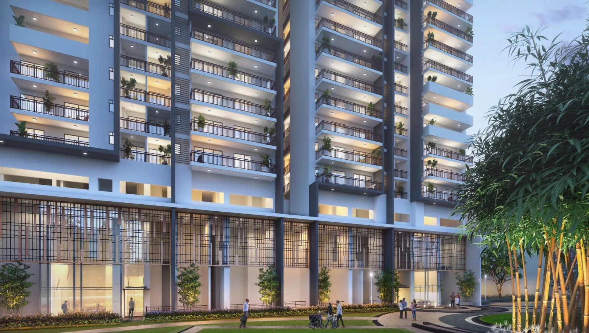
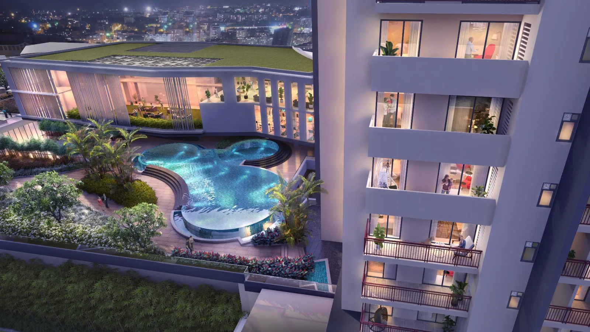
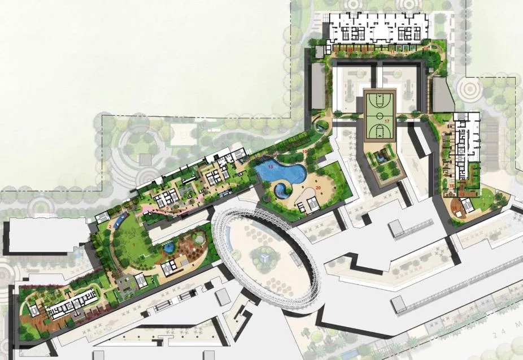

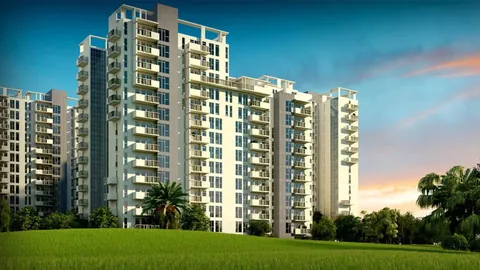
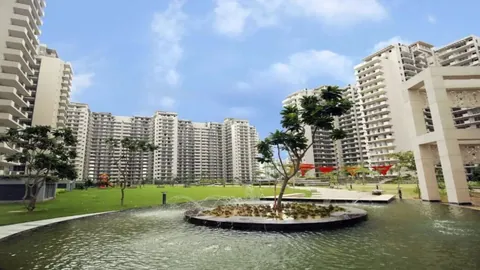
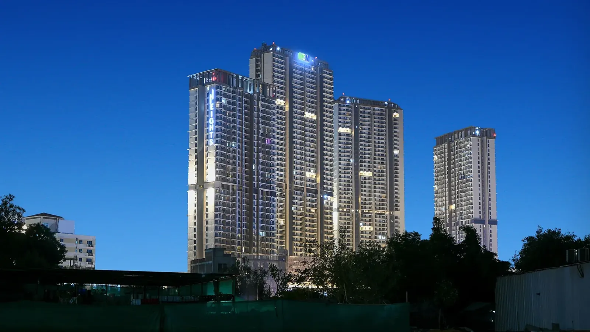
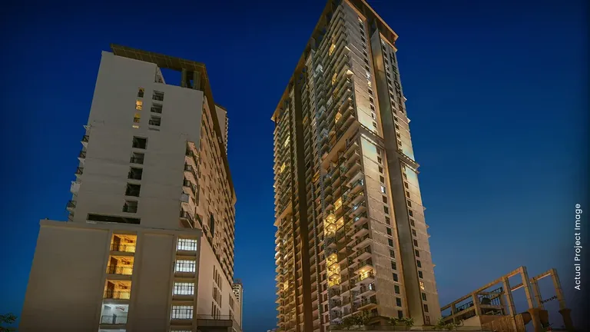
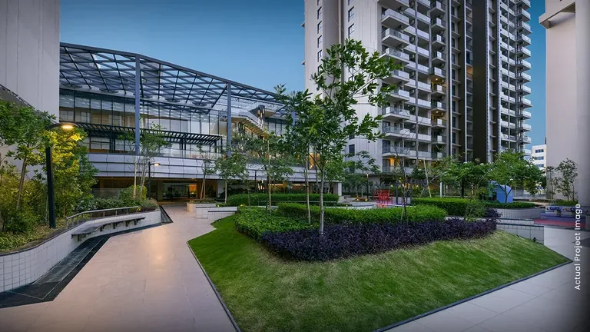
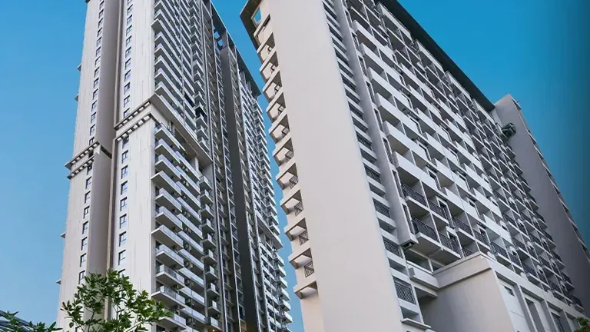
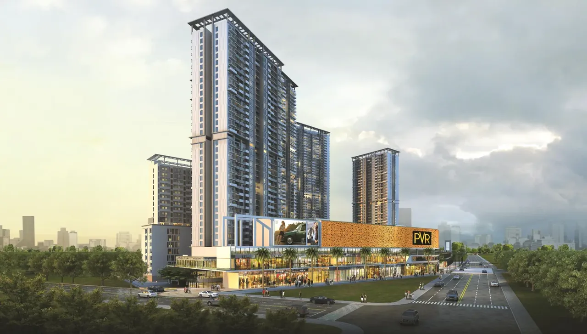
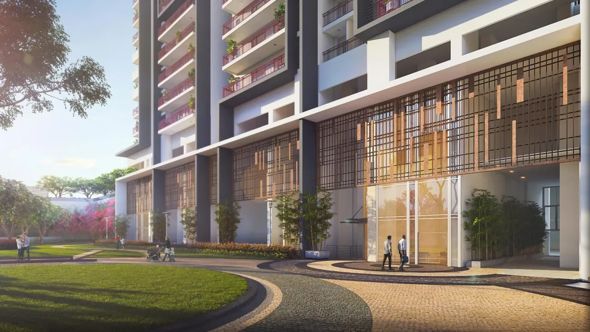
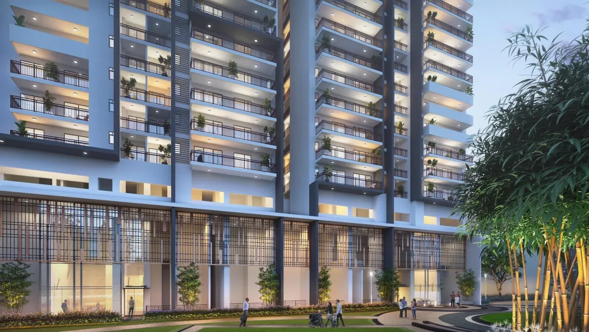
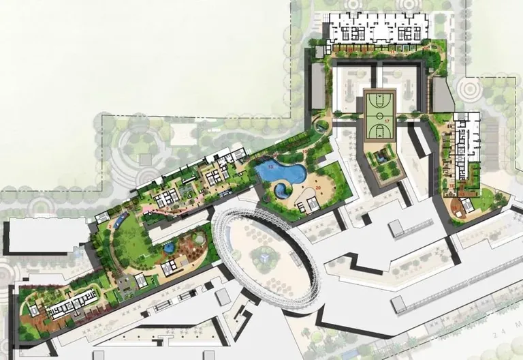
M3M Heights residential towers seen from above with the surrounding greenery, artist's impression M3M Heights podium swimming pool and green roofs between the buildings, artist's impression M3M Heights completed towers lit up against the evening sky, seen from the road M3M Heights two completed towers photographed from below at dusk M3M Heights landscaped courtyard with lawns and walkways at the foot of the towers M3M Heights completed residential towers photographed from the ground on a clear day M3M Heights towers rising above the M3M 65th Avenue retail podium, artist's impression M3M Heights tower entrance with timber screens facing a curved lawn, artist's impression M3M Heights tower base and balconies seen from the landscaped walkway, artist's impression M3M Heights podium swimming pool edged with palms between the towers, artist's impression M3M Heights raised pool deck lit at night beside the residential tower, artist's impression M3M Heights podium basketball court surrounded by palms and seating, artist's impression M3M Heights podium gardens, pools and sports court in the evening, artist's impression M3M Heights site plan showing the towers, podium gardens, pool and sports court
Configuration2 BHK, 3 BHK
PriceINR 2.4 Crore – INR 3.9 Crore
StatusReady to move
RERA No.GGM/688/420/2023/32

M3M Heights is an M3M India project in Sector 65, Golf Course Extension Road, Gurgaon with 2 BHK and 3 BHK homes, priced between INR 2.4 Crore and INR 3.9 Crore. It is ready to move and is RERA registered as GGM/688/420/2023/32.

Get the price list & floor plans

Sent to you in minutes with the brochure.

M3M Heights Units Available Now

7 homes on sale with Group3 Realtors. Ask about any unit for the floor, facing and final price.

See all M3M Heights properties for sale

M3M Heights Overview

M3M Heights is a residential project by M3M built above the M3M 65th Avenue shops in Sector 65, on Golf Course Extension Road. The homes are 2 BHK and 3 BHK flats of about 1,261 to 2,054 sq ft, some 3 BHK with a servant room. It shares one 14.41-acre registration with M3M SkyCity and the 65th Avenue high street, which together hold 1,244 homes in six towers, under HRERA number GGM/688/420/2023/32. Shops, cafes and daily needs are a lift ride away.

Homes over a high street

The towers rise from a podium, with the shopping street below and the club, pool deck and a rooftop jogging track above. That mix is the main reason people choose it: groceries, a pharmacy and restaurants are downstairs, so a family needs the car less. The flip side is footfall. The shopping side is busy in the evening and at weekends, so pick a flat that faces away from the street if you want quiet. The 2 BHK flats are among the smallest new homes on this road, which keeps the entry price lower than the golf-side towers nearby.

Sizes and resale price

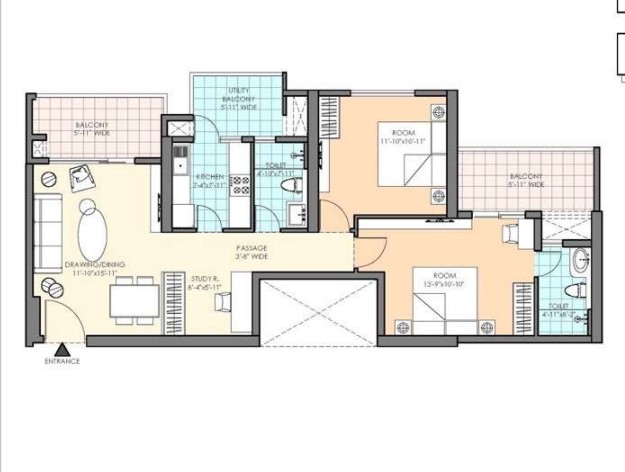
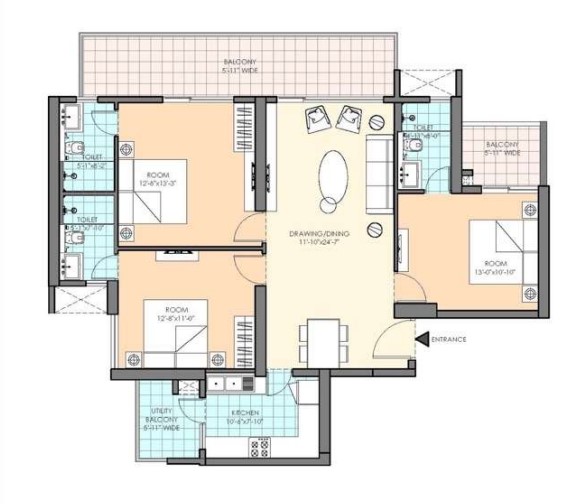

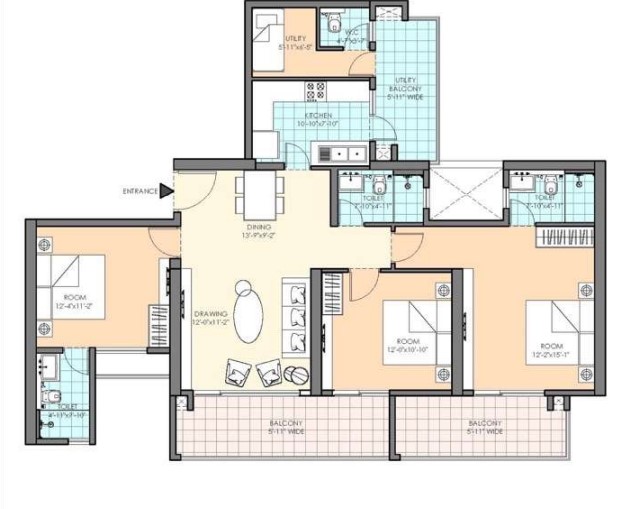
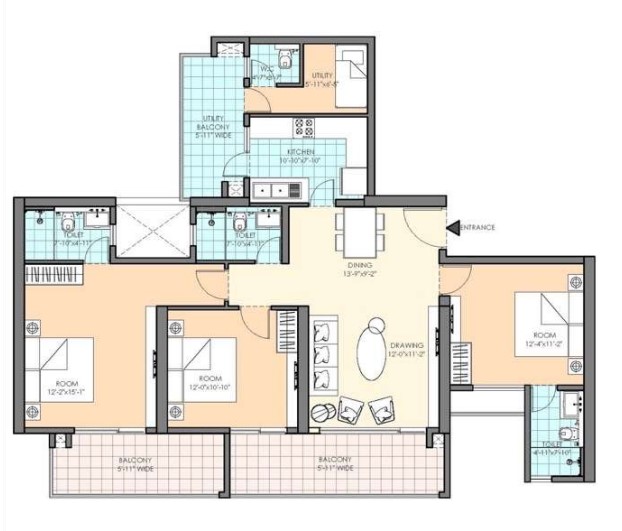
The 2 BHK flats are about 1,261 to 1,433 sq ft and the 3 BHK about 1,828 to 2,054 sq ft. Owners sell at about Rs 19,000 per sq ft, so a 2 BHK starts near Rs 2.40 crore and a 3 BHK near Rs 3.47 crore; the largest 3 BHK with servant room is near Rs 3.90 crore. Floor, view and whether the flat faces the street all move the price. The plans are on this page, and transfer charges come on top.

Where it stands in Sector 65


The project is about 0.4 km from Golf Course Extension Road, beside M3M IFC and DPS International. AIPL Joy Street is about 3.9 km by road, CK Birla Hospital about 4.6 km and Medanta about 7.2 km. The Sector 55-56 Rapid Metro is about 6.8 km away, DLF Cyber Hub about 16.2 km and IGI Airport about 24.4 km. M3M Heights rent is in demand from young families and couples working in the offices along the road; a 2 BHK is the usual first ask. The pin code is 122102.

Should you buy here?

It suits a buyer who wants a newer 2 or 3 BHK with shops at the door, or an investor looking for steady rent. It suits less a buyer who wants a quiet, green township. Ask for the occupation certificate of the tower you choose and the latest maintenance charges. For a larger golf-view home, compare M3M Golf Estate across the road. Tell us your budget and whether you want to buy or rent, and we will show you homes free now.

Project Details

Project Size: 14.41 acres
Towers: 6
Floors: 20
Flats: 1244
Status: Ready to move
Min Price: INR 2.4 Crore
Max Price: INR 3.9 Crore
Min Size: 1261 sqft
Max Size: 2054 sqft
Flooring: Vitrified Tiles
Furnishing: Semi-furnished
Parking: Yes
Power Backup: Yes
Water source: Yes
Visitor parking: Yes
Lift: Yes
Vaastu compliant: Yes
Security: Yes
Maintenance staff: Yes
Pet friendly: Yes
RERA No.: GGM/688/420/2023/32
Configurations: 2 BHK, 3 BHK

Specifications & Highlights

  • Ready 2 BHK and 3 BHK flats
  • About 1,261 to 2,054 sq ft
  • Above the M3M 65th Avenue high street
  • Podium club, pool deck and rooftop jogging track
  • One registration with M3M SkyCity: 1,244 homes in 6 towers
  • About 0.4 km from Golf Course Extension Road
  • HRERA GGM/688/420/2023/32
  • Resale at about Rs 19,000 per sq ft

Amenities

Club-House Club-House
Jogging Track Jogging Track

Lift Lift

Power Backup Power Backup

Security Security

Shopping Centre Shopping Centre

Swimming Pool Swimming Pool

M3M Heights Price List

Configurations Sizes (in Sq. Ft.) Price (in INR)
2 BHK 1261, 1358, 1433 INR 2.4 Crore - INR 2.72 Crore
3 BHK 1828, 1932, 1990, 2004 INR 3.47 Crore - INR 3.81 Crore

Indicative base rate: INR 19,000 per sq ft. The final price depends on tower, floor, facing, preferential location and applicable charges.

M3M Heights home loan approved by:

AXIS Bank HDFC Bank ICICI Bank State Bank of India
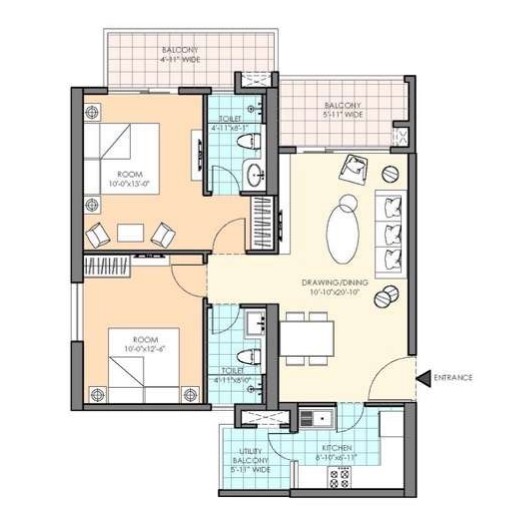
M3M Heights Floor Plans (Carpet & Super Area)

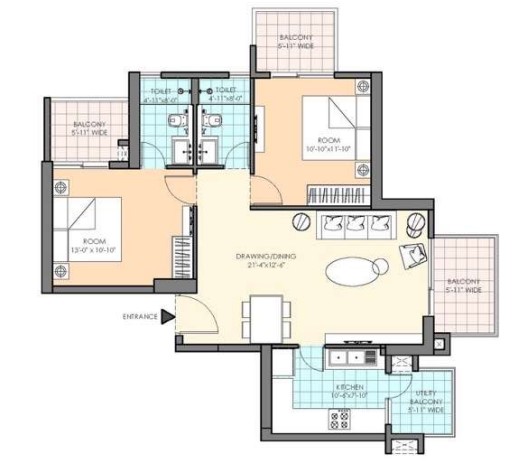
M3M Heights 2 BHK floor plan, 1261 sq ft
Flat

2 BHK - 1,261 sq ft

Type Flat
Size 1261 Sq.Ft.
Configuration 2 BHK
Bedrooms 2
Balcony 3
Study 0
Ask to share this plan

M3M Heights Location & Connectivity

Map view with quick access to nearby conveniences.

Mall AIPL Joy Street Approx. 3.9 km
Restaurant Harish Bakery Approx. 3.6 km
School St. Angel's Global School Approx. 5.1 km
Highway Golf Course Extension Road Approx. 0.4 km
Airport IGI Airport Terminal 3 Approx. 24.4 km
Cyber City DLF Cyber Hub Approx. 16.2 km
Cinema Hall Elan Epic Approx. 3.8 km
Iconic Ambience Mall Approx. 11.4 km

Master Plan & Location Map

Master Plan
M3M Heights Sector 65 Gurgaon master plan
Location Map
M3M Heights Sector 65 Gurgaon location map

Buyer FAQs

In Sector 65, Gurgaon, above the M3M 65th Avenue high street, about 0.4 km from Golf Course Extension Road.

Shortlisting this project?

Get the latest price sheet, available units and a site visit slot from our Sector 65 advisor.

Similar Projects Nearby

Buyer guides that cover this project

Call WhatsApp Enquire Now