



Tata Raisina Residency Sector 59 | 3, 4 BHK & Penthouse
19 Photos

Tata Raisina Residency Sector 59 Gurgaon

Updated

Starting price INR 3.12 Crore onwards
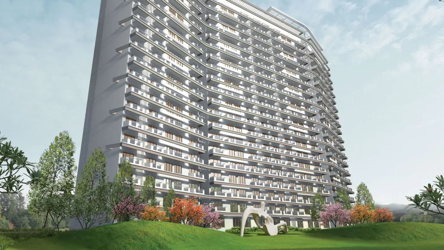
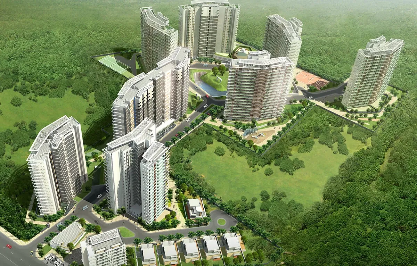
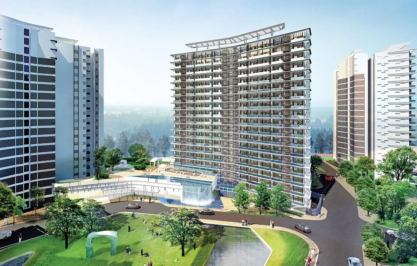
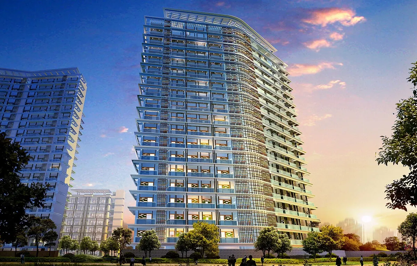
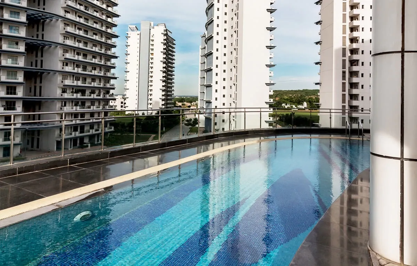
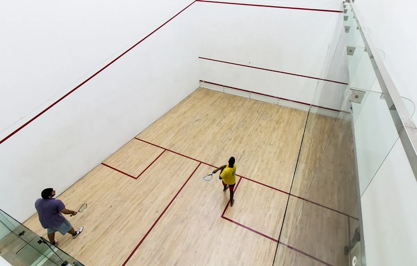
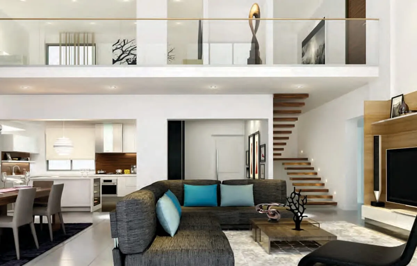
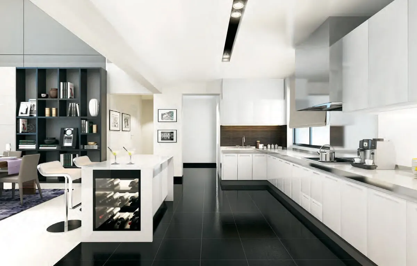
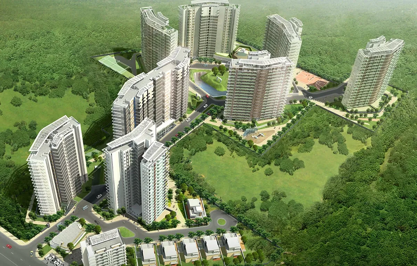
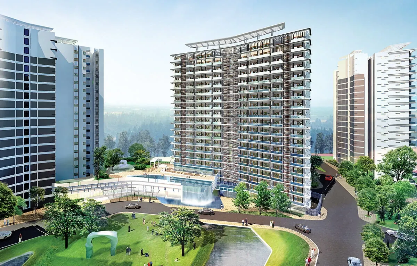
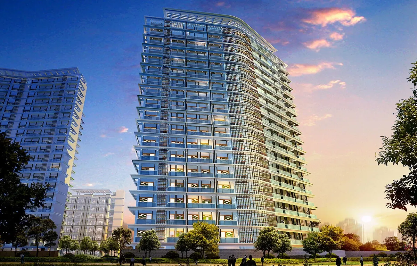
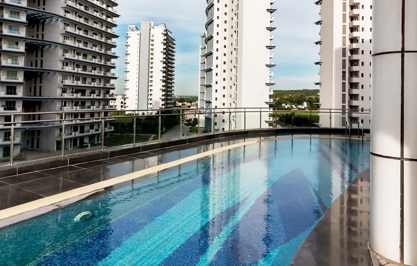
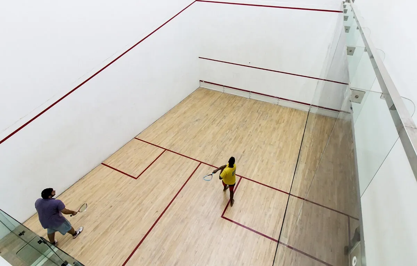
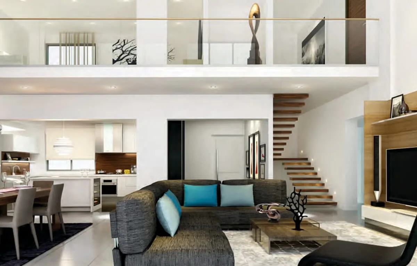
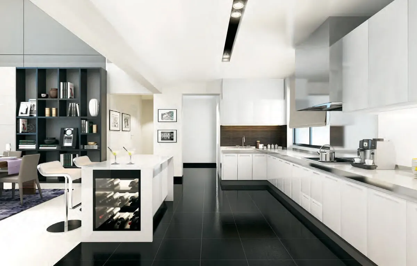
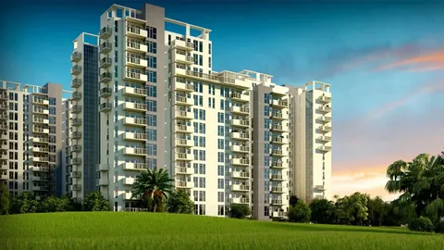
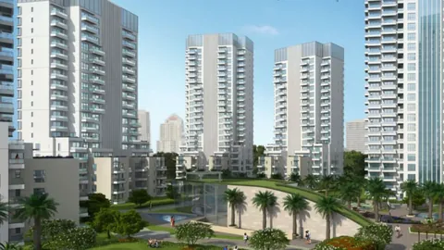
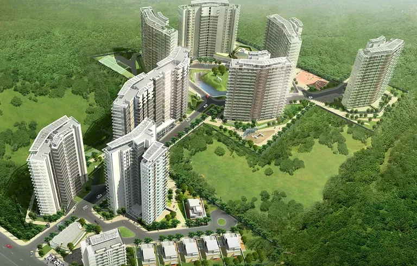
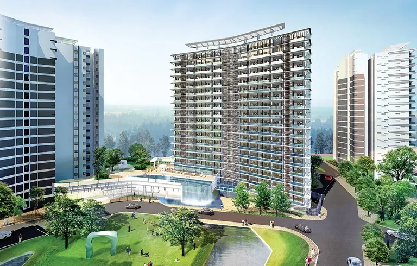
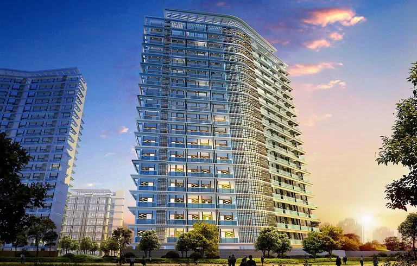
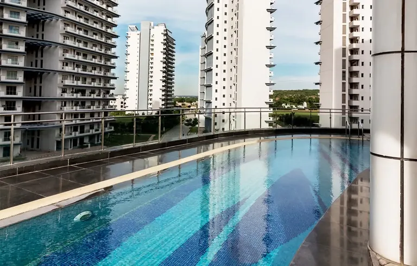
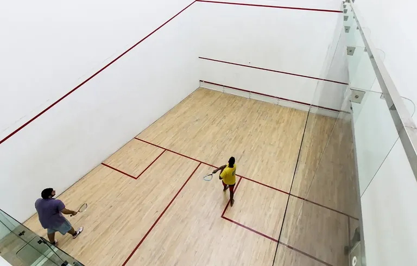
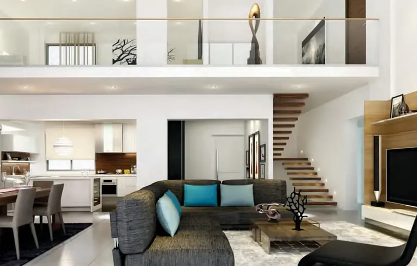
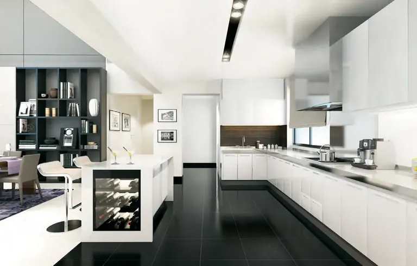
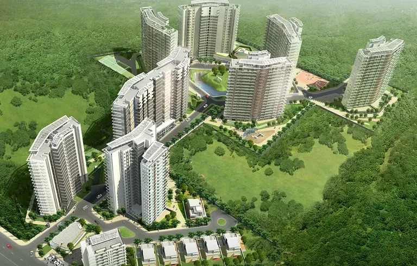
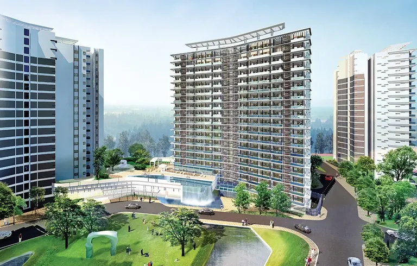
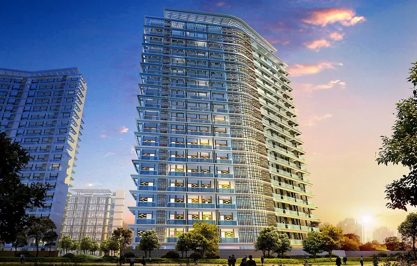
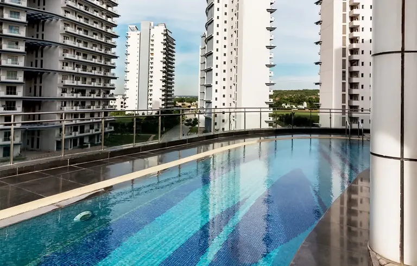
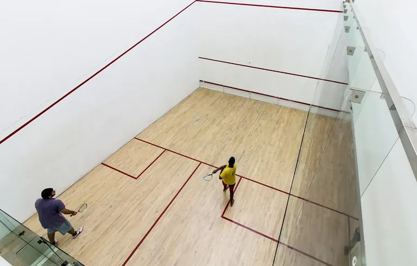
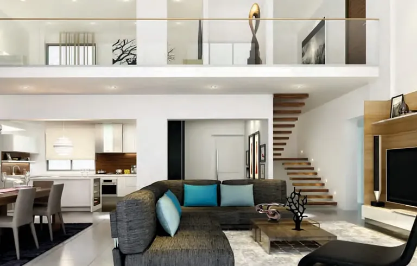
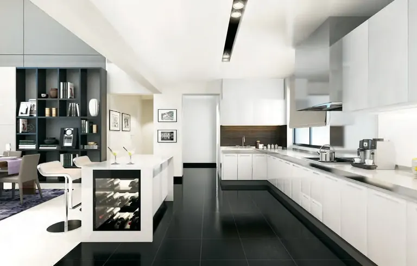
Tata Raisina Residency residential tower and front lawn Tata Raisina Residency towers and green belt, aerial view, artist's impression Tata Raisina Residency tower above the pool court and lawns, artist's impression Tata Raisina Residency tower at dusk, artist's impression Tata Raisina Residency swimming pool between the towers Tata Raisina Residency gym with floor-to-ceiling glass Tata Raisina Residency squash court in the club Tata Raisina Residency living room with a double-height window, sample interior Tata Raisina Residency duplex penthouse living area and staircase, sample interior Tata Raisina Residency modular kitchen, sample interior Tata Raisina Residency towers and green belt, aerial view, artist's impression Tata Raisina Residency tower above the pool court and lawns, artist's impression Tata Raisina Residency tower at dusk, artist's impression Tata Raisina Residency swimming pool between the towers Tata Raisina Residency gym with floor-to-ceiling glass Tata Raisina Residency squash court in the club Tata Raisina Residency living room with a double-height window, sample interior Tata Raisina Residency duplex penthouse living area and staircase, sample interior Tata Raisina Residency modular kitchen, sample interior
Configuration3 BHK, 4 BHK
PriceINR 3.12 Crore – INR 10.89 Crore
StatusReady to move

Tata Raisina Residency is a Tata Housing project in Sector 59, Golf Course Extension Road, Gurgaon with 3 BHK and 4 BHK homes, priced between INR 3.12 Crore and INR 10.89 Crore. It is ready to move.

Get the price list & floor plans

Sent to you in minutes with the brochure.

Tata Raisina Residency Units Available Now

6 homes on sale with Group3 Realtors. Ask about any unit for the floor, facing and final price.

See all Tata Raisina Residency properties for sale

Tata Raisina Residency Overview

Tata Raisina Residency is a ready project by Tata Housing in Sector 59, about 2.0 km off Golf Course Extension Road. Developed with Raheja Developers, Raisina Residency has about 346 homes of 3 and 4 BHK in nine towers, with penthouses at the top, on about 11.7 acres.

A settled, lived-in community

Raisina Residency was one of the first residential projects in this part of Sector 59, and it is fully lived in. The towers are mid-rise, with open space between them and a club for residents.

Because it is finished, a buyer can walk the exact home, check the view and meet the neighbours before deciding.

Sizes and resale price

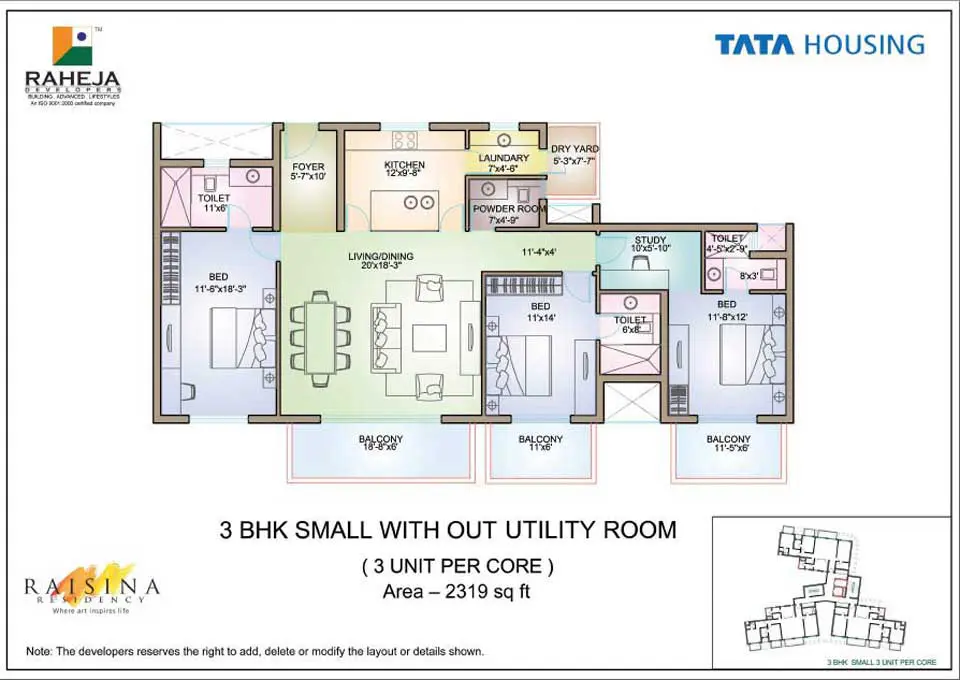
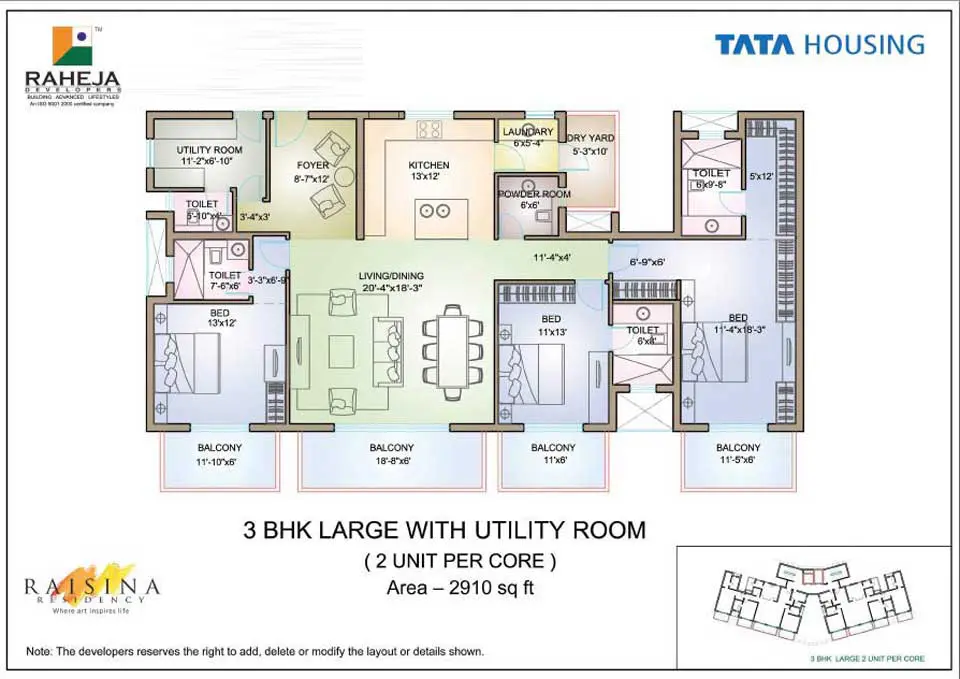
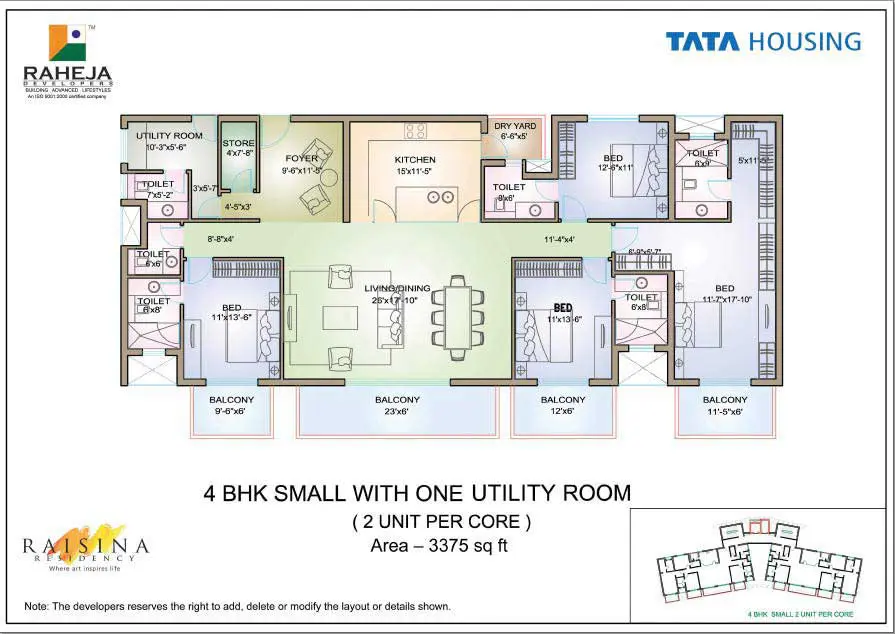
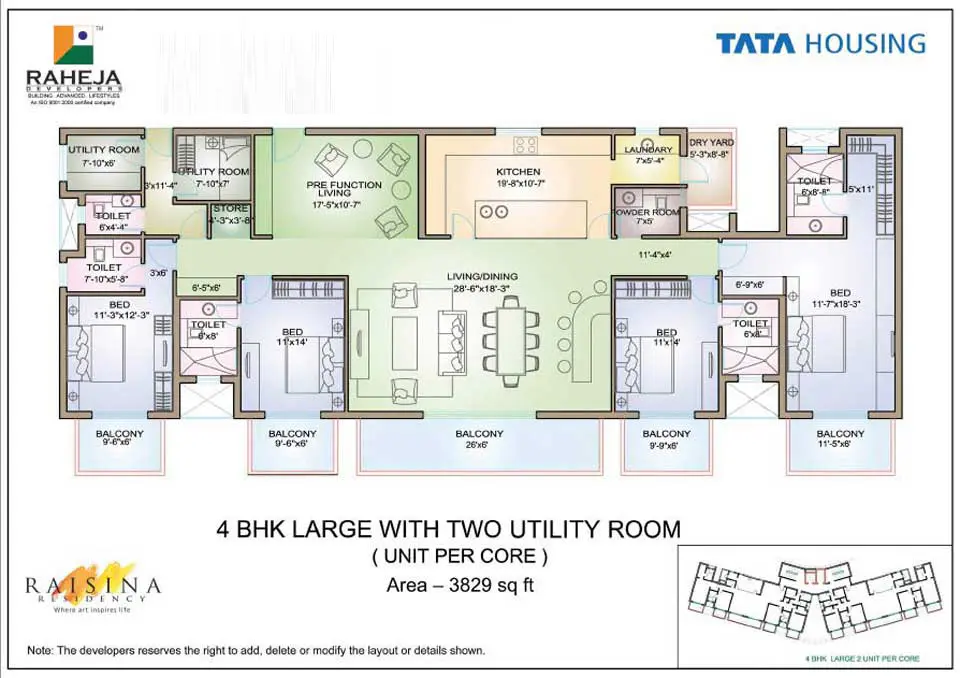

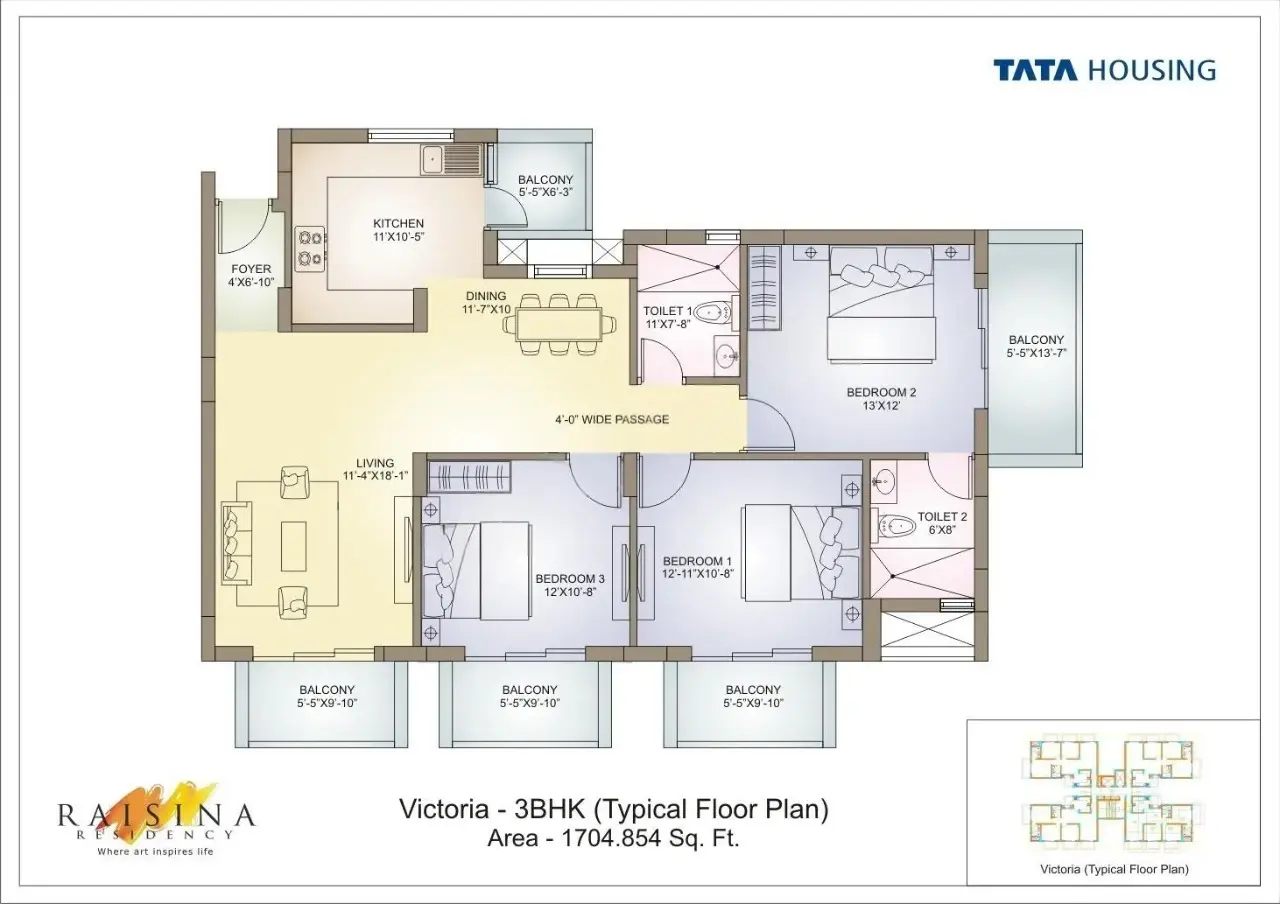
The 3 BHK homes are about 1,705, 2,319 and 2,910 sq ft, the 4 BHK about 3,375 and 3,829 sq ft, and the 5 BHK penthouse about 5,953 sq ft. Each Raisina Residency floor plan is on this page. At about Rs 18,300 per sq ft, a 3 BHK starts near Rs 3.1 crore.

Recent asking prices bear this out: about Rs 3.2 crore for a 1,704 sq ft 3 BHK and about Rs 6.25 crore for a 3,400 sq ft 4 BHK. Rates vary by floor and condition, so ask us for the homes on sale now.

Getting around


The Sector 55-56 Rapid Metro is about 4.0 km by road, AIPL Joy Street about 5.7 km, DLF Cyber Hub about 15.0 km and IGI Airport about 25 km. Golf Course Road is about 7.1 km away.

The project was completed before RERA began in 2017, so check the occupation certificate and conveyance deed on a resale.

Older buildings can need new wiring, kitchens or bathrooms, so budget for work inside the home. The upside is that the price per sq ft is well below the newer towers in the same sector, and the size is generous for the money. A penthouse here is a rare listing, so ask us to watch for one. Ask the society for its maintenance charges and any pending repairs before you pay a token.

Who Raisina Residency suits

It suits a family that wants a ready home with a Tata name at a lower rate than the newer towers in the sector. For a newer building nearby, compare Mahindra Luminare. Tell us the size you need, and we will line up the homes on sale for a visit.

Project Details

Project Size: 11.70 acres
Towers: 9
Floors: 20
Flats: 346
Status: Ready to move
Min Price: INR 3.12 Crore
Max Price: INR 10.89 Crore
Min Size: 1705 sqft
Max Size: 5953 sqft
Flooring: Italian marble
Furnishing: Semi-furnished
Parking: Yes
Power Backup: Yes
Water source: Yes
Visitor parking: Yes
Lift: Yes
Vaastu compliant: Yes
Security: Yes
Maintenance staff: Yes
Pet friendly: Yes
Configurations: 3 BHK, 4 BHK

Specifications & Highlights

  • Ready homes by Tata Housing
  • 3 BHK, 4 BHK and a 5 BHK penthouse
  • About 1,705 to 5,953 sq ft
  • About 346 homes in nine towers
  • About 11.7 acres in Sector 59
  • Fully lived in
  • About 4.0 km from the Sector 55-56 Rapid Metro
  • Resale at about Rs 18,300 per sq ft

Amenities

24 Hour Water Supply 24 Hour Water Supply

Air- Conditioned Air- Conditioned
ATM ATM
Business Centre Business Centre

Cafetaria Cafetaria

Club-House Club-House

Day Care Centre Day Care Centre

Garden Park Garden Park

Guest House Guest House

Gym Gym

Intercom Intercom

Jogging Track Jogging Track

Kids Play Area Kids Play Area

Meditation Centre Meditation Centre

Open Space Open Space

School School

Shopping Centre Shopping Centre
Sports Facilities Sports Facilities

Swimming Pool Swimming Pool
Vastu Compliant Vastu Compliant
Waste Disposal Waste Disposal

Wi-fi Connectivity Wi-fi Connectivity

Maintenance Staff Maintenance Staff

Rain Water Harvesting Rain Water Harvesting

Tata Raisina Residency Price List

Configurations Sizes (in Sq. Ft.) Price (in INR)
3 BHK 1705, 2319, 2910 INR 3.12 Crore - INR 5.33 Crore
4 BHK 3375, 3829 INR 6.18 Crore - INR 7.01 Crore
5 BHK Penthouse 5953 INR 10.89 Crore onwards

Indicative base rate: INR 18,300 per sq ft. The final price depends on tower, floor, facing, preferential location and applicable charges.

Tata Raisina Residency home loan approved by:

AXIS Bank HDFC Bank ICICI Bank State Bank of India
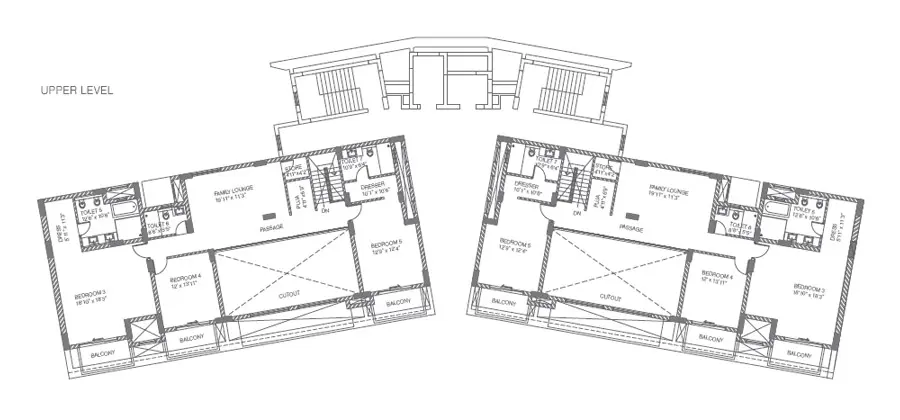
Tata Raisina Residency Floor Plans (Carpet & Super Area)

Tata Raisina Residency 3 BHK floor plan, 1,705 sq ft
Flat

3 BHK - 1,705 sq ft

Type Flat
Size 1705 Sq.Ft.
Configuration 3 BHK
Bedrooms 3
Bathrooms 2
Balcony 5
Study 0
Ask to share this plan

Tata Raisina Residency Location & Connectivity

Map view with quick access to nearby conveniences.

Airport IGI Airport Terminal 3 Approx. 25 km
Highway Golf Course Extension Road Approx. 2.0 km
School St. Angel's Global School Approx. 8.9 km
Mall AIPL Joy Street Approx. 5.7 km
Restaurant Harish Bakery Approx. 7.6 km
Cyber City DLF Cyber Hub Approx. 15.0 km
Hotel Grand Hyatt Gurgaon Approx. 1.6 km
Cinema Hall Elan Epic Approx. 7.7 km


Master Plan & Location Map

Master Plan
Tata Raisina Residency Sector 59 Gurgaon master plan
Location Map
Tata Raisina Residency Sector 59 Gurgaon location map

Buyer FAQs

In Sector 59, Gurgaon, about 2.0 km off Golf Course Extension Road.

Shortlisting this project?

Get the latest price sheet, available units and a site visit slot from our Sector 59 advisor.

Similar Projects Nearby

Buyer guides that cover this project

Call WhatsApp Enquire Now