BPTP Downtown 66 Sector 66 Gurgaon | Price from ₹5.42 Cr
11 Photos

BPTP Downtown 66 Sector 66 Gurgaon

Updated

Price range ₹5.42 Cr – ₹6.27 Cr EMI from ₹3.76 L/month*
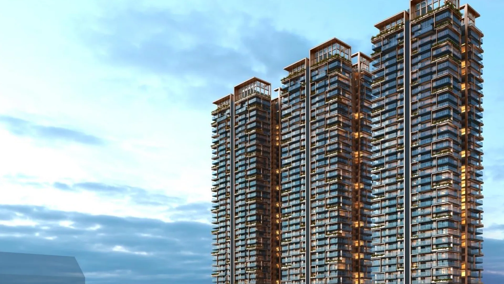
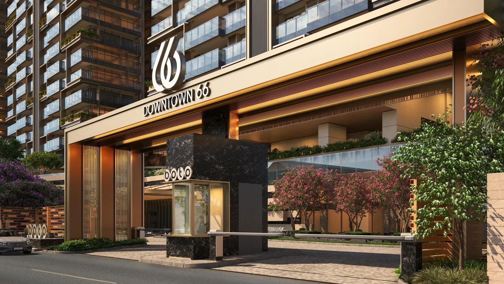
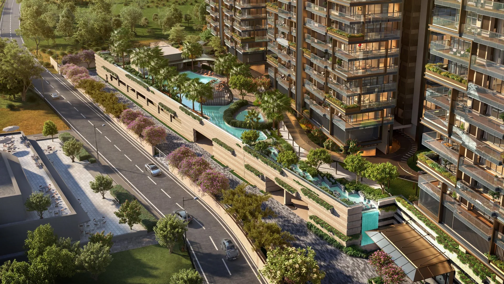
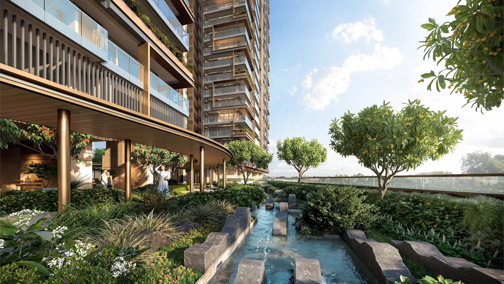
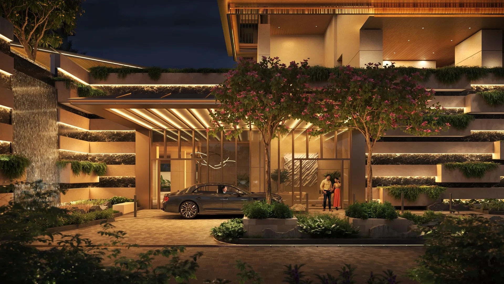
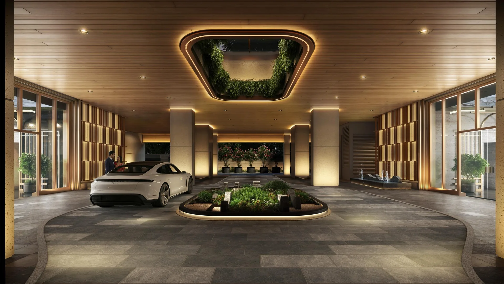
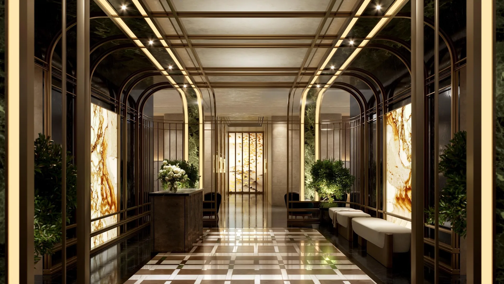
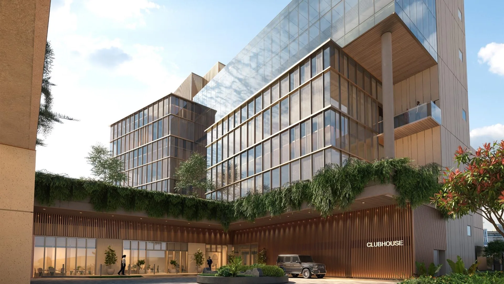
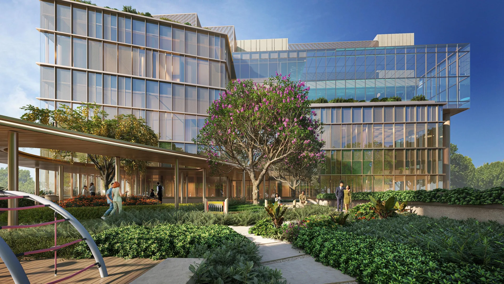
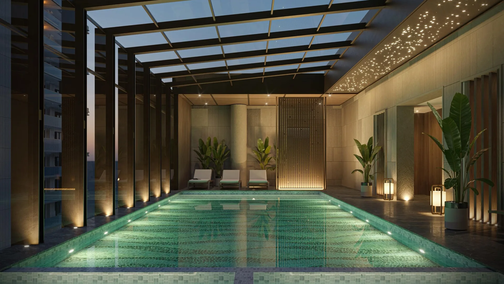
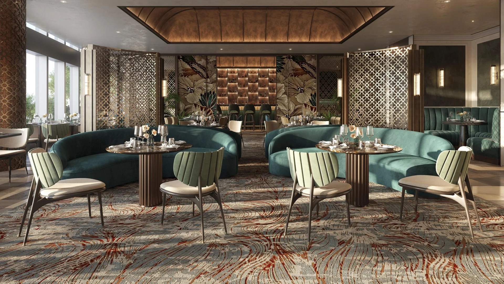
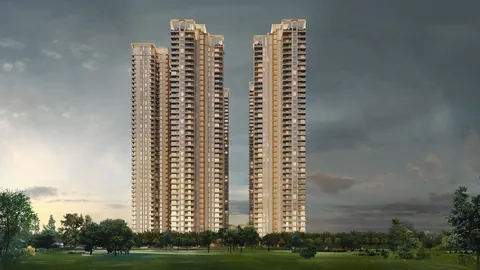
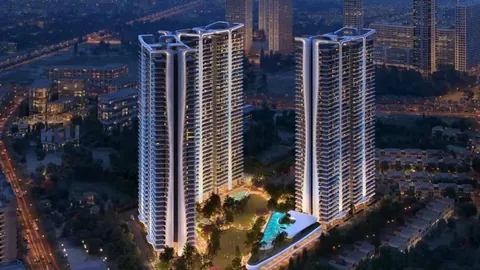
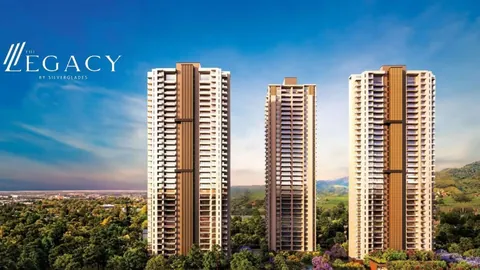
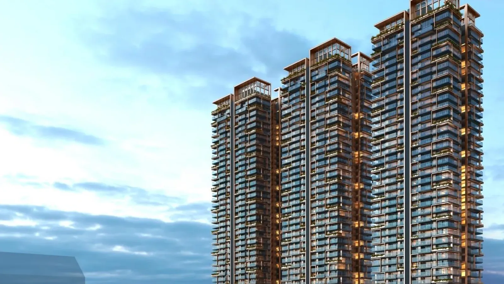
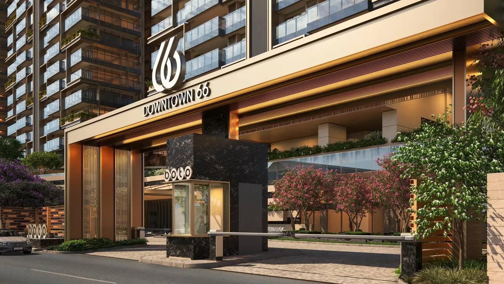
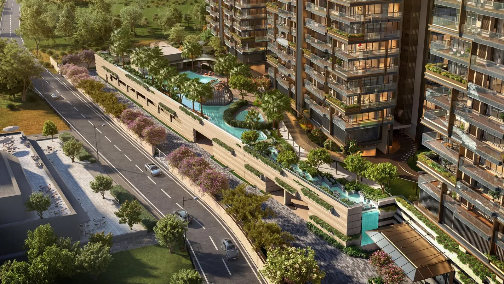
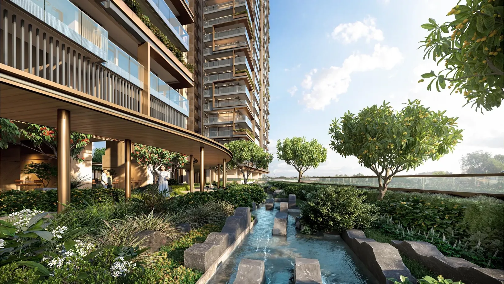
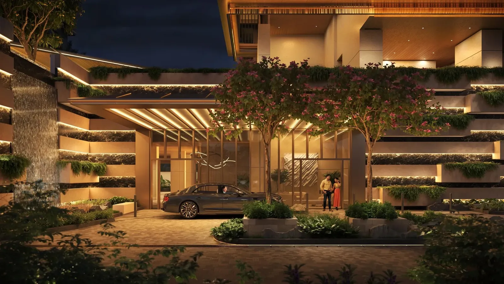
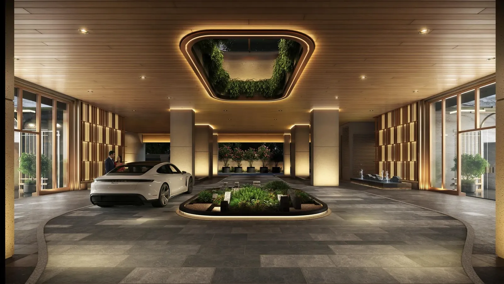
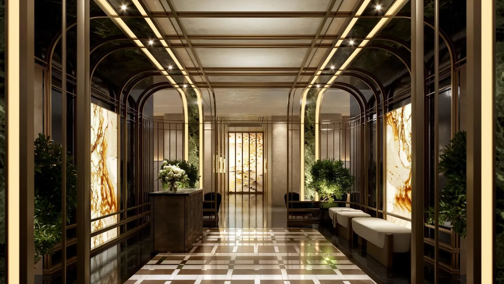
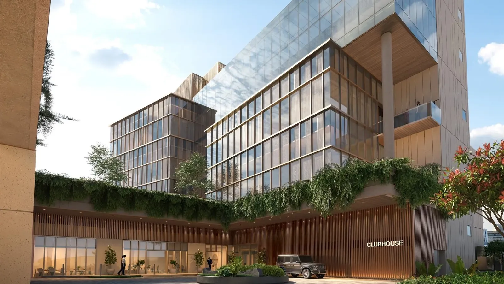
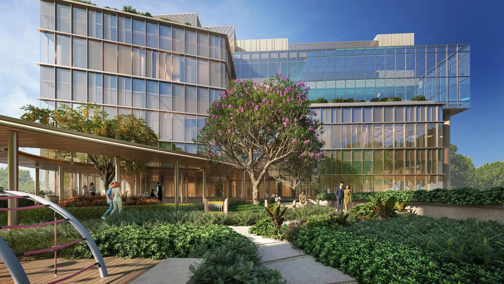
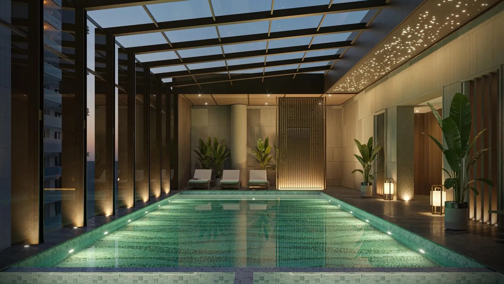
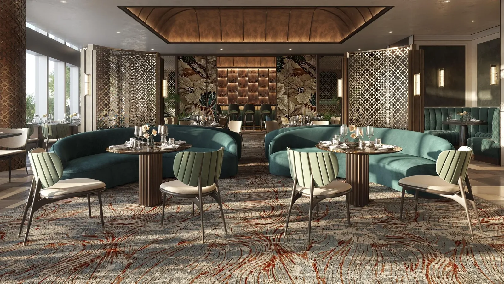
BPTP Downtown 66 three residential towers on Golf Course Extension Road, Sector 66 Gurgaon BPTP Downtown 66 tower entrance and arrival court BPTP Downtown 66 landscaped podium with covered walkway BPTP Downtown 66 podium garden walk and water channel BPTP Downtown 66 landscaped drop-off area BPTP Downtown 66 covered porte-cochere at the tower entry BPTP Downtown 66 marble tower lobby BPTP Downtown 66 glass-fronted clubhouse building BPTP Downtown 66 clubhouse with landscaped gardens and play area BPTP Downtown 66 heated indoor swimming pool BPTP Downtown 66 clubhouse dining lounge
Configurations3 BHK + Study, Family Room, Penthouse
Sizes2,520 – 2,918 sq ft
Rate₹21,500 / sq ft
PossessionOct 2032 · Under construction
Scale3 towers · G+42

Flats for Sale in BPTP Downtown 66, Sector 66, Gurgaon

2 sizes on sale from the builder. Ask about any size for the current price, floors, towers and cost sheet.

Compare all BPTP Downtown 66 configurations

Floor plans at a glance

All 2 plans in detail
BPTP Downtown 66 Location & Connectivity

Map view with quick access to nearby conveniences.

Mall AIPL Joy Street Approx. 0.9 km
Restaurant Nook Approx. 2.1 km
School Government Girls Senior Secondary School Approx. 0.8 km
Highway Golf Course Extension Road Approx. 1.4 km
Airport IGI Airport Terminal 3 Approx. 26.9 km
Cyber City DLF Cyber Hub Approx. 16.8 km
Cinema Hall Elan Epic Approx. 2.9 km
Hospital Kamal Hospital and Maternity Centre Approx. 1.1 km
About BPTP Downtown 66The full story, specifications and figures

BPTP Downtown 66 Overview

BPTP Downtown 66 is BPTP's high-rise project in Sector 66, Gurgaon, on the Golf Course Extension Road. Three towers of about 150 metres stand on 4.23 acres, with four homes on each floor. There are two 3 BHK plans, of 2,520 and 2,918 sq ft, and penthouses. The BPTP Downtown 66 price is about Rs 21,500 per sq ft, from about Rs 5.42 crore. It is registered with HRERA Gurugram as GGM/981/713/2025/84 and is under construction. A sample flat is ready to visit.

RERA, land parcel and construction

The BPTP Downtown 66 RERA number is GGM/981/713/2025/84, granted on 19 September 2025 after the building plans were approved on 14 July 2025. HRERA lists construction from 1 January 2026, the occupation certificate by 31 October 2032 and the completion certificate by 31 December 2032.

In April 2026 BPTP gave the civil structure and finishing work to NCC Limited. The contract is worth about Rs 488 crore for some 1,79,302 sq m of building. The land parcel is 4.235 acres, Phase II of a 14.518-acre licensed site across Sectors 66 and 67. Besides the three residential towers, the approved plan has convenience shops below one tower and a separate EWS tower.

DeveloperBPTP Limited
LocationSector 66, Golf Course Extension Road, Gurugram
HRERA registrationGGM/981/713/2025/84 dated 19.09.2025 (certificate RC/REP/HARERA/GGM/981/713/2025/84)
DTCP licence31 of 2008 (valid to 17.02.2030) and 73 of 2024 (valid to 27.06.2029)
Building plans approved14.07.2025
Land area4.235 acres (Phase II of 14.518 acres)
Towers3 towers of about 150 m, 168 homes each, 4 homes per floor, 6 lifts per tower
StatusUnder construction; sample flat ready
Completion (HRERA)Occupation certificate by 31.10.2032, completion certificate by 31.12.2032
ContractorNCC Limited (civil and finishing, awarded April 2026)

Two 3 BHK plans and the penthouses

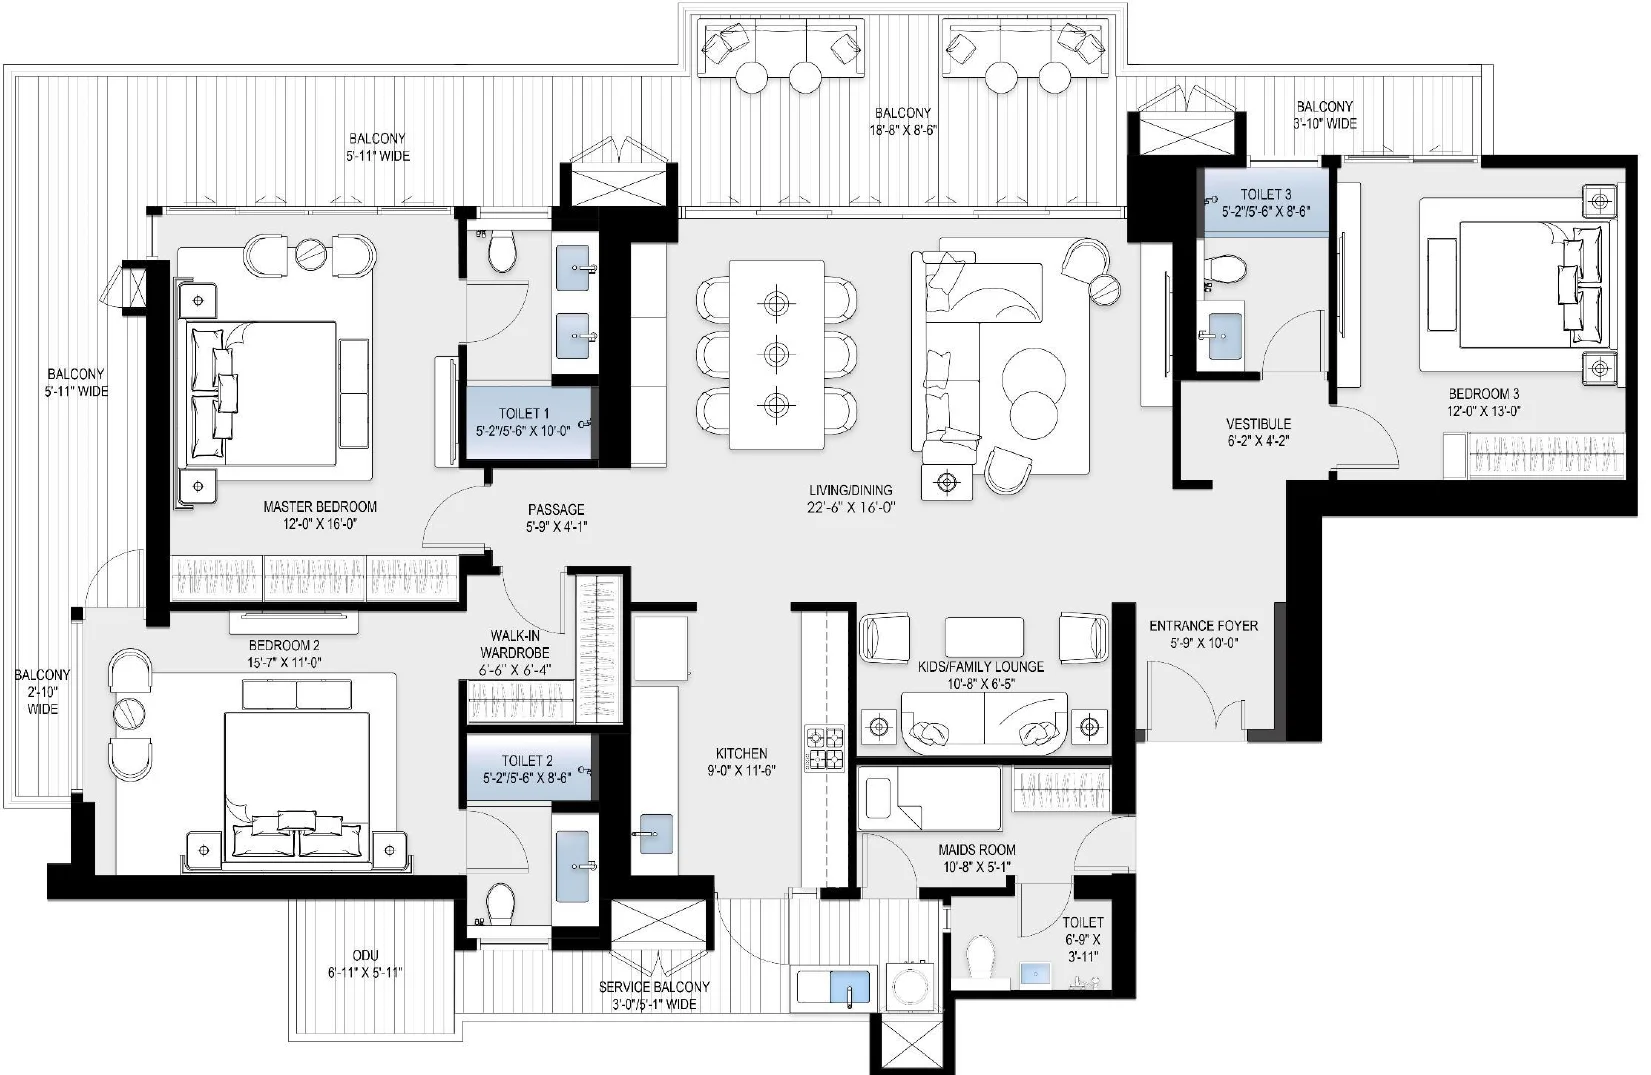
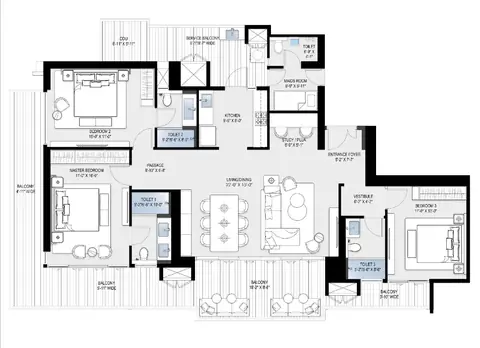
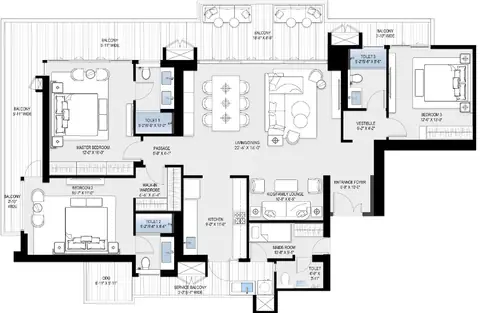
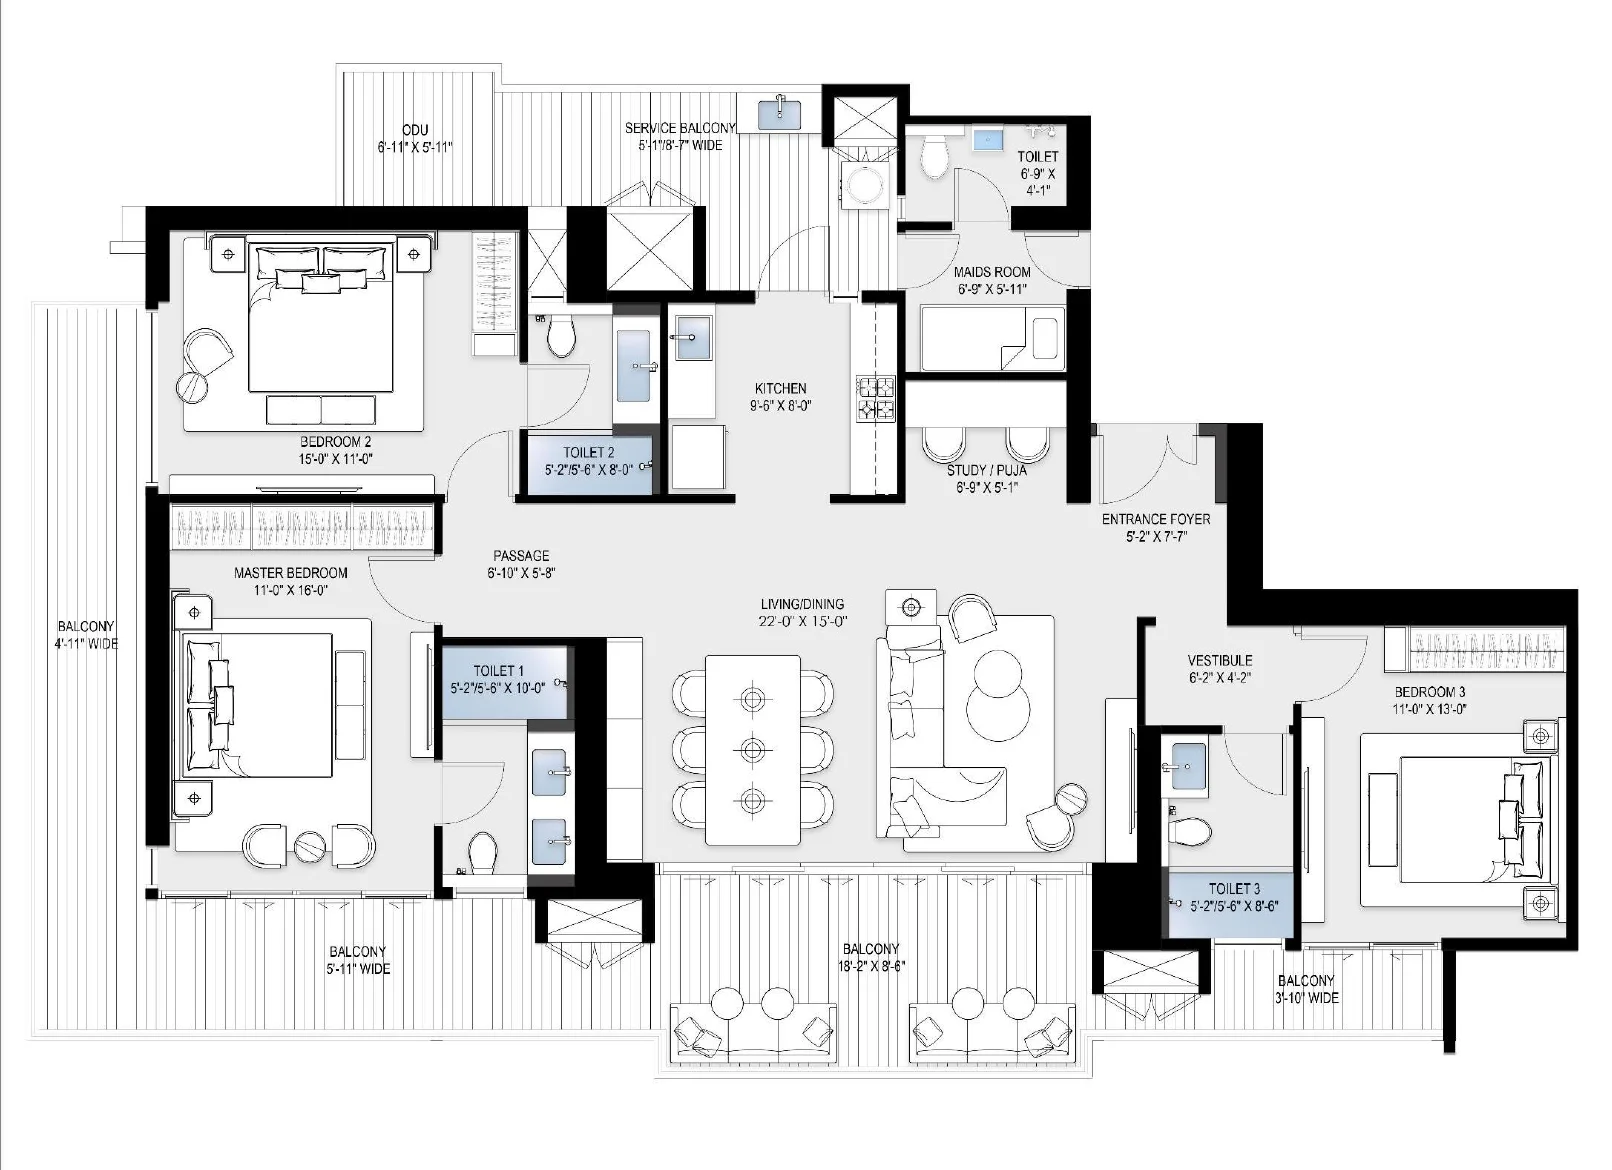
Downtown 66 has two plans. The 3 BHK with a study and a servant room is 2,520 sq ft, and the 3 BHK with a family room and a servant room is 2,918 sq ft. At about Rs 21,500 per sq ft, the study plan comes to about Rs 5.42 crore and the family-room plan to about Rs 6.27 crore, before PLC and other charges. Penthouses sit at the top, and BPTP shares their plans and prices on request. There is no 2 BHK or 4 BHK in the project.

All 504 homes are registered with HRERA. The registered carpet area averages about 1,527 sq ft a home in the first tower and about 1,323 sq ft in the other two, in line with the two plans. Every home has a wraparound deck of about 85 feet, and the BPTP Downtown 66 floor plan for each 3 BHK is on this page. The sample flat at the site lets you walk through a home before you book.

Designed by Aedas, beside AIPL Joy Street

The towers are designed by Aedas Singapore, with landscape by Coopers Hill and a glass and metal facade. Each tower has six lifts. The structure is designed for Zone V earthquake loads, and the design is pre-certified IGBC Platinum. With only 504 homes, Downtown 66 is small for its height, and AIPL Joy Street is within walking distance. BPTP has already delivered Park Prime and Park Mansions in the same sector, 461 homes in all, so you can see its finished work next door.

A club of 1.35 lakh sq ft

The club and landscaped podium cover about 1.35 lakh sq ft, with a covered walkway of about 200 metres. There is an indoor heated pool, an outdoor pool and a kids' pool. The gym has a Pilates area, yoga and zumba rooms, a boxing ring and a rock climbing wall. Sports courts cover padel, pickleball, squash and indoor badminton. For wellness there is a sauna, a Turkish hammam, rain therapy, a treatment room and a meditation pavilion. The social side adds a private theatre, a karaoke lounge, a sports bar, a fine dining restaurant and a ballroom. Children get a robotics lab, art and dance studios and a reading zone, and older residents a senior citizen zone.

Location, and who Downtown 66 suits

By road it is about 0.9 km to AIPL Joy Street, 1.4 km to Golf Course Extension Road and 2.3 km to Airia Mall. Medanta is about 7.8 km away, DLF Cyber Hub about 17 km and IGI Airport Terminal 3 about 27 km. Heritage Xperiential Learning School and The Shriram Millennium School are both in Sector 64, a few minutes away.

BPTP Downtown 66 Gurgaon suits buyers who want a large 3 BHK in a tall, low-density tower on Golf Course Extension Road. They should be able to wait until 2032. Compare it with Smartworld The Edition in the same sector and Sobha Crescent in Sector 63A. Tell us which plan you like, and we will share the price sheet and book your visit to the sample flat.

Floor plans2 plans

BPTP Downtown 66 Floor Plans (Carpet & Super Area)

BPTP Downtown 66 3 BHK + study + servant room floor plan, 2520 sq ft
3 BHK

3 BHK + Study + Servant - 2,520 sq ft

Type Flat
Size 2520 Sq.Ft.
Configuration 3 BHK
Plan 3 BHK + Study + Servant
Ask to share this plan
Price listConfiguration-wise prices

BPTP Downtown 66 Price List

Configurations Sizes (in Sq. Ft.) Price (in INR)
3 BHK 2520, 2918 INR 5.42 Crore - INR 6.27 Crore

Indicative base rate: INR 21,500 per sq ft. The final price depends on tower, floor, facing, preferential location and applicable charges.

Payment plan

Payment Plan

BPTP offers a 30:30:40 payment plan on Downtown 66. Ask us for the milestone schedule and the booking amount for the tower and floor you want.

The basic price is about Rs 21,500 per sq ft: about Rs 5.42 crore for the 2,520 sq ft plan and Rs 6.27 crore for the 2,918 sq ft plan. On top of it come PLC for floor and facing, car parking and club charges where they apply, and GST of 5% on an under-construction home. At registration you pay stamp duty of 7% in Gurugram (5% if the home is in a woman's name, 6% if it is held jointly) plus the registration fee. We share a full cost sheet for the exact home before you book.

Project detailsSpecifications, highlights and every figure

Project Details

Project Size: 4.23 acres
Towers: 3
Floors: 42
Flats: 504
Status: Under construction
Possession: Oct 2032
Min Price: INR 5.42 Crore
Max Price: INR 6.27 Crore
Min Size: 2520 sqft
Max Size: 2918 sqft
Parking: Yes
Lift: Yes
Security: Yes
RERA No.: GGM/981/713/2025/84
Configurations: 3 BHK + Study, 3 BHK + Family Room, Penthouse

Specifications & Highlights

  • HRERA registered: GGM/981/713/2025/84 (19 Sep 2025)
  • Three towers of about 150 m on 4.23 acres, Sector 66, Golf Course Extension Road
  • 504 homes, 4 per floor, 6 lifts per tower
  • 3 BHK + study + servant room, 2,520 sq ft
  • 3 BHK + family room + servant room, 2,918 sq ft
  • Penthouses, plans and prices on request
  • About Rs 21,500 per sq ft: Rs 5.42 to 6.27 crore, 30:30:40 payment plan
  • Sample flat ready to visit
  • Wraparound deck of about 85 ft in every home
  • 1.35 lakh sq ft of club and landscape, three pools
  • Designed by Aedas Singapore, built by NCC Limited
  • Zone V seismic design, IGBC Platinum pre-certified
  • About 0.9 km from AIPL Joy Street
Amenities12 amenities

Amenities

Business Centre Business Centre
Club-House Club-House
Garden Park Garden Park
Gym Gym
Kids Play Area Kids Play Area
Lift Lift
Meditation Centre Meditation Centre
Open Space Open Space
Security Security
Shopping Centre Shopping Centre
Sports Facilities Sports Facilities
Swimming Pool Swimming Pool
Buyer FAQs19 questions

Buyer FAQs

Sector 66, Gurugram, on the Golf Course Extension Road, on a site that runs into Sector 67. It is about 0.9 km from AIPL Joy Street and 2.3 km from Airia Mall.

Similar Projects Nearby

Buyer guides that cover this project

Call WhatsApp Enquire Now