Vatika City Sector 49: 2-4 BHK Resale ₹2.42-5.59 Cr, Rent

Vatika City Sector 49 Gurgaon

Updated

Price range ₹2.42 Cr – ₹5.59 Cr EMI from ₹1.68 L/month*
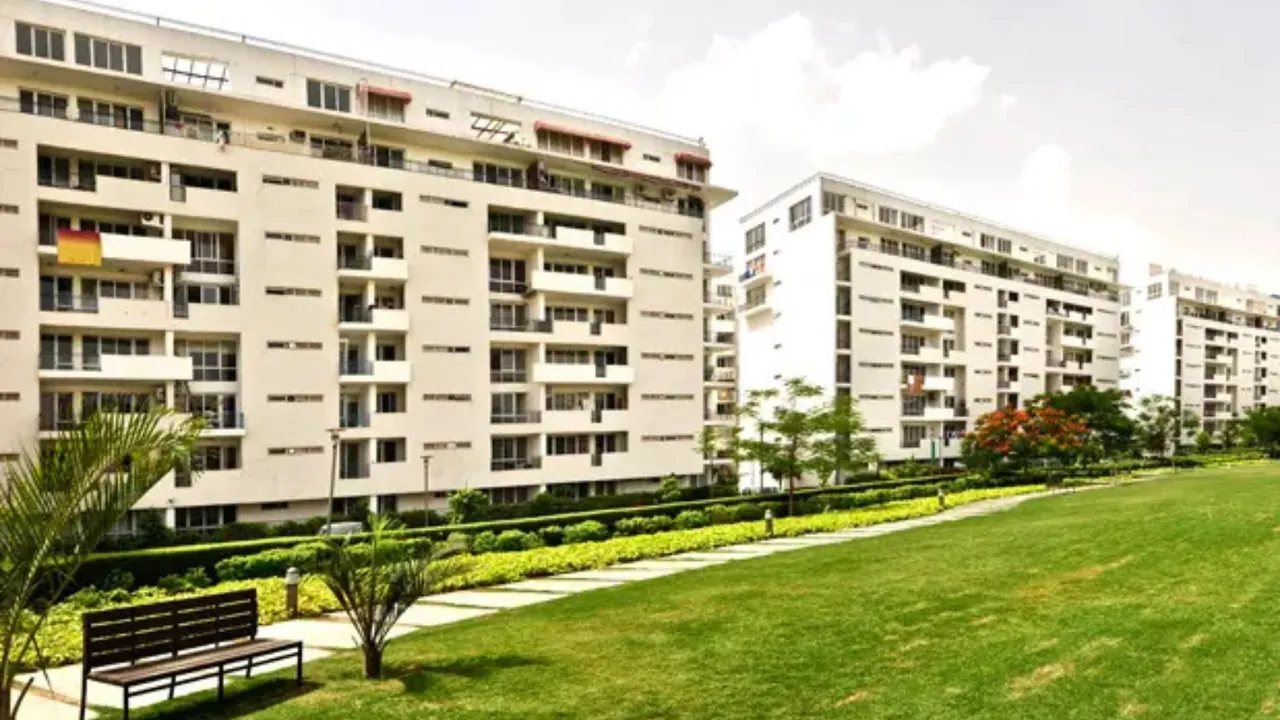
Vatika City mid-rise apartment blocks and landscaped lawn with benches
Configurations2, 3 & 4 BHK
Sizes1,357 – 3,143 sq ft
Rate₹17,800 / sq ft
PossessionReady to move
Scale1,350 homes · 37 acres

Vatika City Units Available Now

3 homes on sale with Group3 Realtors. Ask about any unit for the floor, facing and final price.

See all Vatika City properties for sale

Floor plans at a glance

All 9 plans in detail
Vatika City Location & Nearby

Map view with quick access to nearby conveniences.

Airport IGI Airport Terminal 3 Approx. 24.3 km
Highway Sohna Road Approx. 0.2 km
School Suraj School Approx. 3.3 km
Mall Omaxe Celebration Mall, Subhash Chowk Approx. 3.2 km
Restaurant Harish Bakery Approx. 1.8 km
Cyber City DLF Cyber Hub Approx. 16.2 km
Hospital Ekta Hospital Approx. 0.7 km
Cinema Hall Elan Epic Approx. 2 km

About Vatika CityThe full story, specifications and figures

Vatika City Overview

Vatika City Sector 49 is a ready, lived-in township of 37 acres by Vatika in Sector 49, Gurgaon, where Sohna Road meets the 60 m Golf Course Extension Road. Its 1,350 homes are resale only: 2, 3 and 4 BHK of 1,357 to 3,143 sq ft, plus a few duplexes and penthouses, at about Rs 17,800 per sq ft of super area. It was finished before RERA, so there is no registration number. Buyers deal with the owner and the society, not the builder.

Blocks from Primrose to the Sovereign Apartments

Studio u+a of New York and London drew the plan with Spazzio. The blocks carry plant names: Primrose, Iris, Jasmine, Laurus, Aster, Acacia and Emilia, with the Sovereign Apartments as the larger homes. Low-rise, mid-rise and high-rise buildings stand together around wide greens, so one society offers a ground-floor home with a lawn and a high floor with a view. Each block has its own age and upkeep. Walk the block you like before you compare prices, because two homes of the same size can differ a lot in condition.

Nine floor plans, 2 BHK to 4 BHK

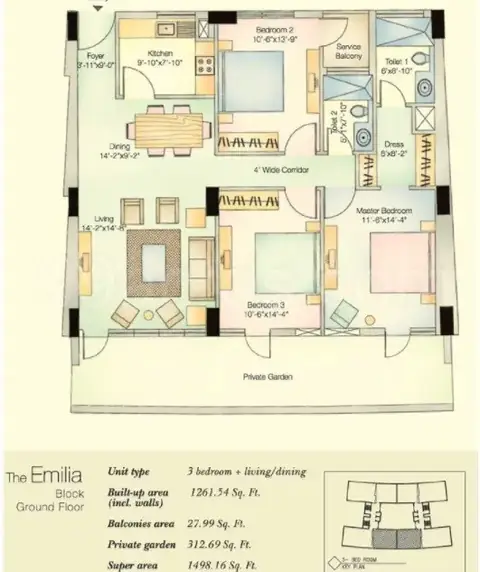
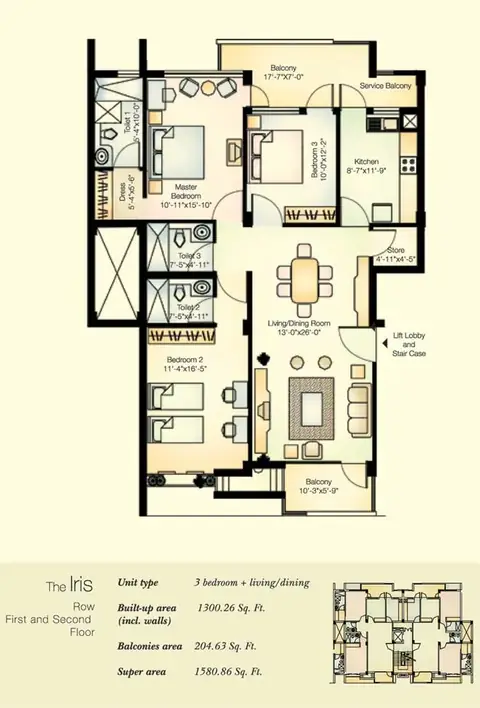
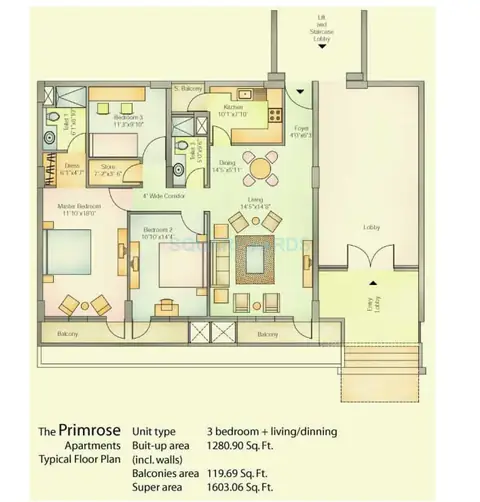
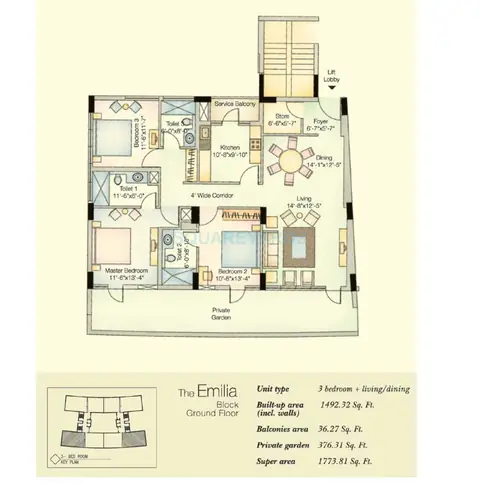
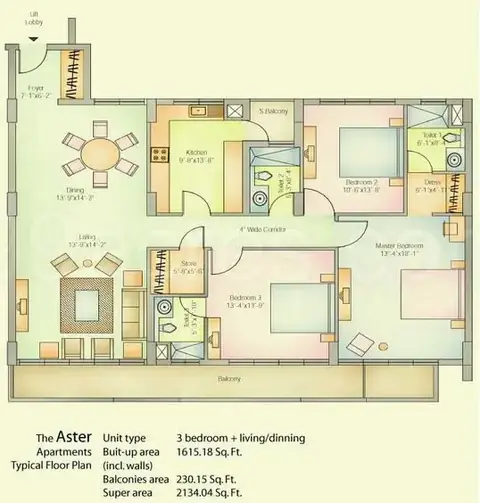
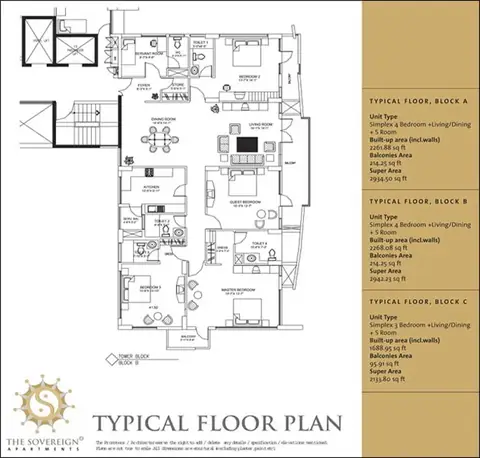
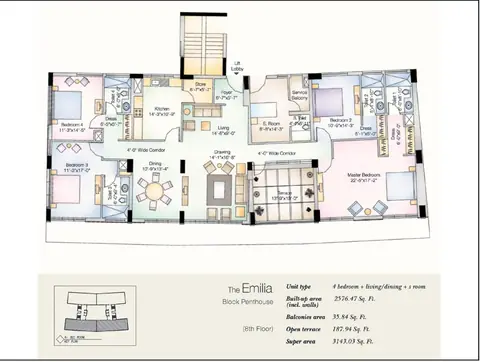
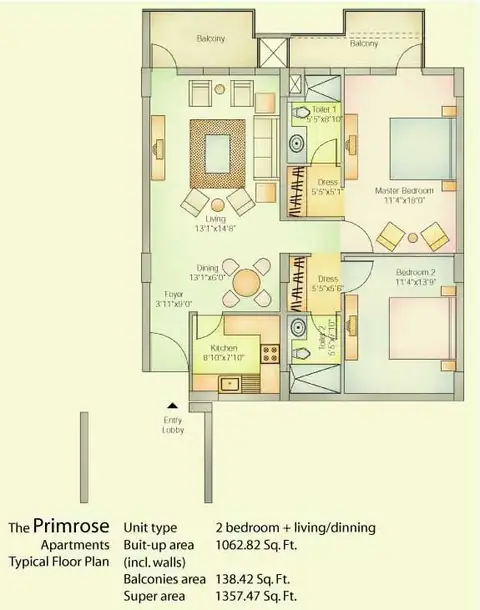
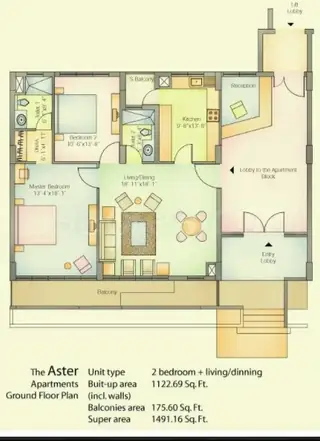
The Vatika City floor plan set on this page runs from a 2 BHK of 1,357 sq ft to a 4 BHK of 3,143 sq ft. The 2 BHK comes in 1,357 and 1,491 sq ft. The Vatika City 3 BHK is the common home here, in 1,498, 1,580, 1,603, 1,773 and 2,134 sq ft. The 4 BHK is 2,942 or 3,143 sq ft. These are super areas, the basis owners quote, so a 3 BHK of 1,603 sq ft has much less carpet than the number suggests. Ask us for the measured carpet of any unit you shortlist.

Vatika City Sector 49 price, resale and rent

Owners sell at about Rs 17,800 per sq ft. That puts a 2 BHK near Rs 2.42 crore, a 3 BHK at about Rs 2.67 to 3.80 crore and a 4 BHK near Rs 5.24 to 5.59 crore. Vatika City resale moves on floor, block and condition, and a renovated unit asks more. Transfer charges and society dues come on top, so we take the society's no-dues letter before you pay. Vatika City Sector 49 rent is steady because the Sohna Road offices are close, and tenants take 2 and 3 BHK homes here. Check the parking slot that goes with the flat.

Living at the junction, and who it suits

Residents have a club, a gym, a swimming pool, a restaurant and a community hall, with power back-up and card-controlled gates. By road, Subhash Chowk is about 3.2 km, Medanta about 6.2 km, Rajiv Chowk about 6.5 km and IGI Airport about 24.3 km; the pin code is 122018. Vatika says a proposed metro station is within walking distance; it is not built yet. The trade-offs are junction traffic at office hours and the age of the towers, so check the lifts, the fire system and the maintenance bill of your block. It suits a family that wants a ready home with a choice of sizes in a settled society. For a new building in the same sector, see Godrej Aristocrat; across the road, compare Orchid Petals and Bestech Park View City 2. Tell us your budget and size, and we will compare the open units block by block, confirm the current price and book a site visit.

Floor plans9 plans

Vatika City Floor Plans

Vatika City 2 BHK floor plan, 1,357 sq ft super area
2 BHK

2 BHK - 1,357 sq ft

Type Flat
Size 1357 Sq.Ft.
Configuration 2 BHK
Bedrooms 2
Study 0
Ask to share this plan
Price listConfiguration-wise prices

Vatika City Price List

Configurations Sizes (in Sq. Ft.) Price (in INR)
2 BHK 1357, 1491 INR 2.42 Crore - INR 2.65 Crore
3 BHK 1498, 1580, 1603, 1773, 2134 INR 2.67 Crore - INR 3.8 Crore
4 BHK 2942, 3143 INR 5.24 Crore - INR 5.59 Crore

Indicative base rate: INR 17,800 per sq ft. The final price depends on tower, floor, facing, preferential location and applicable charges. How we read prices.

Vatika City home loan approved by:

AXIS Bank HDFC Bank ICICI Bank State Bank of India
Project detailsSpecifications, highlights and every figure

Project Details

Project Size: 37.00 acres
Flats: 1350
Status: Ready to move
Min Price: INR 2.42 Crore
Max Price: INR 5.59 Crore
Min Size: 1357 sqft
Max Size: 3143 sqft
Flooring: Italian marble
Furnishing: Semi-furnished
Parking: Yes
Power Backup: Yes
Water source: Yes
Visitor parking: Yes
Lift: Yes
Vaastu compliant: Yes
Security: Yes
Maintenance staff: Yes
Pet friendly: Yes
Configurations: 2 BHK, 3 BHK, 4 BHK

Key Features

  • Ready township of 37 acres by Vatika in Sector 49, at the Sohna Road and Golf Course Extension Road junction
  • 1,350 homes in low-, mid- and high-rise blocks: Primrose, Iris, Jasmine, Laurus, Aster, Acacia, Emilia and the Sovereign Apartments
  • 2 BHK of 1,357 and 1,491 sq ft; 3 BHK of 1,498 to 2,134 sq ft; 4 BHK of 2,942 and 3,143 sq ft (super area)
  • Resale at about Rs 17,800 per sq ft: 2 BHK from about Rs 2.42 crore, 4 BHK from about Rs 5.24 crore
  • Club, gym, swimming pool, restaurant, community hall and sports facilities
  • Power back-up and card-controlled gates
  • Plan by Studio u+a with Spazzio
  • Completed before RERA; no registration number
  • Subhash Chowk about 3.2 km, Medanta about 6.2 km, Rajiv Chowk about 6.5 km
  • Pin code 122018
Amenities9 amenities

Amenities

Cafetaria Cafetaria
Club-House Club-House
Garden Park Garden Park
Gym Gym
Lift Lift
Power Backup Power Backup
Security Security
Sports Facilities Sports Facilities
Swimming Pool Swimming Pool
Master plan & location map

Master Plan & Location Map

Master Plan
Vatika City Sector 49 Gurgaon master plan
Location Map
Vatika City Sector 49 Gurgaon location map
Buyer FAQs10 questions

FAQs

In Sector 49 at the junction of Sohna Road and Golf Course Extension Road; Subhash Chowk is about 3.2 km and Rajiv Chowk about 6.5 km by road.

Similar Projects Nearby

Buyer guides that cover this project

Call WhatsApp Enquire Now