Spaze Privy Sector 72: 3, 4 BHK Resale ₹2.32-2.84 Cr, Rent
2 Photos

Spaze Privy Sector 72 Gurgaon

Updated

Price range ₹2.32 Cr – ₹2.84 Cr EMI from ₹1.61 L/month*
Spaze Privy residential towers beside a landscaped pond, artist's impression Spaze Privy entrance gateway with canopy and residential tower
Configurations3 & 4 BHK
Sizes1,930 – 2,366 sq ft
Rate₹12,000 / sq ft
PossessionReady to move
Scale9 towers

Spaze Privy Units Available Now

4 homes on sale with Group3 Realtors. Ask about any unit for the floor, facing and final price.

See all Spaze Privy properties for sale

Floor plans at a glance

All 4 plans in detail
Spaze Privy Location & Nearby

Map view with quick access to nearby conveniences.

Airport IGI Airport Terminal 3 Approx. 23.9 km
Highway Sohna Road Approx. 0.7 km
School Suraj School Approx. 2.5 km
Mall Omaxe Celebration Mall, Subhash Chowk Approx. 2.8 km
Restaurant Bikaner Mishthan Bhandar Approx. 1.7 km
Cyber City DLF Cyber Hub Approx. 15.8 km
Hotel Fortune Select Hotel Approx. 1 km
Cinema Hall Elan Epic Approx. 1.9 km
About Spaze PrivyThe full story, specifications and figures

Spaze Privy Overview

Spaze Privy is a completed 10-acre society by Spaze in Sector 72, Gurgaon, about 0.7 km from Sohna Road. It has nine towers, lettered A to I, with more than 500 homes of 3 BHK + study and 4 BHK, handed over by 2011. Owners sell at about Rs 12,000 per sq ft of super area (October 2026). A 3 BHK + study of 1,930 sq ft costs near Rs 2.32 crore and a 4 BHK of 2,366 sq ft near Rs 2.84 crore. It was finished before RERA, so homes are bought on resale or rented.

Nine towers, villas and a school site on one plan

Spaze's site plan runs the nine towers along the northern edge of the plot. A lawn and a children's play area sit between Towers C and G, so those flats look over the lawn. The club is near the entry, with a site for a convenience store and a site for a school beside it. A separate corner holds plots for villas, sold as Exclusive Villas. Parking runs along the boundary. The gate opens off the Gurgaon-Sohna road.

Type A and Type B: four homes to a floor

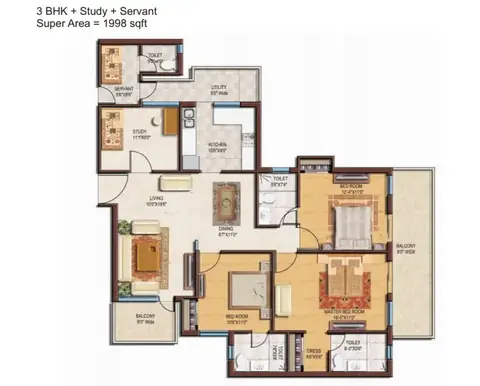
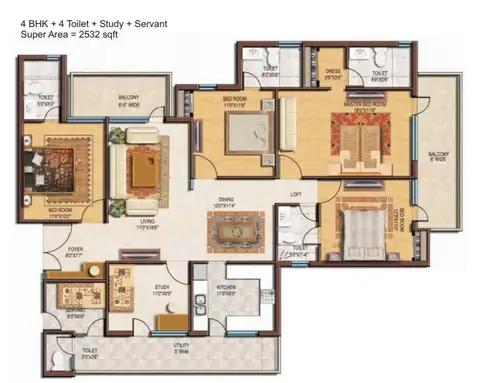
Towers A and B have four homes on each floor around a shared lift lobby. Two are Type A, the 4 BHK + servant of 2,366 sq ft, and two are Type B, the 3 BHK + study + servant of 1,930 sq ft. Type B swaps a bedroom for a study and runs balconies along two sides. The Spaze Privy floor plan for each type is on this page with the Tower A and B floor plate.

Fitted at hand-over, fifteen years ago

Spaze handed these homes over fitted. Split air conditioners went into every bedroom and the living room, with an RO unit and a modular kitchen with a granite top. Those fittings are fifteen years old now, so price the flat on the shell, not on the list. The rate is low because the towers are old and buyers price in the upkeep of the common areas. Walk the lobbies and the club yourself, and ask for the maintenance rate.

Which Privy this is, and the next step

This page is Spaze Privy Sector 72, on the Gurgaon-Sohna road. Spaze Privy AT4 is a different project in Sector 84, and Spaze Privvy The Address is another in Sector 93. By road, Subhash Chowk is 2.8 km, Medanta 5.8 km,, DLF Cyber Hub 15.8 km and IGI Airport about 23.9 km. It suits a buyer who wants a large fitted home at a low rate. For a newer ready home in the same sector, compare Tata Primanti; one sector away, Parsvnath Greenville. Tell us 3 or 4 BHK and your budget, and we will send the flats open now and fix a site visit.

Floor plans4 plans

Spaze Privy Floor Plans

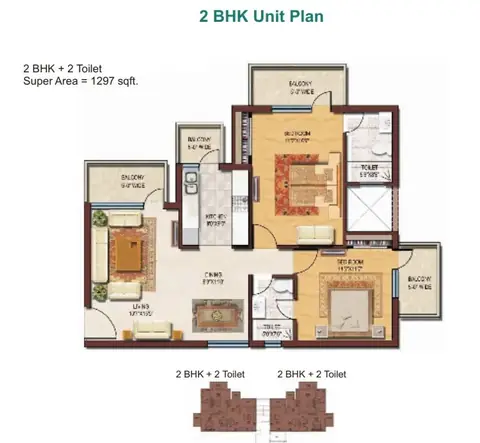
Spaze Privy 2 BHK floor plan, 1,297 sq ft
2 BHK

2 BHK - 1,297 sq ft

Type Flat
Size 1297 Sq.Ft.
Configuration 2 BHK
Bedrooms 2
Bathrooms 3
Balcony 4
Study 0
Ask to share this plan
Price listConfiguration-wise prices

Spaze Privy Price List

Configurations Sizes (in Sq. Ft.) Price (in INR)
2 BHK 1297 INR 1.56 Crore onwards
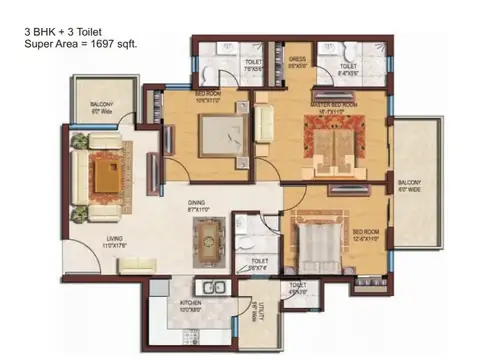
3 BHK 1697, 1998 INR 2.04 Crore - INR 2.4 Crore
4 BHK 2532 INR 3.04 Crore onwards

Indicative base rate: INR 12,000 per sq ft. The final price depends on tower, floor, facing, preferential location and applicable charges.

Spaze Privy home loan approved by:

AXIS Bank HDFC Bank ICICI Bank State Bank of India
Project detailsSpecifications, highlights and every figure

Project Details

Project Size: 10.00 acres
Towers: 9
Status: Ready to move
Min Price: INR 2.32 Crore
Max Price: INR 2.84 Crore
Min Size: 1930 sqft
Max Size: 2366 sqft
Flooring: Italian marble
Furnishing: Semi-furnished
Parking: Yes
Power Backup: Yes
Water source: Yes
Visitor parking: Yes
Lift: Yes
Vaastu compliant: Yes
Security: Yes
Maintenance staff: Yes
Pet friendly: Yes
Configurations: 3 BHK, 4 BHK

Key Features

  • Completed Spaze society in Sector 72, 0.7 km from Sohna Road, handed over by 2011
  • Nine towers lettered A to I on about 10 acres, over 500 homes
  • 3 BHK + study + servant of 1,930 sq ft (Type B)
  • 4 BHK + servant of 2,366 sq ft (Type A)
  • Four homes to a floor in Towers A and B
  • Split ACs, RO unit and modular kitchen fitted at hand-over
  • Club with gym, pool, tennis court and amphitheatre
  • Villa plots, a school site and a convenience store site on the plan
  • Three-tier security with cameras in basements and lobbies
  • About Rs 12,000 per sq ft of super area (October 2026), the lowest on this stretch
  • Resale and rent only; no RERA registration (pre-RERA)
Amenities10 amenities

Amenities

Air- Conditioned Air- Conditioned
Club-House Club-House
Gym Gym
Jogging Track Jogging Track
Kids Play Area Kids Play Area
Lift Lift
Power Backup Power Backup
Security Security
Sports Facilities Sports Facilities
Swimming Pool Swimming Pool
Master plan & location map

Master Plan & Location Map

Master Plan
Spaze Privy Sector 72 Gurgaon master plan
Location Map
Spaze Privy Sector 72 Gurgaon location map
Buyer FAQs10 questions

FAQs

In Sector 72, Gurgaon, on the Gurgaon-Sohna road about 0.7 km from Sohna Road; Subhash Chowk is 2.8 km and IGI Airport about 23.9 km by road.

Similar Projects Nearby

Buyer guides that cover this project

Call WhatsApp Enquire Now