

Shapoorji Pallonji The Dualis Sector 46 Gurgaon | Price, Plans
12 Photos

Shapoorji Pallonji The Dualis Sector 46 Gurgaon

Updated

Starting price INR 7.27 Crore onwards
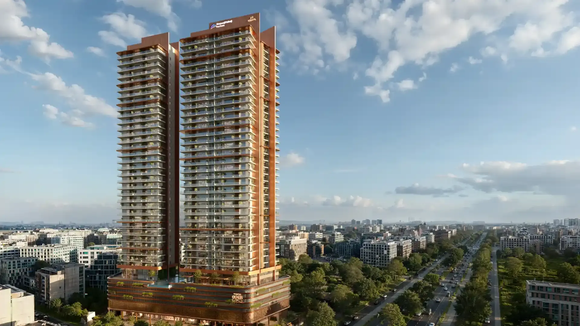
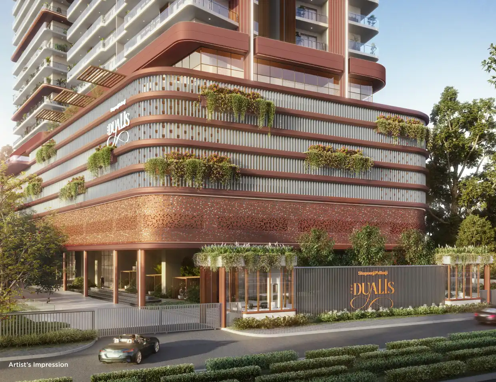
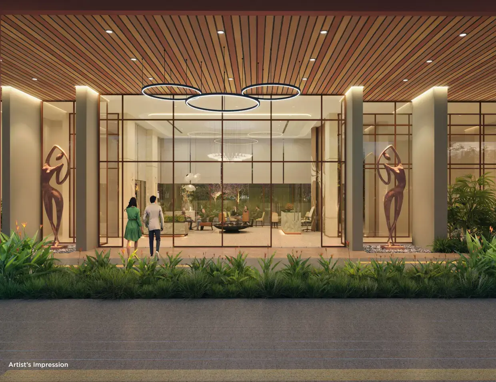
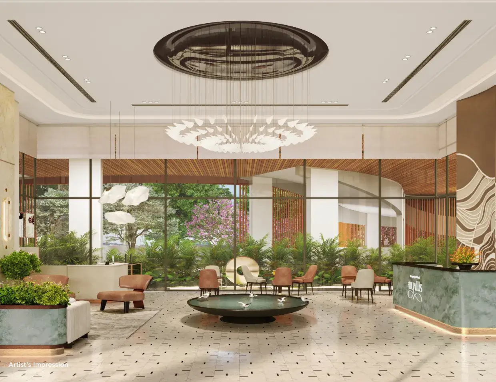
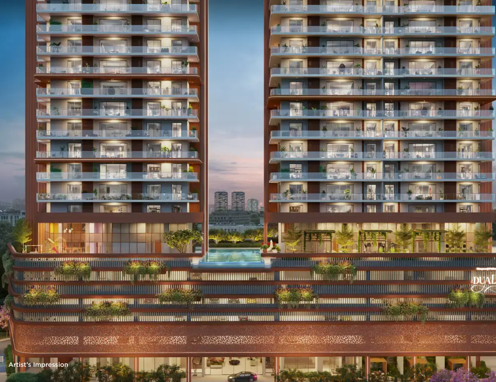
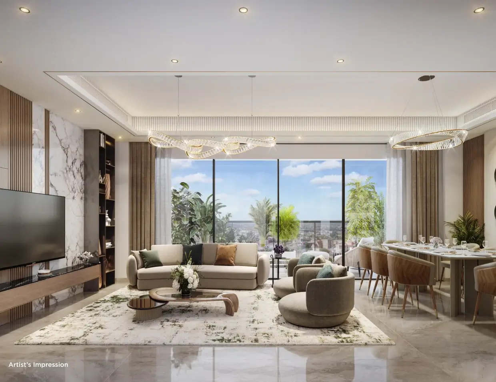
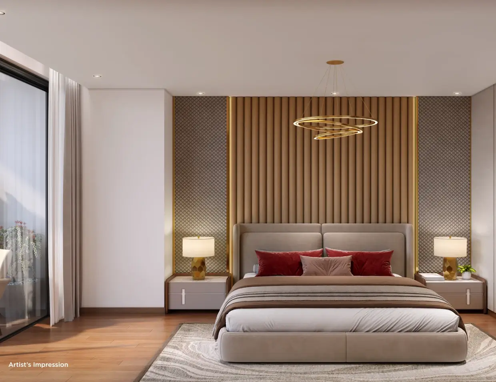
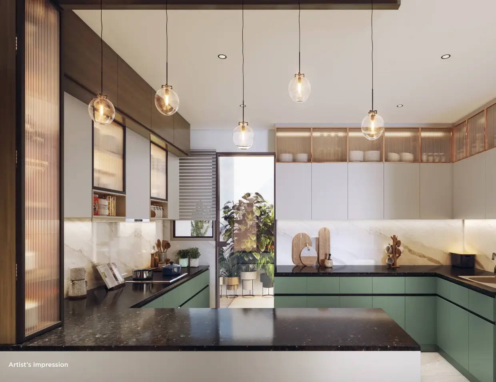
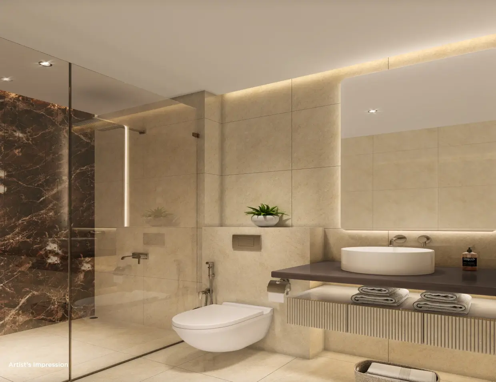
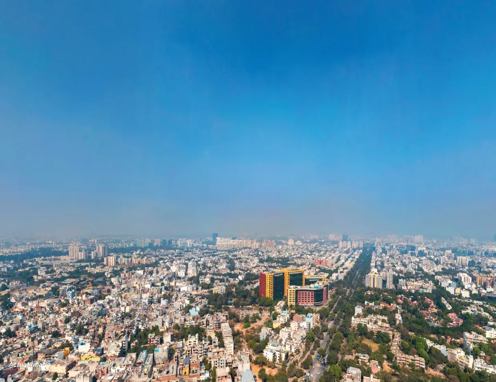
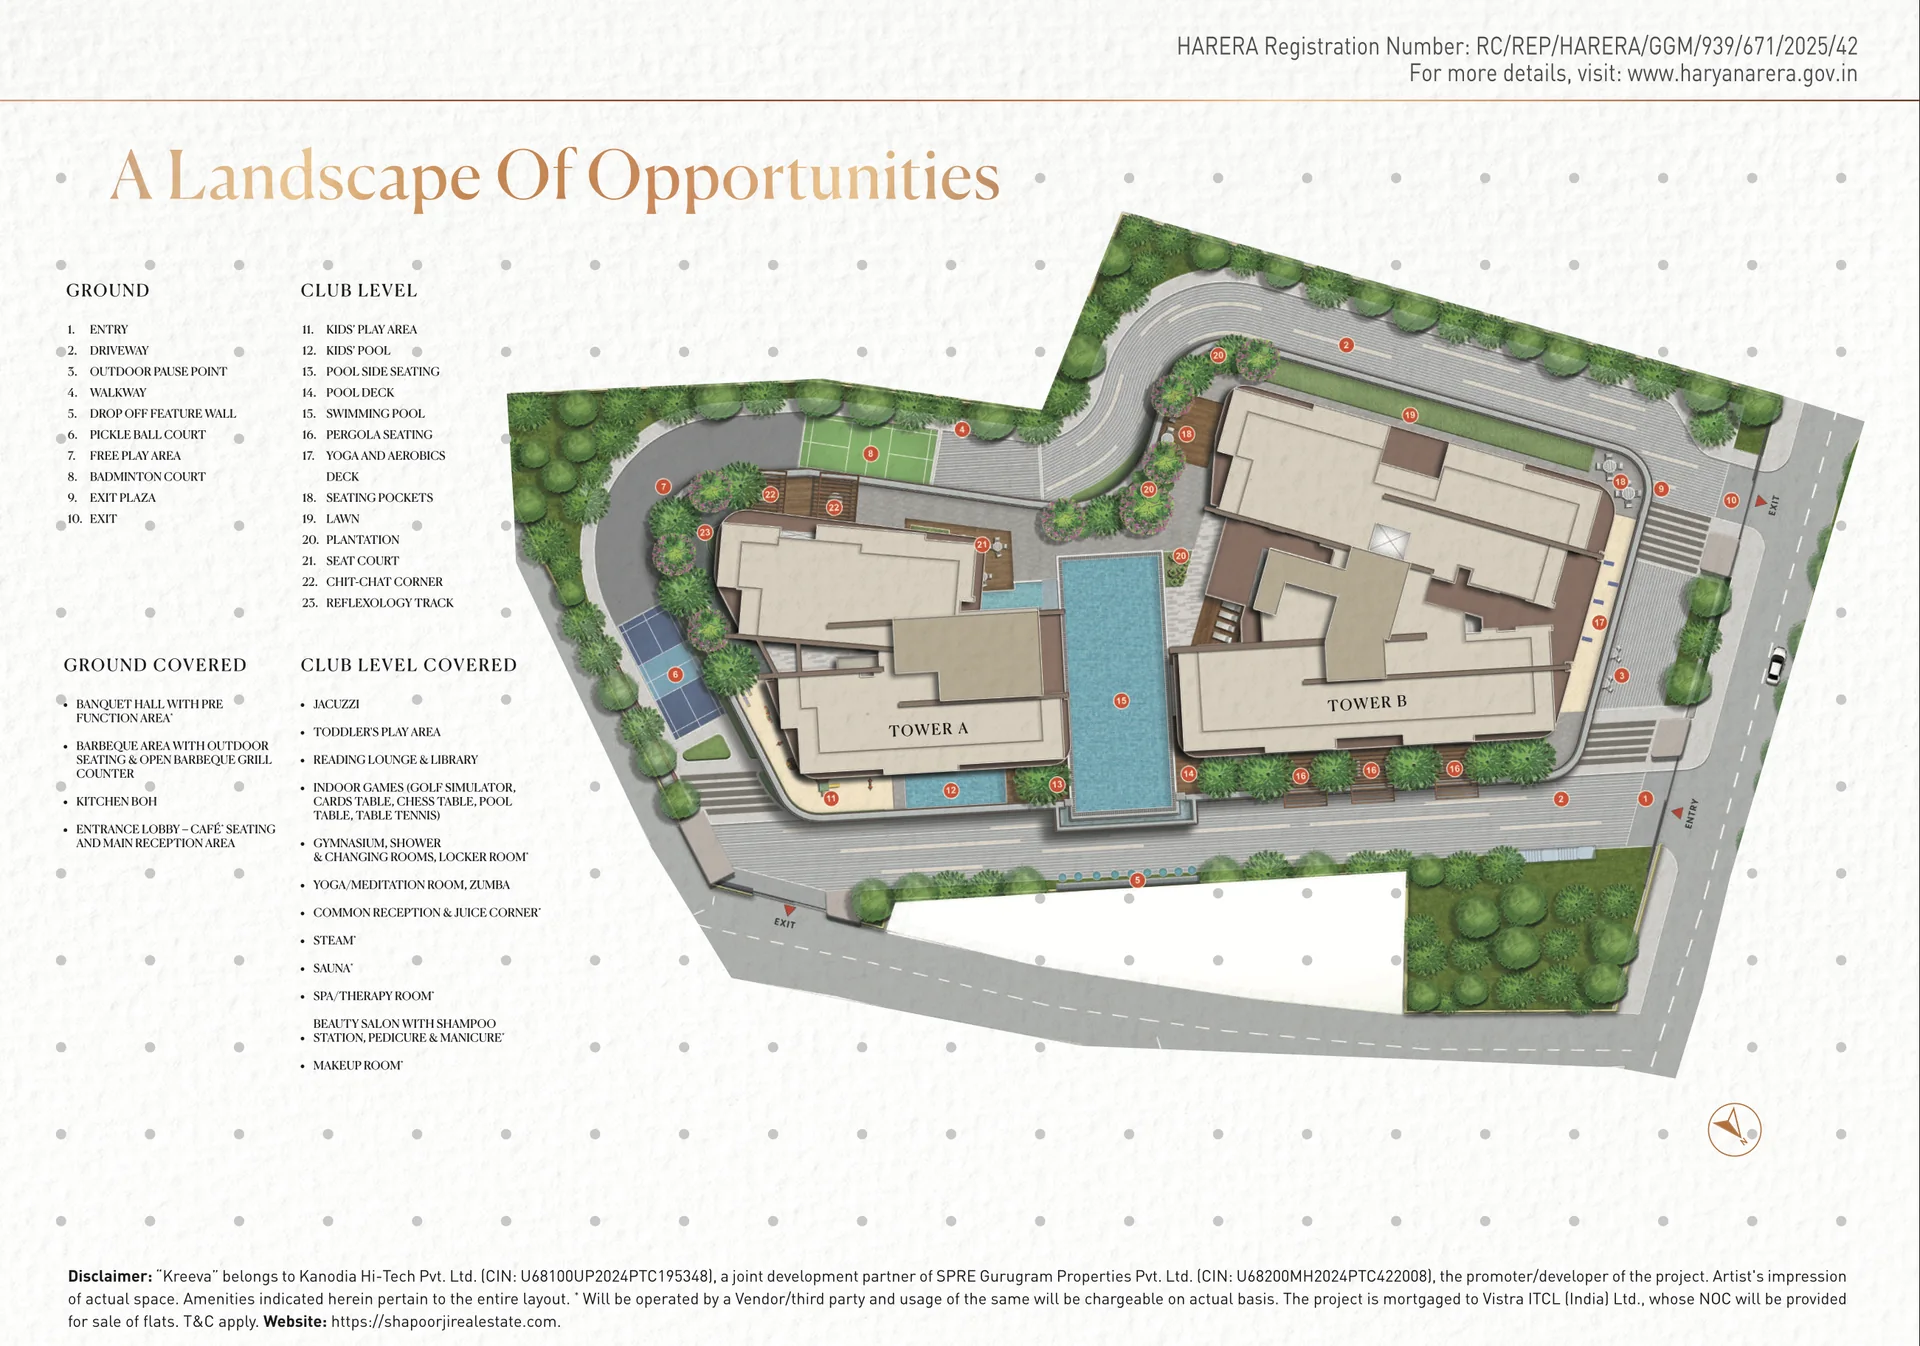
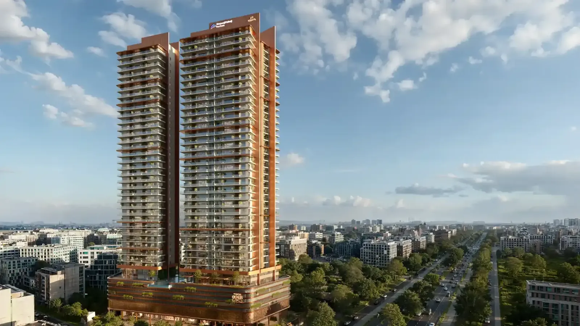
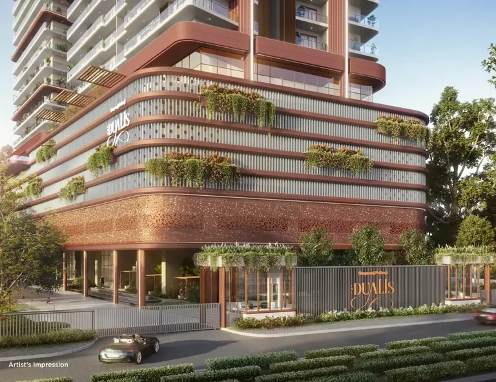
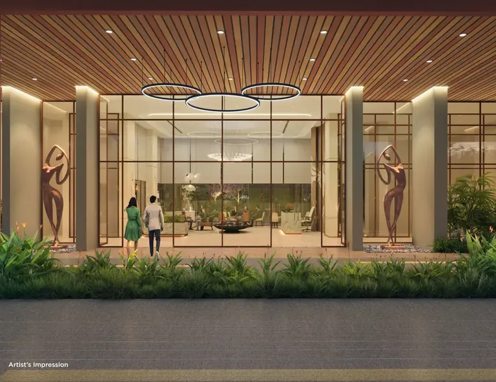
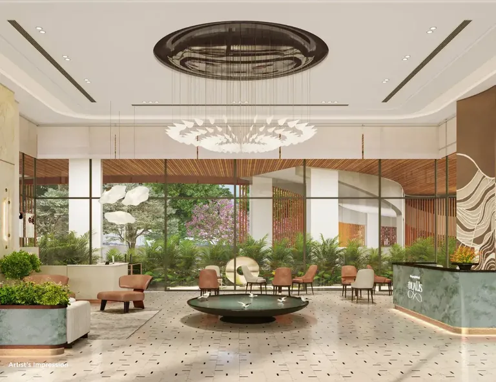
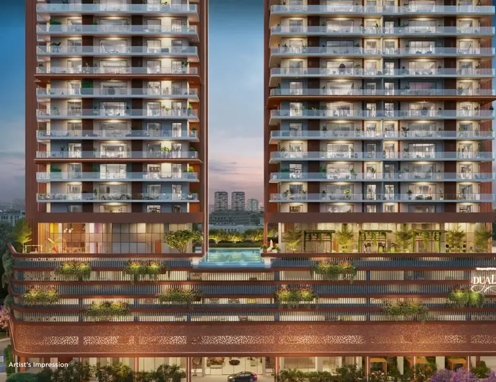
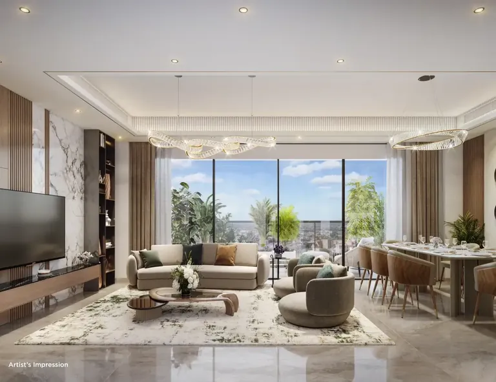
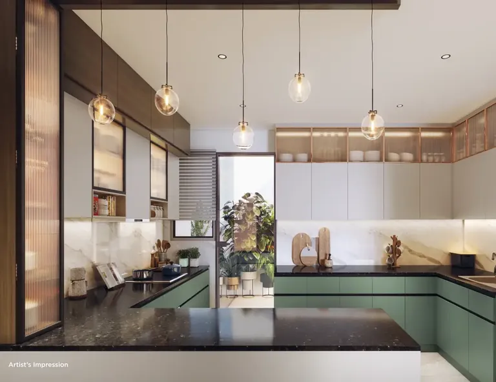
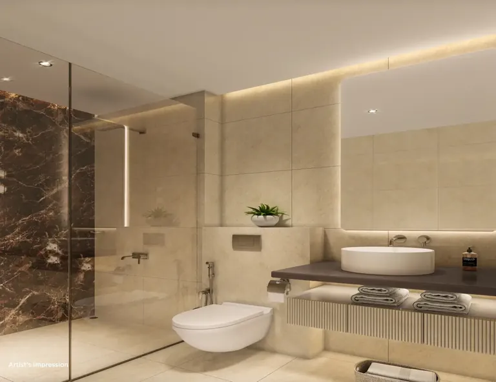
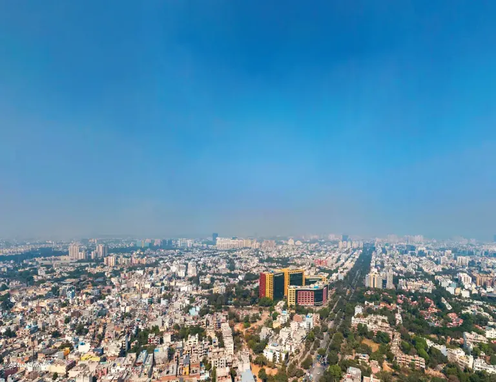
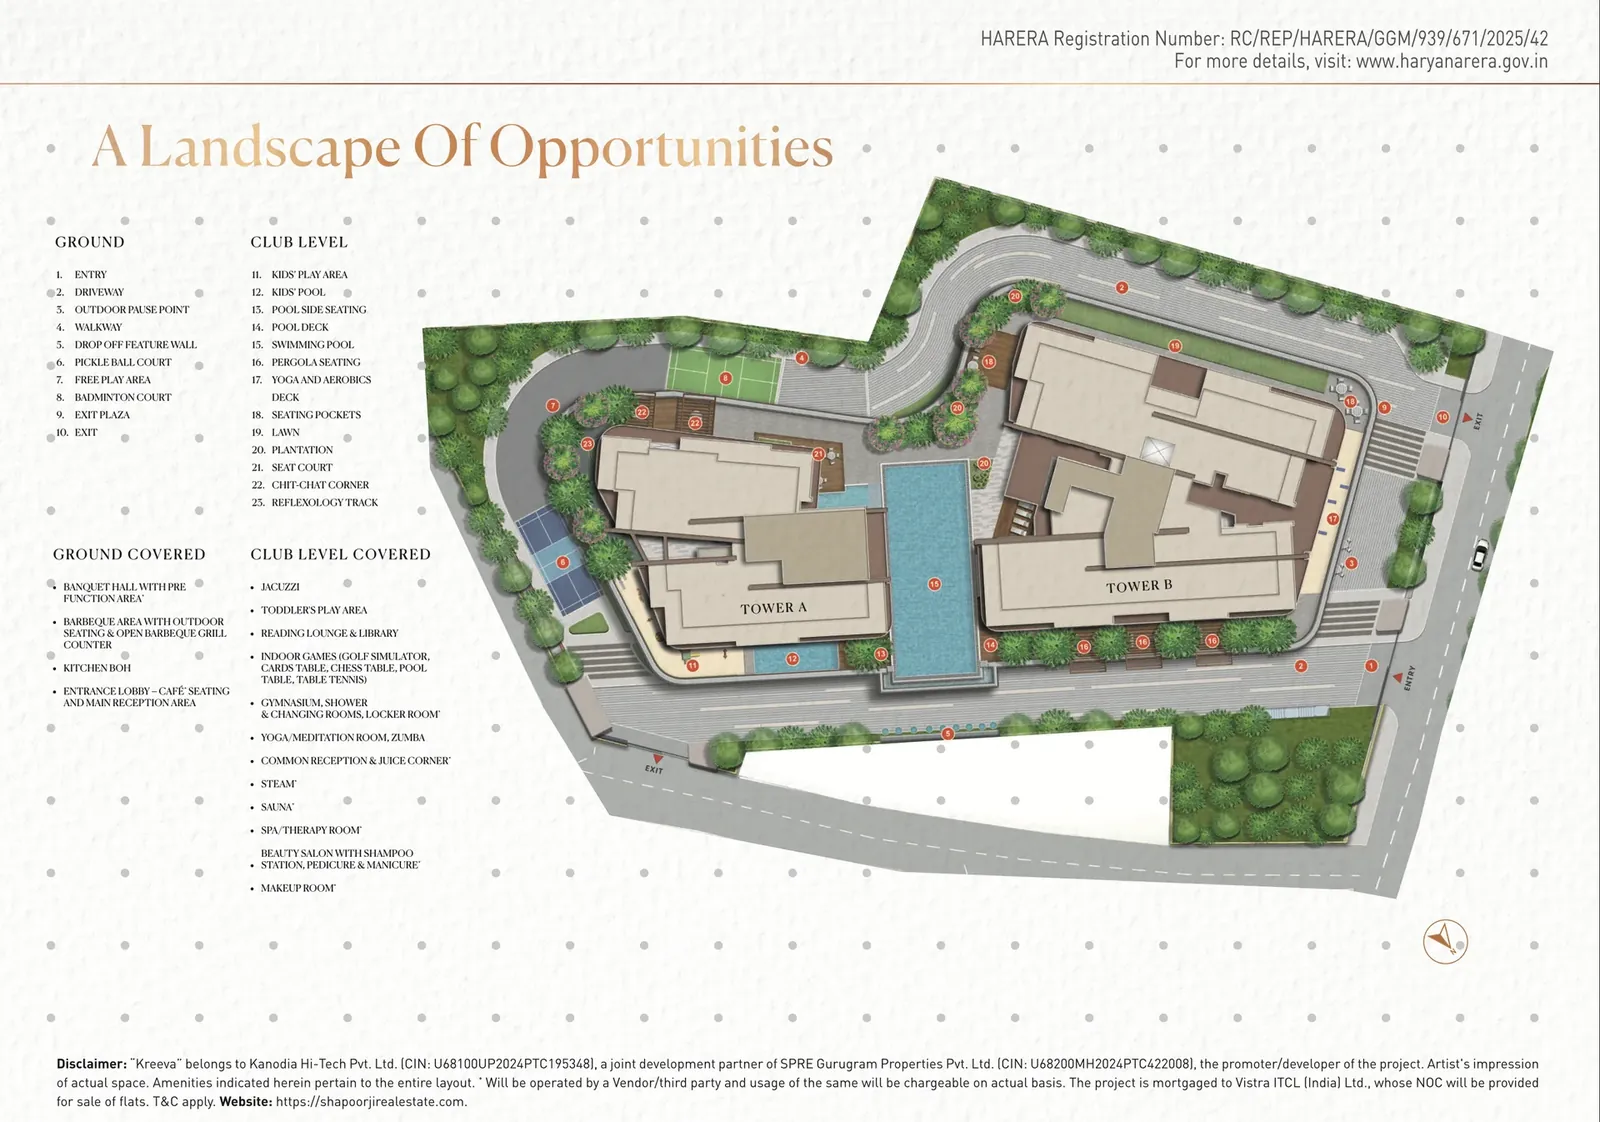
Shapoorji Pallonji The Dualis twin towers rising over Sector 46 by day, artist's impression Shapoorji Pallonji The Dualis entrance gate and podium with planted terraces, artist's impression Shapoorji Pallonji The Dualis covered drop-off at the glass lobby doors, artist's impression Shapoorji Pallonji The Dualis double-height entrance lobby with lounge seating, artist's impression Shapoorji Pallonji The Dualis podium deck and pool between Tower A and Tower B, artist's impression Shapoorji Pallonji The Dualis sample living and dining room with full-height windows, artist's impression Shapoorji Pallonji The Dualis sample bedroom with a panelled headboard wall, artist's impression Shapoorji Pallonji The Dualis sample L-shaped kitchen with a window, artist's impression Shapoorji Pallonji The Dualis sample washroom with a glass shower and marble wall, artist's impression Shapoorji Pallonji The Dualis day view towards HUDA City Centre, actual photograph Shapoorji Pallonji The Dualis night view towards the IKEA site in Sector 47, actual photograph Shapoorji Pallonji The Dualis site plan: Tower A, Tower B, club level and pool on 1.74 acres
Configuration3 BHK, 4 BHK
PriceINR 7.27 Crore – INR 9.18 Crore
StatusUnder construction
PossessionDec 2031
RERA No.GGM/939/671/2025/42

Shapoorji Pallonji The Dualis is a Shapoorji Pallonji Group project in Sector 46, Sohna Road, Gurgaon with 3 BHK and 4 BHK homes, priced between INR 7.27 Crore and INR 9.18 Crore. It is under construction, with possession due in Dec 2031, and is RERA registered as GGM/939/671/2025/42.

Get the price list & floor plans

Sent to you in minutes with the brochure.

Flats for Sale in Shapoorji Pallonji The Dualis, Sector 46, Gurgaon

4 sizes on sale from the builder. Ask about any size for the current price, floors, towers and cost sheet.

Compare all Shapoorji Pallonji The Dualis configurations

Shapoorji Pallonji The Dualis Overview

Shapoorji Pallonji The Dualis is a pair of high-rise towers in Sector 46, Gurgaon, built by Shapoorji Pallonji with Kreeva, the Kanodia group's real estate arm. It is registered with HRERA Gurugram as GGM/939/671/2025/42, dated 1 May 2025. The plot is 1.74 acres off Netaji Subhash Road near Jal Vihar, about 1.2 km from Medanta. It holds only 198 homes of 3 and 4 BHK, from 2,850 to 3,600 sq ft of super area. The current price starts at Rs 7.27 crore. Construction began in April 2025, and the HRERA completion date is 31 December 2031.

One tower for 3 BHK, one for 4 BHK

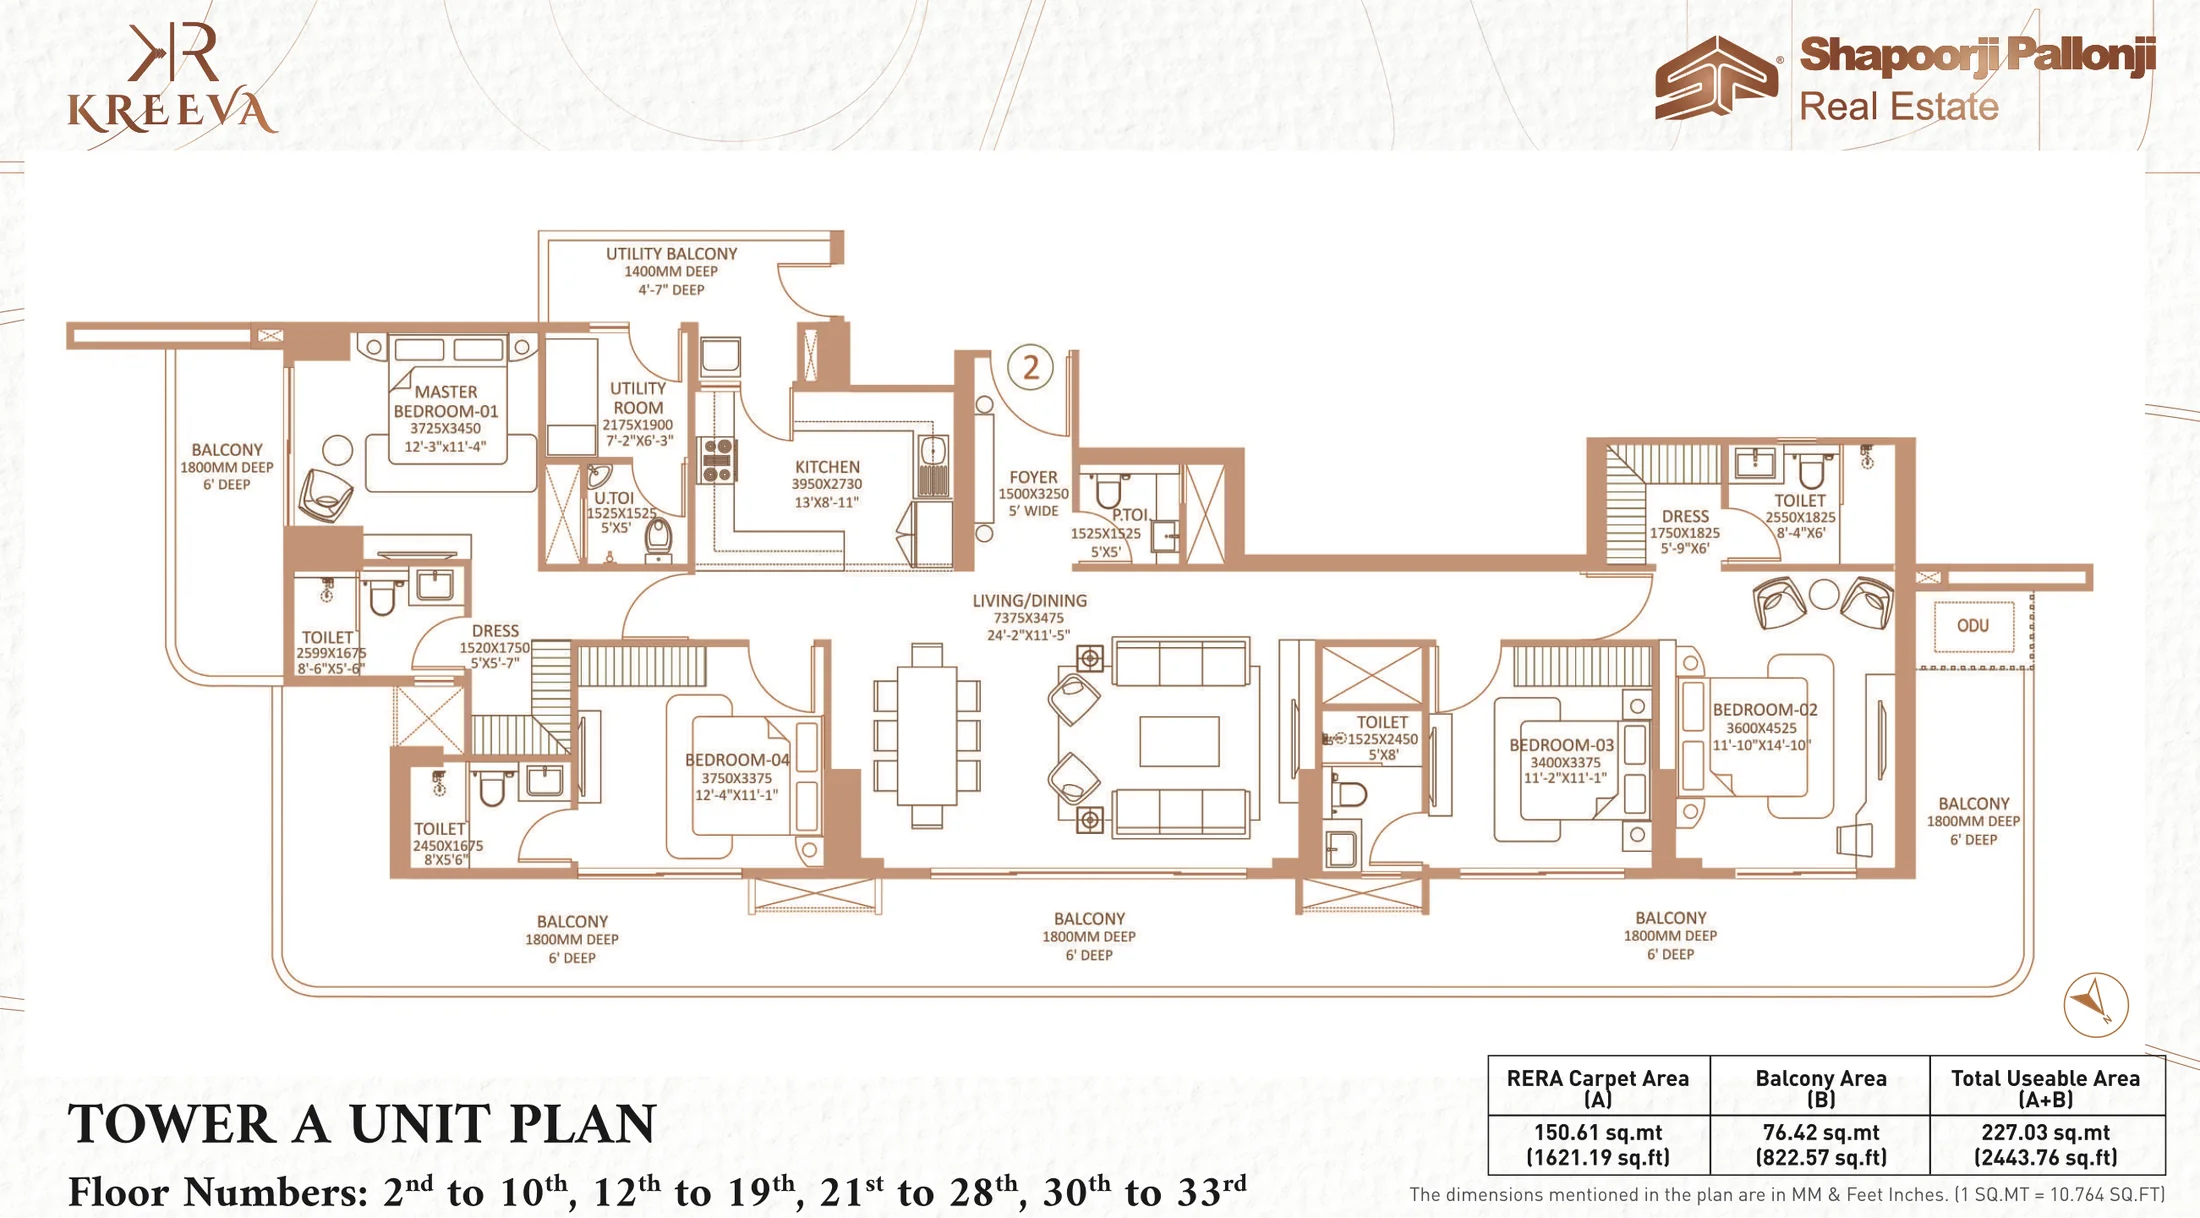
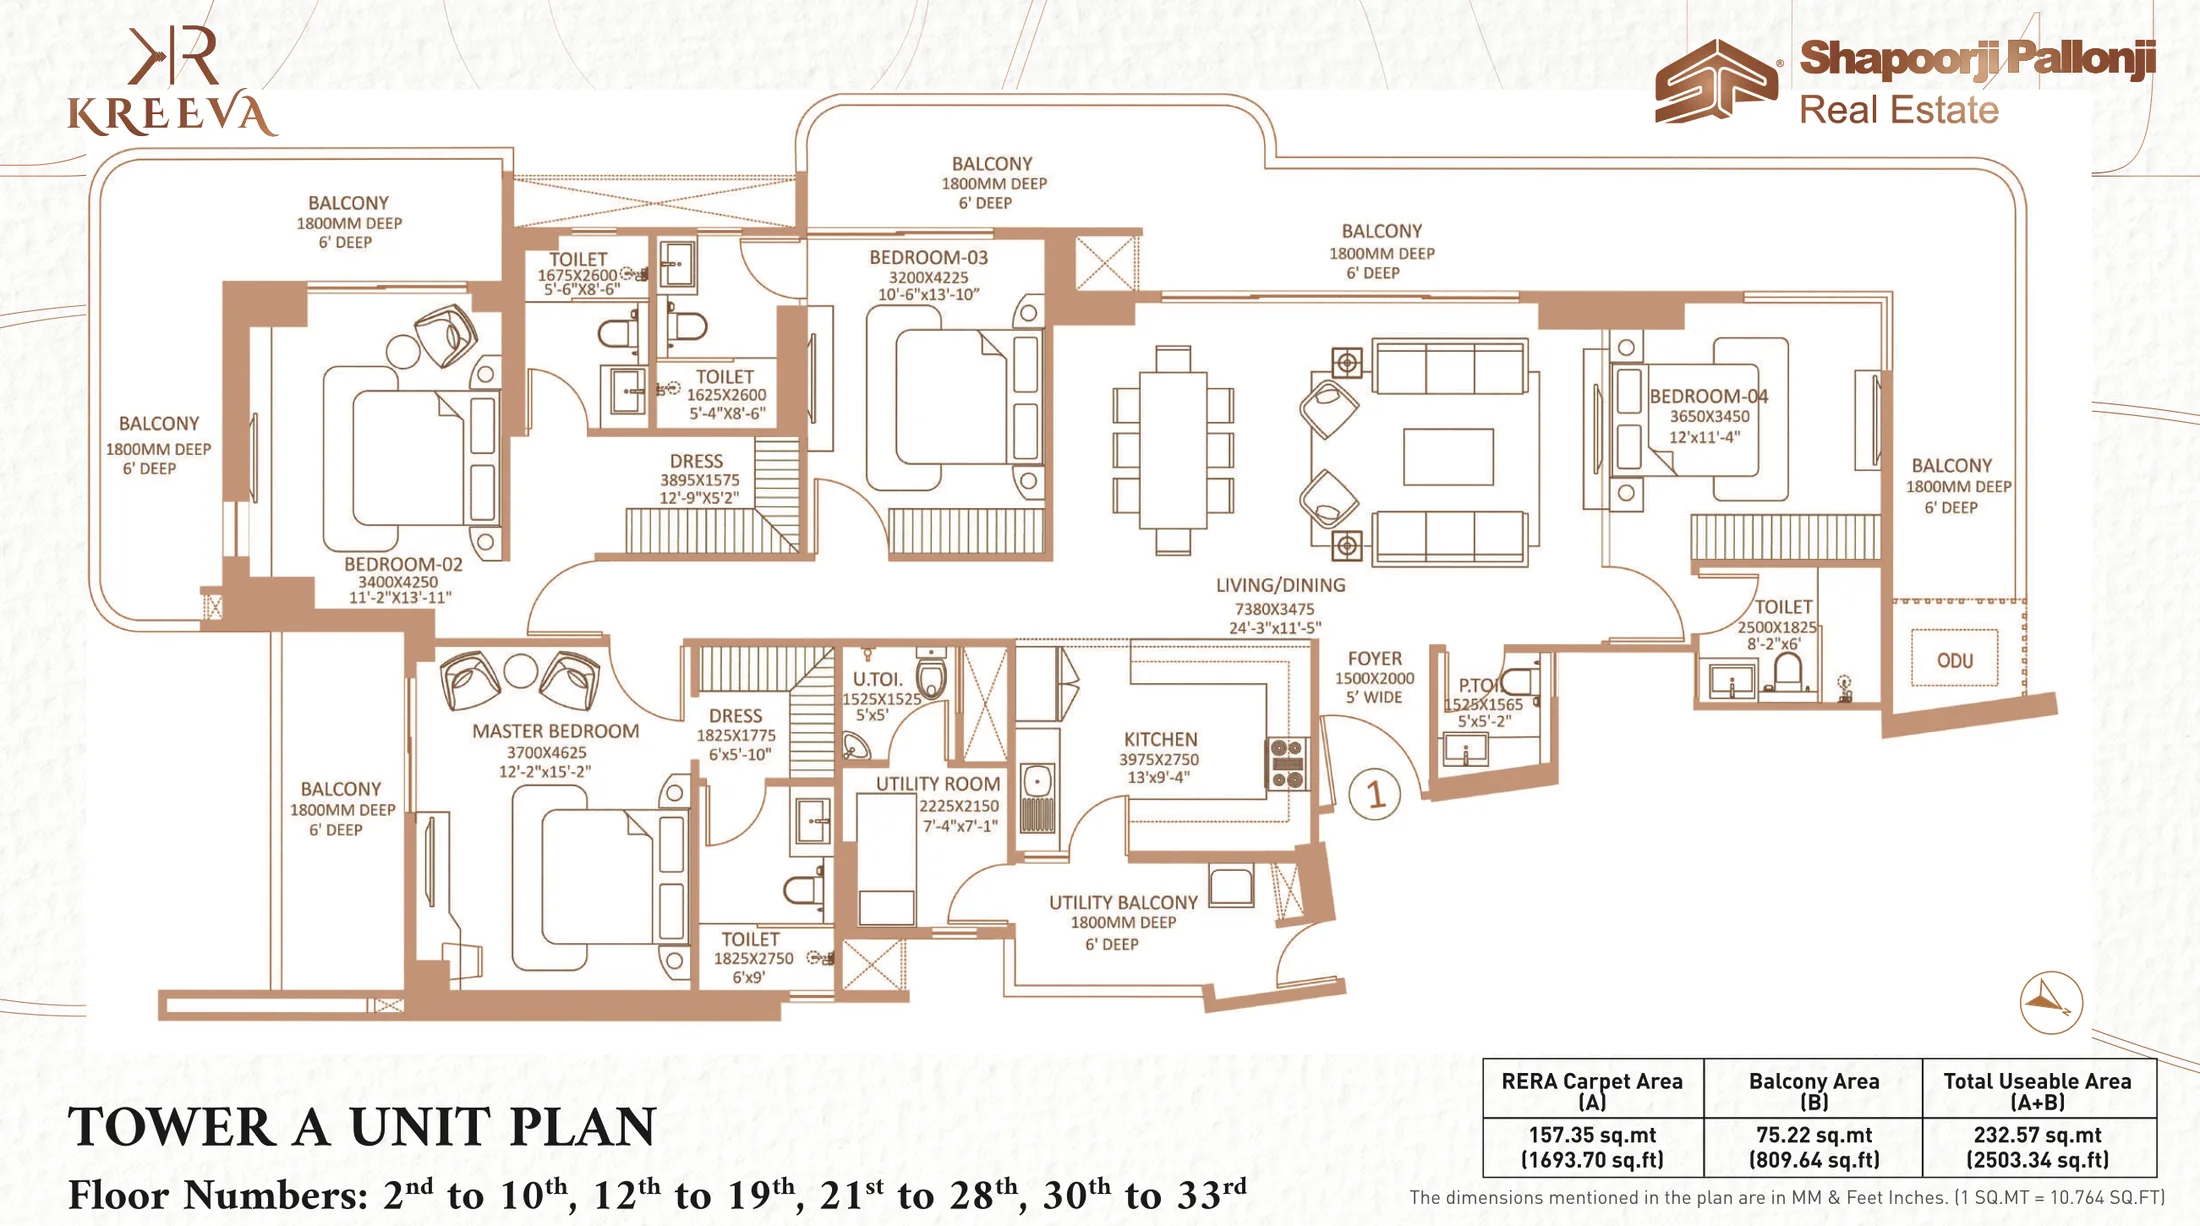
The two towers split the homes by size. Tower A holds the 4 BHK homes, two on each of its 33 floors, so each home shares a lift lobby with one neighbour. Tower B holds the 3 BHK homes, four on each floor. Both towers rise to about 150 m, with a floor-to-floor height of 3.45 m. The 3 BHK plans have a servant room with its own toilet, and the 4 BHK plans a utility room with a toilet. Balconies are 6 ft deep and run along the living room and most bedrooms. Floors 11, 20 and 29 are refuge floors, where some of the homes are smaller.

Price, sizes and what is extra

The 3 BHK comes in 2,850 and 3,000 sq ft of super area. Its RERA carpet is about 1,406 to 1,430 sq ft, and about 1,998 to 2,088 sq ft with the balconies. The 4 BHK comes in 3,500 and 3,600 sq ft, with 1,621 to 1,694 sq ft of carpet and up to 2,503 sq ft with balconies. Shapoorji Pallonji's price starts at Rs 7.27 crore, about Rs 25,500 per sq ft of super area. At that rate a 4 BHK starts near Rs 8.93 crore. Higher floors and the homes with 270 degree views cost more than the starting price.

Club level, pool and services

The club level sits on the podium between the two towers. It has a temperature-controlled pool, a kids' pool, a jacuzzi, a steam room and a sauna. Indoors there is a gym, a zumba studio, a meditation room, a spa room and a salon. Residents also get a golf simulator, pool and table tennis tables, a library and a banquet hall. Outside are pickleball and badminton courts, a barbeque area, a pet park and a play area for children. The entrance lobby is double height and air-conditioned. Shapoorji Pallonji has tied up with Fortis for health services and with Bosch for car care inside the complex.

Location near Medanta and Sohna Road

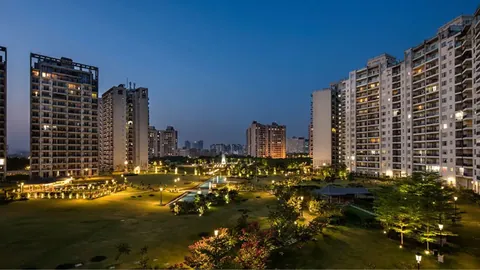
The site is about 1.2 km from Medanta The Medicity and about 400 m from the IKEA centre being built in Sector 47. Sohna Road is about 1.9 km away, NH-48 about 2.3 km and Golf Course Extension Road about 4.1 km. Manav Rachna International School is about 1.2 km, and Amity International School about 1.7 km. Unitech Cyber Park is about 1.2 km, and the Millennium City Centre metro station about 3.3 km. DLF Cyber Hub is about 10 km and IGI Airport about 19 km. The day and night views on this page are actual photographs, looking towards HUDA City Centre and the IKEA site.

Who it suits and what to weigh

The Dualis suits a buyer who wants a large home in a small, branded complex close to Medanta and Sohna Road. The trade-offs are the 2031 HRERA date and the 1.74-acre site, so there is less open ground than in larger townships. For homes of almost the same size on Sohna Road, compare Experion The Trillion in Sector 48, due in 2032. For a ready home in the next sector, see Bestech Park View Spa in Sector 47. Tell us 3 or 4 BHK and your floor range, and we will share the current price sheet and arrange a site visit.

Project Details

Project Size: 1.74 acres
Towers: 2
Floors: 33
Flats: 198
Status: Under construction
Possession: Dec 2031
Min Price: INR 7.27 Crore
Max Price: INR 9.18 Crore
Min Size: 2850 sqft
Max Size: 3600 sqft
RERA No.: GGM/939/671/2025/42
Configurations: 3 BHK, 4 BHK

Highlights

  • HRERA GGM/939/671/2025/42, registered 1 May 2025
  • 198 homes in two towers of 33 floors on 1.74 acres, Sector 46
  • Tower A: 4 BHK, two homes per floor; Tower B: 3 BHK, four homes per floor
  • 3 BHK of 2,850 and 3,000 sq ft; 4 BHK of 3,500 and 3,600 sq ft super area
  • From Rs 7.27 crore, about Rs 25,500 per sq ft of super area
  • Floor-to-floor height of 3.45 m; 6 ft deep balconies
  • Servant or utility room with its own toilet in each plan
  • Club level with a temperature-controlled pool, spa, golf simulator and pickleball court
  • About 1.2 km from Medanta The Medicity
  • HRERA completion date 31 December 2031

Amenities

Club-House Club-House
Gym Gym

Kids Play Area Kids Play Area

Lift Lift

Meditation Centre Meditation Centre
Sports Facilities Sports Facilities

Swimming Pool Swimming Pool

Shapoorji Pallonji The Dualis Price List

Configurations Sizes (in Sq. Ft.) Price (in INR)
3 BHK 2850, 3000 INR 7.27 Crore - INR 7.65 Crore
4 BHK 3500, 3600 INR 8.93 Crore - INR 9.18 Crore

Indicative base rate: INR 25,500 per sq ft. The final price depends on tower, floor, facing, preferential location and applicable charges.

Payment Plan

Shapoorji Pallonji issues the payment plan with each price release, so it changes from one release to the next. The starting price of Rs 7.27 crore covers the sale price only; PLC, GST, stamp duty, registration and possession charges are added on top. Ask us for Shapoorji The Dualis pricing details for your tower and floor: the current plan, the booking amount and a full cost sheet.

The HRERA registration runs to 31 December 2031.
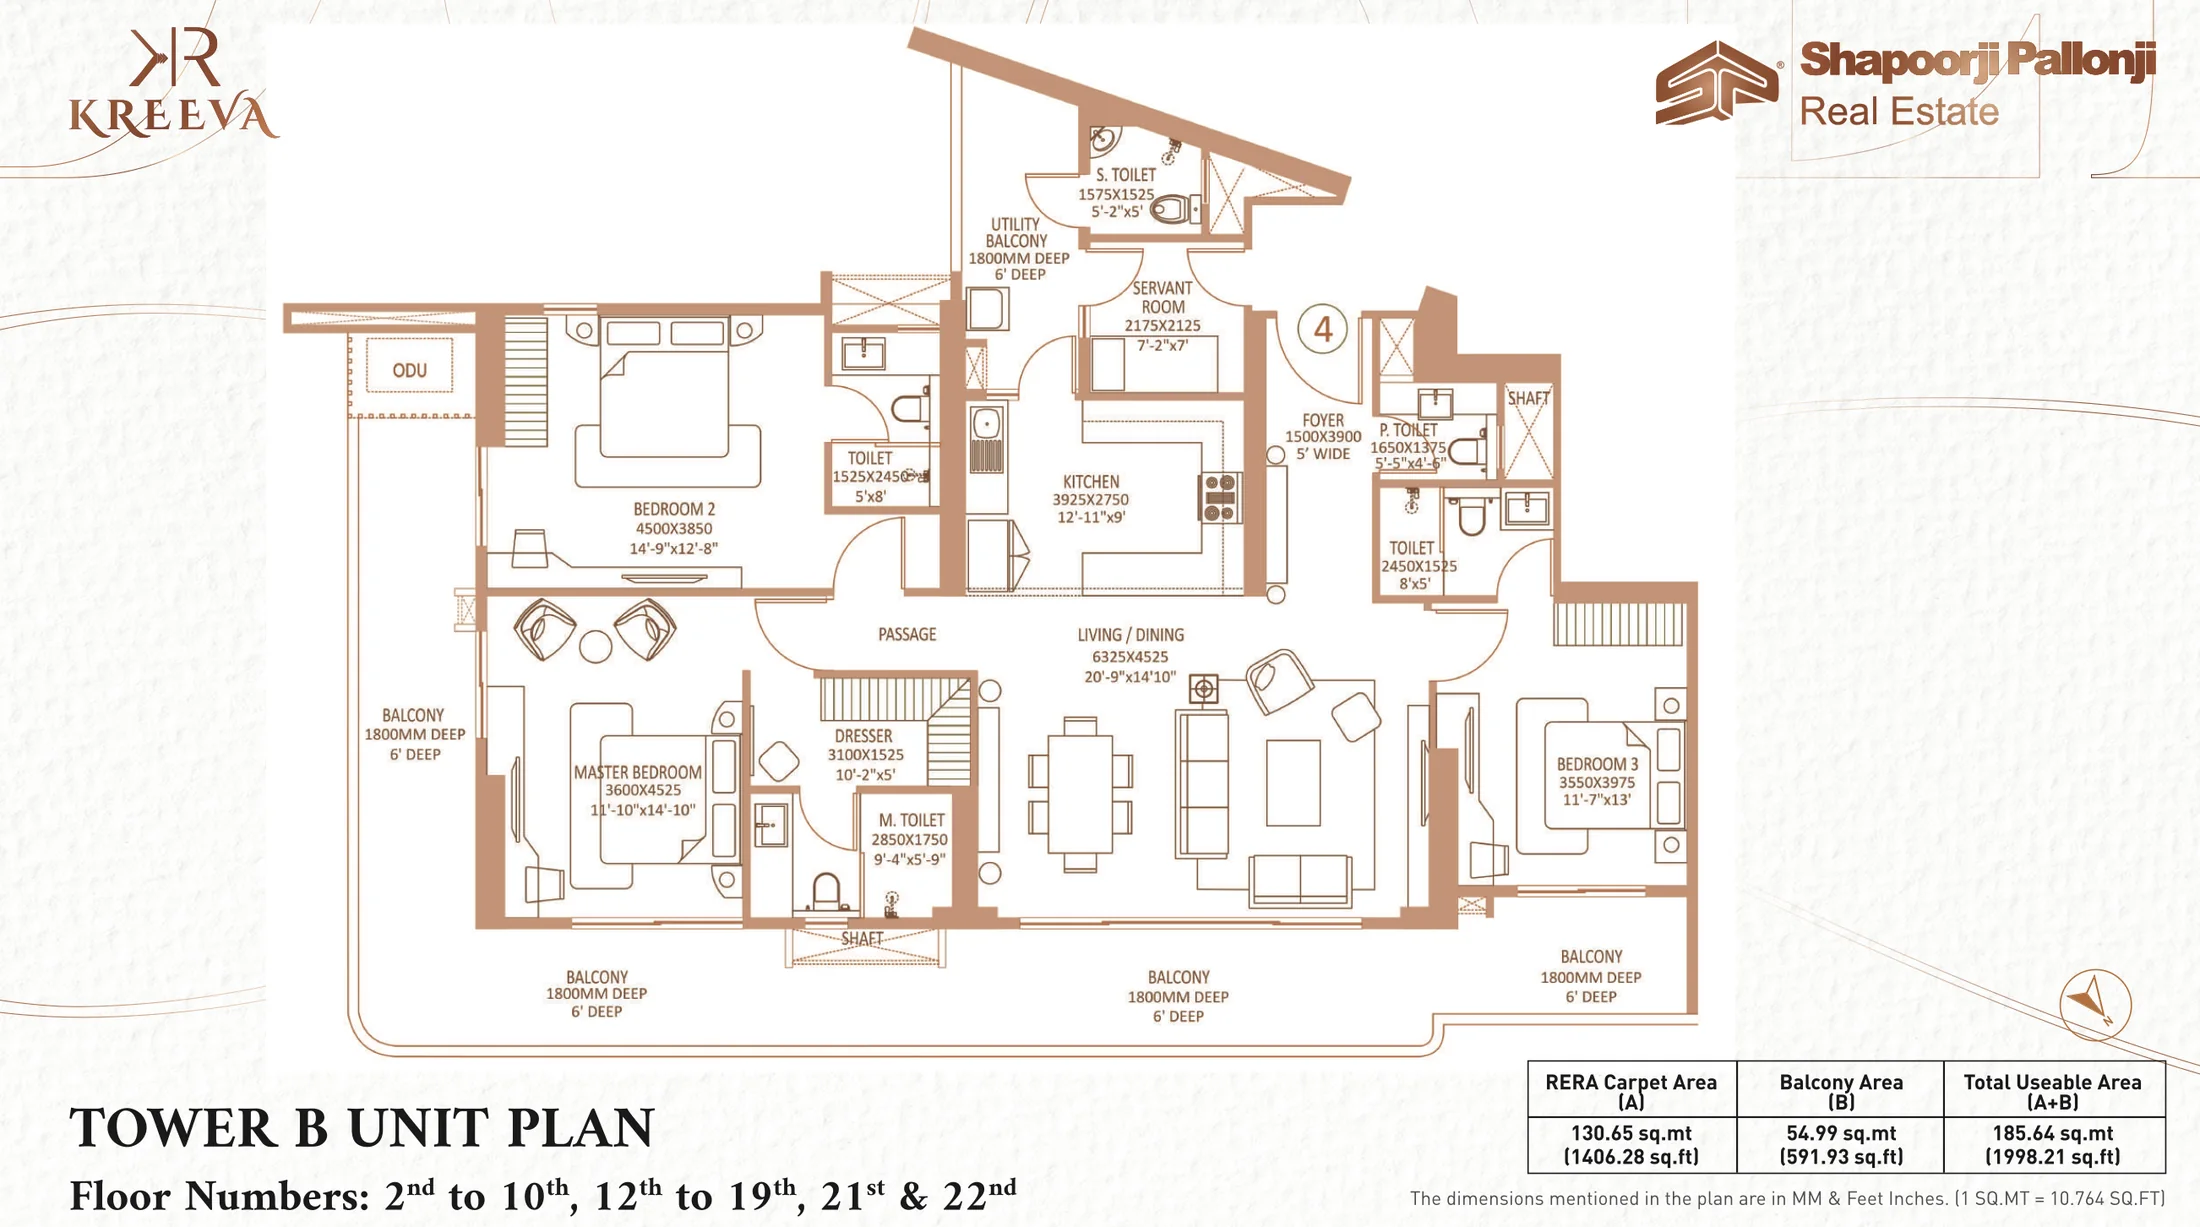
Shapoorji Pallonji The Dualis Floor Plans (Super Area)

Shapoorji Pallonji The Dualis 3 BHK + servant floor plan, Tower B, 2,850 sq ft super area, 1,406 sq ft RERA carpet
Flat

3 BHK + Servant, Tower B - 2,850 sq ft
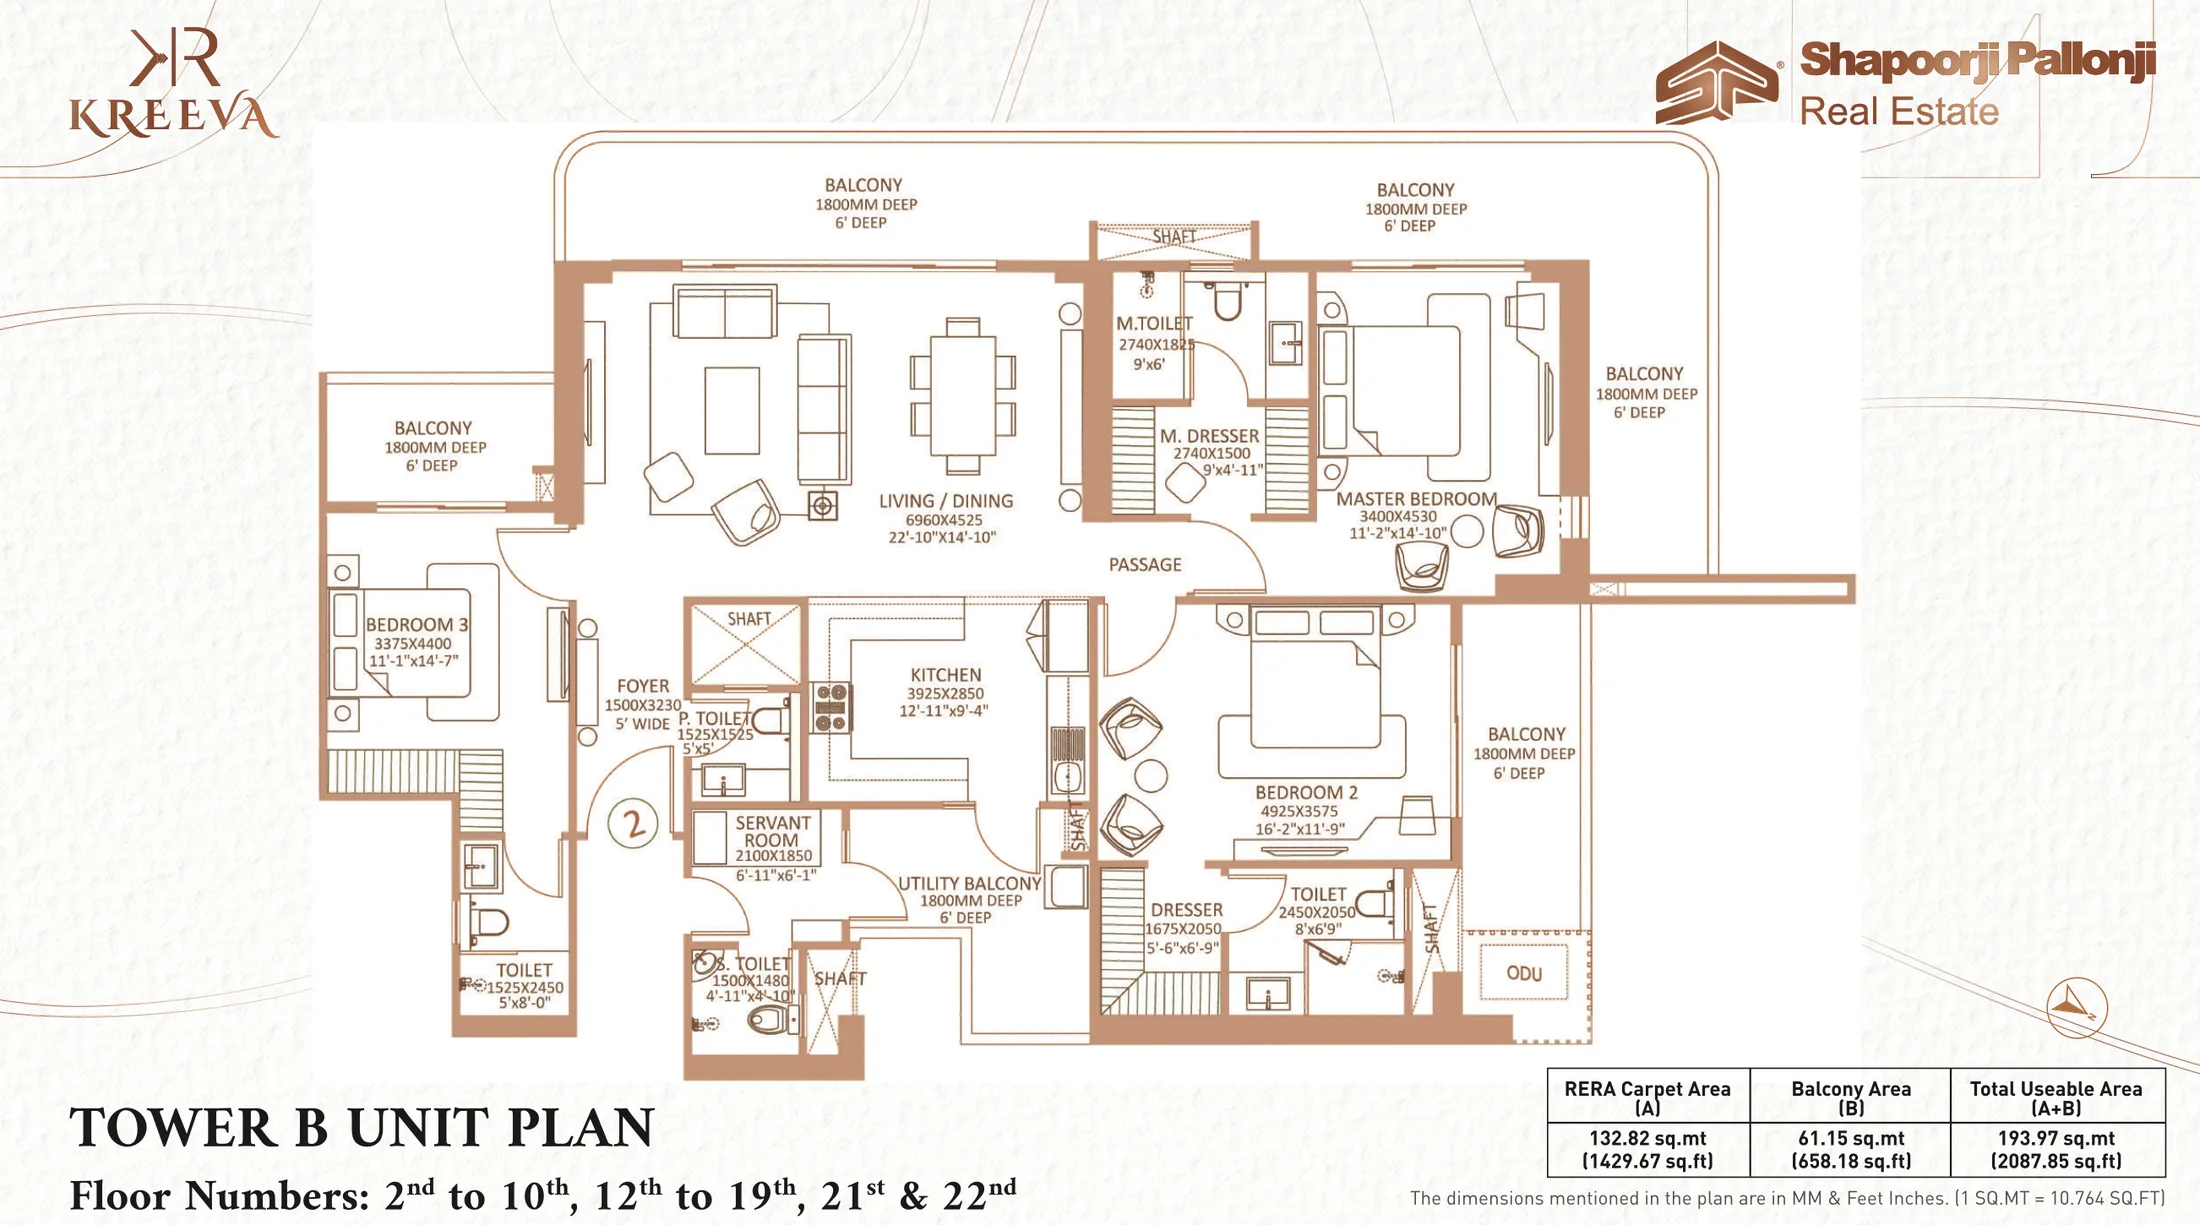
Type Flat
Size 2850 Sq.Ft.
Configuration 3 BHK
Plan 3 BHK + Servant, Tower B
Ask to share this plan

Shapoorji Pallonji The Dualis Location & Connectivity

Map view with quick access to nearby conveniences.

Mall Raheja Mall Approx. 2.9 km
School Manav Rachna International School Approx. 1.2 km
Highway Sohna Road Approx. 1.9 km
Airport IGI Airport Approx. 19 km
Cyber City DLF Cyber Hub Approx. 9.9 km
Hospital Medanta The Medicity Approx. 1.2 km
Metro Millennium City Centre Metro Approx. 3.3 km
Iconic Tau Devi Lal Sports Complex Approx. 2.0 km

Buyer FAQs

In Sector 46, Gurgaon, on a 1.74-acre plot off Netaji Subhash Road near Jal Vihar. Medanta is about 1.2 km away, Sohna Road about 1.9 km and NH-48 about 2.3 km.

Shortlisting this project?

Get the latest price sheet, available units and a site visit slot from our Sector 46 advisor.

Similar Projects Nearby

Call WhatsApp Enquire Now