Experion The Trillion Sector 48 | Price & Floor Plans
8 Photos

Experion The Trillion Sector 48 Gurgaon

Updated

Starting price INR 6.82 Crore onwards
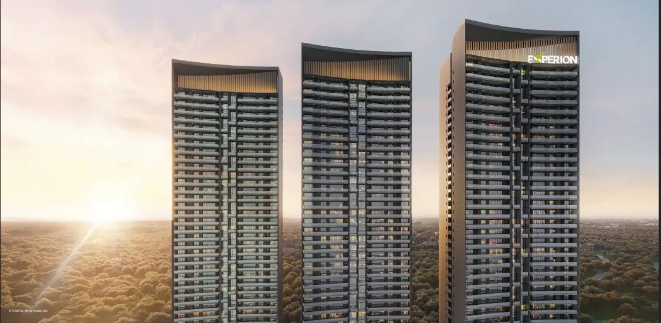
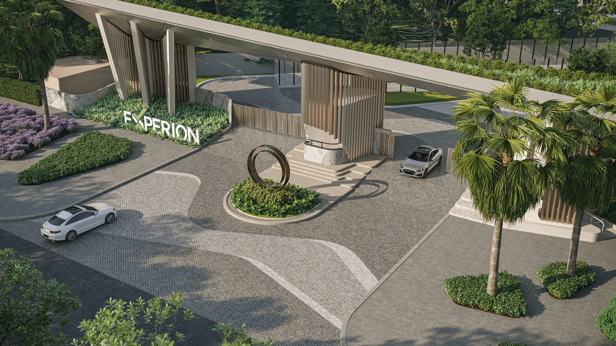
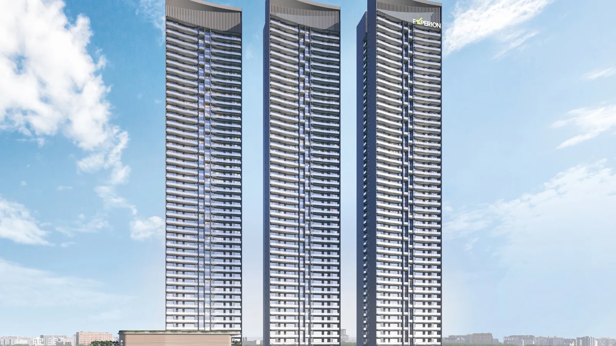
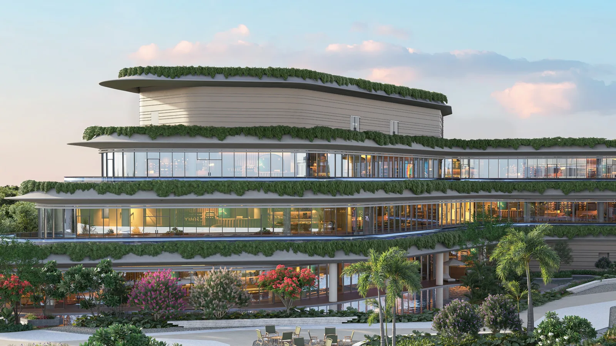
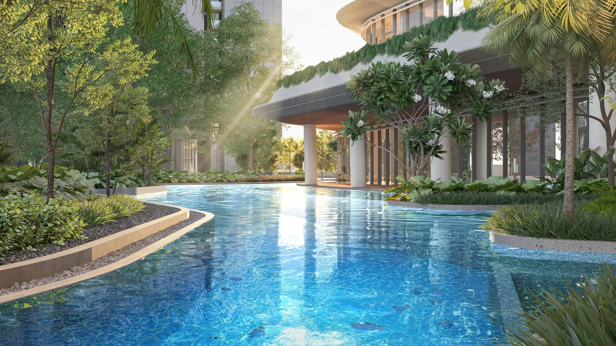
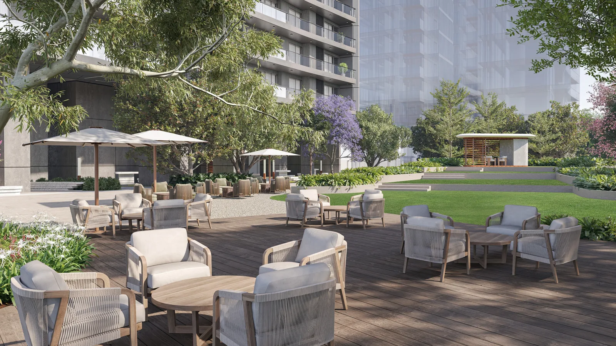
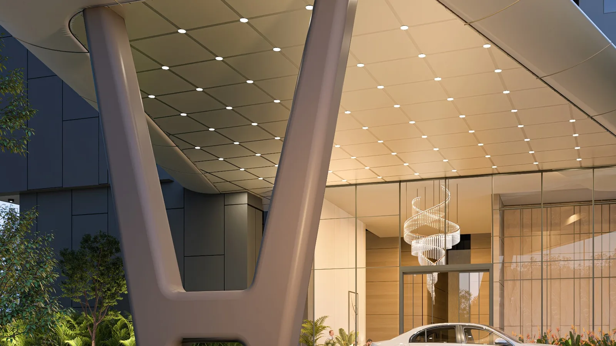
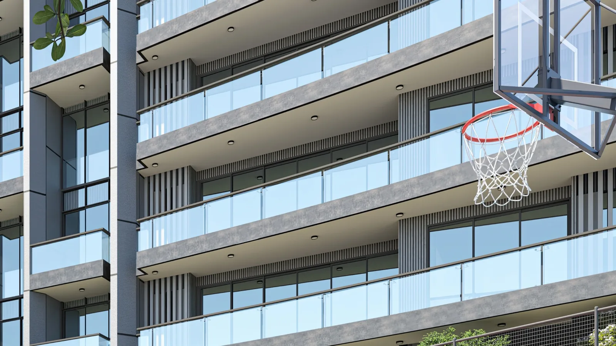
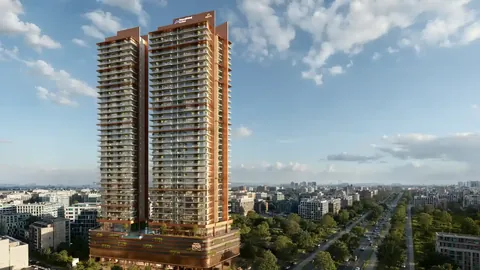
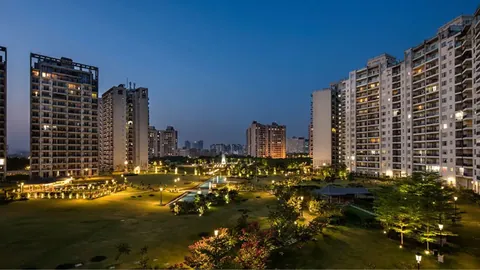
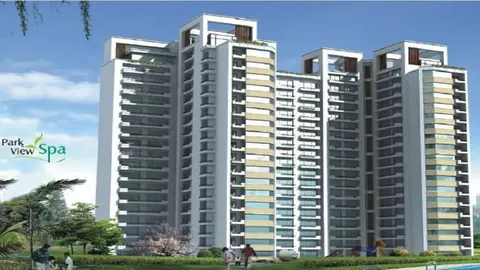
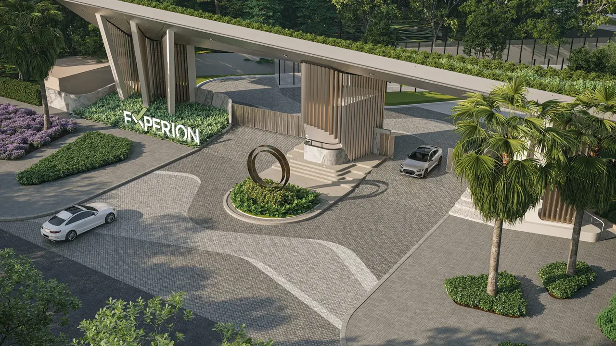
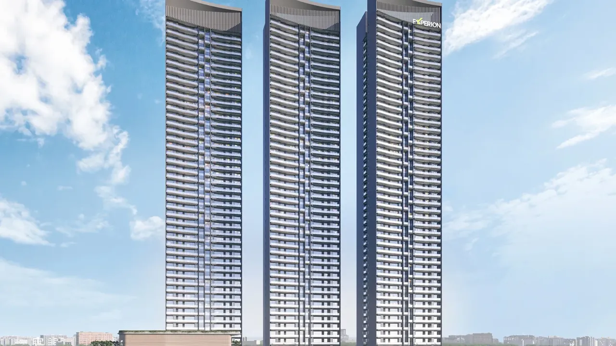
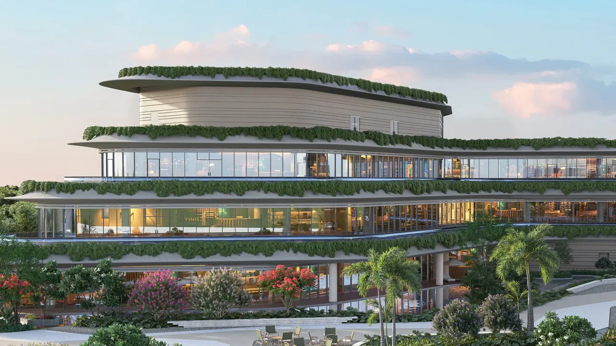
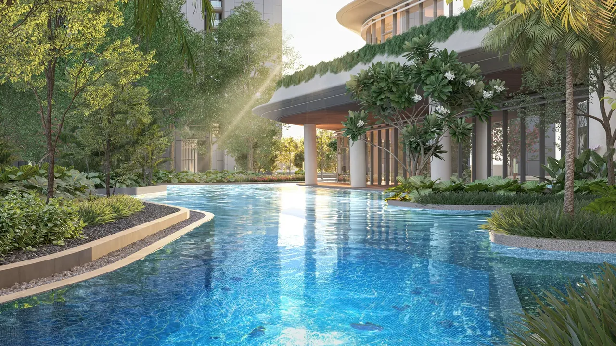
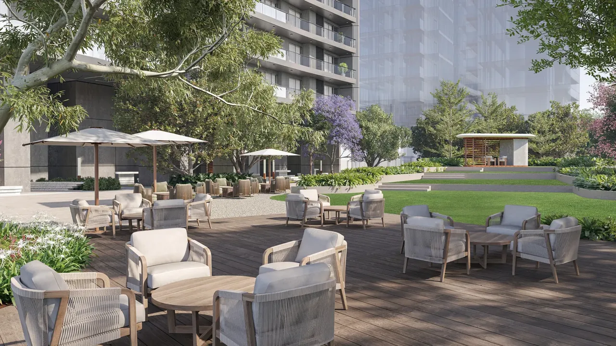
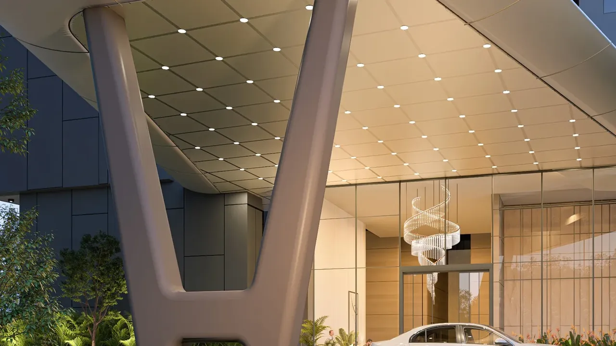
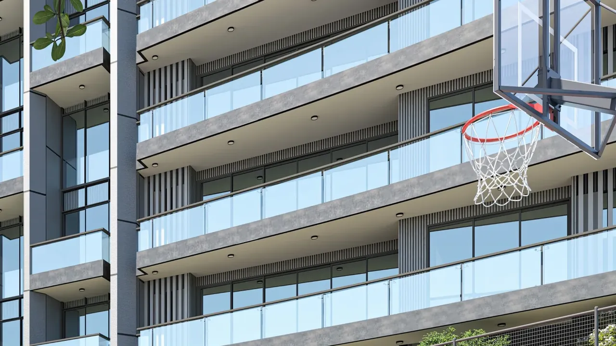
Experion The Trillion Sector 48 Gurgaon – Tower Exterior View Experion The Trillion Sector 48 Gurgaon – Main Entrance Gate Experion The Trillion Sector 48 Gurgaon – Three Towers Exterior View Experion The Trillion Sector 48 Gurgaon – The Social Hub Clubhouse Experion The Trillion Sector 48 Gurgaon – Lake Forest Swimming Pool Experion The Trillion Sector 48 Gurgaon – Landscaped Garden Seating Deck Experion The Trillion Sector 48 Gurgaon – Grand Entrance Lobby Drop-off Experion The Trillion Sector 48 Gurgaon – Large Running Balconies and Basketball Court
Configuration3 BHK, 4 BHK
PriceINR 6.82 Crore – INR 8.64 Crore
StatusNew launch
PossessionDec 2032
RERA No.GGM/911/643/2025/14

Experion The Trillion is an Experion Developers project in Sector 48, Sohna Road, Gurgaon with 3 BHK and 4 BHK homes, priced between INR 6.82 Crore and INR 8.64 Crore. It is a new launch, with possession due in Dec 2032, and is RERA registered as GGM/911/643/2025/14.

Get the price list & floor plans

Sent to you in minutes with the brochure.

Flats for Sale in Experion The Trillion, Sector 48, Gurgaon

4 sizes on sale from the builder. Ask about any size for the current price, floors, towers and cost sheet.

Compare all Experion The Trillion configurations

Experion The Trillion Overview

Experion The Trillion is a new launch by Experion Developers on Sohna Road in Sector 48, Gurgaon. Three stilt + 45 storey towers rise on 5.5 acres at the meeting point of two main roads, with 540 homes in 3 and 4 BHK layouts, four homes per core and over 80% of the ground kept green. The design is by DPA of Singapore. It is registered with HRERA Gurugram as GGM/911/643/2025/14, and current pricing is about Rs 24,000 per sq ft.

Registration and approvals

DeveloperExperion Developers Private Limited, a wholly owned subsidiary of Experion Holdings, Singapore
LocationPlot GH3, Sector 48, Sohna Road, Gurugram
HRERA registrationGGM/911/643/2025/14 dated 11.02.2025 (project ID RERA-GRG-1773-2024)
Land5.5 acres, group housing plot allotted by HSVP
Registration valid up to31 December 2032
Towers3 towers of stilt + 45 floors, 4 homes per core, 4 high-speed lifts and 1 service lift each
ArchitectDPA, Singapore

Unit sizes: carpet and super area

UnitRERA carpet (sq ft)Balcony (sq ft)Super (sq ft)Price at about Rs 24,000/sq ft
3 BHK1,535478 to 5292,842 and 2,917about Rs 6.82 to 7.00 crore
4 BHK1,906540 to 5913,529 and 3,601about Rs 8.47 to 8.64 crore

There are 270 homes of 4 BHK, 246 of 3 BHK and 24 smaller homes. Every home gets two car parking spaces. PLC and other charges are extra.

Why buyers look at it

New land is rare on Sohna Road: most of Sector 48 was built out years ago, so this is a new home in a part of the city where schools, hospitals, offices and malls already work. Medanta is about 2.5 km away. The homes are generous for their price, with running balconies of 478 to 591 sq ft, column-free living and dining rooms, an attached bathroom and walk-in dresser with every bedroom, and a home office in select 4 BHKs. The towers are GRIHA rated, and the basement entrance lobby opens onto a double-height green atrium. The project also has a separate school drop-off and pick-up gate, so the morning school run does not block the main entrance.

Inside the homes

The living room has imported marble; bedrooms and the master dressing area have laminated wooden flooring. Air conditioning is VRV/VRF with PM2.5 filters inside the indoor units, the kitchen is modular, and the living room windows are double-glazed. Each home has provision for one EV charger, subject to approvals. Common areas use a water heat pump, 45 kW of solar lighting and rainwater storage for irrigation, and security is multi-layered, with CCTV and a fire alarm system linked to a central command room.

Clubhouse and amenities

Over 1 lakh sq ft is given to amenities. The Social Hub is a three-level community building with terraces inspired by paddy fields; it holds a gym, yoga room, spa, mini theatre, bowling alley, golf simulator, squash court with viewing gallery, pickleball, VR gaming and karaoke room, restaurant, bar and private dining room, ballroom, business lounge, dietician room and a creche with nap room. Outside is the Lake Forest landscape with the main pool, kids' pool and jacuzzi, a water play area, a 3x3 basketball court, a three-tier amphitheatre, a barbecue pavilion, a climbing wall, a pet area and a jogging track.

Location and connectivity

The project is on Sohna Road near Subhash Chowk. It is about 2.5 km to Medanta, 3.3 km to NH-48 and Rajiv Chowk, 7 km to Airia Mall and 11 km to Cyber City, and roughly 23 km by road to IGI Airport Terminal 3.

Is it right for you?

The Trillion suits families who want a large new 3 or 4 BHK in an established, central part of Gurgaon, near Medanta and the Sohna Road offices, with a big club and two parking spaces, and who can wait until about 2032. Buyers who want to move in sooner should look at Tata Primanti; those comparing new launches nearby should see Elan The Statement in Sector 49.

Project Details

Project Size: 5.50 acres
Towers: 3
Floors: 45
Flats: 540
Status: New launch
Possession: Dec 2032
Min Price: INR 6.82 Crore
Max Price: INR 8.64 Crore
Min Size: 2842 sqft
Max Size: 3601 sqft
Flooring: Italian marble
Furnishing: Semi-furnished
Parking: Yes
Power Backup: Yes
Water source: Yes
Visitor parking: Yes
Lift: Yes
Vaastu compliant: Yes
Security: Yes
Maintenance staff: Yes
Pet friendly: Yes
RERA No.: GGM/911/643/2025/14
Configurations: 3 BHK, 4 BHK

Specifications & Highlights

  • HRERA registered: GGM/911/643/2025/14 (11 Feb 2025)
  • 3 stilt + 45 storey towers, 540 homes on 5.5 acres, Sector 48
  • Four homes per core; 4 high-speed lifts and 1 service lift per tower
  • Over 80% green; GRIHA rated green building
  • Design by DPA, Singapore
  • 3 BHK of 1,535 sq ft and 4 BHK of 1,906 sq ft RERA carpet
  • Running balconies of 478 to 591 sq ft
  • Two car parking spaces per home, three basements
  • Over 1 lakh sq ft of amenities in The Social Hub and Lake Forest
  • VRV/VRF air conditioning with PM2.5 filters
  • Separate school drop-off and pick-up gate
  • About 2.5 km from Medanta

Amenities

24 Hour Water Supply 24 Hour Water Supply

Air- Conditioned Air- Conditioned
ATM ATM
Business Centre Business Centre

Cafetaria Cafetaria

Club-House Club-House

Day Care Centre Day Care Centre

Garden Park Garden Park

Guest House Guest House

Gym Gym

Intercom Intercom

Jogging Track Jogging Track

Kids Play Area Kids Play Area

Lift Lift

Meditation Centre Meditation Centre

Open Space Open Space

Power Backup Power Backup

School School

Security Security

Shopping Centre Shopping Centre
Sports Facilities Sports Facilities

Swimming Pool Swimming Pool
Vastu Compliant Vastu Compliant

Visitor Parking Visitor Parking
Waste Disposal Waste Disposal

Wi-fi Connectivity Wi-fi Connectivity

Maintenance Staff Maintenance Staff

Rain Water Harvesting Rain Water Harvesting

Experion The Trillion Price List

Configurations Sizes (in Sq. Ft.) Price (in INR)
3 BHK 2842, 2917 INR 6.82 Crore - INR 7 Crore
4 BHK 3529, 3601 INR 8.47 Crore - INR 8.64 Crore

Indicative base rate: INR 24,000 per sq ft. The final price depends on tower, floor, facing, preferential location and applicable charges.

Payment Plan

Current pricing is about Rs 24,000 per sq ft on super area, with PLC, parking and other charges extra. Experion shares the payment plan with each release, so ask us for the current plan and booking amount for the tower and floor you want.

This is a new launch with its registration valid to December 2032.

Experion The Trillion home loan approved by:

AXIS Bank Bank of Baroda HDFC Bank Kotak Mahindra Bank State Bank of India

Experion The Trillion Floor Plans (Carpet & Super Area)

Experion The Trillion 3 BHK floor plan, 2842 sq ft super area
Flat

3 BHK - 2,842 sq ft

Type Flat
Size 2842 Sq.Ft.
Configuration 3 BHK
Bedrooms 3
Bathrooms 5
Balcony 4
Study 0
Servant Quarter 1
Ask to share this plan

Experion The Trillion Location & Connectivity

Map view with quick access to nearby conveniences.

Airport IGI Airport Terminal 3 Approx. 23 km
Highway NH-48 Approx. 3.3 km
School SD Adarsh Vidyalaya Approx. 0.8 km
Mall Airia Mall Approx. 7 km
Restaurant Shri Ram Dhaba Approx. 1.9 km
Cyber City Cyber City Approx. 11 km
Hotel Fortune Select Hotel Approx. 1.5 km
Hospital Harmony Drive Approx. 2.4 km

Master Plan & Location Map

Master Plan
Experion The Trillion Sector 48 Gurgaon master plan
Location Map
Experion The Trillion Sector 48 Gurgaon location map

Buyer FAQs

On Sohna Road in Sector 48, Gurugram, about 2.5 km from Medanta and 3.3 km from NH-48 and Rajiv Chowk.

Shortlisting this project?

Get the latest price sheet, available units and a site visit slot from our Sector 48 advisor.

Similar Projects Nearby

Call WhatsApp Enquire Now