Parsvnath Greenville Sector 48: Resale ₹2.02-3.08 Cr

Parsvnath Greenville Sector 48 Gurgaon

Updated

Price range ₹2.02 Cr – ₹3.08 Cr EMI from ₹1.40 L/month*
Parsvnath Greenville main entrance gate with low-rise apartment blocks behind
Configurations2 & 3 BHK + Villa
Sizes1,495 – 2,285 sq ft
Rate₹13,500 / sq ft
PossessionReady to move

Parsvnath Greenville Units Available Now

6 homes on sale with Group3 Realtors. Ask about any unit for the floor, facing and final price.

See all Parsvnath Greenville properties for sale

Floor plans at a glance

All 6 plans in detail
Parsvnath Greenville Location & Nearby

Map view with quick access to nearby conveniences.

Airport IGI Airport Terminal 3 Approx. 23.5 km
Highway Sohna Road Approx. 0.2 km
School Delhi Public School Approx. 9.9 km
Mall Omaxe Celebration Mall, Subhash Chowk Approx. 2.5 km
Restaurant Harish Bakery Approx. 1.9 km
Cyber City DLF Cyber Hub Approx. 15.4 km
Hotel Fortune Select Hotel Approx. 0.8 km
Cinema Hall Elan Epic Approx. 2.1 km

About Parsvnath GreenvilleThe full story, specifications and figures

Parsvnath Greenville Overview

Parsvnath Greenville Sector 48 is a Swiss-styled society by Parsvnath Developers, about 0.2 km from Sohna Road in Gurgaon. It is complete and lived in, so homes are bought on resale or taken on rent. Homes run from a 2 BHK floor of 1,495 sq ft to a 3 BHK with roof terrace of 2,285 sq ft, at about Rs 13,500 per sq ft of super area.

Swiss roofs on a Sohna Road side street

Parsvnath sold Green Ville, its own spelling, as "100% Swiss": sloping roofs, gabled fronts and low blocks around lawns. The society mixes three kinds of home: towers of flats, villas, and independent floors built onto the villas. The low blocks keep it quieter than the high-rise campuses on the main road. A club and landscaped greens sit between the blocks. The site plan and location map on this page are Parsvnath's own drawings, marked tentative, so check the exact block of any home you like.

Floors, flats and villas: six plan sizes

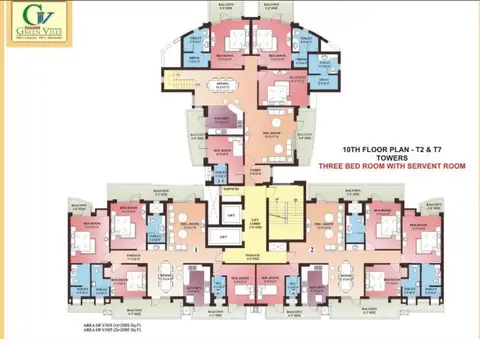
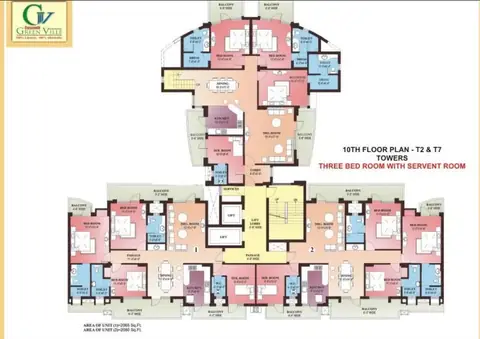
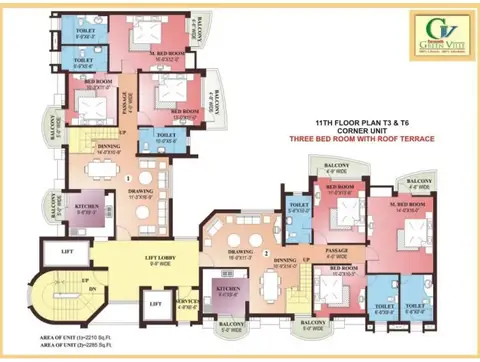
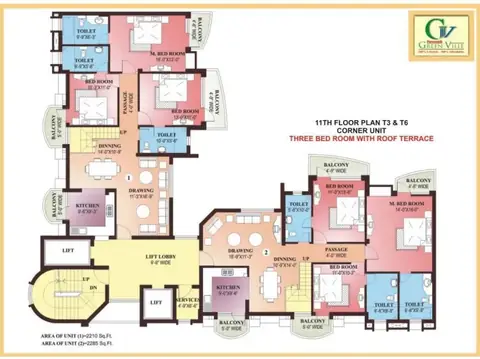
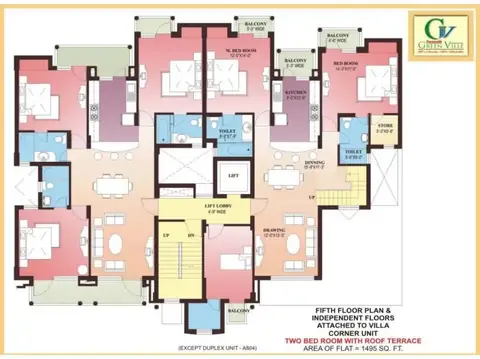
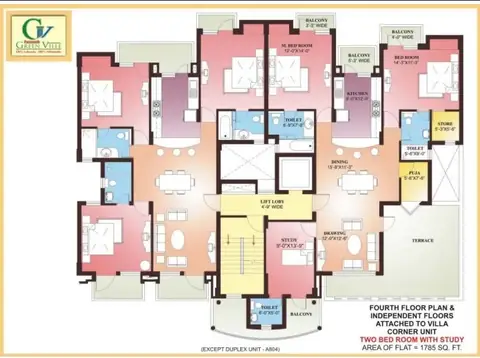
The independent floors are 2 BHK homes: 1,495 sq ft with a roof terrace, or 1,785 sq ft with a study. In the towers, the 3 BHK with servant room comes in 2,065 and 2,080 sq ft. Top-floor corner homes are 3 BHK with a roof terrace, 2,210 and 2,285 sq ft. Villas come up rarely and their sizes vary, so ask us for the one on offer. Each Parsvnath Greenville floor plan is on this page to compare before a visit.

Rs 13,500 per sq ft, below its Sector 48 neighbours

At that rate a 2 BHK floor costs near Rs 2.02 crore and the study floor near Rs 2.41 crore. A 3 BHK with servant room is near Rs 2.79 crore, and the terrace homes near Rs 2.98 to 3.08 crore. That is well under the rates owners ask at Park View City 1 and Vipul Greens nearby, both on this site. Transfer charges and dues are extra on top. Rent suits a family that wants a terrace home at a lower monthly outgo than the main-road societies.

Getting around, who it suits, what to check

By road, Subhash Chowk is 2.5 km, Medanta 5.4 km, DLF Cyber Hub 15.4 km and IGI Airport about 23.5 km; the pin code is 122018. It suits a buyer who wants a lower entry price and a terrace in a low-rise setting, and a tenant who values quiet over a main-road address. The trade-off is upkeep: blocks differ, so inspect the roof, the damp line and the lift, and ask the RWA about dues. For a bigger park at a higher rate, compare Bestech Park View City 1; on Southern Peripheral Road, Spaze Privy. We compare the six plans with you, share the current asking prices and book a site visit; call or WhatsApp Group3 Realtors.

Floor plans6 plans

Parsvnath Greenville Floor Plans

Parsvnath Greenville 2 BHK floor with roof terrace, 1,495 sq ft super area
2 BHK

2 BHK - 1,495 sq ft

Type Flat
Size 1495 Sq.Ft.
Configuration 2 BHK
Bedrooms 2
Study 0
Store 1
Ask to share this plan
Price listConfiguration-wise prices

Parsvnath Greenville Price List

Configurations Sizes (in Sq. Ft.) Price (in INR)
2 BHK 1495, 1785 INR 2.02 Crore - INR 2.41 Crore
3 BHK 2065, 2080, 2210, 2285 INR 2.79 Crore - INR 3.08 Crore

Indicative base rate: INR 13,500 per sq ft. The final price depends on tower, floor, facing, preferential location and applicable charges. How we read prices.

Parsvnath Greenville home loan approved by:

AXIS Bank HDFC Bank ICICI Bank Kotak Mahindra Bank State Bank of India
Project detailsSpecifications, highlights and every figure

Project Details

Status: Ready to move
Min Price: INR 2.02 Crore
Max Price: INR 3.08 Crore
Min Size: 1495 sqft
Max Size: 2285 sqft
Flooring: Italian marble
Furnishing: Semi-furnished
Parking: Yes
Power Backup: Yes
Water source: Yes
Visitor parking: Yes
Lift: Yes
Vaastu compliant: Yes
Security: Yes
Maintenance staff: Yes
Pet friendly: Yes
Configurations: 2 BHK, 3 BHK, Villa

Key Features

  • Swiss-styled society with towers, villas and independent floors
  • Sector 48, 0.2 km from Sohna Road
  • 2 BHK floor with roof terrace of 1,495 sq ft
  • 2 BHK + study floor of 1,785 sq ft
  • 3 BHK + servant of 2,065 and 2,080 sq ft
  • 3 BHK with roof terrace of 2,210 and 2,285 sq ft
  • Villas with floors attached, sold whole
  • Club and landscaped greens between the blocks
  • Subhash Chowk 2.5 km, Medanta 5.4 km
  • About Rs 13,500 per sq ft on resale
  • Completed before RERA; no registration number
Amenities2 amenities

Amenities

Club-House Club-House
Garden Park Garden Park
Master plan & location map

Master Plan & Location Map

Master Plan
Parsvnath Greenville Sector 48 Gurgaon master plan
Location Map
Parsvnath Greenville Sector 48 Gurgaon location map
Buyer FAQs10 questions

FAQs

In Sector 48, Gurgaon, about 0.2 km from Sohna Road and 2.5 km from Subhash Chowk.

Similar Projects Nearby

Buyer guides that cover this project

Call WhatsApp Enquire Now