

Elan The Statement Sector 49 | Price & Floor Plans
11 Photos

Elan The Statement Sector 49 Gurgaon

Updated

Starting price INR 11.1 Crore onwards
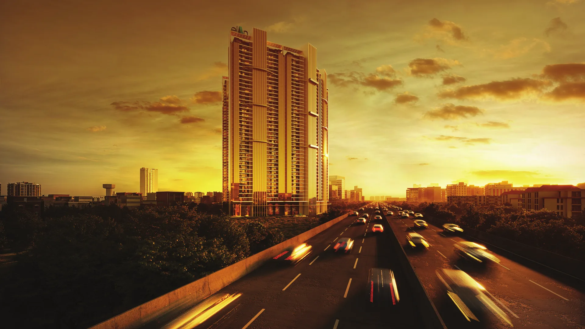
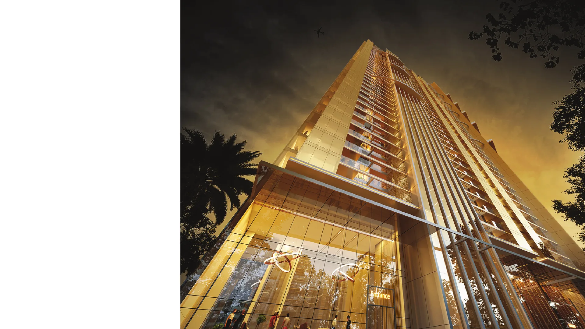
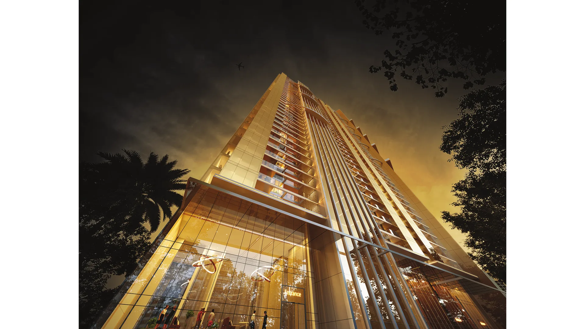
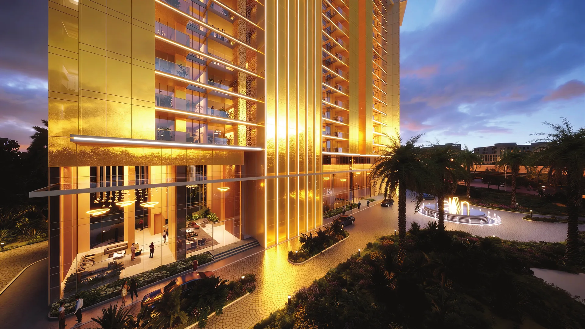
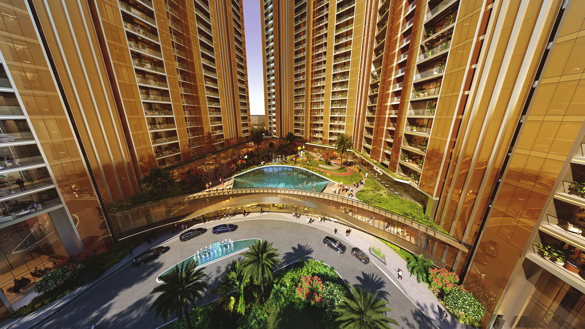
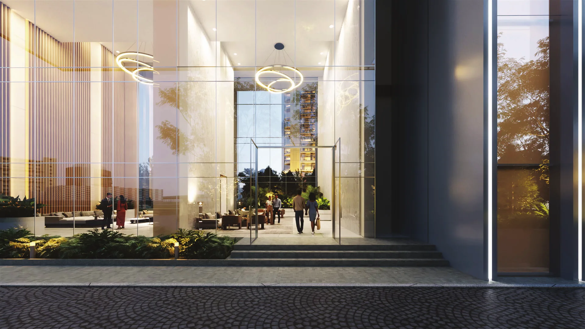
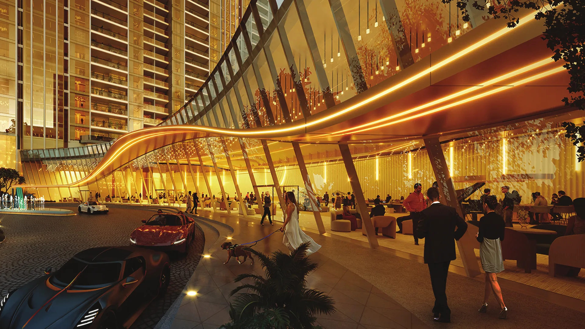
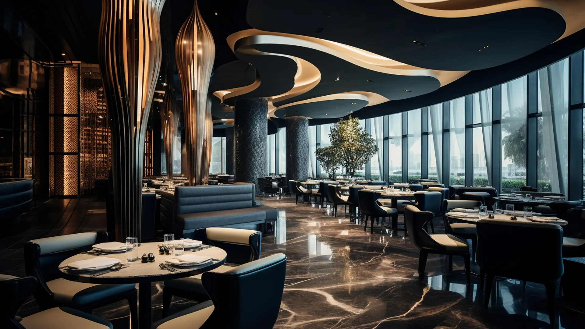
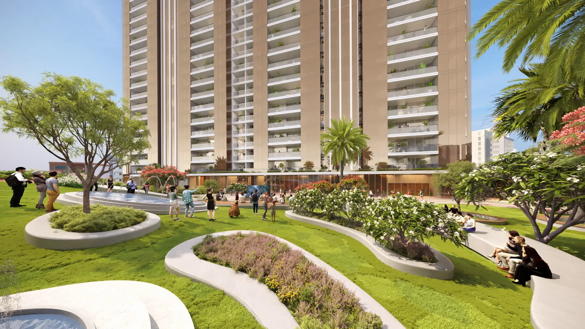
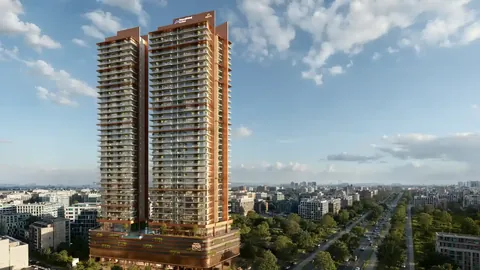
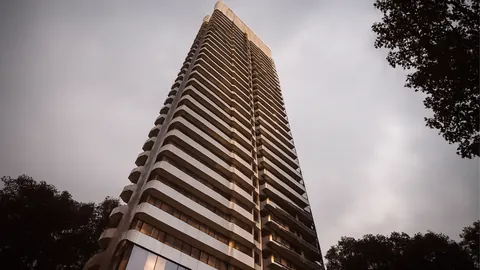
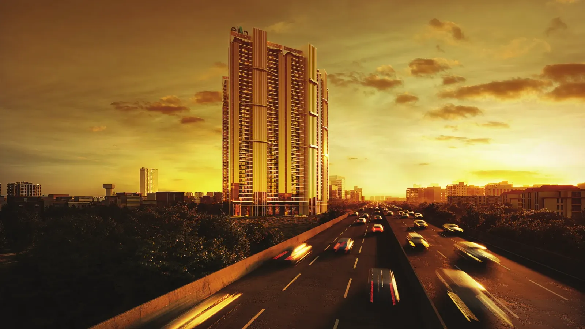
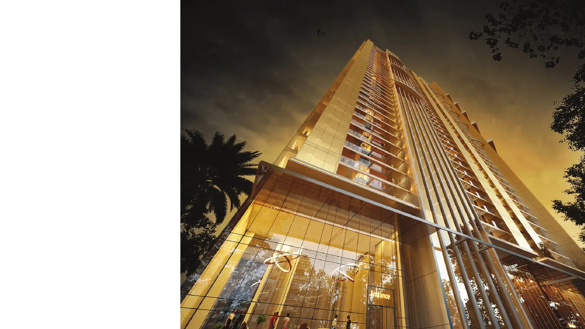
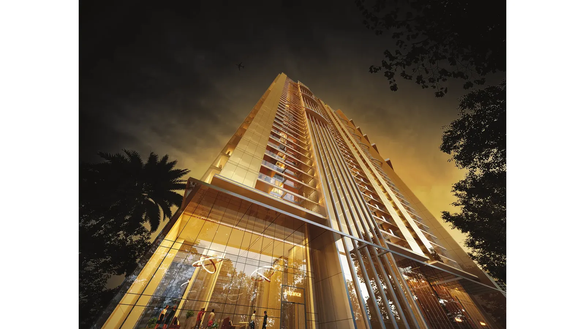
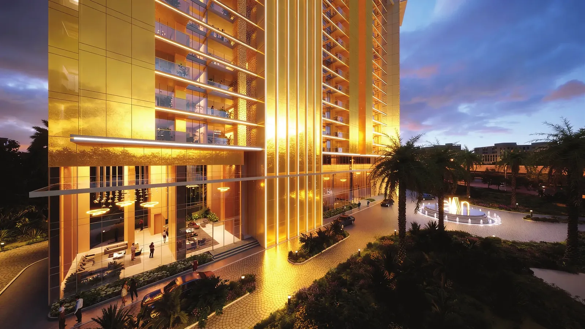
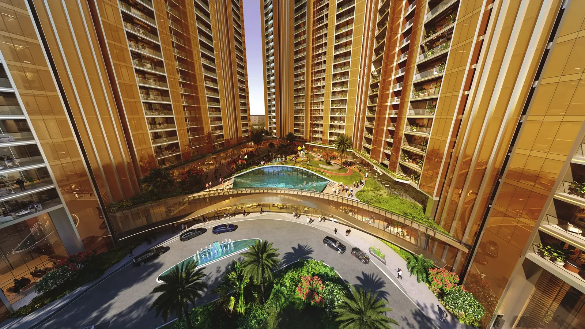
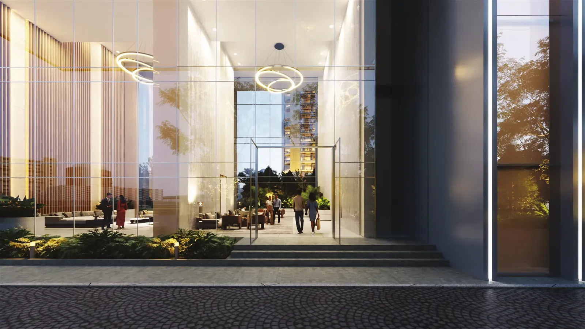
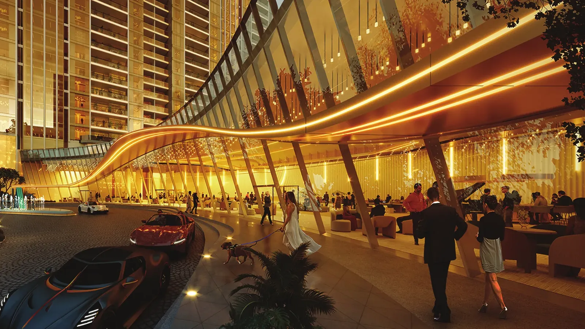
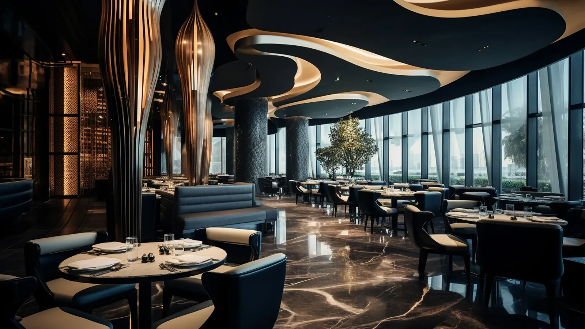
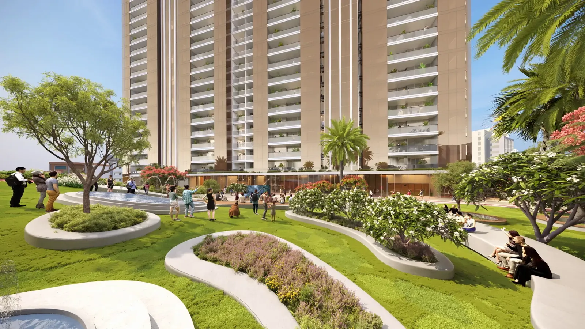
Elan The Statement golden-glass towers, Sector 49 Sohna Road Gurgaon Elan The Statement golden glass facade Elan The Statement tower frontage and elevated entrance plinth Elan The Statement high-rise tower designed by Benoy Elan The Statement central green spine and landscaped gardens Elan The Statement triple-height entrance lobby Elan The Statement clubhouse and amenities Elan The Statement clubhouse restaurant and bar lounge Elan The Statement sports and wellness facilities Elan The Statement 4 BHK living and dining room Elan The Statement modular kitchen with built-in appliances
Configuration4 BHK, 4 BHK Penthouse
PriceINR 11.1 Crore – INR 19.15 Crore
StatusNew launch
PossessionSep 2033
RERA No.GGM/1022/754/2025/125

Elan The Statement is an Elan Group project in Sector 49, Sohna Road, Gurgaon with 4 BHK and 4 BHK Penthouse homes, priced between INR 11.1 Crore and INR 19.15 Crore. It is a new launch, with possession due in Sep 2033, and is RERA registered as GGM/1022/754/2025/125.

Get the price list & floor plans

Sent to you in minutes with the brochure.

Flats for Sale in Elan The Statement, Sector 49, Gurgaon

5 sizes on sale from the builder. Ask about any size for the current price, floors, towers and cost sheet.

Compare all Elan The Statement configurations

Elan The Statement Overview

Elan The Statement is Elan Group's newest residential launch, in Sector 49, Gurgaon, between Sohna Road and Golf Course Extension Road. It is a small, low-density project: five towers, only two homes on each floor, and nothing smaller than a 4 BHK of 4,285 sq ft. It was registered with HRERA Gurugram in December 2025 as GGM/1022/754/2025/125 by Elan Enclave Private Limited, and the launch price is Rs 25,900 per sq ft.

Registration and approvals

DeveloperElan Enclave Private Limited (Elan Group)
LocationSector 49, Sohna Road, Gurugram
HRERA registrationGGM/1022/754/2025/125 dated 12.12.2025 (project ID RERA-GRG-2069-2025)
DTCP licence50 of 2019
Registration valid up to30 September 2033
Towers5 towers, each G+38, with two homes per floor
ConstructionTata Projects

Unit sizes: carpet and super area

UnitTowersCarpet (sq ft)Super (sq ft)Price at Rs 25,900/sq ft
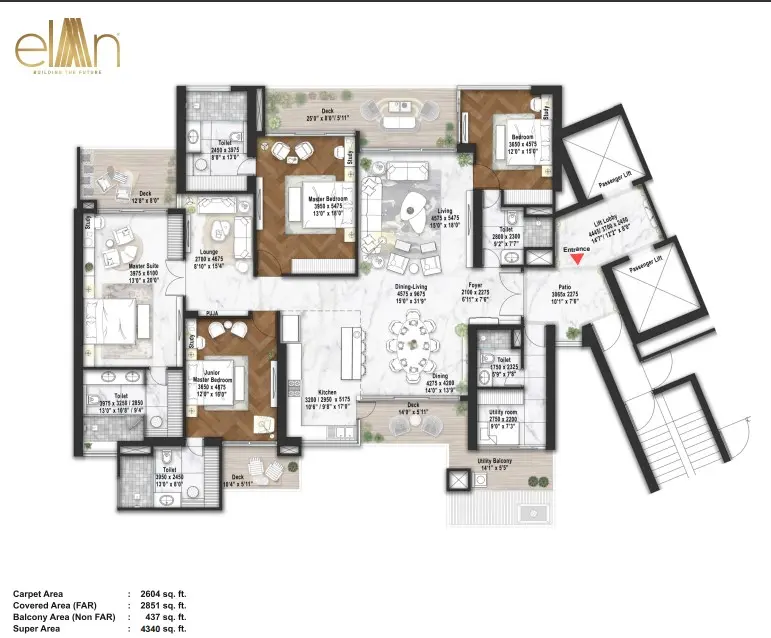
4 BHKT1, T2, T3, T52,5864,285Rs 11.10 crore
4 BHKT42,6044,340Rs 11.24 crore
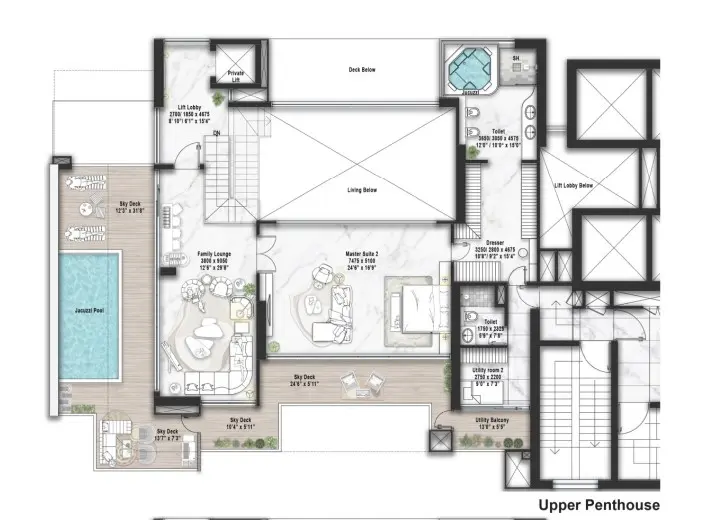
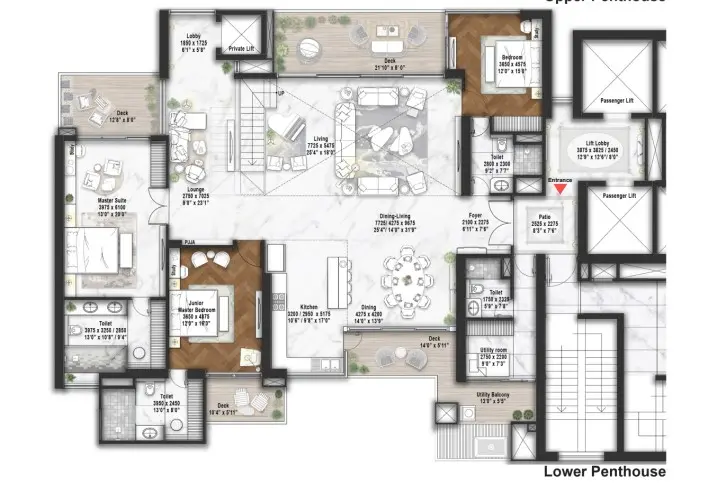
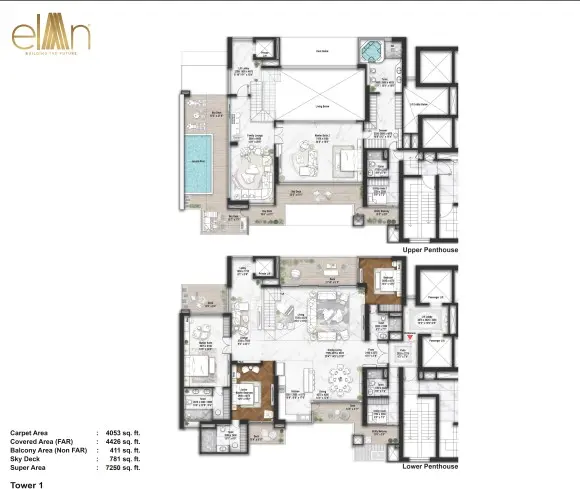
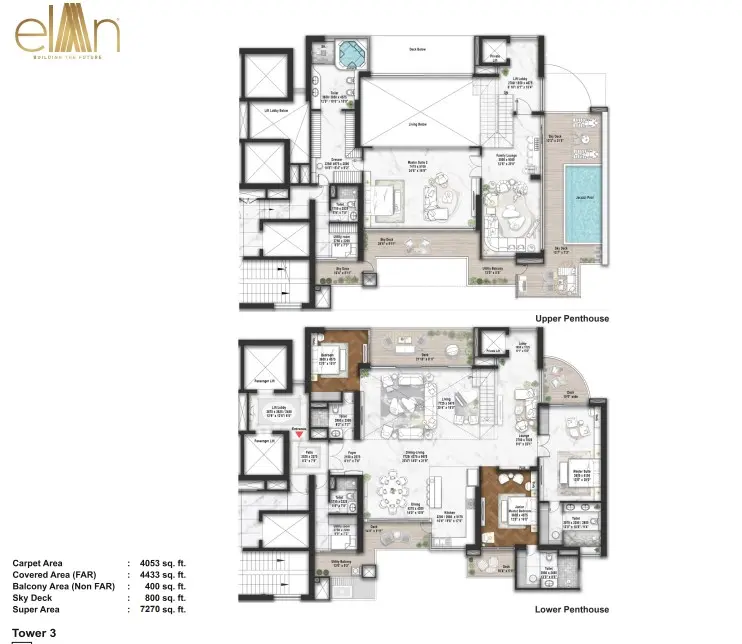
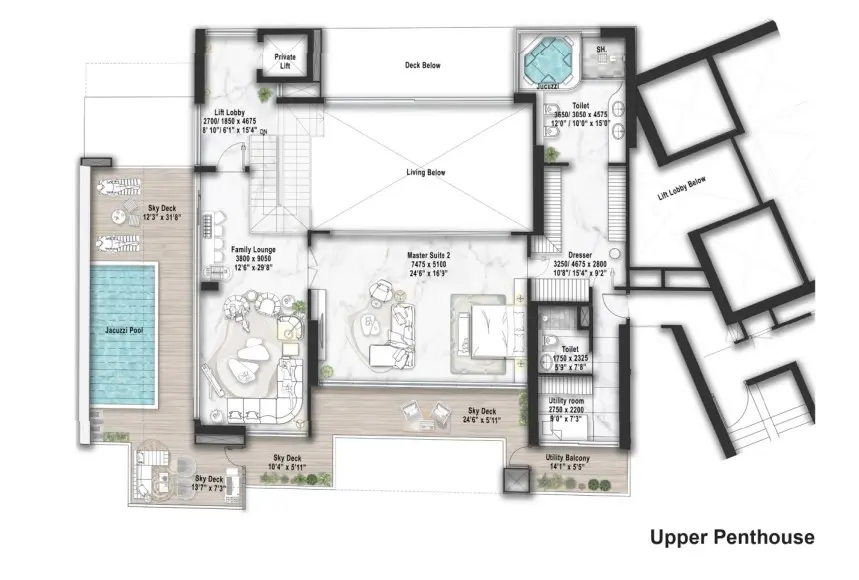

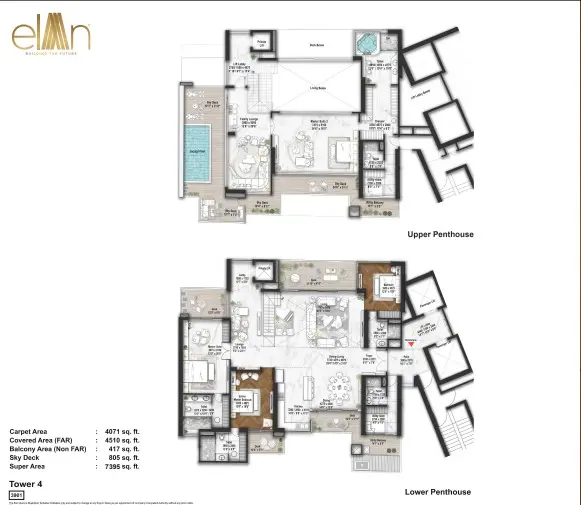
PenthouseT1, T2, T3, T54,0537,250 / 7,270Rs 18.78 / 18.83 crore
PenthouseT44,0717,395Rs 19.15 crore

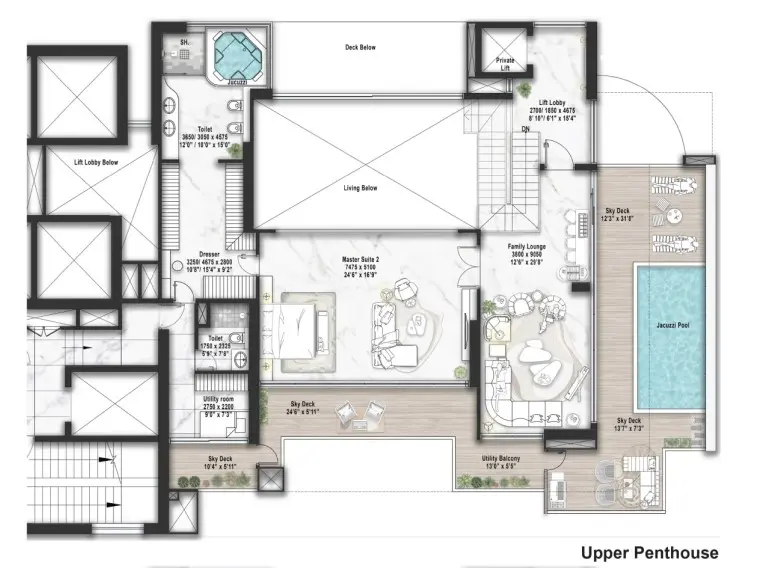
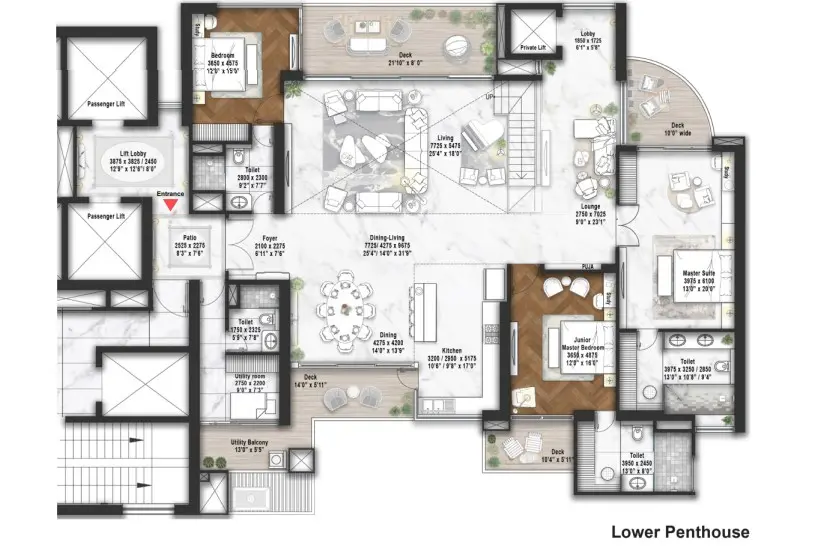
PLC and other charges are extra. The penthouses are duplexes with a sky deck of 781 to 805 sq ft.

Why buyers look at it

Two things stand out. First, privacy: with two homes per floor and a lift lobby that opens only into your home, you share the floor with one neighbour. Second, the build team: Benoy did the architecture and Tata Projects is the contractor, which matters to buyers who have been burnt by delays elsewhere. The towers are clad in a gold-tinted glass facade, the entrance lobbies are triple height, and the structure is designed for Zone-5 seismic loads, a notch above what the area requires.

Inside the homes

Living and dining areas and the master suite get imported marble or engineered stone; the other bedrooms get engineered wood. The kitchen is fitted with Miele, Siemens or Bosch appliances, including a washer-dryer. The master suite toilet has TOTO or Hansgrohe fittings, a rain shower and an automatic WC. The master suite and living area come with automation for lights, air conditioning and curtains, and the other bedrooms are wired for it. Air conditioning is VRV/VRF with centrally treated fresh air, every tower has its own air purification system, and each floor has a garbage chute.

Clubhouse and amenities

The club has a heated indoor pool with a jacuzzi and an Olympic-sized heated outdoor pool, a spa with onsen, snow and hot baths and an oxygen room, and a gym with yoga and Pilates studios. For entertainment there is a 60-seat auditorium, a shooting range and a digital gaming zone; for sport, squash, badminton, lawn tennis and pickleball courts and a half basketball court. Seniors get a wellness programme run with Fortis Memorial Research Institute, children get a skating rink, climbing wall, trampoline and creche, and there is a restaurant, bar and cigar lounges, a pet wellness club, concierge, valet parking and a departmental store.

Location and connectivity

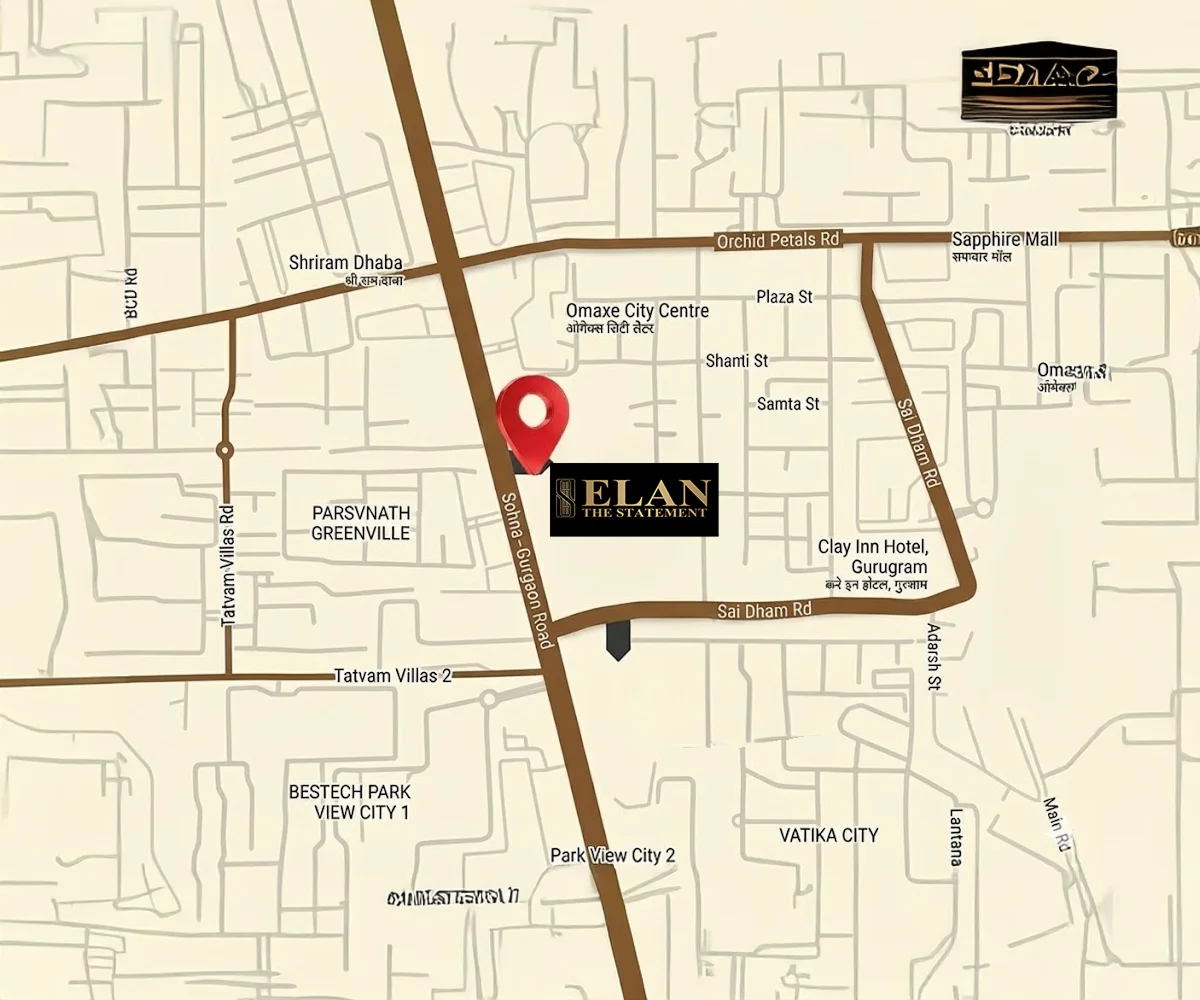
Sector 49 is an established part of Gurgaon with schools, hospitals and markets already running. By road it is about 2.6 km to Golf Course Extension Road, 3.6 km to Subhash Chowk, 3.9 km to Omaxe Celebration Mall, 6.6 km to Medanta, 7.2 km to Rajiv Chowk, 17 km to DLF Cyber Hub and 23 km to IGI Airport Terminal 3.

Is it right for you?

The Statement suits buyers who want a 4 BHK in an established part of Gurgaon rather than on a new corridor, and who value a small, private building over a big township. It is a 2033 project, so it is a longer wait than ready or near-ready options on Sohna Road. If you are also looking at Dwarka Expressway, compare it with Elan The Emperor and Elan The Presidential.

Project Details

Project Size: 5.88 acres
Towers: 5
Floors: 38
Flats: 380
Status: New launch
Possession: Sep 2033
Min Price: INR 11.1 Crore
Max Price: INR 19.15 Crore
Min Size: 4285 sqft
Max Size: 7395 sqft
Flooring: Italian marble
Furnishing: Semi-furnished
Parking: Yes
Power Backup: Yes
Water source: Yes
Visitor parking: Yes
Lift: Yes
Vaastu compliant: Yes
Security: Yes
Maintenance staff: Yes
Pet friendly: Yes
RERA No.: GGM/1022/754/2025/125
Configurations: 4 BHK, 4 BHK Penthouse

Specifications & Highlights

  • HRERA registered: GGM/1022/754/2025/125 (12 Dec 2025)
  • 5 towers of G+38 on 5.88 acres in Sector 49, off Sohna Road and Golf Course Extension Road
  • 380 homes: 4 BHK of 4,285-4,340 sq ft and penthouses of 7,250-7,395 sq ft
  • Only two homes per floor, each with its own private lift lobby
  • Golden glass facade and a triple-height entrance lobby
  • Architecture by Benoy; construction by Tata Projects
  • Structure designed to Zone-5 seismic standards, above the Zone-4 norm for the area
  • Home automation for lights, AC and curtains; centralised air purification in every tower
  • Kitchen with Miele, Siemens or Bosch appliances and a washer-dryer
  • TOTO / Hansgrohe fittings and an automatic WC in the master suite
  • Garbage chute on every floor; 24x7 hot and cold water
  • 5-tier security, video door phone and digital lock

Amenities

24 Hour Water Supply 24 Hour Water Supply

Air- Conditioned Air- Conditioned
ATM ATM
Business Centre Business Centre

Cafetaria Cafetaria

Club-House Club-House

Day Care Centre Day Care Centre

Garden Park Garden Park

Guest House Guest House

Gym Gym

Intercom Intercom

Jogging Track Jogging Track

Kids Play Area Kids Play Area

Lift Lift

Meditation Centre Meditation Centre

Open Space Open Space

Power Backup Power Backup

School School

Security Security

Shopping Centre Shopping Centre
Sports Facilities Sports Facilities

Swimming Pool Swimming Pool
Vastu Compliant Vastu Compliant
Waste Disposal Waste Disposal

Wi-fi Connectivity Wi-fi Connectivity

Maintenance Staff Maintenance Staff

Rain Water Harvesting Rain Water Harvesting

Elan The Statement Price List

Configurations Sizes (in Sq. Ft.) Price (in INR)
4 BHK 4285, 4340 INR 11.1 Crore - INR 11.24 Crore
4 BHK Penthouse 7250, 7270, 7395 INR 18.78 Crore - INR 19.15 Crore
Penthouse 7250, 7270, 7395 INR 18.78 Crore - INR 19.15 Crore

Indicative base rate: INR 25,900 per sq ft. The final price depends on tower, floor, facing, preferential location and applicable charges.

Payment Plan

The launch price is Rs 25,900 per sq ft on super area, with PLC and other charges extra. Elan shares the payment plan and booking amount with each release, so ask us for the current terms for the tower and floor you like.

This is a new launch registered in December 2025, so the full payment runs over the construction period up to the committed completion in 2033.

Elan The Statement home loan approved by:

AXIS Bank HDFC Bank ICICI Bank State Bank of India
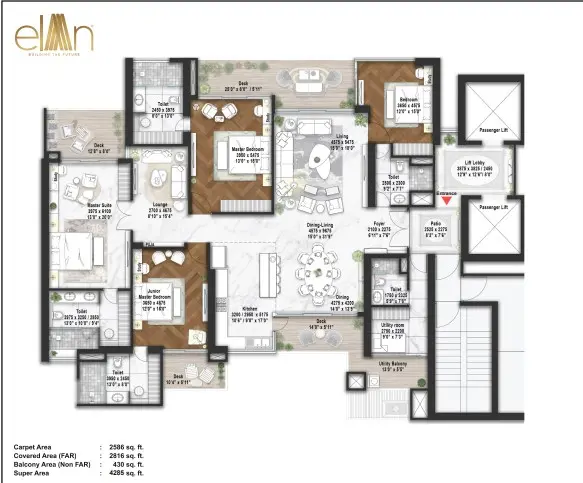
Elan The Statement Floor Plans (Carpet & Super Area)

Elan The Statement 4 BHK floor plan, 4285 sq ft super area, Towers 1, 2, 3 and 5
Flat

4 BHK - 4,285 sq ft

Type Flat
Size 4285 Sq.Ft.
Configuration 4 BHK
Bedrooms 4
Bathrooms 5
Study 0
Servant Quarter 1
Ask to share this plan

Elan The Statement Location & Connectivity

Map view with quick access to nearby conveniences.

Airport IGI Airport Terminal 3 Approx. 23 km
Highway Golf Course Extension Road Approx. 2.6 km
School Suraj School Approx. 3.2 km
Mall Omaxe Celebration Mall Approx. 3.9 km
Restaurant Harish Bakery Approx. 2.1 km
Cyber City DLF Cyber Hub Approx. 17 km
Hotel Fortune Select Hotel Approx. 0.8 km
Cinema Hall Elan Epic Approx. 2.2 km

Master Plan & Location Map


Master Plan
Elan The Statement Sector 49 Gurgaon master plan
Location Map
Elan The Statement Sector 49 Gurgaon location map

Buyer FAQs

Sector 49, Gurugram, between Sohna Road and Golf Course Extension Road. It is about 3.6 km from Subhash Chowk and 2.6 km from Golf Course Extension Road.

Shortlisting this project?

Get the latest price sheet, available units and a site visit slot from our Sector 49 advisor.

Similar Projects Nearby

Buyer guides that cover this project

Call WhatsApp Enquire Now