Bestech Park View City 2 Sector 49: 3, 4 BHK Resale ₹3.25-4.66 Cr
2 Photos

Bestech Park View City 2 Sector 49 Gurgaon

Updated

Price range ₹3.25 Cr – ₹4.66 Cr EMI from ₹2.26 L/month*
Bestech Park View City 2 towers around the landscaped central garden and pool, Sector 49 Bestech Park View City 2 entrance with lit Park View signage at dusk
Configurations3 & 4 BHK
Sizes1,859 – 2,660 sq ft
Rate₹17,500 / sq ft
PossessionReady to move

Bestech Park View City 2 Units Available Now

3 homes on sale with Group3 Realtors. Ask about any unit for the floor, facing and final price.

See all Bestech Park View City 2 properties for sale

Floor plans at a glance

All 4 plans in detail
Bestech Park View City 2 Location & Nearby

Map view with quick access to nearby conveniences.

Airport IGI Airport Terminal 3 Approx. 24.3 km
Highway Sohna Road Approx. 0.2 km
School Suraj School Approx. 3.4 km
Mall Omaxe Celebration Mall, Subhash Chowk Approx. 3.3 km
Restaurant Harish Bakery Approx. 1.9 km
Cyber City DLF Cyber Hub Approx. 16.3 km
Hospital Ekta Hospital Approx. 0.8 km
Cinema Hall Elan Epic Approx. 2 km
About Bestech Park View City 2The full story, specifications and figures

Bestech Park View City 2 Overview

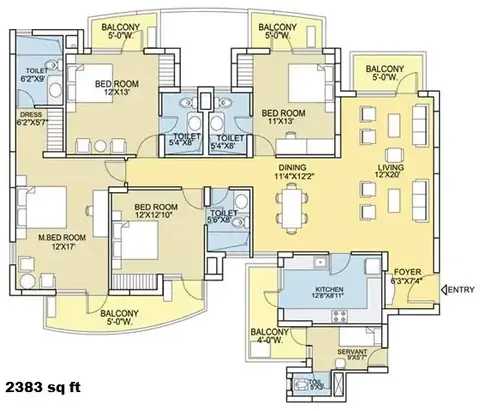
Bestech Park View City 2 Sector 49 is a completed society by Bestech with its frontage on Sohna Road, Gurgaon. It is ready to move and lived in, so flats change hands on resale or go on rent. Homes are 3 BHK of 1,859, 2,153 and 2,660 sq ft and 4 BHK of 2,383 sq ft, at about Rs 17,500 per sq ft of super area.

Four-fifths of the land left open

Bestech kept 80% of the site open, so the towers stand apart around one large landscaped park. Four flats share a floor and parking is in a double basement, which keeps cars off the lawns. The club has a swimming pool, a gym and a restaurant, with a barbecue pit outside. Children have a play area, a basketball court and a nursery school inside the gates, plus a covered bus shelter by the gate house. Bestech also set aside EWS blocks on the site.

Three BHK in three sizes, one 4 BHK

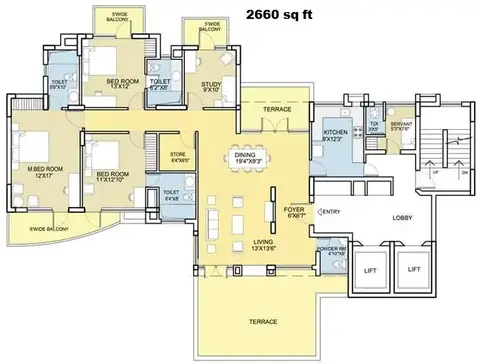
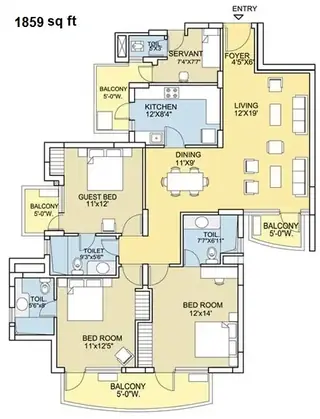
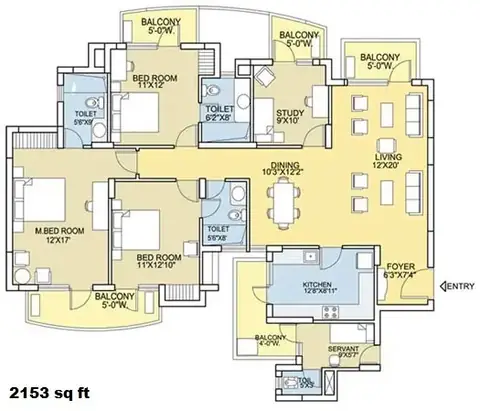
The 1,859 sq ft 3 BHK is the entry home and the most common on resale. The 2,153 sq ft plan adds a study. The 2,660 sq ft 3 BHK has a study, a servant room and two terraces, one off the dining room and one off the living room. The 4 BHK of 2,383 sq ft gives a fourth bedroom instead of the terraces. All four drawings are on this page as the Bestech Park View City 2 floor plan set, so compare kitchens and balconies before a visit.

What owners ask at Rs 17,500 per sq ft

A 1,859 sq ft 3 BHK costs near Rs 3.25 crore, the study plan near Rs 3.77 crore and the 4 BHK near Rs 4.17 crore. The terrace 3 BHK works out near Rs 4.66 crore. High floors facing the park ask more; lower floors near the road ask less. Transfer charges and the society's dues are extra on top. Rent draws families working on Sohna Road and Golf Course Extension Road, and the 1,859 sq ft flats let first.

Sohna Road, the commute, and City 1 next door

By road, Subhash Chowk is 3.3 km, Medanta 6.3 km, DLF Cyber Hub 16.3 km and IGI Airport about 24.3 km. St. Xavier's High School and Park Hospital are 5 to 10 minutes away; the pin code is 122018. City 2 suits a family that wants more open ground and larger plans than Bestech Park View City 1 next door, at the same rate. The trade-off is peak-hour traffic at the Sohna Road junctions and the age of the towers; check the lift, the plumbing and the RWA's pending works first. A newer high-rise in the sector is Elan The Statement. We compare the four layouts with you, share this week's asking prices and arrange a site visit; call or WhatsApp Group3 Realtors.

Floor plans4 plans

Bestech Park View City 2 Floor Plans

Bestech Park View City 2 3 BHK floor plan, 1,859 sq ft
3 BHK

3 BHK - 1,859 sq ft

Type Flat
Size 1859 Sq.Ft.
Configuration 3 BHK
Bedrooms 3
Bathrooms 4
Study 0
Servant Quarter 1
Ask to share this plan
Price listConfiguration-wise prices

Bestech Park View City 2 Price List

Configurations Sizes (in Sq. Ft.) Price (in INR)
3 BHK 1859, 2153, 2660 INR 3.25 Crore - INR 4.66 Crore
4 BHK 2383 INR 4.17 Crore onwards

Indicative base rate: INR 17,500 per sq ft. The final price depends on tower, floor, facing, preferential location and applicable charges. How we read prices.

Bestech Park View City 2 home loan approved by:

AXIS Bank Bank of Baroda ICICI Bank State Bank of India
Project detailsSpecifications, highlights and every figure

Project Details

Status: Ready to move
Min Price: INR 3.25 Crore
Max Price: INR 4.66 Crore
Min Size: 1859 sqft
Max Size: 2660 sqft
Flooring: Italian marble
Furnishing: Semi-furnished
Parking: Yes
Power Backup: Yes
Water source: Yes
Visitor parking: Yes
Lift: Yes
Vaastu compliant: Yes
Security: Yes
Maintenance staff: Yes
Pet friendly: Yes
Configurations: 3 BHK, 4 BHK

Key Features

  • Sector 49, frontage on Sohna Road
  • 80% of the site open, one central park
  • Four flats per floor, double basement parking
  • 3 BHK of 1,859 and 2,153 sq ft
  • 3 BHK with two terraces of 2,660 sq ft
  • 4 BHK of 2,383 sq ft
  • Club with pool, gym, restaurant and barbecue pit
  • Basketball court and nursery school inside the gates
  • Subhash Chowk 3.3 km, Medanta 6.3 km
  • About Rs 17,500 per sq ft on resale
  • Completed before RERA; no registration number
Amenities8 amenities

Amenities

Club-House Club-House
Garden Park Garden Park
Gym Gym
Kids Play Area Kids Play Area
Lift Lift
School School
Sports Facilities Sports Facilities
Swimming Pool Swimming Pool
Master plan & location map

Master Plan & Location Map

Master Plan
Bestech Park View City 2 Sector 49 Gurgaon master plan
Location Map
Bestech Park View City 2 Sector 49 Gurgaon location map
Buyer FAQs10 questions

FAQs

In Sector 49, Gurgaon, fronting Sohna Road, 3.3 km from Subhash Chowk and next to Park View City 1.

Similar Projects Nearby

Buyer guides that cover this project

Call WhatsApp Enquire Now