3 BHK Flat for Sale in Max Estate 360 | ₹6.82 Cr - 2,844 sq ft
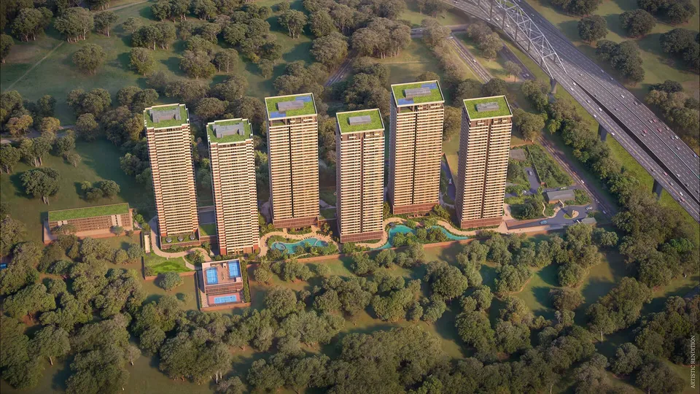
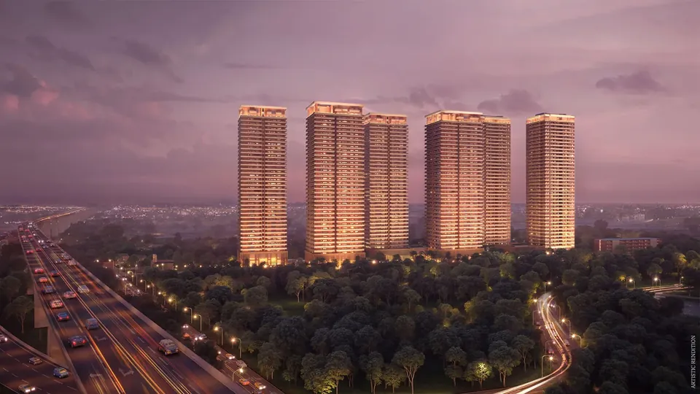
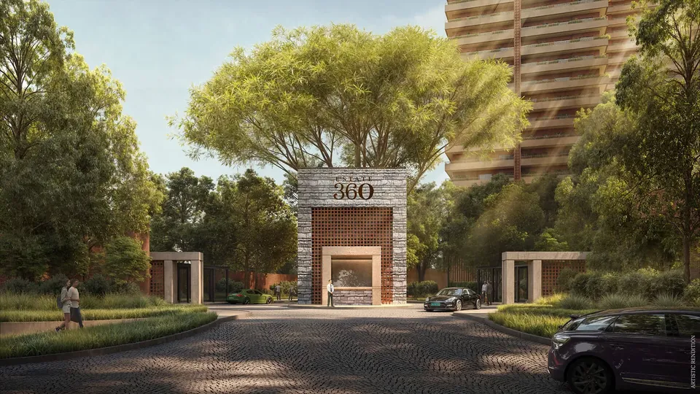
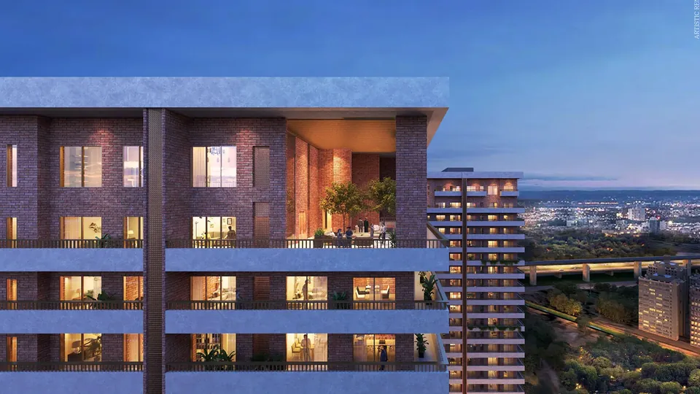
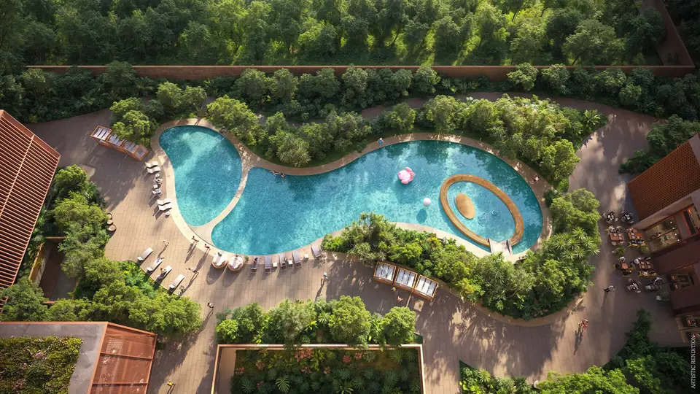
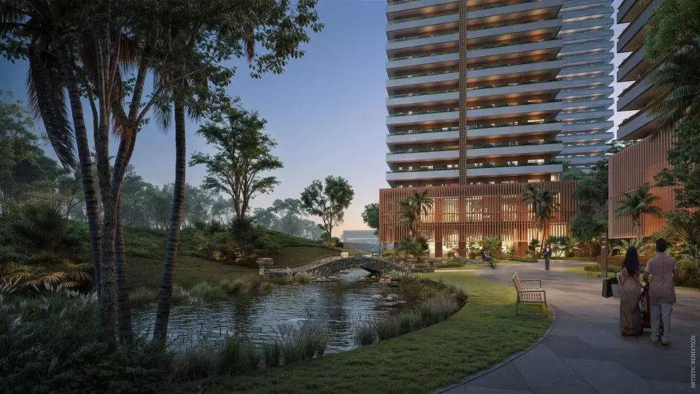
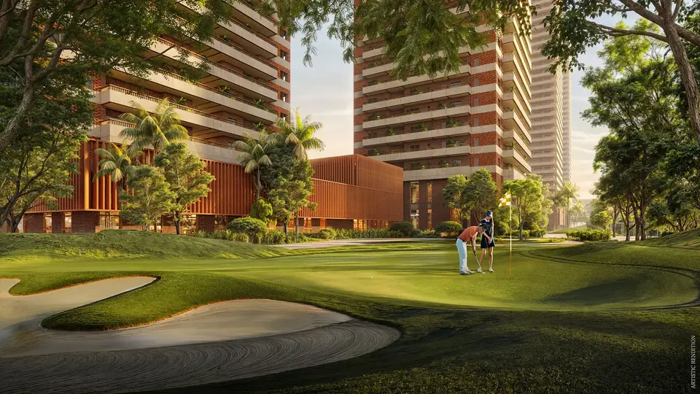
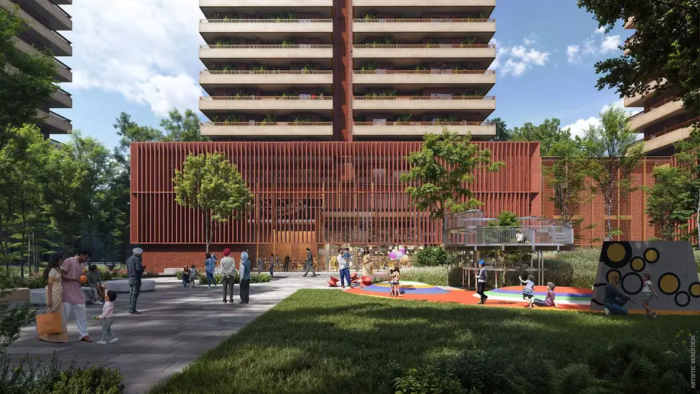
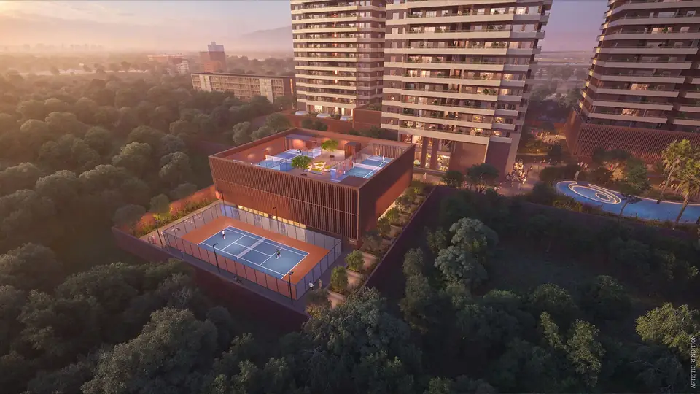
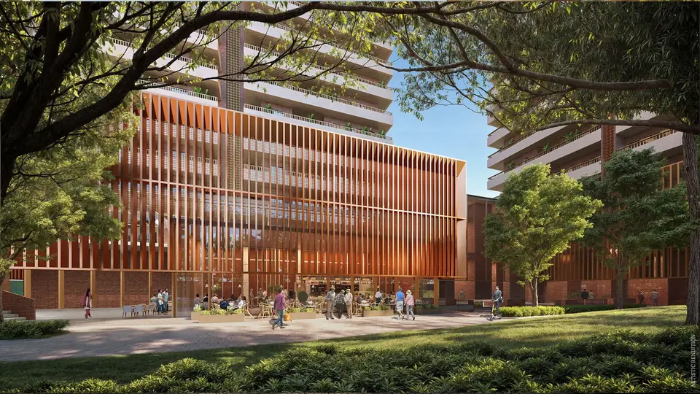
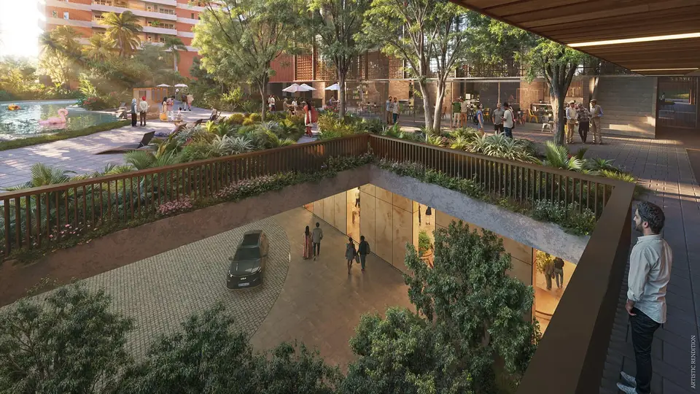
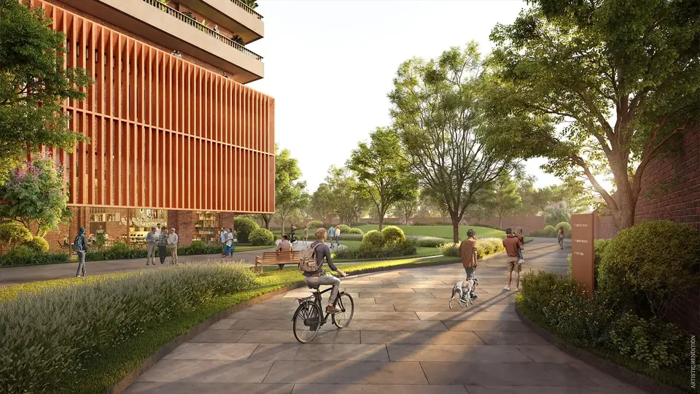
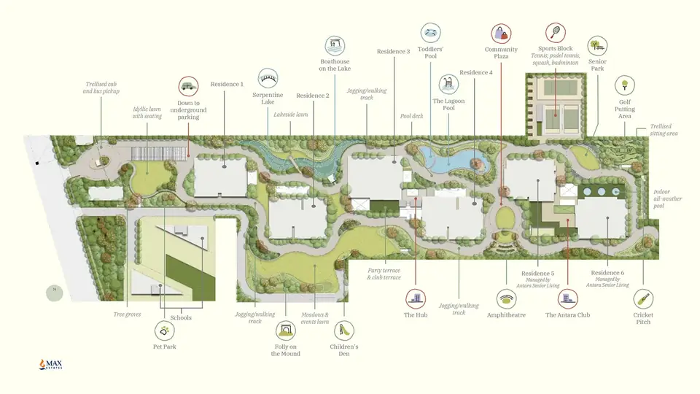
Max Estate 360 aerial view of the six towers, pools and lake beside Dwarka Expressway, artist's impression Max Estate 360 towers at dusk seen from Dwarka Expressway, artist's impression Max Estate 360 entrance gate with the stone 360 marker and tree-lined drive, artist's impression Max Estate 360 brick and terracotta facade with jaali screens and deep balconies, artist's impression Max Estate 360 free-form swimming pool and sun deck among trees, aerial view, artist's impression Max Estate 360 winding lake with stepping stones and lakeside path below the towers, artist's impression Max Estate 360 golf putting green with bunkers in the central landscape, artist's impression Max Estate 360 The Hub clubhouse lawn with children's play equipment, artist's impression Max Estate 360 Sports Block with rooftop tennis court between the towers, artist's impression Max Estate 360 Community Plaza with convenience retail under a timber-screen building, artist's impression Max Estate 360 car-free ground level with the underground vehicle drop-off ramp, artist's impression Max Estate 360 tree-lined walkway with residents cycling and jogging past the clubhouse, artist's impression Max Estate 360 master plan of the 12-acre estate with towers, lake, Sports Block and Community Plaza

3 BHK Flat for Sale in Max Estate 360, Sector 36A, Gurgaon

Updated

Sector 36A
Verified 3 BHK 2844 SQFT Under construction
Price: INR 6.82 Crore
Chat Call

Quick Summary

3 BHK Flat for Sale in Max Estate 360, Sector 36A, Gurgaon is located in Sector 36A. It is a 3 BHK with 2,844 SQFT listing. Current status is Under construction.

Property Details

Location Sector 36A
Configuration 3 BHK
Size 2,844 SQFT
Status Under construction
Amenities 23 amenities
Facing North East
Parking Covered: 2, Open: 0
Bathrooms 5
Flooring Italian marble
Furnishing Semi-furnished

Overview

3 BHK Flat, 2,844 sq ft for sale in Max Estate 360, Dwarka Expressway, Sector 36A, Gurgaon. The home: semi furnished, North East facing, under construction. Listed directly by the owner with Group3 Realtors; details checked by our team.

Amenities

24 Hour Water Supply 24 Hour Water Supply Air- Conditioned Air- Conditioned ATM ATM Cafetaria Cafetaria Club-House Club-House Day Care Centre Day Care Centre Garden Park Garden Park Gym Gym Intercom Intercom Jogging Track Jogging Track Kids Play Area Kids Play Area Lift Lift Maintenance Staff Maintenance Staff Meditation Centre Meditation Centre Open Space Open Space Power Backup Power Backup Rain Water Harvesting Rain Water Harvesting Security Security Shopping Centre Shopping Centre Sports Facilities Sports Facilities Swimming Pool Swimming Pool Vastu Compliant Vastu Compliant Waste Disposal Waste Disposal

Technical Details

City Gurgaon
Builder Max Estates
Project Size 12.00 acres
Towers 6
Floors 37
Flats 864
Price From INR 5.48 Crore
Parking Covered
RERA No. GGM/860/592/2024/87

Pricing & Commercials

Price INR 6.82 Crore
Price per sq ft ₹23,980/- / sq ft
Brokerage On request
Booking Amount ₹68,20,000/-

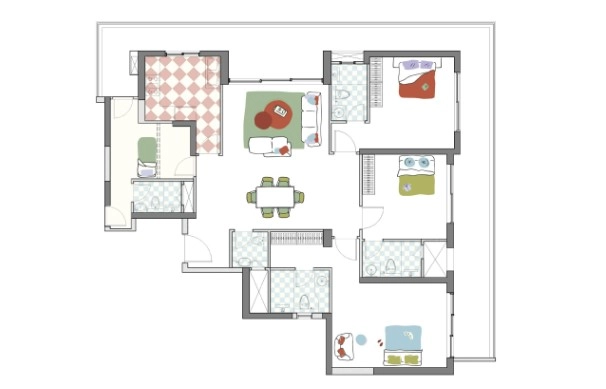
Selected Floor Plan

Only the floor plan chosen for this listing is shown below.

Max Estate 360 3 BHK floor plan, 2,844 sq ft super area
Type: Flat
Size: 2844 Sq.Ft.
BHK: 3 BHK
Bedrooms: 3
Bathrooms: 5
Study Room: 0
Servant: 1
Balcony: 1
Store: 0

Similar Listings