5 BHK Flat for Sale in Tulip Melrose | ₹5.47 Cr - 3,216 sq ft
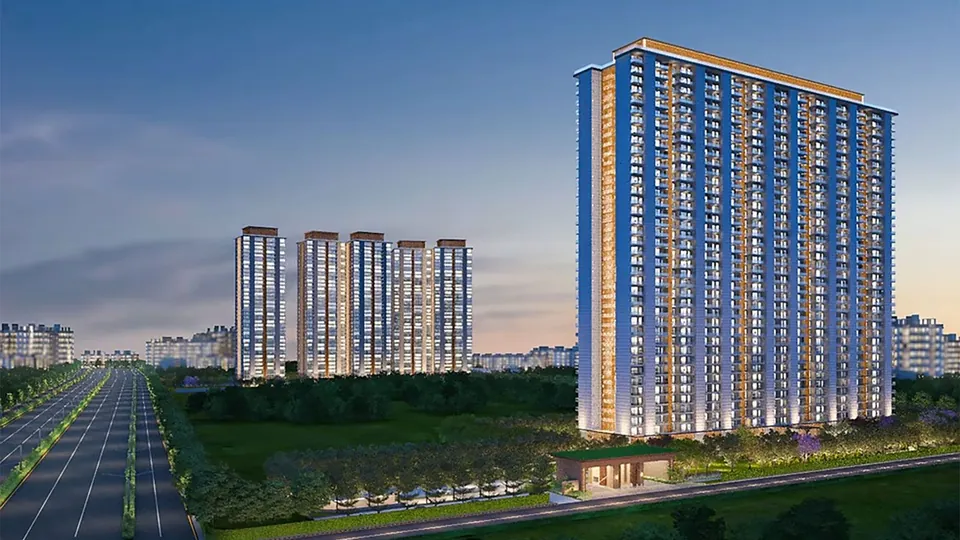
Tulip Melrose towers at dusk beside Sector 70 roads with city skyline behind, artist's impression Tulip Melrose 5 BHK + study floor plan, 3,216 sq ft super area

5 BHK flat for sale in Tulip Melrose Sector 70, Gurgaon - 3,216 sq ft

Updated

Sector 70
5 BHK 3216 SQFT New launch
Price: INR 5.47 Crore
Chat Call

Quick Summary

5 BHK 3,216 SQFT is a project configuration at Tulip Melrose. The displayed price is indicative; current unit, tower, floor, facing and availability must be confirmed before booking.

Project configuration guide

This page describes a project catalogue configuration, not a confirmed tower-and-floor-specific resale unit. Price and availability can change.

View the complete Tulip Melrose project guide or compare all current project configurations.

Property Details

Location Sector 70
Configuration 5 BHK
Size 3,216 SQFT
Status New launch
Amenities 5 amenities
Bathrooms 6
Flooring Italian marble
Furnishing Semi-furnished

Overview

Explore a premium 5 BHK flat for sale in Tulip Melrose Sector 70 Gurgaon, designed for large families seeking spacious, comfortable, and modern urban living. These residences feature expansive floor plans with multiple bedrooms, large living and dining areas, well-designed kitchens, wide balconies, and excellent natural light and ventilation throughout the home. The project offers a well-planned gated community lifestyle with amenities such as a clubhouse, landscaped gardens, children’s play areas, jogging tracks, sports facilities, power backup, dedicated parking, and round-the-clock security, ensuring a safe and convenient living environment. Strategically located in Sector 70, Gurgaon, Tulip Melrose enjoys seamless connectivity to Southern Peripheral Road (SPR), Golf Course Extension Road, Sohna Road, and NH-48, providing easy access to major business hubs, reputed schools, hospitals, and shopping destinations. This 5 BHK apartment offers an ideal combination of space, comfort, and long-term residential value in a fast-developing location.

Before paying a token or booking amount, verify the exact unit, floor, facing, parking, area statement, payment schedule, RERA documents and live inventory with the sales team.

Amenities

Club-House Club-House Garden Park Garden Park Lift Lift Sports Facilities Sports Facilities Swimming Pool Swimming Pool

Technical Details

City Gurgaon
Builder Tulip Infratech
Project Size 8.00 acres
Towers 4
Floors 38
Flats 456
Price From INR 5.47 Crore
Power Backup Yes
Water Source Yes
Visitor Parking Yes
Lift Yes
Vaastu Compliant Yes
Security Yes
Maintenance Staff Yes
Pet Friendly Yes
RERA No. GGM/1007/739/2025/110

Pricing & Commercials

Price INR 5.47 Crore
Price per sq ft ₹17,000/- / sq ft
Brokerage ₹5,46,720/-
Booking Amount ₹54,67,200/-

Selected Floor Plan

Only the floor plan chosen for this listing is shown below.

Tulip Melrose 5 BHK + study floor plan, 3,216 sq ft super area
Type: Flat
Size: 3216 Sq.Ft.
BHK: 5 BHK
Bedrooms: 5
Bathrooms: 6
Study Room: 1
Servant: 1
Balcony: 3
Store: 0

Similar Listings


