
Central Park The Orchard Sector 32 Sohna: Resale ₹2.77-8.58 Cr
8 Photos

Central Park The Orchard Sector 32 Sohna

Updated

Price range ₹2.77 Cr – ₹8.58 Cr EMI from ₹1.92 L/month*
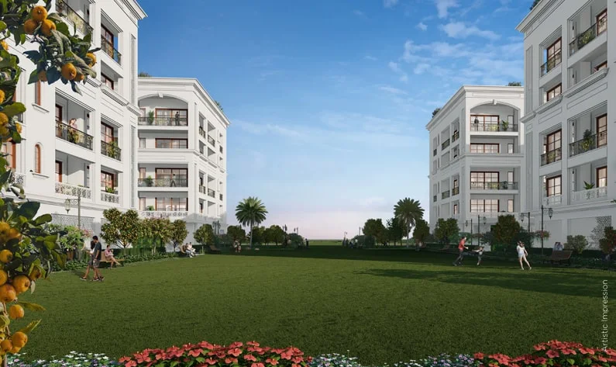
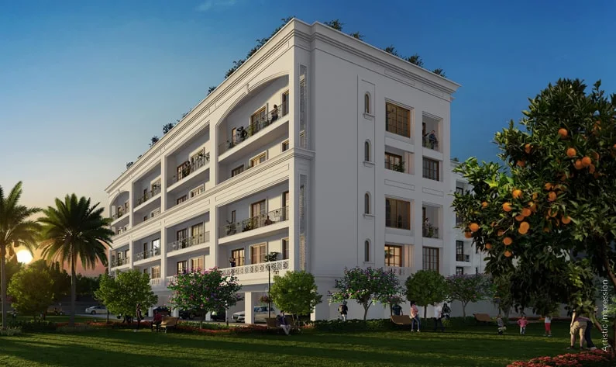
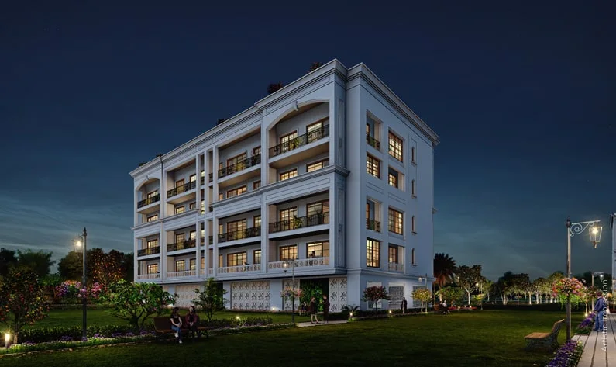
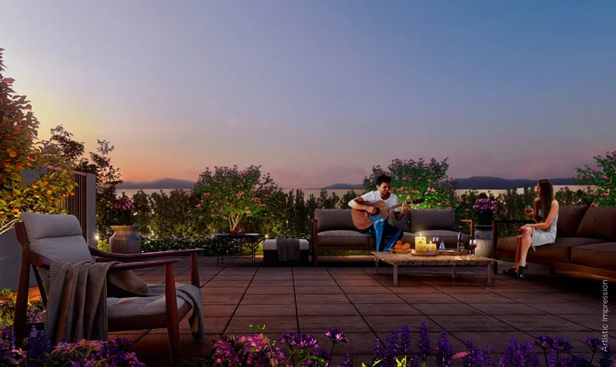
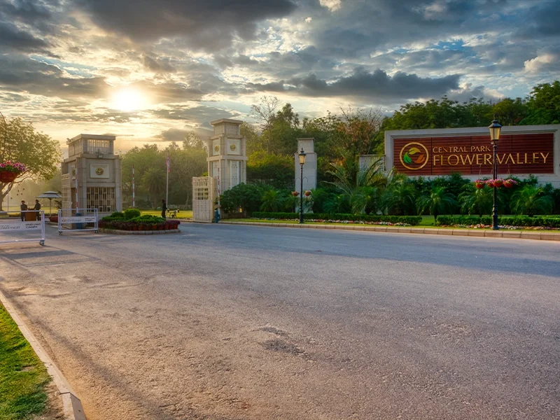
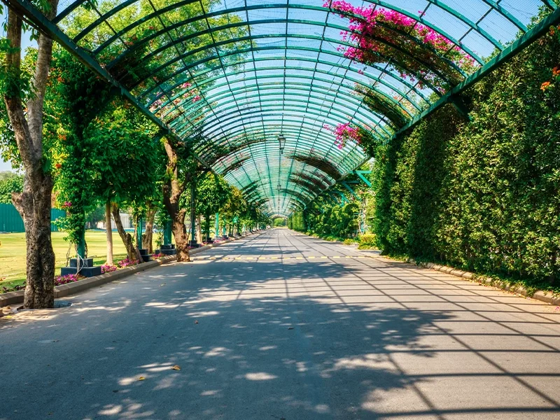
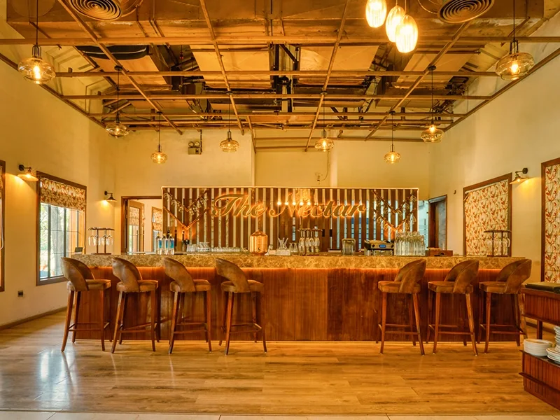
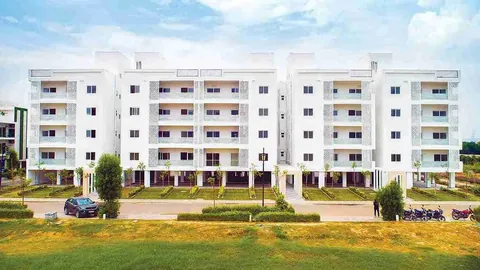
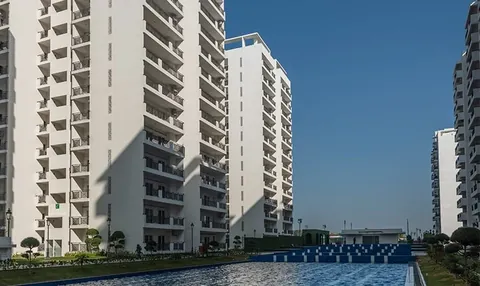
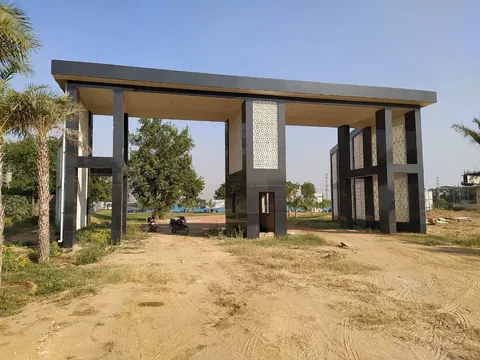
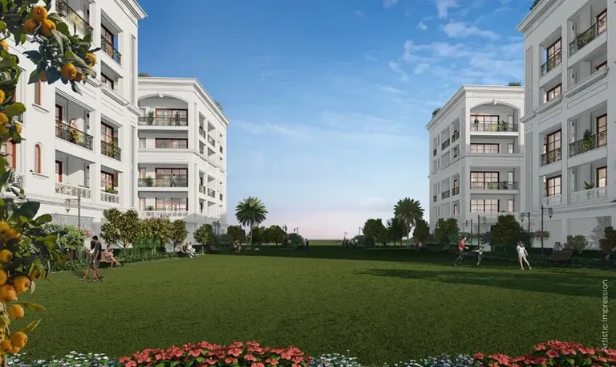
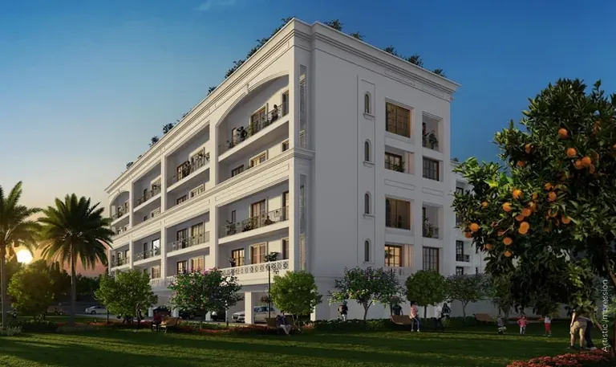
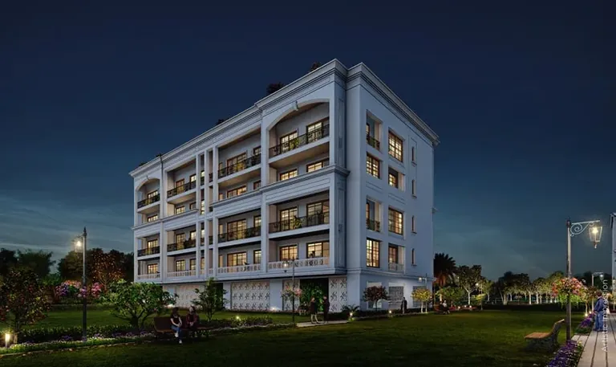
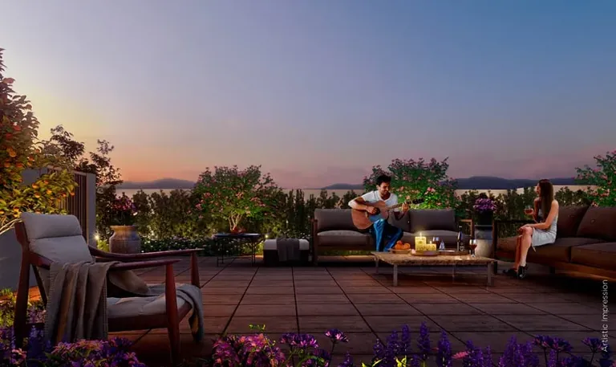
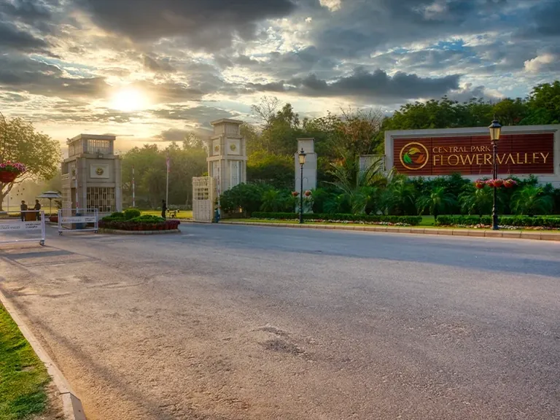
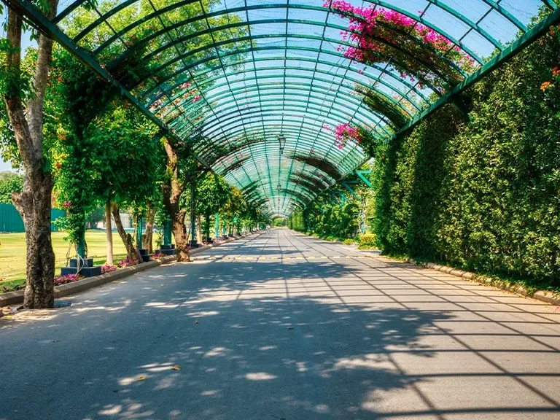
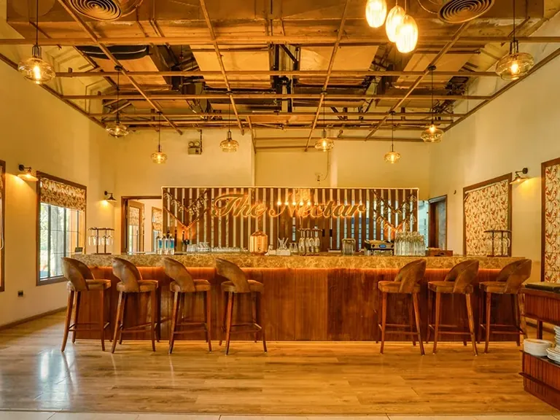
Central Park The Orchard white low-rise Orchard blocks around a large lawn, artist's impression Central Park The Orchard four-storey Orchard block behind orange trees, artist's impression Central Park The Orchard an Orchard block lit up at night, artist's impression Central Park The Orchard private terrace with sofas at sunset, artist's impression Central Park The Orchard main gate of Central Park Flower Valley township with its signboard Central Park The Orchard horses at the township's riding stable Central Park The Orchard flower-covered pergola walkway on a township road Central Park The Orchard restaurant bar counter inside the township
Configurations3 & 4 BHK
Sizes1,340 – 4,150 sq ft
Rate₹20,670 / sq ft
PossessionReady to move
Scale380 homes · 4.13 acres

Central Park The Orchard Units Available Now

4 homes on sale with Group3 Realtors. Ask about any unit for the floor, facing and final price.

See all Central Park The Orchard properties for sale

Floor plans at a glance

All 4 plans in detail
Central Park The Orchard Location & Nearby

Map view with quick access to nearby conveniences.

Airport IGI Airport Terminal 3 Approx. 45 km
Highway Gurgaon-Sohna Highway (NH-248A) Approx. 1.2 km
School GD Goenka World School Approx. 3.4 km
Mall Signature Global Infinity Mall, Sohna Approx. 1.8 km
Restaurant Om Sweets Approx. 4.2 km
Cyber City DLF Cyber Hub Approx. 31 km
Iconic Central Park Flower Valley Approx. 0.5 km
Hospital Civil Hospital Sohna Approx. 4.1 km

About Central Park The OrchardThe full story, specifications and figures

Central Park The Orchard Overview

Central Park The Orchard is a low-rise project by Central Park inside Central Park Flower Valley in Sector 32, Sohna. About 380 homes of 3 and 4 BHK stand in stilt plus four-floor blocks on around 4.13 acres, ready since June 2026. It is registered with HRERA Gurugram as GGM/672/404/2023/16.

Low-rise blocks in a fruit orchard

The Orchard is planned around a multi-fruit orchard, with the blocks set among fruit trees, lawns and walking paths rather than car parks. With only four floors above the stilts, each block has few homes, and every home is open on at least two sides. There is a terrace pool, a party terrace and an organic cafe. Inside the gate there is a riding stable, a floodlit cricket ground, tennis courts and restaurants, so residents get the township's sports and open spaces as well as the orchard around their own block.

3 and 4 BHK sizes and the Orchard's rate

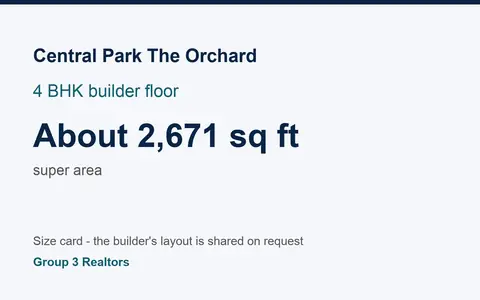
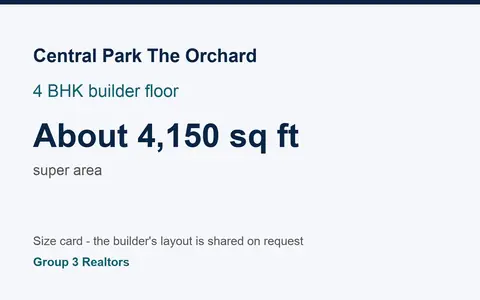
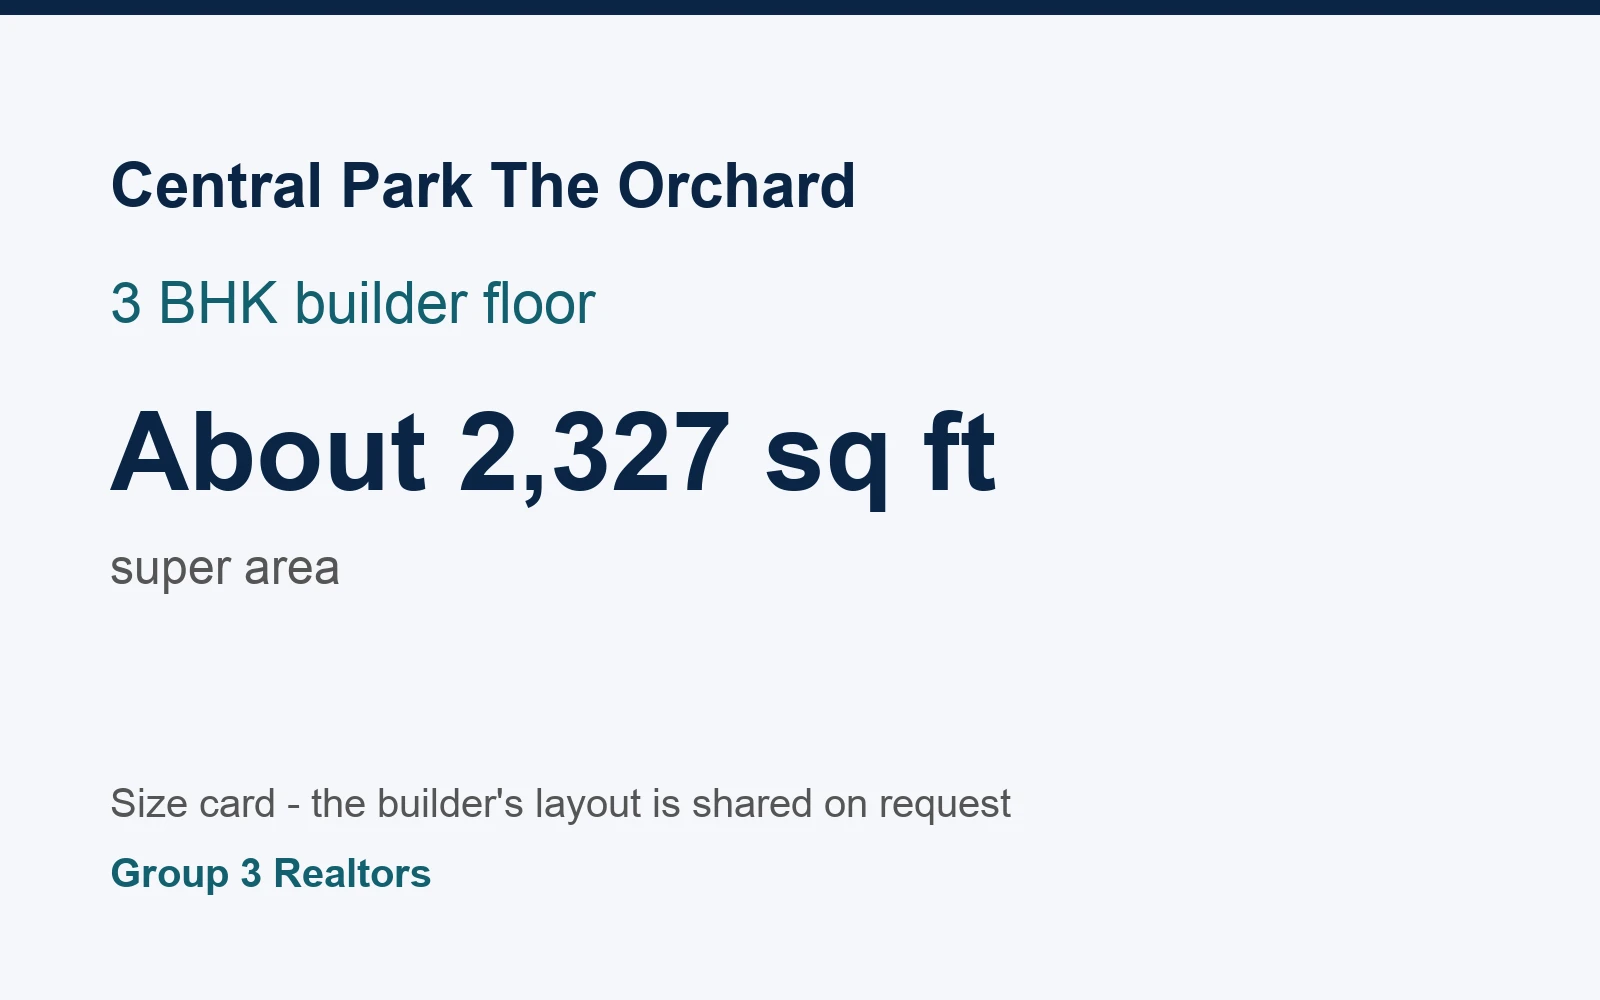
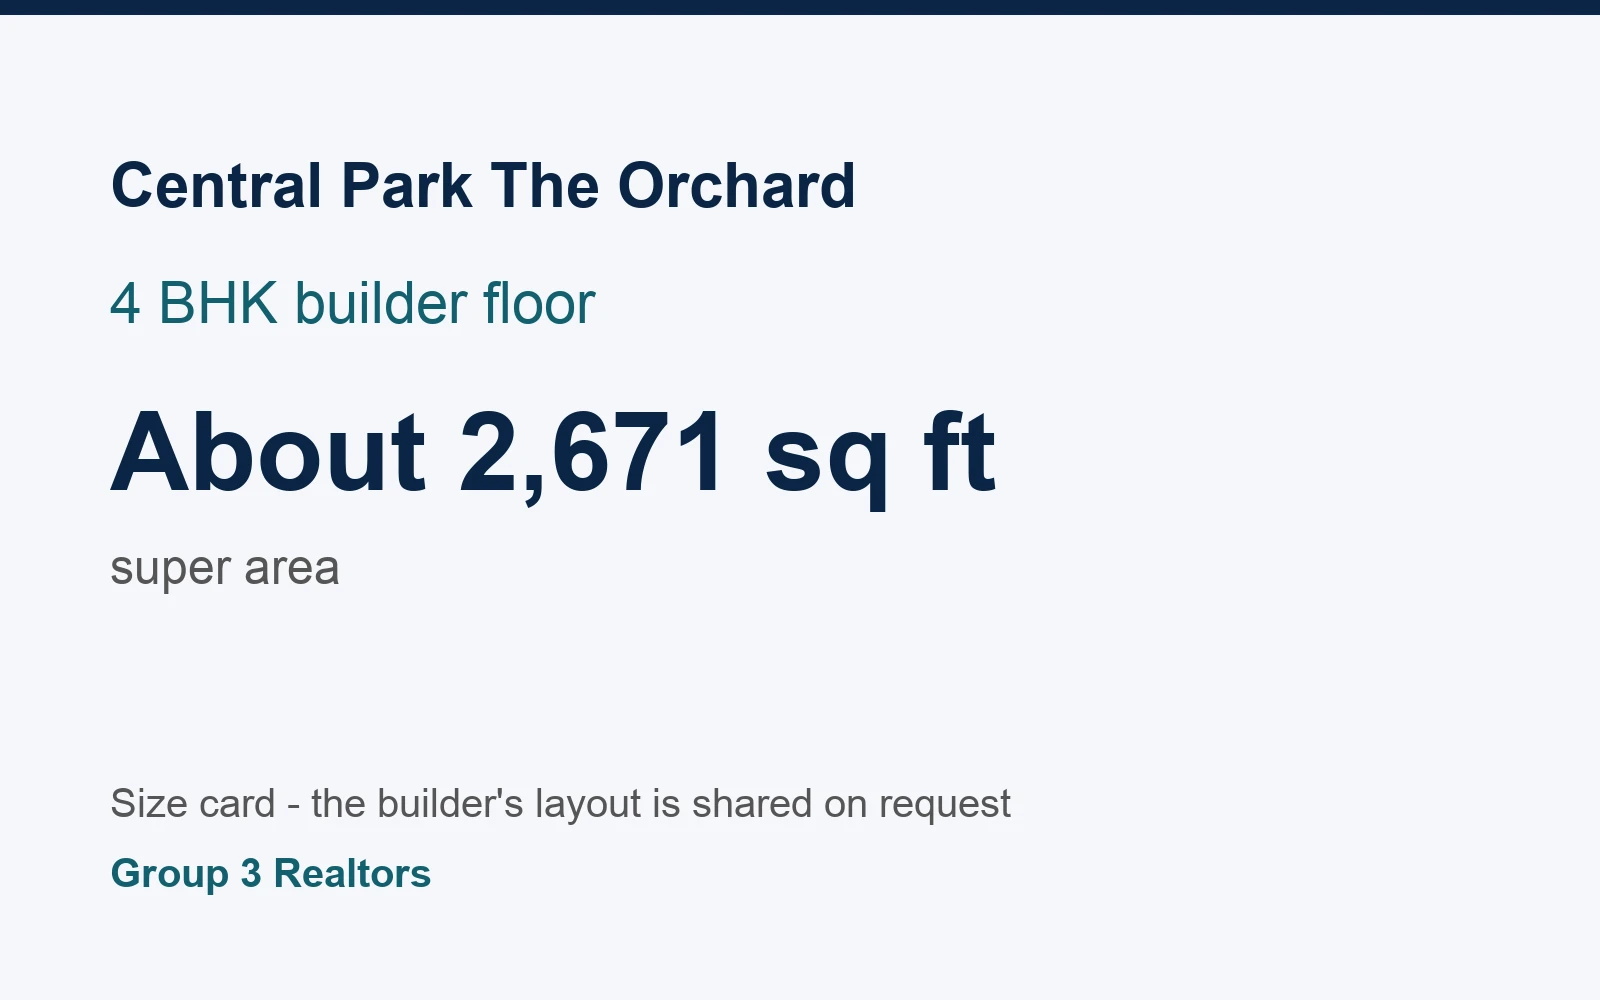
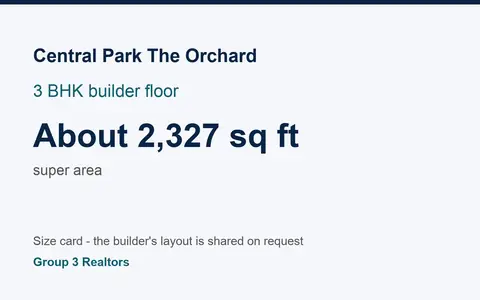
The 3 BHK homes are about 1,340 to 2,327 sq ft and the 4 BHK homes about 2,671 to 4,150 sq ft of super area. At about Rs 20,670 per sq ft, a 3 BHK costs near Rs 2.77 crore to Rs 4.81 crore and a 4 BHK near Rs 5.52 crore to Rs 8.58 crore, before transfer charges. Homes with a garden or a terrace cost more than middle floors. The layouts are shared on request.

Ready since 2026, in the township setting

The blocks were ready by June 2026, so the homes are now bought from their first owners or from the builder's remaining stock. Ask which homes are on offer. Central Park The Orchard is about 1.2 km from the Gurgaon-Sohna Highway (NH-248A). Signature Global Infinity Mall is about 1.8 km away, GD Goenka World School about 3.4 km and Civil Hospital Sohna about 5.2 km. The Sector 55-56 Rapid Metro is about 21 km by road, DLF Cyber Hub about 31 km and IGI Airport about 45 km.

Families who want low-rise living

It suits a family that wants a large home without the high-rise feel, with lawns and fruit trees at the door, inside a gated township. The trade-off is distance: Gurgaon's offices are a long drive, and most shops and schools are outside the township gate. For a high-rise in the same township, compare Central Park Bignonia Towers. For floors with a private terrace, compare Central Park Cerise Floors. Tell us the size you want and we will share the available homes and the price sheet.

Floor plans4 plans

Central Park The Orchard Floor Plans

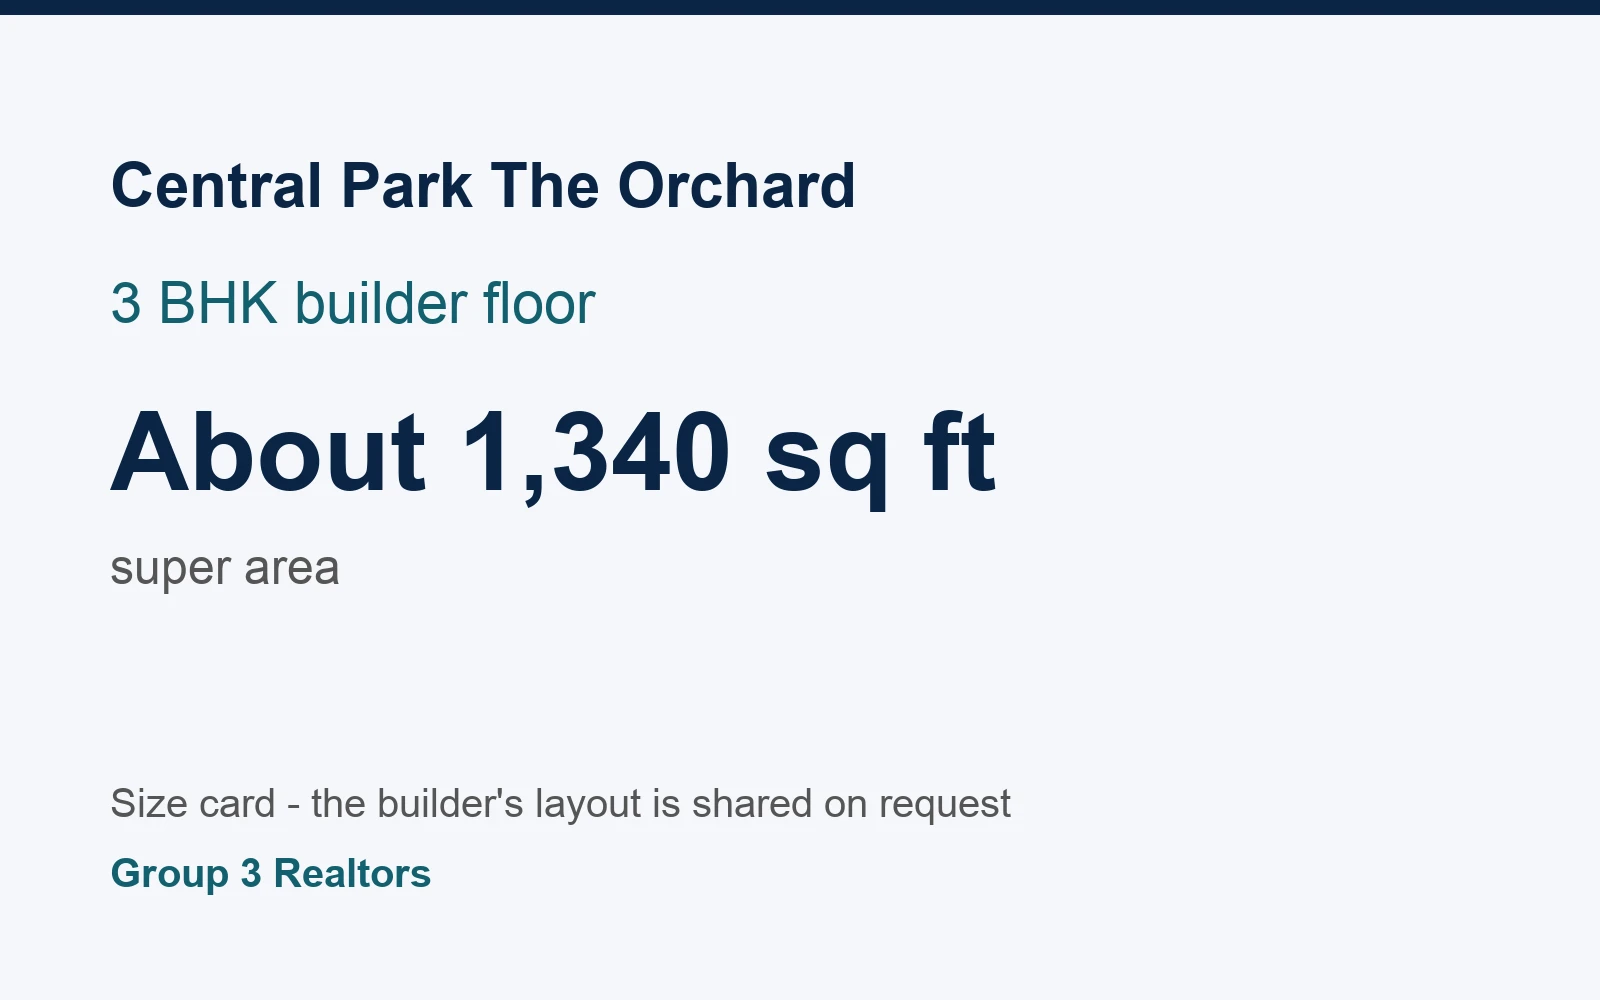
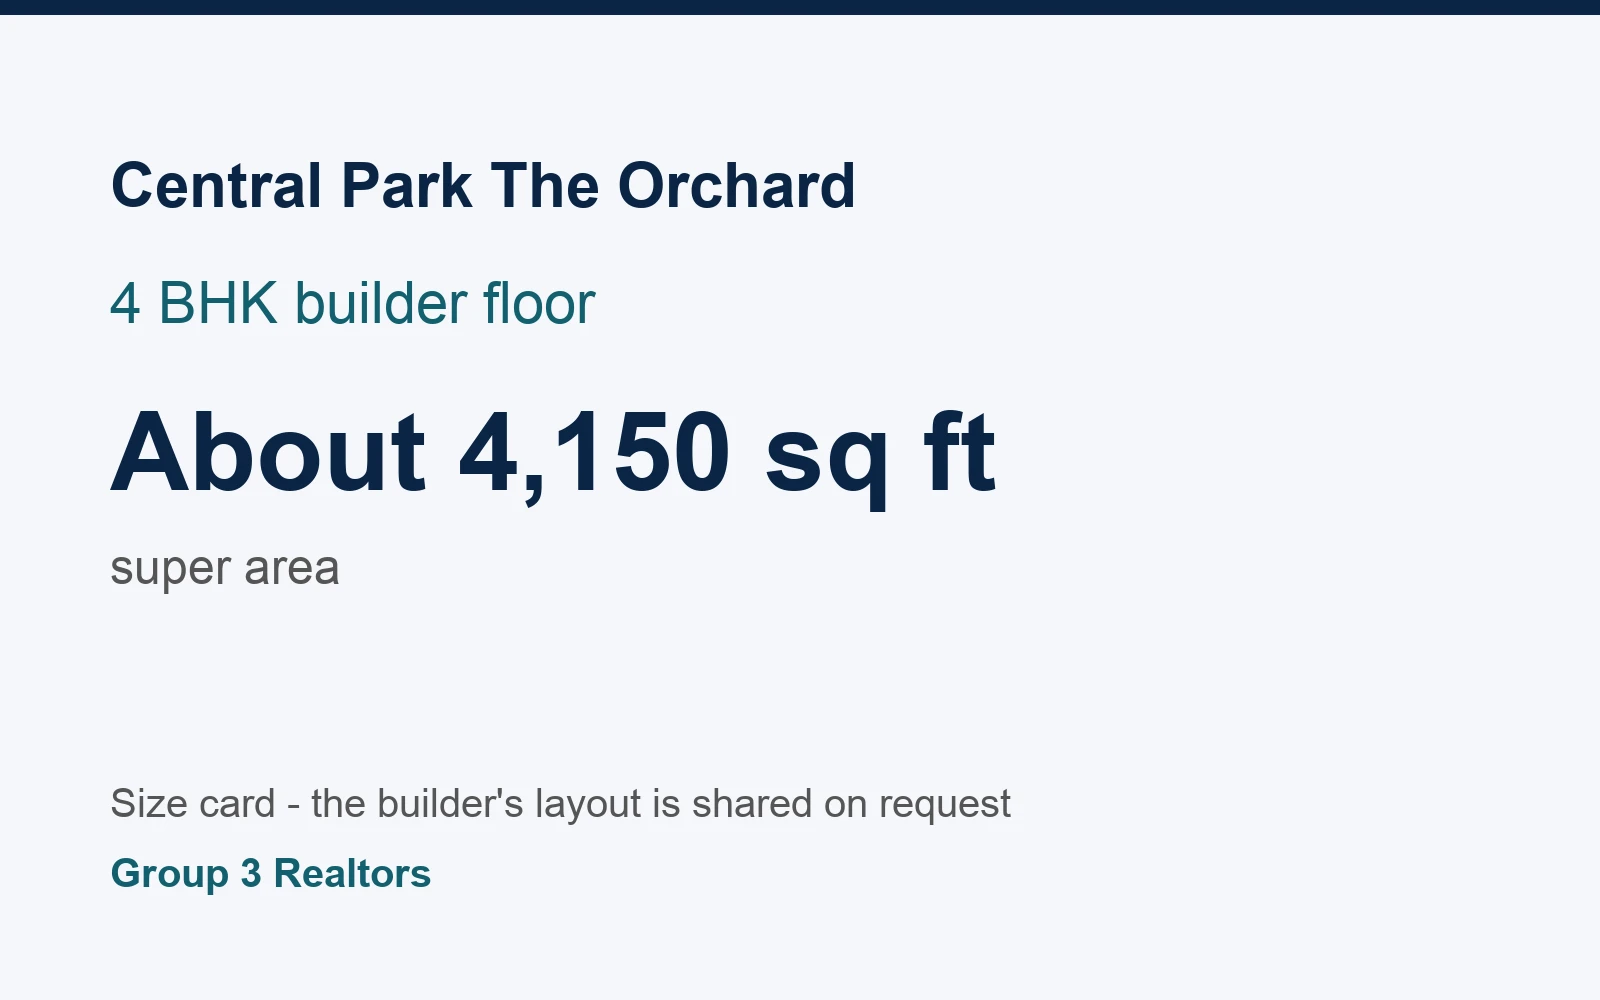
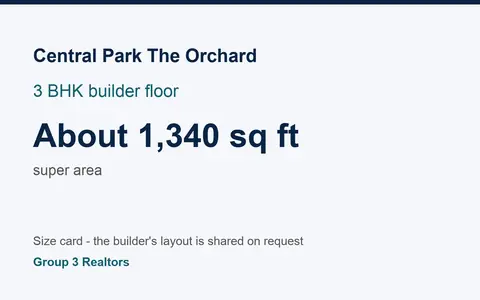
Central Park The Orchard 3 BHK builder floor size card, about 1,340 sq ft super area
3 BHK Floor

3 BHK - 1,340 sq ft

Type Builder Floor
Size 1340 Sq.Ft.
Configuration 3 BHK
Ask to share this plan
Price listConfiguration-wise prices

Central Park The Orchard Price List

Configurations Sizes (in Sq. Ft.) Price (in INR)
3 BHK Builder Floor 1340, 2327 INR 2.77 Crore - INR 4.81 Crore
4 BHK Builder Floor 2671, 4150 INR 5.52 Crore - INR 8.58 Crore

Indicative base rate: INR 20,670 per sq ft. The final price depends on tower, floor, facing, preferential location and applicable charges.

Project detailsSpecifications, highlights and every figure

Project Details

Project Size: 4.13 acres
Floors: 4
Status: Ready to move
Possession: Jun 2026
Min Price: INR 2.77 Crore
Max Price: INR 8.58 Crore
Min Size: 1340 sqft
Max Size: 4150 sqft
RERA No.: GGM/672/404/2023/16
Configurations: 3 BHK, 4 BHK

Key Features

  • 3 and 4 BHK low-rise homes
  • About 1,340 to 4,150 sq ft
  • Stilt plus four floors
  • About 380 homes on 4.13 acres
  • Multi-fruit orchard, terrace pool
  • HRERA GGM/672/404/2023/16
  • Ready since June 2026
  • About Rs 20,670 per sq ft
Buyer FAQs12 questions

FAQs

Central Park Flower Valley The Orchard is in Sector 32, Sohna.

Similar Projects Nearby

Buyer guides that cover this project

Call WhatsApp Enquire Now