

Advik by ROF Sector 36 Sohna | 3 & 4 BHK Twin Towers
11 Photos

Advik by ROF Sector 36 Sohna

Starting price On request
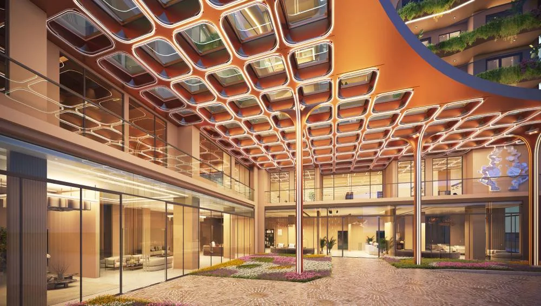
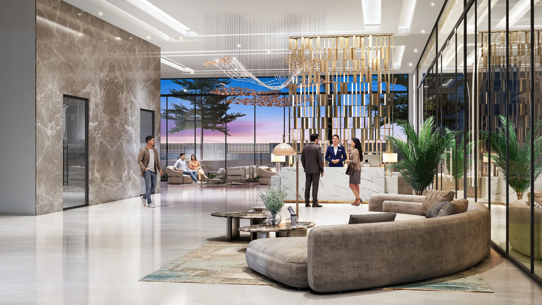
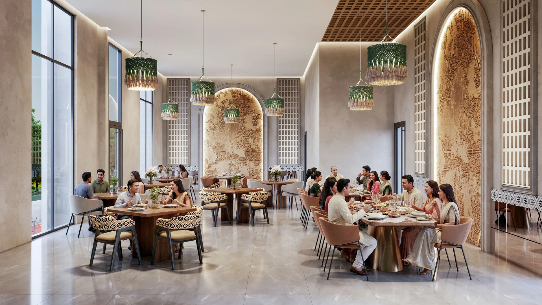
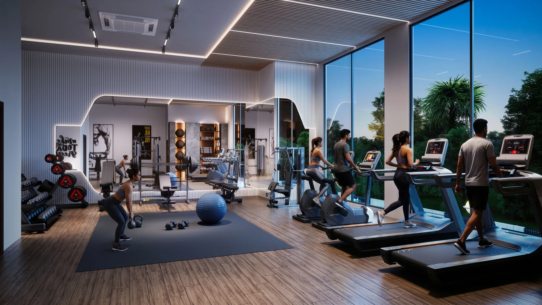
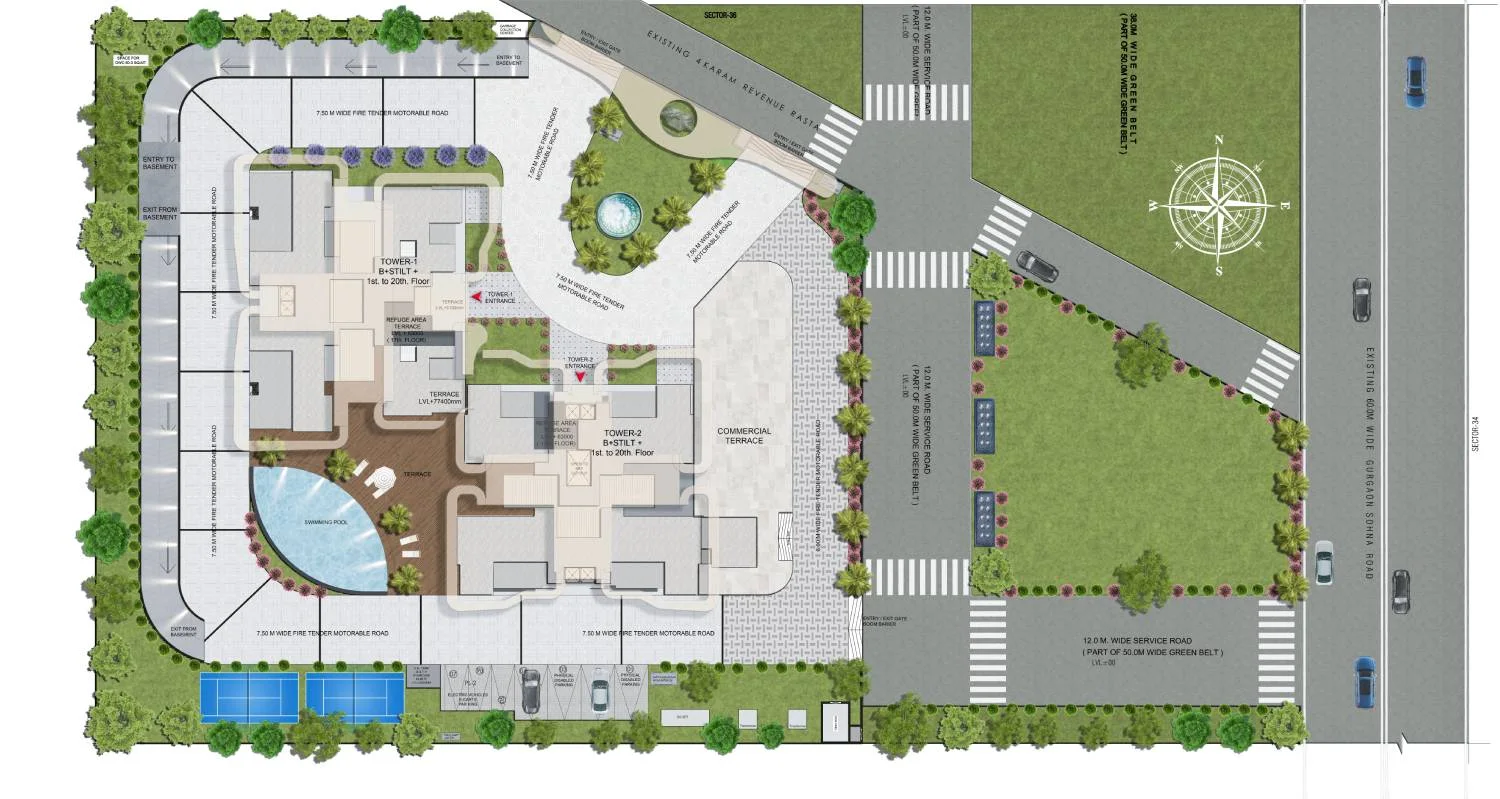
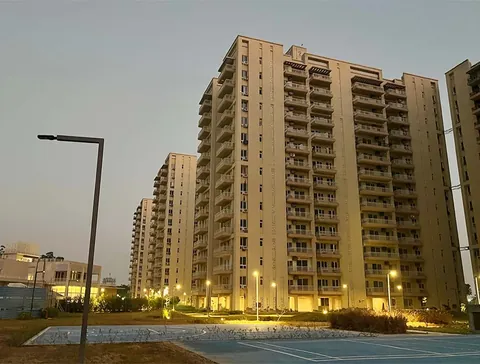
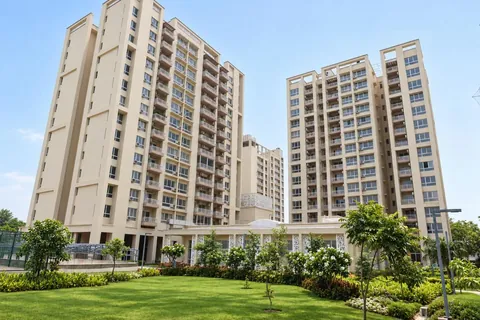
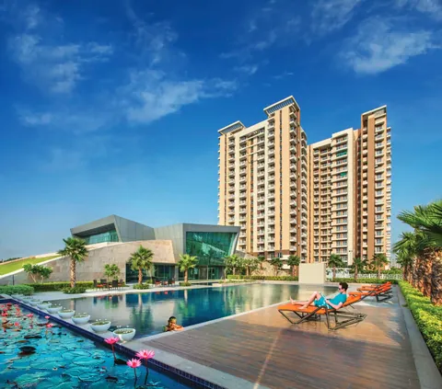
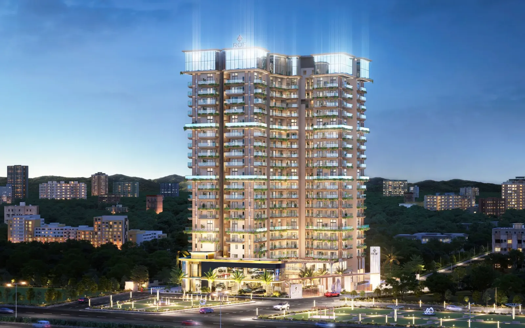
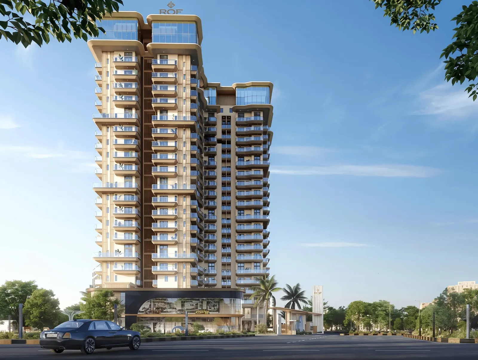
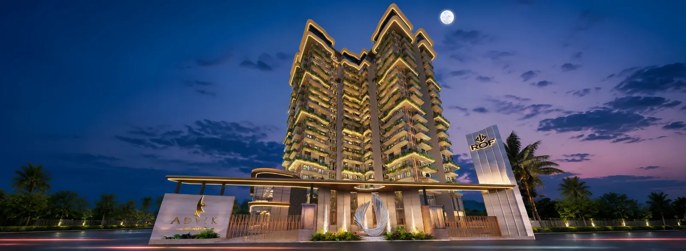
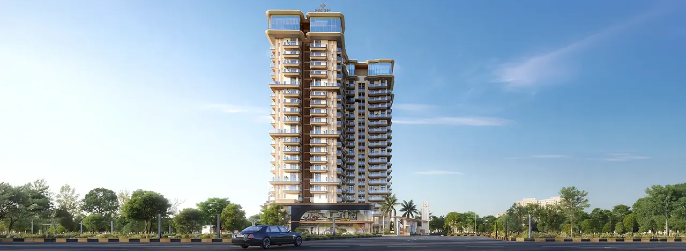
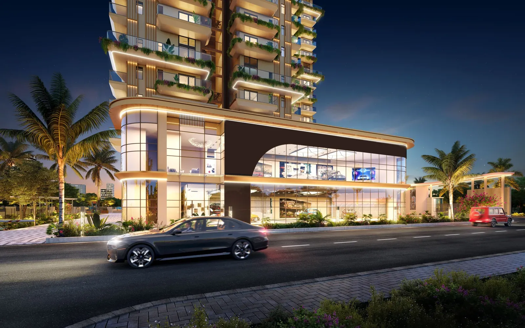
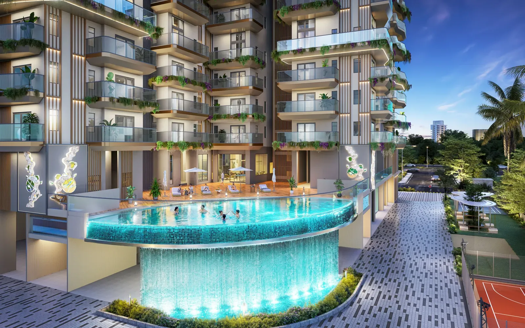
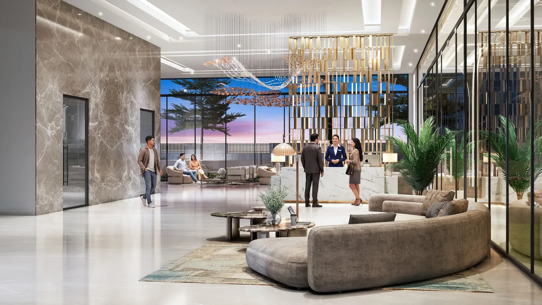
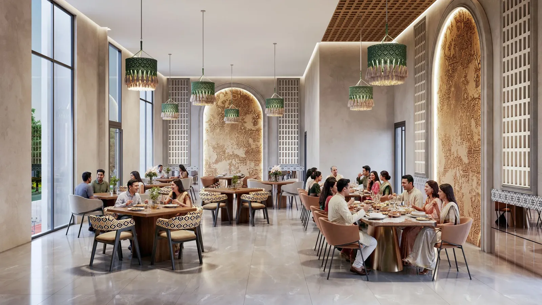
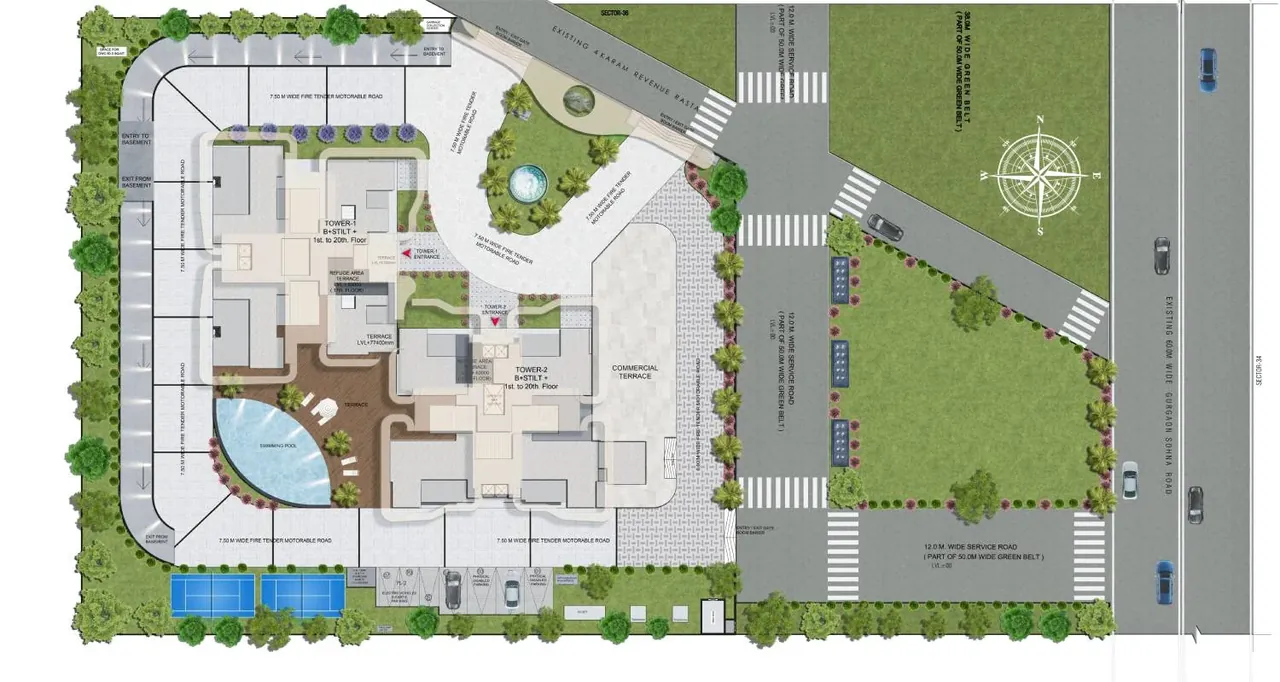
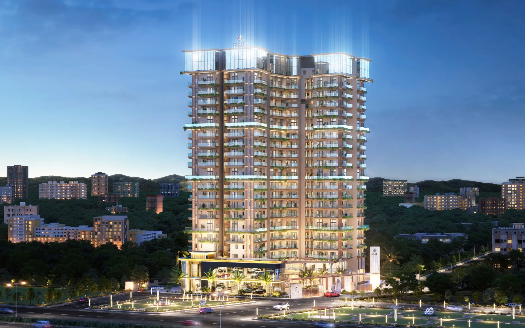
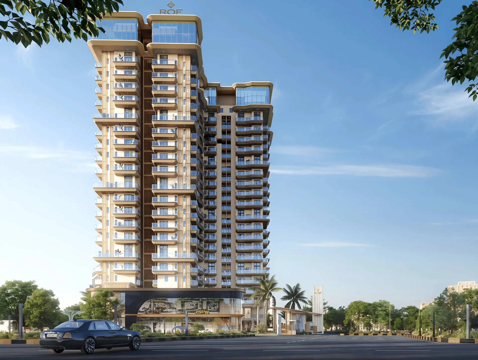
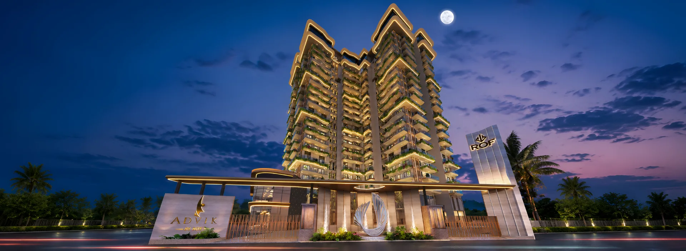
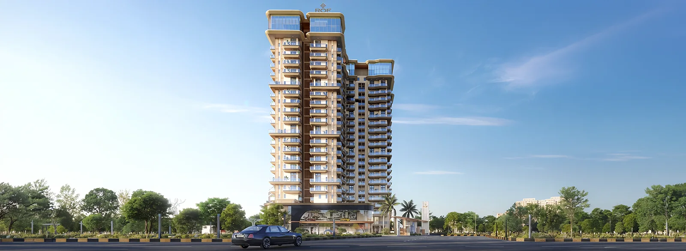
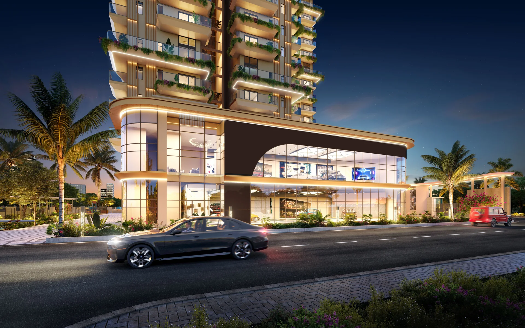
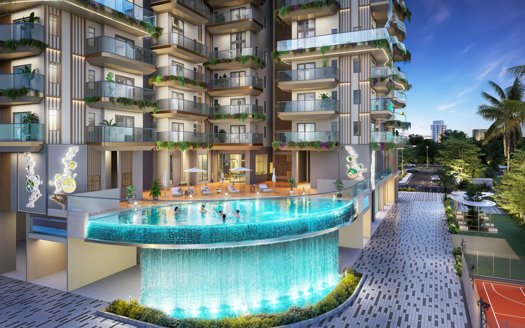
Advik by ROF Advik twin towers lit at dusk, artist's impression Advik by ROF Advik towers in daylight from the road, artist's impression Advik by ROF the towers and entrance at night, artist's impression Advik by ROF the towers from across the green belt, artist's impression Advik by ROF arrival drive at the tower base, artist's impression Advik by ROF raised pool deck with water cascades, artist's impression Advik by ROF drop-off canopy with a lattice ceiling, artist's impression Advik by ROF double-height entrance lobby, artist's impression Advik by ROF residents' common dining room, artist's impression Advik by ROF fitness centre with treadmills, artist's impression Advik by ROF site plan from the builder
Configuration3 BHK, 4 BHK, duplex penthouse
StatusNew launch
RERA No.GGM/1078/810/2026/50

Advik by ROF is a ROF Group project in Sector 36, Sohna with 3 BHK, 4 BHK and duplex penthouse homes. It is a new launch and is RERA registered as GGM/1078/810/2026/50.

Get the price list & floor plans

Sent to you in minutes with the brochure. No spam.

Advik by ROF Overview

Advik by ROF, searched as ROF Advik, is a new high-rise project by ROF Group in Sector 36, Sohna, on the Gurgaon-Sohna Highway. Twin towers of about 20 floors will hold about 142 homes of 3 and 4 BHK and two duplex penthouses. It is registered with HRERA Gurugram as GGM/1078/810/2026/50, dated 3 July 2026, by ROF Infratech and Housing Pvt Ltd.

Twin towers with a common dining room

Advik is ROF's first premium tower project in Sohna, next to its Normanton Park colony. The renders show two slim towers with a crown, a drop-off canopy with a lattice ceiling, a raised pool deck with water cascades, a double-height entrance lobby, a fitness centre, an indoor games lounge, a multipurpose hall and a common dining room for residents. With about 142 homes in two towers, it is a small, low-density project by high-rise standards.

3 and 4 BHK homes, prices awaited

The homes are 3 and 4 BHK apartments, with duplex penthouses at the top; HRERA lists a total carpet area of about 18,236 sq m for the apartments, an average of about 1,380 sq ft of carpet per home. The builder has not published the sizes, floor plans or prices yet, so this page does not quote them. Ask us for the price sheet when it is released.

Approvals still in process at registration

The project is a new launch. At registration, HRERA recorded that the environmental clearance, service plans, fire scheme, electrification plan and road access permission were still in process, and the builder undertook to obtain them within six months and deposited security for it. Ask for their status before you book. Distances from Advik by ROF: NH-248A about 0.1 km, GD Goenka World School 4.4 km, Signature Global Infinity Mall 1.3 km, Civil Hospital Sohna 7.7 km. Further out, the Sector 55-56 Rapid Metro is about 19 km, DLF Cyber Hub about 27 km and IGI Airport Terminal 3 about 35 km.

A small tower project on the highway

It suits a buyer who wants a new 3 or 4 BHK in a small tower project right on the Sohna highway, and is prepared to wait for construction. The trade-offs are the approvals still in process at registration and the lack of published prices and plans. For a ready society on the highway, compare Eldeco Accolade. For a new high-rise in a township, compare Central Park Bignonia Towers. Tell us the size you want and we will share the details as the builder releases them.

Project Details

Towers: 2
Floors: 20
Flats: 144
Status: New launch
RERA No.: GGM/1078/810/2026/50
Configurations: 3 BHK, 4 BHK, duplex penthouse

Key Features

  • 3 and 4 BHK and duplex penthouses
  • Twin towers of about 20 floors
  • About 142 homes plus two penthouses
  • Pool deck, fitness centre, common dining
  • On the Gurgaon-Sohna Highway
  • HRERA GGM/1078/810/2026/50
  • New launch
  • Prices on request

Advik by ROF Price List

Configurations Sizes (in Sq. Ft.) Price (in INR)
3 BHK On request On request
4 BHK On request On request
Duplex penthouse On request On request

Payment Plan

Prices and the payment plan are shared on request once the builder releases them.

Advik by ROF Floor Plans

Floor plans available on request

The developer has not published the unit plans yet. Ask us and we will send you the latest ones.

Advik by ROF Location & Nearby

Map view with quick access to nearby conveniences.

Airport IGI Airport Terminal 3 Approx. 35 km
Highway Gurgaon-Sohna Highway (NH-248A) Approx. 0.1 km
School GD Goenka World School Approx. 4.4 km
Mall Signature Global Infinity Mall, Sohna Approx. 1.3 km
Restaurant Om Sweets Approx. 5.3 km
Cyber City DLF Cyber Hub Approx. 27 km
Iconic Central Park Flower Valley Approx. 1.6 km
Hospital Civil Hospital Sohna Approx. 5.2 km

FAQs

ROF Advik, Sector 36 Sohna, stands on the Gurgaon-Sohna Highway.

Shortlisting this project?

Get the latest price sheet, available units and a site visit slot from our Sector 36 advisor.

Similar Projects Nearby

Call WhatsApp Enquire Now