DLF The Arbour Sector 63 Gurgaon | 4 BHK Price & Resale

DLF The Arbour Sector 63 Gurgaon

Updated

Starting price INR 12.44 Crore onwards
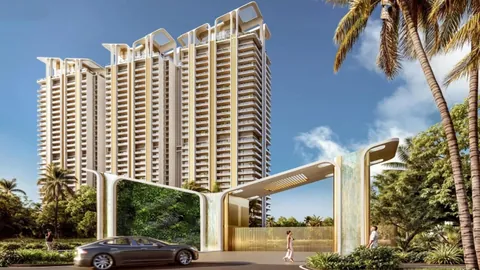
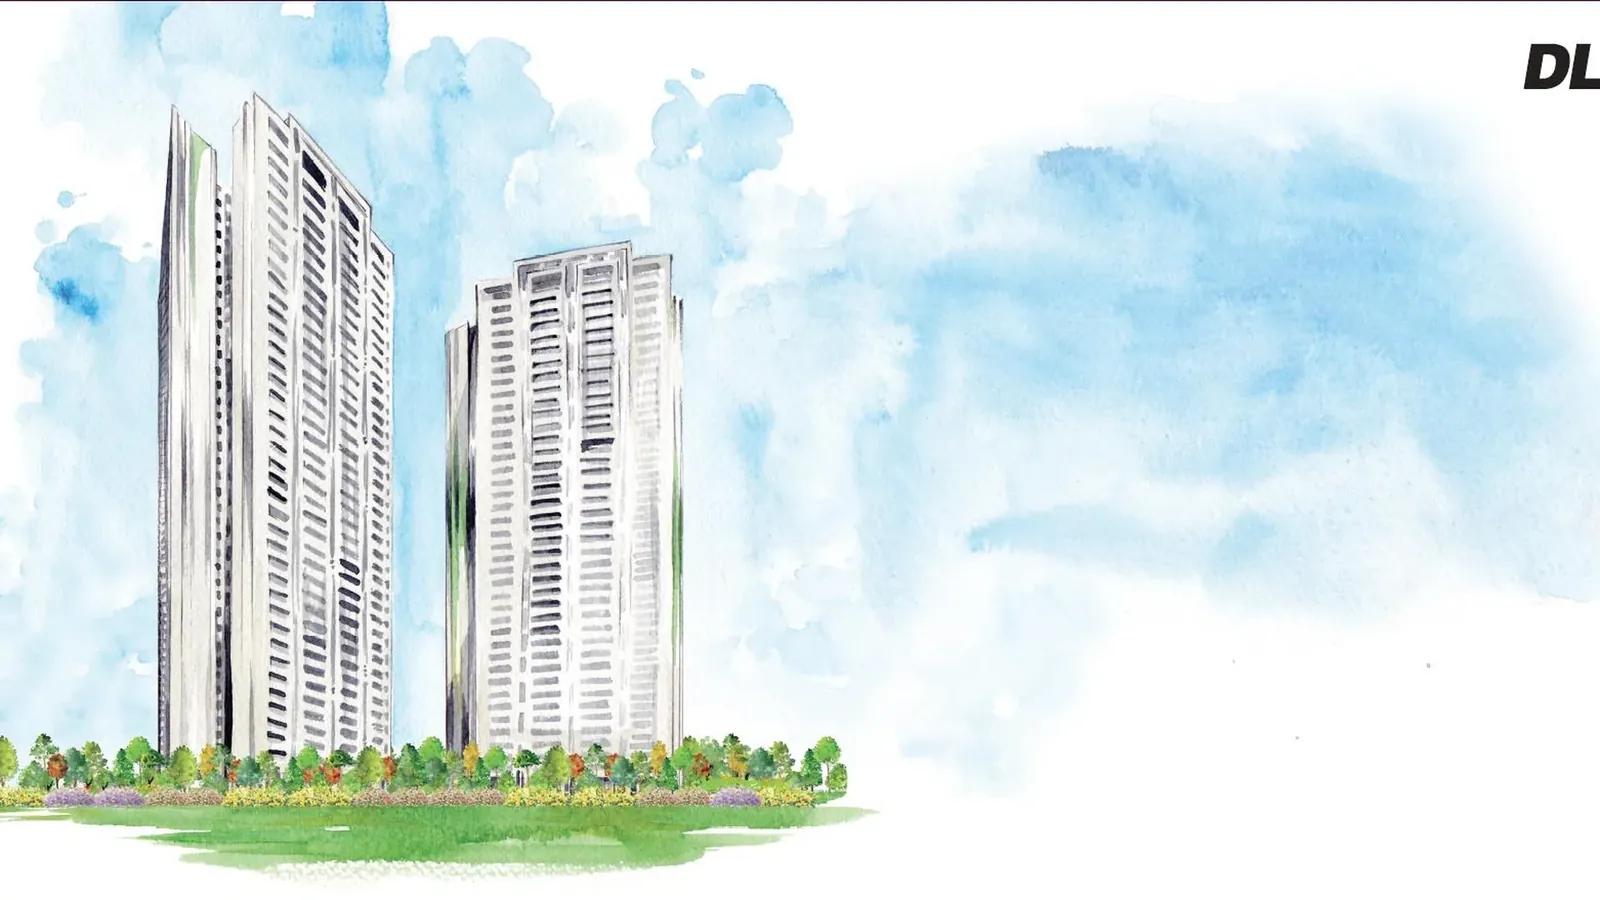
DLF The Arbour towers, illustration of the five-tower plan at DLF Sixtythree
Configuration4 BHK + Utility
PriceINR 12.44 Crore – INR 12.44 Crore
StatusUnder construction
PossessionMar 2030
RERA No.GGM/671/403/2023/15

DLF The Arbour is a DLF India project in Sector 63, Golf Course Extension Road, Gurgaon with 4 BHK + Utility homes, priced between INR 12.44 Crore and INR 12.44 Crore. It is under construction, with possession due in Mar 2030, and is RERA registered as GGM/671/403/2023/15.

Get the price list & floor plans

Sent to you in minutes with the brochure.

DLF The Arbour Units Available Now

1 home on sale with Group3 Realtors. Ask about any unit for the floor, facing and final price.

See all DLF The Arbour properties for sale

DLF The Arbour Overview

DLF The Arbour, searched as DLF Arbour, is a high-rise project by DLF India at DLF Sixtythree in Sector 63, off Golf Course Extension Road. It has five towers on 25 acres with about 85% of the land left open, and one home type only: a 4 BHK with a utility room, two homes to a core. Homes now change hands on resale at about Rs 31,500 per sq ft.

One 4 BHK layout, two homes to a core

DeveloperDLF Home Developers Limited
HRERA registrationGGM/671/403/2023/15, dated 23 January 2023 (as The Sixty Three)
DTCP licence123 of 2012
Land25.09 acres
Registration valid to31 March 2030
Towers5 towers of up to 39 floors, 1,137 homes

With two homes to a core, each pair shares three high-speed lifts. The towers stand 30 metres apart and the floor-to-floor height is 3.4 metres. The decks are about 2.9 metres deep, enough for a king-size bed. Each home gets three car parks with provision for EV charging. The lobbies are air-conditioned and the structure is designed for Zone V seismic loads.

DLF Arbour price on resale

UnitHomesCarpet (sq ft)Super (sq ft)Price at about Rs 31,500/sq ft
4 BHK + utility1,1372,2553,950Rs 12.44 crore

Every home is the same layout, so the price turns on the tower, the floor and the view, not the plan. The DLF The Arbour floor plan is on this page. On a DLF The Arbour resale before possession, you take over the first buyer's allotment. Check DLF's transfer charges, what the seller has paid and the instalments still due. PLC, parking and other charges come on top of the base price.

Built by a global design team

Arcop Associates is the principal architect and WATG handles landscape and interiors. Thornton Tomasetti designed the structure, with LERA as peer reviewer, and Arup the services, with Sanelac as peer reviewer. Fire and life safety are by Fyrprotek and the lifts by Soberman. The project is pre-certified IGBC Platinum. This team is one reason the Arbour trades above most of its neighbours: the build and the open land are closer to DLF's Golf Course Road towers than to a typical new launch on this road.

DLF Sixtythree: location and who it suits

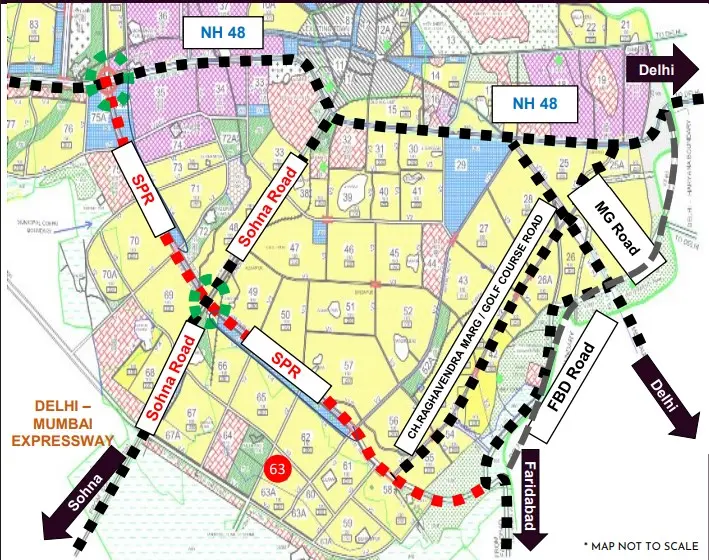
Sector 63 sits between Golf Course Extension Road and the Southern Peripheral Road, next to Sector 64. By road it is about 2.6 km to AIPL Joy Street, 5.3 km to the Sector 55-56 Rapid Metro, 9.0 km to Medanta, 16.7 km to DLF Cyber Hub and 26 km to IGI Airport. The registration runs to March 2030. The Arbour suits a buyer who wants a large DLF 4 BHK with open space and can wait until then. For a ready DLF 4 BHK, compare DLF The Crest. Tell us the tower and floor you want, and we will share the homes on resale.

Project Details

Project Size: 25.09 acres
Towers: 5
Floors: 39
Flats: 1137
Status: Under construction
Possession: Mar 2030
Min Price: INR 12.44 Crore
Max Price: INR 12.44 Crore
Min Size: 3950 sqft
Max Size: 3950 sqft
Flooring: Italian marble
Furnishing: Semi-furnished
Parking: Yes
Power Backup: Yes
Water source: Yes
Visitor parking: Yes
Lift: Yes
Vaastu compliant: Yes
Security: Yes
Maintenance staff: Yes
Pet friendly: Yes
RERA No.: GGM/671/403/2023/15
Configurations: 4 BHK + Utility

Specifications & Highlights

  • One 4 BHK + utility layout, 3,950 sq ft
  • Two homes to a core, three lifts
  • Five towers of up to 39 floors, 1,137 homes
  • 25.09 acres, about 85% open
  • Three car parks per home
  • HRERA GGM/671/403/2023/15
  • Registration valid to March 2030
  • Resale at about Rs 31,500 per sq ft

Amenities

24 Hour Water Supply 24 Hour Water Supply

Air- Conditioned Air- Conditioned
ATM ATM
Business Centre Business Centre

Cafetaria Cafetaria

Club-House Club-House

Day Care Centre Day Care Centre

Garden Park Garden Park

Guest House Guest House

Gym Gym

Intercom Intercom

Jogging Track Jogging Track

Kids Play Area Kids Play Area

Lift Lift

Meditation Centre Meditation Centre

Open Space Open Space

Power Backup Power Backup

School School

Security Security

Shopping Centre Shopping Centre
Sports Facilities Sports Facilities

Swimming Pool Swimming Pool
Vastu Compliant Vastu Compliant
Waste Disposal Waste Disposal

Wi-fi Connectivity Wi-fi Connectivity

Maintenance Staff Maintenance Staff

Rain Water Harvesting Rain Water Harvesting

DLF The Arbour Price List

Configurations Sizes (in Sq. Ft.) Price (in INR)
4 BHK 3950 INR 12.44 Crore onwards

Indicative base rate: INR 31,500 per sq ft. The final price depends on tower, floor, facing, preferential location and applicable charges.

Payment Plan

DLF The Arbour homes are bought from their owners at about Rs 31,500 per sq ft of super area. On a resale you pay a token, then the balance at transfer; ask us for the cost sheet with transfer charges.
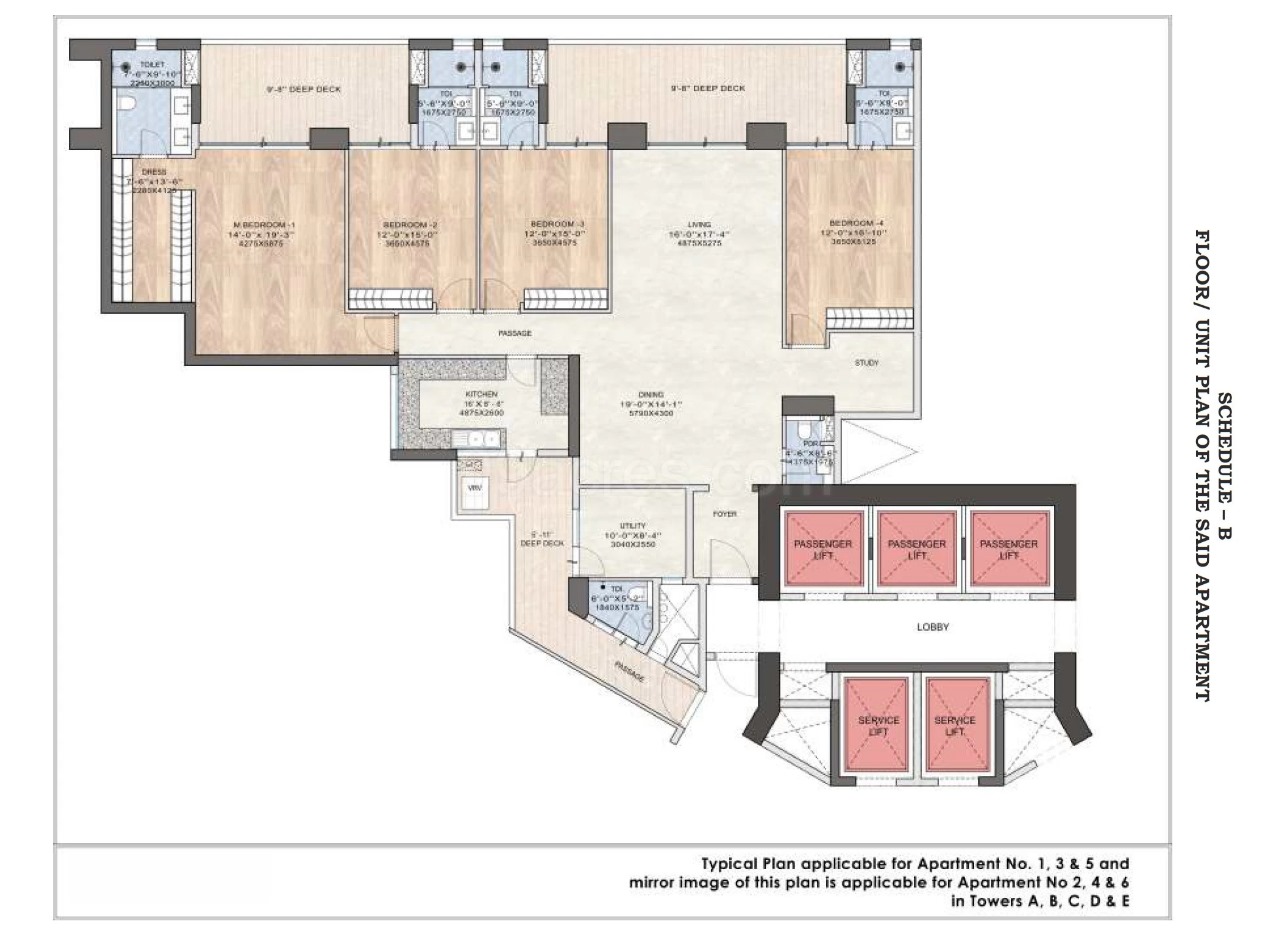
DLF The Arbour Floor Plans (Carpet & Super Area)

DLF The Arbour 4 BHK flat floor plan, 3,950 sq ft super area
Flat

4 BHK - 3,950 sq ft

Type Flat
Size 3950 Sq.Ft.
Configuration 4 BHK
Bedrooms 4
Bathrooms 6
Balcony 3
Study 0
Store 1
Ask to share this plan

DLF The Arbour Location & Connectivity

Map view with quick access to nearby conveniences.

Mall AIPL Joy Street Approx. 2.6 km
Restaurant Harish Bakery Approx. 5 km
School St. Angel's Global School Approx. 6.2 km
Highway Golf Course Extension Road Approx. 1.8 km
Airport IGI Airport Terminal 3 Approx. 26 km
Cyber City DLF Cyber Hub Approx. 16.7 km
Cinema Hall Elan Epic Approx. 5.1 km
Hospital Sheetla Mata Medical College Approx. 14.2 km

Master Plan & Location Map

Location Map
DLF The Arbour Sector 63 Gurgaon location map

Buyer FAQs

At DLF Sixtythree, Sector 63, Gurgaon, off Golf Course Extension Road.

Shortlisting this project?

Get the latest price sheet, available units and a site visit slot from our Sector 63 advisor.

Similar Projects Nearby

Buyer guides that cover this project

Call WhatsApp Enquire Now