M3M Paragon57 Sector 57 Gurgaon | Shops, Food Court, Suites
2 Photos

M3M Paragon57 Sector 57 Gurgaon

Updated

Price range ₹1 Cr – ₹8.4 Cr EMI from ₹69,426/month*
M3M Paragon 57 Sector 57 Gurgaon M3M Paragon 57  Gurgaon
Sizes200 – 2,400 sq ft
Rate₹35,000 / sq ft
PossessionReady to move
Scale1 towers · G+14
RERARC/REP/HARERA/GGM/651/383/2022/126

Floor plans at a glance

All 1 plan in detail
M3M Paragon57 Location & Connectivity

Map view with quick access to nearby conveniences.

Mall Elan Epic Approx. 4.4 km
Restaurant Harish Bakery Approx. 5.6 km
School Suraj School Approx. 7.2 km
Highway Sohna Road (NH-248A) at Badshahpur Approx. 5.4 km
Airport IGI Airport Terminal 3 Approx. 23 km
Cyber City DLF Cyber City Approx. 13.4 km
Hospital Civil Hospital, Sector 10, Gurugram Approx. 9.3 km
Hotel Galaxy Mall and Hotel Approx. 5.9 km
About M3M Paragon57The full story, specifications and figures

M3M Paragon57 Overview

M3M Paragon57 (searched as M3M Paragon 57) is a finished retail and serviced-suite complex by M3M in Sushant Lok III, Sector 57, Gurgaon, off Golf Course Extension Road. M3M announced its occupation certificate in April 2026. It sells retail shops, food court units and 1 BHK duplex suites of about 200 to 2,400 sq ft. Our rate guide is about Rs 35,000 per sq ft (October 2026), roughly Rs 1 crore to Rs 8.4 crore a unit. The HRERA registration is RC/REP/HARERA/GGM/651/383/2022/126.

Westside, LuLu and Jetts signed before handover

When the certificate came through, M3M named three anchors: Westside, LuLu Hypermarket and Jetts Fitness. Levi's, CaratLane, Puma, GIVA and Blue Tokai are among the other brands it listed. M3M also said about 60% of the retail space was already pre-leased, so many units on offer carry a tenant from day one. Read the lease deed, the lock-in, the rent escalation clause and the tenant's fit-out status before agreeing a price. A unit beside an anchor's entrance draws more walk-ins than one at the end of a corridor.

Shops below, a cinema above them, suites on top

HRERA holds plans for one tower with two basements, a ground floor and thirteen upper floors. M3M describes four retail levels with double-height glass showrooms, a hypermarket and food courts, plus a 5-screen multiplex and a central atrium. Above them sit M3M 57Suites: finished 1 BHK duplex suites over nine floors, with 19 ft ceilings and a 32,000 sq ft clubhouse. The registration covers 858 units on 3.16 acres. Suite owners and shop owners share one address, but not their tenants, rents or running costs.

Sushant Lok III at the door, Rapid Metro two km away

The site, on Florence Road, is the commercial pocket of the 199-acre Sushant Lok III plotted colony. Its first customers therefore live on the surrounding streets. The Sector 55-56 Rapid Metro station is about 2 km by road, which helps staff who do not drive. M3M lists Golf Course Extension Road at 5 minutes, NH-48 at 10 and Rajiv Chowk at 15. M3M Atrium 57 in the same sector sells shops to the same households, so compare frontage, floor and signed tenants before choosing between the two.

Running costs, unit choice and the papers to read

A ready unit means no construction wait, but you pay today's price and full maintenance from day one. Ask for the maintenance charge per sq ft of super area, the common-area loading and the carpet area of the exact unit. Road-facing ground-floor shops suit fashion and jewellery brands, while upper floors suit cafes, salons and clinics that people seek out. Tell us the floor, size and tenant type you want, and we will send the units open today with the current rate. Call or WhatsApp Group3 Realtors to book a site visit.

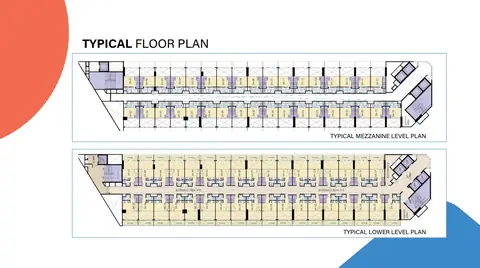
Floor plans2 plans

M3M Paragon57 Floor Plans

Commercial Floor Plans
M3M Paragon57
Typical Floor Plan
M3M Paragon57
Typical Unit Plan
Price listConfiguration-wise prices

M3M Paragon57 Price List

Configurations Sizes (in Sq. Ft.) Price (in INR)
Retail shop 200 to 2,400 About ₹35,000/- per sq ft
Serviced suite (1 BHK duplex, M3M 57Suites) On request Price on request

Indicative base rate: INR 35,000 per sq ft. The final price depends on tower, floor, facing, preferential location and applicable charges.

M3M Paragon57 home loan approved by:

AXIS Bank HDFC Bank ICICI Bank SBI
Project detailsSpecifications, highlights and every figure

Project Details

Project Size: 3.16 acres
Floors: 14
Status: Ready to move
Possession: Apr 2026
Min Price: INR 1 Crore
Max Price: INR 8.4 Crore
Min Size: 200 sqft
Max Size: 2400 sqft
Furnishing: Semi-furnished
Parking: Yes
Power Backup: Yes
Water source: Yes
Visitor parking: Yes
Lift: Yes
Vaastu compliant: Yes
Security: Yes
Maintenance staff: Yes
RERA No.: RC/REP/HARERA/GGM/651/383/2022/126

Highlights

  • Retail and serviced-suite complex by M3M in Sushant Lok III, Sector 57, on Florence Road off Golf Course Extension Road
  • Occupation certificate announced by M3M in April 2026
  • Four retail levels with double-height glass showrooms, a hypermarket and food courts
  • 5-screen multiplex and a central atrium
  • M3M 57Suites: 1 BHK duplex suites over nine floors, 19 ft ceilings, 32,000 sq ft clubhouse
  • Anchors named by M3M: Westside, LuLu Hypermarket, Jetts Fitness; about 60% of retail space pre-leased (April 2026)
  • Units of about 200 to 2,400 sq ft at about Rs 35,000 per sq ft (October 2026)
  • 858 units on 3.16 acres; one tower with two basements, ground and 13 upper floors
  • Sector 55-56 Rapid Metro about 2 km by road
  • HRERA RC/REP/HARERA/GGM/651/383/2022/126; promoter Paryapt Infrastructure Pvt Ltd
Amenities10 amenities

Amenities

Club-House Club-House
Gym Gym
Lift Lift
Power Backup Power Backup
Security Security
Visitor Parking Visitor Parking
Master plan & location map

Master Plan & Location Map

Master Plan
M3M Paragon57 Sector 57 Gurgaon master plan
Location Map
M3M Paragon57 Sector 57 Gurgaon location map
Buyer FAQs10 questions

Buyer FAQs

Sushant Lok III, Sector 57, Gurgaon, on Florence Road off Golf Course Extension Road. The land is the commercial pocket of the 199-acre Sushant Lok III plotted colony.

Similar Projects Nearby

Call WhatsApp Enquire Now