M3M Tee Point Sector 65 Gurgaon | Shops and Offices
2 Photos

M3M Tee Point Sector 65 Gurgaon

Updated

Price range ₹70 L – ₹6 Cr EMI from ₹48,598/month*
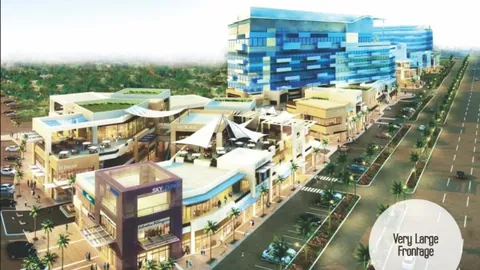
M3M Tee Point office blocks on both sides of the road at night, artist's impression M3M Tee Point SCO blocks with the M3M Golf Estate towers behind, artist's impression
Sizes300 – 2,000 sq ft
Rate₹25,000 / sq ft
PossessionReady to move
Scale2 towers · G+8
RERA349 of 2017

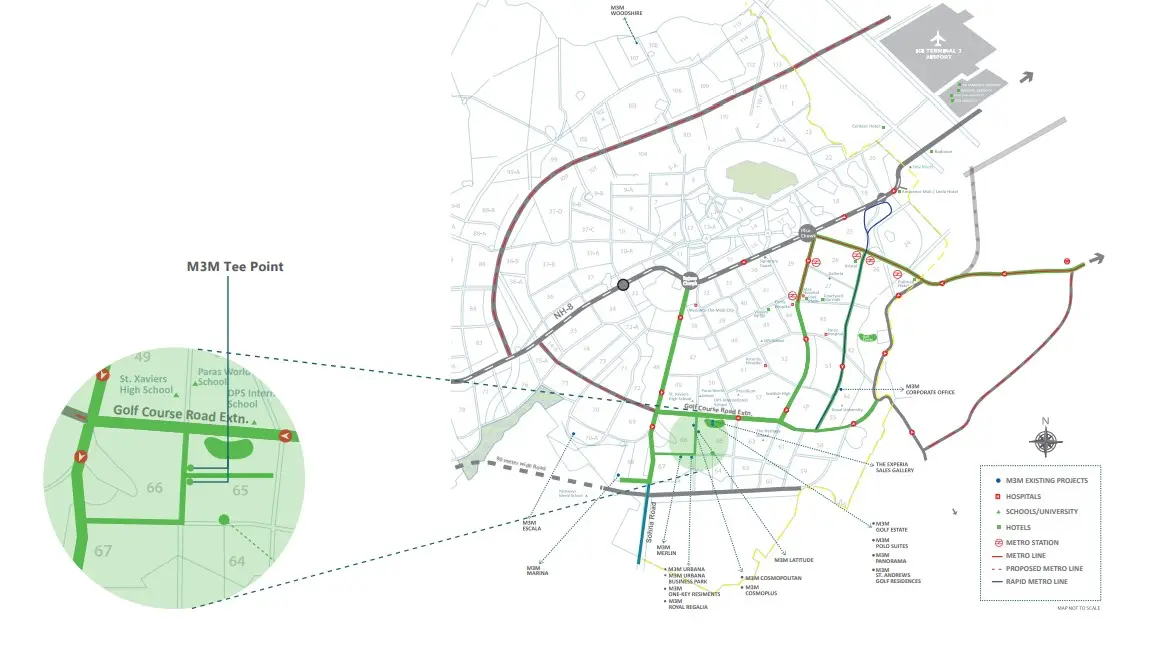
M3M Tee Point Location & Connectivity

Map view with quick access to nearby conveniences.

Mall Elan Epic Approx. 2 km
Restaurant Harish Bakery Approx. 3.3 km
School St. Angel's Global School Approx. 4.6 km
Highway Sohna Road (NH-248A) at Badshahpur Approx. 2.9 km
Airport IGI Airport Terminal 3 Approx. 25.5 km
Cyber City DLF Cyber City Approx. 15.9 km
Hospital S.R.S. Hospital and Critical Care Unit Approx. 7.5 km
Hotel The Acura Approx. 6.7 km
About M3M Tee PointThe full story, specifications and figures

M3M Tee Point Overview

M3M Tee Point is a ready shop-and-office complex in Sector 65, Gurgaon, on a 2-acre corner where a 60-metre sector road meets a 24-metre road. Marconi Infratech developed it under the M3M name, and the occupation certificate was issued on 4 August 2020. Shops and offices of about 300 to 2,000 sq ft change hands between owners at an asking rate near Rs 25,000 per sq ft. The HRERA registration is 349 of 2017, dated 9 November 2017.

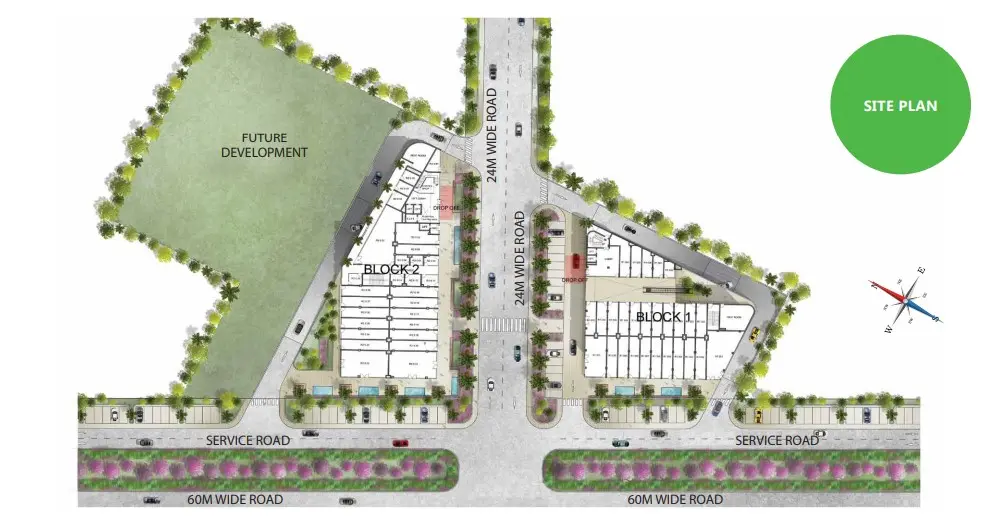
Two G+7 blocks on a corner with a 260-metre front

The certificate covers a North Block and a South Block, each rising from the ground to the seventh floor over three basement levels. M3M points to about 260 metres of frontage along the two roads and double-height shops at street level, the main draw for a retailer. HRERA's filing lists 329 retail and office units, of which 307 were booked by February 2020. Parking is 272 underground spaces plus 26 in the open. The blocks use large glazing, with landscaped plazas and drop-off bays outside.

Shops below, offices above: who each floor suits

M3M markets the street level as retail and the floors above as offices with central air conditioning, high-speed and service lifts, CCTV and round-the-clock power backup. HRERA does not split the units floor by floor, so ask for the plan of any unit offered. A road-facing ground-floor shop suits a bank, a pharmacy or a cafe that lives on passing trade. Upper offices suit a clinic, a consultancy or a small team wanting a ready address. Google's suggestions for the building include three bank branches and a tenant directory, a sign of a working, occupied address.

Delivered in 2020: the papers on a resale

The registration rests on DTCP licence 111 of 2012, and the building plans were approved on 30 November 2017. Marconi Infratech applied for occupation in September 2018, and the certificate for both blocks came in August 2020. With the work finished, units are bought from owners rather than booked from the developer. Ask the seller for the allotment letter, the conveyance deed, the maintenance agreement and a no-dues letter. A shop or office sold with a tenant also needs the lease deed, its lock-in and the rent escalation clause.

Distances, and the newer street in the same sector

Sector 55-56 Rapid Metro and Medanta are each about 6 km by road. Rajiv Chowk on NH-48 and HUDA City Centre are about 9 km, and IGI Airport about 24 km. M3M's newer Sector 65 retail project, M3M Route65, received its occupation certificate in 2025 and now competes for the same shoppers. Say whether you need a shop or an office and roughly how big. We will send this week's owner listings with prices and set up a visit. Call or WhatsApp Group3 Realtors.

Floor plans0 plans

M3M Tee Point Floor Plans

Floor plans available on request

For this commercial project, the team can share the latest food court, retail shop, and restaurant plan options based on current inventory.

Price listConfiguration-wise prices

M3M Tee Point Price List

Configurations Sizes (in Sq. Ft.) Price (in INR)
Retail shop (street level, double height) 300 onwards About ₹25,000/- per sq ft
Office space (upper floors) Up to 2,000 About ₹25,000/- per sq ft

Indicative base rate: INR 25,000 per sq ft. The final price depends on tower, floor, facing, preferential location and applicable charges. How we read prices.

M3M Tee Point home loan approved by:

AXIS Bank HDFC Bank ICICI Bank SBI
Project detailsSpecifications, highlights and every figure

Project Details

Project Size: 2.00 acres
Floors: 8
Status: Ready to move
Possession: Aug 2020
Min Price: INR 70 Lakh
Max Price: INR 6 Crore
Min Size: 300 sqft
Max Size: 2000 sqft
Furnishing: Semi-furnished
Parking: Yes
Power Backup: Yes
Water source: Yes
Visitor parking: Yes
Lift: Yes
Vaastu compliant: Yes
Security: Yes
Maintenance staff: Yes
RERA No.: 349 of 2017

Highlights

  • M3M-branded shop and office complex in Sector 65, developed by Marconi Infratech
  • 2-acre corner plot where a 60-metre sector road meets a 24-metre road
  • About 260 metres of road frontage; double-height shops at street level
  • North and South Blocks, each ground to seventh floor over three basements
  • 329 retail and office units in the HRERA filing
  • Shops and offices of about 300 to 2,000 sq ft
  • Asking rate about Rs 25,000 per sq ft; Rs 70 lakh to Rs 6 crore (October 2026)
  • Occupation certificate dated 4 August 2020
  • 272 underground and 26 open car spaces
  • Central air conditioning, high-speed and service lifts, CCTV, power backup
  • HRERA 349 of 2017 on DTCP licence 111 of 2012
Amenities9 amenities

Amenities

Air- Conditioned Air- Conditioned
Lift Lift
Power Backup Power Backup
Security Security
Visitor Parking Visitor Parking
Master plan & location map

Master Plan & Location Map

Master Plan
M3M Tee Point Sector 65 Gurgaon master plan
Location Map
M3M Tee Point Sector 65 Gurgaon location map
Buyer FAQs10 questions

Buyer FAQs

In Sector 65, Gurgaon, on a corner where a 60-metre sector road meets a 24-metre road. Sector 55-56 Rapid Metro is about 6 km by road and IGI Airport about 24 km.

Similar Projects Nearby

Call WhatsApp Enquire Now