


AIPL Autograph Sector 66 Gurgaon | Grade A Office Towers
8 Photos

AIPL Autograph Sector 66 Gurgaon

Updated

Starting price On request
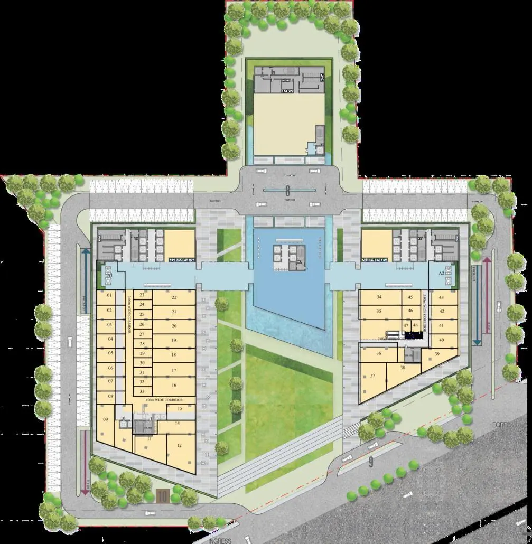
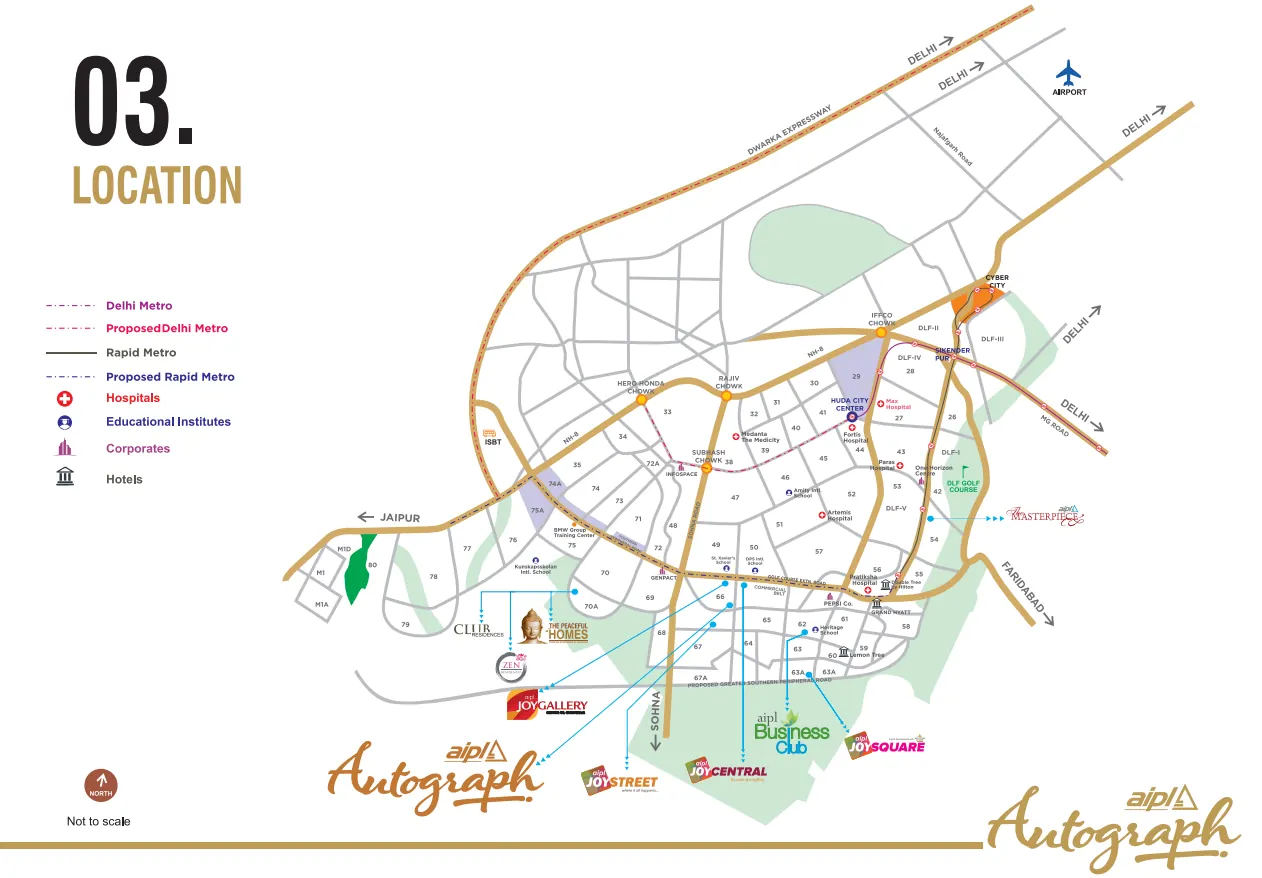
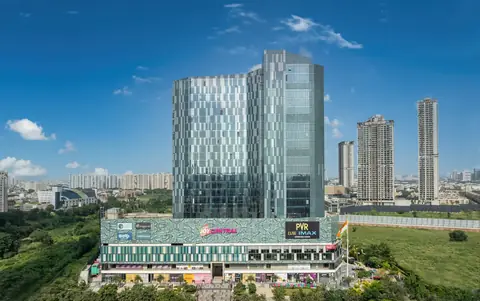
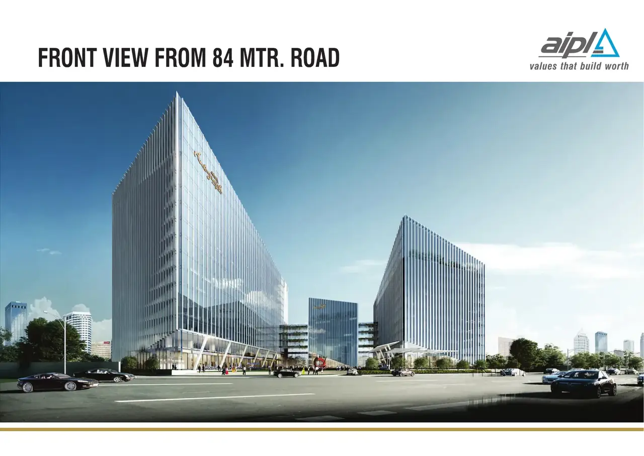
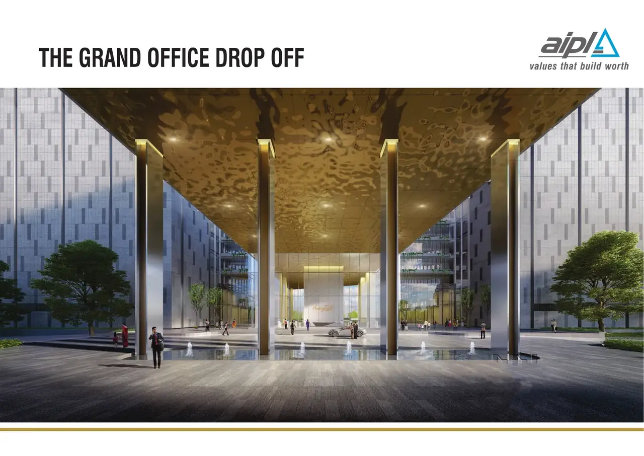
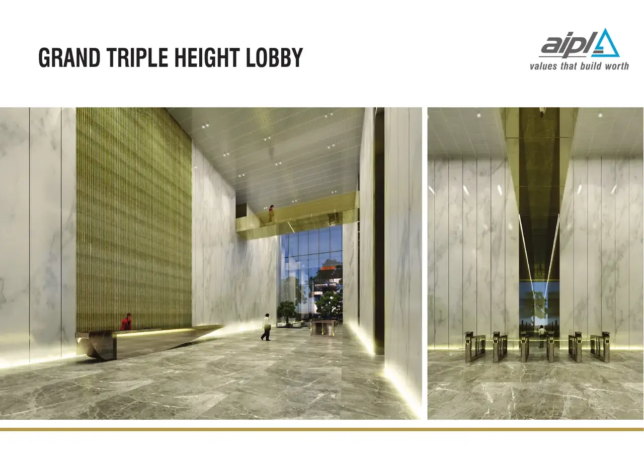
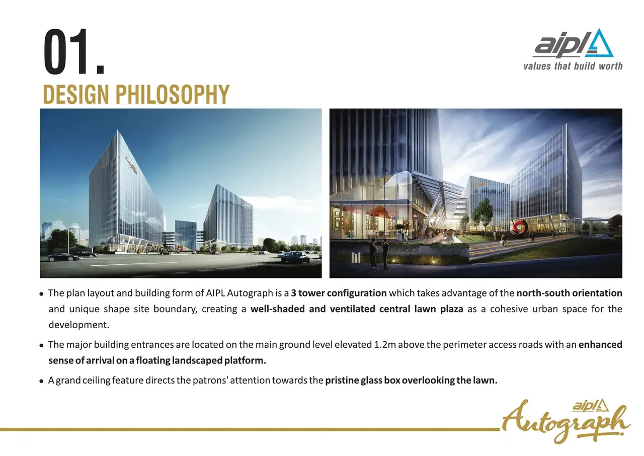
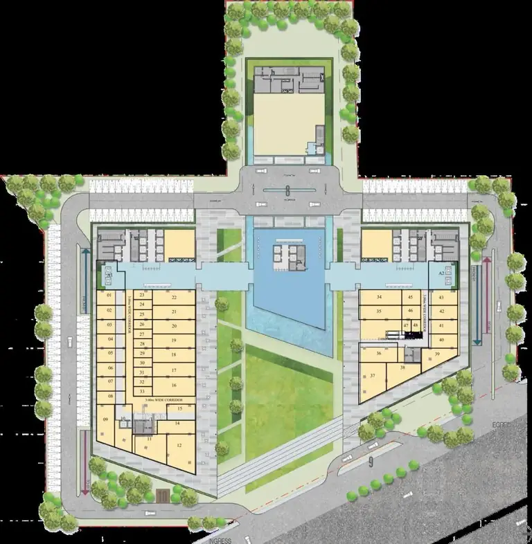
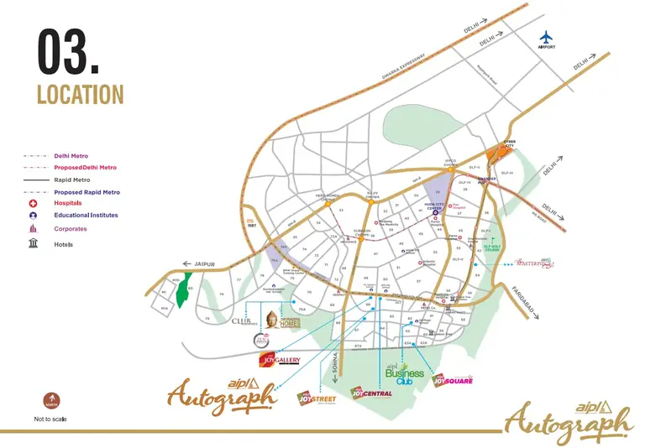
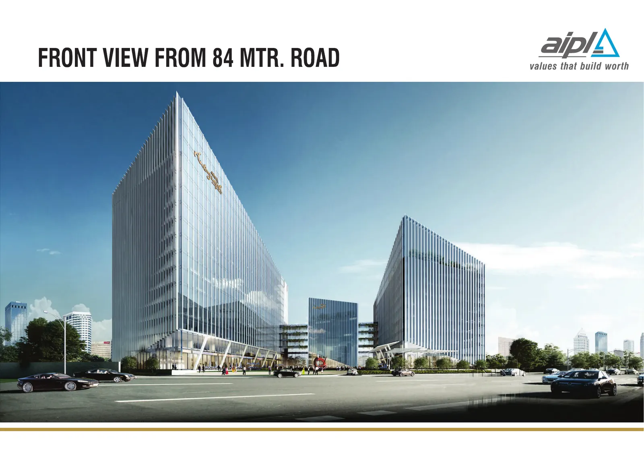
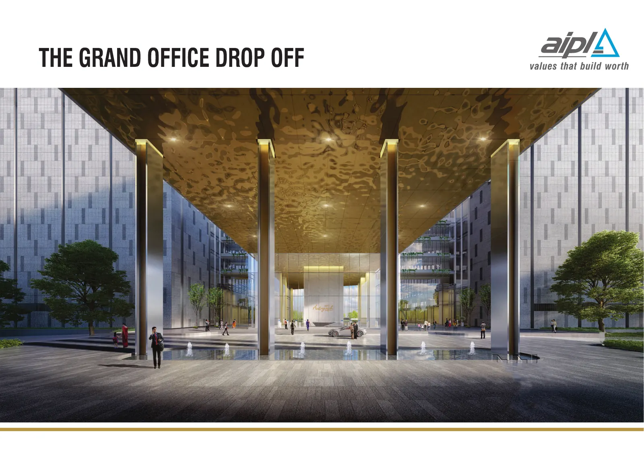
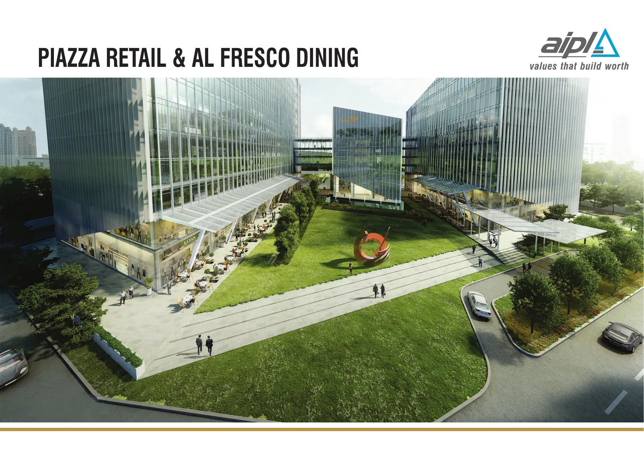
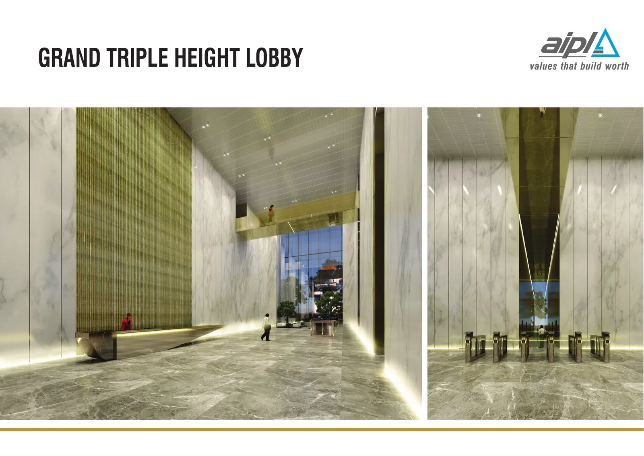
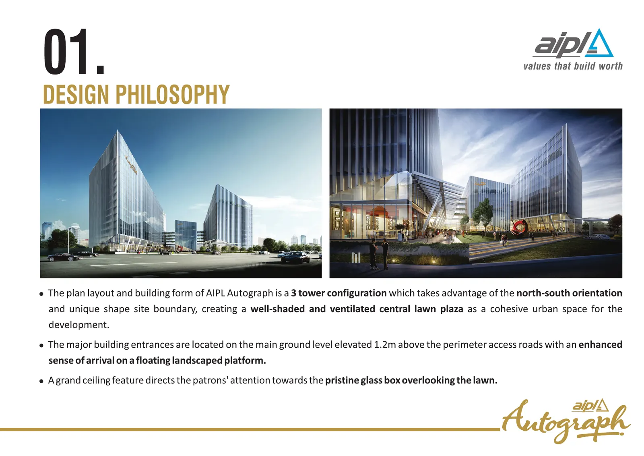
AIPL Autograph three office towers seen from the 84 m road, artist's impression AIPL Autograph grand office drop-off under the sculpted canopy, artist's impression AIPL Autograph piazza retail and al fresco dining at the foot of the towers, artist's impression AIPL Autograph central lawn plaza between the towers, artist's impression AIPL Autograph triple-height entrance lobby, artist's impression AIPL Autograph tower cluster and plaza from above, design study by Benoy AIPL Autograph master plan with the three towers, plaza and basements AIPL Autograph location map off Golf Course Extension Road, Sector 66
PossessionUnder construction
Scale3 towers · G+12
RERAGGM/481/213/2021/49

AIPL Autograph Location & Connectivity

Map view with quick access to nearby conveniences.

Airport IGI Airport Terminal 3 Approx. 24.1 km
Highway Sohna Road (NH-248A) at Badshahpur Approx. 4.4 km
School St. Xavier's High School Approx. 1.3 km
Mall M3M IFC Approx. 1.1 km
Restaurant Nook Approx. 2 km
Cyber City DLF Cyber City Approx. 15.0 km
Hotel Justa Residences Approx. 0.7 km
Hospital Gobind Hospital Approx. 1.5 km
About AIPL AutographThe full story, specifications and figures

AIPL Autograph Overview

AIPL Autograph is a Grade A office campus coming up in Sector 66, Gurugram, off Golf Course Extension Road on the 84-metre road. Benoy, the British architects, planned it as three towers of G+12, G+5 and G+8 floors on 6.1375 acres. That is about 1 million sq ft of offices in all, set around a central lawn plaza with retail and al fresco dining at its edges.

Floors before completion

Office space is sold as floors and units in the three towers. Investors and occupiers buy before completion; AIPL Autograph office space for sale on resale follows once the first buyers exit, and the AIPL Autograph price per sq ft moves with the construction stage. The ground floor holds retail, a large entrance lobby, a lounge and an exhibition area, and a business centre with co-working. The first floor of tower 1 is the food court. The floors above are offices. Each floor plan sits on an 8.4 by 11 metre grid with a central core, so each plate splits cleanly into units.

The building

Sky bridges link the towers on levels 3 to 5. A floor-to-floor height of 4.2 metres and a low-e glazed facade give the deep daylight the plan is built around. A triple-height entrance lobby of about 20,000 sq ft opens to the plaza. The Autograph Executive Club on the roof of tower 2 has a lap pool, a gym and a clubhouse for the tenants. Three basement levels and surface parking serve the campus; the three towers share the basement. The HRERA registration is GGM/481/213/2021/49.

Sector 66 site

The site is in Sector 66 on the 84 m road off Golf Course Extension Road. AIPL Joy Street and AIPL Joy Gallery are a short distance away, with the apartment projects of Sectors 65 to 67 around it. The Sector 55-56 Rapid Metro station is about 6 km, Sohna Road about 3 km and NH-48 about 9 km. AIPL has four addresses within 2 km of it.

Buy here if you

Choose Autograph to buy an office floor before completion in AIPL's largest campus on the Extension Road, at construction-stage pricing. For a ready office in the same company's stock, see AIPL Business Club or AIPL Signature. Tell us the area and the floor and we will send the units on offer with the schedule of instalments.

Floor plans0 plans

AIPL Autograph Floor Plans

Floor plans available on request

For this commercial project, the team can share the latest food court, retail shop, and restaurant plan options based on current inventory.

Price listConfiguration-wise prices

AIPL Autograph Price List

Configurations Sizes (in Sq. Ft.) Price (in INR)
Grade A offices in three towers (G+12 On Request Price on request
G+5 and G+8) On Request Price on request
ground-floor retail and business centre On Request Price on request
first-floor food court On Request Price on request
Payment plan

Payment Plan

Units are sold on a construction-linked plan: a booking amount, instalments against the stages of construction and the balance at offer of possession. Ask us for AIPL's current payment plan and the RERA account details before you book.

Project detailsSpecifications, highlights and every figure

Project Details

Project Size: 6.14 acres
Floors: 12
Status: Under construction
RERA No.: GGM/481/213/2021/49

Specifications & Highlights

  • Grade A office campus by AIPL in Sector 66 off Golf Course Extension Road, on the 84 m road
  • Three towers of G+12, G+5 and G+8 floors on 6.1375 acres, about 1 million sq ft of offices, designed by Benoy
  • Central lawn plaza with retail and al fresco dining; ground-floor lobby, lounge, exhibition area and business centre
  • Triple-height entrance lobby of about 20,000 sq ft; sky bridges linking the towers on levels 3 to 5
  • Autograph Executive Club on the tower 2 rooftop with a lap pool, gym and clubhouse
  • HRERA registration GGM/481/213/2021/49 (project id RERA-GRG-818-2021)
Buyer FAQs10 questions

Buyer FAQs

In Sector 66, Gurugram, on the 84 m road off Golf Course Extension Road, near AIPL Joy Street and AIPL Joy Gallery, about 6 km from the Sector 55-56 Rapid Metro station.

Similar Projects Nearby

Buyer guides that cover this project

Call WhatsApp Enquire Now