DLF Privana West Sector 76 Gurgaon | 4 BHK Resale, Price

DLF Privana West Sector 76 Gurgaon

Updated

Starting price INR 7 Crore onwards
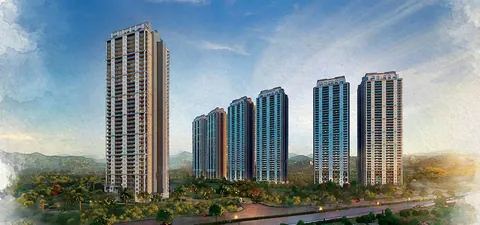
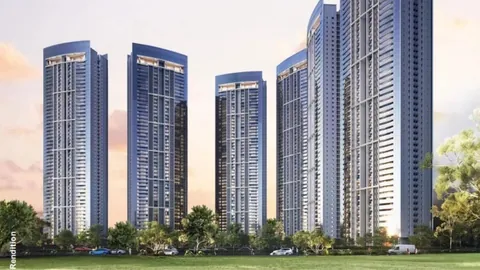
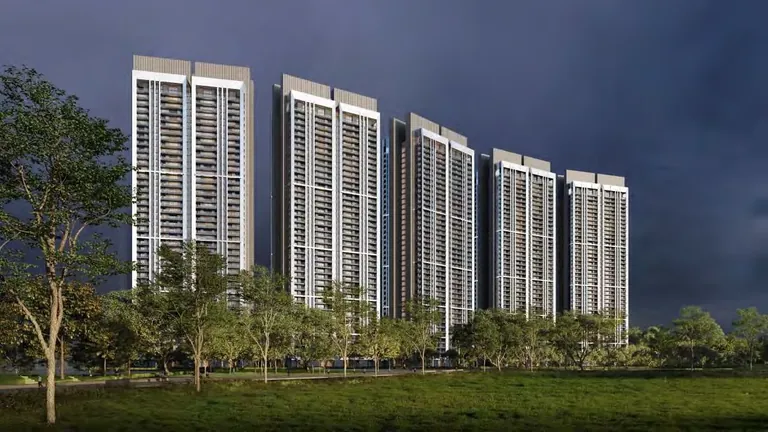
DLF Privana West five residential towers behind landscaped greens, artist's impression
Configuration4 BHK
PriceINR 7 Crore – INR 7 Crore
StatusUnder construction
PossessionDec 2028
RERA No.GGM/819/551/2024/46

DLF Privana West is a DLF India project in Sector 76, SPR Road, Gurgaon with 4 BHK homes, priced between INR 7 Crore and INR 7 Crore. It is under construction, with possession due in Dec 2028, and is RERA registered as GGM/819/551/2024/46.

Get the price list & floor plans

Sent to you in minutes with the brochure.

DLF Privana West Units Available Now

1 home on sale with Group3 Realtors. Ask about any unit for the floor, facing and final price.

See all DLF Privana West properties for sale

DLF Privana West - Overview

DLF Privana West is the second phase of DLF's Privana township in Sector 76, Gurgaon, near NH-48 and the Southern Peripheral Road. Five towers of 38 floors will hold 795 homes on 12.57 acres. Homes are 4 BHK of about 3,500 sq ft super area, with ten penthouses. The phase is registered with HRERA Gurugram as GGM/819/551/2024/46.

Same home as South, smaller site

The typical 4 BHK has about 2,136 sq ft of carpet, the same as in Privana South. The penthouses have about 3,562 sq ft of carpet. With five towers instead of seven, the phase has fewer neighbours and shorter lift queues. Its greens are tighter than South's, but the towers are also shorter at 38 floors. Vatika Business Park and schools nearby are a short drive, and the Aravallis are visible from upper floors.

Buying in West today

DLF launched this phase in April 2024, and early buyers booked it within days. Most homes now change hands on DLF Privana West resale. At about Rs 20,000 per sq ft, a 4 BHK costs near Rs 7.00 crore, plus the buyer's premium on the paid amount. Tower, floor and view move the premium. The floor plan is on this page.

When it will be ready

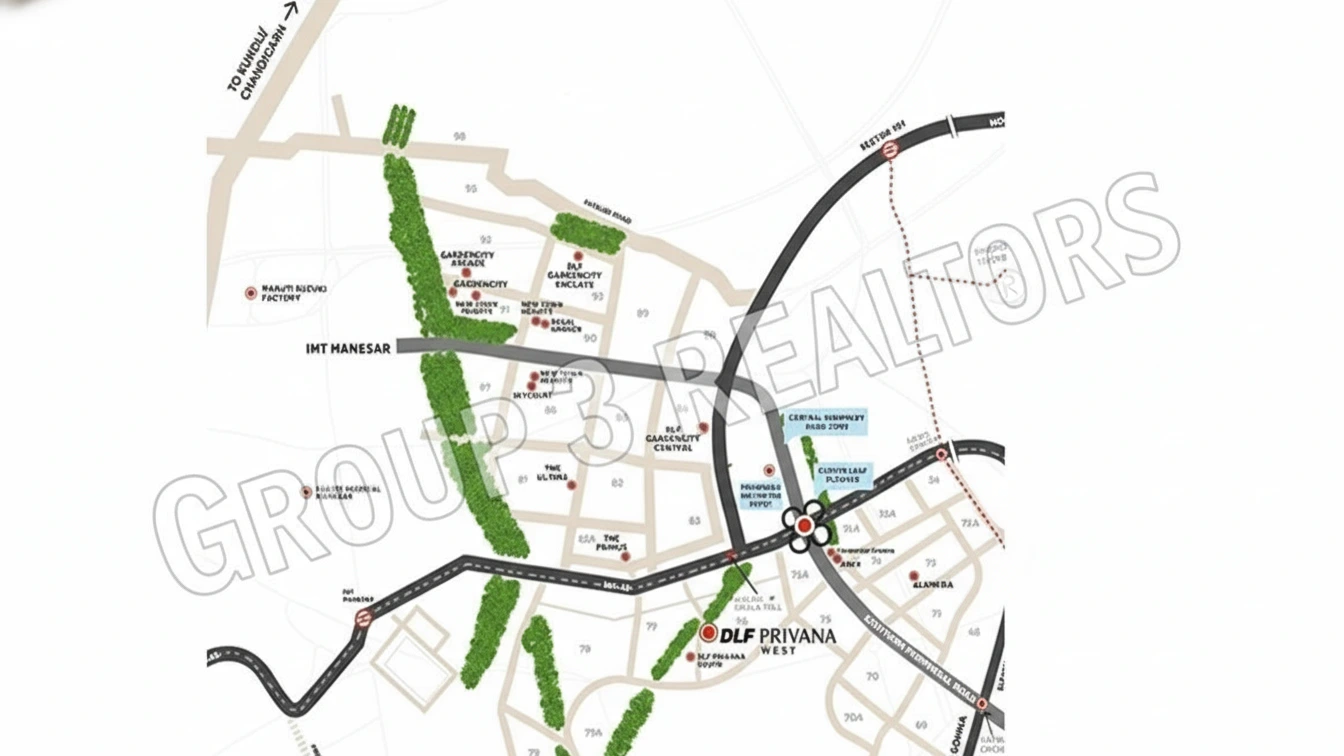
DLF's own FAQ gives possession in December 2028. HRERA lists completion by 31 December 2031, which is the legal outer date, so the gap gives buyers some comfort on delivery. Ask us for the latest construction update. By road, Subhash Chowk is 10.4 km, DLF Cyber Hub 23.3 km and IGI Airport about 31.4 km. NH-48 is about 1.3 km away, and the Dwarka Expressway links to the airport side through the cloverleaf.

Choosing between the Privanas

West suits a buyer who wants a DLF 4 BHK with a possibly earlier handover and fewer neighbours. DLF Privana South has more open space, and DLF Privana North has taller towers at a higher price. Nearby, Whiteland The Aspen offers 3 and 4 BHK homes at a lower rate. Tell us your budget, and we will share the West units on sale now.

Verified Project Snapshot

Project Size: 12.57 acres
Towers: 5
Floors: 38
Flats: 795
Status: Under construction
Possession: Dec 2028
Min Price: INR 7 Crore
Max Price: INR 7 Crore
Min Size: 3500 sqft
Max Size: 3500 sqft
Flooring: Italian marble
Furnishing: Semi-furnished
Parking: Yes
Power Backup: Yes
Water source: Yes
Visitor parking: Yes
Lift: Yes
Vaastu compliant: Yes
Security: Yes
Maintenance staff: Yes
Pet friendly: Yes
RERA No.: GGM/819/551/2024/46
Configurations: 4 BHK

Key Features

  • 795 homes in five towers of 38 floors
  • 4 BHK of about 3,500 sq ft; ten penthouses
  • 12.57 acres near NH-48
  • Booked within days of the April 2024 launch
  • DLF possession target December 2028
  • About Rs 20,000 per sq ft on resale

Amenities & Clubhouse

Garden Park Garden Park

Lift Lift

DLF Privana West Price List

Configurations Sizes (in Sq. Ft.) Price (in INR)
4 BHK 3500 INR 7 Crore onwards

Indicative base rate: INR 20,000 per sq ft. The final price depends on tower, floor, facing, preferential location and applicable charges.

Payment Plan

DLF Privana West homes are mostly bought from early buyers. You pay the buyer's premium and take over the remaining DLF instalments. Ask us for the full figure on any unit.
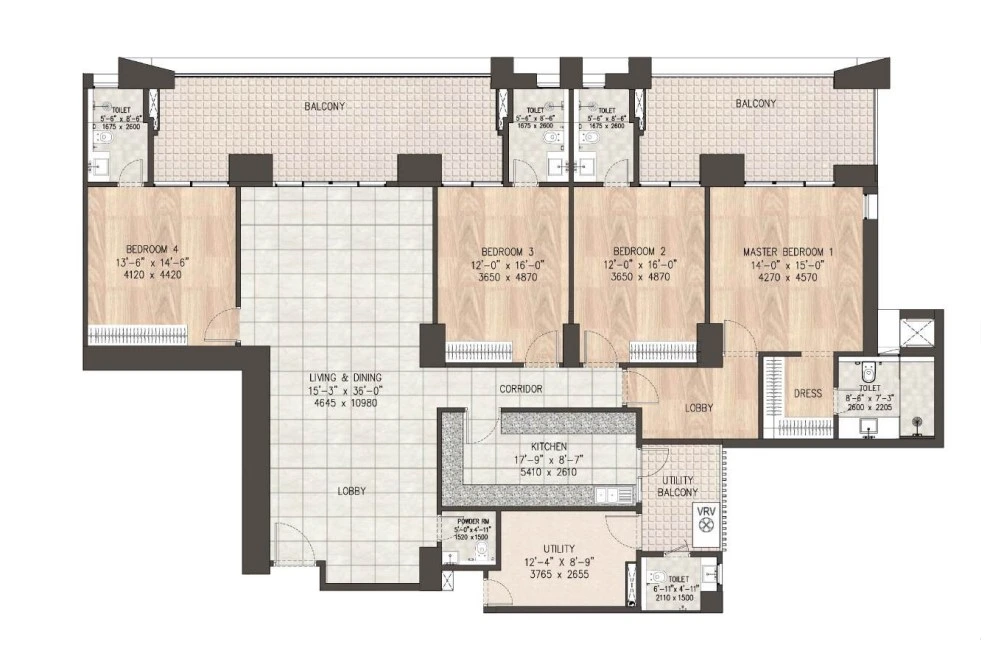
DLF Privana West Floor Plans (4 BHK Apartments & Penthouses)

DLF Privana West 4 BHK typical floor plan, 3,500 sq ft super area
Flat

4 BHK - 3,500 sq ft ,

Type Flat
Size 3500 Sq.Ft,
Configuration 4 BHK
Bedrooms 4
Bathrooms 5
Balcony 3
Study 0
Servant Quarter 1
Ask to share this plan

DLF Privana West Location & Nearby (Sector 76, SPR Road)

Map view with quick access to nearby conveniences.

Airport IGI Airport Terminal 3 Approx. 31.4 km
Highway NH-48 Approx. 1.3 km
School Suraj School Approx. 2.9 km
Mall AIPL Joy Street Approx. 10.0 km
Restaurant Haldiram Approx. 2 km
Cyber City DLF Cyber Hub Approx. 23.3 km
Hotel JW Mariott Approx. 1.4 km
Hospital S.R.S. Hospital and Critical Care Unit Approx. 2.2 km

Master Plan & Location Map

Master Plan
DLF Privana West Sector 76 Gurgaon master plan
Location Map
DLF Privana West Sector 76 Gurgaon location map

FAQs

In Sector 76, Gurgaon, about 1.3 km from NH-48 and near the Southern Peripheral Road.

Shortlisting this project?

Get the latest price sheet, available units and a site visit slot from our Sector 76 advisor.

Similar Projects Nearby

Buyer guides that cover this project

Call WhatsApp Enquire Now