Signature Global Cloverdale SPR Sector 71 | Price & Plans
10 Photos

Signature Global Cloverdale SPR Sector 71 Gurgaon

Starting price INR 3.98 Crore onwards
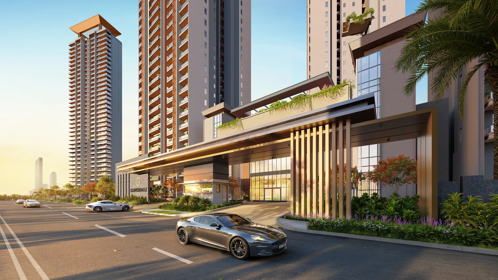
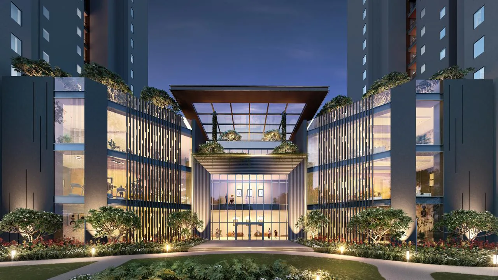
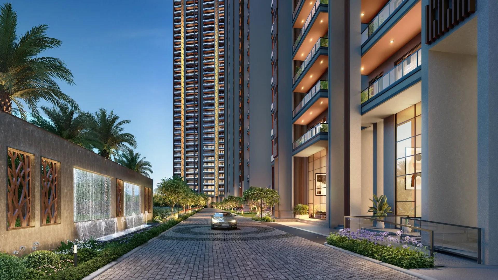
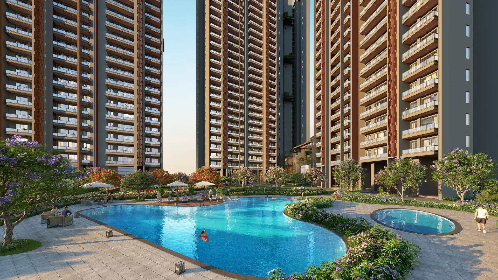
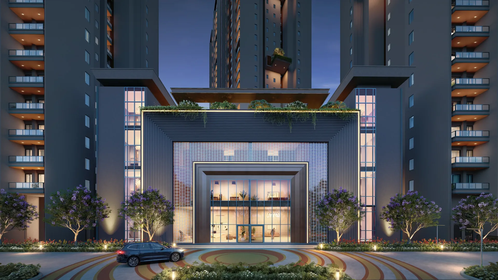
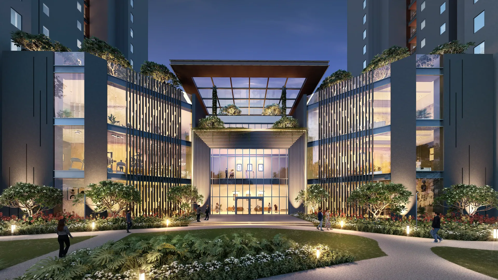
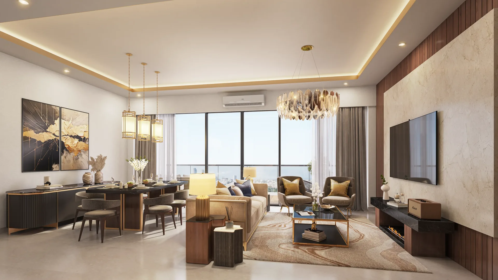
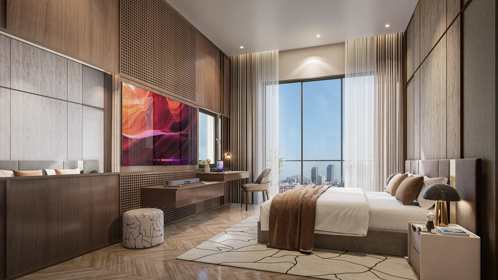
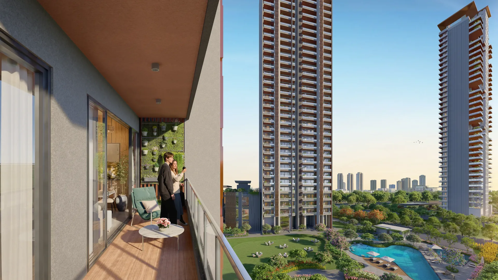
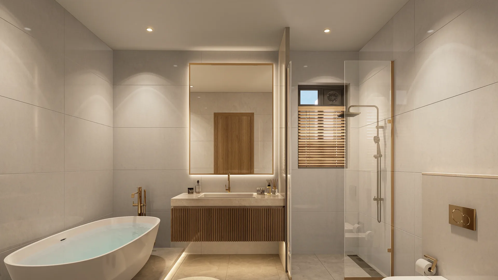
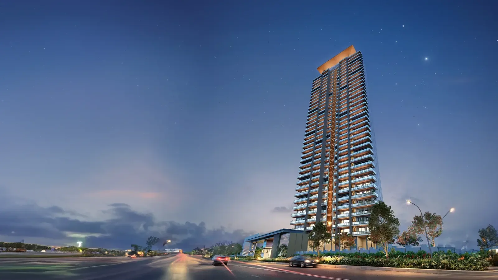
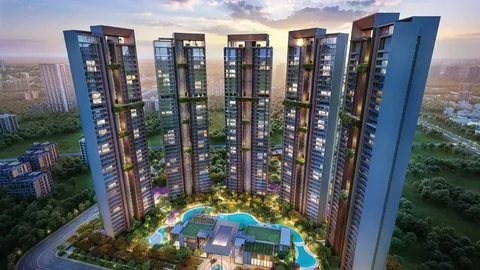
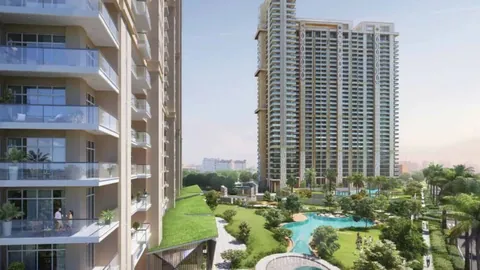
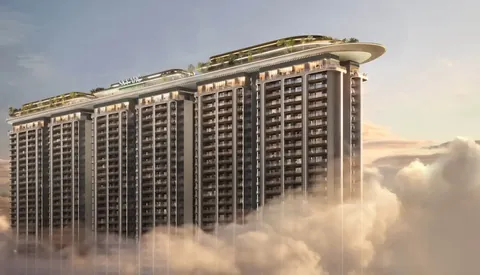
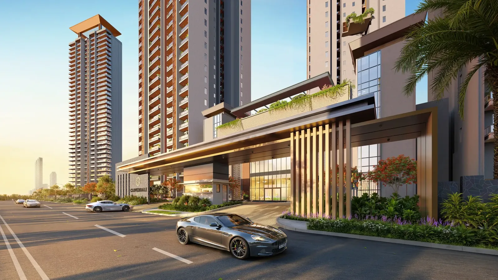
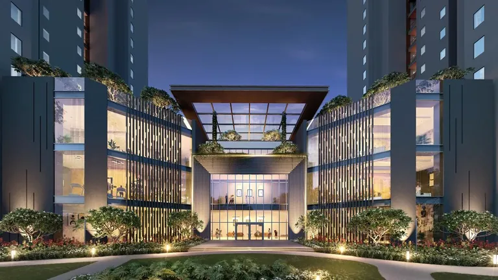
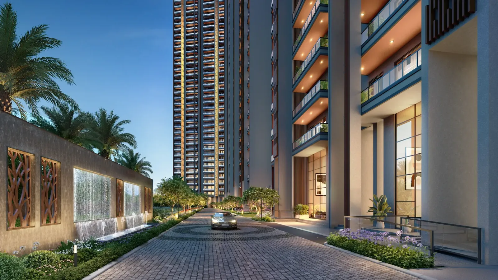
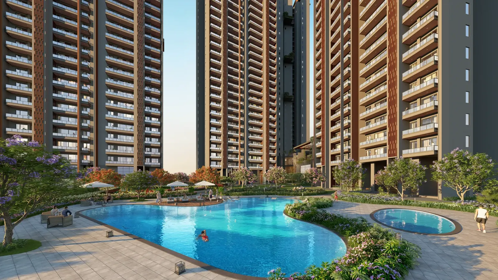
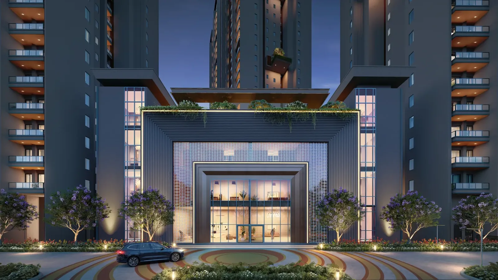
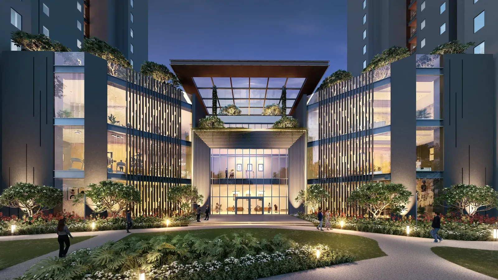
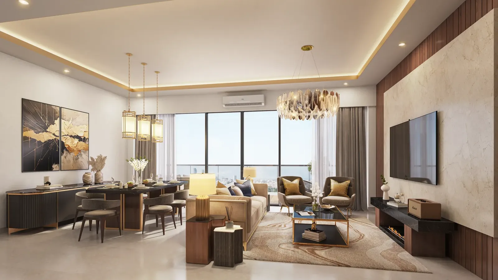
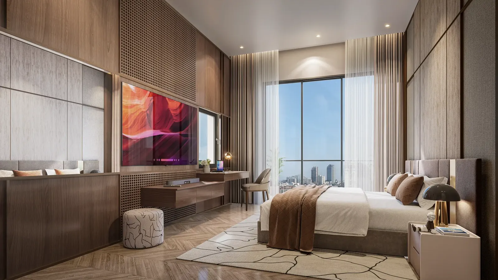
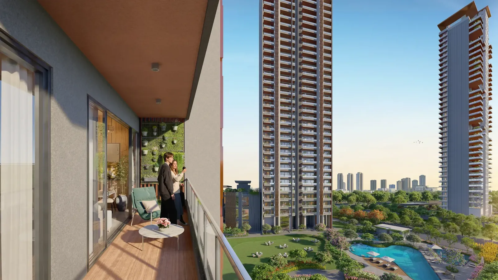
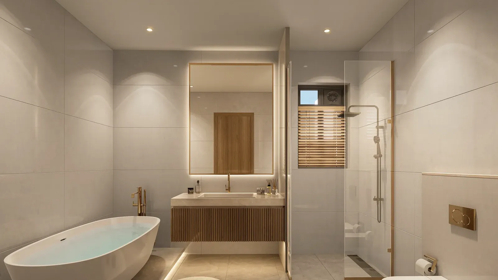
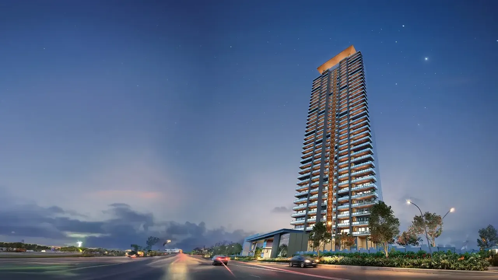
Signature Global Cloverdale SPR entry gate, Sector 71 Gurgaon Signature Global Cloverdale SPR front view at dusk Signature Global Cloverdale SPR tower drop-off Signature Global Cloverdale SPR swimming pool Signature Global Cloverdale SPR clubhouse, front view Signature Global Cloverdale SPR clubhouse, rear view Signature Global Cloverdale SPR living and dining room Signature Global Cloverdale SPR master bedroom Signature Global Cloverdale SPR balcony view Signature Global Cloverdale SPR master bathroom
Configuration3 BHK, 4 BHK
PriceINR 3.98 Crore – INR 6.61 Crore
StatusUnder construction
PossessionMay 2031
RERA No.GGM/955/687/2025/58

Signature Global Cloverdale SPR is a Signature Global project in Sector 71, SPR Road, Gurgaon with 3 BHK and 4 BHK homes, priced between INR 3.98 Crore and INR 6.61 Crore. It is under construction, with possession due in May 2031, and is RERA registered as GGM/955/687/2025/58.

Get the price list & floor plans

Sent to you in minutes with the brochure. No spam.

Signature Global Cloverdale SPR Overview

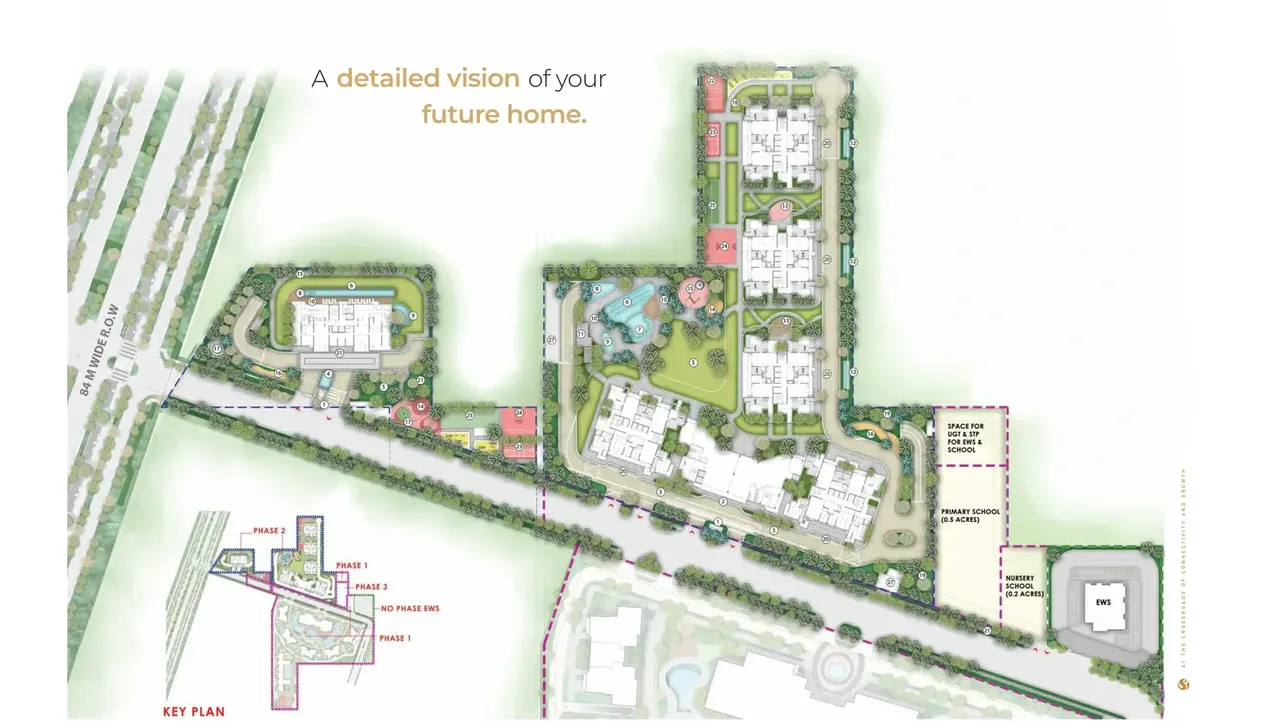
Signature Global Cloverdale SPR is a new high-rise project by Signature Global in Sector 71, Gurgaon, on the Southern Peripheral Road. It has 3 BHK, 3 BHK + utility and 4 BHK + servant room apartments in six towers on 8.12 acres, with super areas of about 2,095 to 3,480 sq ft. The project is registered with HRERA Gurugram as GGM/955/687/2025/58, is under construction with a registered completion date of 31 May 2031, and the builder price is about Rs 19,000 per sq ft.

Registration and approvals

DeveloperSignatureglobal (India) Limited
LocationVillage Faizalpur Jharsa, Sector 71, Southern Peripheral Road, Gurugram
HRERA registrationGGM/955/687/2025/58 dated 10.06.2025 (project ID RERA-GRG-1961-2025)
Registered area8.12 acres, part of a 22.5-acre licence (No. 09 of 2010)
TowersSix residential towers: T1, T9, T10, T11, T12 and T14
Registered completion31 May 2031
Design teamConfluence (architecture), MPFP New York (landscape), Optimum Design and Vintech (structure), DP Consultants (project management)

Home types and sizes

HomeTowersCarpet (sq ft)Super area (sq ft)From, at about Rs 19,000/sq ft
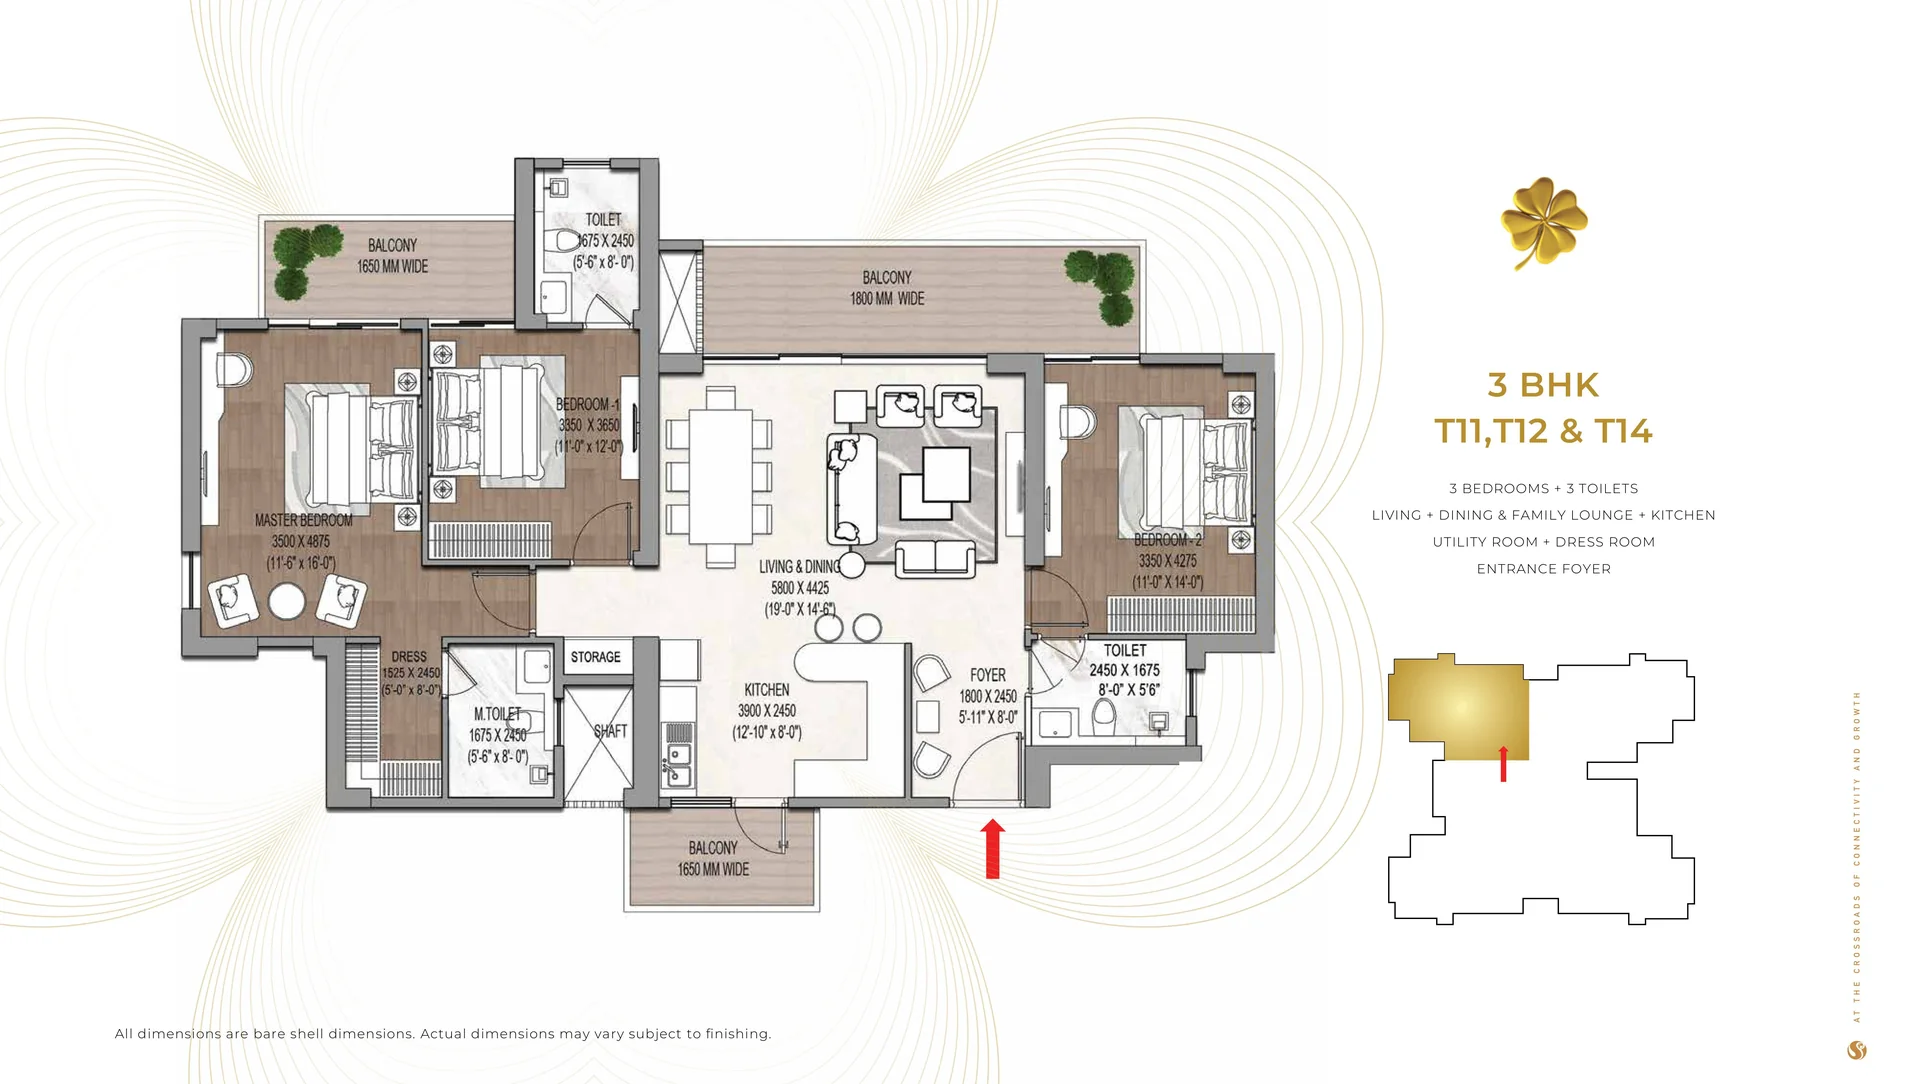
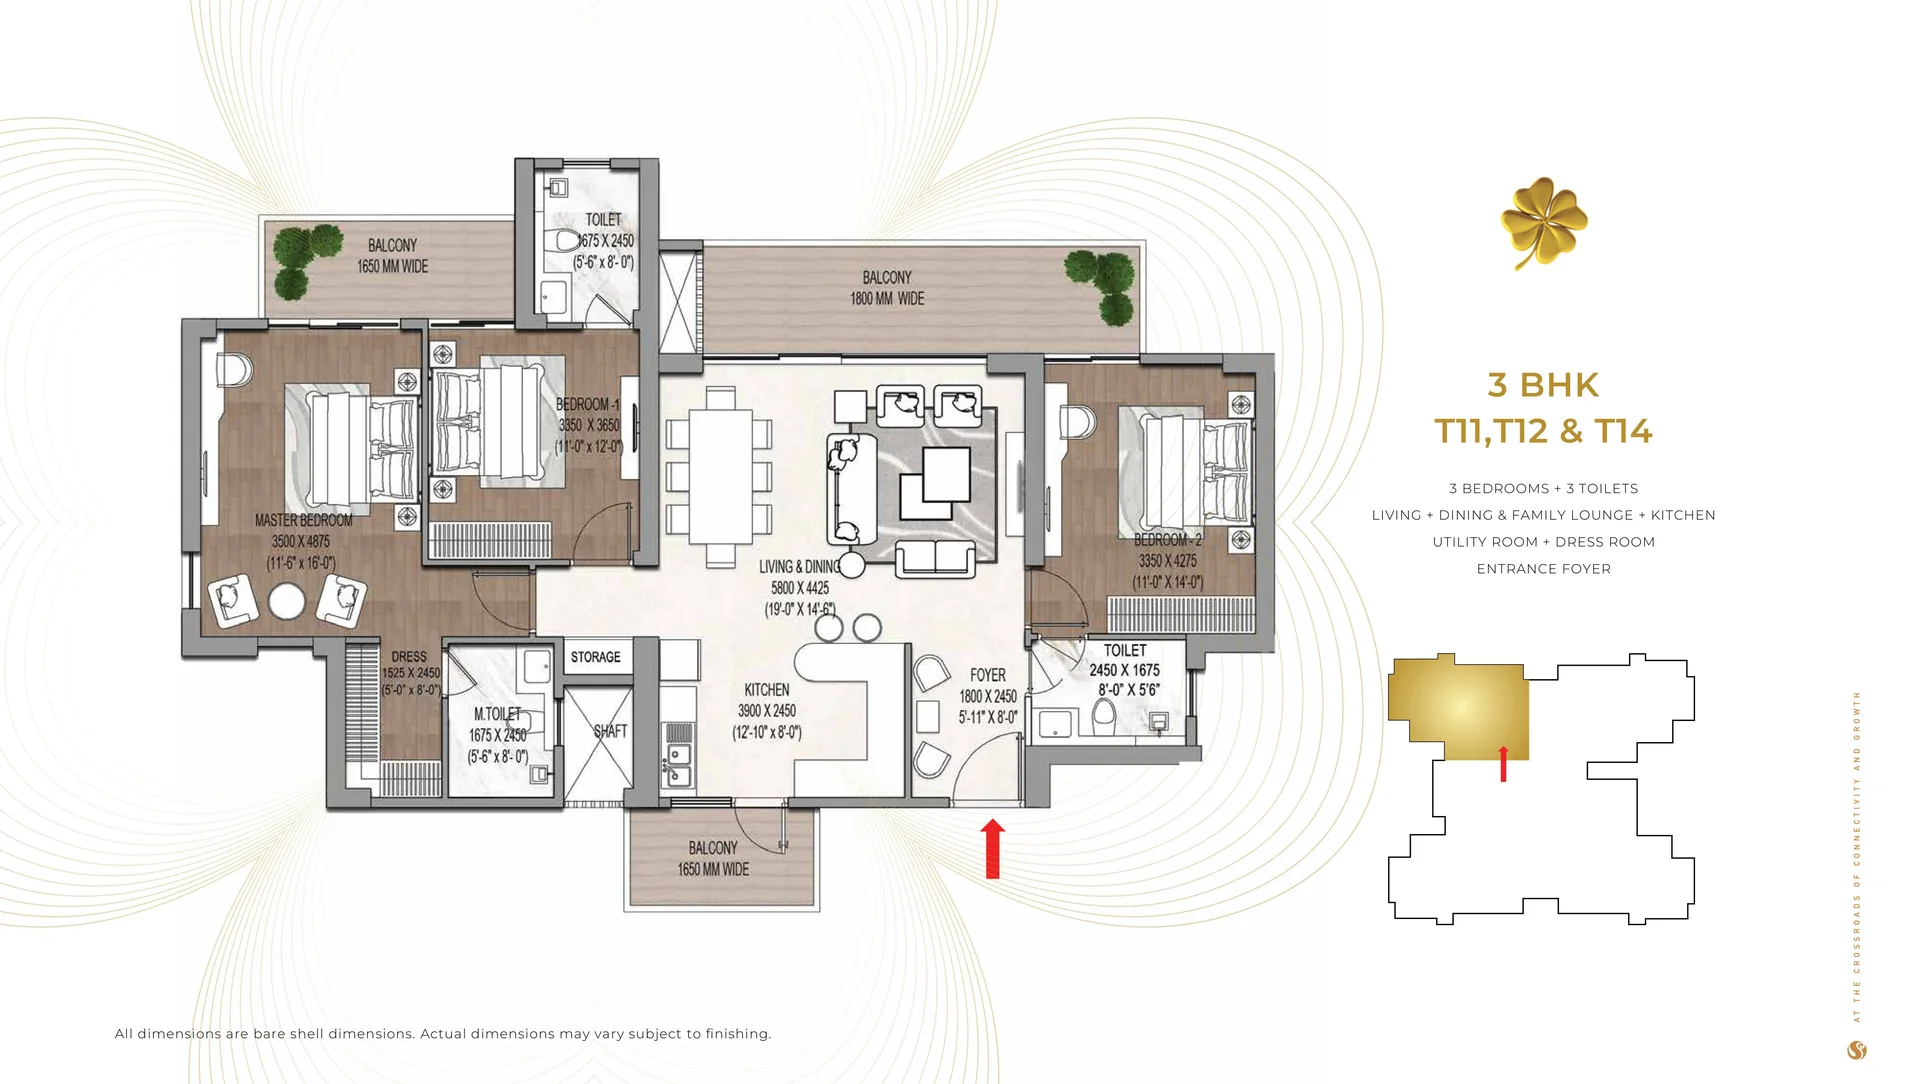
3 BHKT11, T12, T141,1682,095about Rs 3.98 crore
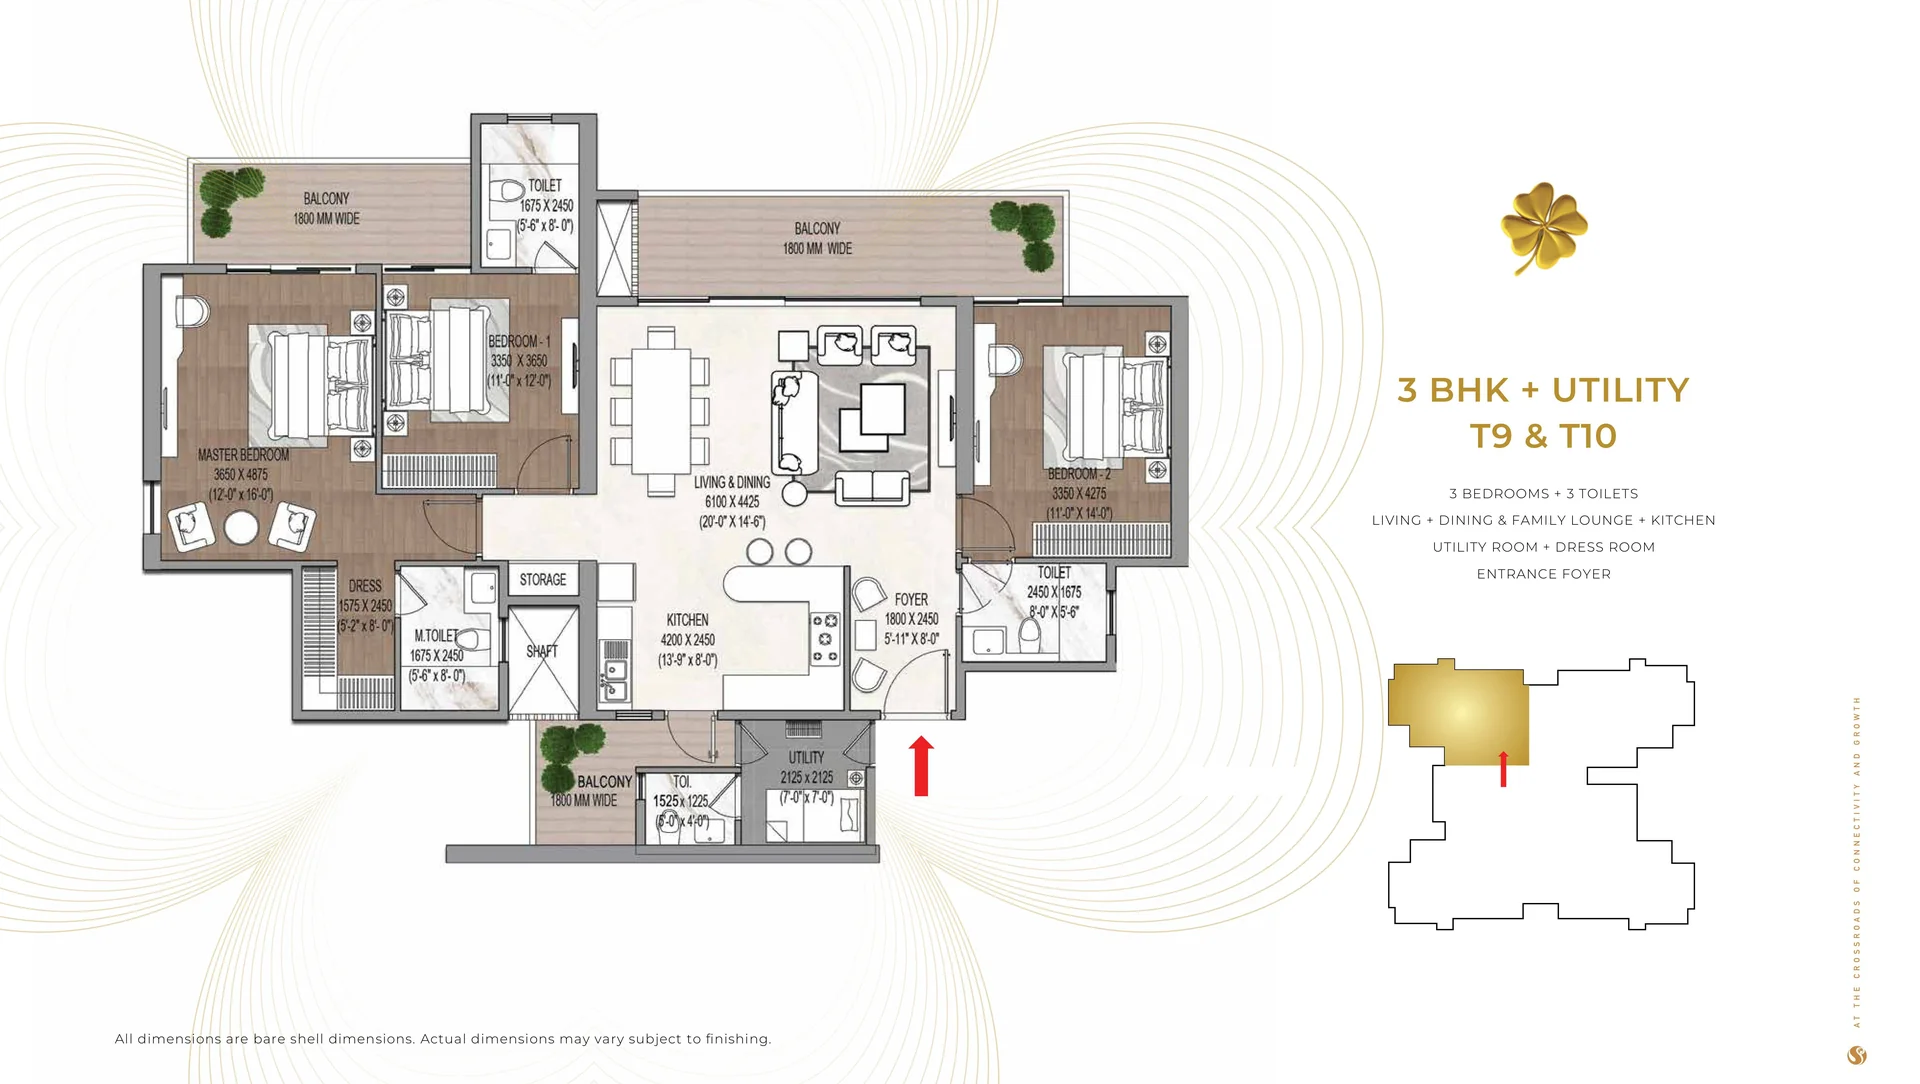
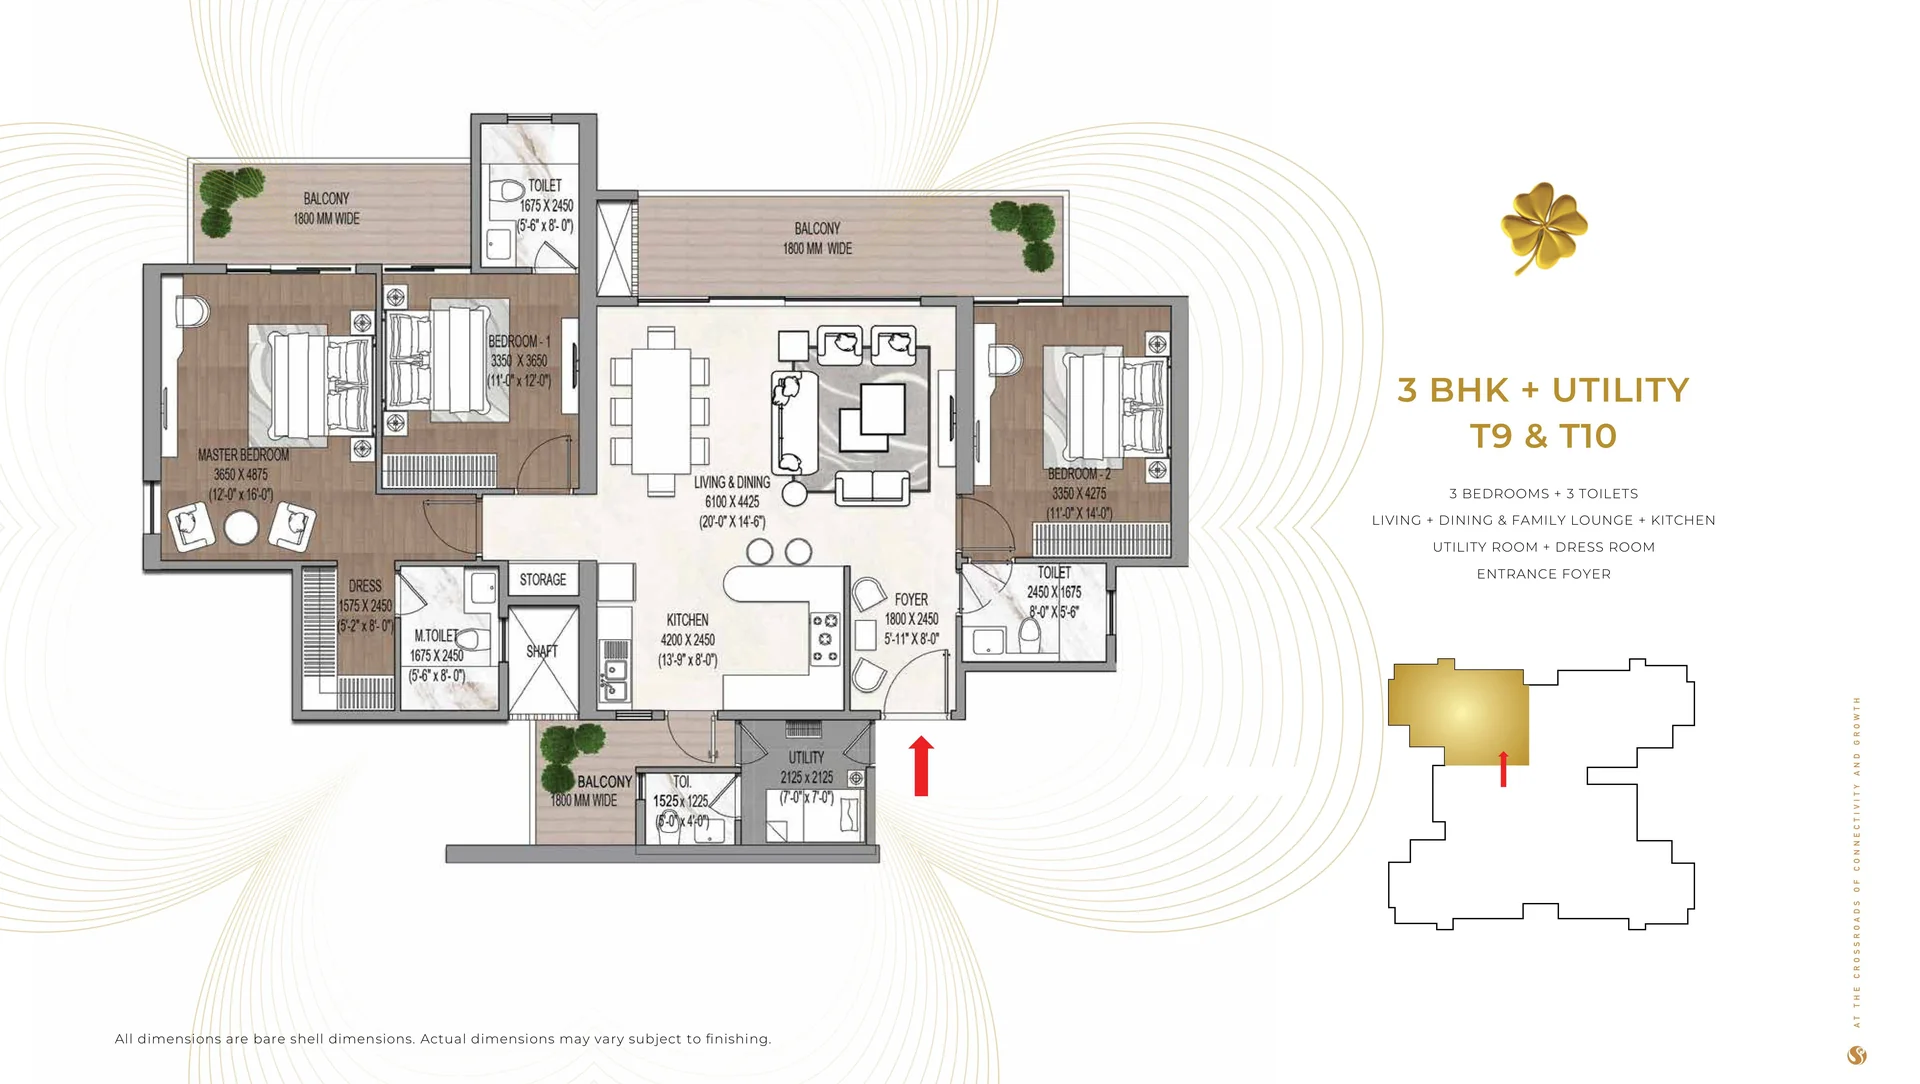
3 BHK + utilityT9, T101,2762,280about Rs 4.33 crore
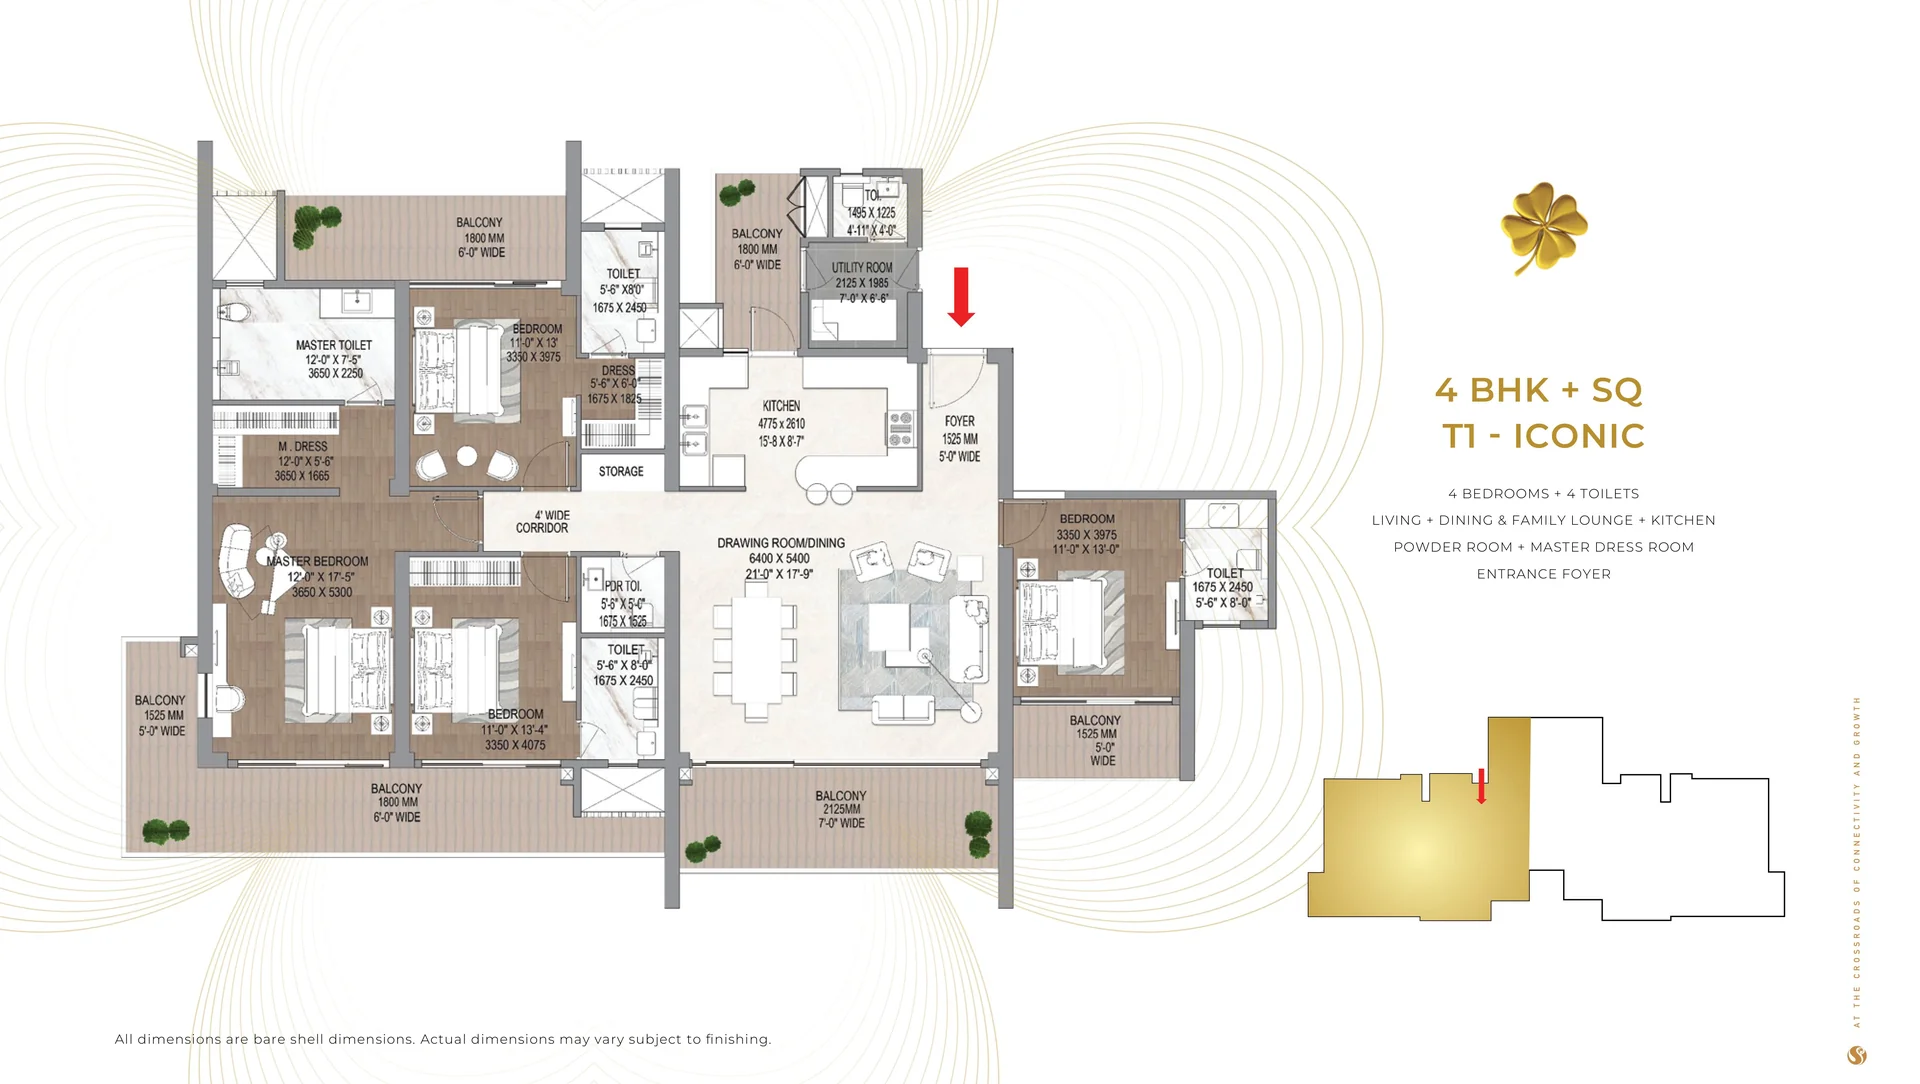
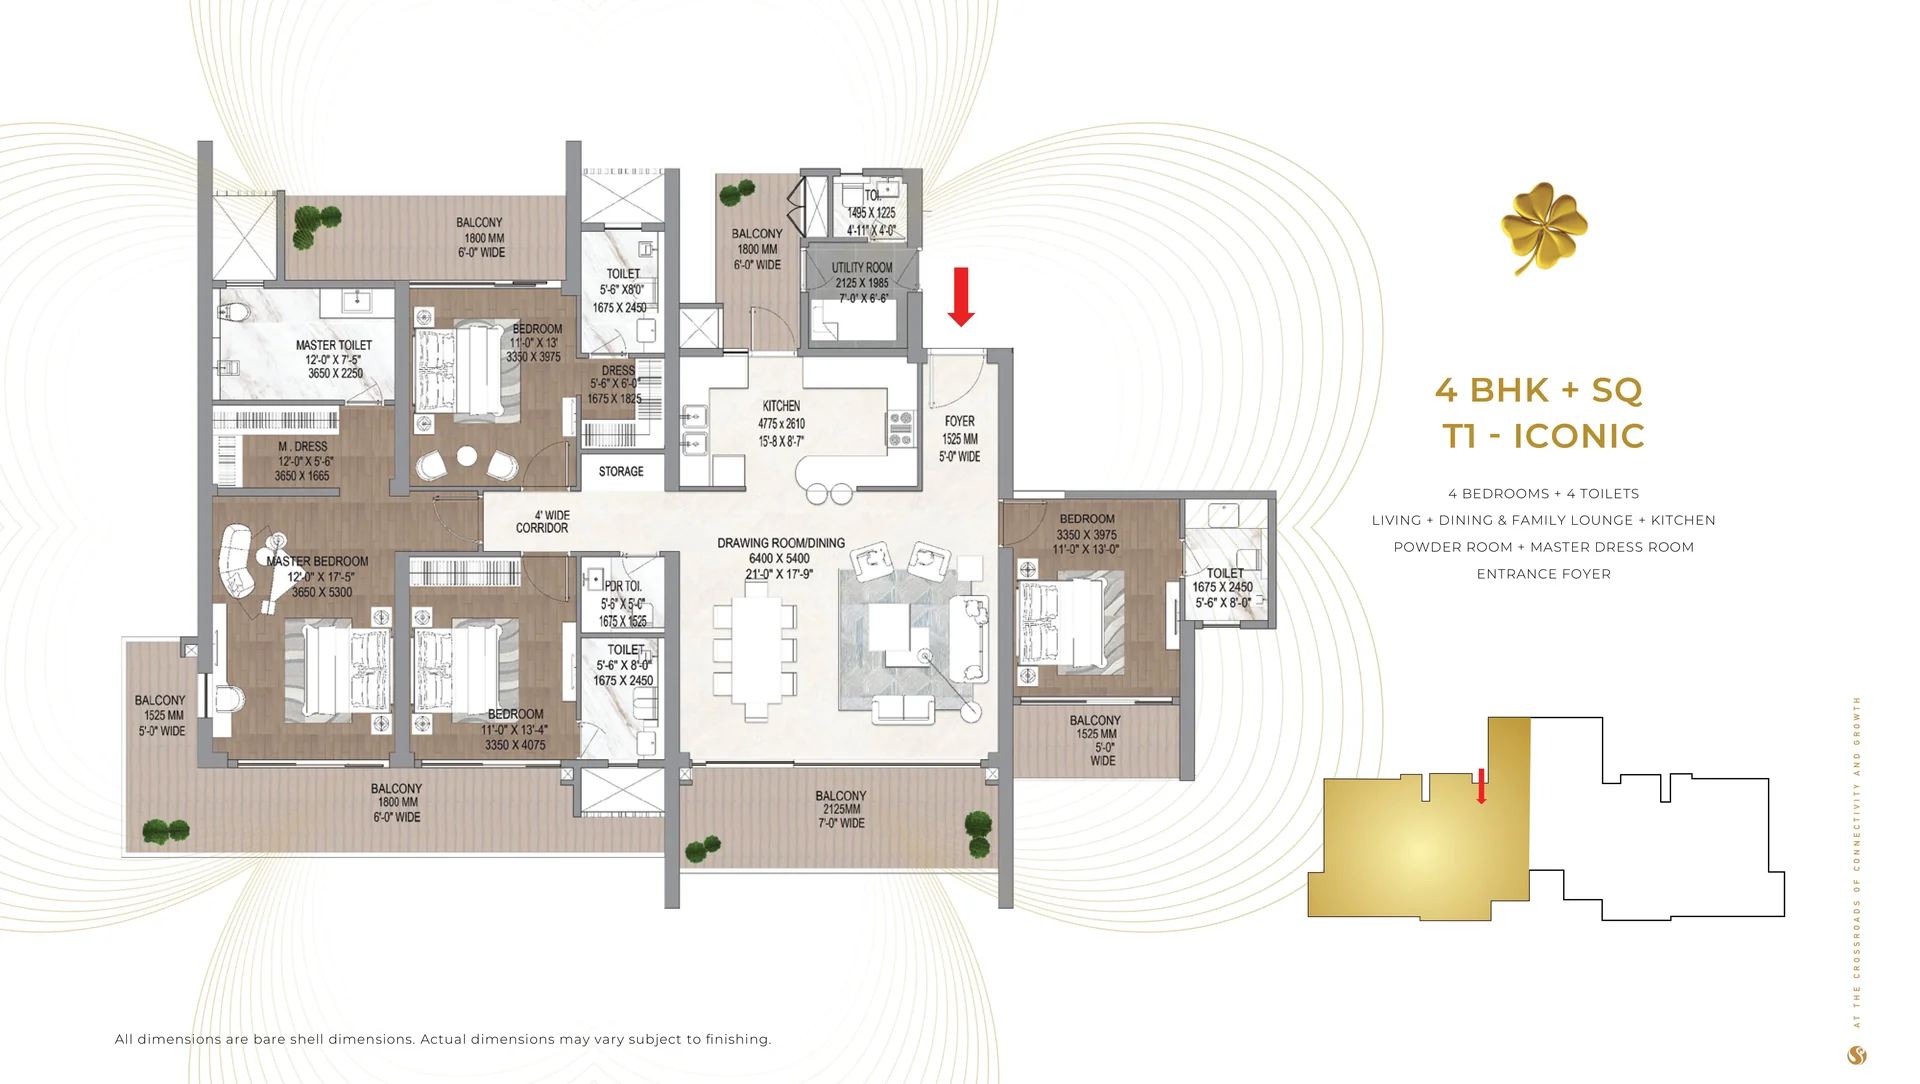
4 BHK + servant room (Iconic tower)T11,8073,480about Rs 6.61 crore

Final prices depend on tower, floor and view, plus parking and club charges. Ask us for the current builder price sheet and the towers open for booking.

Inside the homes

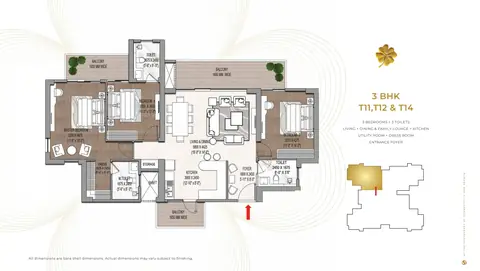
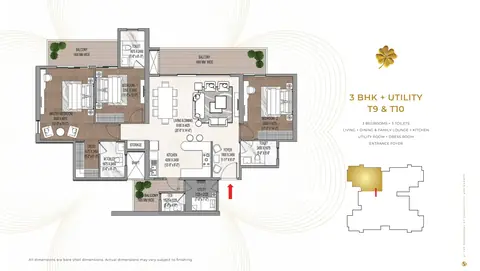
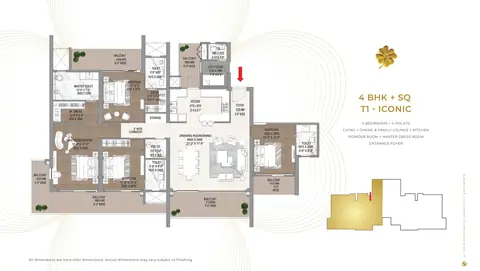
The 3 BHK in Towers 11, 12 and 14 has three bedrooms and three toilets, a combined living, dining and family lounge, a utility room, a dress room off the master bedroom and an entrance foyer, with three balconies. The 3 BHK + utility in Towers 9 and 10 adds a little more space, and the 4 BHK in Tower 1, which Signature Global calls the Iconic tower, adds a servant room with only two homes per floor.

Clubhouse and amenities

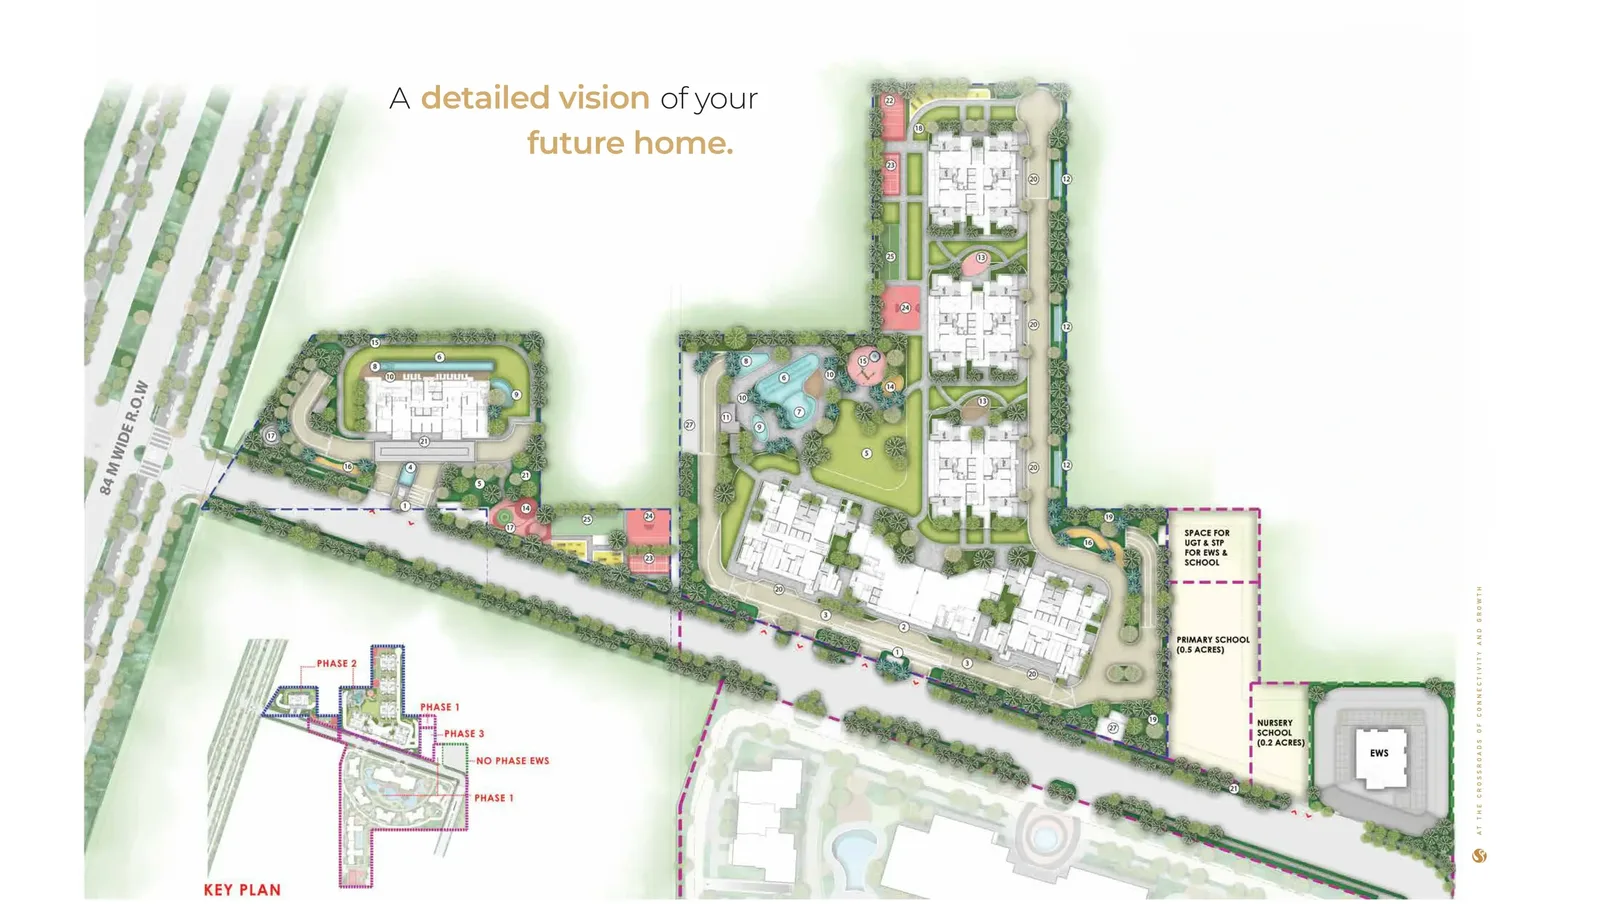
The plan includes a clubhouse with its own drop-off, a swimming pool, leisure pool and kids' pool, badminton and basketball courts, a cricket pitch, table tennis, an outdoor gym, a jogging track, a yoga lawn, a pet park, a Miyawaki forest and a medicinal garden. Towers have landscaped drop-offs, high-speed lifts, covered parking and five-tier security.

Buying here

This is a builder booking with a long construction period, so check the payment plan against the stage of work, confirm the tower and floor, and get the parking count in writing. We share the cost sheet, check the allotment letter and builder buyer agreement, and stay with you until possession.

Location and connectivity

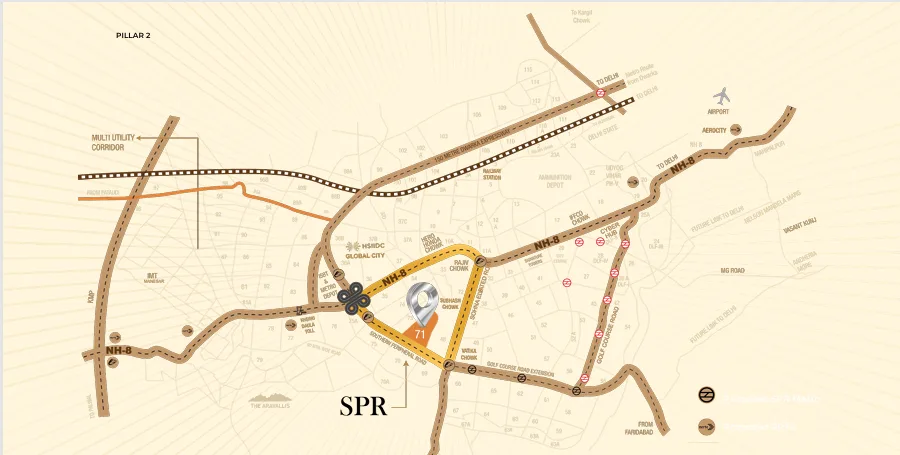
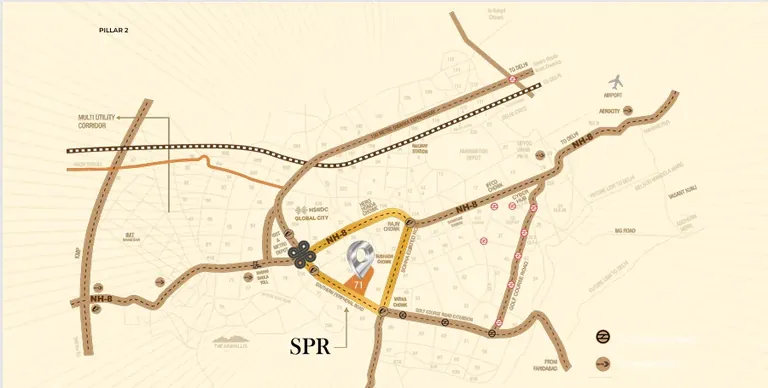
By road it is about 4.5 km to Subhash Chowk on Sohna Road, 6.5 km to AIPL Joy Street and Airia Mall, 7.5 km to Medanta, 11 km to the Sector 55-56 Rapid Metro station, 17.5 km to DLF Cyber Hub and 25.5 km to IGI Airport Terminal 3.

Is it right for you?

Cloverdale SPR suits families who want a new 3 or 4 BHK on SPR from a builder with many projects in Gurugram, and who can wait until 2031. Compare it with Signature Global Titanium SPR in the same sector and Tulip Crimson in Sector 70.

Project Details

Project Size: 8.12 acres
Towers: 6
Floors: 35
Flats: 792
Status: Under construction
Possession: May 2031
Min Price: INR 3.98 Crore
Max Price: INR 6.61 Crore
RERA No.: GGM/955/687/2025/58
Configurations: 3 BHK, 4 BHK

Specifications & Highlights

  • HRERA registered: GGM/955/687/2025/58
  • Registered completion: 31 May 2031
  • Six towers on 8.12 acres, Sector 71 on SPR
  • 3 BHK, 3 BHK + utility and 4 BHK + servant room
  • Homes of about 2,095 to 3,480 sq ft (super area)
  • Iconic Tower 1 with two homes per floor
  • Clubhouse, pools, cricket pitch and Miyawaki forest
  • Architect Confluence; landscape by MPFP, New York

Amenities

Club-House Club-House
Garden Park Garden Park
Gym Gym
Jogging Track Jogging Track
Kids Play Area Kids Play Area
Lift Lift
Open Space Open Space
Power Backup Power Backup
Security Security
Sports Facilities Sports Facilities
Swimming Pool Swimming Pool

Signature Global Cloverdale SPR Price List

Configurations Sizes (in Sq. Ft.) Price (in INR)
3 BHK 2095 INR 3.98 Crore onwards
3 BHK 3 Bhk + Utility 2280 INR 4.33 Crore onwards
4 BHK 4 Bhk + Sq 3480 INR 6.61 Crore onwards

Indicative base rate: INR 19,000 per sq ft. The final price depends on tower, floor, facing, preferential location and applicable charges.

Payment Plan

Cloverdale SPR is sold by Signature Global at about Rs 19,000 per sq ft. Ask us for the current payment plan and a cost sheet with parking and club charges.

Signature Global Cloverdale SPR Floor Plans (Carpet & Super Area)

Signature Global Cloverdale SPR 3 BHK (Towers 11, 12, 14) floor plan, 2,095 sq ft
3 BHK (Towers 11, 12, 14)
Size:2095 Sq.Ft.
BHK:3 BHK
Signature Global Cloverdale SPR 3 BHK (Towers 11, 12, 14) floor plan, 2,095 sq ft
3 BHK (Towers 11, 12, 14)
Size:2095 Sq.Ft.
BHK:3 BHK
Signature Global Cloverdale SPR 3 BHK + Utility (Towers 9, 10) floor plan, 2,280 sq ft
3 BHK + Utility (Towers 9, 10)
Size:2280 Sq.Ft.
BHK:3 BHK
Signature Global Cloverdale SPR 3 BHK + Utility (Towers 9, 10) floor plan, 2,280 sq ft
3 BHK + Utility (Towers 9, 10)
Size:2280 Sq.Ft.
BHK:3 BHK
Signature Global Cloverdale SPR 4 BHK + SQ (Tower 1, Iconic) floor plan, 3,480 sq ft
4 BHK + SQ (Tower 1, Iconic)
Size:3480 Sq.Ft.
BHK:4 BHK
Signature Global Cloverdale SPR 4 BHK + SQ (Tower 1, Iconic) floor plan, 3,480 sq ft
4 BHK + SQ (Tower 1, Iconic)
Size:3480 Sq.Ft.
BHK:4 BHK

Signature Global Cloverdale SPR Location & Connectivity

Map view with quick access to nearby conveniences.

Airport IGI Airport Terminal 3 Approx. 25.5 km
Highway Southern Peripheral Road Approx. 0.5 km
School Vega School Approx. 1.6 km
Mall AIPL Joy Street Approx. 6.5 km
Restaurant Shri Ram Dhaba Approx. 2 km
Cyber City DLF Cyber Hub Approx. 17.5 km
Hotel Fortune Select Hotel Approx. 2 km
Cinema Hall Elan Epic Approx. 2.3 km

Buyer FAQs

In Sector 71, Gurugram, on the Southern Peripheral Road, about 4.5 km by road from Subhash Chowk.

Shortlisting this project?

Get the latest price sheet, available units and a site visit slot from our Sector 71 advisor.

Similar Projects Nearby

Call WhatsApp Enquire Now