
AIPL The Peaceful Homes Units Available Now
6 homes on sale with Group3 Realtors. Ask about any unit for the floor, facing and final price.
- 2 BHK · 1,565 sq ft ₹2.5 Crore
- 3 BHK · 2,350 sq ft ₹3.55 Crore
- 3 BHK · 2,350 sq ft ₹3.8 Crore
- 3 BHK · 2,475 sq ft ₹3.8 Crore
- 3 BHK · 2,475 sq ft ₹4.2 Crore
- 4 BHK · 2,925 sq ft ₹5 Crore
AIPL The Peaceful Homes Overview
Project Details
Specifications & Highlights
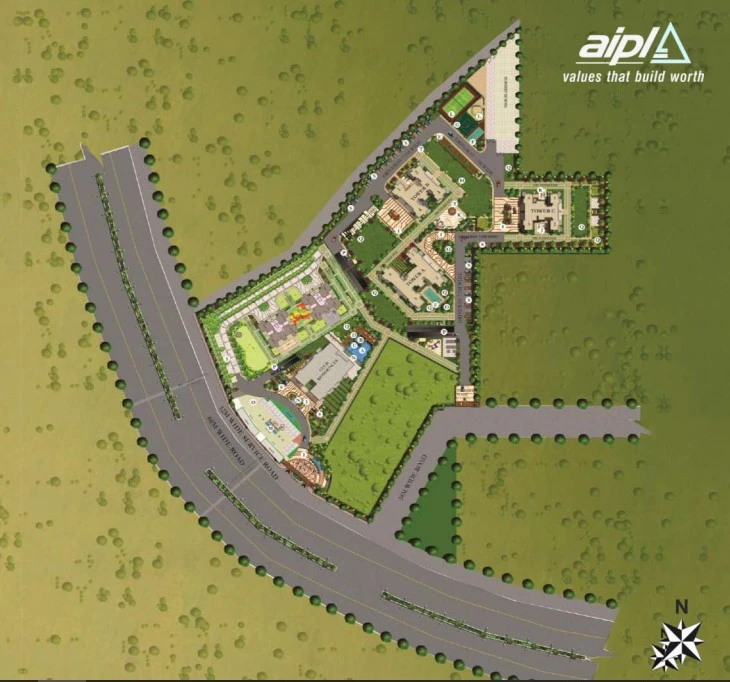
- AIPL project in Sector 70A, about 1 km from the Southern Peripheral Road
- Ready and occupied: occupation certificate January 2020, 600+ families
- HRERA GGM/369/101/2019/63 (22 October 2019); registered phase of 3 towers, 360 homes
- 11.58 acre low-density site with the Aravalli ridge behind it
- 2 BHK of 1,565 sq ft; 3 BHK of 2,150 to 2,475 sq ft; 4 BHK of 2,925 sq ft
- Resale at about Rs 16,700 per sq ft: from Rs 2.61 crore (October 2026)
- Club Tantra: two floors, about 14,000 sq ft, with mini theatre and library
- Pool, basketball, badminton and football practice courts, jogging track
- Fine-dining restaurant, salon and convenience shops inside the gate
- Air-conditioned lobbies, separate service lifts, two basement parking levels
- Three-tier security, 24x7 power backup, EV charging
- Designed by Design Plus Associates; landscape by Studio ATK and Design Accord
Amenities
 24 Hour Water Supply
 Air- Conditioned
 ATM
ATM
 Business Centre
 Cafetaria
 Club-House
 Day Care Centre
 Garden Park
 Guest House
 Gym
Gym
 Intercom
 Jogging Track
 Kids Play Area
 Lift
Lift
 Meditation Centre
 Open Space
 Power Backup
 School
 Security
 Shopping Centre
 Sports Facilities
 Swimming Pool
 Vastu Compliant
 Visitor Parking
 Waste Disposal
 Wi-fi Connectivity
 Maintenance Staff
 Rain Water Harvesting
AIPL The Peaceful Homes Price List
| Configurations | Sizes (in Sq. Ft.) | Price (in INR) |
|---|---|---|
| 2 BHK | 1565 | INR 2.61 Crore onwards |
| 3 BHK | 2150, 2350, 2475 | INR 3.59 Crore - INR 4.13 Crore |
| 4 BHK | 2925 | INR 4.88 Crore onwards |
Indicative base rate: INR 16,700 per sq ft. The final price depends on tower, floor, facing, preferential location and applicable charges.
AIPL The Peaceful Homes home loan approved by:
AXIS Bank HDFC Bank ICICI Bank State Bank of India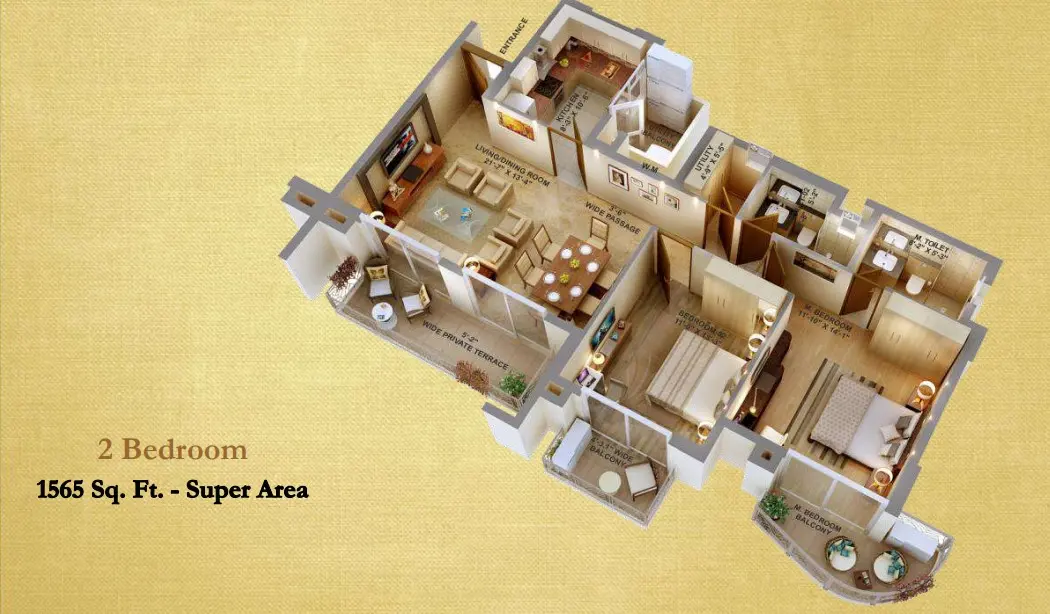
2 BHK - 1,565 sq ft
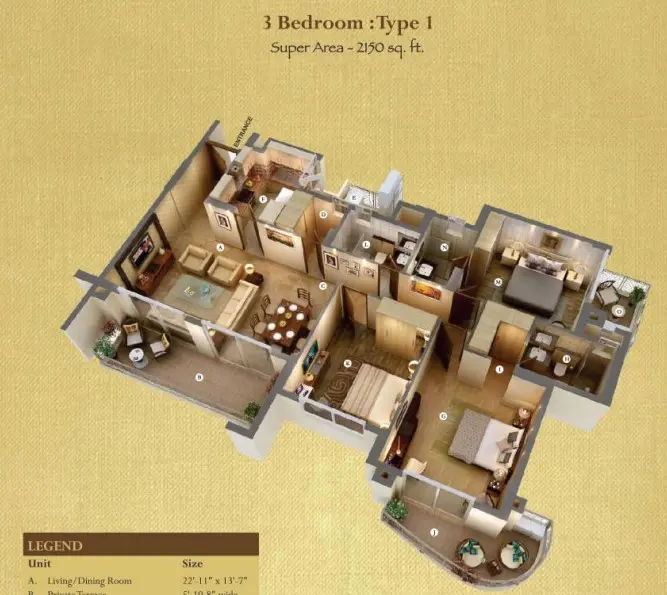
3 BHK - 2,150 sq ft
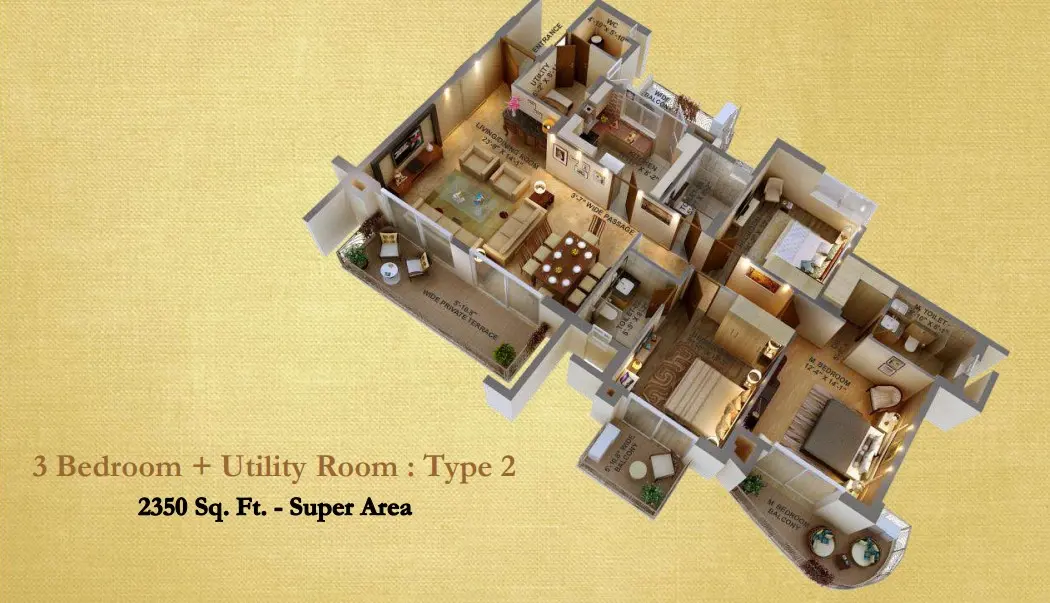
3 BHK - 2,350 sq ft
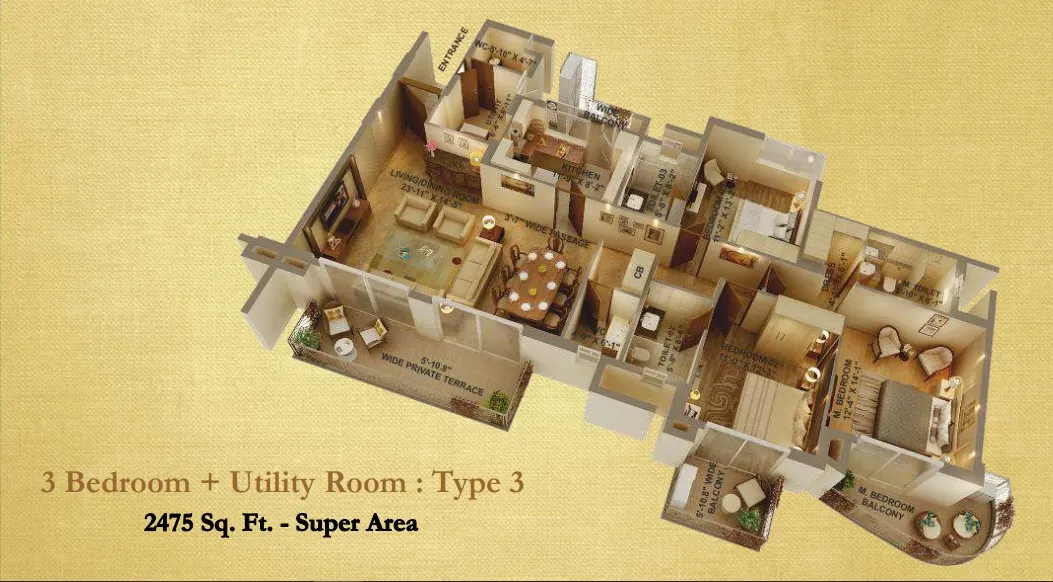
3 BHK - 2,475 sq ft
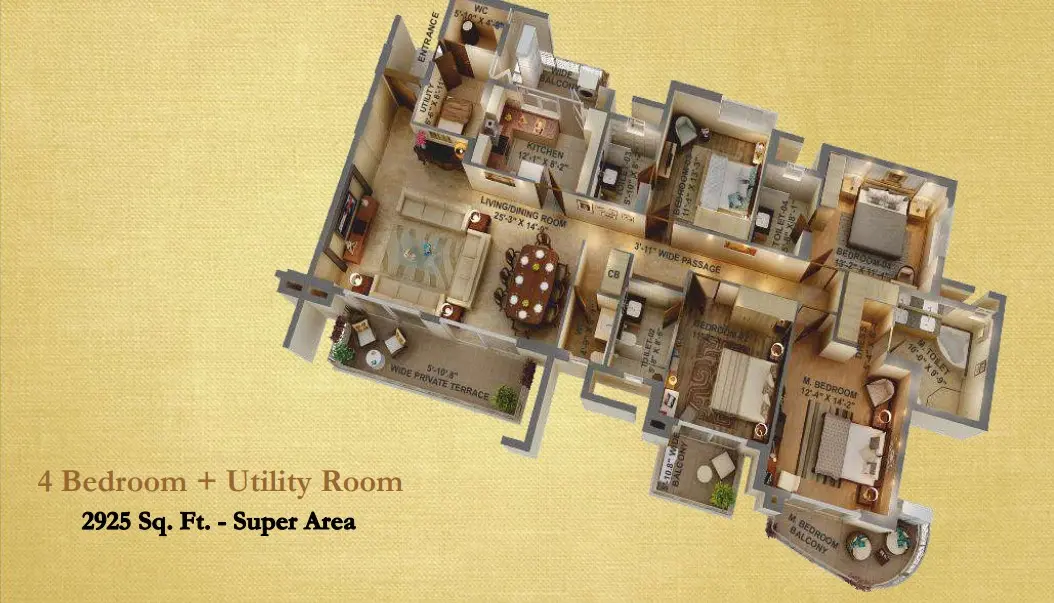
4 BHK - 2,925 sq ft
AIPL The Peaceful Homes Location & Connectivity
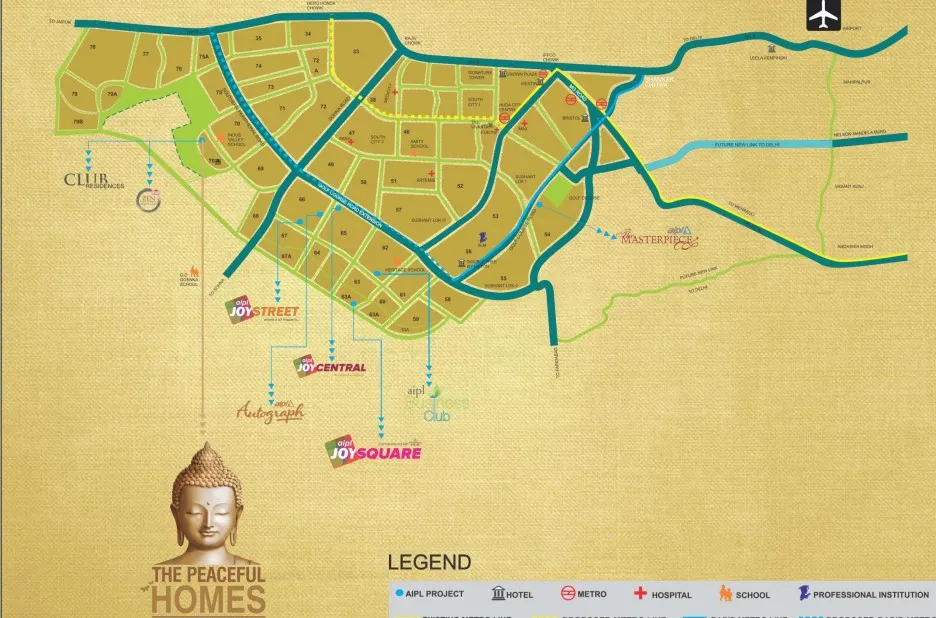
Map view with quick access to nearby conveniences.
AIPL The Peaceful Homes is in Sector 70A, SPR Road, Gurgaon. Explore the area: Property in SPR Road · Residential projects in Sector 70A
Master Plan & Location Map
Buyer FAQs
Shortlisting this project?
Get the latest price sheet, available units and a site visit slot from our Sector 70A advisor.
Similar Projects Nearby
-
Price: INR 2.15 Crore Homes for sale in AIPL Zen Residences
-
GPL Eden Heights Sector 70, Gurgaon
SPR Road
Price: INR 2.08 Crore Homes for sale in GPL Eden Heights -
Paras Irene Sector 70A, Gurgaon
SPR Road
Price: INR 2.13 Crore Homes for sale in Paras Irene

More projects in Sector 70A
More projects on SPR Road
Buyer guides that cover this project
-
Ready to Move Flats on SPR Road, Gurgaon: Resale Homes by Budget
Eighteen finished societies on SPR Road, Gurgaon, sorted by budget: from a Rs 1.08 crore 2 BHK in Pareena Mi Casa to villas in Tata Primant…
-
Top Five 3 BHK Flats on SPR Road Gurgaon: A Practical Buyer's Guide
SPR Road offers a wide range of 3 BHK options, but the best choice depends on whether you prioritise established luxury, larger layouts, lo…
-
Sector 69 & Sector 70A Gurgaon: Which Is Better for Buyers?
Sector 69 offers greater project variety and stronger new-luxury potential, while Sector 70A is better suited to families seeking spacious,…
AIPL The Peaceful Homes - Share This Project
Save this project and share it with your network.



