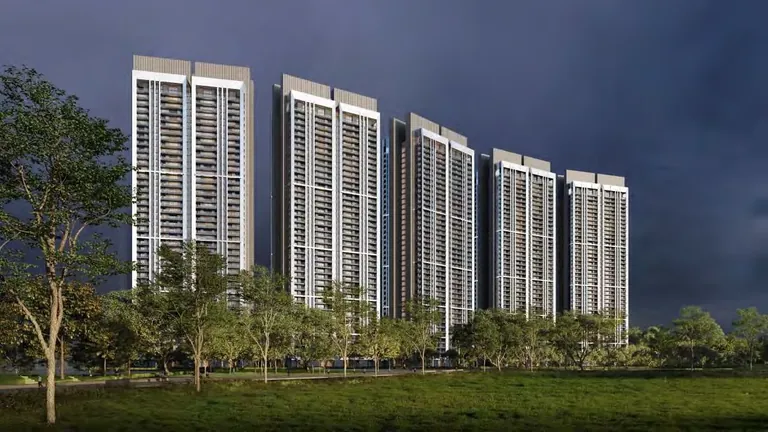
DLF Privana West Overview
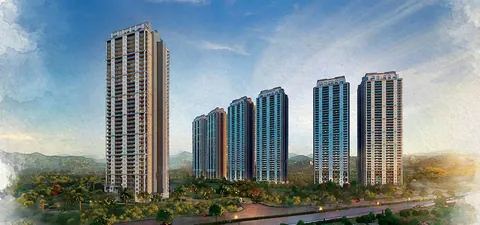
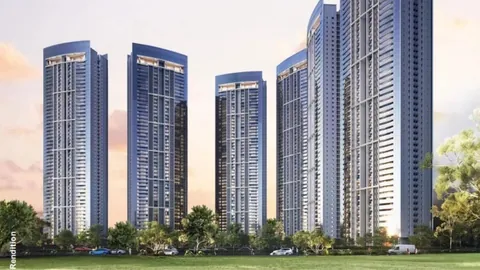
The DLF Privana West community resides within the larger integrated township of DLF Privana, which encompasses an entire 116-acre area. The Privana West development comprises a total of 12.6 acres of land.The DLF Privana West has five luxury residential high-rise buildings designed to meet modern-day living. The design of the super structures includes S+41 for total number of stories. The development offers families premium 4 BHK suites and exclusive penthouse in Gurgaon suites for total square footage of 3500 to 5500 sq ft.
The overall development will have an average planning density of sixty-three units per acre, making it one of the lowest density luxury residential developments. All towers will be designed with four apartments for access from common areas and two penthouses for access from common areas, providing the greatest levels of privacy and reduced noise levels. Each standard apartment will have three parking stalls and sky penthouses will have four parking stalls, plus high-speed elevators and shuttle lifts from the basement level to each level of the towers. There will be air conditioned lobby spaces for all properties, wide internal drives and a direct entry point from the 60 m wide sector drive providing an easy way to visit the project. DLF Privana West is a development that is currently being developed and is registered with HARERA No. GGM/819/551/2024/46 for a transparent sale process and regulatory compliance.
Location Advantage - Sector 77 Gurgaon
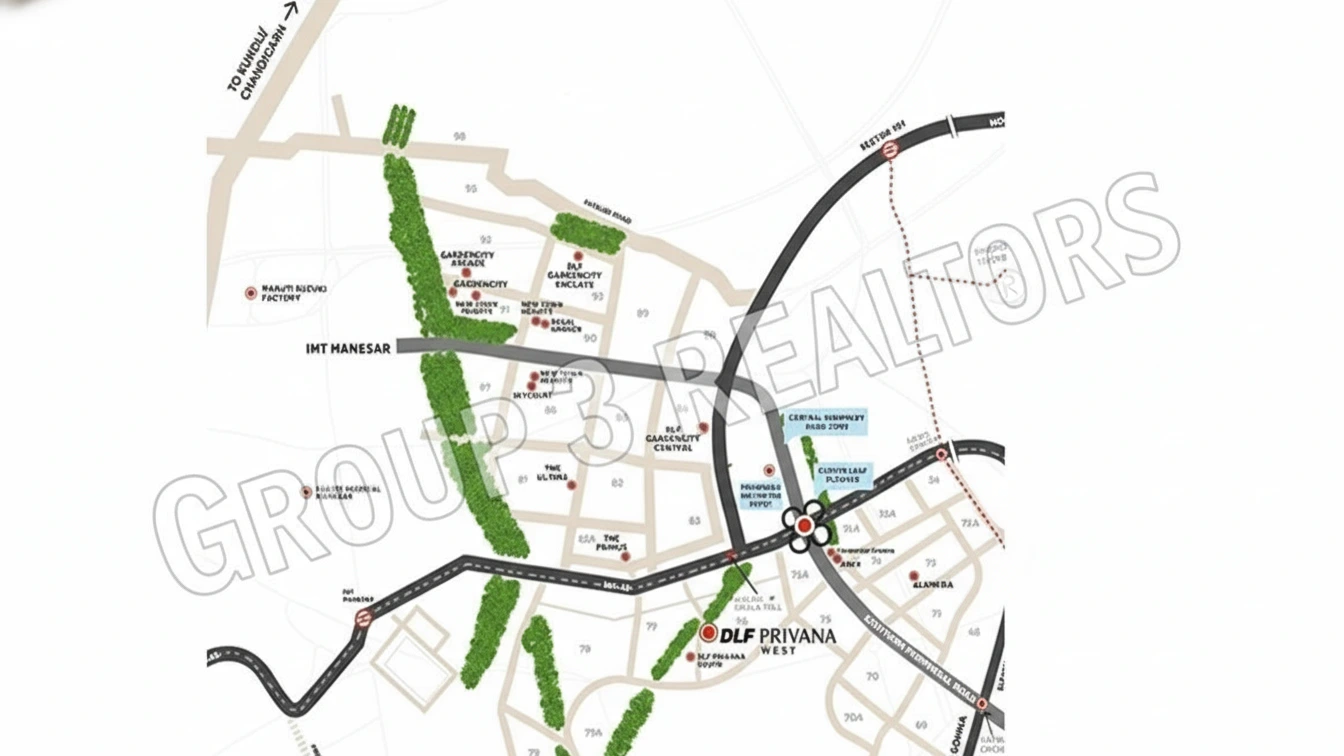
One of the biggest advantages of DLF Privana West is its great location in Sector 77 Gurugram, which is developing into a hub for residential and commercial buildings. The project has great access to roads and transport links, including:
- Direct connection to NH-48
- Good transport links on the Southern Peripheral Road (SPR)
- Close proximity to both CPR (135 m corridor) and NPR (150m elevated expressway)
The DLF Privana West community resides within the larger integrated township of DLF Privana, which encompasses an entire 116-acre area. The Privana West development comprises a total of 12.6 acres of land.The DLF Privana West has five luxury residential high-rise buildings designed to meet modern-day living. The design of the super structures includes S+41 for total number of stories. The development offers families premium 4 BHK suites and exclusive penthouse in Gurgaon suites for total square footage of 3500 to 5500 sq ft.
The overall development will have an average planning density of sixty-three units per acre, making it one of the lowest density luxury residential developments. All towers will be designed with four apartments for access from common areas and two penthouses for access from common areas, providing the greatest levels of privacy and reduced noise levels. Each standard apartment will have three parking stalls and sky penthouses will have four parking stalls, plus high-speed elevators and shuttle lifts from the basement level to each level of the towers. There will be air conditioned lobby spaces for all properties, wide internal drives and a direct entry point from the 60 m wide sector drive providing an easy way to visit the project. DLF Privana West is a development that is currently being developed and is registered with HARERA No. GGM/819/551/2024/46 for a transparent sale process and regulatory compliance.
Location Advantage - Sector 77 Gurgaon
One of the biggest advantages of DLF Privana West is its great location in Sector 77 Gurugram, which is developing into a hub for residential and commercial buildings. The project has great access to roads and transport links, including:
- Direct connection to NH-48
- Good transport links on the Southern Peripheral Road (SPR)
- Close proximity to both CPR (135 m corridor) and NPR (150m elevated expressway)
- Good access to Dwarka Expressway and IGI Airport
- If approved, a new SPR Metro line will link the main parts of Gurugram
- Proximity to Cyber City, Corporate Greens, Manesar, and Sohna
In addition to connectivity, the area of Sector 77 and properties in sector 77 Gurgaon has reserved green space, the Aravallis mountain range, and Leopard Trail (a dedicated biking/walking trail). Together these features provide a unique balance of urban convenience (public transport, shops, schools, recreational facilities) as well as natural green space. The area has also been experiencing steady expansion of infrastructure; therefore properties located in the sector 77 area will have increased value over time.
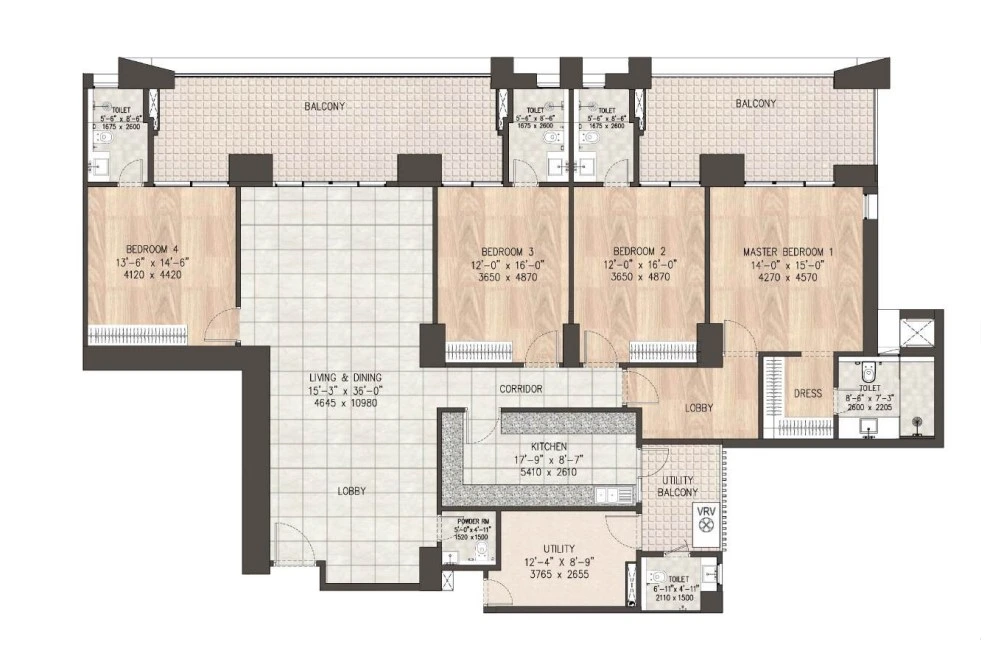
Floor Plan & Specifications
DLF Privana West has thoughtful and carefully designed floor plans/layouts which provide space, comfort and functionality. Each unit has:
- Large living and dining room areas
- Master bedroom suite with a private lobby/study attached
- All units have a powder room
- Large balconies connected to master/other bedrooms
- Ample amount of natural light and cross-ventilation throughout the unit
The layouts are also very accommodating for families seeking large interior spaces and an upscale living experience.
Why Choose DLF Privana West?
- DLF, India's most trusted real estate brand developed DLF Privana West in a large, well-planned development of DLF Privana.
- Low density luxury residential living with greater seclusion
- High-quality construction & modern design
- Superior accessibility to business hubs & major highways
- Green environment & nearby nature trails
- Suitable for self-use & as a long-term investment
- For anyone searching for DLF apartments that truly represent luxury and exclusivity, DLF Privana West will be everything you desire.
Investment Potential
From an investment standpoint, DLF Privana West has solid fundamentals. It is located in an area undergoing development with limited availability of ultra-luxury homes, therefore it will have good opportunity for appreciation over time.
- Located in an area with infrastructure in place to support future growth
- High rental demand for large, luxury homes
- Very low inventory of residential properties developed at a low density
- Developed by a proven, reputable name in real estate, DLF
For anyone seeking DLF luxury apartments in Gurugram, DLF Privana West will provide a balanced opportunity for both your lifestyle and your financial goals.
About Builder – DLF India
DLF is India’s largest real estate developer with over 70 years of delivering some of the most important residential and commercial projects in the country. Known for their quality construction, master-planned communities, and on-time delivery, DLF has been instrumental in shaping the skyline of Gurugram. Projects such as DLF Cyber City, DLF Golf Course Road and many other luxury residential developments all demonstrate the credibility and execution capability of the DLF brand. DLF Privana West will continue to build on this legacy with an emphasis on premium living, sustainability, and creating long-term value for residents.
The DLF Privana West community resides within the larger integrated township of DLF Privana, which encompasses an entire 116-acre area. The Privana West development comprises a total of 12.6 acres of land.The DLF Privana West has five luxury residential high-rise buildings designed to meet modern-day living. The design of the super structures includes S+41 for total number of stories. The development offers families premium 4 BHK suites and exclusive penthouse in Gurgaon suites for total square footage of 3500 to 5500 sq ft.
The overall development will have an average planning density of sixty-three units per acre, making it one of the lowest density luxury residential developments. All towers will be designed with four apartments for access from common areas and two penthouses for access from common areas, providing the greatest levels of privacy and reduced noise levels. Each standard apartment will have three parking stalls and sky penthouses will have four parking stalls, plus high-speed elevators and shuttle lifts from the basement level to each level of the towers. There will be air conditioned lobby spaces for all properties, wide internal drives and a direct entry point from the 60 m wide sector drive providing an easy way to visit the project. DLF Privana West is a development that is currently being developed and is registered with HARERA No. GGM/819/551/2024/46 for a transparent sale process and regulatory compliance.
Location Advantage - Sector 77 Gurgaon
One of the biggest advantages of DLF Privana West is its great location in Sector 77 Gurugram, which is developing into a hub for residential and commercial buildings. The project has great access to roads and transport links, including:
- Direct connection to NH-48
- Good transport links on the Southern Peripheral Road (SPR)
- Close proximity to both CPR (135 m corridor) and NPR (150m elevated expressway)
DLF Privana West - Project Details
DLF Privana West - Key Features
• Ultra-luxury apartments and penthouses
• Large 4 BHK units (3500 to 5500 sq.ft.)
• Low-density living with only 63 units per acre
• 5 high-rise towers featuring premium architectural design
• 4 units per lift core and 2 units per penthouse core
• On-site car parking for 3 cars per apartment, 4 cars per
penthouse
• All building lobbies are air-conditioned
• Shuttle elevators to the basement levels
• 3.4 metre (4 metre for penthouses) floor-to-floor heights
• 9’9” wide balconies (facing all bedrooms)
• No apartments directly overlooking one another
• Large amounts of green area surrounding the buildings
(approximately 80% of the total land area)
DLF Privana West - Amenities
DLF Privana West - Price List
| Configurations | Sizes (in Sq. Ft.) | Price (in INR) |
|---|---|---|
| 4 BHK | 3500 | INR 7 Crore onwards |
DLF Privana West - Payment Plan
4 BHK - 3500 Sq.Ft,
DLF Privana West - Location & Nearby
Map view with quick access to nearby conveniences.
DLF Privana West - Master Plan & Location Map