Whiteland The Aspen Iconic Towers Sector 76 | 4 BHK, 3 a Floor
8 Photos

Whiteland The Aspen Iconic Towers Sector 76 Gurgaon

Updated

Starting price INR 6.68 Crore onwards
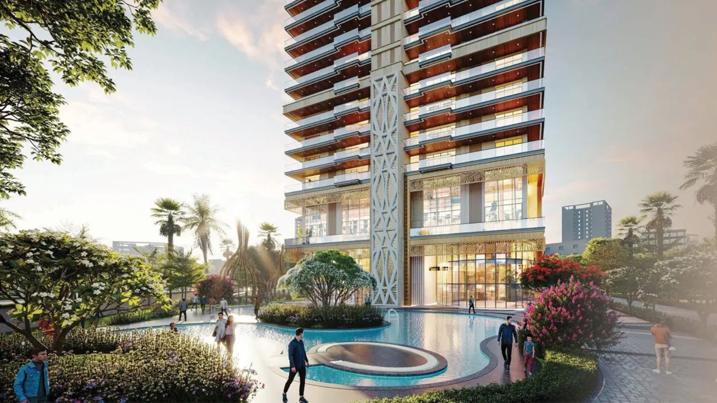

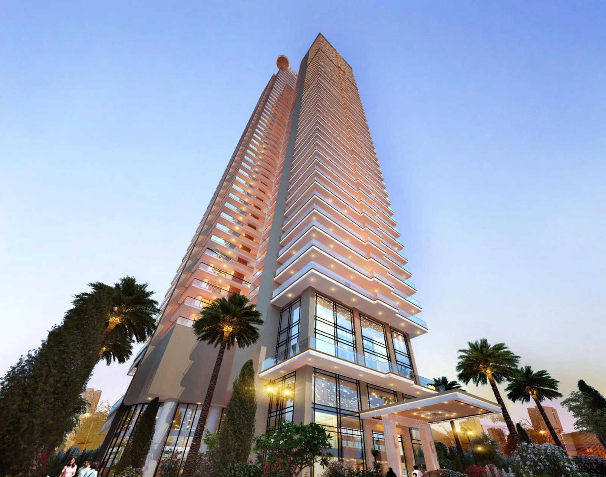
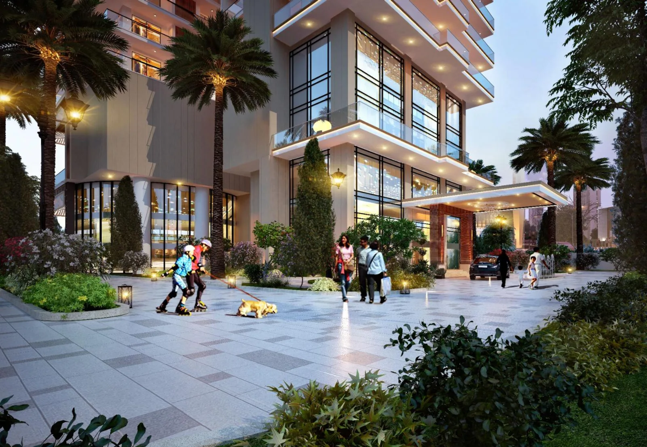
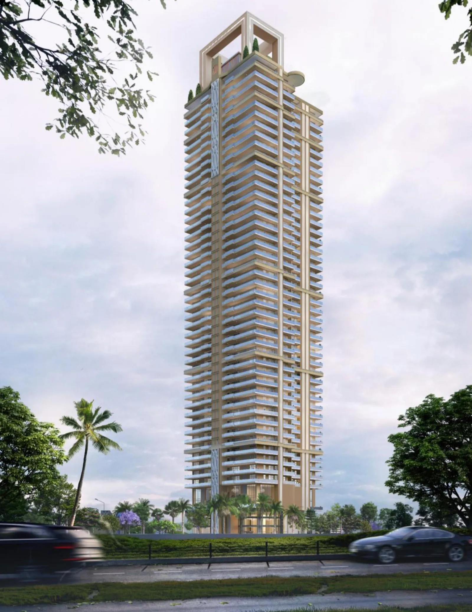
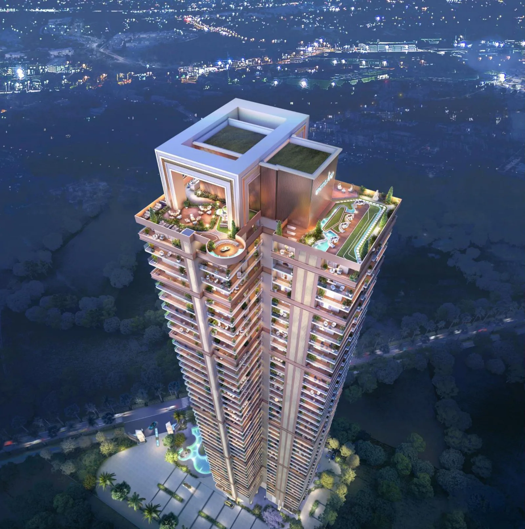
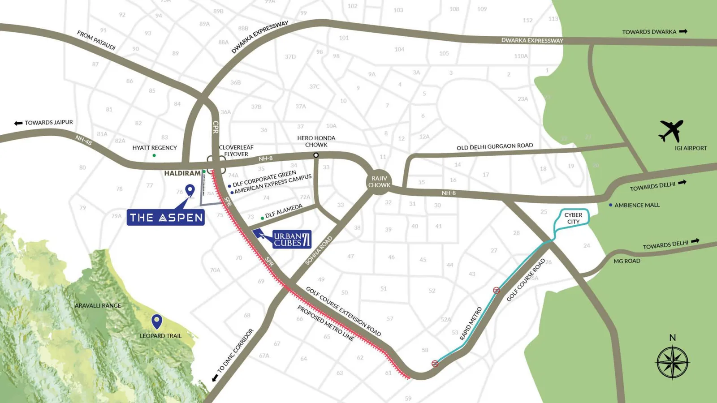
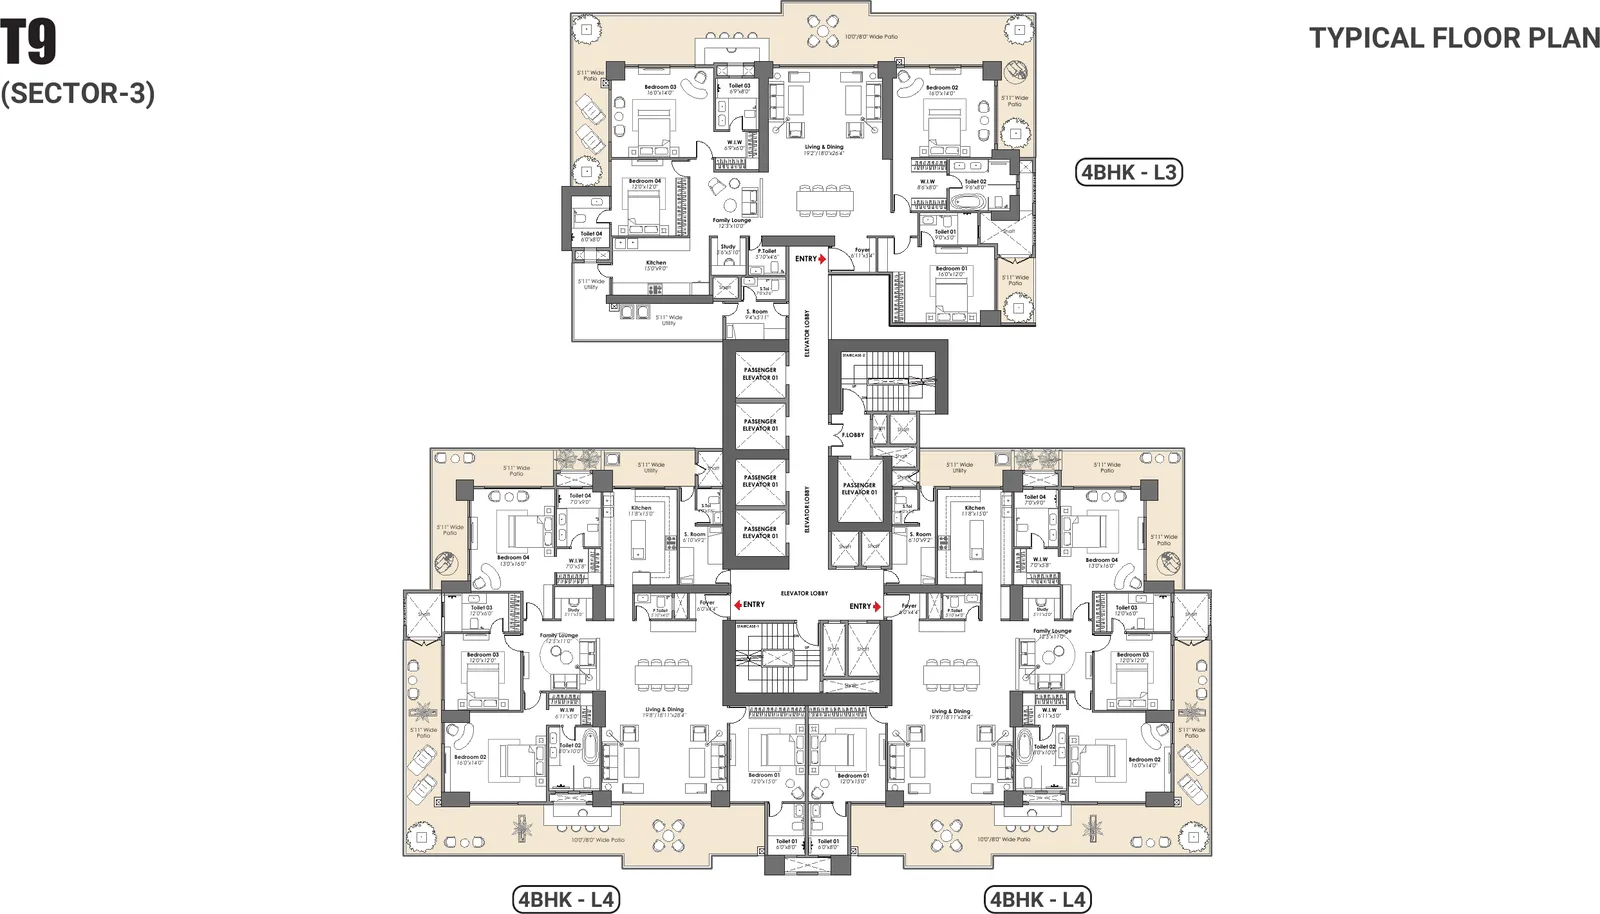
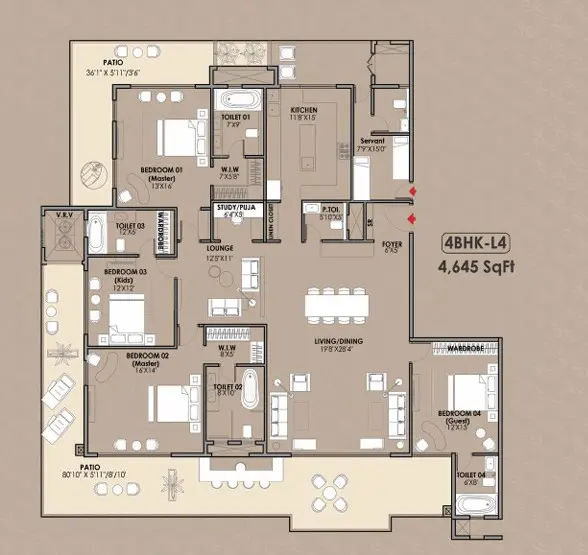
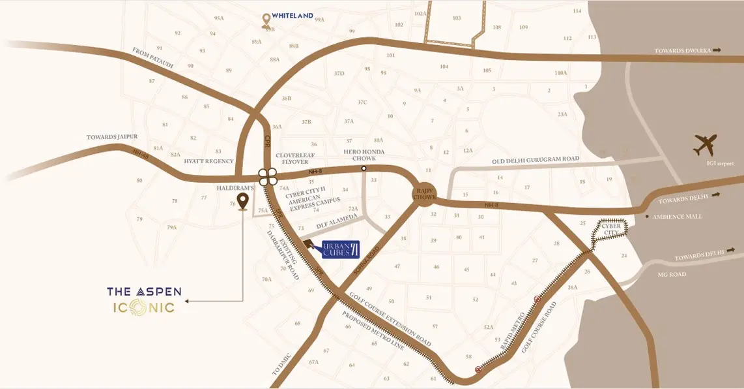
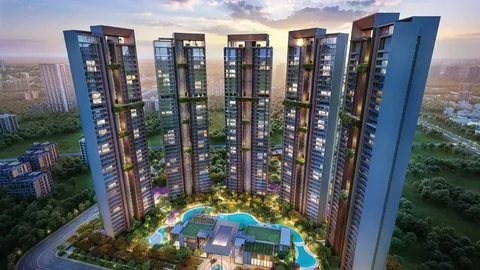
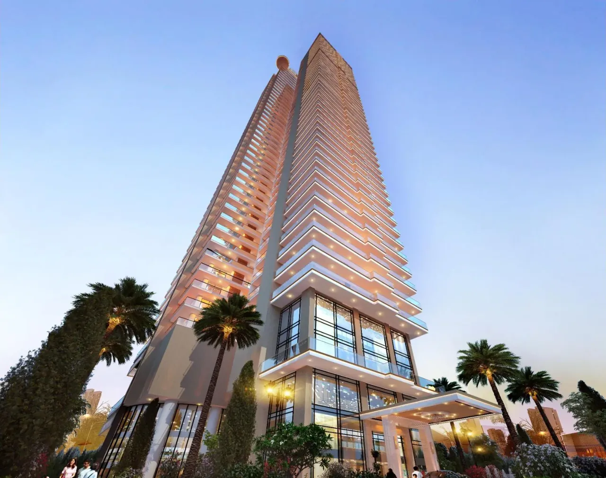
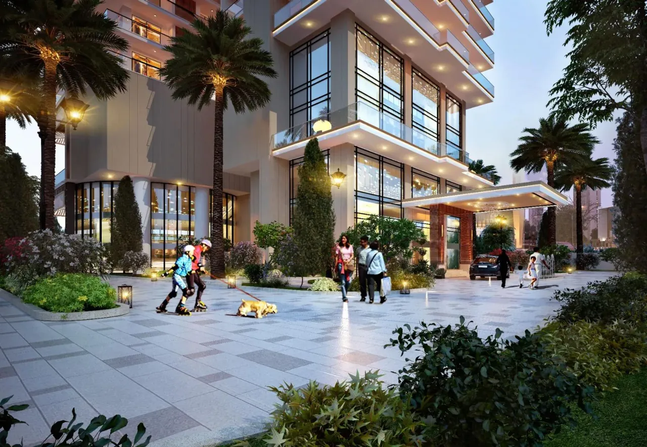
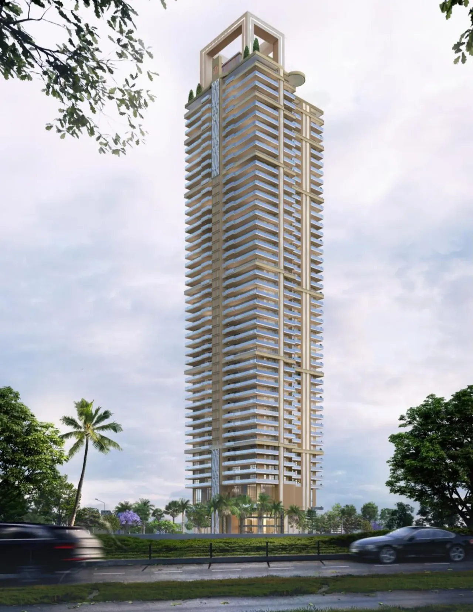
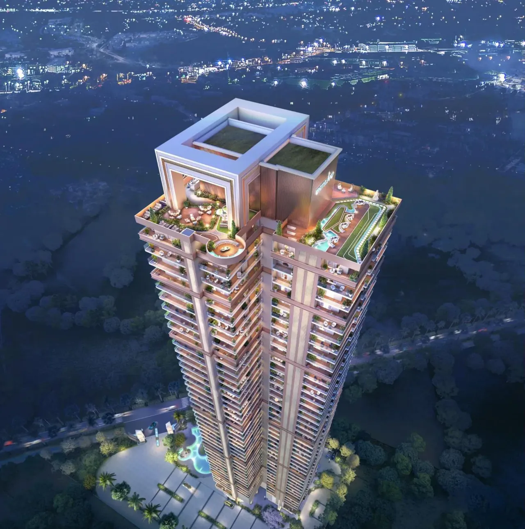
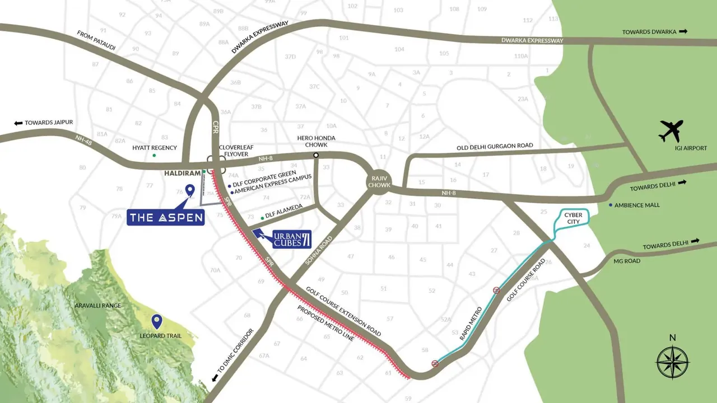
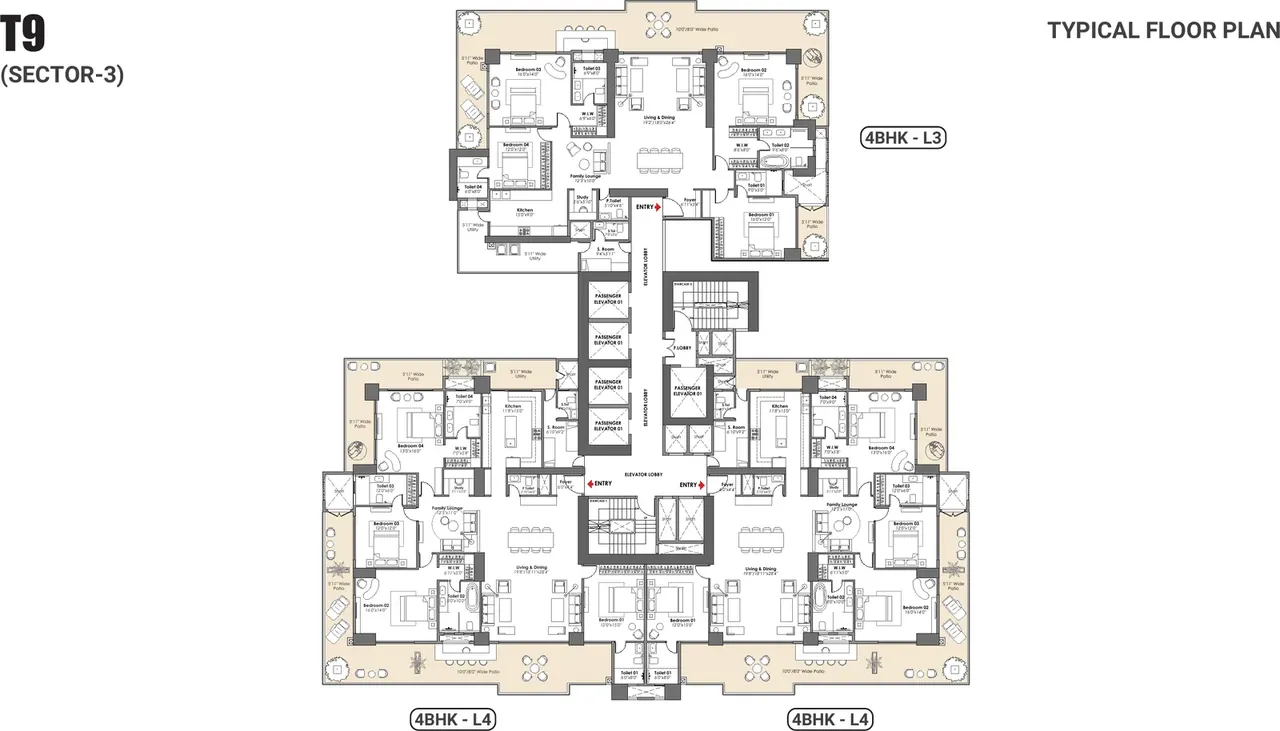
Whiteland The Aspen Iconic Towers podium pool and landscaped entrance, artist's impression Whiteland The Aspen Iconic Towers full tower elevation by day, artist's impression Whiteland The Aspen Iconic Towers Iconic tower rising above the landscaped entrance at dusk, artist's impression Whiteland The Aspen Iconic Towers entrance plaza and double-height lobby in the evening, artist's impression Whiteland The Aspen Iconic Towers full tower elevation seen from the approach road, artist's impression Whiteland The Aspen Iconic Towers aerial night view with the 43rd-floor zen garden deck, artist's impression Whiteland The Aspen Iconic Towers location map in Sector 76 near the SPR, NH 48 and Cloverleaf Flyover Whiteland The Aspen Iconic Towers T9 typical floor plate with one 4 BHK-L3 and two 4 BHK-L4 homes
Configuration4 BHK
PriceINR 6.68 Crore – INR 6.97 Crore
StatusUnder construction
PossessionDec 2030
RERA No.GGM/663/395/2023/07

Whiteland The Aspen Iconic Towers is a Whiteland Corporation project in Sector 76, SPR Road, Gurgaon with 4 BHK homes, priced between INR 6.68 Crore and INR 6.97 Crore. It is under construction, with possession due in Dec 2030, and is RERA registered as GGM/663/395/2023/07.

Get the price list & floor plans

Sent to you in minutes with the brochure.

Whiteland The Aspen Iconic Towers Units Available Now

1 home on sale with Group3 Realtors. Ask about any unit for the floor, facing and final price.

See all Whiteland The Aspen Iconic Towers properties for sale

Whiteland The Aspen Iconic Towers - Overview


Whiteland Aspen Iconic, listed here as Whiteland The Aspen Iconic Towers, is the signature tower, T9, of Whiteland's The Aspen township in Sector 76, Gurgaon. Each floor has only three homes: one 4 BHK of about 4,454 sq ft and two 4 BHK homes of 4,645 sq ft. The tower is registered with HRERA Gurugram under The Aspen as GGM/663/395/2023/07.

Three homes to a floor

With three homes per floor, each gets light on several sides and a wraparound patio of up to 270 degrees. Buyers pick from marble options, and bathrooms come with Hansgrohe or TOTO fittings. The 43rd floor is given over to a zen garden and a recreation zone for residents. Both floor plans are on this page, with the typical floor plate.

A club of about 1 lakh sq ft

Iconic owners share The Aspen's clubs, which total about 1 lakh sq ft. They include three swimming pools, squash, tennis, basketball and indoor badminton courts, a mini theatre, a library, a banquet hall and a pool-side cafe. A linear park, a yoga deck and a cycling track run through the township. A stargazing deck, a VIP lounge, a cigar room and a card room round off the list for evenings. Tennis and cricket are a short walk from the tower.

Price for a whole-floor feel

Homes are priced at about Rs 15,000 per sq ft of super area. The 4,454 sq ft home costs near Rs 6.68 crore and the 4,645 sq ft home near Rs 6.97 crore. Floor and view move the price, and parking and club charges are extra. HRERA lists completion by 31 December 2030.

Worth the premium?

NH-48 is under 1 km away. By road, Subhash Chowk is 9.3 km, DLF Cyber Hub 21.5 km and IGI Airport about 29.6 km. The Whiteland Aspen Iconic Tower suits a family that wants a very large home with few neighbours at a rate well below Golf Course Road. The trade-off is the young area and the wait. Compare the main Whiteland The Aspen towers, or Whiteland Blissville. Ask us for the floors still open.

Project Details

Towers: 1
Status: Under construction
Possession: Dec 2030
Min Price: INR 6.68 Crore
Max Price: INR 6.97 Crore
Min Size: 4454 sqft
Max Size: 4645 sqft
Flooring: Italian marble
Furnishing: Semi-furnished
Parking: Yes
Power Backup: Yes
Water source: Yes
Visitor parking: Yes
Lift: Yes
Vaastu compliant: Yes
Security: Yes
Maintenance staff: Yes
Pet friendly: Yes
RERA No.: GGM/663/395/2023/07
Configurations: 4 BHK

Key Features

  • One tower, T9, with three homes per floor
  • 4 BHK of about 4,454 and 4,645 sq ft
  • Wraparound patios up to 270 degrees
  • Zen garden on the 43rd floor
  • Clubs of about 1 lakh sq ft with three pools
  • Under 1 km from NH-48
  • About Rs 15,000 per sq ft

Amenities

Club-House Club-House
Garden Park Garden Park

Gym Gym

Lift Lift
Sports Facilities Sports Facilities

Swimming Pool Swimming Pool

Whiteland The Aspen Iconic Towers Price List

Configurations Sizes (in Sq. Ft.) Price (in INR)
4 BHK 4454, 4645 INR 6.68 Crore - INR 6.97 Crore

Indicative base rate: INR 15,000 per sq ft. The final price depends on tower, floor, facing, preferential location and applicable charges.

Payment Plan

Whiteland The Aspen Iconic Towers is sold on a construction-linked plan: a booking amount, then instalments as the towers rise. Early buyers also resell. Ask us for the current schedule with parking and club charges.

Whiteland The Aspen Iconic Towers home loan approved by:

AXIS Bank HDFC Bank ICICI Bank State Bank of India
Whiteland The Aspen Iconic Towers Floor Plans

Whiteland The Aspen Iconic Towers 4 BHK floor plan, 4,454 sq ft super area
Flat

4 BHK - 4,454 sq ft

Type Flat
Size 4454 Sq.Ft.
Configuration 4 BHK
Bedrooms 4
Bathrooms 5
Balcony 3
Study 1
Ask to share this plan

Whiteland The Aspen Iconic Towers Location & Nearby

Map view with quick access to nearby conveniences.

Airport IGI Airport Terminal 3 Approx. 29.6 km
Highway NH-48 Approx. 0.6 km
School Suraj School Approx. 2.2 km
Mall AIPL Joy Street Approx. 8.9 km
Restaurant Bikaner Mishthan Bhandar Approx. 3.9 km
Cyber City DLF Cyber Hub Approx. 21.5 km
Hospital S.R.S. Hospital and Critical Care Unit Approx. 0.9 km
Cinema Hall Elan Epic Approx. 4 km

Master Plan & Location Map

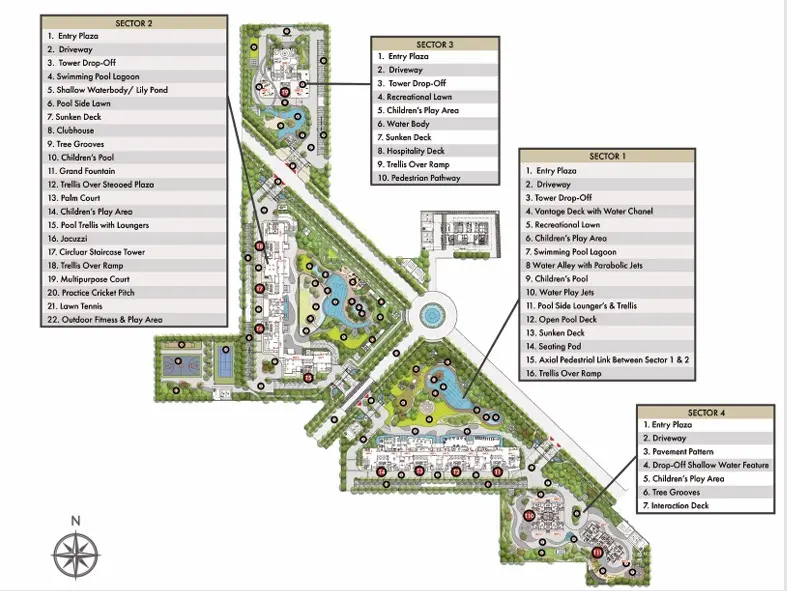
Master Plan
Whiteland The Aspen Iconic Towers Sector 76 Gurgaon master plan
Location Map
Whiteland The Aspen Iconic Towers Sector 76 Gurgaon location map

FAQs

In Sector 76, Gurgaon, inside The Aspen township, under 1 km from NH-48.

Shortlisting this project?

Get the latest price sheet, available units and a site visit slot from our Sector 76 advisor.

Similar Projects Nearby

Call WhatsApp Enquire Now