Shree Vardhman Victoria Sector 70 | 2, 3 & 4 BHK Rent, Resale
4 Photos

Shree Vardhman Victoria Sector 70 Gurgaon

Updated

Starting price INR 1.69 Crore onwards
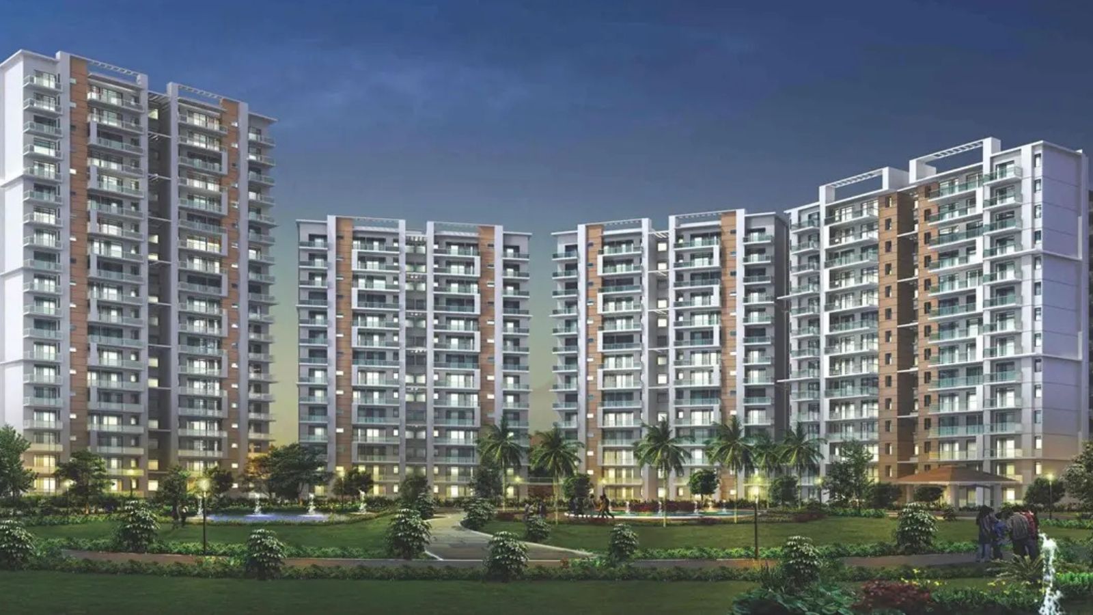

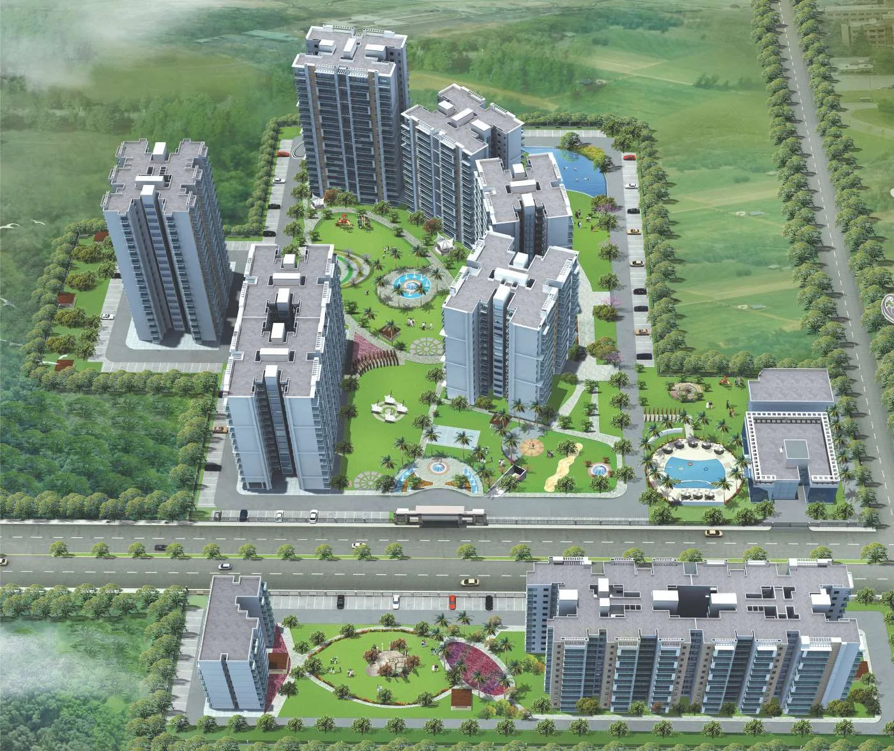
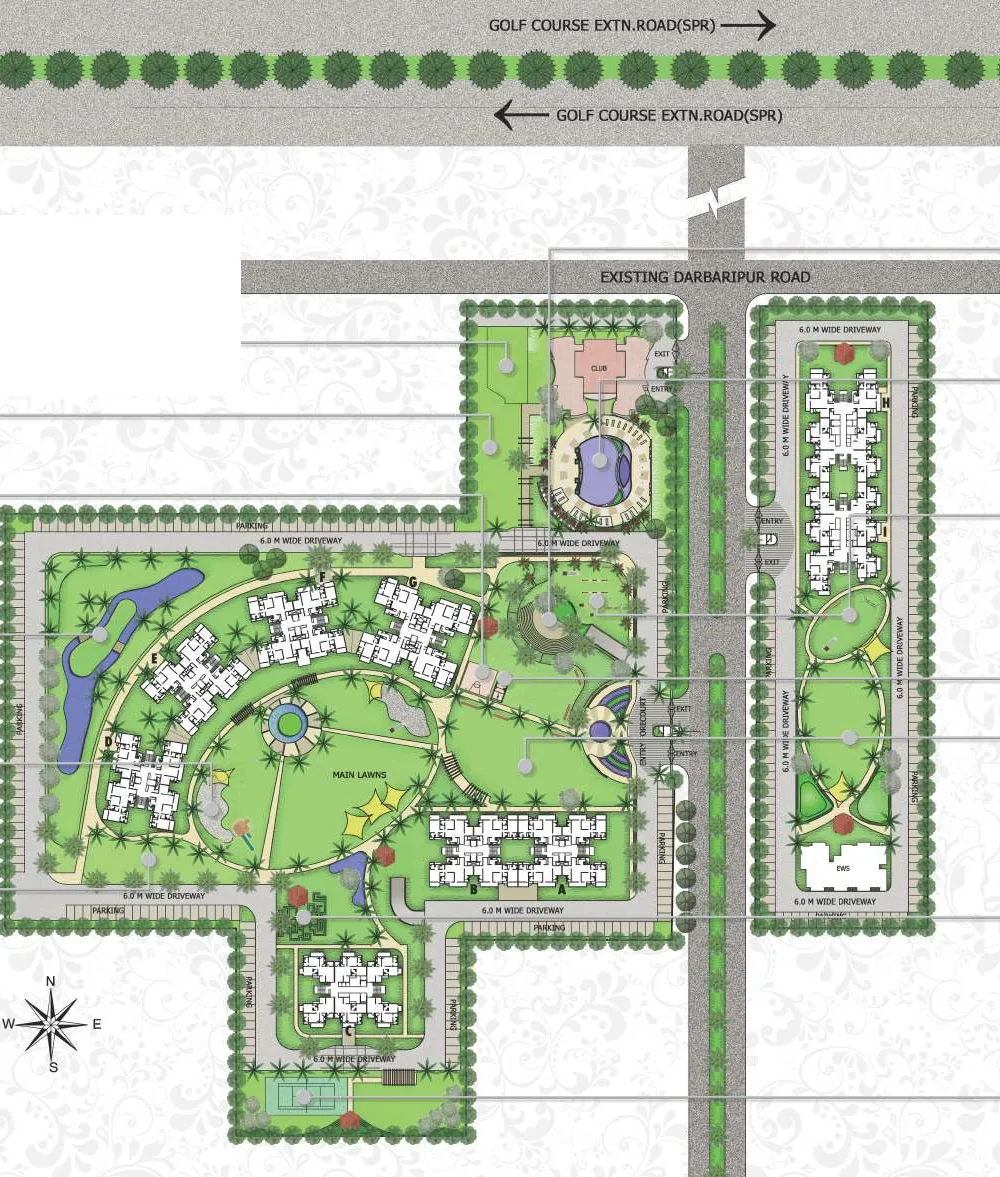

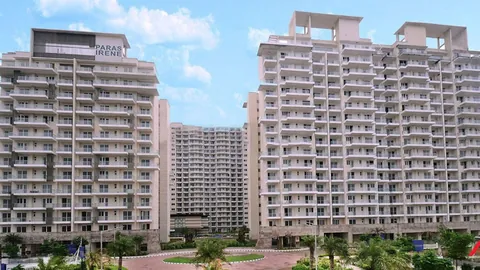
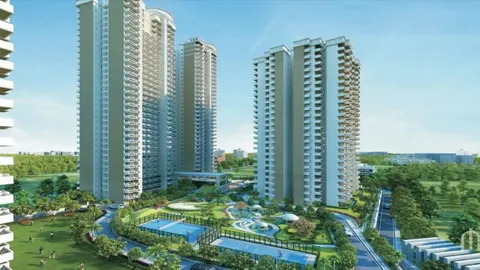
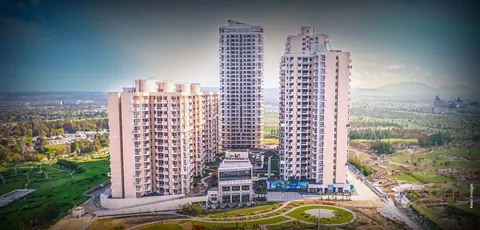
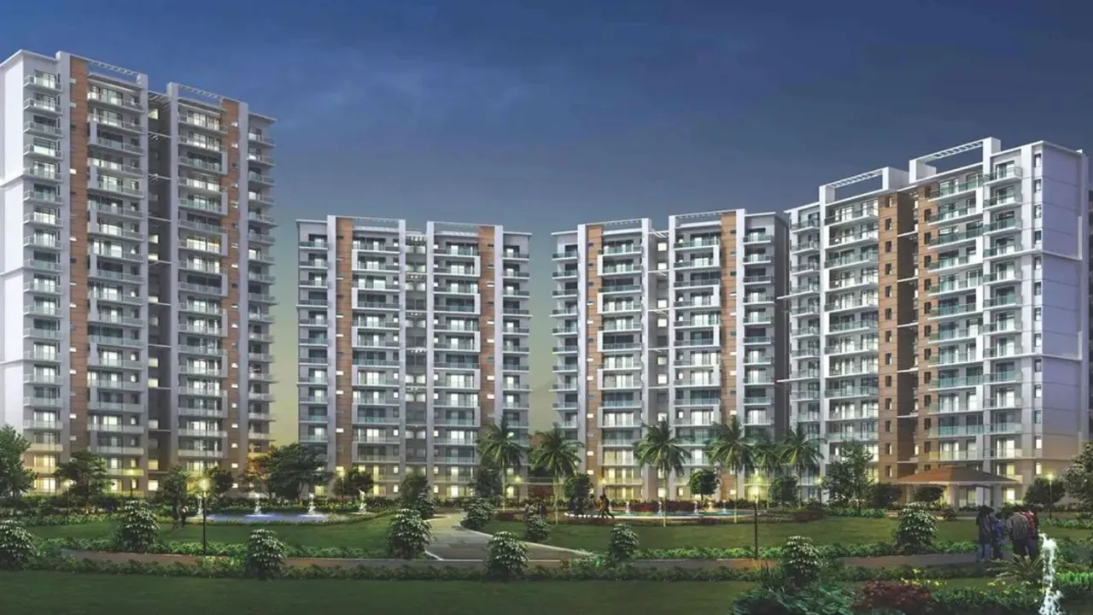
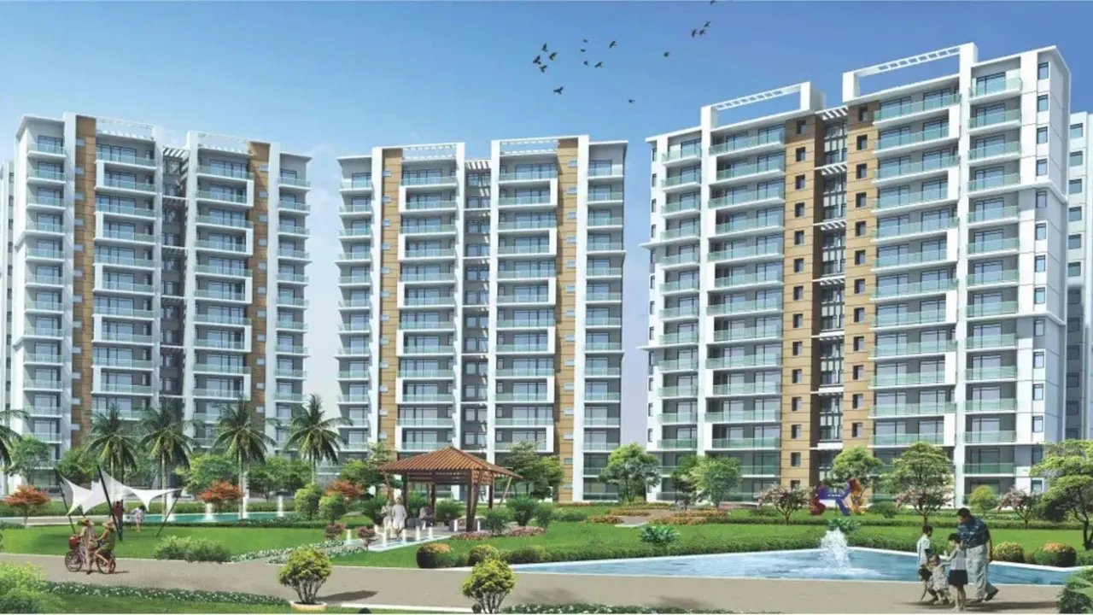
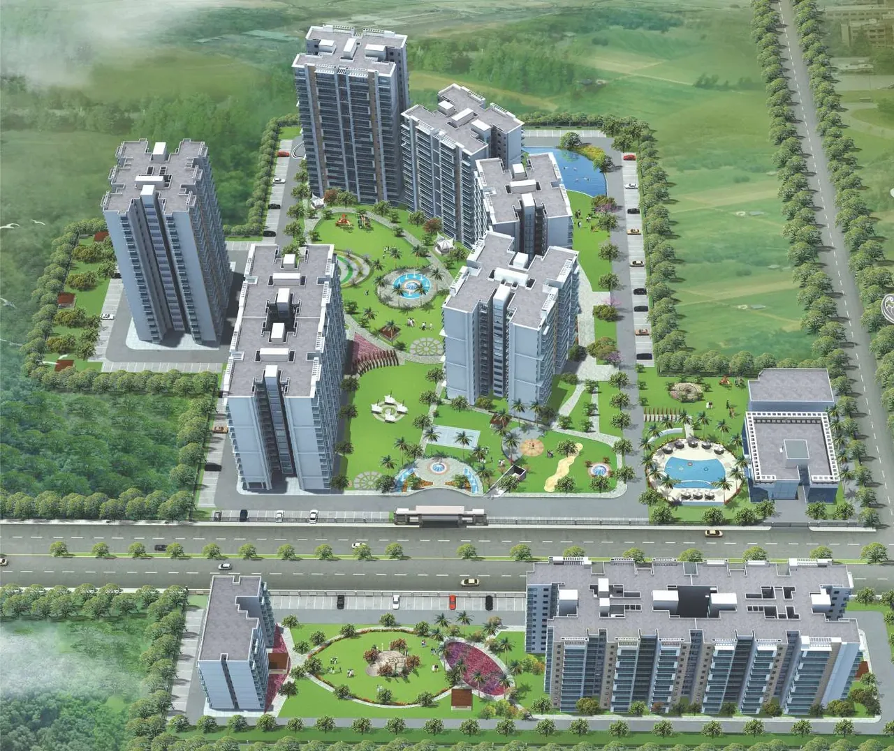
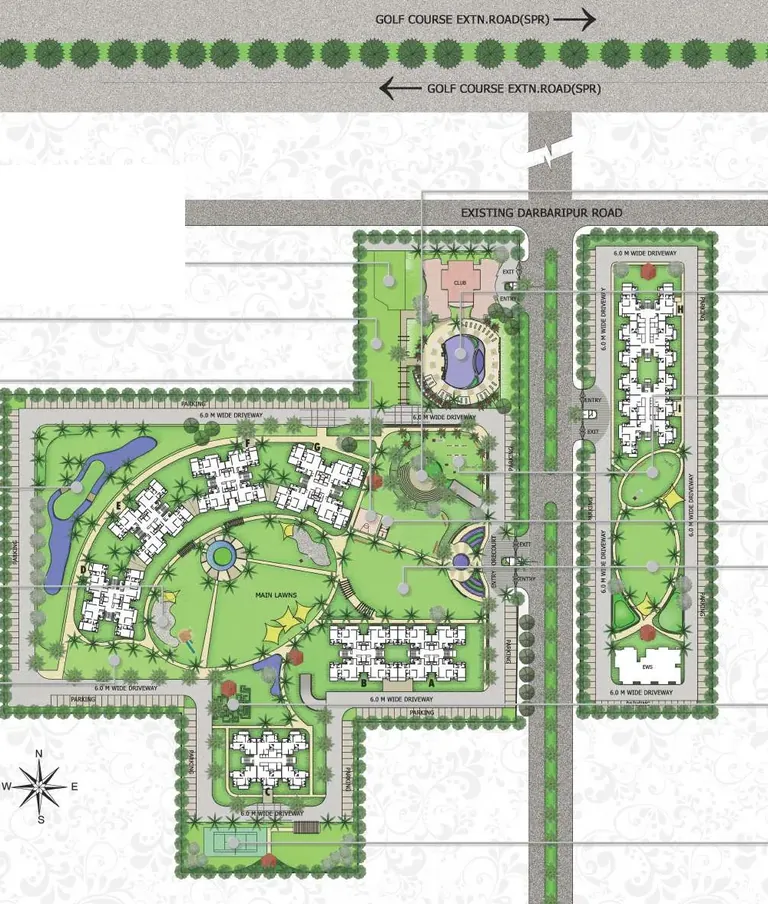
Shree Vardhman Victoria towers at dusk above landscaped greens, Sector 70 Gurgaon, artist's impression Shree Vardhman Victoria towers with central lawn, gazebo and fountain, artist's impression Shree Vardhman Victoria aerial view of towers, central lawns and pool beside the main road, artist's impression Shree Vardhman Victoria site layout plan with SPR and Darbaripur Road frontage
Configuration2 BHK, 3 BHK, 4 BHK
PriceINR 1.69 Crore – INR 3.32 Crore
StatusReady to move
RERA No.70 of 2017

Shree Vardhman Victoria is a Shree Vardhman Group project in Sector 70, SPR Road, Gurgaon with 2 BHK, 3 BHK and 4 BHK homes, priced between INR 1.69 Crore and INR 3.32 Crore. It is ready to move and is RERA registered as 70 of 2017.

Get the price list & floor plans

Sent to you in minutes with the brochure.

Shree Vardhman Victoria Units Available Now

7 homes on sale with Group3 Realtors. Ask about any unit for the floor, facing and final price.

See all Shree Vardhman Victoria properties for sale

Shree Vardhman Victoria - Overview

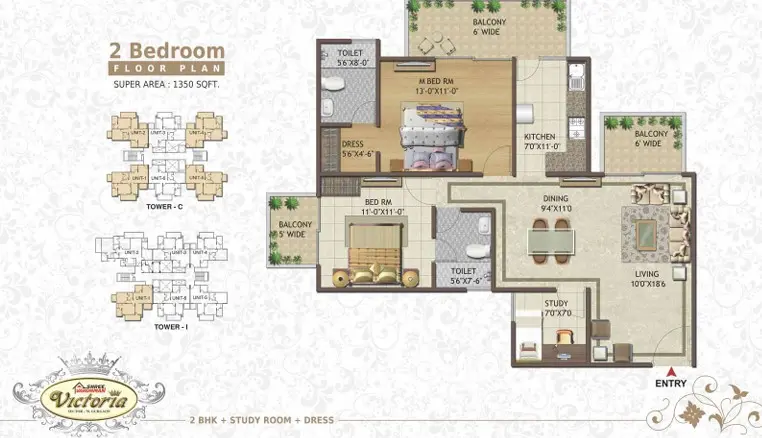
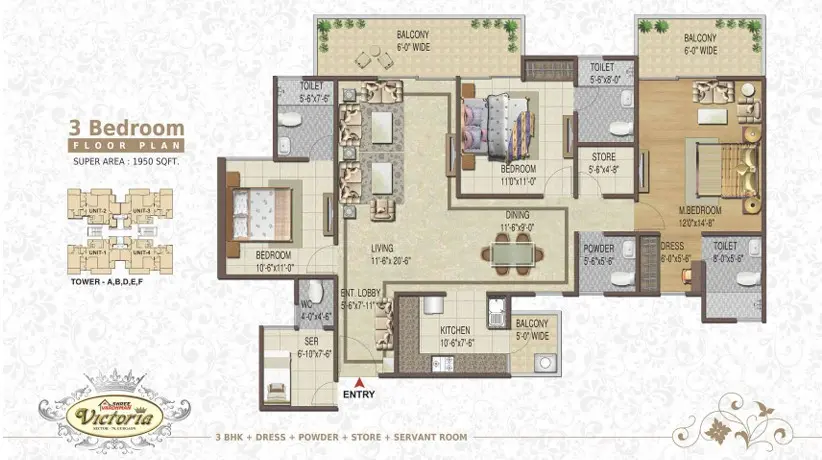
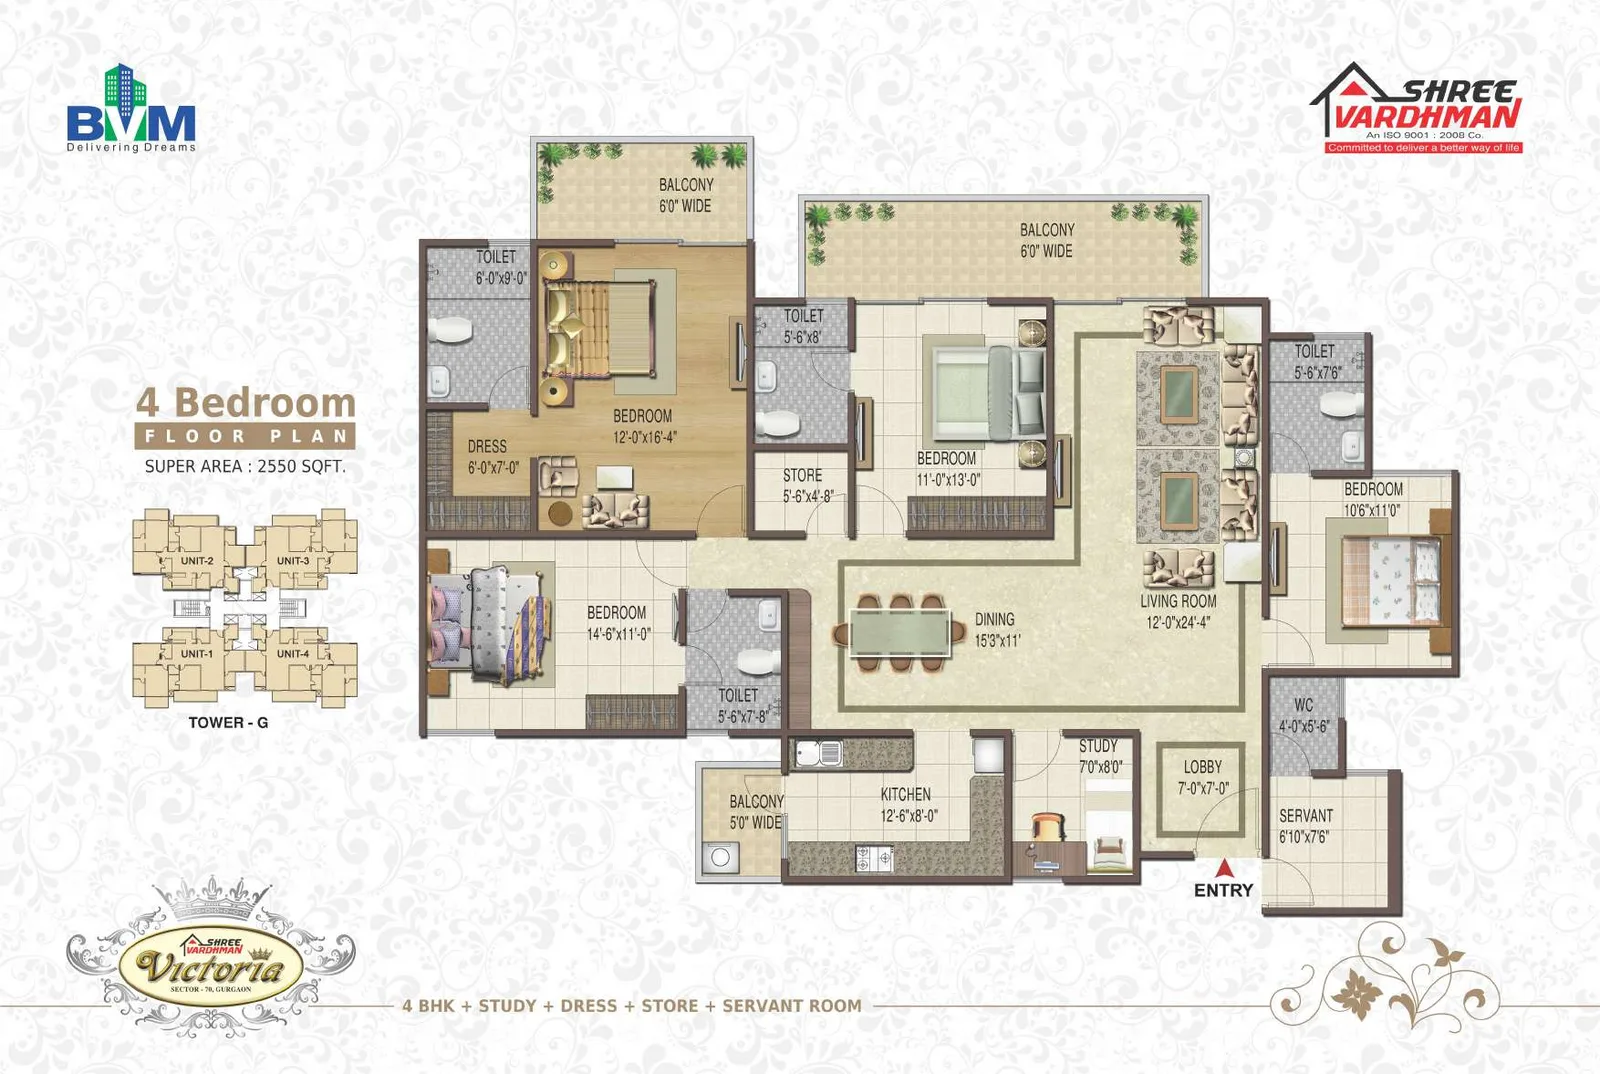
Shree Vardhman Victoria is a nine-tower society by Shree Vardhman in Sector 70, Gurgaon, on the Southern Peripheral Road. It has 2 BHK + study flats of 1,300 and 1,350 sq ft, 3 BHK + servant flats of 1,950 sq ft and 4 BHK flats of 2,550 sq ft. The towers, A to I, stand on about 11 acres. The project is registered with HRERA Gurugram as 70 of 2017.

A 2 BHK with a study

Both 2 BHK plans add a study and a dressing area, which suits couples working from home. The 3 BHK adds a powder room, a store and a servant room. The 4 BHK of 2,550 sq ft is the largest home. All the Shree Vardhman Victoria plans are on this page.

Club, courts and a maze

The layout centres on a lawn with water features. Around it are a clubhouse, a gym, a pool with a kids' pool, tennis and badminton courts and an amphitheatre. Children get play areas, an activity lawn and a garden maze. A yoga area and jogging tracks run through the greens, and a school site sits inside the layout. A grand gate marks the entry.

Price, rent and roads

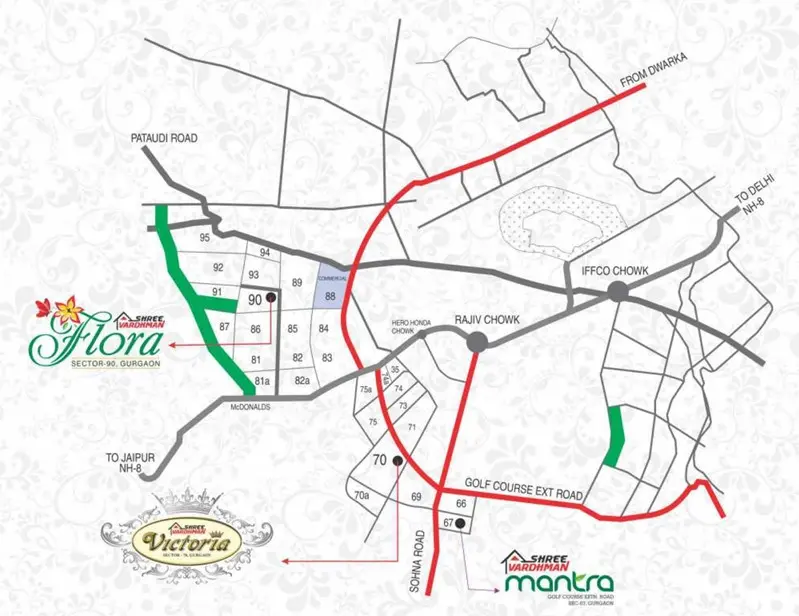
Owners sell at about Rs 13,000 per sq ft of super area. A 2 BHK costs near Rs 1.69 crore, a 3 BHK near Rs 2.54 crore and a 4 BHK near Rs 3.32 crore. Rent is in demand for the 2 BHK, from couples working on Sohna Road. The existing Darbaripur Road runs in front, and Sohna Road is about 500 m away by the developer's map. By road, Subhash Chowk is 6.2 km, DLF Cyber Hub 19.2 km and IGI Airport about 27.2 km.

What to check

Victoria suits a family that wants a mid-size home with a big club on the SPR. The trade-off is road noise for towers facing the SPR. Read resident reviews and confirm the occupation certificate of the tower you choose. Nearby, compare GPL Eden Heights or Tulip Violet. Tell us your budget, and we will show you flats on sale and for rent.

Project Details

Project Size: 10.97 acres
Towers: 9
Status: Ready to move
Min Price: INR 1.69 Crore
Max Price: INR 3.32 Crore
Min Size: 1300 sqft
Max Size: 2550 sqft
Flooring: Italian marble
Furnishing: Semi-furnished
Parking: Yes
Power Backup: Yes
Water source: Yes
Visitor parking: Yes
Lift: Yes
Vaastu compliant: Yes
Security: Yes
Maintenance staff: Yes
Pet friendly: Yes
RERA No.: 70 of 2017
Configurations: 2 BHK, 3 BHK, 4 BHK

Key Features

  • 2 BHK + study of 1,300 and 1,350 sq ft
  • 3 BHK + servant of 1,950 sq ft; 4 BHK of 2,550 sq ft
  • Nine towers, A to I, on about 11 acres
  • Pool, clubhouse, tennis and badminton
  • Amphitheatre, garden maze and yoga area
  • On the Southern Peripheral Road
  • About Rs 13,000 per sq ft

Amenities

Club-House Club-House
Garden Park Garden Park

Gym Gym

Jogging Track Jogging Track

Kids Play Area Kids Play Area

Lift Lift

Power Backup Power Backup

Security Security
Sports Facilities Sports Facilities

Swimming Pool Swimming Pool

Shree Vardhman Victoria Price List

Configurations Sizes (in Sq. Ft.) Price (in INR)
2 BHK 1300, 1350 INR 1.69 Crore - INR 1.76 Crore
3 BHK 1950 INR 2.54 Crore onwards
4 BHK 2550 INR 3.32 Crore onwards

Indicative base rate: INR 13,000 per sq ft. The final price depends on tower, floor, facing, preferential location and applicable charges.

Shree Vardhman Victoria home loan approved by:

AXIS Bank HDFC Bank ICICI Bank State Bank of India
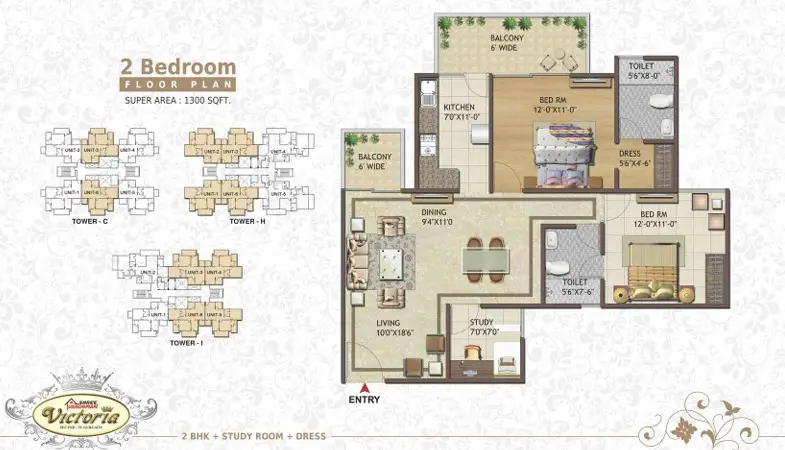
Shree Vardhman Victoria Floor Plans

Shree Vardhman Victoria 2 BHK + study floor plan, 1,300 sq ft super area
Flat

2 BHK - 1,300 sq ft

Type Flat
Size 1300 Sq.Ft.
Configuration 2 BHK
Bedrooms 2
Study 1
Store 0
Ask to share this plan

Shree Vardhman Victoria Location & Nearby

Map view with quick access to nearby conveniences.

Airport IGI Airport Terminal 3 Approx. 27.2 km
Highway Southern Peripheral Road Approx. 0.2 km
School Suraj School Approx. 0.9 km
Mall AIPL Joy Street Approx. 5.8 km
Restaurant Bikaner Mishthan Bhandar Approx. 1.1 km
Cyber City DLF Cyber Hub Approx. 19.2 km
Cinema Hall Elan Epic Approx. 1.2 km
Hotel Hotel RR Galaxy Approx. 1.2 km

Master Plan & Location Map

Master Plan
Shree Vardhman Victoria Sector 70 Gurgaon master plan
Location Map
Shree Vardhman Victoria Sector 70 Gurgaon location map

FAQs

In Sector 70, Gurgaon, on the Southern Peripheral Road with Darbaripur Road in front.

Shortlisting this project?

Get the latest price sheet, available units and a site visit slot from our Sector 70 advisor.

Similar Projects Nearby

Call WhatsApp Enquire Now