Tonino Lamborghini Residences Sector 71 Gurugram | 3 & 4 BHK
15 Photos

Tonino Lamborghini Residences Sector 71 Gurgaon

Updated

Starting price On request
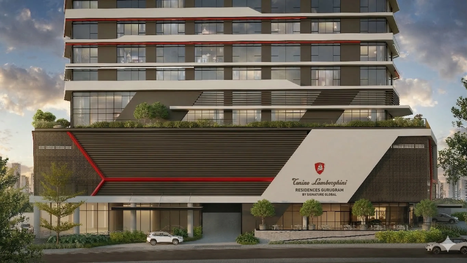
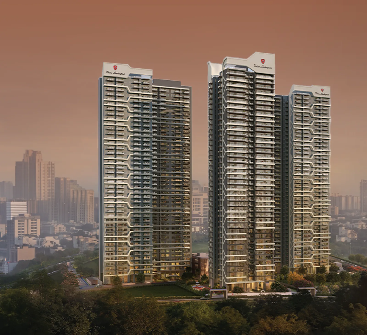
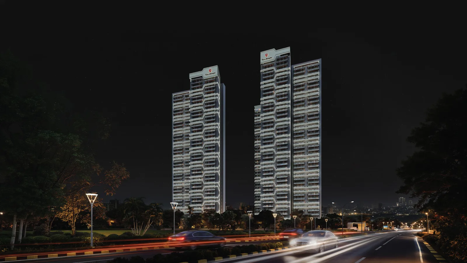
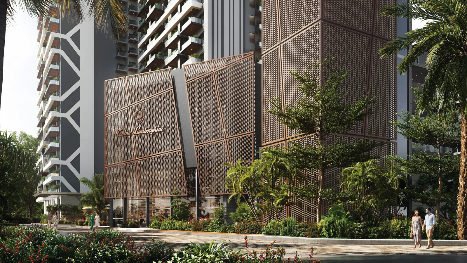
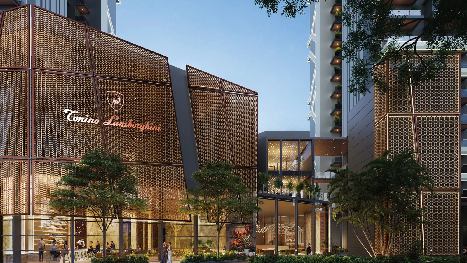
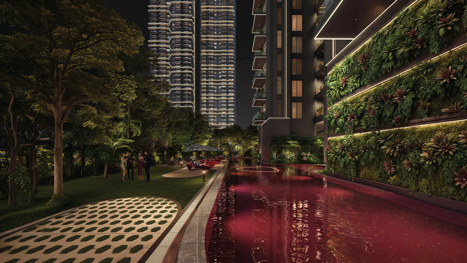
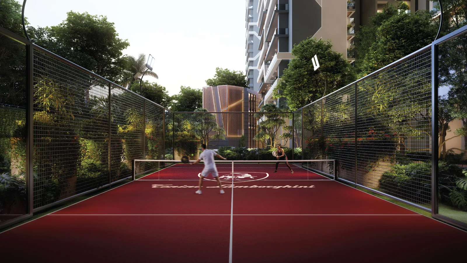
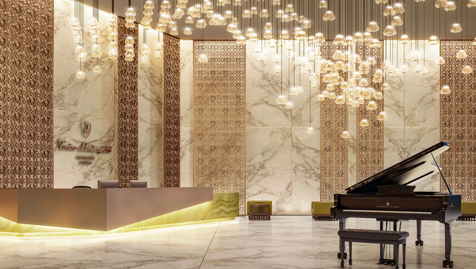
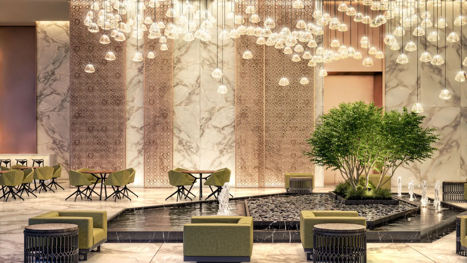
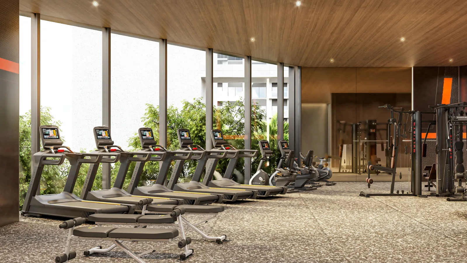
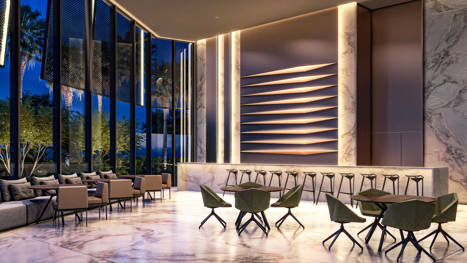
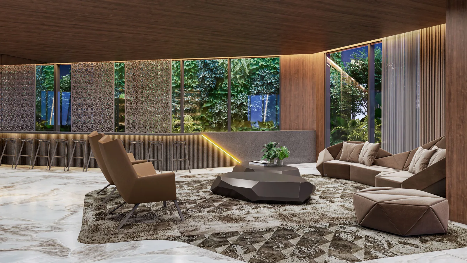
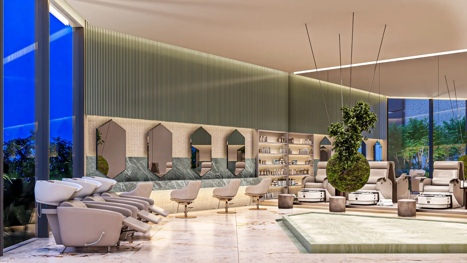
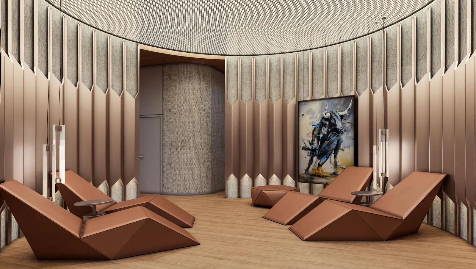
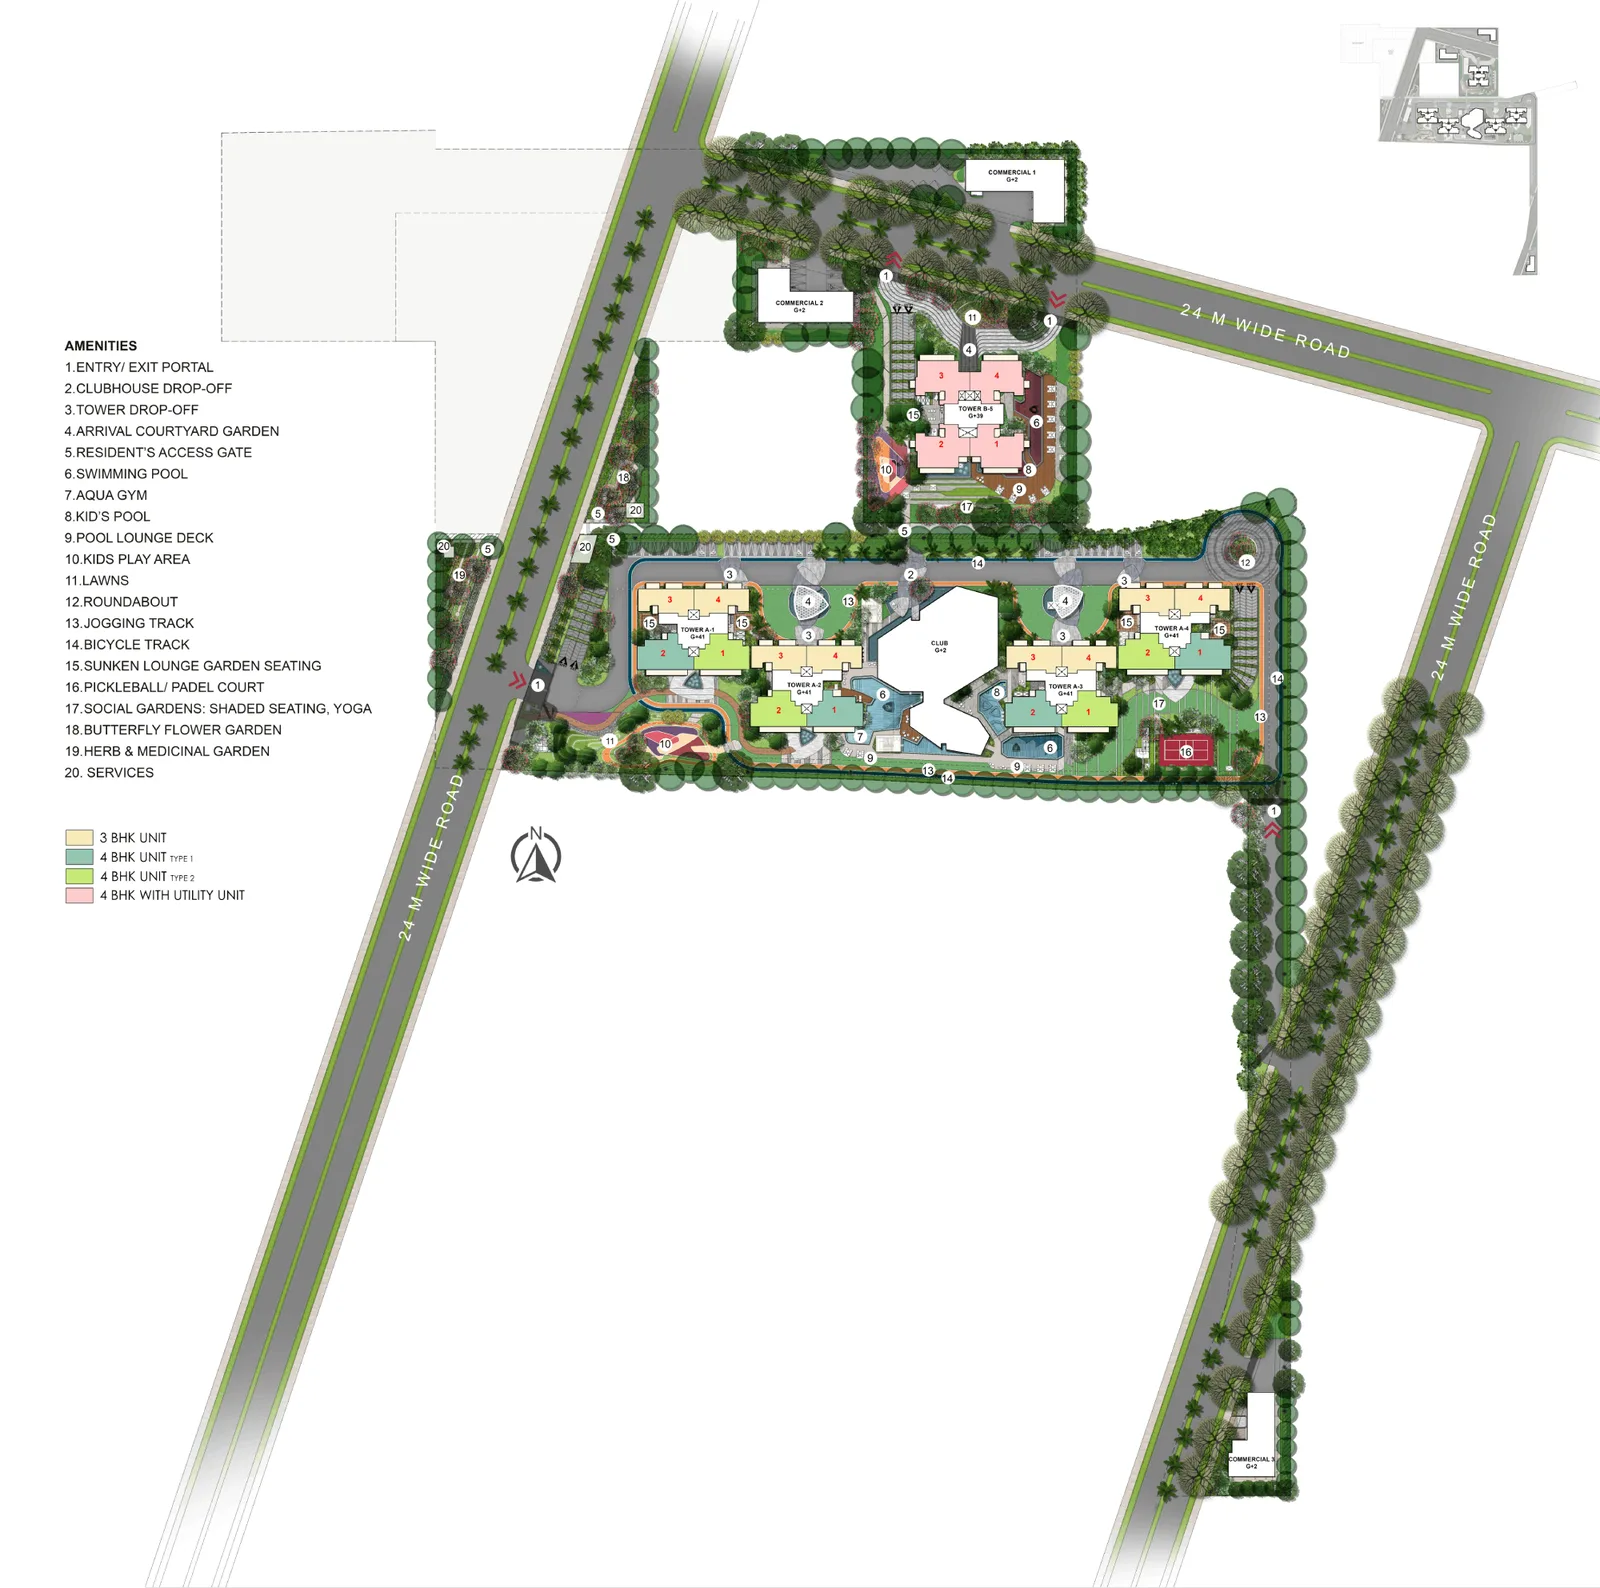
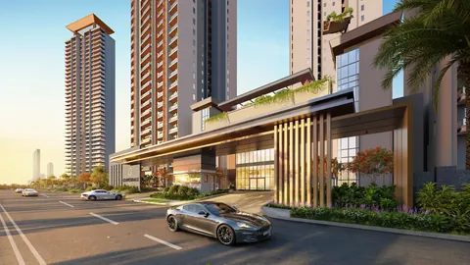
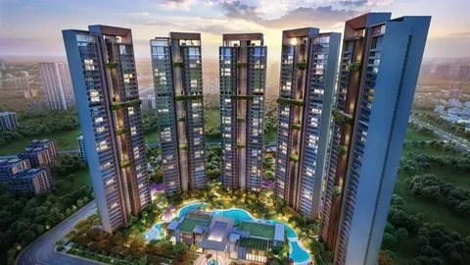
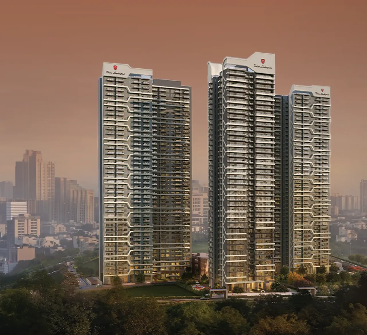
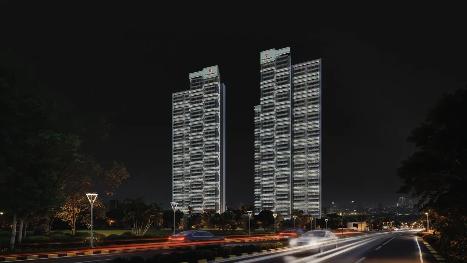
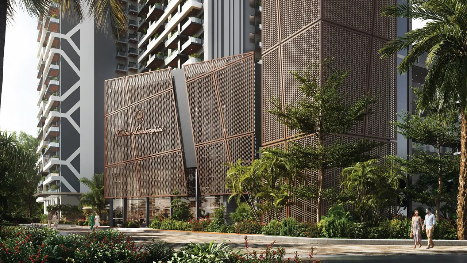
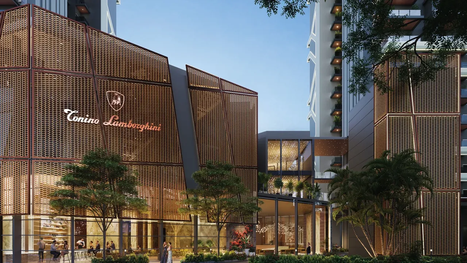
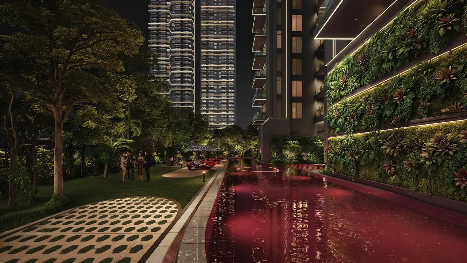
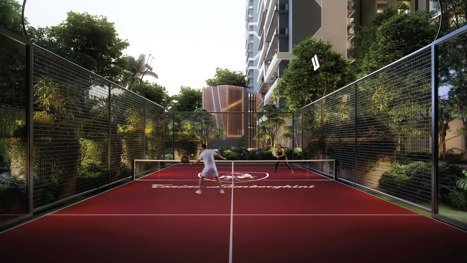
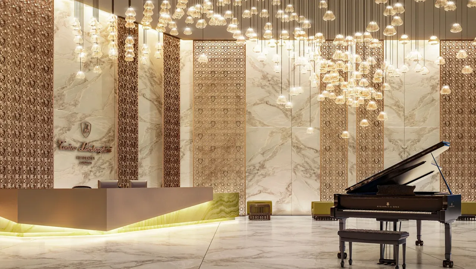
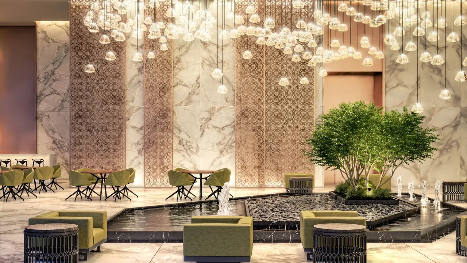
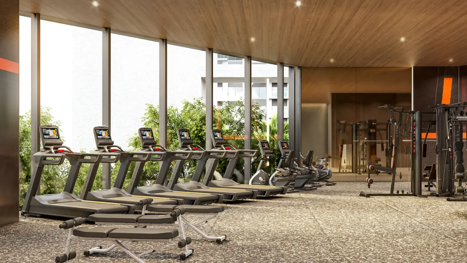
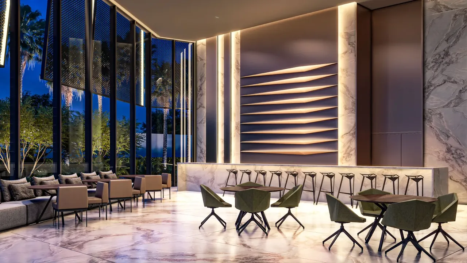
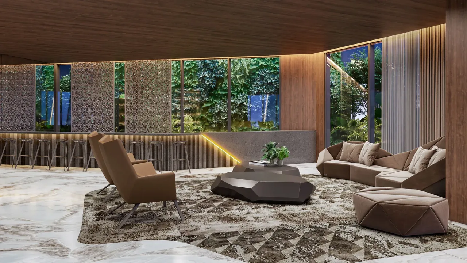
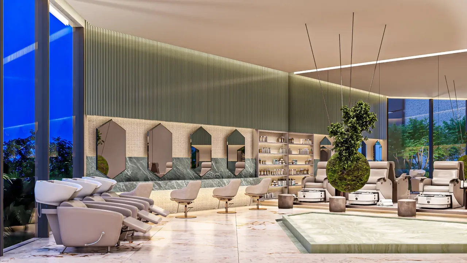
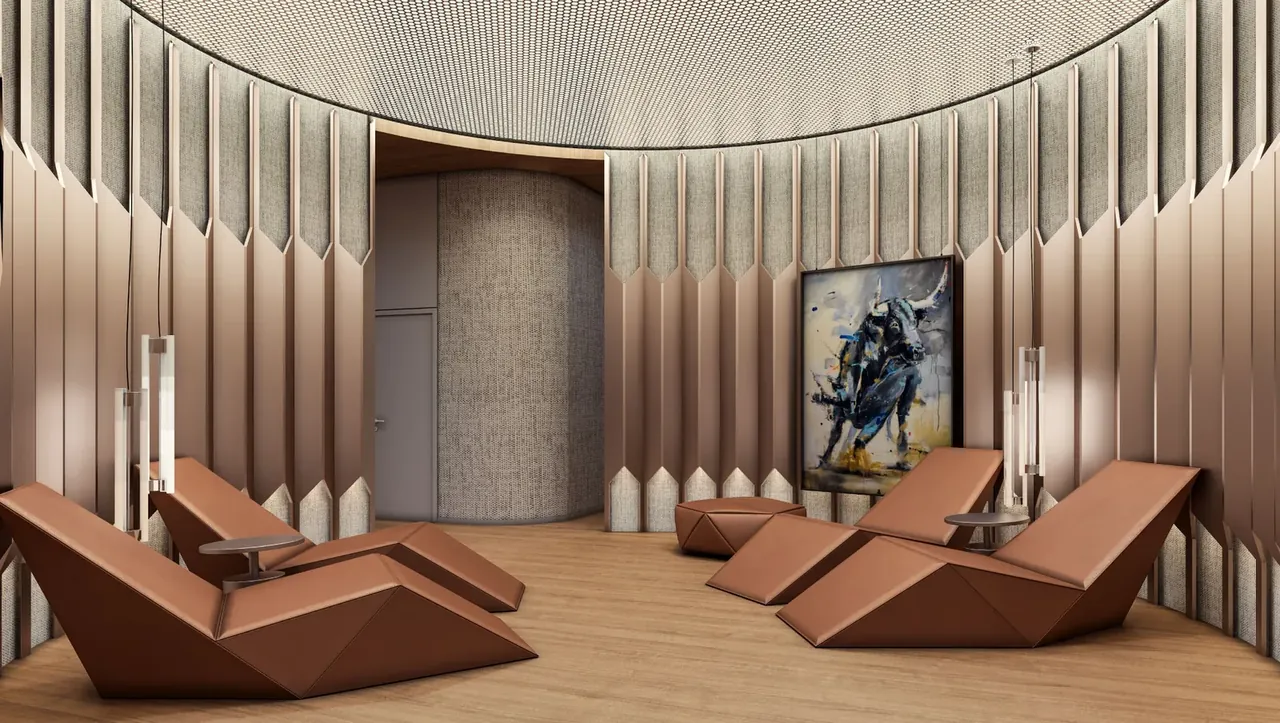
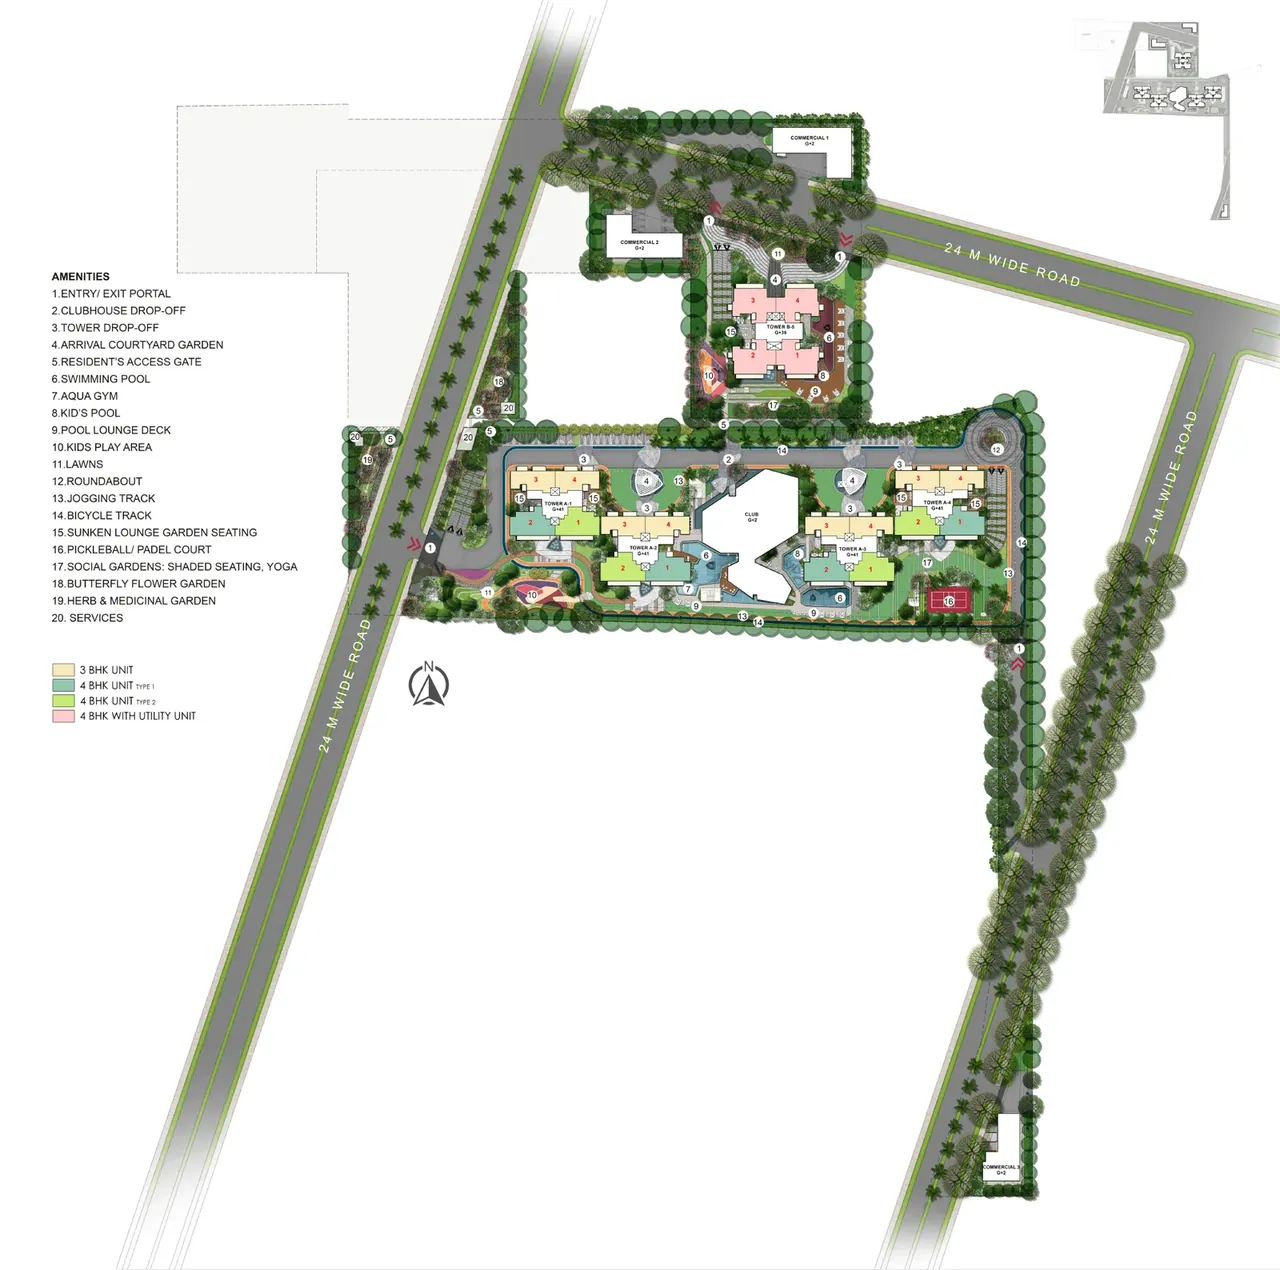
Tonino Lamborghini Residences clubhouse podium facade with brand signage, artist's impression Tonino Lamborghini Residences towers against the Gurugram skyline at dusk, artist's impression Tonino Lamborghini Residences towers lit up at night from the SPR, artist's impression Tonino Lamborghini Residences tower podium with bronze screen facade and landscaping, artist's impression Tonino Lamborghini Residences clubhouse entrance with Tonino Lamborghini branding, artist's impression Tonino Lamborghini Residences swimming pool beside the green wall at night, artist's impression Tonino Lamborghini Residences red tennis court in the landscaped grounds, artist's impression Tonino Lamborghini Residences grand reception lobby with piano, artist's impression Tonino Lamborghini Residences club lobby with cascading water feature and seating, artist's impression Tonino Lamborghini Residences clubhouse gym with garden views, artist's impression Tonino Lamborghini Residences clubhouse tea and coffee bar, artist's impression Tonino Lamborghini Residences clubhouse relax area lounge, artist's impression Tonino Lamborghini Residences clubhouse beauty salon, artist's impression Tonino Lamborghini Residences spa relaxation room with loungers, artist's impression Tonino Lamborghini Residences site plan with Towers A-1 to A-4, B-5, club and 24 m roads
Configuration3 BHK, 4 BHK
StatusNew launch
PossessionJan 2033
RERA No.GGM/1056/788/2026/28

Tonino Lamborghini Residences is a Signature Global project in Sector 71, SPR Road, Gurgaon with 3 BHK and 4 BHK homes, priced from ₹23,000/- per sqft. It is a new launch, with possession due in Jan 2033, and is RERA registered as GGM/1056/788/2026/28.

Get the price list & floor plans

Sent to you in minutes with the brochure.

Tonino Lamborghini Residences - Overview

Tonino Lamborghini Residences is a branded project by Signature Global in Sector 71, Gurugram, on the Southern Peripheral Road. Five towers will hold 813 homes on 12.40 acres: 3 BHK, two types of 4 BHK and a 4 BHK with utility room. Interiors of the club carry the Tonino Lamborghini design brand. The project is registered with HRERA Gurugram as GGM/1056/788/2026/28.

Four homes to a core

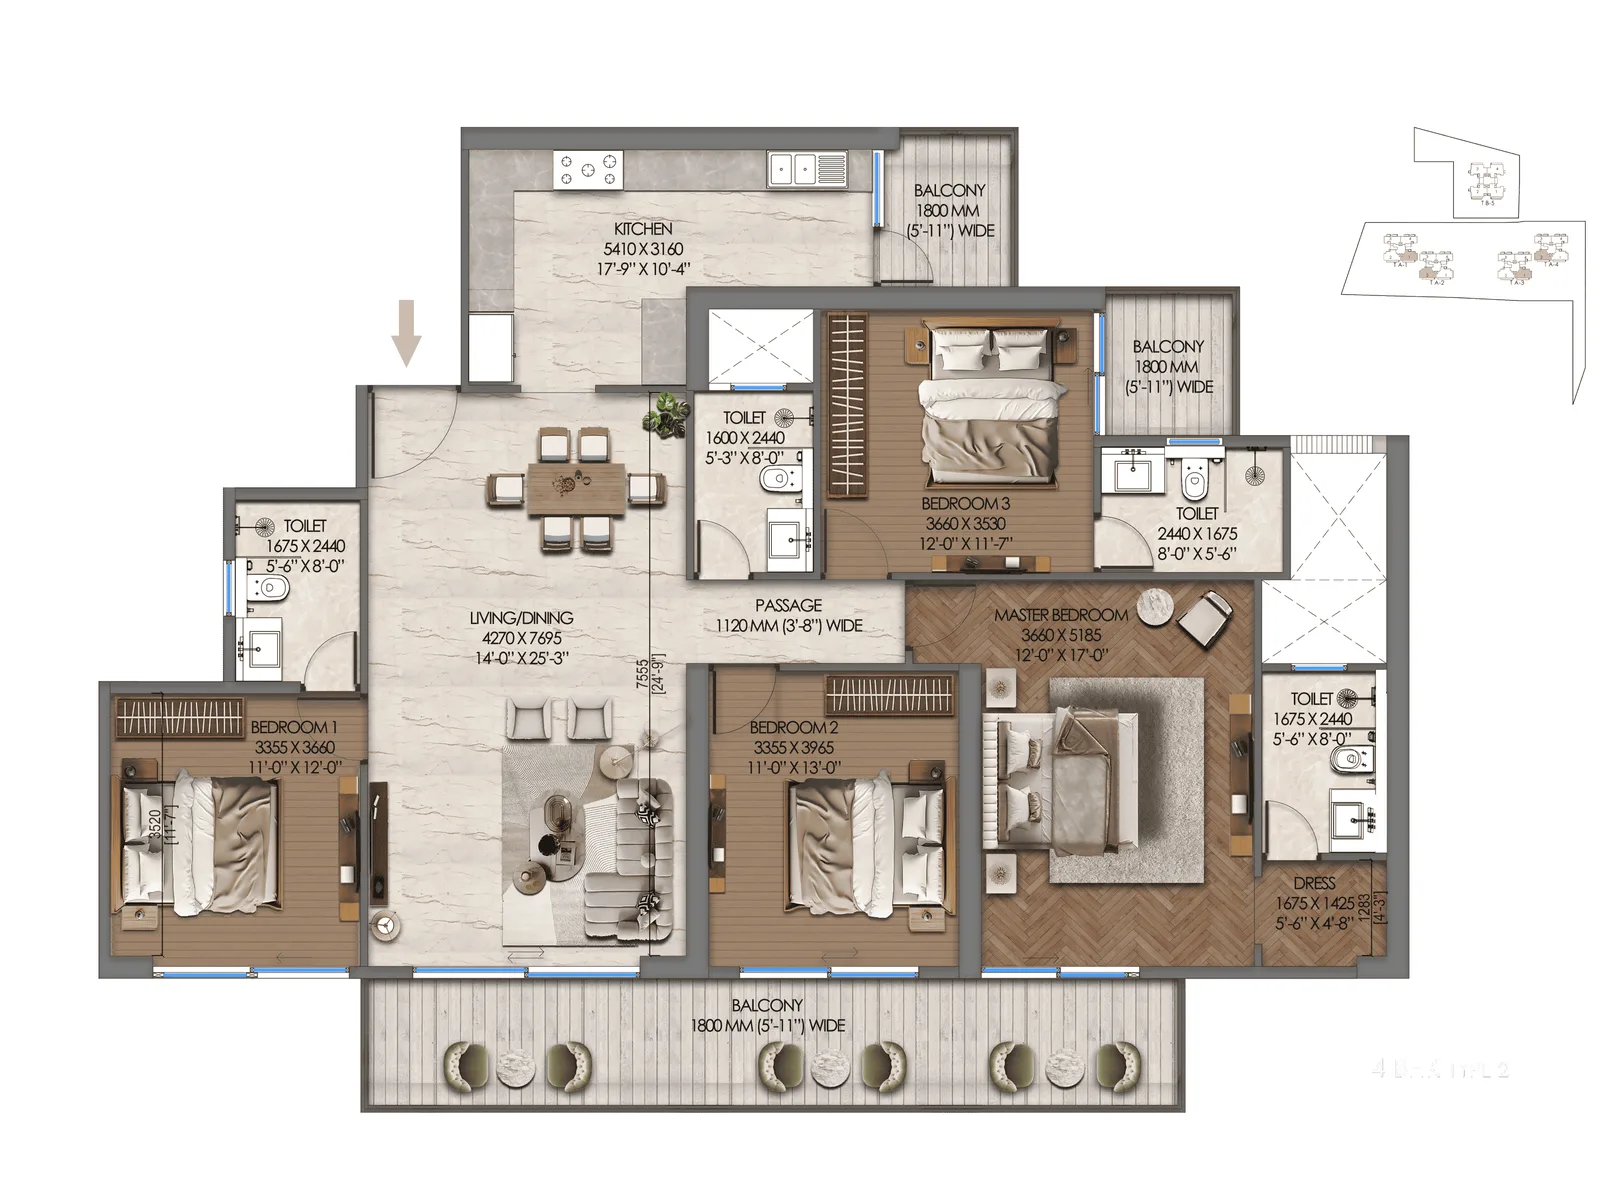
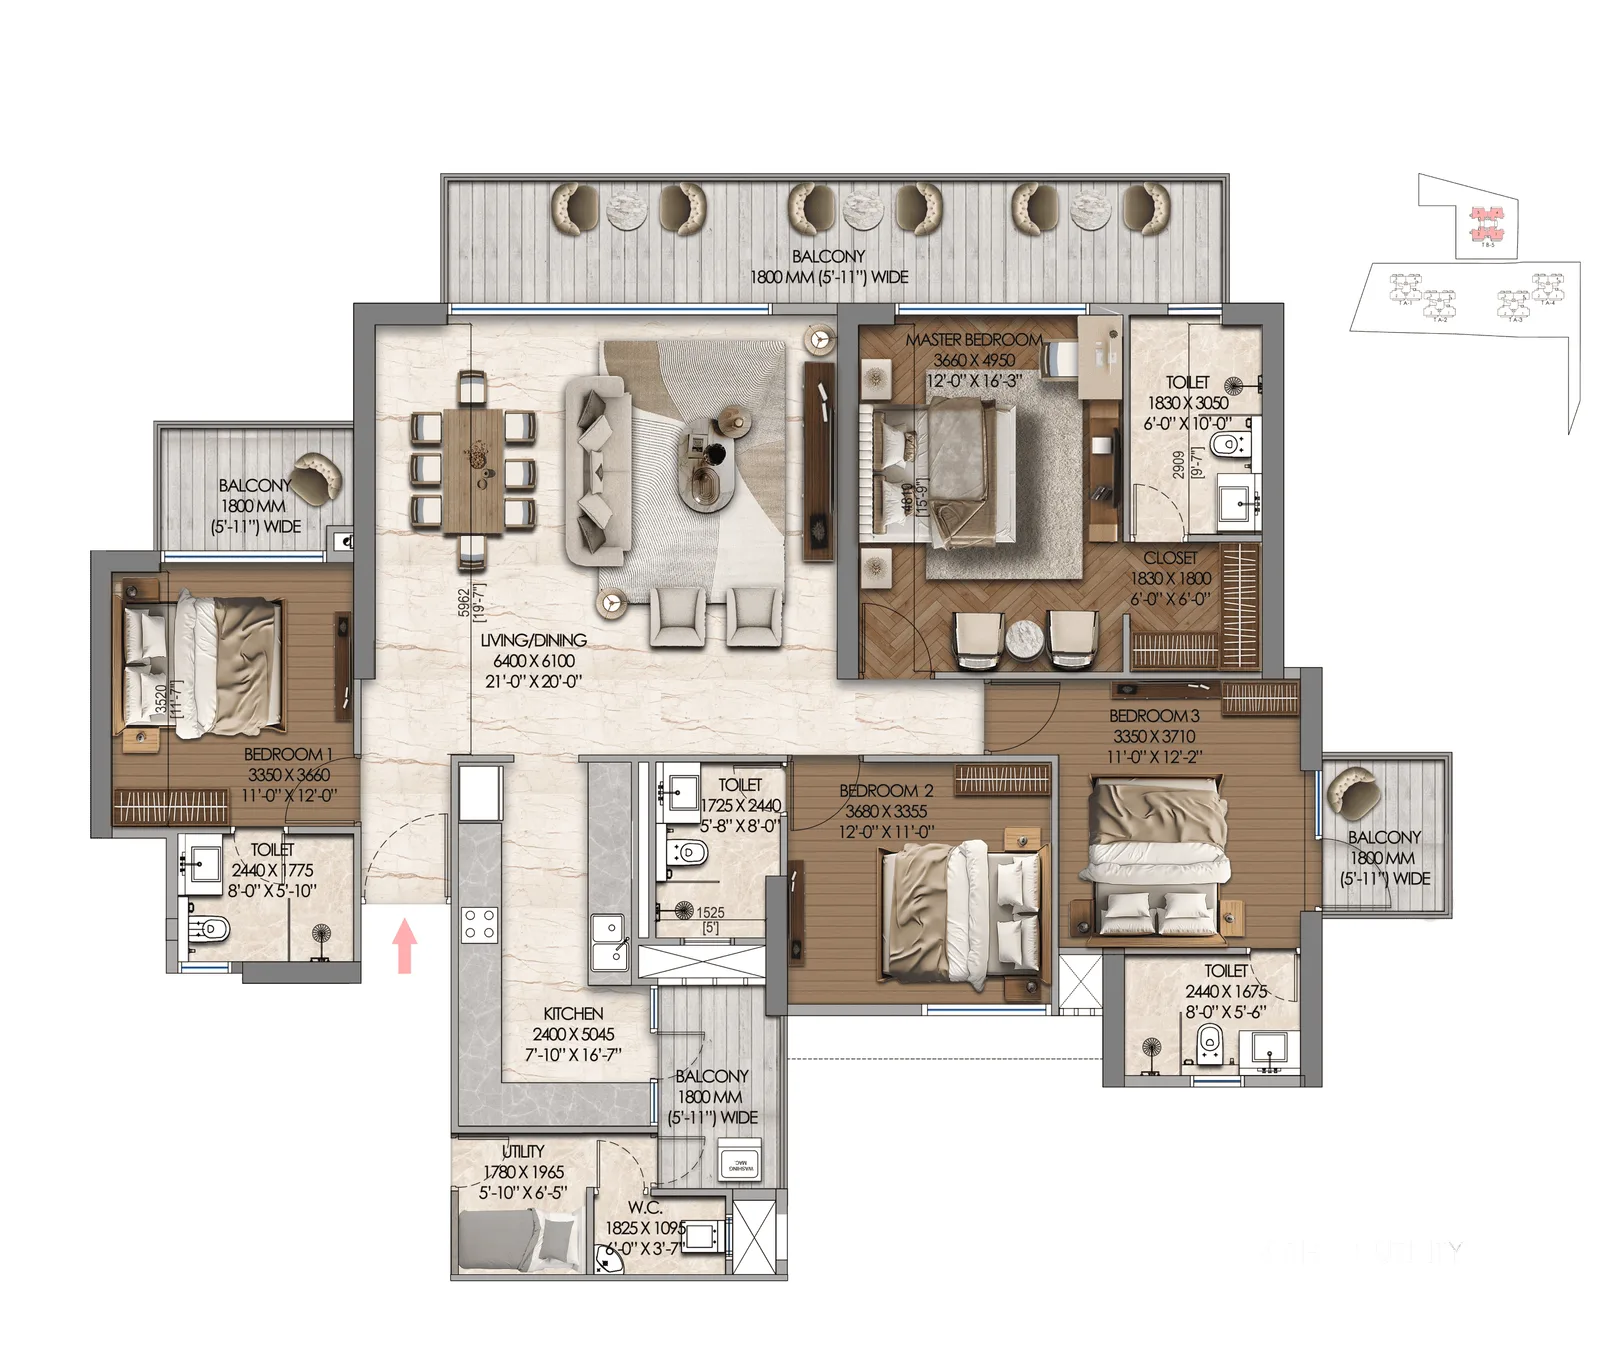
Towers A-1 to A-4 rise to 41 floors, and Tower B-5 to 39 floors. Each floor has four homes around a core. Carpet areas run from about 894 sq ft to about 1,516 sq ft, as registered with HRERA. The Tonino Lamborghini Residences floor plan for each type is on this page; ask us for the super areas.

A members' club with a design name

The club has a grand lobby, a tea and coffee bar, a gym, a spa and sauna, a beauty salon and a relax lounge. Outside are a pool with an aqua gym, a tennis court, a pickleball court, jogging and cycling tracks and a sunken garden. The site sits beside a planned business district, with 24 m roads on three sides. A butterfly garden and a herb garden sit among the towers, and a bride room serves weddings at the club. Therapy rooms and a game area complete the list.

Price and payment

Homes are priced at about Rs 23,000 per sq ft of super area; ask us for the price of each type. Instalments follow construction. HRERA lists completion by 1 January 2033, so this is a long wait. Parking and club charges are extra.

Paying for the brand

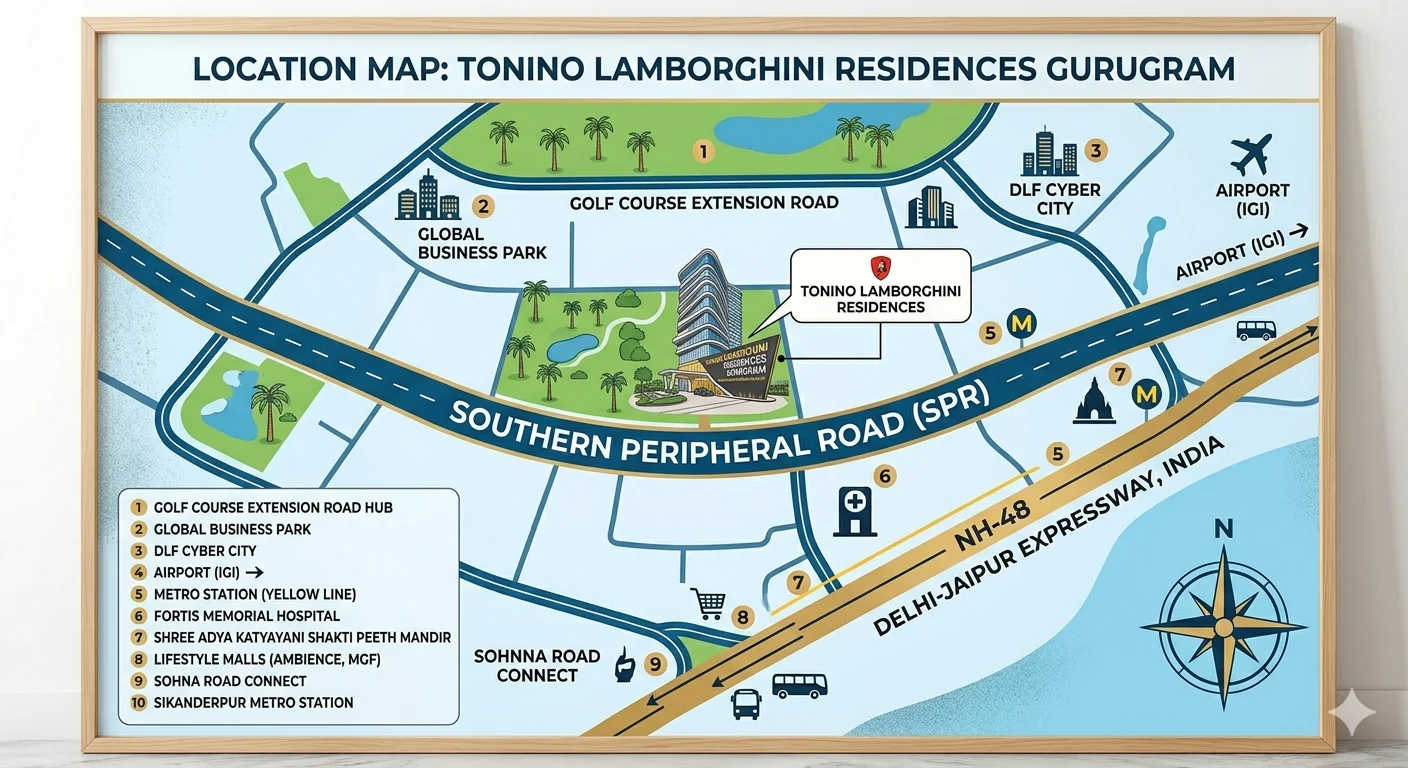
By road, Subhash Chowk is 3.8 km, Medanta 6.8 km, DLF Cyber Hub 16.8 km and IGI Airport about 24.9 km. The project suits a buyer who values design and a branded club. The trade-off is a higher rate than nearby towers and a 2033 finish. From the same builder, compare Signature Global Cloverdale SPR or Signature Global Titanium SPR; for another brand, see Trump Residences Gurgaon. Ask us for the units open now.

Project Details

Project Size: 12.40 acres
Towers: 5
Floors: 41
Flats: 813
Status: New launch
Possession: Jan 2033
Flooring: Italian marble
Furnishing: Semi-furnished
Parking: Yes
Power Backup: Yes
Water source: Yes
Visitor parking: Yes
Lift: Yes
Vaastu compliant: Yes
Security: Yes
Maintenance staff: Yes
Pet friendly: Yes
RERA No.: GGM/1056/788/2026/28
Configurations: 3 BHK, 4 BHK

Key Features

  • 813 branded homes in five towers
  • 3 BHK, 4 BHK and 4 BHK + utility
  • Four homes per floor; towers of 39 and 41 floors
  • Club with Tonino Lamborghini interiors
  • Pool, tennis, pickleball, spa and sauna
  • On the Southern Peripheral Road, Sector 71
  • About Rs 23,000 per sq ft

Amenities

Club-House Club-House
Gym Gym

Jogging Track Jogging Track

Kids Play Area Kids Play Area

Lift Lift
Sports Facilities Sports Facilities

Swimming Pool Swimming Pool

Tonino Lamborghini Residences Price List

Configurations Sizes (in Sq. Ft.) Price (in INR)
3 BHK On request About ₹23,000/- per sq ft
4 BHK On request About ₹23,000/- per sq ft

Indicative base rate: INR 23,000 per sq ft. The final price depends on tower, floor, facing, preferential location and applicable charges.

Payment Plan

Tonino Lamborghini Residences is sold on a construction-linked plan: a booking amount, then instalments as the towers rise. Early buyers also resell. Ask us for the current schedule with parking and club charges.

Tonino Lamborghini Residences home loan approved by:

AXIS Bank Bank of Baroda HDFC Bank ICICI Bank State Bank of India
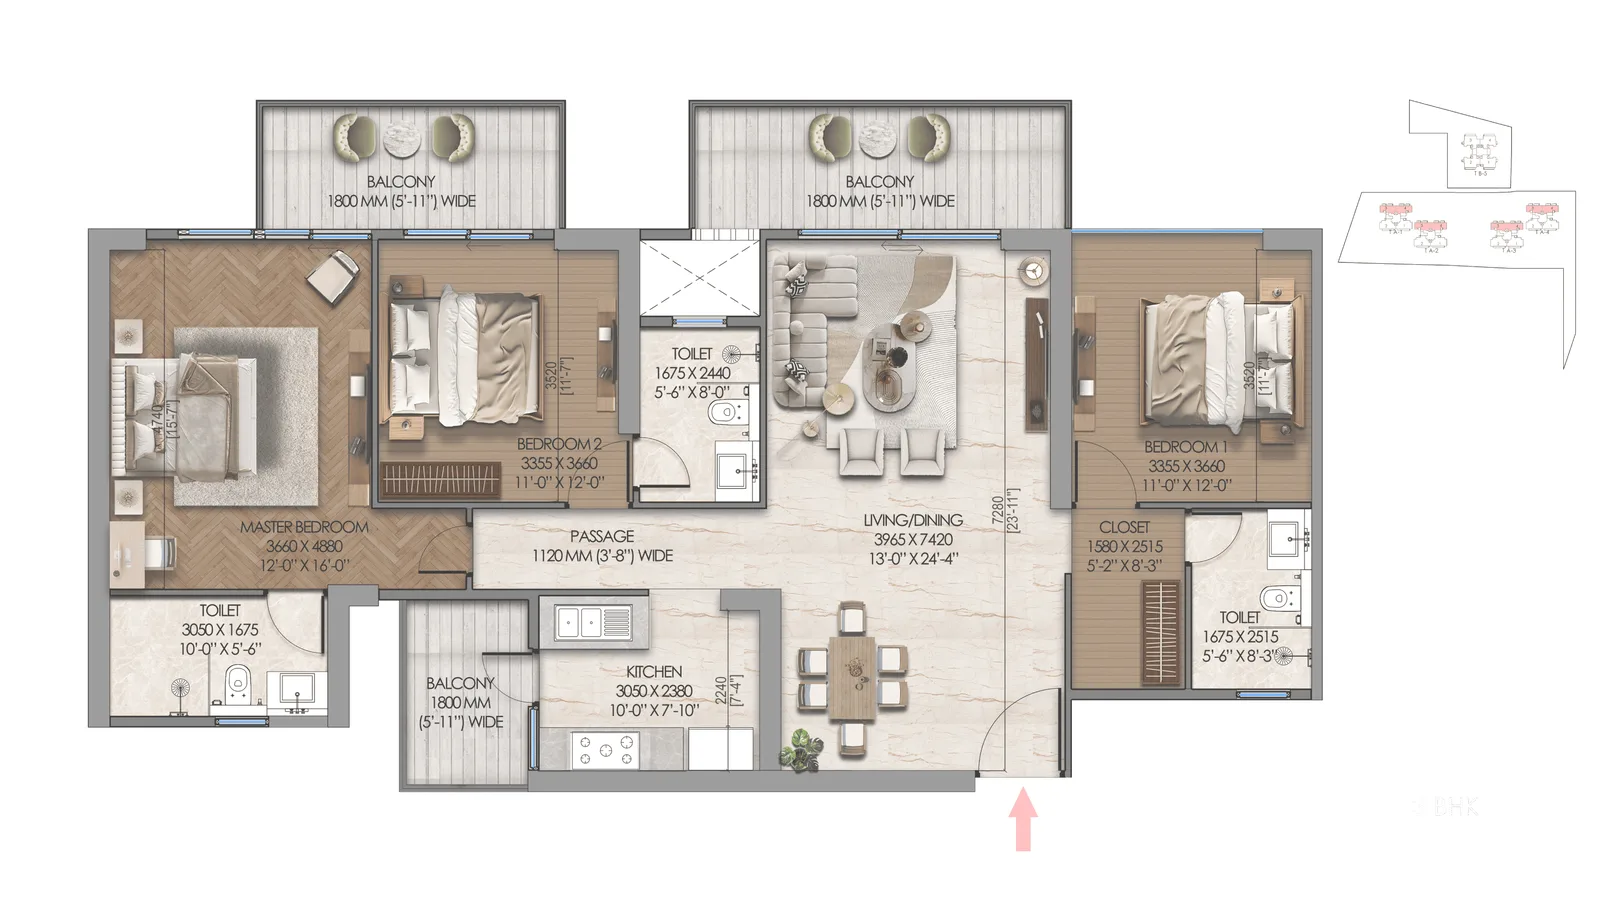
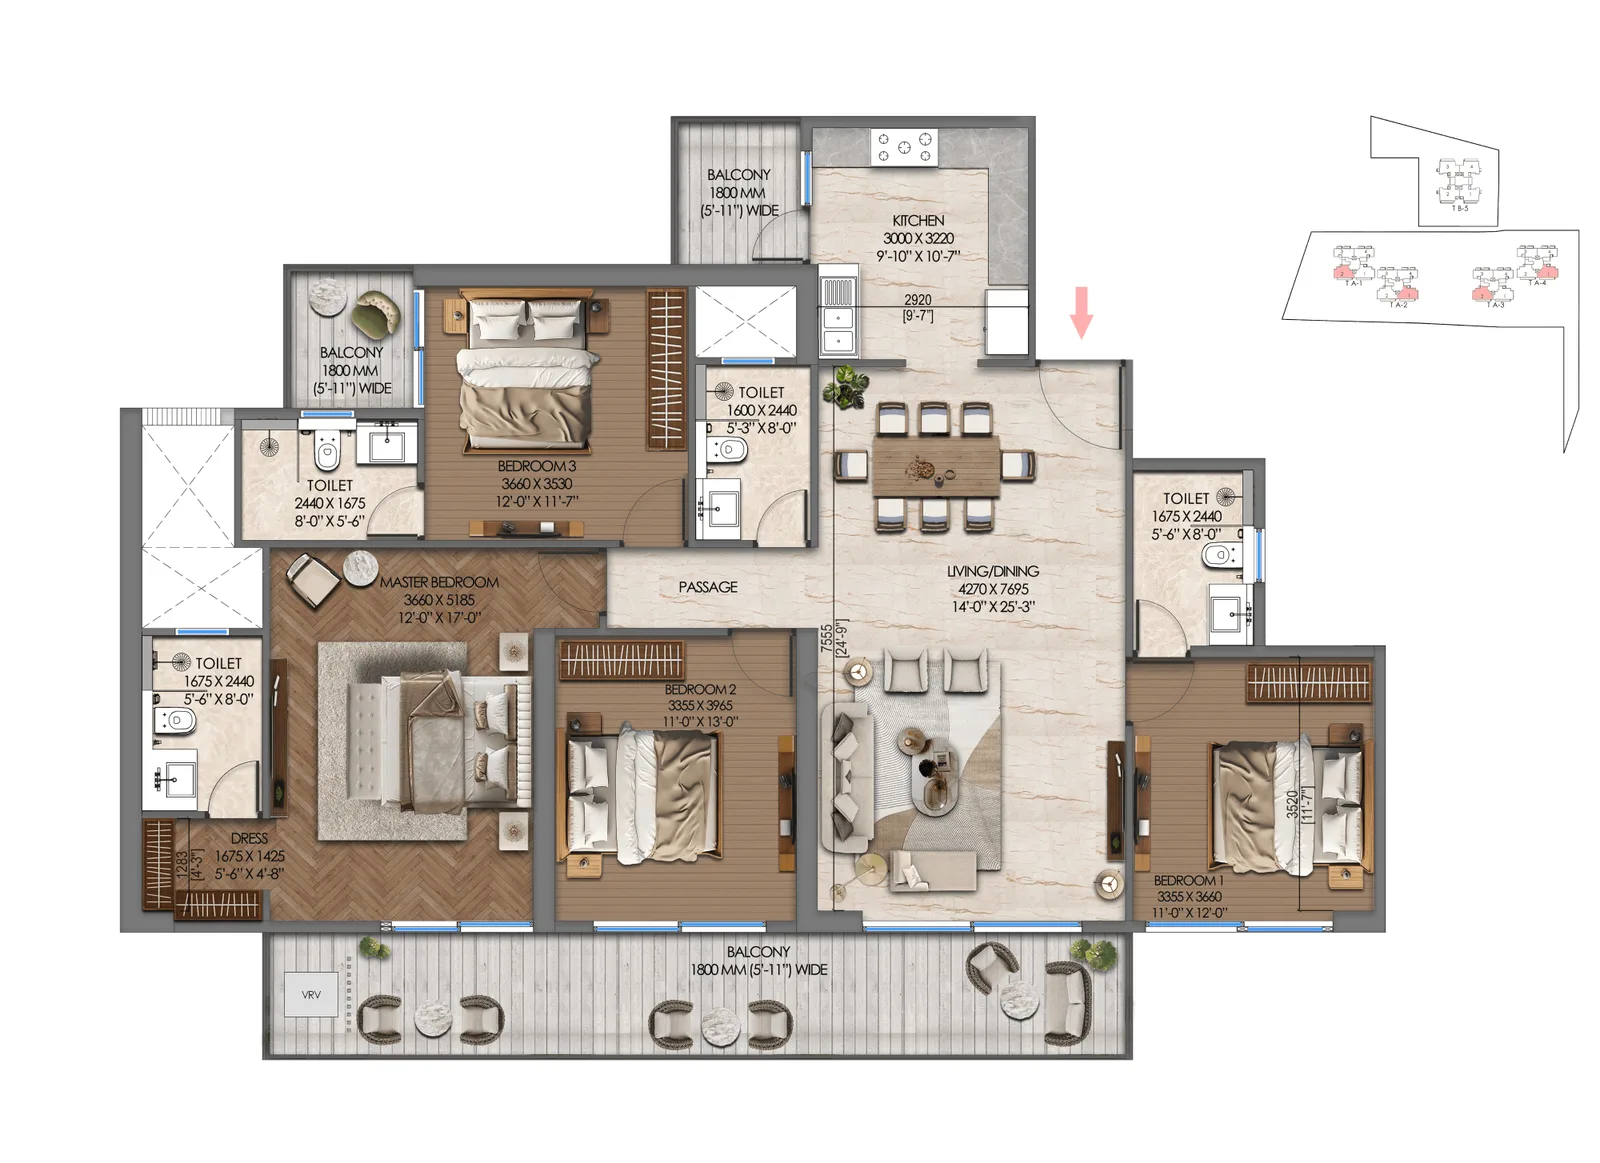
Tonino Lamborghini Residences Floor Plans

Tonino Lamborghini Residences Location & Nearby

Map view with quick access to nearby conveniences.

Airport IGI Airport Terminal 3 Approx. 24.9 km
Highway Southern Peripheral Road Approx. about 1 km
School Vega School Approx. 1.4 km
Mall AIPL Joy Street Approx. 5.8 km
Restaurant Shri Ram Dhaba Approx. 1.8 km
Cyber City DLF Cyber Hub Approx. 16.8 km
Hotel Fortune Select Hotel Approx. 1.9 km
Cinema Hall Elan Epic Approx. 2.1 km

Master Plan & Location Map

Location Map
Tonino Lamborghini Residences Sector 71 Gurgaon location map

FAQs

In Sector 71, Gurugram, on the Southern Peripheral Road.

Shortlisting this project?

Get the latest price sheet, available units and a site visit slot from our Sector 71 advisor.

Similar Projects Nearby

Buyer guides that cover this project

Call WhatsApp Enquire Now