
Tata Primanti Sector 72 | Price & Floor Plans
10 Photos

Tata Primanti Sector 72 Gurgaon

Starting price INR 4.3 Crore onwards
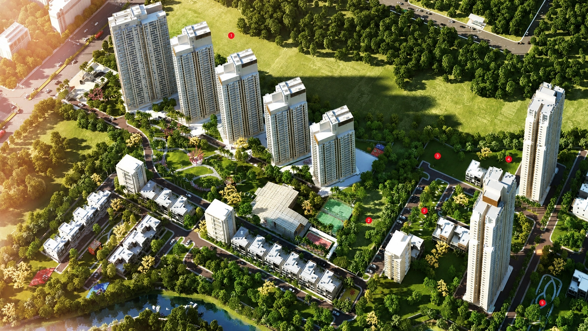
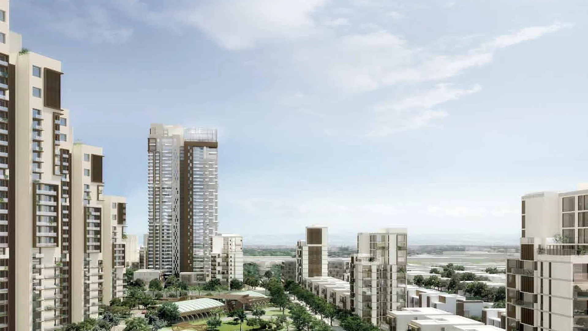
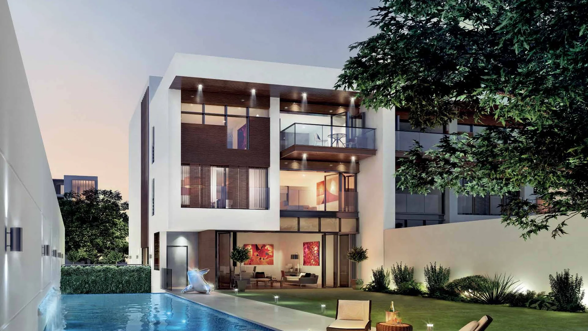
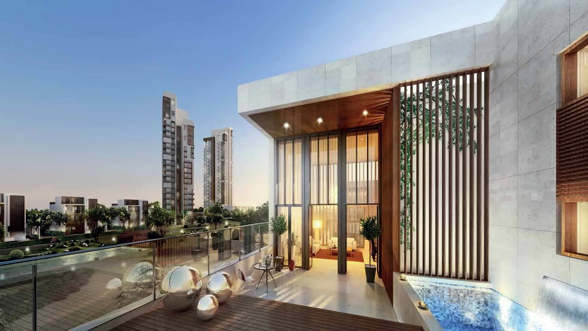
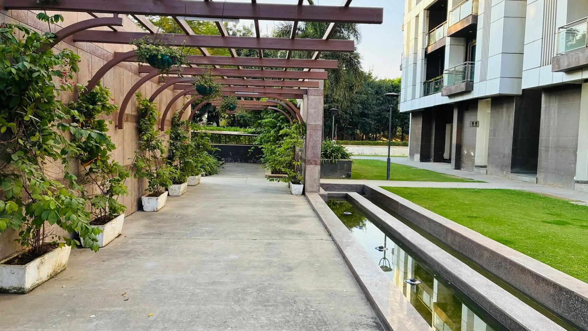
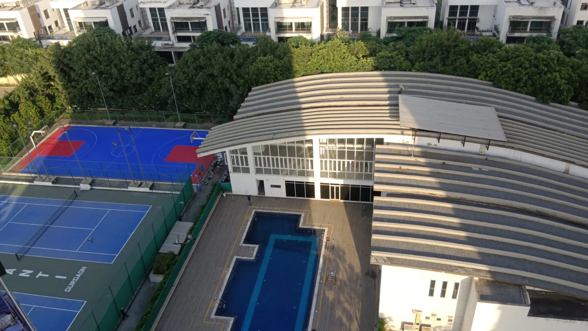
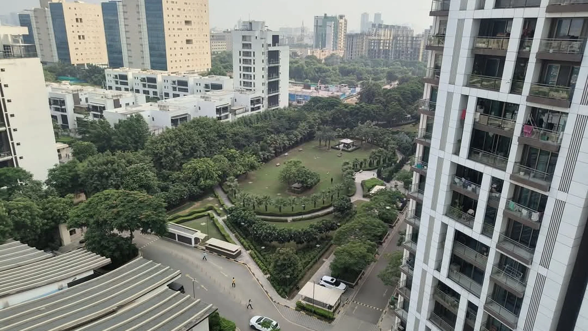
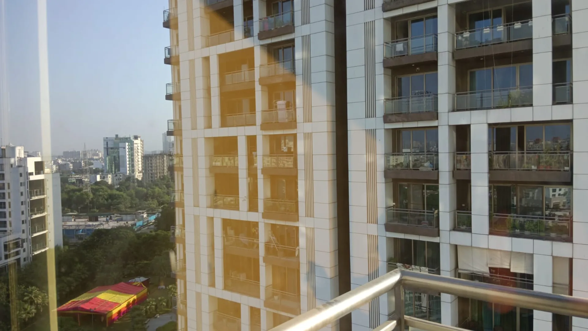
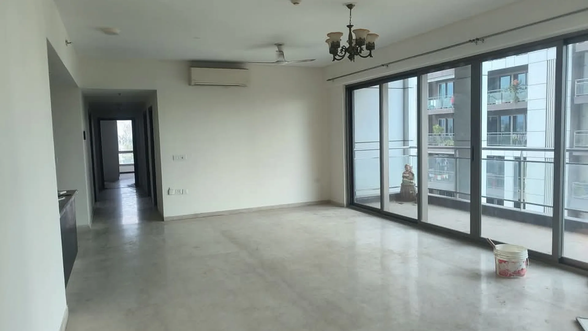
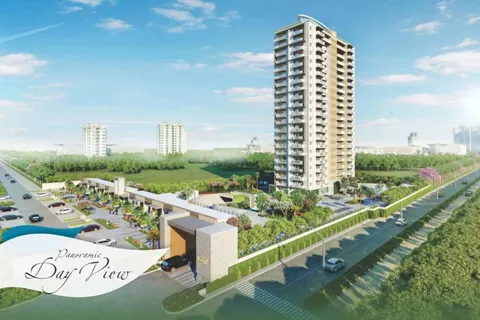
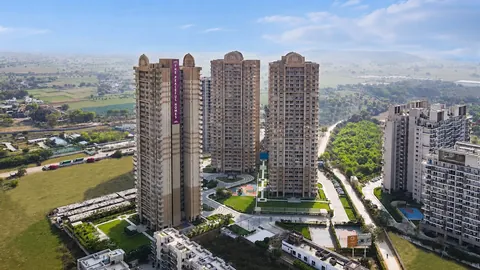
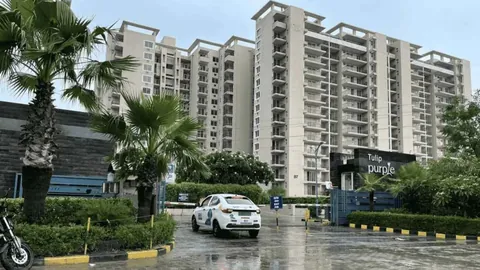
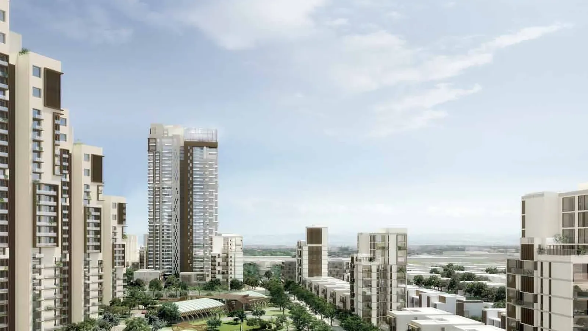
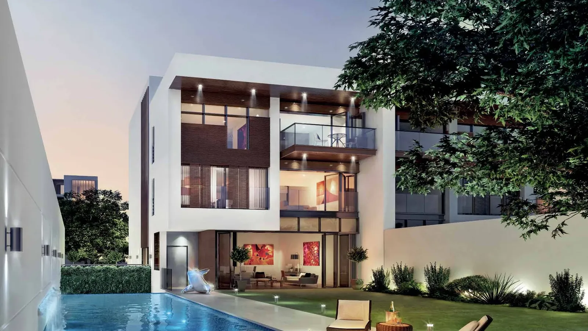
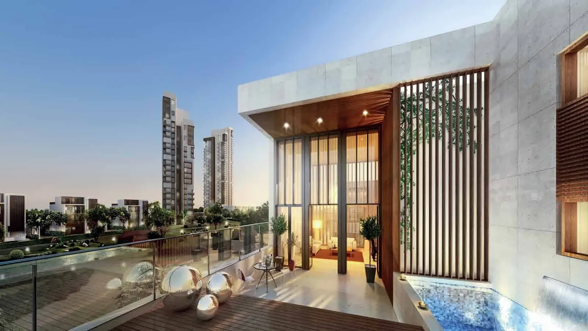
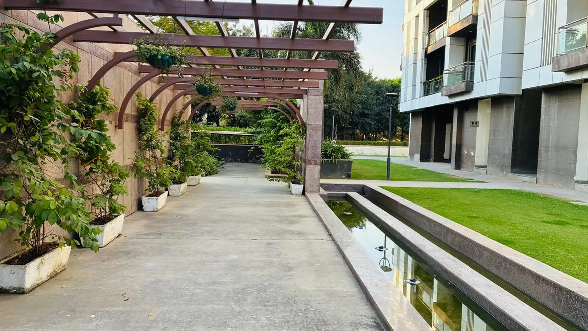
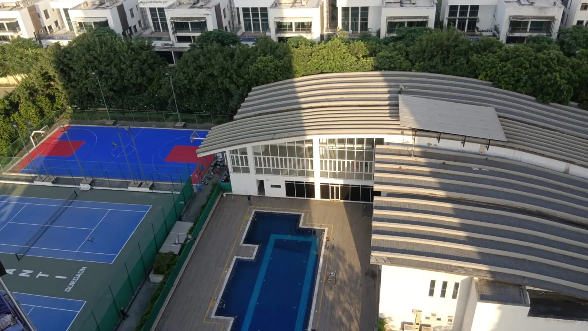
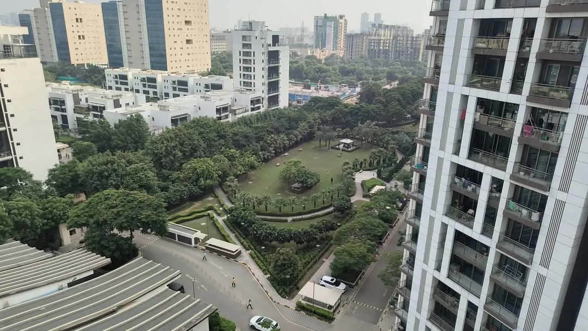
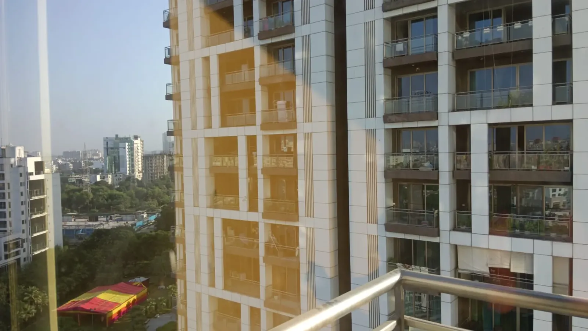
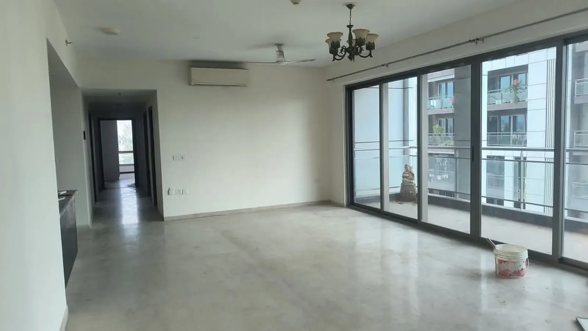
Tata Primanti aerial view of the towers, villas and central greens Tata Primanti towers and central parkland, Sector 72 SPR Gurgaon Tata Primanti villa with private pool and garden Tata Primanti penthouse terrace with city views Tata Primanti clubhouse and swimming pool Tata Primanti pergola walkway and landscaped garden Tata Primanti clubhouse pool and sports courts seen from a tower Tata Primanti view over the central greens and villas Tata Primanti tower facade and balcony view Tata Primanti apartment living room with balcony
Configuration3 BHK, 4 BHK, 5 BHK
PriceINR 4.3 Crore – INR 16 Crore
StatusReady to move
RERA No.98 of 2017

Tata Primanti is a Tata Housing project in Sector 72, SPR Road, Gurgaon with 3 BHK, 4 BHK and 5 BHK homes, priced between INR 4.3 Crore and INR 16 Crore. It is ready to move and is RERA registered as 98 of 2017.

Get the price list & floor plans

Sent to you in minutes with the brochure. No spam.

Tata Primanti Units Available Now

8 verified units listed with Group 3 Realtors. Ask about any unit for the floor, facing and final price.

See all Tata Primanti properties for sale

Tata Primanti Overview

Tata Primanti is a ready-to-move Tata Housing township of 36 acres in Sector 72, Gurgaon, on the Southern Peripheral Road. Unusually for Gurgaon, one gated estate holds four kinds of homes: high-rise apartments, executive apartments with one home per floor, executive floor duplexes and five-level villas with private pools. About 80% of the land is open. The later phase is registered with HRERA as 98 of 2017, and homes here resell at about Rs 20,000 per sq ft.

Registration and approvals

DeveloperTata Housing Development Company Limited
LocationSector 72, Southern Peripheral Road, Gurugram
HRERA registration98 of 2017 dated 28.08.2017 for Phase 2 (towers 5, 6, 7, executive apartments 7 and 8, executive floors 16 to 31)
Land area36 acres, about 80% open
StatusCompleted and occupied
TowersResidential towers of 22 to 40 floors, mid-rise executive apartment buildings, low-rise executive floors and villas

Home types and sizes

HomeBuildingSuper area (sq ft)
3 BHK apartmentTowers, 4 homes per floor2,185
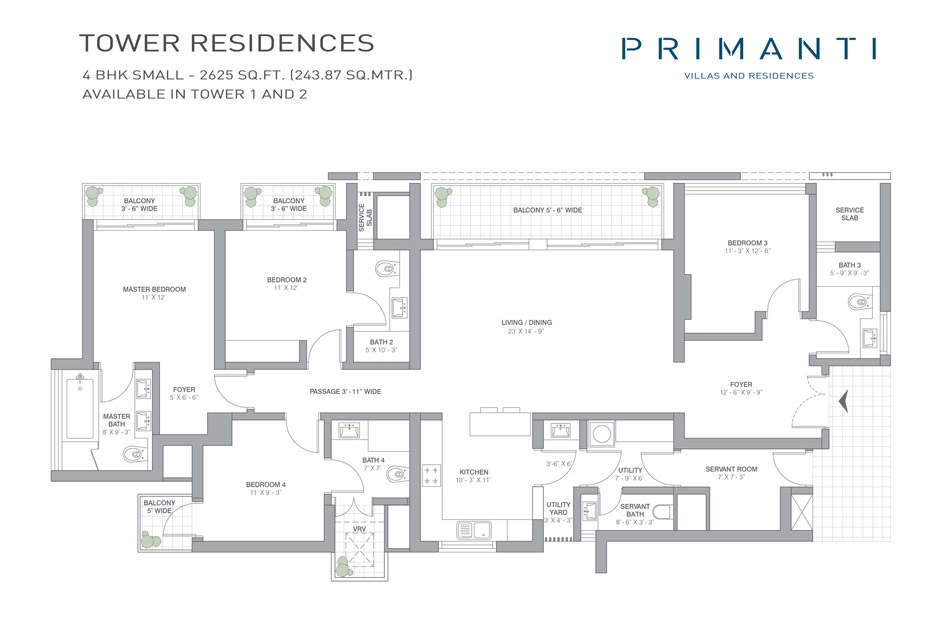
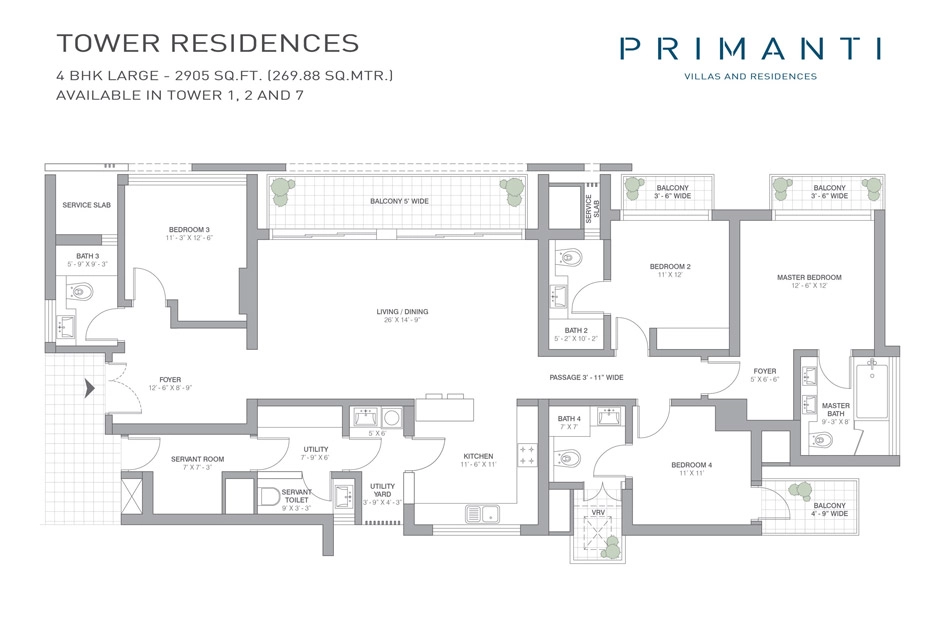
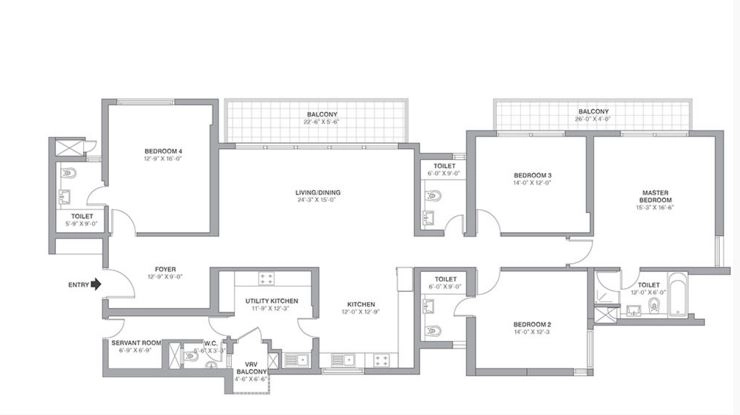
4 BHK apartmentTowers, 4 homes per floor2,625 and 2,905
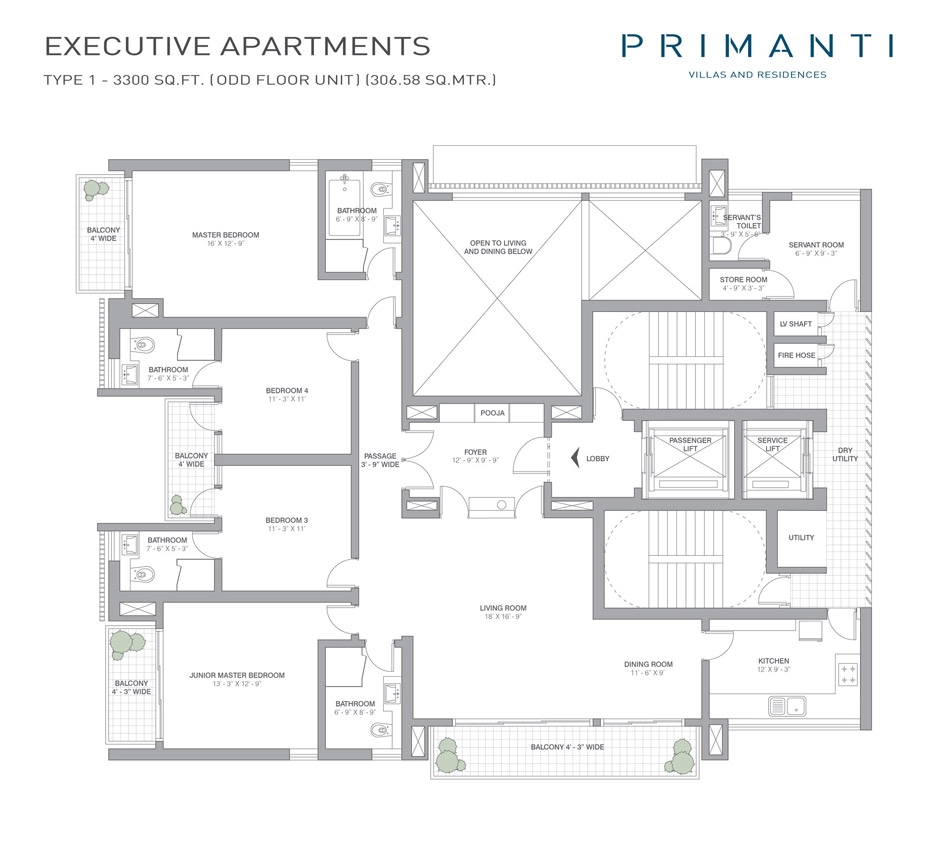
4 BHK executive apartmentG+9 and G+11 buildings, 1 home per floor3,300
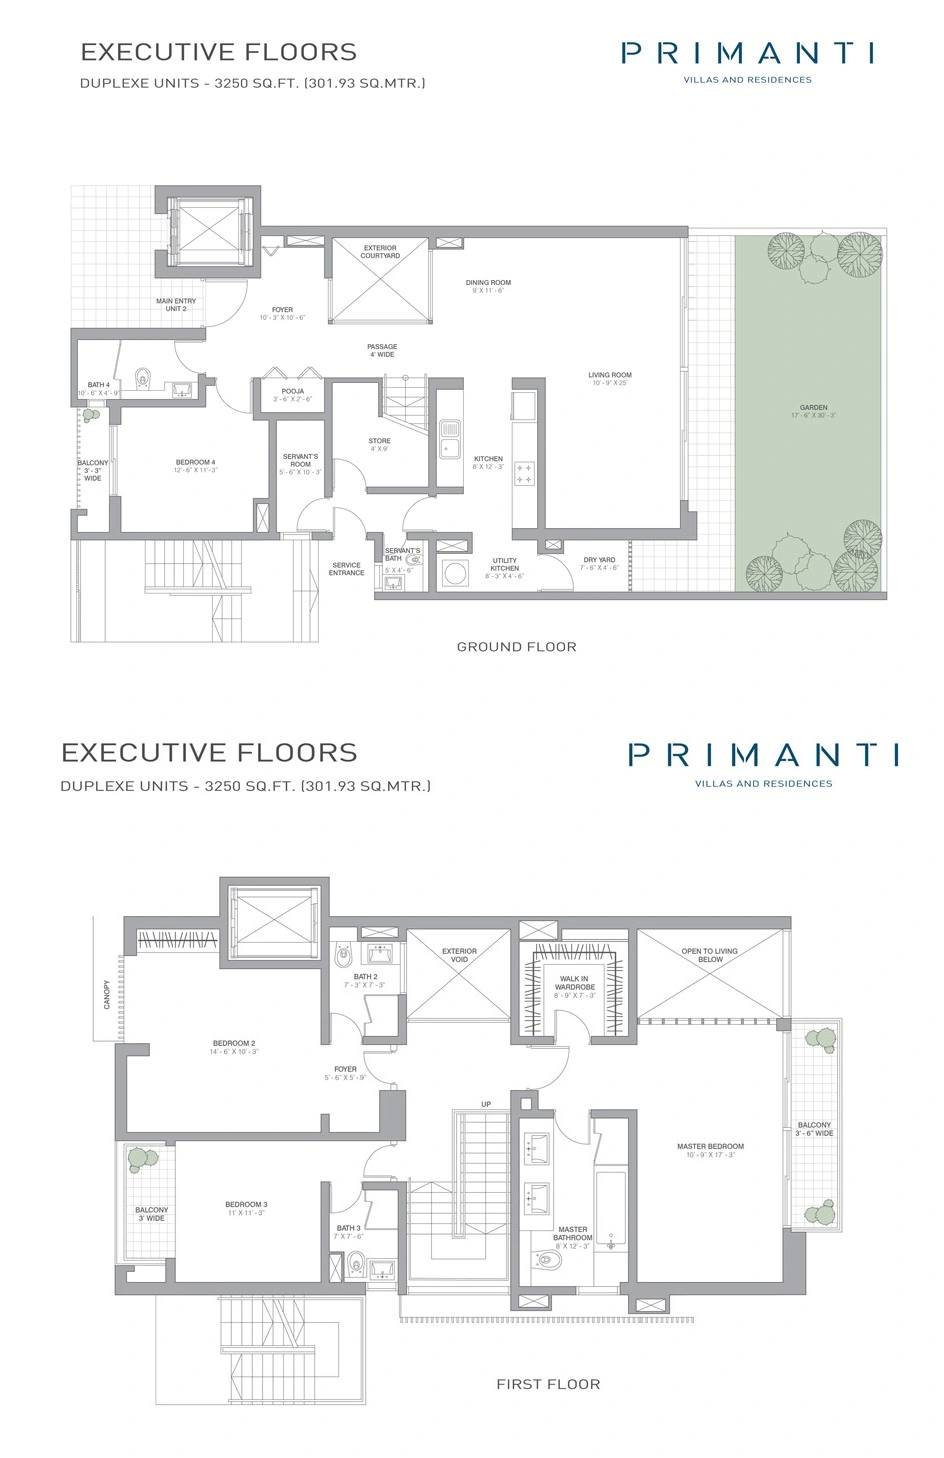
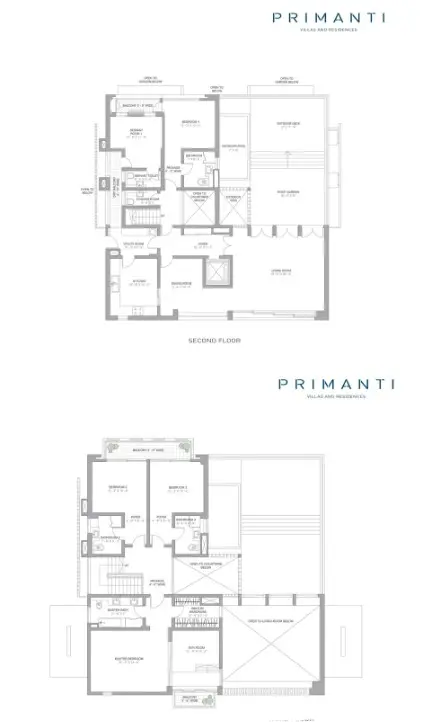
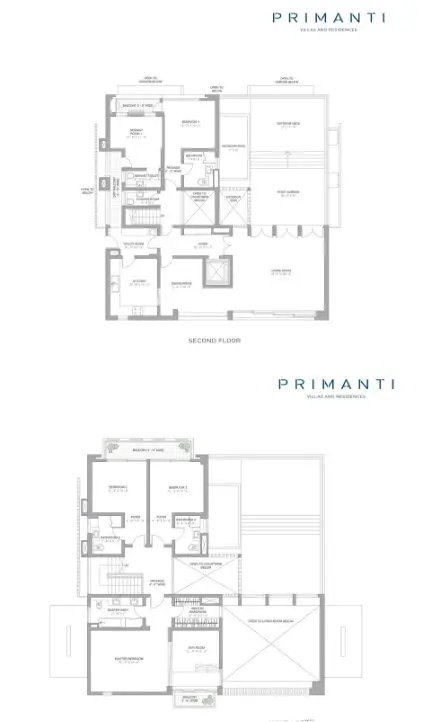
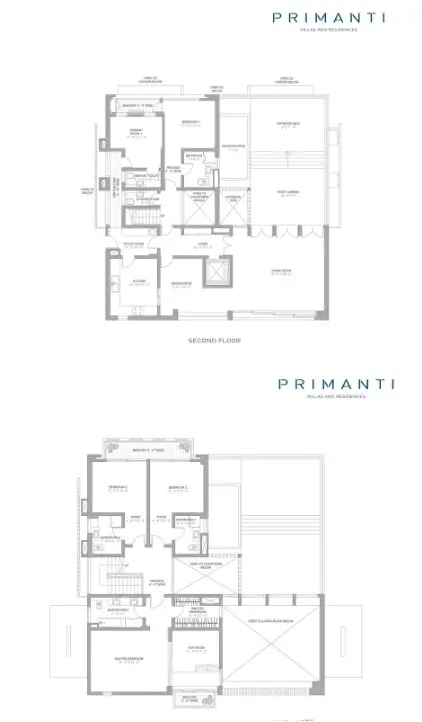

4 BHK executive floorGround + 1 duplex with garden3,250
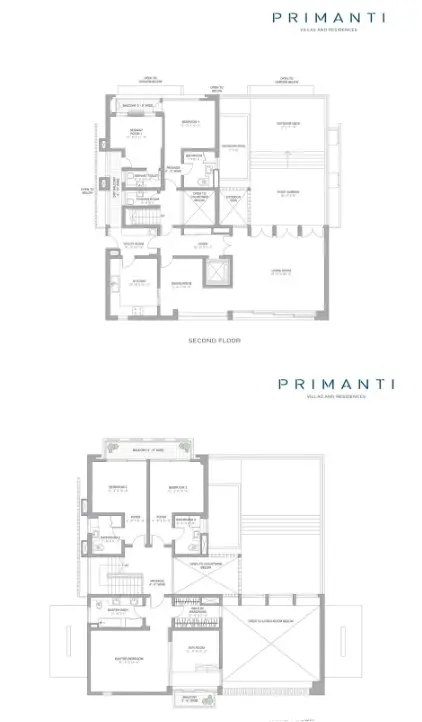
4 BHK executive floorUpper duplex with terrace and plunge pool4,500
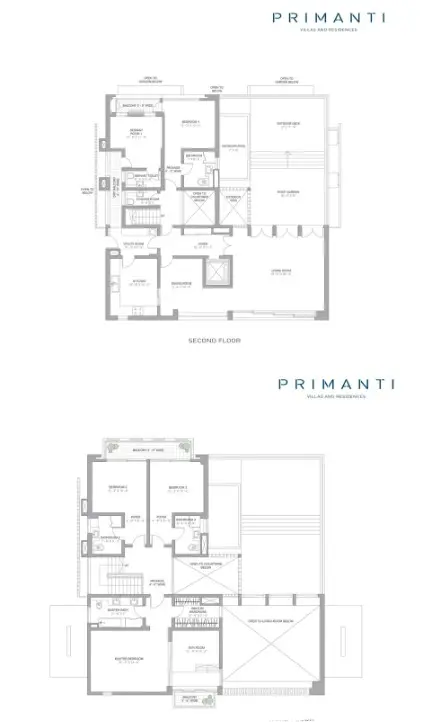
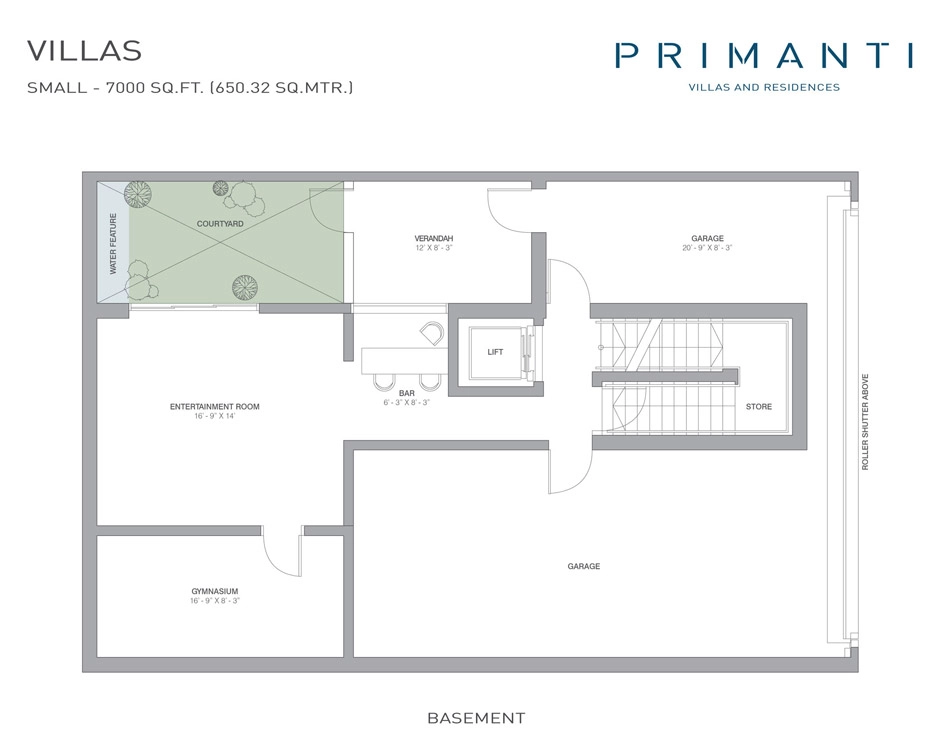
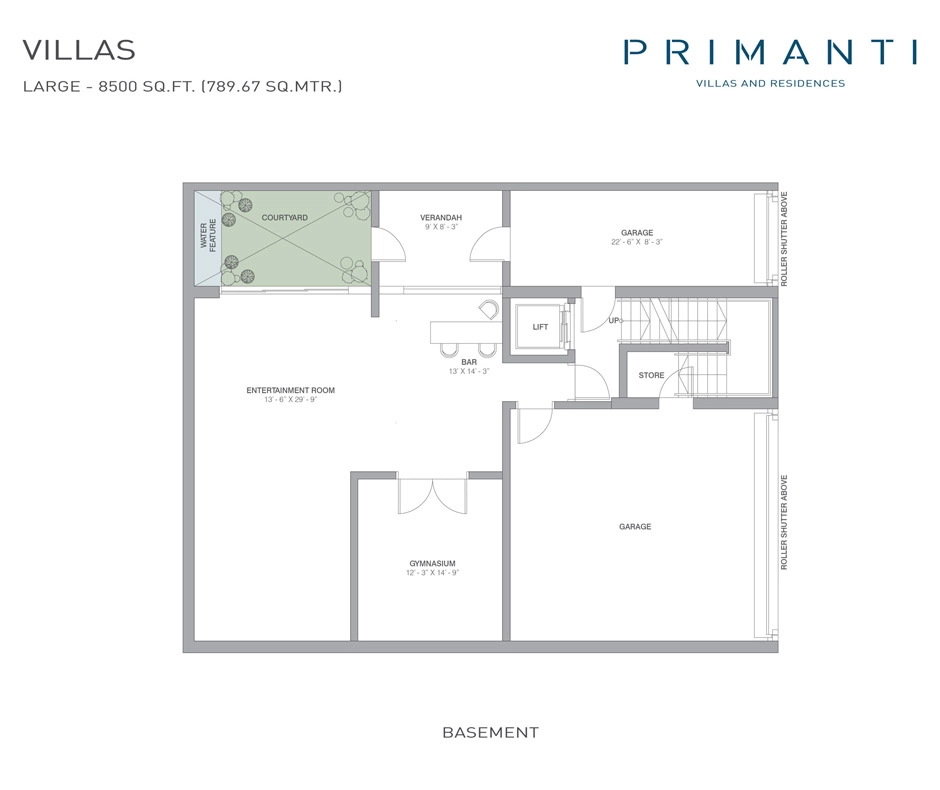
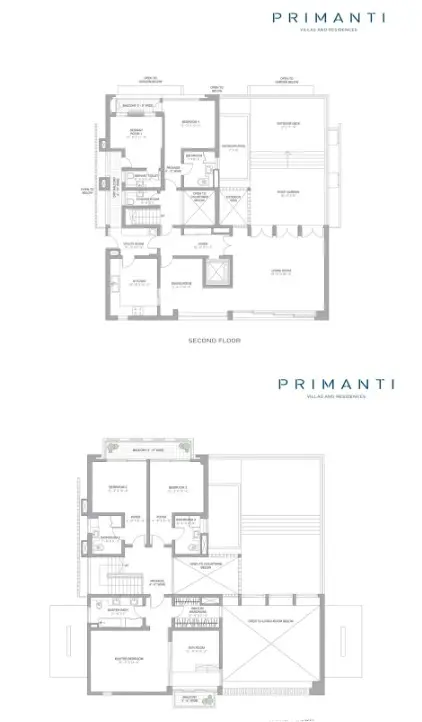
4 bedroom villa5 levels with private pool and lift7,000 and 8,500

Every home has a servant room. Penthouses in the towers and executive apartments range from about 3,775 to 4,800 sq ft. Resale prices depend on type, floor and condition; ask us for what is available now.

Why buyers look at it

Primanti is complete, so there is no construction risk, and it has a mature landscape designed after Delhi's Mughal gardens, with orchards, meadows, water features and groves of banyan and mulberry. It is also one of the few places in Gurgaon where a family can move from a tower apartment to an executive floor or a villa without leaving the community. Tata's build quality is the main reason resale demand stays steady.

Inside the homes

All homes have VRV air conditioning, Italian marble in the living and dining areas, wooden flooring in the master bedroom, a bathtub with jacuzzi jets in the master bathroom, a modular kitchen and a video door phone. Executive apartments are open on three sides with a double-height living room and a service lift. Villas add a private lift, private pool, personal gym area, home automation and basement parking for three cars; the upper executive floor duplex gets a roof garden and a plunge pool.

Clubhouse and amenities

The 25,000 sq ft clubhouse has an outdoor pool, a temperature-controlled indoor pool, a poolside restaurant and bar, a gym, sauna, steam and jacuzzi, aqua gym, squash and badminton courts, table tennis, a pool table, a card room and a multipurpose hall. A separate spa has massage rooms and hot and cold pools, and there is a rooftop restaurant on the 40th floor. Tennis and basketball courts are part of the sports zone.

Location and connectivity

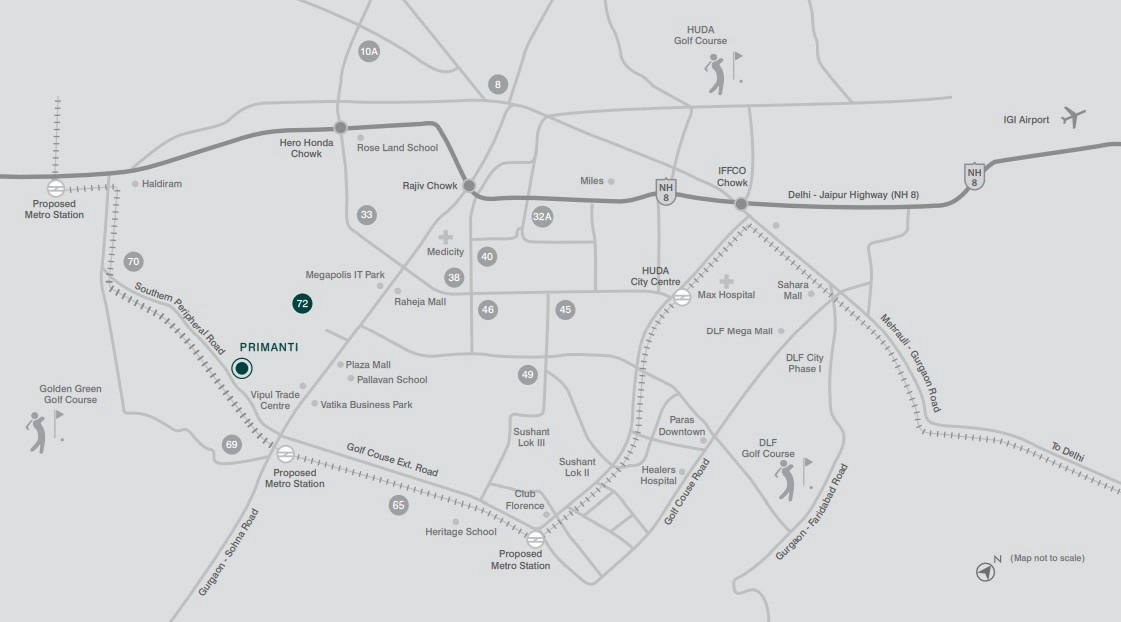
A 150 metre wide road leads into the site, and the Southern Peripheral Road is about 0.6 km away. By road it is about 0.7 km to Sohna Road, 3.1 km to Subhash Chowk, 3.4 km to Omaxe Celebration Mall, 4 km to AIPL Joy Street, 6.1 km to Medanta, 6.6 km to Rajiv Chowk, 16 km to DLF Cyber Hub and 24 km to IGI Airport Terminal 3.

Is it right for you?

Primanti suits families who want to move in now, in a large, green, low-density community from a trusted builder, and who value a villa or executive floor option. Buyers comparing under-construction homes in the same belt should look at Signature Global Titanium SPR next door and Experion The Trillion.

Project Details

Project Size: 36.00 acres
Towers: 41
Floors: 40
Flats: 1100
Status: Ready to move
Min Price: INR 4.3 Crore
Max Price: INR 16 Crore
Min Size: 2185 sqft
Max Size: 8500 sqft
Flooring: Italian marble
Furnishing: Semi-furnished
Parking: Yes
Power Backup: Yes
Water source: Yes
Visitor parking: Yes
Lift: Yes
Vaastu compliant: Yes
Security: Yes
Maintenance staff: Yes
Pet friendly: Yes
RERA No.: 98 of 2017
Configurations: 3 BHK, 4 BHK, 5 BHK

Specifications & Highlights

  • HRERA registered (Phase 2): 98 of 2017
  • Ready to move: completed and occupied
  • 36 acre township on the Southern Peripheral Road, Sector 72
  • About 80% of the land kept open
  • Landscape inspired by Delhi's Mughal gardens
  • 3 and 4 BHK apartments in towers of 22 to 40 floors
  • Executive apartments with one home per floor
  • Executive floor duplexes with gardens or roof terrace
  • Five-level villas with private pool and lift
  • VRV air conditioning and Italian marble flooring
  • 25,000 sq ft clubhouse with indoor and outdoor pools
  • Rooftop restaurant on the 40th floor

Amenities

24 Hour Water Supply 24 Hour Water Supply

Air- Conditioned Air- Conditioned
ATM ATM
Business Centre Business Centre

Cafetaria Cafetaria

Club-House Club-House

Day Care Centre Day Care Centre

Garden Park Garden Park

Guest House Guest House

Gym Gym

Intercom Intercom

Jogging Track Jogging Track

Kids Play Area Kids Play Area

Lift Lift

Meditation Centre Meditation Centre

Open Space Open Space

Power Backup Power Backup

School School

Security Security

Shopping Centre Shopping Centre
Sports Facilities Sports Facilities

Swimming Pool Swimming Pool
Vastu Compliant Vastu Compliant
Waste Disposal Waste Disposal

Wi-fi Connectivity Wi-fi Connectivity

Maintenance Staff Maintenance Staff

Rain Water Harvesting Rain Water Harvesting

Properties for Sale

Tata Primanti Price List

Configurations Sizes (in Sq. Ft.) Price (in INR)
3 BHK 2185, 2550 INR 4.37 Crore - INR 5.1 Crore
4 BHK 2625, 2905, 3300, 3355 INR 5.25 Crore - INR 6.71 Crore
4 BHK Penthouse 3775, 4250, 4300, 4700, 4800 INR 7.55 Crore - INR 9.6 Crore
4 BHK Builder Floor 3250, 4250, 6105 INR 6.5 Crore - INR 12.21 Crore
4 BHK Villa 7000, 8500 INR 14 Crore - INR 17 Crore
Villa 7000, 8500 INR 14 Crore - INR 17 Crore

Indicative base rate: INR 20,000 per sq ft. The final price depends on tower, floor, facing, preferential location and applicable charges.

Tata Primanti home loan approved by:

AXIS Bank HDFC Bank ICICI Bank State Bank of India
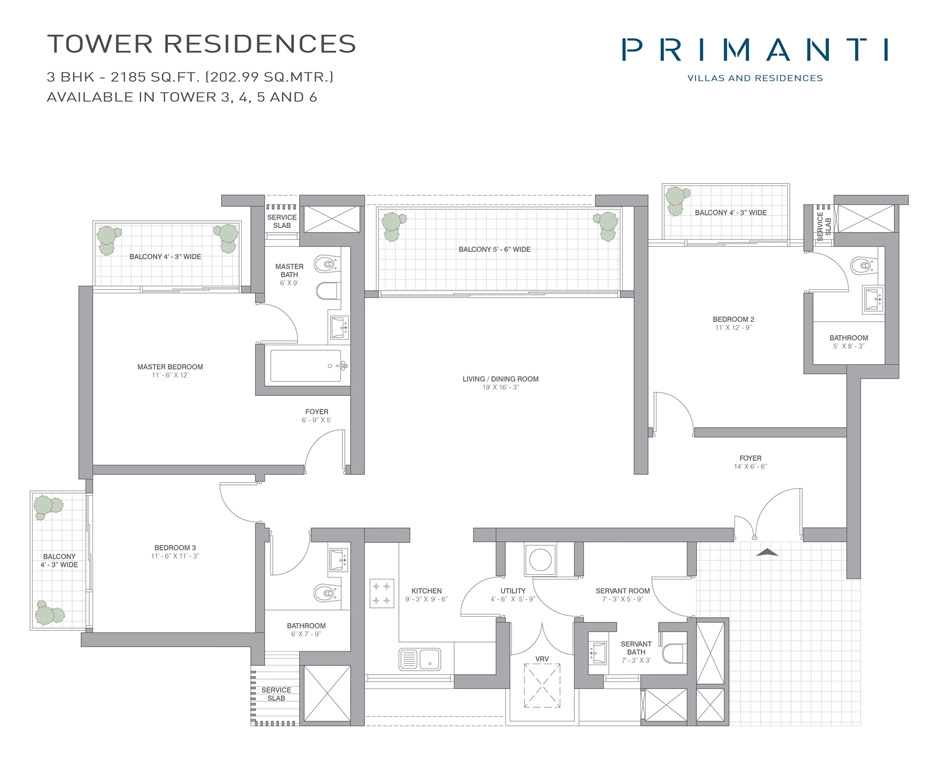
Tata Primanti Floor Plans (Carpet & Super Area)

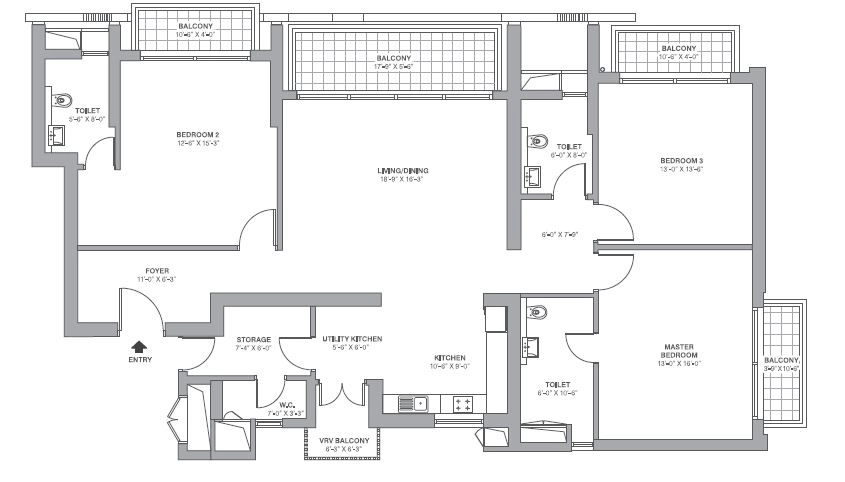
Tata Primanti 3 BHK apartment floor plan, 2185 sq ft
Flat

3 BHK - 2,185 sq ft

Type Flat
Size 2185 Sq.Ft.
Configuration 3 BHK
Bedrooms 3
Bathrooms 4
Study 0
Store 1
Ask to share this plan

Tata Primanti Location & Connectivity

Map view with quick access to nearby conveniences.

Airport IGI Airport Terminal 3 Approx. 24.2 km
Highway Southern Peripheral Road (SPR) Approx. 0.6 km
School Suraj School Approx. 2.5 km
Mall Omaxe Celebration Mall Approx. 3.4 km
Restaurant Bikaner Mishthan Bhandar Approx. 1.4 km
Cyber City DLF Cyber Hub Approx. 16.1 km
Hotel Fortune Select Hotel Approx. 1.2 km
Hospital Ekta Hospital Approx. 1.3 km

Master Plan & Location Map

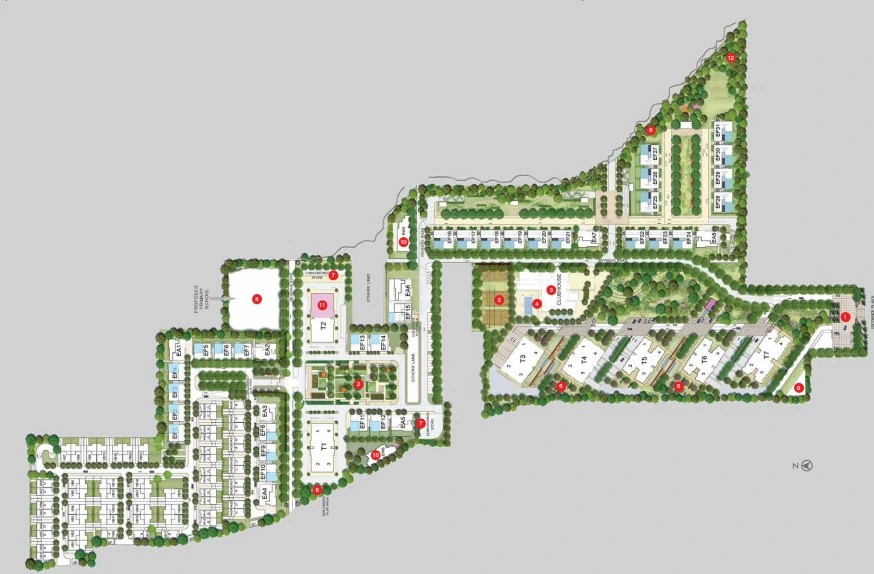
Master Plan
Tata Primanti Sector 72 Gurgaon master plan
Location Map
Tata Primanti Sector 72 Gurgaon location map
Video
Watch video Watch video Tata Primanti video thumbnail
Tata Primanti walkthrough Group3 Realtors Open on YouTube

Buyer FAQs

Sector 72, Gurugram, on the Southern Peripheral Road, about 3.1 km from Subhash Chowk and 6.1 km from Medanta.

Shortlisting this project?

Get the latest price sheet, available units and a site visit slot from our Sector 72 advisor.

Similar Projects Nearby

Call WhatsApp Enquire Now