Chintels Serenity Sector 109 Gurgaon | 3 & 4 BHK Resale, Rent
12 Photos

Chintels Serenity Sector 109 Gurgaon

Updated

Starting price INR 2.39 Crore onwards
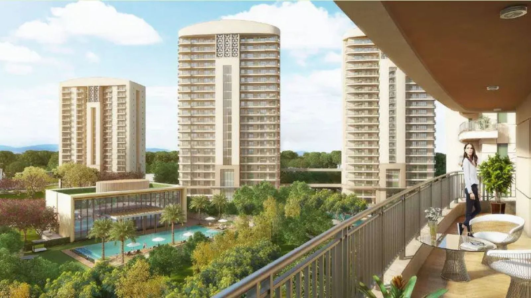
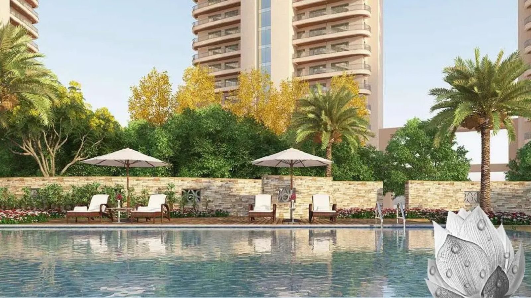
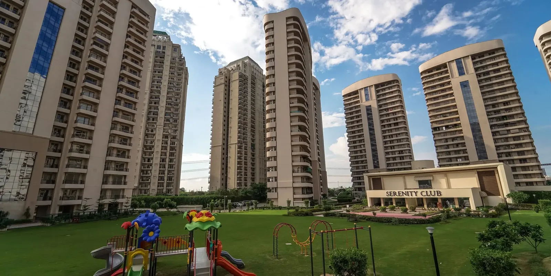
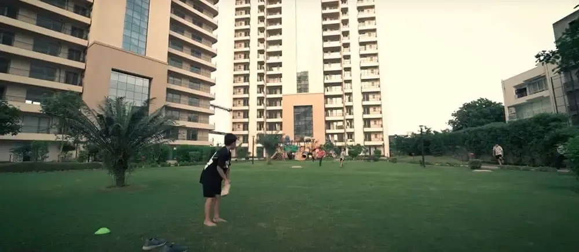
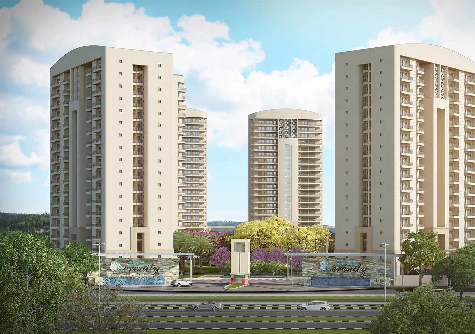
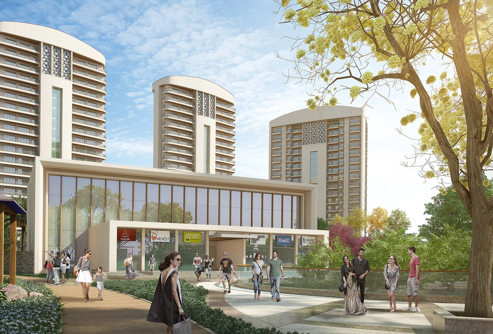
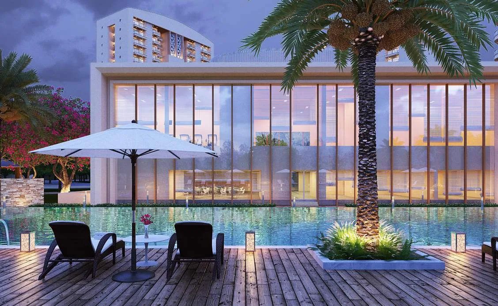
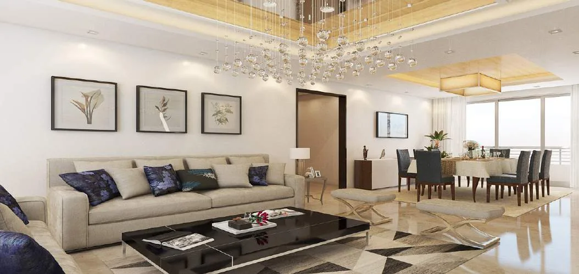
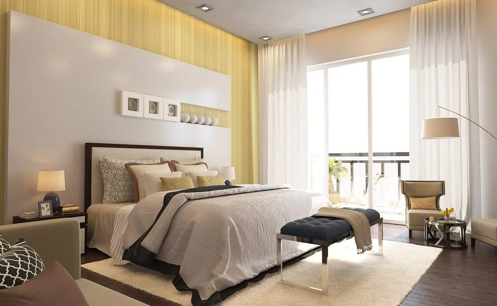
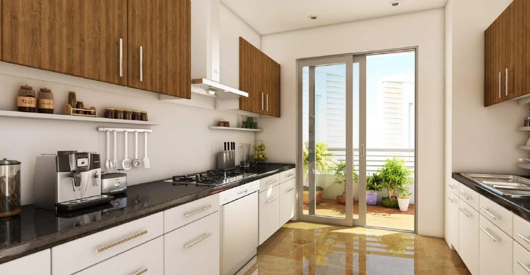
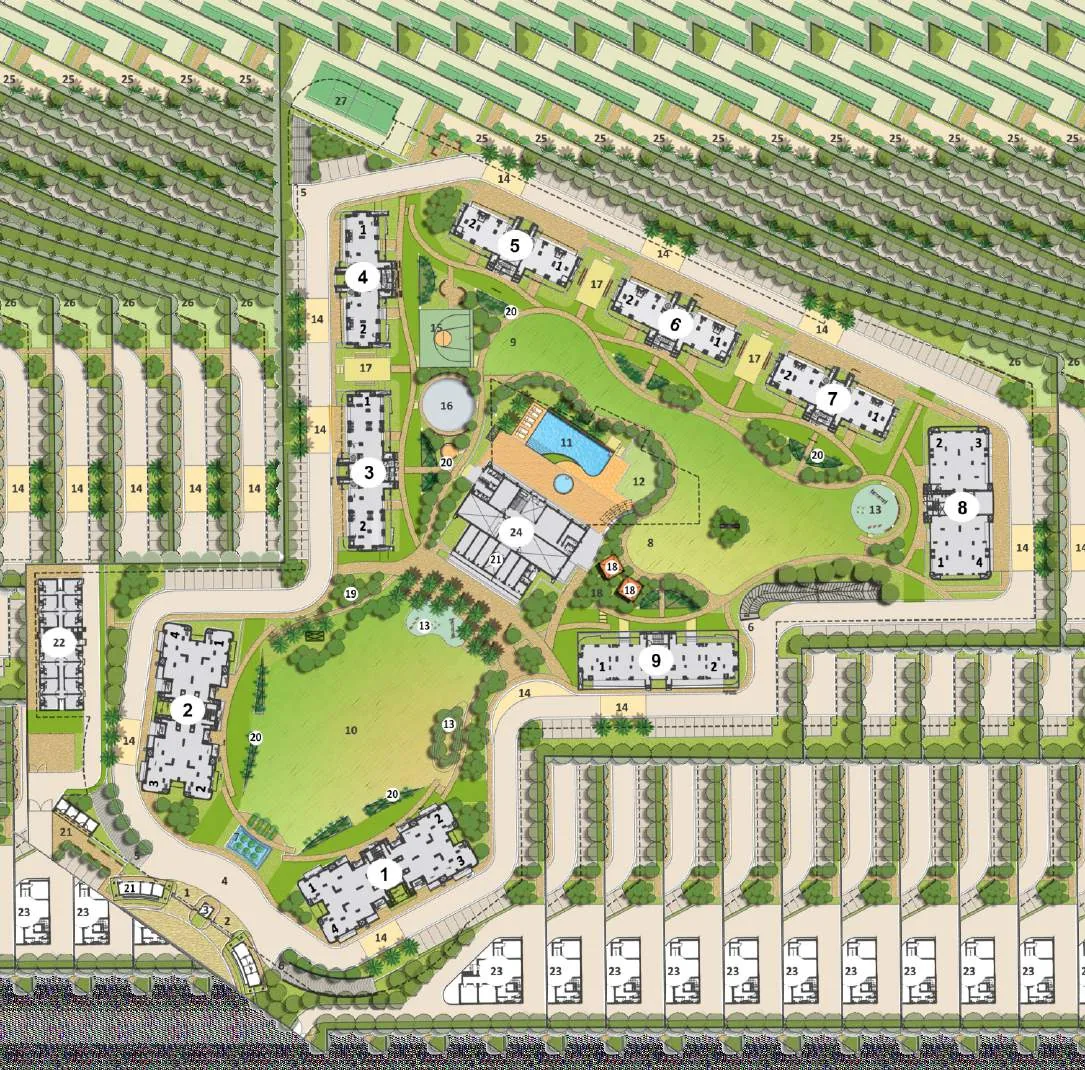
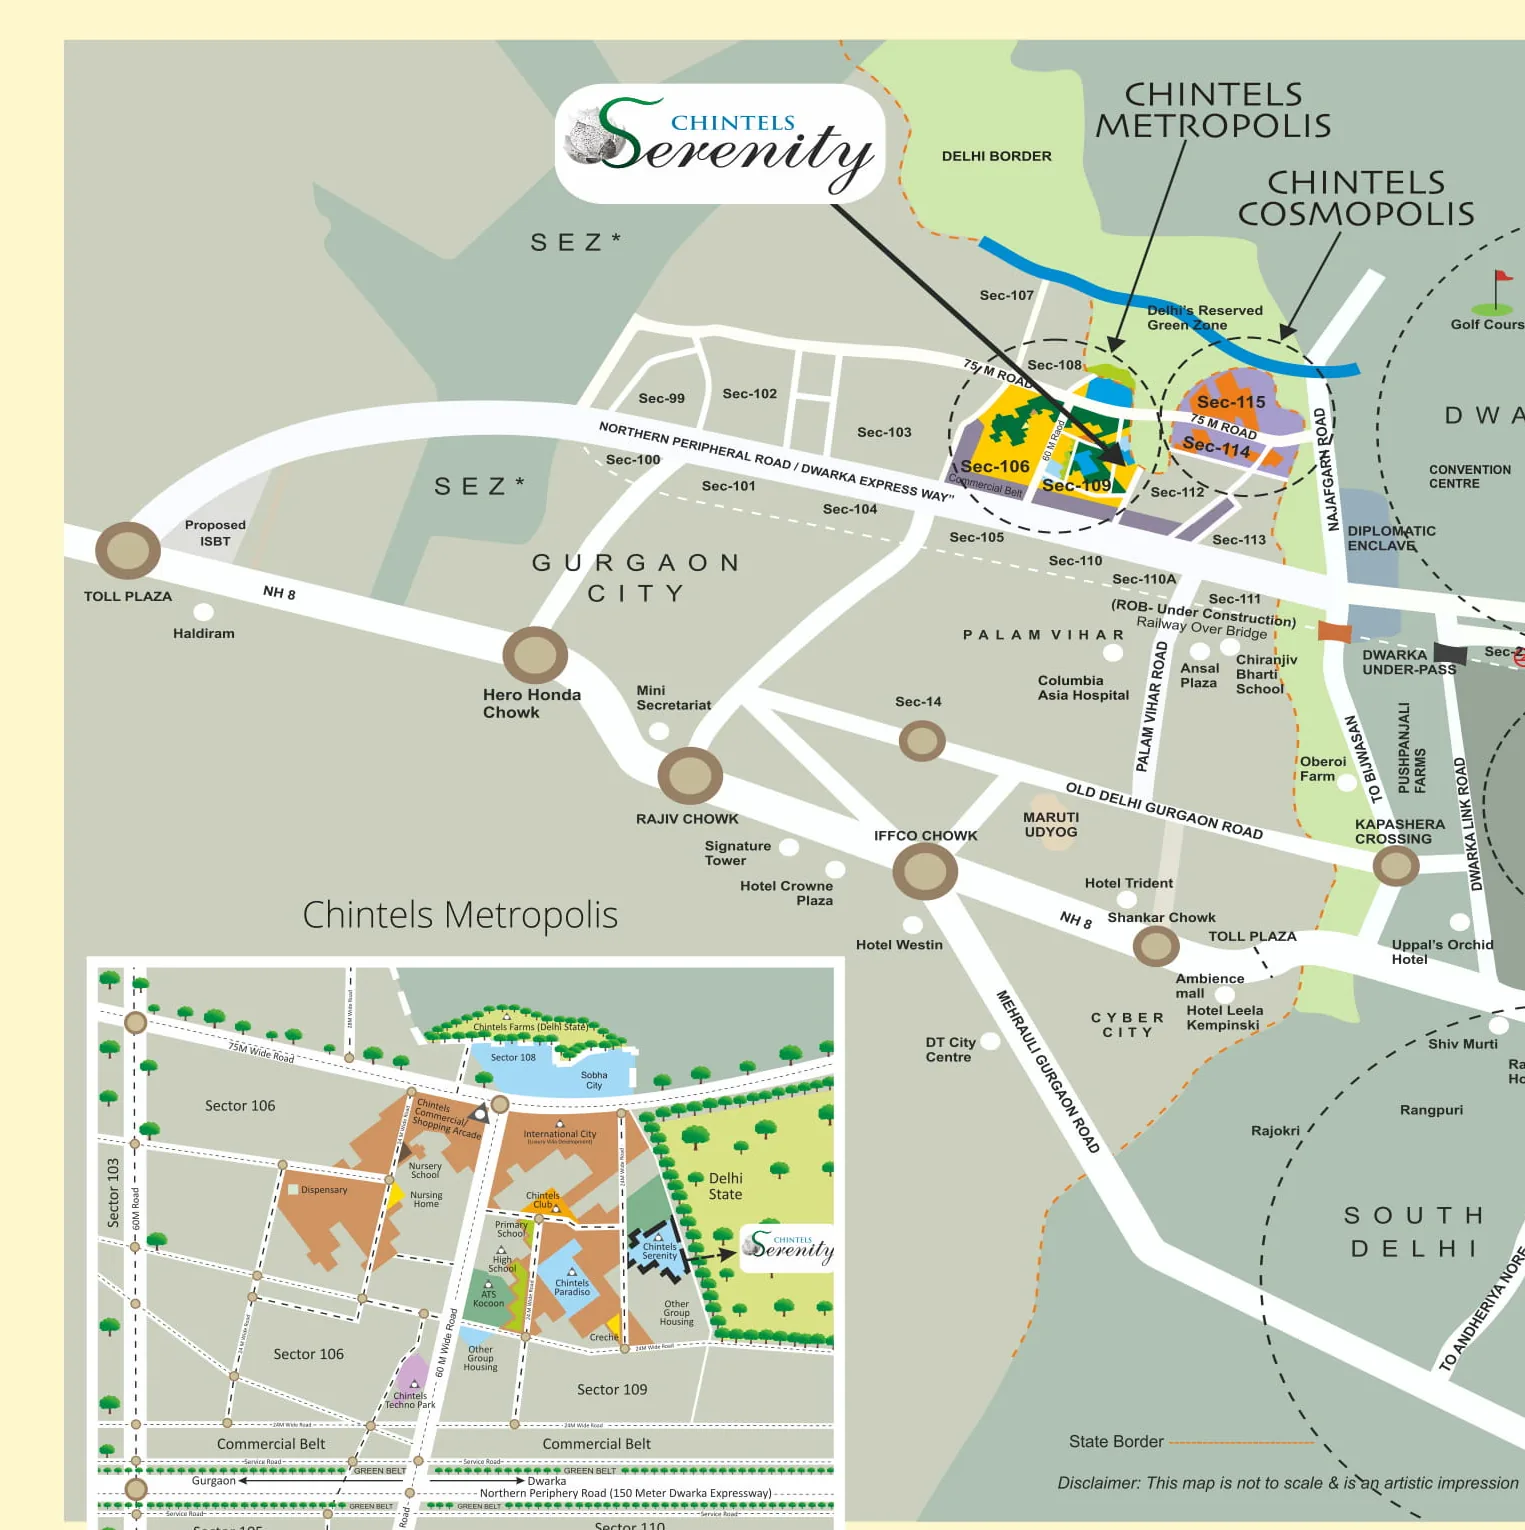


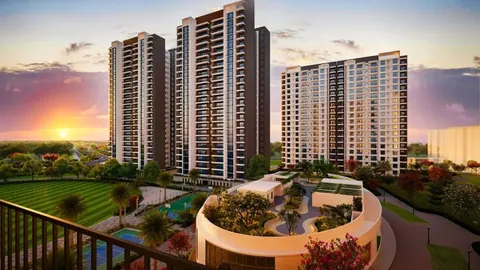
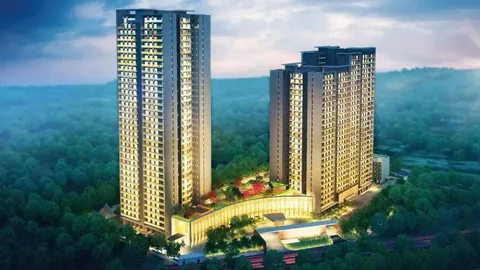
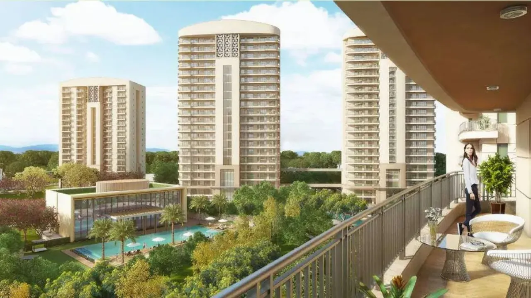
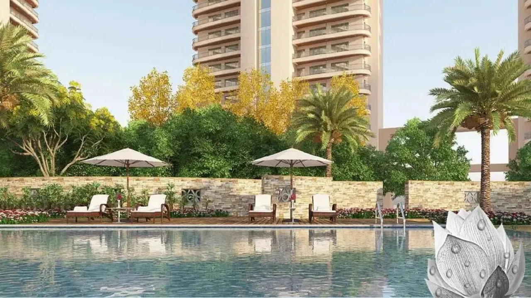
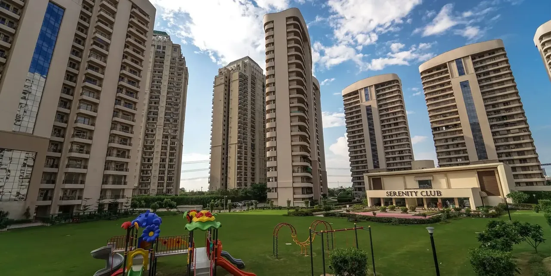
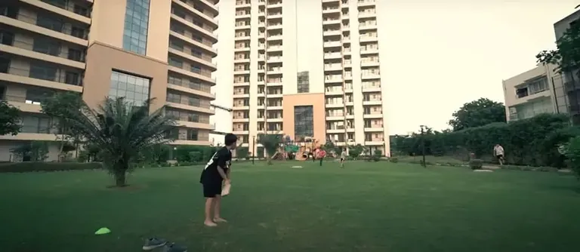
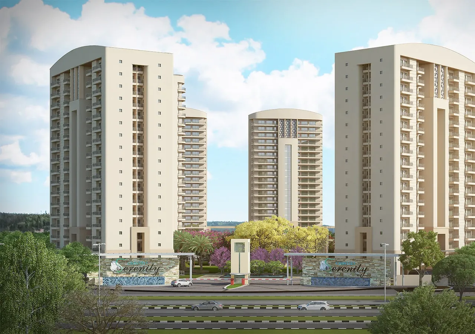
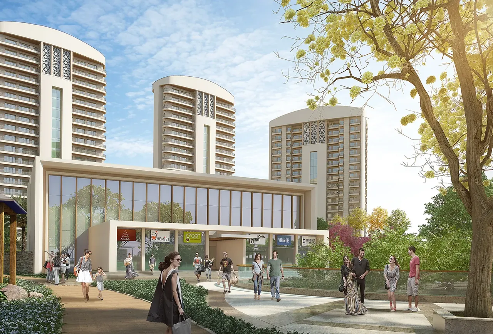
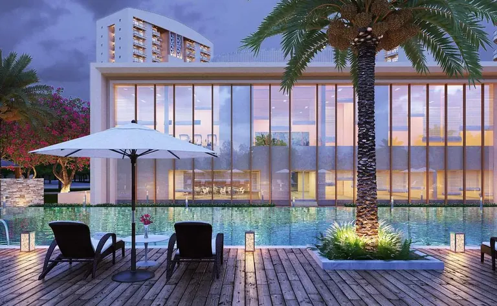
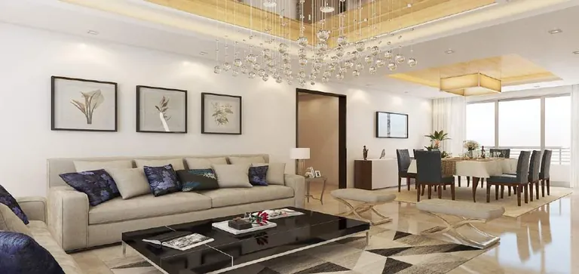
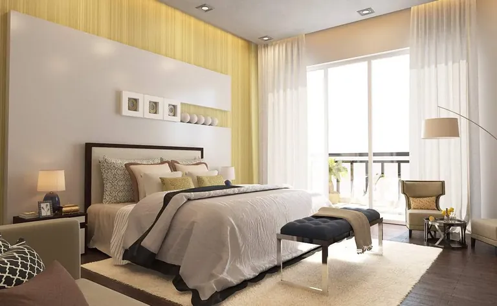
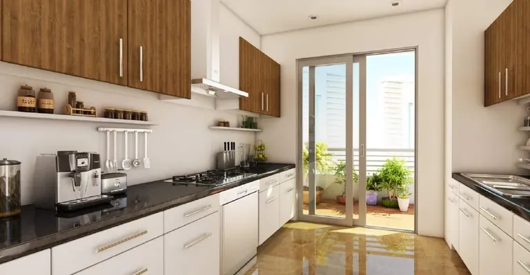
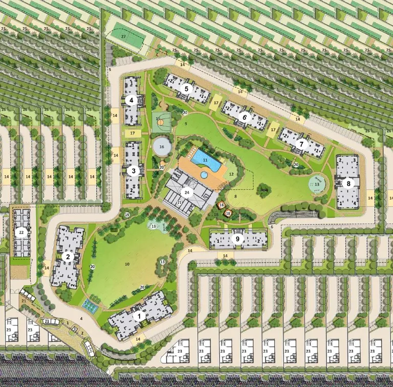
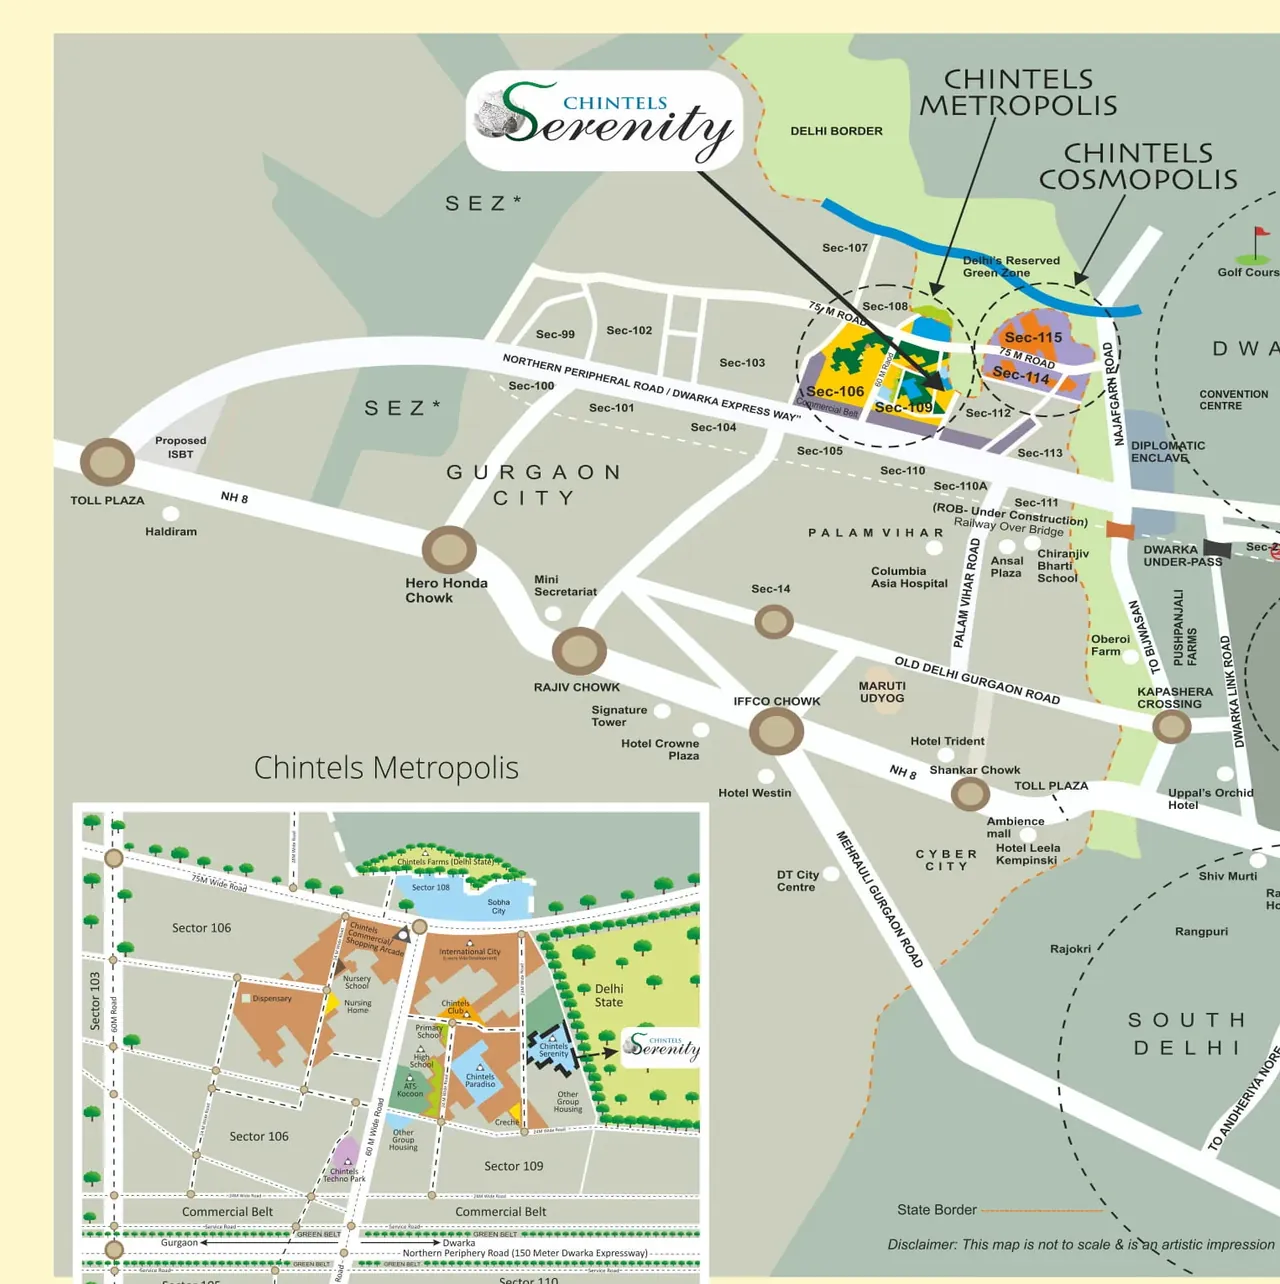
Chintels Serenity towers and pool seen from an apartment balcony, artist's impression Chintels Serenity swimming pool with sun loungers and garden, artist's impression Chintels Serenity completed towers, Serenity Club and central play lawn, Sector 109 Chintels Serenity central lawn between the finished residential towers Chintels Serenity entrance gates and towers seen from the approach road, artist's impression Chintels Serenity club plaza with glass-fronted clubhouse and towers behind, artist's impression Chintels Serenity clubhouse and pool deck with palm tree at dusk, artist's impression Chintels Serenity sample apartment living and dining room, artist's impression Chintels Serenity sample apartment master bedroom with balcony doors, artist's impression Chintels Serenity sample apartment modular kitchen opening to a utility balcony, artist's impression Chintels Serenity site plan with nine towers around a central green and club Chintels Serenity location map within Chintels Metropolis, Sector 109, near Dwarka Expressway
Configuration3 BHK, 4 BHK
PriceINR 2.39 Crore – INR 4.39 Crore
StatusReady to move
RERA No.125 of 2017, GGM/307/39/2019/01

Chintels Serenity is a Chintels India project in Sector 109, Dwarka Expressway, Gurgaon with 3 BHK and 4 BHK homes, priced between INR 2.39 Crore and INR 4.39 Crore. It is ready to move and is RERA registered as 125 of 2017, GGM/307/39/2019/01.

Get the price list & floor plans

Sent to you in minutes with the brochure.

Chintels Serenity Units Available Now

5 homes on sale with Group3 Realtors. Ask about any unit for the floor, facing and final price.

See all Chintels Serenity properties for sale

Chintels Serenity Overview

Chintels Serenity is a society by Chintels in Sector 109, Gurgaon, about 1.2 km from Dwarka Expressway. Nine towers of 17 to 20 floors stand on about 10 acres. Homes are 3 BHK of 1,590 sq ft, 3 BHK + servant of 1,955 to 2,375 sq ft and 4 BHK + servant of 2,925 sq ft. Towers 3, 4 and 5 are registered with HRERA Gurugram as 125 of 2017, and a later phase as GGM/307/39/2019/01.

Five layouts

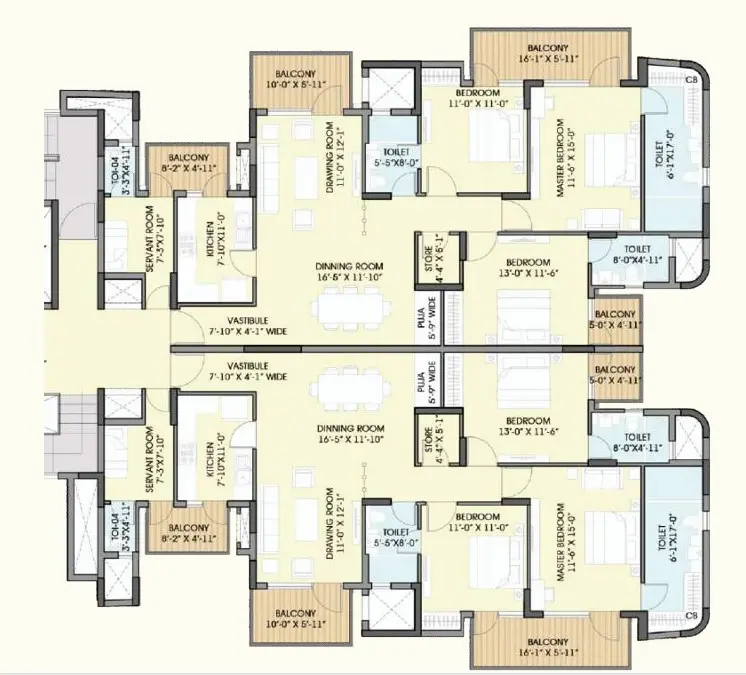
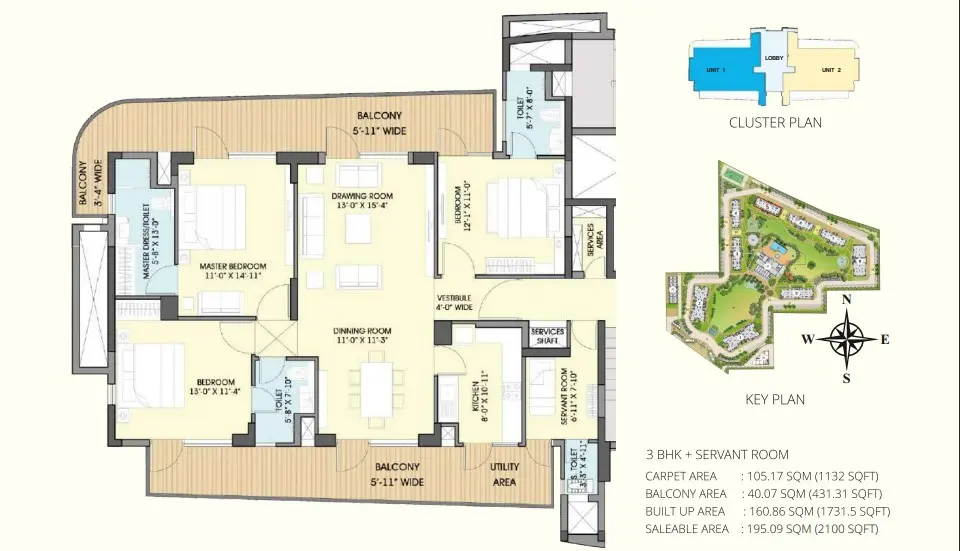
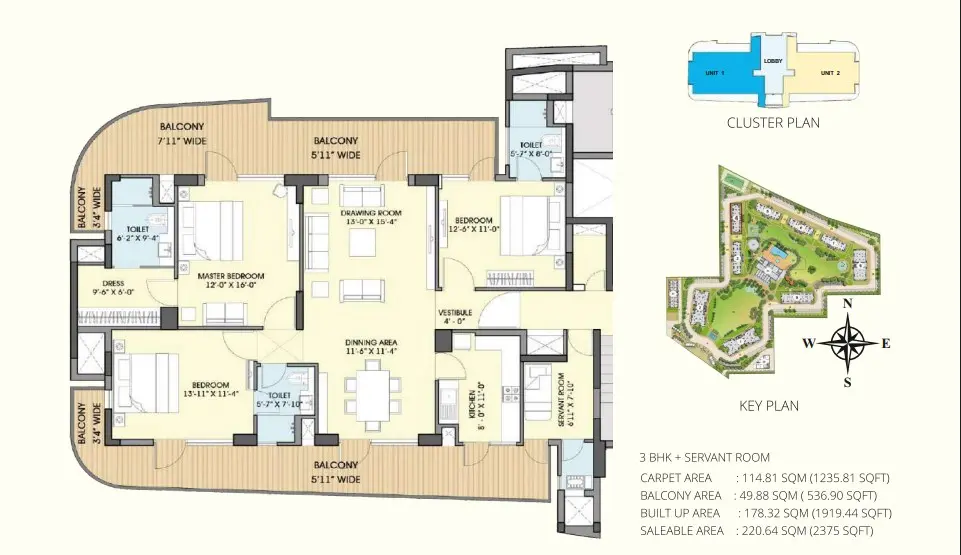
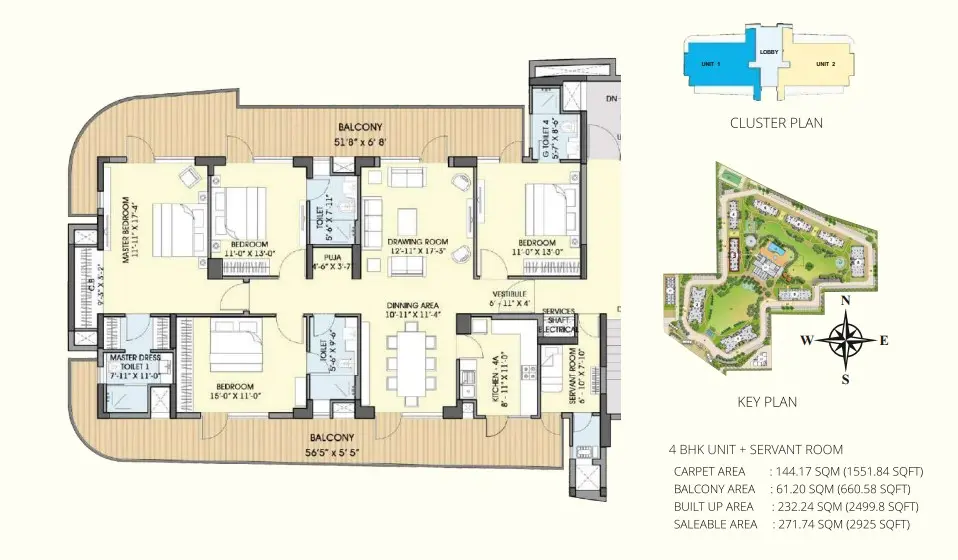
Towers 8 and 9 hold the 1,590 sq ft 3 BHK, with about 968 sq ft of carpet. Towers 1 and 2 have the 1,955 sq ft 3 BHK + servant, Towers 5 to 7 the 2,100 sq ft plan and Tower 4 the 2,375 sq ft plan. The 4 BHK + servant of 2,925 sq ft is in Towers 3 and 9. All five floor plans are on this page.

The Serenity Club

The club has a swimming pool and kids' pool, a gym with a steam room, a squash court and a multipurpose hall. Outside are tennis, badminton and basketball courts, a cricket practice net and a skating rink. Living rooms have engineered stone floors and bedrooms laminated wood. The photos include real photos of the built towers. Kitchens are modular, and the towers rise to 17, 18 or 20 floors depending on the block.

Price and rent

Owners sell at about Rs 15,000 per sq ft of super area. A 3 BHK costs near Rs 2.39 crore and the 4 BHK near Rs 4.39 crore. Chintels Serenity rent suits families working towards Dwarka, as Yashobhoomi is only about 7.4 km away.

Location, and what to weigh

By road, IGI Airport is about 19.4 km, Rajiv Chowk 9.7 km and DLF Cyber Hub 19.5 km. Serenity suits a family that wants a choice of 3 BHK sizes close to Delhi. The trade-off is the quieter sector, with daily shopping a short drive away. In the same sector, compare ATS Kocoon or ATS Tourmaline. When buying resale here, see the conveyance deed and the occupation certificate for the tower, and ask for the society's maintenance statement. Ask us for the flats on offer.

Project Details

Project Size: 10.00 acres
Towers: 9
Floors: 20
Status: Ready to move
Min Price: INR 2.39 Crore
Max Price: INR 4.39 Crore
Min Size: 1590 sqft
Max Size: 2925 sqft
Flooring: Italian marble
Furnishing: Semi-furnished
Parking: Yes
Power Backup: Yes
Water source: Yes
Visitor parking: Yes
Lift: Yes
Vaastu compliant: Yes
Security: Yes
Maintenance staff: Yes
Pet friendly: Yes
RERA No.: 125 of 2017, GGM/307/39/2019/01
Configurations: 3 BHK, 4 BHK

Key Features

  • Nine towers on about 10 acres
  • 3 BHK of 1,590 to 2,375 sq ft
  • 4 BHK + servant of 2,925 sq ft
  • Serenity Club with pools, squash and tennis
  • About 7.4 km from Yashobhoomi, Dwarka
  • About Rs 15,000 per sq ft

Amenities

Club-House Club-House
Gym Gym

Lift Lift

Meditation Centre Meditation Centre
Sports Facilities Sports Facilities

Swimming Pool Swimming Pool

Chintels Serenity Price List

Configurations Sizes (in Sq. Ft.) Price (in INR)
3 BHK 1590, 1955, 2100, 2375 INR 2.39 Crore - INR 3.56 Crore
4 BHK 2925 INR 4.39 Crore onwards

Indicative base rate: INR 15,000 per sq ft. The final price depends on tower, floor, facing, preferential location and applicable charges.

Chintels Serenity home loan approved by:

AXIS Bank HDFC Bank ICICI Bank State Bank of India
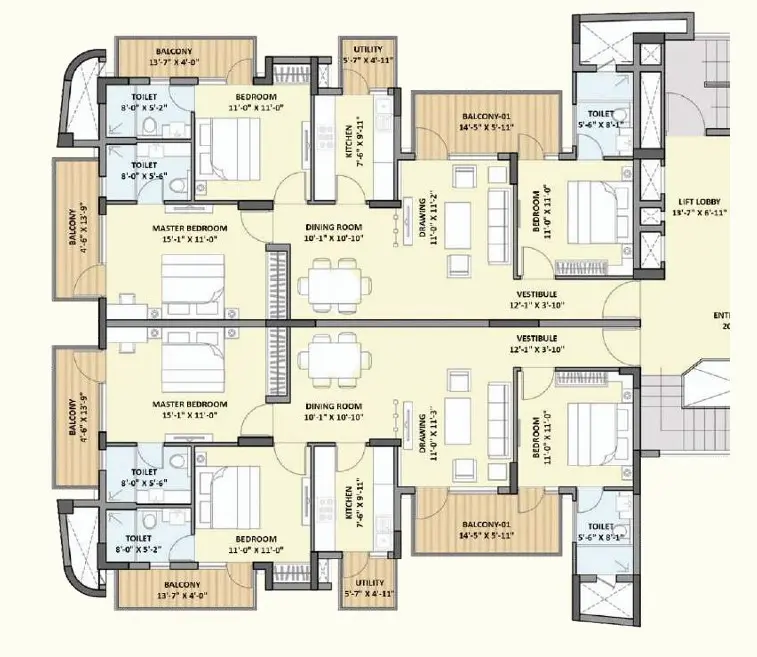
Chintels Serenity Floor Plans

Chintels Serenity 3 BHK floor plan, 1,590 sq ft super area
Flat

3 BHK - 1,590 sq ft

Type Flat
Size 1590 Sq.Ft.
Configuration 3 BHK
Bedrooms 3
Balcony 4
Study 0
Ask to share this plan

Chintels Serenity Location & Nearby

Map view with quick access to nearby conveniences.

Airport IGI Airport Terminal 3 Approx. 19.4 km
Railway Station Gurgaon Approx. 2.9 km
Highway Dwarka Expressway Approx. 1.2 km
School Delhi Public School Approx. 3.7 km
Mall Rajiv Chowk, NH-48 Approx. 9.7 km
Restaurant Bikanervala Approx. 1.3 km
Cyber City DLF Cyber Hub Approx. 19.5 km
Iconic Elan The Presidential Approx. 1.2 km

Master Plan & Location Map

Master Plan
Chintels Serenity Sector 109 Gurgaon master plan
Location Map
Chintels Serenity Sector 109 Gurgaon location map

FAQs

In Sector 109, Gurgaon, about 1.2 km from Dwarka Expressway.

Shortlisting this project?

Get the latest price sheet, available units and a site visit slot from our Sector 109 advisor.

Similar Projects Nearby

Call WhatsApp Enquire Now