Whiteland The Aspen Sector 76 Gurgaon | Price and Floor Plans

Whiteland The Aspen Sector 76 Gurgaon

Starting price INR 4.05 Crore onwards
Whiteland The Aspen Sector 76 Gurgaon
Configuration3 BHK, 4 BHK
PriceINR 4.05 Crore – INR 5.9 Crore
StatusUnder construction
PossessionDec 2030
RERA No.GGM/663/395/2023/07

Whiteland The Aspen is a Whiteland Corporation project in Sector 76, SPR Road, Gurgaon with 3 BHK and 4 BHK homes, priced between INR 4.05 Crore and INR 5.9 Crore. It is under construction, with possession due in Dec 2030, and is RERA registered as GGM/663/395/2023/07.

Get the price list & floor plans

Sent to you in minutes with the brochure. No spam.

Whiteland The Aspen Units Available Now

3 verified units listed with Group 3 Realtors. Ask about any unit for the floor, facing and final price.

See all Whiteland The Aspen properties for sale

Whiteland The Aspen - Overview

A luxury home is about more than just size; Aspects like privacy, greenery, connectivity and long-term value matter just as much, if not more. Unfortunately, many luxury housing developments today make big promises of providing balanced lifestyles, but often fall short. Whiteland The Aspen is designed specifically to fill that void by providing thoughtfully-designed luxury residences that integrate space, comfort and location.

Whiteland The Aspen is a Whiteland Corporation premium residential development in Gurugram Sector 76, one of the area’s most established residential belts. The turning on the road is 21 acres of low density luxury residential development focusing on open spaces, nature and privacy for residents. The development also includes eight Classic Luxury Residential Towers commonly referred to as Aspen Towers – with two residences per floor providing exclusivity and quiet living spaces. The elegant 3 BHK & 4 BHK luxury apartments will also have a limited number of exclusive penthouses available.

Approximately 17 acres of the property will be developed into landscaped green zones to provide a peaceful and tranquil landscape in the heart of Gurgaon’s busy urban landscape. In addition, Whiteland The Aspen will boast about 1,00,000 square feet of luxury club facility and a 20,000 square-foot retail area for your daily convenience. Whiteland Aspen has been designed according to Vastu compliant architecture principles, constructed to meet modern building codes, and providing panoramic views of the Aravalli range and Leopard Trail. Whiteland Aspen will be a premier residential address for buyers wanting luxury homes.

Location Advantage – Sector 76 Gurugram

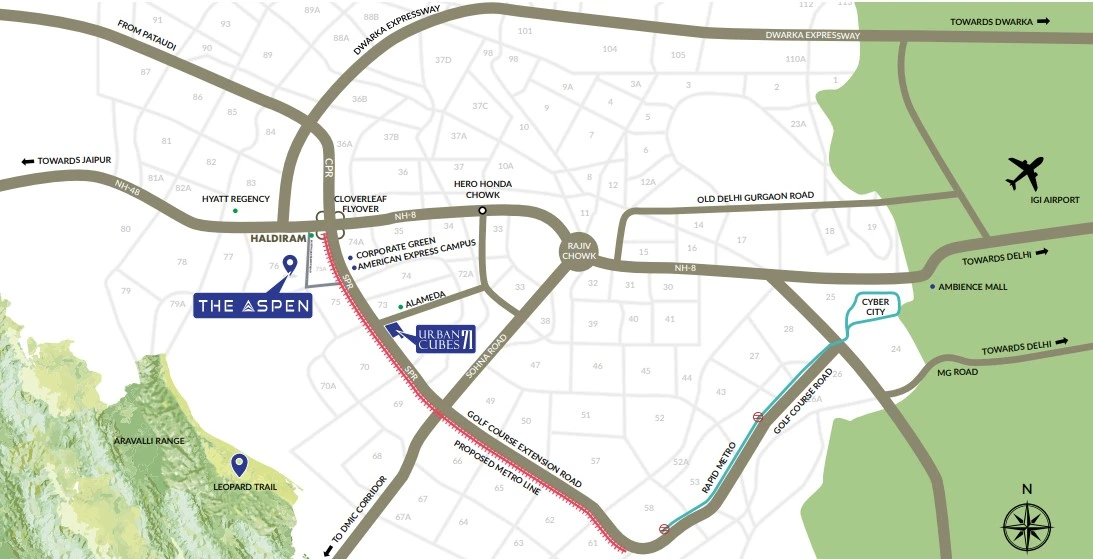
Whiteland The Aspen is strategically located to give residents access to business areas as well as lifestyle hubs:

  • Within 5-minute walk of NH-48
  • Very close distance to SPR, CPR and Cloverleaf Flyover
  • Quick access to Dwarka Expressway
  • Quick drive to Cyber City and Golf Course Road
  • Conveniently located for IGI Airport
  • Near to many new Commercial and Residential Developments

The location provides Aspen Apartment residents access to good infrastructure fast transportation and potential for appreciation in the future in Sector 76 Gurugram Haryana 122004.

Floor Plans & Configurations - Whiteland Aspen Apartments

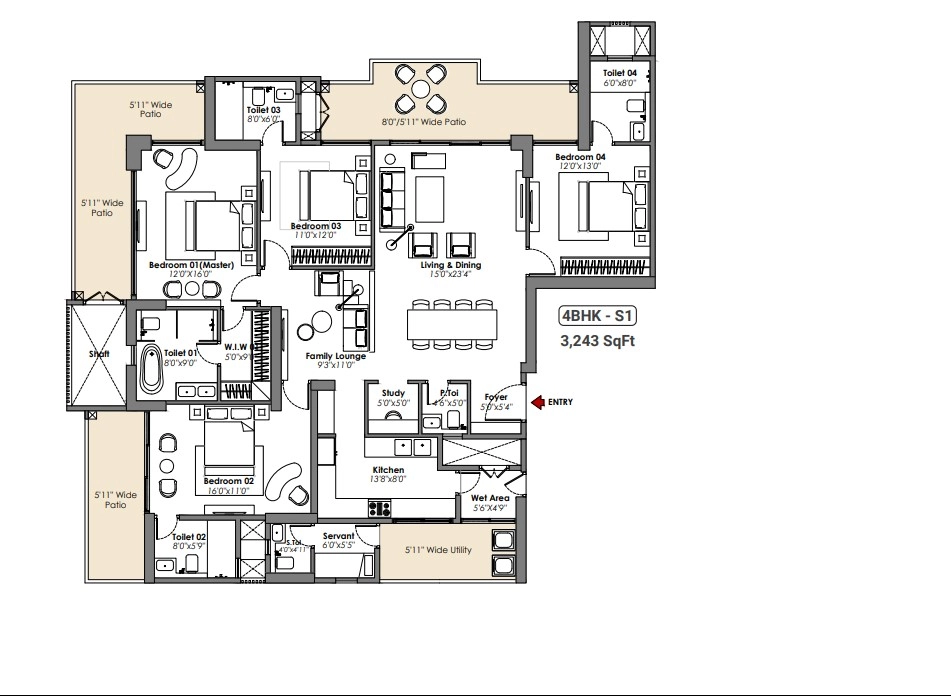
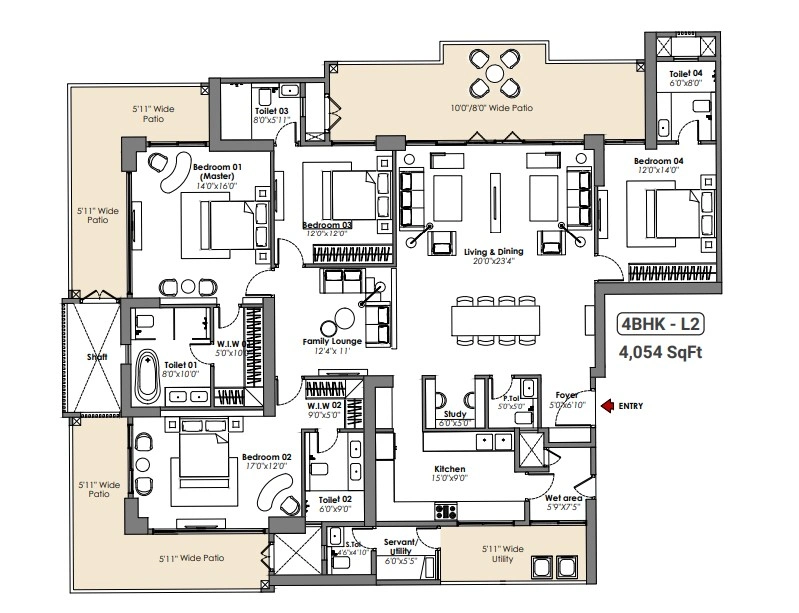
Whiteland Aspen Residence contains spacious layouts fresh inventory in Whiteland The Aspen designed with today’s families in mind. Each floor plan includes clearly defined living and dining spaces; good-sized bedrooms and utility rooms, and large balconies. The apartments are constructed to maximize natural light, efficient airflow, and ease of movement around the apartment.

The limited number of apartments per floor also contribute to the privacy and exclusivity of the development, making Aspen Apartments very suitable for buyers wishing to live peacefully but still in luxurious accommodations.

Why Choose Whiteland The Aspen 

  • Premium project with low density - only two apartments on each floor
  • Layouts of apartments that are large are rarely provided in Gurugram today
  • Project has an emphasis on green areas and open spaces
  • Clubhouse and lifestyle amenities of high quality
  • Road access is plentiful and provides connectivity that are ideal for future growth
  • Developer with an excellent reputation for building homes with transparency
  • The ultimate balance of luxury living, lifestyle experiences and future value                    

If you are considering buying an apartment at Whiteland The Aspen, this project has fantastic prospects for both lifestyle and investment.

Investment Potential

The strategic location of Whiteland Aspen in Gurugram means that it has a limited supply definition. This gives the project significant investment potential.

  • Sector 76 is going through steady infrastructure improvements.
  • There is growing demand for premium, large-format apartments.
  • There is a limited number of lower-density projects being developed in this part of Gurugram.
  • There is a high demand for rental properties due to proximity to business centres.
  • Due to the upgrade of infrastructure, properties in this corridor will see appreciation in value over time.

Whether you are buying for personal use or long-term investment, the price of Aspen Estates is appropriate given its location, size and quality of lifestyle amenities.

 About The Developer – Whiteland Corporation

Whiteland Corporation is a developer of high-end residential developments based in Gurugram. The Whiteland Corporation develops premium residential developments that feature high values for integrity, transparency and quality in all aspects of their business. The Whiteland Corporation creates sustainable communities and buildings, guided by an understanding of international design aesthetics and local Indian values. The word "commitment" in relation to Whiteland The Aspen is an indication of their intention to deliver high end, quality homes that are durable, comfortable and will be in your family for years to come.


Project Details

Project Size: 21.00 acres
Towers: 9
Floors: 42
Flats: 741
Status: Under construction
Possession: Dec 2030
Min Price: INR 4.05 Crore
Max Price: INR 5.9 Crore
Min Size: 2795 sqft
Max Size: 4054 sqft
Flooring: Italian marble
Furnishing: Semi-furnished
Parking: Yes
Power Backup: Yes
Water source: Yes
Visitor parking: Yes
Lift: Yes
Vaastu compliant: Yes
Security: Yes
Maintenance staff: Yes
Pet friendly: Yes
RERA No.: GGM/663/395/2023/07
Configurations: 3 BHK, 4 BHK

Key Features

  • Low density housing units ( 2 apartments per floor)
  • Eight (8) Aspen Towers - all with interesting architecture
  • Approximately 21 acres of new development planned
  • Approximately 17 acres of landscaped area (park, playground, walking trails, etc.)
  • A 1 lakhs sq. ft. clubhouse offering numerous lifestyle amenities
  • A dedicated area for retail to meet your shopping convenience
  • Spacious Balconies with breathtaking views
  • Vastu compliant layout or arrangement of space in your home and good use of space (to include but not limited to, no wasted space)
  • Multi zone cooling with VRV air conditioning.
  • High end building materials ( floor, cabinet, hardware ) as well as good finishes.
  • Gated community with controlled access to ensure security and peace of mind.

Amenities

24 Hour Water Supply 24 Hour Water Supply

Air- Conditioned Air- Conditioned
ATM ATM
Business Centre Business Centre

Cafetaria Cafetaria

Club-House Club-House

Day Care Centre Day Care Centre

Garden Park Garden Park

Guest House Guest House

Gym Gym

Intercom Intercom

Jogging Track Jogging Track

Kids Play Area Kids Play Area

Meditation Centre Meditation Centre

Open Space Open Space

School School

Shopping Centre Shopping Centre
Sports Facilities Sports Facilities

Swimming Pool Swimming Pool
Vastu Compliant Vastu Compliant
Waste Disposal Waste Disposal

Wi-fi Connectivity Wi-fi Connectivity

Maintenance Staff Maintenance Staff

Rain Water Harvesting Rain Water Harvesting

Whiteland The Aspen Price List

Configurations Sizes (in Sq. Ft.) Price (in INR)
3 BHK 2795 INR 4.05 Crore onwards
4 BHK 3243, 4054 INR 4.7 Crore - INR 5.88 Crore

Indicative base rate: INR 14,500 per sq ft. The final price depends on tower, floor, facing, preferential location and applicable charges.

Payment Plan

Pricing and payment structure depend on current inventory release, selected unit type, and active developer payment plans.

Whiteland The Aspen home loan approved by:

AXIS Bank HDFC Bank ICICI Bank State Bank of India
Whiteland The Aspen Floor Plans

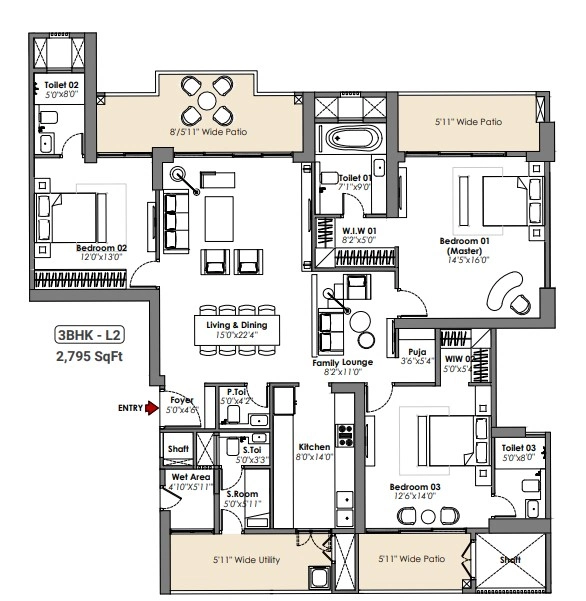
3 BHK flat floor plan, 2795 Sq.Ft. - Whiteland The Aspen, Sector 76
Flat

3 BHK - 2,795 sq ft

Type Flat
Size 2795 Sq.Ft.
Configuration 3 BHK
Bedrooms 3
Bathrooms 5
Balcony 4
Study 0
Pooja 1
Ask to share this plan

Whiteland The Aspen Location & Nearby

Map view with quick access to nearby conveniences.

Railway Station Gurgaon Approx. 10.8 km
School Suraj School Approx. 2.1 km
Restaurant Haldiram Approx. 0.9 km
Hospital S.R.S. Hospital and Critical Care Unit Approx. 1.1 km
Hotel JW Mariott Approx. 1.9 km
Metro Station Millennium City Centre Gurugram Metro Station Approx. 10.7 km
Iconic Elan The Presidential Approx. 12.3 km
Cinema Hall Elan Epic Approx. 3.9 km

Master Plan & Location Map

Location Map
Whiteland The Aspen Sector 76 Gurgaon location map

FAQs

Whiteland The Aspen Gurgaon is located in Sector 76 Gurgaon in New Gurgaon.

Shortlisting this project?

Get the latest price sheet, available units and a site visit slot from our Sector 76 advisor.

Similar Projects Nearby

Call WhatsApp Enquire Now