Signature Global Titanium SPR Sector 71 | Price & Plans
11 Photos

Signature Global Titanium SPR Sector 71 Gurgaon

Starting price INR 5.28 Crore onwards
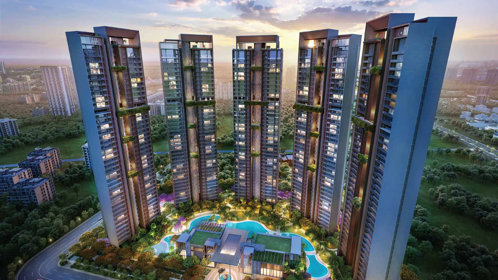
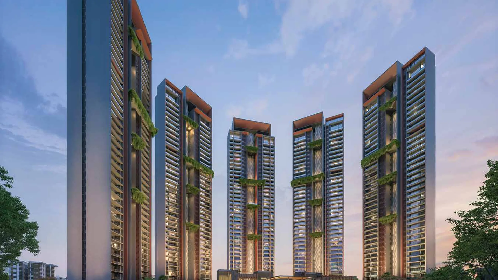
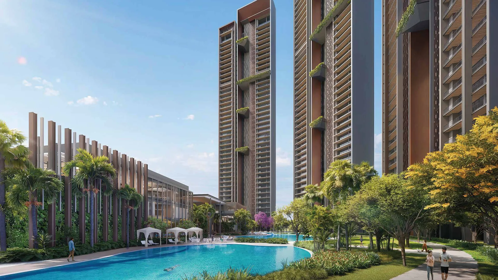
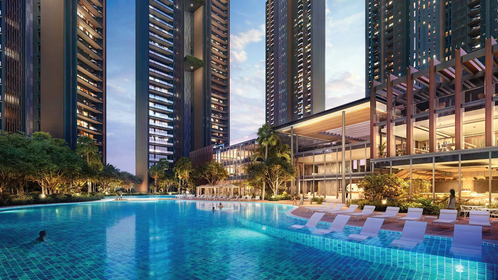
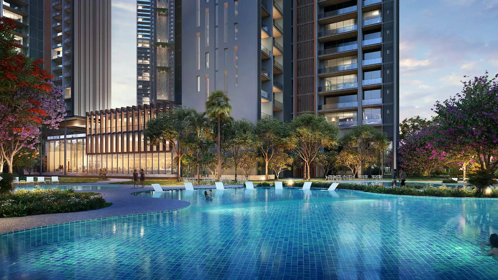
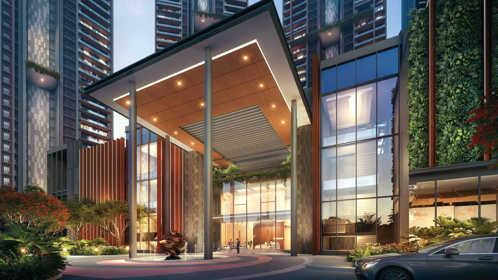
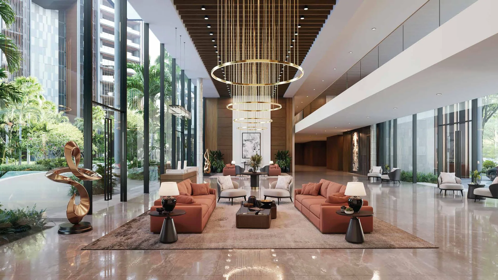
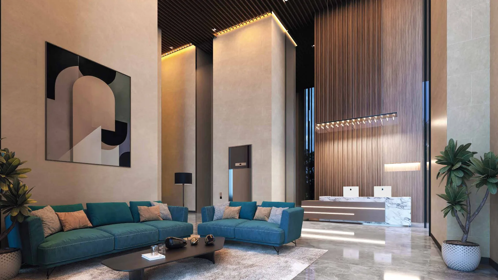
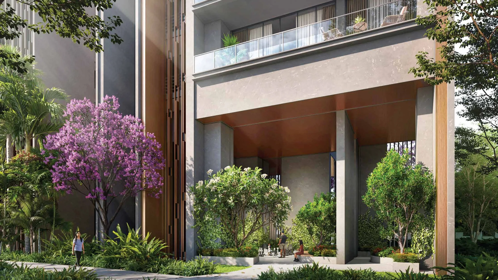
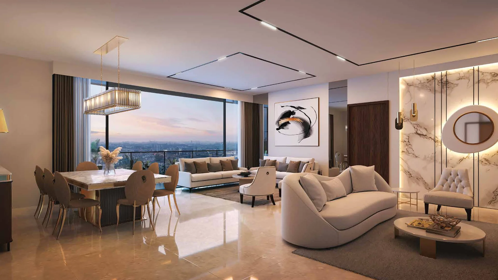
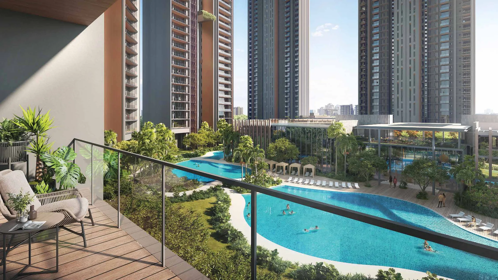
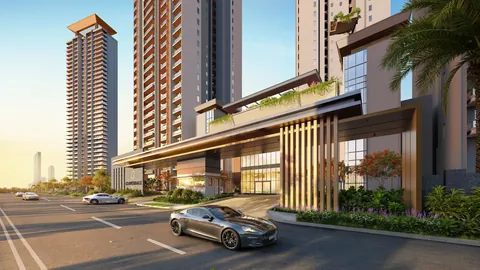
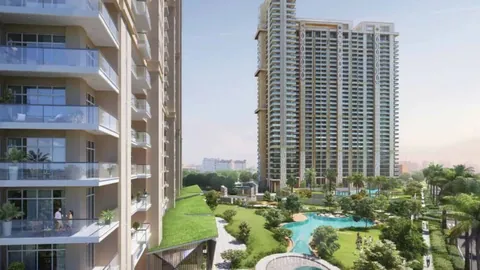
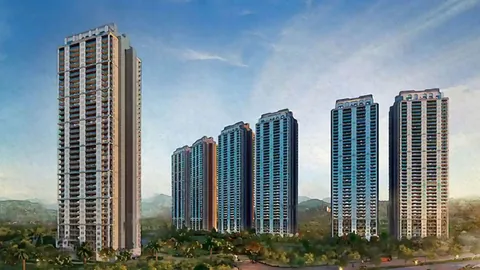
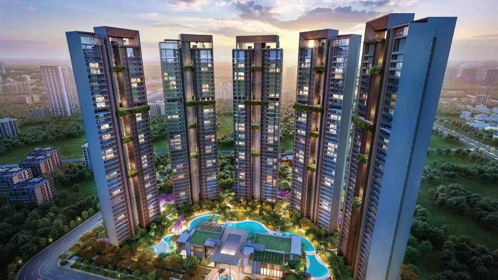
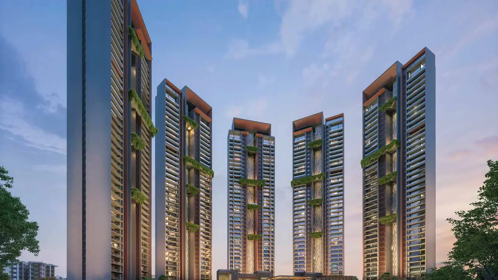
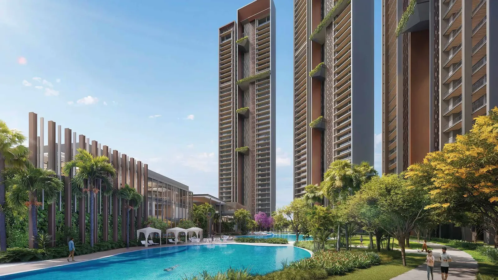
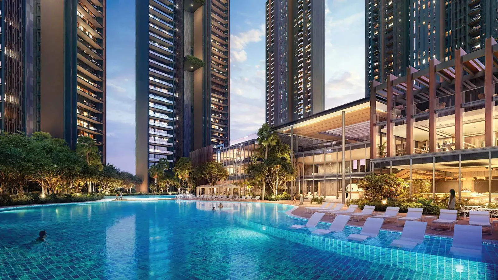
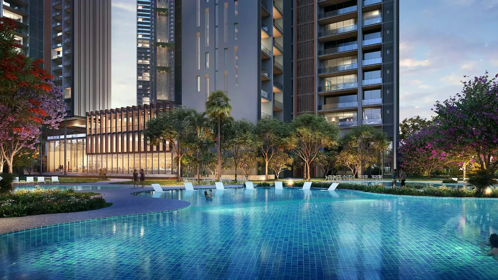
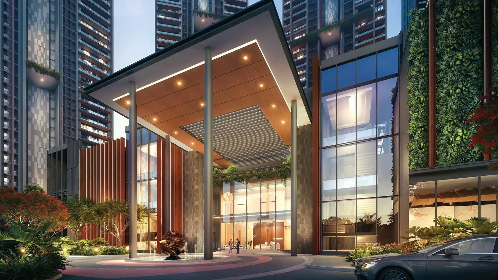
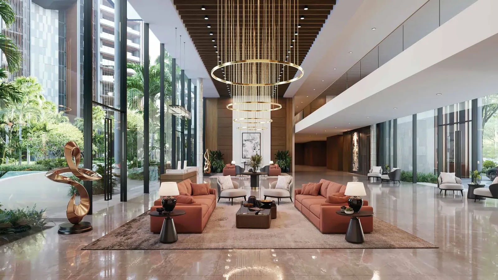
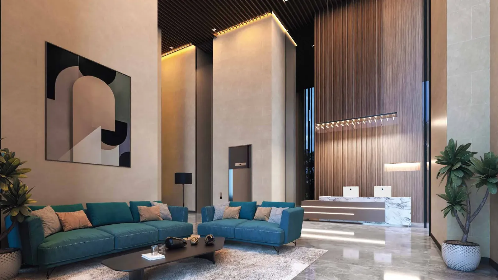
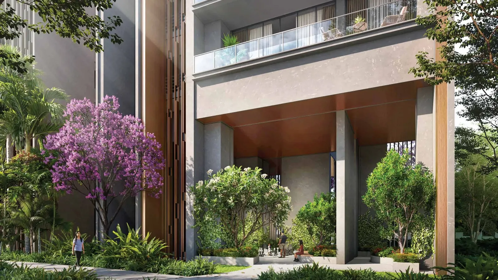
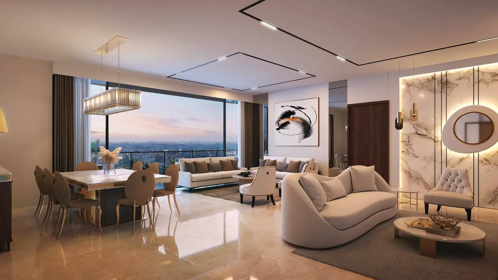
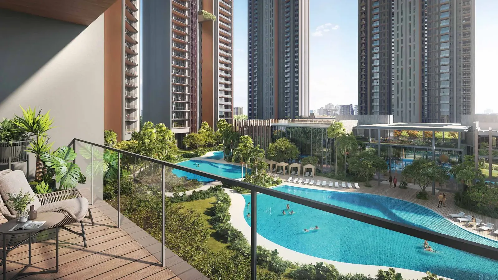
Signature Global Titanium SPR towers and landscaped podium, Sector 71 SPR Gurgaon Signature Global Titanium SPR high-rise towers at dusk Signature Global Titanium SPR towers overlooking the lagoon pool Signature Global Titanium SPR lagoon pool with sun deck Signature Global Titanium SPR swimming pool and clubhouse in the evening Signature Global Titanium SPR double-height clubhouse entrance Signature Global Titanium SPR clubhouse lobby and lounge Signature Global Titanium SPR triple-height tower entrance lobby Signature Global Titanium SPR landscaped tower entrance Signature Global Titanium SPR apartment living room with city views Signature Global Titanium SPR deck balcony overlooking the pool
Configuration3.5 BHK, 4.5 BHK, 4.5 BHK Penthouse
PriceINR 5.28 Crore – INR 10.64 Crore
StatusUnder construction
PossessionFeb 2031
RERA No.GGM/831/563/2024/58

Signature Global Titanium SPR is a Signature Global project in Sector 71, SPR Road, Gurgaon with 3.5 BHK, 4.5 BHK and 4.5 BHK Penthouse homes, priced between INR 5.28 Crore and INR 10.64 Crore. It is under construction, with possession due in Feb 2031, and is RERA registered as GGM/831/563/2024/58.

Get the price list & floor plans

Sent to you in minutes with the brochure. No spam.

Signature Global Titanium SPR Units Available Now

2 verified units listed with Group 3 Realtors. Ask about any unit for the floor, facing and final price.

See all Signature Global Titanium SPR properties for sale

Signature Global Titanium SPR Overview

Signature Global Titanium SPR is a high-rise condominium by Signature Global in Sector 71, Gurgaon, just off the Southern Peripheral Road. It is Signature Global's move into large luxury homes: 3.5 and 4.5 BHK apartments with deck balconies, a 3.6 metre floor-to-floor height and seven swimming pools across 14.38 acres. The project is registered with HRERA Gurugram as GGM/831/563/2024/58, and current pricing is about Rs 19,000 per sq ft.

Registration and approvals

DeveloperSignatureglobal (India) Limited
LocationVillage Fazilpur Jharsa, Sector 71, Gurugram
HRERA registrationGGM/831/563/2024/58 dated 03.06.2024 (project ID RERA-GRG-1641-2024)
DTCP licence09 of 2010
Land area14.38 acres
Registration valid up to28 February 2031
Towers7 residential towers of 38 floors: 4.5 BHK in T2 to T6, 3.5 BHK in T7 and T8
ArchitectDP Architects, Singapore

Unit sizes: carpet and super area

UnitTowersHomesCarpet (sq ft)Super (sq ft)Price at about Rs 19,000/sq ft
3.5 BHKT7, T82221,4412,780about Rs 5.28 crore
4.5 BHKT2 to T63701,9723,780about Rs 7.18 crore
4.5 BHK penthouseT2 to T6103,1575,600about Rs 10.64 crore

Carpet areas are the registered figures. PLC, parking and other charges are extra; ask us for the current cost sheet for the tower and floor you like.

Why buyers look at it

Most homes in this price band are 3 and 4 BHK layouts with a small utility. Titanium SPR adds the extra half room as a proper family lounge, keeps the 4.5 BHK towers to two homes per core, and gives every home a long deck balcony: 28 feet in the 4.5 BHK and 26 feet in the 3.5 BHK. Ceilings feel higher too, because the floor-to-floor height is 3.6 metres. The towers are planned by DP Architects of Singapore, with Vintech on structure and Senelac on building services.

Inside the homes

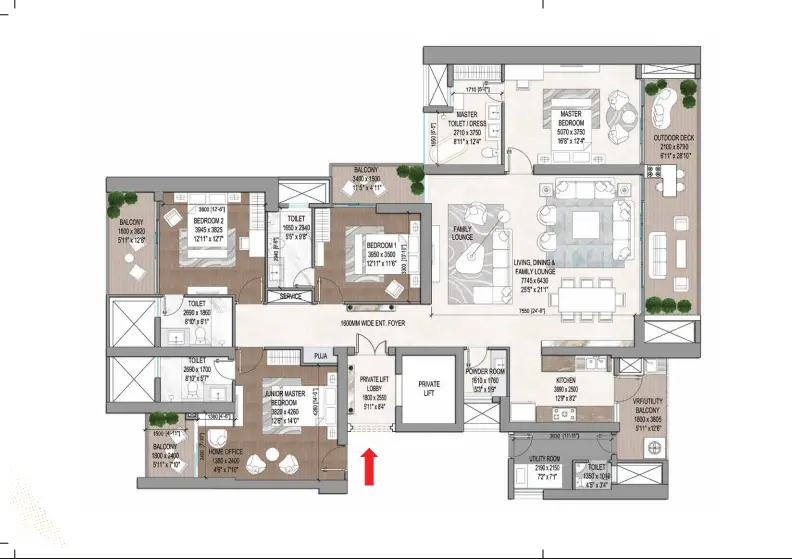
Living, dining, the foyer, puja room and master bedroom get imported marble. The kitchen comes fitted with a hob and chimney, refrigerator, built-in microwave and oven and a dishwasher from brands such as Bosch, Siemens, LG or Samsung, along with an RO unit and an instant geyser. Bathrooms use Grohe, Kohler, Jaquar or TOTO fittings. Air conditioning is VRV/VRF, the windows are energy-efficient double-glazed units, and the main door has a video door phone and a digital smart lock. Every home has gas leak detectors and provision for app-based control of lighting and curtains. Each 4.5 BHK has a master bedroom, a junior master bedroom, two more bedrooms, four toilets, a utility room and a puja room.

Clubhouse and amenities

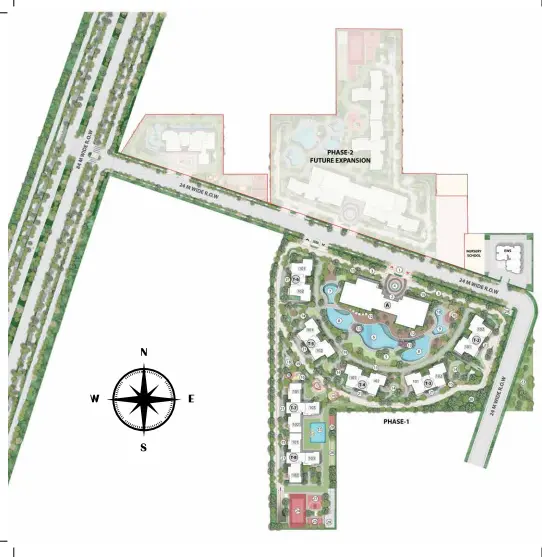
There are seven pools: a lap pool, a heated pool, leisure pools, a kids' pool and a kids' water play area, laid out as a lagoon between the towers. The clubhouse has a double-height lobby, gym and spa, mini theatre, bowling alley, simulator room, cards room, indoor games, a fine-dining restaurant with outdoor seating, a co-working space and meeting rooms. Outdoors you get tennis and badminton courts, a half basketball court, a cricket practice pitch, an outdoor gym, a jogging trail, a Miyawaki forest, a pet garden, a senior citizens' lounge and a sky garden on the 30th floor. A doctor's room, art room and karaoke room round it off.

Location and connectivity

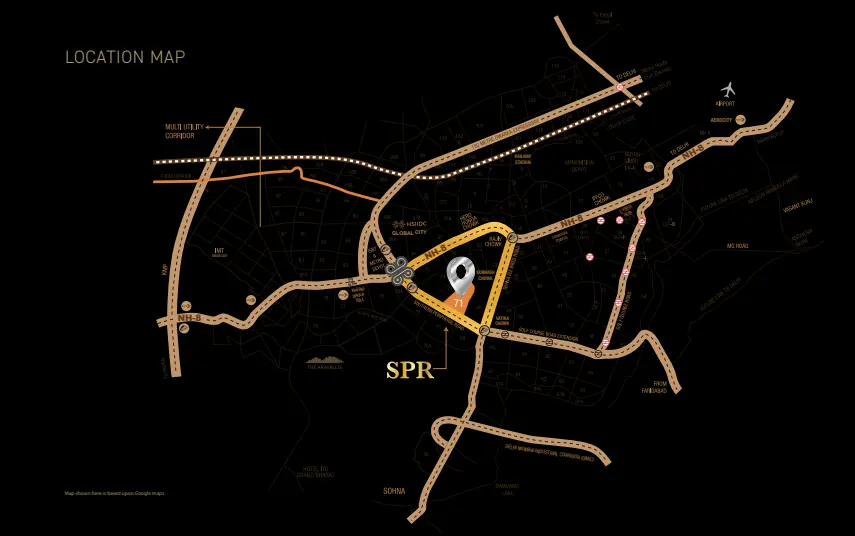
Sector 71 sits between Sohna Road and Golf Course Extension Road. By road it is about 1.3 km to the Southern Peripheral Road, 4.4 km to Subhash Chowk, 4.7 km to Omaxe Celebration Mall, 6.6 km to AIPL Joy Street, 7.4 km to Medanta, 7.9 km to Rajiv Chowk, 17 km to DLF Cyber Hub and 25 km to IGI Airport Terminal 3.

Is it right for you?

Titanium SPR suits families who want a large, well-specified home from a listed developer at a lower rate per sq ft than Golf Course Road or Golf Course Extension Road. It is under construction with a 2031 registration, so it is not for anyone who needs to move soon. Buyers looking at the same belt should also compare Tata Primanti, which is ready to move in, and Experion The Trillion on Sohna Road.

Project Details

Project Size: 14.38 acres
Towers: 7
Floors: 38
Flats: 613
Status: Under construction
Possession: Feb 2031
Min Price: INR 5.28 Crore
Max Price: INR 10.64 Crore
Min Size: 2780 sqft
Max Size: 5600 sqft
Flooring: Italian marble
Furnishing: Semi-furnished
Parking: Yes
Power Backup: Yes
Water source: Yes
Visitor parking: Yes
Lift: Yes
Vaastu compliant: Yes
Security: Yes
Maintenance staff: Yes
Pet friendly: Yes
RERA No.: GGM/831/563/2024/58
Configurations: 3.5 BHK, 4.5 BHK, 4.5 BHK Penthouse

Specifications & Highlights

  • HRERA registered: GGM/831/563/2024/58 (3 Jun 2024)
  • 7 towers of 38 floors on 14.38 acres in Sector 71, off the Southern Peripheral Road
  • 613 homes: 3.5 BHK, 4.5 BHK and 4.5 BHK penthouses
  • Only two 4.5 BHK homes per core
  • 3.6 metre floor-to-floor height
  • Deck balconies of 26 ft (3.5 BHK) and 28 ft (4.5 BHK)
  • Architecture by DP Architects, Singapore
  • Imported marble in living, dining and master bedroom
  • Kitchen with hob, chimney, fridge, oven, microwave and dishwasher
  • VRV/VRF air conditioning and double-glazed windows
  • Seven swimming pools including a heated pool and a lagoon pool
  • Video door phone, smart lock and gas leak detectors in every home

Amenities

24 Hour Water Supply 24 Hour Water Supply

Air- Conditioned Air- Conditioned
ATM ATM
Business Centre Business Centre

Cafetaria Cafetaria

Club-House Club-House

Day Care Centre Day Care Centre

Garden Park Garden Park

Guest House Guest House

Gym Gym

Intercom Intercom

Jogging Track Jogging Track

Kids Play Area Kids Play Area

Lift Lift

Meditation Centre Meditation Centre

Open Space Open Space

Power Backup Power Backup

School School

Security Security

Shopping Centre Shopping Centre
Sports Facilities Sports Facilities

Swimming Pool Swimming Pool
Vastu Compliant Vastu Compliant
Waste Disposal Waste Disposal

Wi-fi Connectivity Wi-fi Connectivity

Maintenance Staff Maintenance Staff

Rain Water Harvesting Rain Water Harvesting

Signature Global Titanium SPR Price List

Configurations Sizes (in Sq. Ft.) Price (in INR)
3 BHK 2780 INR 5.28 Crore onwards
4 BHK 3780 INR 7.18 Crore onwards
4 BHK Penthouse 5600 INR 10.64 Crore onwards

Indicative base rate: INR 19,000 per sq ft. The final price depends on tower, floor, facing, preferential location and applicable charges.

Payment Plan

Current pricing is about Rs 19,000 per sq ft on super area, with PLC, parking and other charges extra. Signature Global releases inventory in phases and the payment plan changes with each release, so ask us for the current plan and booking amount for the tower and floor you want.

The project is under construction with its HRERA registration valid to February 2031, so payments run through the construction period.

Signature Global Titanium SPR home loan approved by:

HDFC Bank ICICI Bank State Bank of India
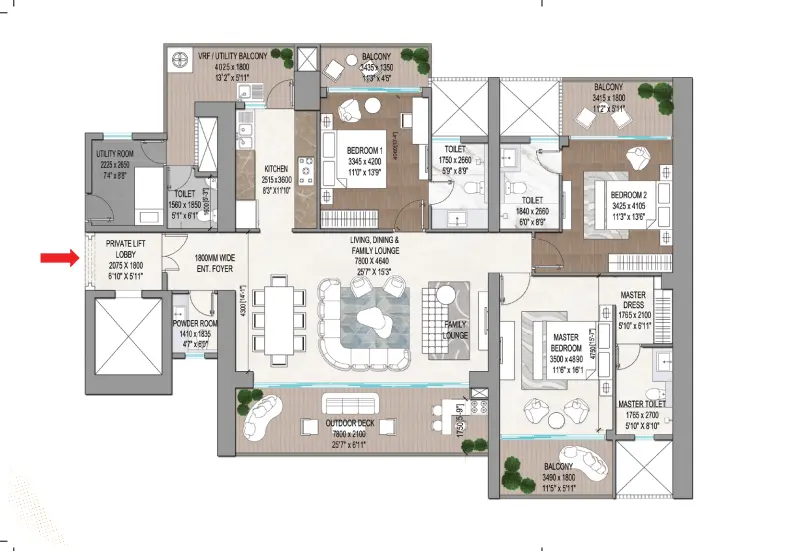
Signature Global Titanium SPR Floor Plans (Carpet & Super Area)

Signature Global Titanium SPR 3.5 BHK floor plan, 2780 sq ft super area, Towers T7 and T8
Flat

3 BHK - 2,780 sq ft

Type Flat
Size 2780 Sq.Ft.
Configuration 3 BHK
Bedrooms 3
Bathrooms 4
Study 0
Servant Quarter 1
Ask to share this plan

Signature Global Titanium SPR Location & Connectivity

Map view with quick access to nearby conveniences.

Airport IGI Airport Terminal 3 Approx. 25.5 km
Highway Southern Peripheral Road (SPR) Approx. 1.3 km
School Suraj International Distance will be calculated
Mall Omaxe Celebration Mall Approx. 4.7 km
Restaurant Haldiram's Approx. 8.7 km
Cyber City DLF Cyber Hub Approx. 17.4 km
Hotel Fortune Select Hotel Approx. 2 km
Cinema Hall Elan Epic Approx. 2.3 km

Master Plan & Location Map

Master Plan
Signature Global Titanium SPR Sector 71 Gurgaon master plan
Location Map
Signature Global Titanium SPR Sector 71 Gurgaon location map
Video
Watch video Watch video Signature Global Titanium SPR video thumbnail
Signature Global Titanium SPR walkthrough Group3 Realtors Open on YouTube

Buyer FAQs

In Sector 71, Gurugram, about 1.3 km from the Southern Peripheral Road and 4.4 km from Subhash Chowk on Sohna Road.

Shortlisting this project?

Get the latest price sheet, available units and a site visit slot from our Sector 71 advisor.

Similar Projects Nearby

Call WhatsApp Enquire Now