Sobha City Gurgaon, Sector 108 | 2 & 3 BHK Resale Price, Plans
2 Photos

Sobha City Sector 108 Gurgaon

Updated

Starting price INR 2.76 Crore onwards
Sobha City Sector 108 Gurgaon Sobha City Sector 108
Configuration2 BHK, 3 BHK
PriceINR 2.76 Crore – INR 4.68 Crore
StatusReady to move
RERA No.86 of 2017, 115 of 2017, GGM/280/2018/12, GGM/318/50/2019/12, GGM/410/142/2020/26, GGM/620/352/2022/95

Sobha City is a Sobha Developers project in Sector 108, Dwarka Expressway, Gurgaon with 2 BHK and 3 BHK homes, priced between INR 2.76 Crore and INR 4.68 Crore. It is ready to move and is RERA registered as 86 of 2017, 115 of 2017, GGM/280/2018/12, GGM/318/50/2019/12, GGM/410/142/2020/26, GGM/620/352/2022/95.

Get the price list & floor plans

Sent to you in minutes with the brochure.

Sobha City Units Available Now

3 homes on sale with Group3 Realtors. Ask about any unit for the floor, facing and final price.

See all Sobha City properties for sale

Sobha City Overview

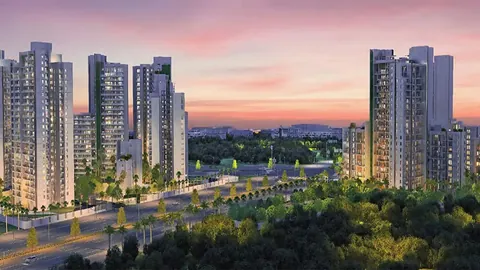
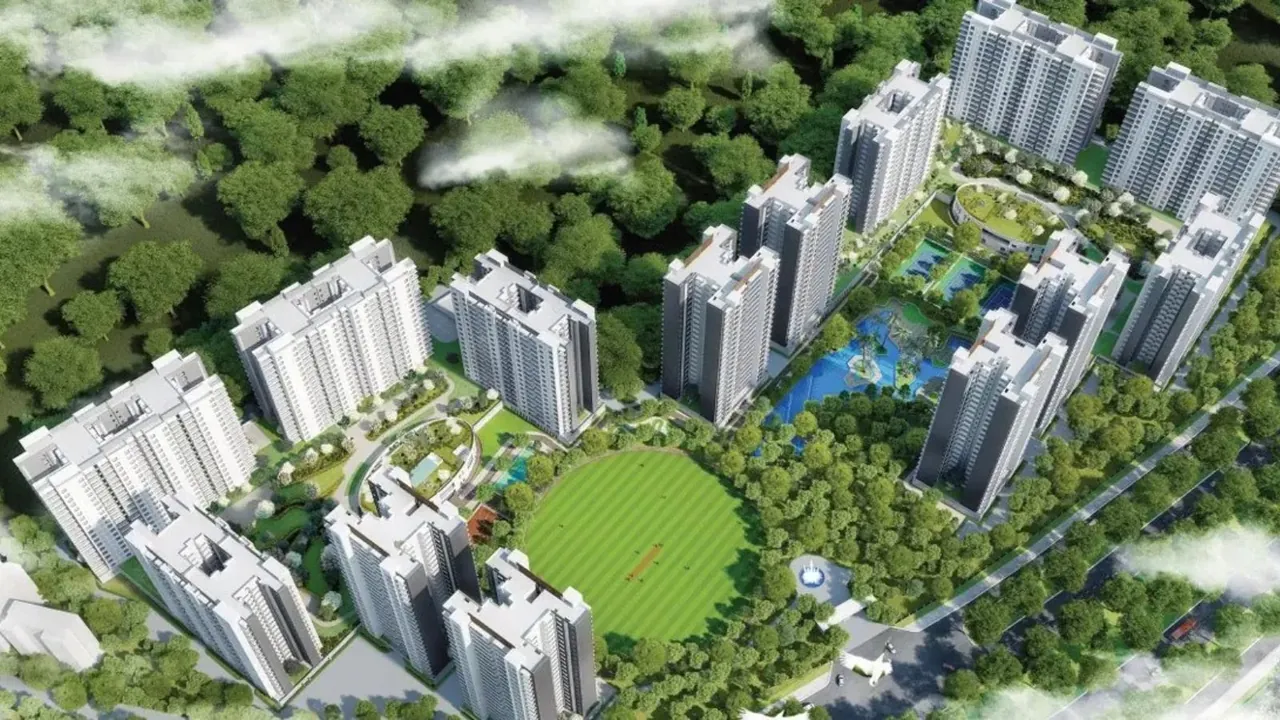
Sobha City Gurgaon is the 39-acre township of Sobha Developers in Sector 108, off Dwarka Expressway. The ready towers hold 2 and 3 BHK flats of 1,380 to 2,342 sq ft super area, sold on resale from about Rs 2.76 crore at Rs 20,000 per sq ft (October 2026). Fourteen towers are sold and lived in by over 1,100 families; Sobha counts six with occupancy certificates. The final phase, Vista Residences, is still being built.

Sobha City resale price by floor plan

The 2 BHK of 1,380 sq ft is about Rs 2.76 crore. A Sobha City 3 BHK comes in four plans: 1,710 sq ft at about Rs 3.42 crore, 2,002 at Rs 4.00 crore, 2,072 at Rs 4.14 crore and 2,342 at Rs 4.68 crore. The 3 BHK is most of the resale supply, and a park-facing unit costs more. Each Sobha City floor plan is on this page. Check the carpet area in the builder-buyer agreement, the OC of the tower, the club membership and Sobha's transfer charge before you fix a price.

Twenty towers, seven HRERA registrations and Vista Residences

The township has 20 towers: A1 to A4, B1 to B4 and C1 to C6 in the earlier phases, then D1 to D4, Z1 and Z2 in Vista. The Sobha City RERA numbers run per phase, from 86 of 2017 and 115 of 2017 for the first six towers to 95 of 2022 for the six Vista towers. Sobha City Vista Residences is the final launch: 396 homes of 3.5 and 4 bedrooms, 2,423 to 2,459 sq ft carpet, sold by Sobha for handover in 2028. This page covers the ready towers; ask us for Vista separately.

The 8.5-acre park, two clubhouses and a cricket ground

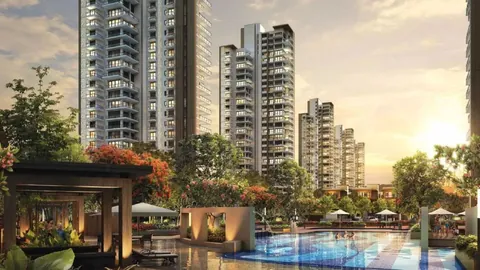
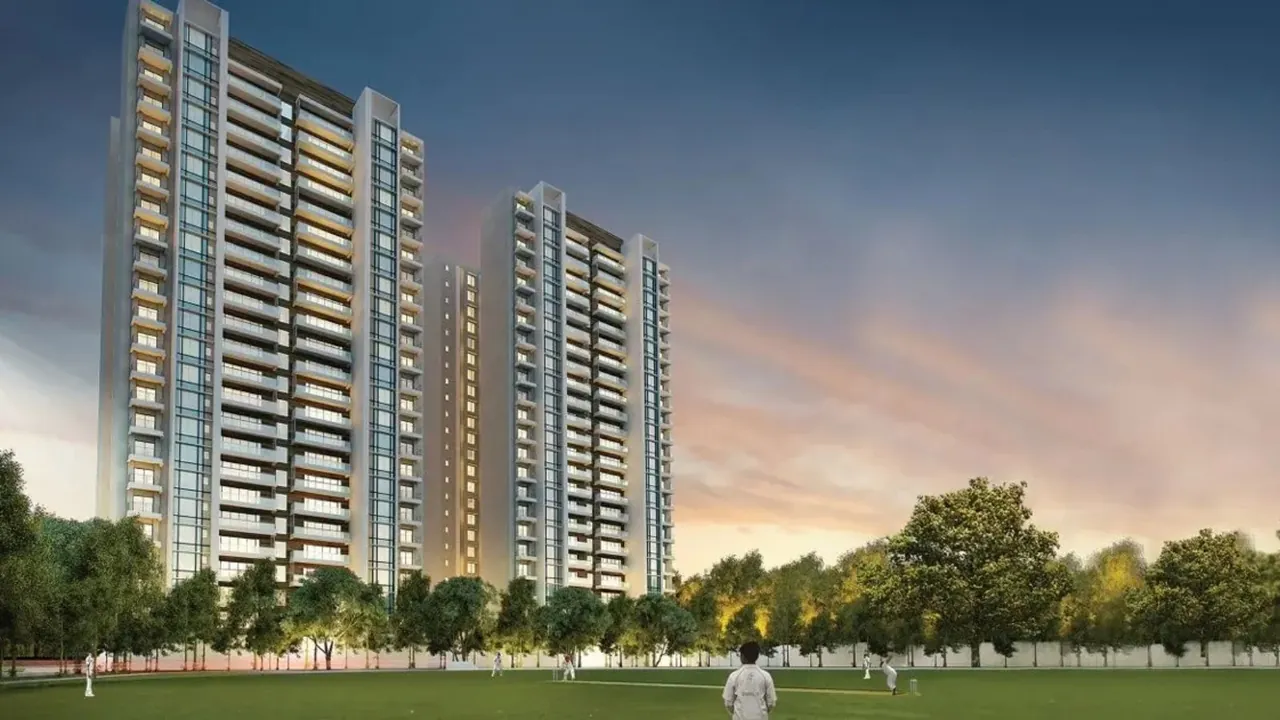
The open park is 8.5 acres with a 1-acre lakelet and a kids' pool, and the cricket ground is 90 m across. Two clubhouses total 50,000 sq ft, with a 50 m temperature-controlled pool, a 9-hole putting green, and tennis, volleyball and basketball courts. The grounds add an amphitheatre, a camping ground, a community farm, a pet park and a rooftop garden on Club Oval; Sobha lists over 50 amenities. Ask for the monthly maintenance per sq ft and the sinking fund.

Sector 108 on the Delhi edge: who should buy

Sobha City Dwarka Expressway access is the selling point. Dwarka's sectors are across the border, so Delhi commuters pick it. The trade-offs are the Delhi-side stretch of the expressway and the sector roads. It suits a family that wants Sobha's build quality and a real park for Rs 2.8 to 4.7 crore; for a ready 4 BHK in the sector, compare Experion The Heartsong. Tell us 2 or 3 BHK; we send the units open today with price and OC status, and fix the site visit. Call or WhatsApp Group3 Realtors.

Project Details

Project Size: 39.00 acres
Towers: 20
Floors: 24
Flats: 1524
Status: Ready to move
Min Price: INR 2.76 Crore
Max Price: INR 4.68 Crore
Min Size: 1380 sqft
Max Size: 2342 sqft
Flooring: Italian marble
Furnishing: Semi-furnished
Parking: Yes
Power Backup: Yes
Water source: Yes
Visitor parking: Yes
Lift: Yes
Vaastu compliant: Yes
Security: Yes
Maintenance staff: Yes
Pet friendly: Yes
RERA No.: 86 of 2017, 115 of 2017, GGM/280/2018/12, GGM/318/50/2019/12, GGM/410/142/2020/26, GGM/620/352/2022/95
Configurations: 2 BHK, 3 BHK

Specifications & Highlights

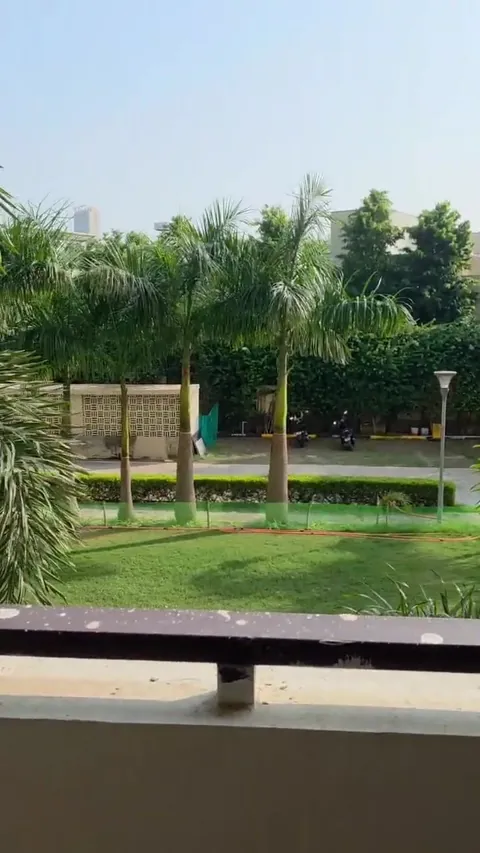
  • Sobha Limited's 39-acre township in Sector 108, off Dwarka Expressway, Delhi's reserved greens on two sides
  • 14 towers sold and lived in by over 1,100 families; six Vista Residences towers being built
  • 2 BHK of 1,380 sq ft; 3 BHK of 1,710, 2,002, 2,072 and 2,342 sq ft super area
  • Resale from about Rs 2.76 crore at Rs 20,000 per sq ft of super area (October 2026)
  • 8.5-acre open park with a 1-acre lakelet; 90 m cricket ground
  • Two clubhouses of 50,000 sq ft together; 50 m temperature-controlled pool; 9-hole putting green
  • Tennis, volleyball and basketball courts, amphitheatre, camping ground, community farm, pet park
  • HRERA per phase from 86 of 2017 (towers A1, B1, C1) to 95 of 2022 (Vista Residences)
  • Vista Residences: 396 homes of 3.5 and 4 bed, 2,423 to 2,459 sq ft carpet, handover 2028
  • Licence 107 of 2008; Phase-1 OC on the HRERA portal since August 2023

Amenities

24 Hour Water Supply 24 Hour Water Supply

Air- Conditioned Air- Conditioned
ATM ATM
Business Centre Business Centre
Cafetaria Cafetaria
Club-House Club-House
Day Care Centre Day Care Centre
Garden Park Garden Park
Guest House Guest House
Gym Gym
Intercom Intercom
Jogging Track Jogging Track
Kids Play Area Kids Play Area
Meditation Centre Meditation Centre
Open Space Open Space
School School
Shopping Centre Shopping Centre
Sports Facilities Sports Facilities
Swimming Pool Swimming Pool
Vastu Compliant Vastu Compliant
Waste Disposal Waste Disposal
Wi-fi Connectivity Wi-fi Connectivity
Maintenance Staff Maintenance Staff

Rain Water Harvesting Rain Water Harvesting

Sobha City Price List

Configurations Sizes (in Sq. Ft.) Price (in INR)
2 BHK 1380 INR 2.76 Crore onwards
3 BHK 1710, 2002, 2072, 2342 INR 3.42 Crore - INR 4.68 Crore

Indicative base rate: INR 20,000 per sq ft. The final price depends on tower, floor, facing, preferential location and applicable charges.

Sobha City home loan approved by:

AXIS Bank HDFC Bank ICICI Bank State Bank of India

Sobha City Floor Plans (Carpet & Super Area)

Sobha City 2 BHK floor plan, 1,380 sq ft
2 BHK

2 BHK - 1,380 sq ft

Type Flat
Size 1380 Sq.Ft.
Configuration 2 BHK
Bedrooms 2
Study 0
Store 1
Ask to share this plan

Sobha City Location & Connectivity

Map view with quick access to nearby conveniences.

Master Plan & Location Map

Master Plan
Sobha City Sector 108 Gurgaon master plan
Location Map
Sobha City Sector 108 Gurgaon location map

Buyer FAQs

In Sector 108, Gurgaon, Village Babupur, off Dwarka Expressway, with Delhi's reserved greens on two sides and Dwarka's sectors across the border.

Shortlisting this project?

Get the latest price sheet, available units and a site visit slot from our Sector 108 advisor.

Similar Projects Nearby

Buyer guides that cover this project

Call WhatsApp Enquire Now